and narrow your search. If you have fewer than 200 results, you can save your search.

Woodfin NC

r=9589-9600
5879 Gold Hill Road E Gold Hill NC 28071

Gold Hill, NC5879 Gold Hill Road E

Price$580,000

Est. Mortgage: $/month

Active With Contract

MLS Number CAR4423861

  • Residential
  • Bedrooms 3
  • Bathroom 2
  • Square Feet 2,091
  • Acreage 9.15

Discover peaceful country living at 5879 Gold Hill Rd E in Gold Hill. Situated on approximately 9 beautiful acres in Cabarrus County, this unique property offers space, privacy, and incredible homestead potential. The property features a greenhouse and established garden with potatoes, onions, asparagus, oregano, and a variety of additional herbs already thriving on site. Several mature fruit trees surround the property, creating a picturesque setting and seasonal harvest opportunities. A chicken house adds to the farm-style charm, making this property ideal for hobby farming, gardening enthusiasts, or anyone seeking a self-sustaining lifestyle. The detached 3-car garage includes a built-in workshop, offering ample space for storage, hobbies, equipment, or projects. Enjoy the serenity of rural living while still being conveniently located near Mount Pleasant, Concord, and Charlotte. Located in the desirable Mount Pleasant school district. Rare opportunity to own acreage with privacy, functionality, and room to grow. This one-of-a-kind property combines the charm of country living with the convenience of nearby amenities, making it the perfect retreat for those seeking space, self-sufficiency, and a peaceful rural lifestyle.

Listed by Krystin Simpson of Mark Spain Real Estate

$
$
%
$/month over payments
Federal 30-year interest rate: 7.11% last updated on Nov 12, 2026
* All Figures are estimates. Check with your bank or proposed mortgage company for actual interest rates.
This product uses the FRED® API but is not endorsed or certified by the Federal Reserve Bank of St. Louis.

Save FavoriteSchedule TourAsk A QuestionMore Details

23119 Kingfisher Drive Fort Mill SC 29707

Fort Mill, SC23119 Kingfisher Drive

Price$580,000

Est. Mortgage: $/month

MLS Number CAR4375156

  • Residential
  • Bedrooms 3
  • Bathroom 2
  • Square Feet 2,082
  • Acreage 0.15

New roof 2026. Immaculate Vernon Hill floor plan. The most private backyard in Sun City! offering the perfect blend of comfort, flexibility, and resort-style 55+ living. This ranch stands out with so many thoughtful upgrades, and exceptional attention to detail throughout. Designed for both everyday living and entertaining, the open layout includes a spacious living room, light-filled sunroom, elegant dining area, and a flexible floor plan that makes the home feel both comfortable and functional. The chef-inspired kitchen features a gas cooktop, stainless steel appliances, a large center island, abundant cabinetry, and excellent workspace, with a dedicated laundry room nearby for added convenience. The kitchen flows seamlessly into the morning room, where oversized double doors open to a private patio retreat complete with a pergola, two retractable awnings, and a gas line for grilling. The spacious living room connects to a bright sunroom, ideal for enjoying natural light throughout the seasons, with an electric screen for added comfort and shade. The spacious primary suite features large windows overlooking the beautifully landscaped backyard, along with a private bath offering a walk-in shower, walk-in-closet and dual vanity. On the opposite side of the home, two additional bedrooms share a full bathroom, creating a comfortable and private space for guests. In addition, a dedicated office provides the perfect space for work, hobbies, or a fourth bedroom. Additional highlights include tankless water heater, central water filtration system and irrigation system, making everyday living easier and more enjoyable. Beyond the home, enjoy a lifestyle that feels like a private resort. Residents of Sun City enjoy exceptional amenities, including clubhouses, indoor and outdoor pools, golf, tennis, pickleball, fitness facilities and walking trails. Conveniently located near Indian Land shopping, dining, healthcare, and entertainment, this home offers the perfect blend of tranquility, convenience, and active adult community living.

Listed by Avi Woolman of Helen Adams Realty

$
$
%
$/month over payments
Federal 30-year interest rate: 7.11% last updated on Nov 12, 2026
* All Figures are estimates. Check with your bank or proposed mortgage company for actual interest rates.
This product uses the FRED® API but is not endorsed or certified by the Federal Reserve Bank of St. Louis.

Save FavoriteSchedule TourAsk A QuestionMore Details

12099 Coyle Road Stanfield NC 28163

MLS Number CAR4433349

  • Residential
  • Bedrooms 3
  • Bathroom 3
  • Square Feet 2,456
  • Acreage 1.37

No HOA & over an acre! Escape to your dream home on this beautiful lot, tucked against a spectacular wooded backdrop that provides privacy, tranquility, and plenty of room to create the homestead you've always envisioned. Build the farmhouse of your dreams and enjoy the peace and quiet of the surrounding countryside, all with the freedom of no HOA and a convenient location: within a 10 minute drive to shopping, restaurants and medical facilities at the Locust Town Center as well as minutes to the quaint little town of Stanfield. Four Oaks Builders is a custom builder offering a proposed build on this lot, suggesting the Sapphire Plan by Royal Oaks Design, a thoughtfully designed farmhouse-style home with plenty of space for comfortable living and entertaining. The price listed is the base price for this home to be built on this lot (price includes the well and septic system). Photo of home is for representative purposes only (not all elements in photo are included); download list for included features. Or bring your own design and ideas and Four Oaks Builders will bring your dreams to life. Lot #7 has perc'd for 3 bedrooms and is available immediately for building, with the septic site already located. Septic and plat maps are attached to the listing for reference. Per Stanly County requirements, a portion of the driveway entrance must be shared between neighboring lots; the shared area is wide enough for two cars. Lot #7 shares the driveway entry with Lot #8. Four Oaks Builders is also offering additional neighboring lots: Lots 1, 4, 5, 8 & 10 (Lot 12 also available). You're sure to find a beautiful lot that suits your desires in this prime location.

Listed by Michelle Zawacki of Berkshire Hathaway HomeServices Carolinas Realty

$
$
%
$/month over payments
Federal 30-year interest rate: 7.11% last updated on Nov 12, 2026
* All Figures are estimates. Check with your bank or proposed mortgage company for actual interest rates.
This product uses the FRED® API but is not endorsed or certified by the Federal Reserve Bank of St. Louis.

Save FavoriteSchedule TourAsk A QuestionMore Details

12087 Coyle Road Stanfield NC 28163

MLS Number CAR4432969

  • Residential
  • Bedrooms 3
  • Bathroom 3
  • Square Feet 2,456
  • Acreage 1.37

No HOA & over an acre! Escape to your dream home on this beautiful lot, tucked against a spectacular wooded backdrop that provides privacy, tranquility, and plenty of room to create the homestead you've always envisioned. Build the farmhouse of your dreams and enjoy the peace and quiet of the surrounding countryside, all with the freedom of no HOA and a convenient location: within a 10 minute drive to shopping, restaurants and medical facilities at the Locust Town Center as well as minutes to the quaint little town of Stanfield. Four Oaks Builders is a custom builder offering a proposed build on this lot, suggesting the Sapphire Plan by Royal Oaks Design, a thoughtfully designed farmhouse-style home with plenty of space for comfortable living and entertaining. The price listed is the base price for this home to be built on this lot (price includes the well and septic system). Photo of home is for representative purposes only (not all elements in photo are included); download list for included features. Or bring your own design and ideas and Four Oaks Builders will bring your dreams to life. Lot #5 has perc'd for 3 bedrooms and is available immediately for building, with the septic site already located. Septic and plat maps are attached to the listing for reference. Per Stanly County requirements, a portion of the driveway entrance must be shared between neighboring lots; the shared area is wide enough for two cars. Lot #5 shares the driveway entry with Lot #6. Four Oaks Builders is also offering additional neighboring lots: Lots 1, 4, 7, 8 & 10 (Lot 12 also available). You're sure to find a beautiful lot that suits your desires in this prime location.

Listed by Michelle Zawacki of Berkshire Hathaway HomeServices Carolinas Realty

$
$
%
$/month over payments
Federal 30-year interest rate: 7.11% last updated on Nov 12, 2026
* All Figures are estimates. Check with your bank or proposed mortgage company for actual interest rates.
This product uses the FRED® API but is not endorsed or certified by the Federal Reserve Bank of St. Louis.

Save FavoriteSchedule TourAsk A QuestionMore Details

4807 Annelise Drive Harrisburg NC 28075

Harrisburg, NC4807 Annelise Drive

Price$580,000

Est. Mortgage: $/month

MLS Number CAR4436432

  • Residential
  • Bedrooms 5
  • Bathroom 3
  • Square Feet 3,591
  • Acreage 0.23

Stunning house in the desirable Litchfield Village Community! Flat 0.23 acres lot, this well-maintained house count with 5 bedrooms and 2.5 bathrooms, hardwood, carpet and ceramic tile floors, large office on the first floor and office space on the second floor for your convenience. Spacious kitchen area with center island. the open concept offers you living room and dining room connected with a beautiful ceiling tray and crown molding, also a great family room with a gas fireplace, large bedrooms with walking closets. Top ranked schools Harrisburg Elementary School, Hickory Middle School, and Hickory Ridge High School. Large back yard, 2 car garage. Community amenities including a swimming pool, splash pad and cabana. Very good location !! easy access to I-485. Do not miss this one!

Listed by Juan Zevallos of Zevallos Real Estate Group LLC

$
$
%
$/month over payments
Federal 30-year interest rate: 7.11% last updated on Nov 12, 2026
* All Figures are estimates. Check with your bank or proposed mortgage company for actual interest rates.
This product uses the FRED® API but is not endorsed or certified by the Federal Reserve Bank of St. Louis.

Save FavoriteSchedule TourAsk A QuestionMore Details

171 Chimney Rock Court Denver NC 28037

Denver, NC171 Chimney Rock Court

Price$580,000

Est. Mortgage: $/month

MLS Number CAR4422972

  • Residential
  • Bedrooms 2
  • Bathroom 2
  • Square Feet 1,904
  • Acreage 0.2

Here is your chance to own one of the most coveted models in Trilogy, The Graham. This beautiful corner lot home has had recent updates including interior and exterior painting, new gutter system and turf in the backyard for those of you who want low maintenance. The stunning gourmet kitchen boasts a stainless steel gas cook top, wall oven, granite countertops & tile backsplash. You'll love the custom cabinetry & bookshelves in flex/office space. The beautiful oversized sliding glass doors open to the Tennessee Fieldstone paved extended Lanai with gas firepit & grilling area. Enjoy the private fenced back yard w/mature landscaping and newly laid turf, accent lighting & direct access to miles of walking trails. Settle in for the evening in your relaxing primary suite with a custom window seat adding with storage & ensuite bathroom with dual sink vanity, walk-in closet and tiled shower. LVP & tile floors throughout the main living areas, 10' ceilings & 8' doors . 2 car garage w/4' extension & extensive hanging storage rack system. Trilogy Membership includes Freedom Boat Club on Lake Norman plus award winning amenities

Listed by Michael Diniz of EXP Realty LLC Mooresville

$
$
%
$/month over payments
Federal 30-year interest rate: 7.11% last updated on Nov 12, 2026
* All Figures are estimates. Check with your bank or proposed mortgage company for actual interest rates.
This product uses the FRED® API but is not endorsed or certified by the Federal Reserve Bank of St. Louis.

Save FavoriteSchedule TourAsk A QuestionMore Details

621 Trout Cove Road Waynesville NC 28785

Waynesville, NC621 Trout Cove Road

Price$580,000

Est. Mortgage: $/month

MLS Number CAR4430497

  • Residential
  • Bedrooms 4
  • Bathroom 3
  • Square Feet 2,857
  • Acreage 0.85

Escape to the mountains of Western North Carolina to this inviting retreat tucked in among the trees. Designed for relaxation, recreation, and making memories, this property offers a hot tub, fire pit, game room, Wi-Fi, a stunning gas-log fireplace, and multiple outdoor spaces to enjoy the peaceful mountain setting. Enjoy the feeling of being tucked away from it all while remaining conveniently close to area attractions and activities. Spend the day exploring the Blue Ridge Parkway or enjoying the dining, shopping and charm of Maggie Valley and Waynesville. Cherokee and Harrah's Cherokee Casino are also within reach. In winter, Cataloochee Ski Area and Tube World make for a fun day enjoying all that winter has to offer. With plenty of parking, there is room for everyone to settle in and enjoy their mountain getaway. Step inside through the convenient laundry and mudroom and into a spacious, welcoming kitchen featuring a gas range, beverage fridge and adjacent dining area. The open living room features soaring ceilings and a beautiful gas-log fireplace, creating the perfect gathering place after a day of mountain adventures. Just off the living room, the back deck offers a private setting among the trees-ideal for sipping your morning coffee, unwinding in the fresh mountain air, or simply enjoying the peaceful surroundings. The main level features two bedrooms and bathrooms, with the primary en-suite bathroom enhanced by a slate walk-in shower and a stone accent wall. A beautiful handcrafted staircase leads to a spacious loft overlooking the living area, adding character and an open, airy feel. Downstairs, a second living and recreation area provides even more room to spread out, complete with a chess table, foosball, and access to a covered back deck. This lower level also includes a full bathroom and two additional bedrooms, offering flexible space for guests, hobbies, or relaxation. Whether you're seeking a beautiful full time residence, cozy winter escape, summer mountain adventure, or a peaceful retreat any time of year, this inviting property offers the perfect blend of mountain charm, comfortable gathering spaces, and convenient access to the best of Western North Carolina.

Listed by Andrea Lairson and Clarissa Marshall of EXP Realty LLC

$
$
%
$/month over payments
Federal 30-year interest rate: 7.11% last updated on Nov 12, 2026
* All Figures are estimates. Check with your bank or proposed mortgage company for actual interest rates.
This product uses the FRED® API but is not endorsed or certified by the Federal Reserve Bank of St. Louis.

Virtual TourSave FavoriteSchedule TourAsk A QuestionMore Details

370 Orchard Circle Laurel Park NC 28739

Laurel Park, NC370 Orchard Circle

Price$580,000

Est. Mortgage: $/month

MLS Number CAR4416531

  • Residential
  • Bedrooms 2
  • Bathroom 3
  • Square Feet 2,307
  • Acreage 1

The original 1952 home offers timeless charm, complemented by a thoughtful 1980s addition of approximately 888 SF that expanded the living space with a welcoming sitting room, primary ensuite, laundry room, and garage. An additional bonus room provides flexible space for a home office, study, hobby room, or guest accommodations. The bright, open floor plan is filled with natural light and features beautiful original hardwood flooring throughout the main living areas. The cozy sitting room includes built-in bookshelves, while the main living room offers a gas-log fireplace, creating a warm and inviting gathering space. The kitchen features new tile flooring installed in 2026, a new microwave, and a newer refrigerator with icemaker, approximately three years old. The primary bedroom opens directly to a covered outdoor patio, offering a peaceful spot for morning coffee or evening relaxation. A guest bedroom with an ensuite bath provides a comfortable and private space for visitors. The home sits on .73 acres and is being sold with the adjacent .27-acre parcel, creating approximately one acre of beautiful, mostly private land. Additional features include a generator, "LeafFilter" gutter guards installed in 2025, a one-car carport, and a L-shaped garage offering versatile space for parking, storage, hobbies, or other needs. Peacefully situated in Laurel Park, this property offers the best of both worlds-a private, spacious setting with convenient access to Hendersonville amenities and outdoor attractions. Enjoy being just minutes from downtown Hendersonville, local shops, healthcare, and scenic Jump Off Rock.

Listed by Sherri Holbert of Patton Allen Real Estate LLC

$
$
%
$/month over payments
Federal 30-year interest rate: 7.11% last updated on Nov 12, 2026
* All Figures are estimates. Check with your bank or proposed mortgage company for actual interest rates.
This product uses the FRED® API but is not endorsed or certified by the Federal Reserve Bank of St. Louis.

Save FavoriteSchedule TourAsk A QuestionMore Details

8759 Mullis Forest Court Mint Hill NC 28227

MLS Number CAR4377247

  • Residential
  • Bedrooms 3
  • Bathroom 3
  • Square Feet 2,448
  • Acreage 0.32

This beautiful retreat offers approximately 2,448 heated sqft and sits on a premium 0.32 acre corner lot, featuring 3 bedrooms and 3 full bathrooms. Thoughtfully designed with a 1.5 story layout, including an entertainment loft and an additional unfinished room of approximately 223 sqft upstairs, offers endless possibilities for the new owner to create a private retreat, media room, hobby space, home office, or guest room, giving you even more space to personalize and enjoy. Inside, you'll love the open concept design where the dining area, living room, and oversized island kitchen flow together, making it perfect for both everyday living and entertaining. The main floor LVP flooring has been replaced. The kitchen cabinets have been freshly painted, while fresh touch-up paint creates a clean, modern, and refreshed feel throughout. Items currently stored in the garage will be removed before the closing. Step outside to the covered lanai, the perfect place to enjoy your morning coffee, unwind after work, or gather with family and friends for relaxing evenings. The peaceful setting of the Olde Stonegate community adds to the relaxing atmosphere, and the community mailbox station is conveniently located just behind the home for an easy walk to pick up your mail. Nature lovers will appreciate the wooded walking trail located across the street. You're less than 7 minutes from downtown Mint Hill and have quick access to shopping, dining, and everyday conveniences, including Target, Publix, Harris Teeter, Lowe's, Home Depot, Chick-fil-A, and more. Nearby Wilgrove Park offers playgrounds, outdoor sports courts, and recreational activities for all ages.

Listed by Huy Le of Call It Closed International Inc

$
$
%
$/month over payments
Federal 30-year interest rate: 7.11% last updated on Nov 12, 2026
* All Figures are estimates. Check with your bank or proposed mortgage company for actual interest rates.
This product uses the FRED® API but is not endorsed or certified by the Federal Reserve Bank of St. Louis.

Save FavoriteSchedule TourAsk A QuestionMore Details

333 W Trade Street Charlotte NC 28202

MLS Number CAR4400106

  • Condo
  • Bedrooms 2
  • Bathroom 1
  • Square Feet 1,015

Experience sophisticated urban living in this beautifully renovated luxury high-rise condominium, where sleek European design meets modern comfort. This stunning residence features floor-to-ceiling windows in both the living room and primary bedroom, flooding the space with natural light while showcasing an airy, open-concept layout. Every detail has been thoughtfully curated, from the designer herringbone European oak flooring from the DuChateau Terra Collection to the elegant ethereal glow quartz countertops and custom European cabinetry. The chef-inspired kitchen is appointed with premium, high-end appliances (Thor, Summit and Bosh), seamlessly blending style and functionality for everyday living and entertaining. Residents enjoy the peace of mind of a secure building with key fob access to both the main entrance and elevator, along with a designated parking space and the convenience of an Amazon package delivery hub. Perfectly situated in a highly walkable Uptown Charlotte, you'll be just moments from premier dining, shopping, entertainment, sports, and cultural attractions. Exceptional community amenities include a spectacular rooftop pool with city views, a recently renovated resident lounge and meeting space, and a fully equipped fitness center. This turnkey residence offers an exceptional opportunity to enjoy luxury, convenience, and contemporary design in one of the city's most desirable high-rise communities. The building utilizes a boiler system that works in conjunction with the unit's water source heat pump, resulting in lower utilities.

Listed by Tammra Granger of Premier Sotheby's International Realty

$
$
%
$/month over payments
Federal 30-year interest rate: 7.11% last updated on Nov 12, 2026
* All Figures are estimates. Check with your bank or proposed mortgage company for actual interest rates.
This product uses the FRED® API but is not endorsed or certified by the Federal Reserve Bank of St. Louis.

Save FavoriteSchedule TourAsk A QuestionMore Details

351 Silver Springs Drive Banner Elk NC 28604

MLS Number CAR4426595

  • Residential
  • Bedrooms 2
  • Bathroom 3
  • Square Feet 1,911
  • Acreage 0.34

Discover refined mountain living in this beautiful and spacious two-bedroom, two-and-a-half-bath townhome, ideally situated in the heart of Banner Elk. Offered fully furnished, this elegant, turnkey retreat seamlessly combines comfort, style, and convenience, making it an ideal full-time residence, weekend getaway, or mountain escape. Vaulted ceilings and an abundance of natural light create an inviting sense of space, while the well-appointed kitchen features granite countertops and new appliances. Step onto the covered deck and unwind while taking in the peaceful beauty of the surrounding mountains, or gather with family and friends for an evening of grilling on the included grill. Roll-down sunscreens provide additional shade and privacy on bright afternoons, allowing you to enjoy this wonderful outdoor living space in comfort. The attached one-car garage offers exceptional convenience and functionality, featuring a built-in workshop with countertops, cabinetry, and yard tool hangers everywhere. Garage also features a convenient drop-down attic access for additional storage. A huge walk-in crawl space provides even more valuable storage and offers exciting potential for future use, limited only by your imagination and applicable requirements. Outside, the beautifully landscaped yard is enhanced by mature trees and shrubs, creating a natural buffer and providing abundant shade and privacy while showcasing beautiful neighborhood and mountain views. The sizable, level backyard offers plenty of space for entertaining and enjoying nature. Centrally located, this exceptional townhome puts you very near to Banner Elk's charming restaurants, shopping, outdoor recreation, and year-round attractions. With its turnkey furnishings, thoughtful amenities, generous storage, beautiful outdoor spaces, and prime High Country location, this property offers a rare opportunity to embrace a luxurious yet low-maintenance mountain lifestyle. HOA dues cover exterior painting appropriately every 7 years. Painted this year (2026) Roof replacement every 15-20 years (replaced 2021). Bi-WEEKLY yard mowing and maintenance also provided. Garage separation between neighbors means no livable spaces shared for quiet enjoyment

Listed by Cas Vernon of C-21 Mountain Vistas

$
$
%
$/month over payments
Federal 30-year interest rate: 7.11% last updated on Nov 12, 2026
* All Figures are estimates. Check with your bank or proposed mortgage company for actual interest rates.
This product uses the FRED® API but is not endorsed or certified by the Federal Reserve Bank of St. Louis.

Save FavoriteSchedule TourAsk A QuestionMore Details

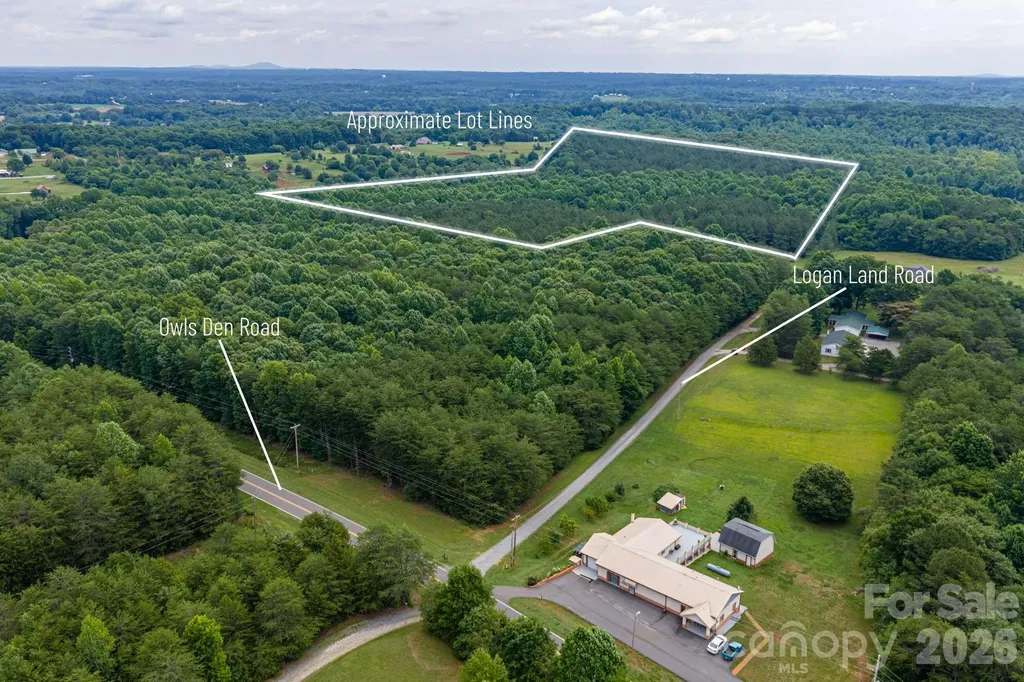
000 Logan Land Road Lincolnton NC 28092

Lincolnton, NC000 Logan Land Road

Price$580,000

Est. Mortgage: $/month

MLS Number CAR4391180

  • Land
  • Acreage 44.54
  • County Lincoln

Rare opportunity to own approximately 44.54 acres of beautiful, secluded land offering endless potential. Tucked away from the hustle and bustle, this property is ideal for a dream home, family estate, or recreational getaway. Enjoy the freedom and privacy that only large acreage can provide while remaining within easy reach of surrounding communities. Whether you are looking to build, explore, or simply escape, this unique acreage offers the perfect setting to make your vision a reality.

Listed by Justin Black of Premier South

$
$
%
$/month over payments
Federal 30-year interest rate: 7.11% last updated on Nov 12, 2026
* All Figures are estimates. Check with your bank or proposed mortgage company for actual interest rates.
This product uses the FRED® API but is not endorsed or certified by the Federal Reserve Bank of St. Louis.

Save FavoriteSchedule TourAsk A QuestionMore Details

Broker Reciprocity MLS Grid Logo © 2026 Listings courtesy of Canopy MLS as distributed by MLS GRID. IDX information is provided exclusively for consumers’ personal non-commercial use and may not be used for any purpose other than to identify prospective properties consumers may be interested in purchasing. The IDX data is deemed reliable but is not guaranteed by MLS GRID and may be subject to an end user license agreement prescribed by the Member Participant’s applicable MLS.  Based on information submitted to the MLS GRID as of November 19, 2026 9:01 AM EST . All data is obtained from various sources and may not have been verified by broker or MLS GRID. Supplied Open House Information is subject to change without notice. All information should be independently reviewed and verified for accuracy. Properties may or may not be listed by the office/agent presenting the information. Some IDX listings have been excluded from this website.