and narrow your search. If you have fewer than 200 results, you can save your search.

Woodfin NC

r=9877-9888
6 Green Knoll Drive Candler NC 28715

Candler, NC6 Green Knoll Drive

Price$595,000

Est. Mortgage: $/month

MLS Number CAR4419811

  • Residential
  • Bedrooms 3
  • Bathroom 3
  • Square Feet 1,593
  • Acreage 3.68

One of a kind piece of property. Three bedrooms, two and a half bathrooms, totally renovated in 2026. New kitchen with leathered granite countertops, new appliances, everything new on main level. Finished basement, single car garage with workshop, all this on 3.68 acres. Live here and build your dream home on the additional acreage.

Listed by Peter Donahue of Peter D Donahue

$
$
%
$/month over payments
Federal 30-year interest rate: 7.28% last updated on Oct 1, 2026
* All Figures are estimates. Check with your bank or proposed mortgage company for actual interest rates.
This product uses the FRED® API but is not endorsed or certified by the Federal Reserve Bank of St. Louis.

Save FavoriteSchedule TourAsk A QuestionMore Details

2435 Smith Cove Road Denver NC 28037

Denver, NC2435 Smith Cove Road

Price$595,000

Est. Mortgage: $/month

MLS Number CAR4415106

  • Residential
  • Bedrooms 5
  • Bathroom 4
  • Square Feet 3,880
  • Acreage 0.32

Welcome to the highly sought-after Smithstone community! Offering an impressive 3,880 sq/ft, this spacious home features 5 bedrooms plus bonus room, 3.5 bathrooms, and a flexible floorplan designed for both everyday living and entertaining. A rare highlight is the TWO primary suites-one on each level. The main-level primary features a dramatic 13' tray ceiling, direct access to the covered patio, two custom closets, and a spa-like bath with an oversized walk-in shower complete with body jets and rainhead. The first floor also offers a dedicated home office, formal dining room, sitting area, and an open-concept kitchen overlooking the spacious living room. French doors from the sunroom area lead to an expansive covered patio and private, fully fenced backyard-already wired and ready for your new hot tub! Irrigation system serves both the front and rear yards. Upstairs you'll find another primary suite plus 4 additional bedrooms, with one offering the flexibility to serve as a large bonus or recreation room. There is truly no shortage of space here! Smithstone offers above-average community amenities including a clubhouse, pool with Lake Norman views, boat/RV storage, and paddlesport lake access. Conveniently located near area schools, restaurants, grocery stores, Charlotte Douglas International Airport, and Charlotte. Priced to sell! Per previous owner: roof replaced in 2017 and downstairs HVAC replaced in 2021.

Listed by Julie Williams of Southern Homes of the Carolinas,Inc

$
$
%
$/month over payments
Federal 30-year interest rate: 7.28% last updated on Oct 1, 2026
* All Figures are estimates. Check with your bank or proposed mortgage company for actual interest rates.
This product uses the FRED® API but is not endorsed or certified by the Federal Reserve Bank of St. Louis.

Save FavoriteSchedule TourAsk A QuestionMore Details

000 Compromise Drive Waynesville NC 28785

Waynesville, NC000 Compromise Drive

Price$595,000

Est. Mortgage: $/month

MLS Number CAR4423554

  • Land
  • Acreage 31.28
  • County Haywood

31+ unrestricted acres with multiple home site locations, many with potential year long mountain views with tree trimming. (See pictures when originally cleared in 2009.) End of road privacy, where one can enjoy listening to the stream, observe wildlife, and enjoy the views, all from a very accessible elevation. Perfect for a private estate with acreage, a family compound, a subdivision development, a tiny home rental development, etc., lots of possibilities! Underground electric is on the property, as well as a 80+ gpm well! Located in the Jonathan Creek area of Waynesville, with downtown Waynesville being a short 15 minute drive away. This beautiful, peaceful and private oasis can be yours, so don't miss this opportunity, as large acreage pieces like this are getting harder to find. A MUST SEE in person property to appreciate it.

Listed by Dean Chouinard of ERA Sunburst Realty

$
$
%
$/month over payments
Federal 30-year interest rate: 7.28% last updated on Oct 1, 2026
* All Figures are estimates. Check with your bank or proposed mortgage company for actual interest rates.
This product uses the FRED® API but is not endorsed or certified by the Federal Reserve Bank of St. Louis.

Save FavoriteSchedule TourAsk A QuestionMore Details

3099 Meadowcrest Drive Clover SC 29710

Clover, SC3099 Meadowcrest Drive

Price$595,000

Est. Mortgage: $/month

MLS Number CAR4384253

  • Residential
  • Bedrooms 4
  • Bathroom 4
  • Square Feet 2,712
  • Acreage 1.01

Nestled on an acre in Stonecrest Meadows, this beautiful 2-story home offers 2712 square feet of space and charm you've been looking for! Featuring 4 bedrooms and 3.5 bathrooms, this home provides plenty of room for entertaining, relaxing, and everyday life. Enjoy the privacy of a 1.01 acre homesite while still being conveniently located near everything Clover has to offer. Tankless gas hot water heater and high energy-efficient heat pump (14 seer rating). Comes pre-wired for easy access to Comporium's and AT&T's high-speed Internet. Step outside to unwind on the covered front and rear porches. The home also boasts a 2-car garage and attractive interior layout. Enjoy the cost-saving benefit of water from a private well, eliminating expensive water bills. No sewer bills to pay either! Don't miss the opportunity to make this gorgeous property your next home!

Listed by Karah Railey of Laureate Realty

$
$
%
$/month over payments
Federal 30-year interest rate: 7.28% last updated on Oct 1, 2026
* All Figures are estimates. Check with your bank or proposed mortgage company for actual interest rates.
This product uses the FRED® API but is not endorsed or certified by the Federal Reserve Bank of St. Louis.

Save FavoriteSchedule TourAsk A QuestionMore Details

1005 Smith Creek Road Mars Hill NC 28754

Mars Hill, NC1005 Smith Creek Road

Price$595,000

Est. Mortgage: $/month

MLS Number CAR4394966

  • Residential
  • Bedrooms 3
  • Bathroom 2
  • Square Feet 2,197
  • Acreage 9.66

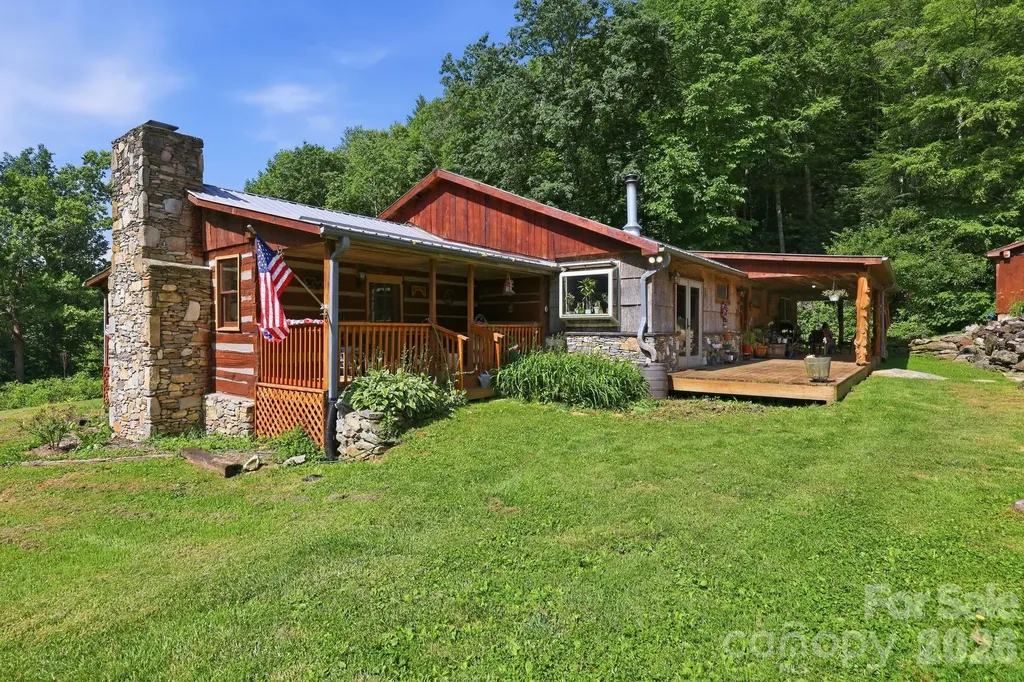
Stunning 9.66-acre mini farm located just minutes from Wolf Laurel Ski Resort and the Appalachian Trail! This unique 2,197-square-foot rustic cabin offers 3 bedrooms, 2 baths and a spacious floor plan filled with mountain charm. The kitchen features stainless steel appliances and distinctive copper sinks. Beautiful stonework leads to an expansive covered wraparound porch overlooking established garden spaces, fruit trees and fenced pastures. Relax on the porch while listening to the peaceful stream flowing along the front of the property. Farm and equestrian features include a 4-stall barn with loft, training arena, multiple storage sheds and a chicken coop. Two spring-fed creeks further enhance the property's natural beauty. A separate guesthouse/game room offers flexible space for visitors, recreation or potential short-term rental use, subject to applicable regulations. A rare mountain property offering privacy, versatility and outdoor adventure!

Listed by Bradley Thomas of NextHome Partners

$
$
%
$/month over payments
Federal 30-year interest rate: 7.28% last updated on Oct 1, 2026
* All Figures are estimates. Check with your bank or proposed mortgage company for actual interest rates.
This product uses the FRED® API but is not endorsed or certified by the Federal Reserve Bank of St. Louis.

Virtual TourSave FavoriteSchedule TourAsk A QuestionMore Details

2316 Kingsbury Drive Charlotte NC 28205

Charlotte, NC2316 Kingsbury Drive

Price$595,000

Est. Mortgage: $/month

Pending

MLS Number CAR4416606

  • Residential
  • Bedrooms 2
  • Bathroom 1
  • Square Feet 780
  • Acreage 0.22

Redevelopment opportunity in the heart of Chantilly. Situated on a generous 0.22-acre homesite, this property presents a compelling canvas for a custom residence or thoughtful redevelopment. Bring your builder and vision to one of Charlotte's most established neighborhoods. Property is being marketed for its potential; buyer to verify zoning, lot dimensions, permitted uses, setbacks, utilities, and development feasibility.

Listed by Josh Campbell of Geoff Campbell Realty Inc

$
$
%
$/month over payments
Federal 30-year interest rate: 7.28% last updated on Oct 1, 2026
* All Figures are estimates. Check with your bank or proposed mortgage company for actual interest rates.
This product uses the FRED® API but is not endorsed or certified by the Federal Reserve Bank of St. Louis.

Save FavoriteSchedule TourAsk A QuestionMore Details

2316 Kingsbury Drive Charlotte NC 28205

Charlotte, NC2316 Kingsbury Drive

Price$595,000

Est. Mortgage: $/month

Pending

MLS Number CAR4416548

  • Land
  • Acreage 0.22
  • County Mecklenburg

Redevelopment opportunity in the heart of Chantilly. Situated on a generous 0.22-acre homesite, this property presents a compelling canvas for a custom residence or thoughtful redevelopment. Bring your builder and vision to one of Charlotte's most established neighborhoods. Property is being marketed for its potential; buyer to verify zoning, lot dimensions, permitted uses, setbacks, utilities, and development feasibility.

Listed by Josh Campbell of Geoff Campbell Realty Inc

$
$
%
$/month over payments
Federal 30-year interest rate: 7.28% last updated on Oct 1, 2026
* All Figures are estimates. Check with your bank or proposed mortgage company for actual interest rates.
This product uses the FRED® API but is not endorsed or certified by the Federal Reserve Bank of St. Louis.

Save FavoriteSchedule TourAsk A QuestionMore Details

2701 Creekbed Lane Charlotte NC 28210

Charlotte, NC2701 Creekbed Lane

Price$595,000

Est. Mortgage: $/month

Pending

MLS Number CAR4411182

  • Residential
  • Bedrooms 3
  • Bathroom 2
  • Square Feet 1,653
  • Acreage 0.35

Charming, tastefully updated hilltop ranch on quiet cul-du-sac street in desirable Huntingtowne Farms. Kitchen features new (within the past year) stylish Charcoal Gray cabinetry with quartz counters, marble tile backsplash and stainless appliances; opens to spacious, airy Living Room. Around the corner is a cozy den, perfect for settling in with a book by the wood-burning fireplace. Both baths are also updated with elegant tile flooring, quartz counters and under-mount sinks. Bedrooms are amply-sized with good closets for the era! Luxury vinyl plank flooring throughout the home (exception: ceramic tile in baths & laundry). Adjacent to the kichen is the well-appointed laundry room/drop zone with pantry storage. Step out back to the spacious grilling/patio seating area overlooking the lovely, private fenced backyard. A great space for outdoor gatherings! From Huntingtowne Farms, enjoy easy access to the Greenway, parks, the neighborhood elementary school + join (optionally) the South Park Swim and Racquet Club (on Huntingtowne Farms Lane). Minutes from South Park and Quail Corners. Beautiful and move-in ready... Welcome Home!

Listed by Cathy McKee of Wood-Williams Realty LLC

$
$
%
$/month over payments
Federal 30-year interest rate: 7.28% last updated on Oct 1, 2026
* All Figures are estimates. Check with your bank or proposed mortgage company for actual interest rates.
This product uses the FRED® API but is not endorsed or certified by the Federal Reserve Bank of St. Louis.

Virtual TourSave FavoriteSchedule TourAsk A QuestionMore Details

2906 Jonathan Creek Road Waynesville NC 28785

MLS Number CAR4411855

  • Residential
  • Bedrooms 3
  • Bathroom 2
  • Square Feet 1,818
  • Acreage 1

Mid-century modernized brick ranch. This home has upgraded metal roof, solar electric system, central heating/cooling, Thermopane windows, plumbing, engineered floors, and tile baths. The home has an open floor plan. The living room has a brick fireplace and opens to a modern center isle kitchen and dining area. The kitchen has modern appliances and quartz countertops. Adjacent to the dining area is a spacious den or office and utility room. From the living room a wide hallway leads to 2 large guest bedrooms and tile bath. The primary bedroom is Ensuite with a huge dual vanity bathroom. Outside has a large concrete patio for entertaining with 3 cabanas, a new a hot tub, and grilling area. The concrete sidewalk leads to a huge garage/workshop and storage building. Both buildings are insulated and electric services. The yard has been landscaped and designed for large RV storage with 2 metal storage units. The entrance to the property wraps around the home for easy RV entry and storage. The grounds have gardens and fruit trees and easy access to the area attractions and shops.

Listed by Tohi Coti Lucas and Billy Case of RE/MAX Executive

$
$
%
$/month over payments
Federal 30-year interest rate: 7.28% last updated on Oct 1, 2026
* All Figures are estimates. Check with your bank or proposed mortgage company for actual interest rates.
This product uses the FRED® API but is not endorsed or certified by the Federal Reserve Bank of St. Louis.

Save FavoriteSchedule TourAsk A QuestionMore Details

9542 Riviera Drive Sherrills Ford NC 28673
Pending

MLS Number CAR4362980

  • Residential
  • Bedrooms 3
  • Bathroom 3
  • Square Feet 2,264
  • Acreage 0.49

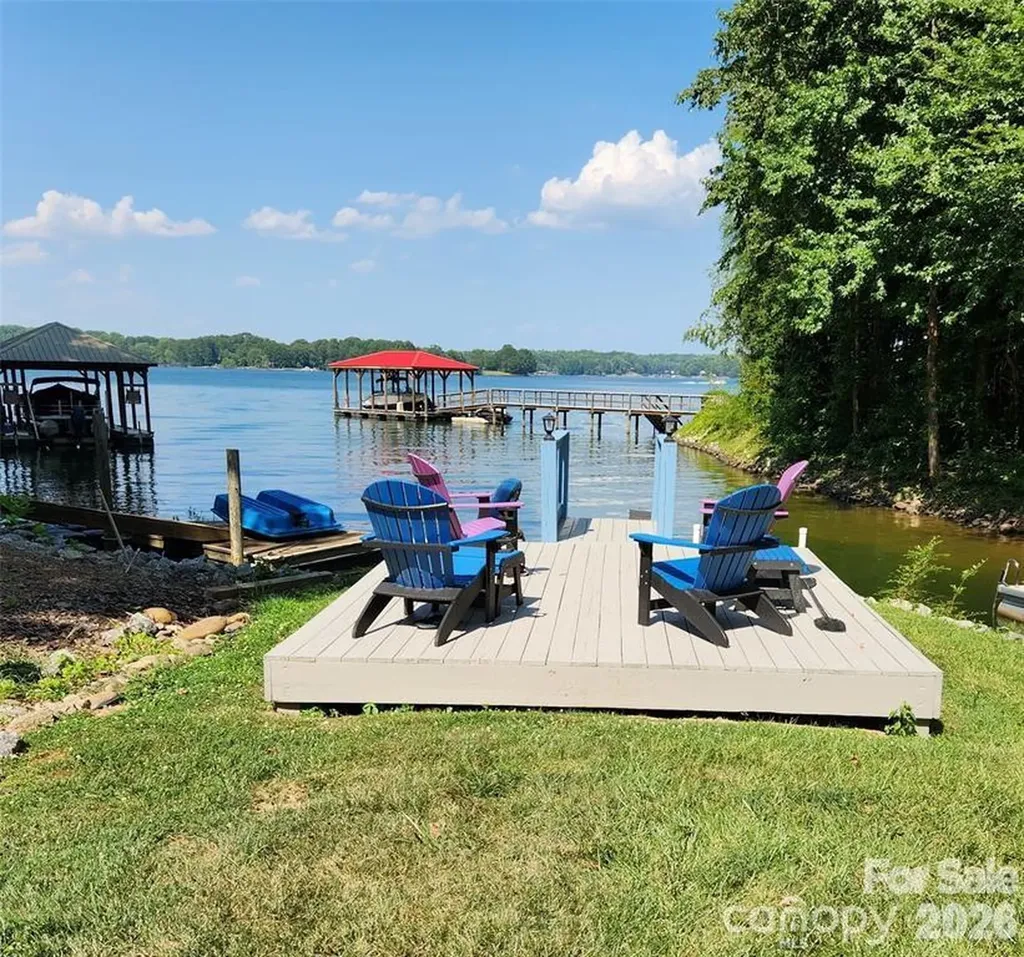
PRICE REDUCED BELOW MARKET VALUE!!! Waterfront home with amazing Water Views, sunrises & sunsets year round. 3 Bedroom 3 Full Bath Ranch home with finished walk out basement. Large Front Porch and full length upper deck as well as a covered patio. Grab your morning coffee and take in the Lake views. End the day at the covered patio and soak in the hot tub or unwind at the deck by the Lake. Stairs going down into the Lake so you can enjoy kayaking, cool off or take a swim. Cozy up on a cool day in front of a wood burning fireplace upstairs or the woodburning stove downstairs. We have rented a great boat slip just down the road or you can park boat at property and use community ramp across the street. Updates: Roof in 2017, windows, bathrooms, and kitchen. 2020: HVAC with new duct work upstairs and 2 mini-splits downstairs, all carpet was removed and replaced with beautiful wood floors upstairs & luxury vinyl plank down. 2026: New well pump and tank. HVAC serviced 2x a year. Volunteer HOA includes use of Day Dock, Boat Ramp & fire pit / picnic area. Whole House Generator, (tank is leased), Whole House Water filter system, & Hot Tub are included. Short-term rentals are allowed. Owner is Agent.

Listed by Danae Caulfield of LLLUMI Properties

$
$
%
$/month over payments
Federal 30-year interest rate: 7.28% last updated on Oct 1, 2026
* All Figures are estimates. Check with your bank or proposed mortgage company for actual interest rates.
This product uses the FRED® API but is not endorsed or certified by the Federal Reserve Bank of St. Louis.

Virtual TourSave FavoriteSchedule TourAsk A QuestionMore Details

360 Small Road Randleman NC 27317

Randleman, NC360 Small Road

Price$595,000

Est. Mortgage: $/month

MLS Number CAR4415004

  • Residential
  • Bedrooms 4
  • Bathroom 2
  • Square Feet 2,556
  • Acreage 2.15

Seller now offering $10,000 in Closing Cost!! Welcome to peaceful country living! This beautifully remodeled 4-bedroom,2-bath home offers 2,556 sq. ft. of comfortable living on 2.15+ acres in a quiet rural setting near Randleman Lake. Inside, you'll find a spacious floor plan featuring a stylish stairway and foyer, cozy brick fireplace, inviting sunroom with glass panel frenchdoors, upstairs bonus sitting/flex room, and a stunning kitchen with ample cabinetry and a butcher block island. Recent updates include remodeled bathrooms and chef's kitchen, new luxury flooring, fresh paint, modern custom lighting throughout, a custom 2-4 space carport, new composite plank rear deck, and much more-making this home truly move-in ready. Enjoy the privacy of country living while remaining just a short drive from shopping, dining, and major cities. Don't miss this opportunity to own a beautifully updated home with room to relax and enjoy the outdoors! Imagine celebrating the upcoming holidays in this stunning home! BONUS..Home Inspection and Pest Inspection..DONE!!

Listed by Tonya Bennett of Price Realtors-Randleman

$
$
%
$/month over payments
Federal 30-year interest rate: 7.28% last updated on Oct 1, 2026
* All Figures are estimates. Check with your bank or proposed mortgage company for actual interest rates.
This product uses the FRED® API but is not endorsed or certified by the Federal Reserve Bank of St. Louis.

Save FavoriteSchedule TourAsk A QuestionMore Details

2800 Pinecliff Drive Kannapolis NC 28027

Kannapolis, NC2800 Pinecliff Drive

Price$595,000

Est. Mortgage: $/month

MLS Number CAR4425049

  • Residential
  • Bedrooms 4
  • Bathroom 3
  • Square Feet 2,854
  • Acreage 0.18

Welcome to the Brayden! Walking in from the front covered porch you are greeted with an inviting foyer with a main level guest bedroom and shared full bath off to the side. A study provides the perfect space for working at home and has glass paned French doors to add privacy. The home opens up to your kitchen, breakfast area and family room. The kitchen is equipped with stainless steel appliances, gas cooktop, overhead wooden exhaust hood, white farm sink and an island for extra prepping space. The family room is spacious and inviting and is completed with a gas fireplace for those colder nights. You'll notice throughout the main living spaces is easily maintainable EVP flooring and 5" crown molding. Through the atrium door is an extended covered porch, perfect for entertaining or just enjoying a morning coffee. Upstairs is a loft for an extra living space, two additional bedrooms, a shared bathroom and the laundry room with cabinets. Finshing this level is the owner's bedroom. With plenty of natural lighting, a tray ceiling and 5" crown molding, you may find it difficult to wake up in the morning. The ensuite is fit for a spa, with an extended tiled shower with multiple shower heads, a sitting area and a separate drying area. The dual vanity and private toilet area allows for plenty of space for everyone to get ready. Finally, the two walk-in closets provides enough space for any size wardrobe. Welcome to your new home!

Listed by Josh Allen and Mike Cummings of M/I Homes

$
$
%
$/month over payments
Federal 30-year interest rate: 7.28% last updated on Oct 1, 2026
* All Figures are estimates. Check with your bank or proposed mortgage company for actual interest rates.
This product uses the FRED® API but is not endorsed or certified by the Federal Reserve Bank of St. Louis.

Save FavoriteSchedule TourAsk A QuestionMore Details

Broker Reciprocity MLS Grid Logo © 2026 Listings courtesy of Canopy MLS as distributed by MLS GRID. IDX information is provided exclusively for consumers’ personal non-commercial use and may not be used for any purpose other than to identify prospective properties consumers may be interested in purchasing. The IDX data is deemed reliable but is not guaranteed by MLS GRID and may be subject to an end user license agreement prescribed by the Member Participant’s applicable MLS.  Based on information submitted to the MLS GRID as of October 4, 2026 12:45 PM UTC . All data is obtained from various sources and may not have been verified by broker or MLS GRID. Supplied Open House Information is subject to change without notice. All information should be independently reviewed and verified for accuracy. Properties may or may not be listed by the office/agent presenting the information. Some IDX listings have been excluded from this website.