and narrow your search. If you have fewer than 200 results, you can save your search.

Alexander NC

r=4333-4344
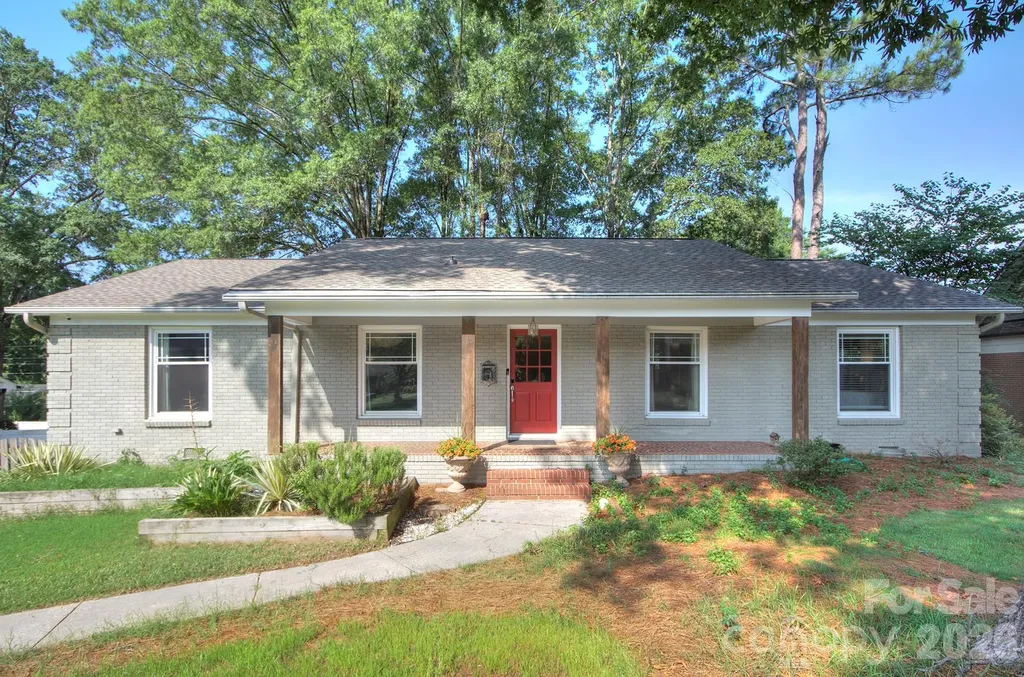
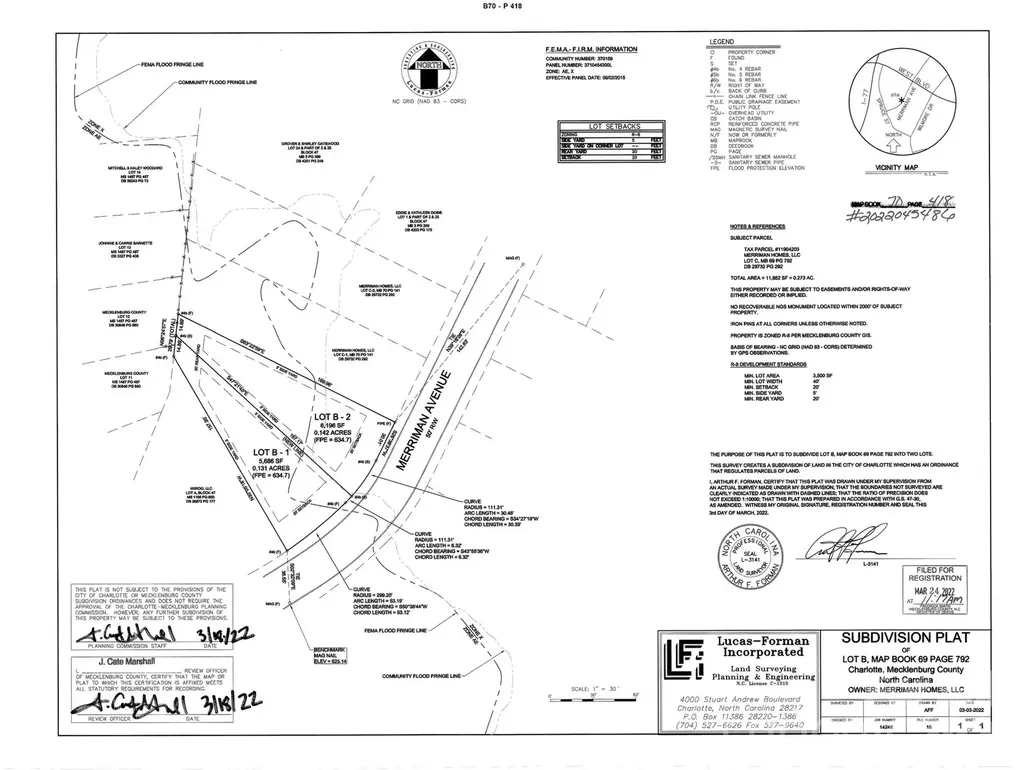
1916 Merriman Avenue Charlotte NC 28203

Charlotte, NC1916 Merriman Avenue

Price$990,000

Est. Mortgage: $/month

MLS Number CAR4373516

  • Land
  • Acreage 0.7
  • County Mecklenburg

An exceptional opportunity for builders, developers, or those seeking to create a signature residential enclave, this offering presents the only four contiguous homesites available in Wilmore. Encompassing 1916 through 1924 Merriman Avenue, the property is delivered cleared and ready for development, with pricing inclusive of all four parcels. Ideally positioned just moments from Abbott Park, residents will enjoy access to expansive green space, along with tennis and basketball courts. Wilmore and neighboring Brookhill continue to experience a dynamic transformation, elevated by the emergence of The Iron District at the northern edge of Wilmore and South End. Surrounded by thoughtfully curated retail, commercial expansion, and luxury residential development, this offering represents a rare chance to secure a prime footprint in one of Charlotte's most rapidly evolving corridors.

Listed by Matthew Alexander and Elise Allen of Premier Sotheby's International Realty

$
$
%
$/month over payments
Federal 30-year interest rate: 6.43% last updated on Jul 2, 2026
* All Figures are estimates. Check with your bank or proposed mortgage company for actual interest rates.
This product uses the FRED® API but is not endorsed or certified by the Federal Reserve Bank of St. Louis.

Save FavoriteSchedule TourAsk A QuestionMore Details

33 Great Aspen Way Black Mountain NC 28711

MLS Number CAR4321189

  • Residential
  • Bedrooms 4
  • Bathroom 4
  • Square Feet 3,126
  • Acreage 1.59

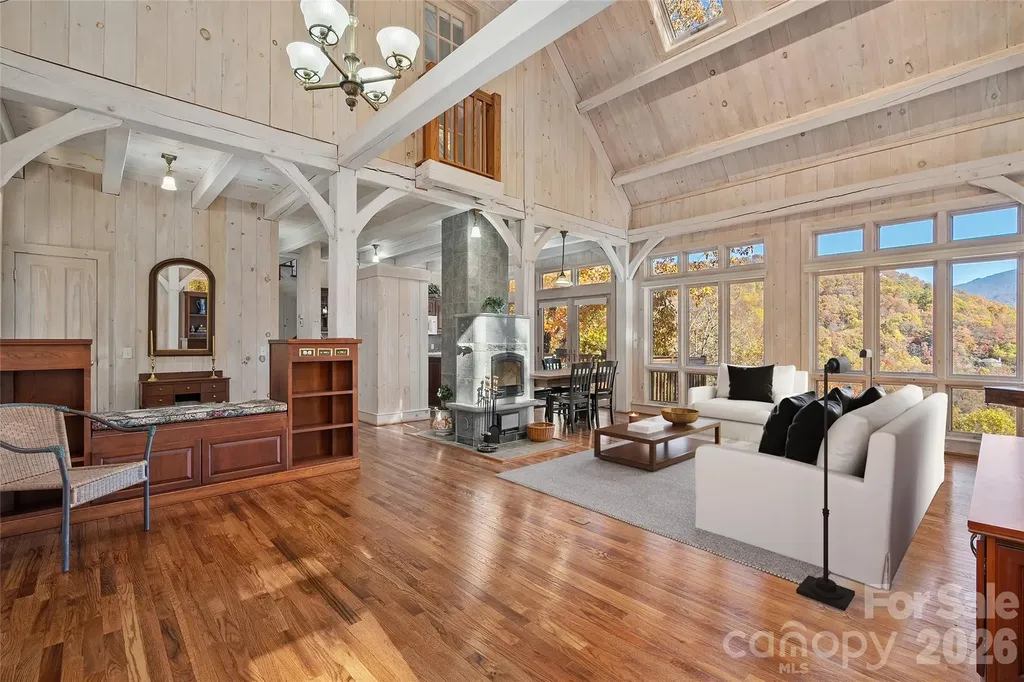
Welcome to Laurel Ridge - A Sanctuary Above the Clouds. Tucked gracefully into the emerald folds of the Blue Ridge Mountains, this exquisite custom-built post and beam residence invites you to experience life at a higher elevation-both literally and spiritually. Here in beautiful Laurel Ridge, just minutes from the vibrant town of Black Mountain, nature and craftsmanship come together in perfect harmony. From the moment you arrive, the home reveals itself as a masterpiece of mountain architecture-warm wood beams, thoughtful design, and walls of glass framing breathtaking long-range views that stretch endlessly across the horizon. These are views to savor in every season, from the soft greens of spring to the fiery palette of autumn, all visible from expansive decks designed for lingering mornings and starlit evenings. At the heart of the home, a Swedish-style Tulikivi fireplace stands as both a sculptural centerpiece and a marvel of efficiency. Ingeniously designed to heat the entire home with minimal wood, it offers a gentle, steady warmth that feels as timeless as the mountains themselves. With four bedrooms and three and a half baths, this residence offers space for family and friends to gather in comfort and style. Every detail speaks of intention-custom craftsmanship, soaring ceilings, and a sense of serenity that permeates every room. The home is connected to the community water system yet also boasts its own private well, while a 1,000-gallon propane tank fuels the stove, dryer, water heater, and a cozy lower-level fireplace-ensuring both independence and convenience. Outdoors, a world of mountain living awaits. Beautiful decks on the main and lower level invite effortless entertaining against a backdrop of rolling ridgelines and shifting skies. This is more than a home-it's a retreat. A place where morning mist gives way to sunlit vistas, and where the crackle of a single log in the fireplace becomes the soundtrack to your mountain life. Welcome to Laurel Ridge. Welcome home.

Listed by Marilyn Wright of Premier Sotheby’s International Realty

$
$
%
$/month over payments
Federal 30-year interest rate: 6.43% last updated on Jul 2, 2026
* All Figures are estimates. Check with your bank or proposed mortgage company for actual interest rates.
This product uses the FRED® API but is not endorsed or certified by the Federal Reserve Bank of St. Louis.

Virtual TourSave FavoriteSchedule TourAsk A QuestionMore Details

195 Birdie Drive Stanley NC 28164

Stanley, NC195 Birdie Drive

Price$990,000

Est. Mortgage: $/month

MLS Number CAR4385240

  • Residential
  • Bedrooms 5
  • Bathroom 5
  • Square Feet 3,926
  • Acreage 0.27

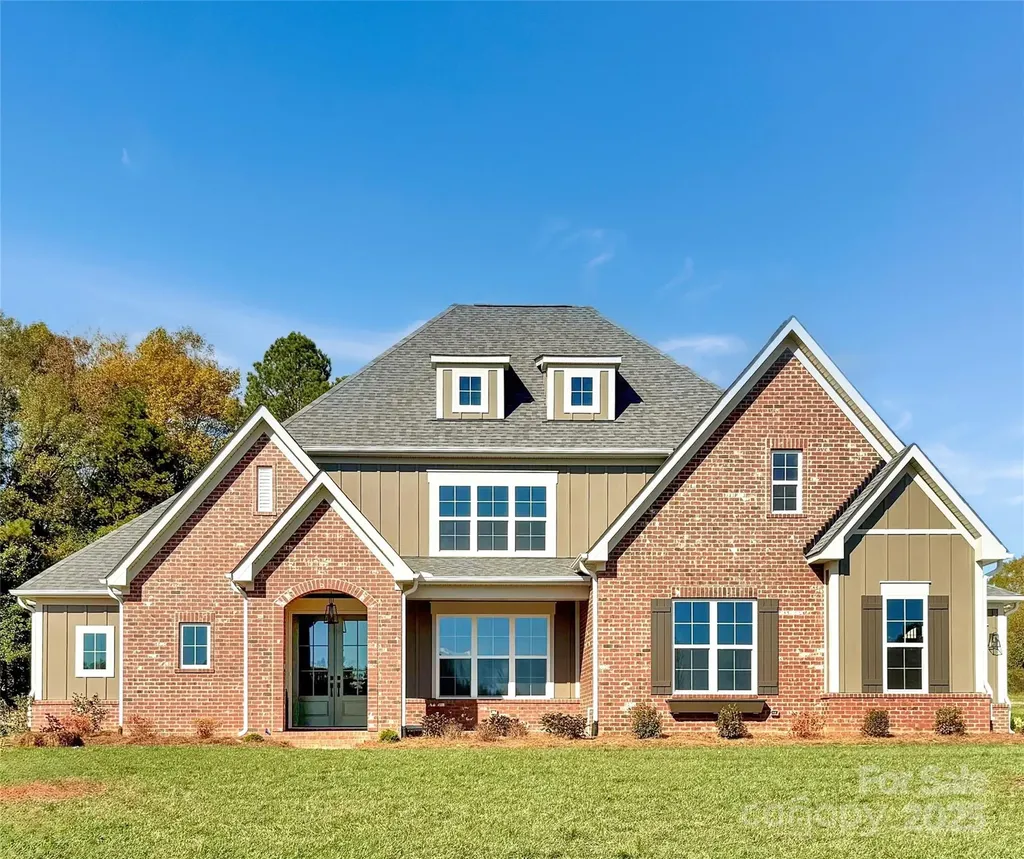
Discover the space, flexibility, and golf-course community lifestyle you've been searching for at 195 Birdie Drive in Treetops at Cowans Ford. Perfectly positioned on a generous sized lot, this custom-built home offers room to live, entertain, and grow with nearly 4,000 square feet of thoughtfully designed living space. The highly desirable main-level primary suite provides everyday convenience, while four additional bedrooms, multiple gathering spaces, and flexible bonus areas offer endless possibilities for work, hobbies, guests, or multi-generational living. At the center of the home, the spacious kitchen is designed to bring people together, featuring custom cabinetry, generous prep space, a gas range, and an easy flow into the surrounding living and dining areas. The three-car garage provides ample space for vehicles, golf carts, recreational equipment, and workshop needs. Step outside and enjoy peaceful outdoor living areas ideal for morning coffee, evening gatherings, or simply taking in the beauty of the surrounding community. Full-brick construction adds timeless curb appeal and lasting quality. Located in the desirable Treetops at Cowans Ford community, residents enjoy close proximity to Lake Norman, Cowans Ford Golf Club, local dining, shopping, and convenient access to Charlotte and surrounding areas. Whether you're seeking room for a growing household, space for entertaining, or simply a home that offers more than the ordinary, 195 Birdie Drive delivers comfort, versatility, and exceptional value in one of the area's most sought-after neighborhoods.

Listed by Renee Ollis of EXP Realty LLC Ballantyne

$
$
%
$/month over payments
Federal 30-year interest rate: 6.43% last updated on Jul 2, 2026
* All Figures are estimates. Check with your bank or proposed mortgage company for actual interest rates.
This product uses the FRED® API but is not endorsed or certified by the Federal Reserve Bank of St. Louis.

Virtual TourSave FavoriteSchedule TourAsk A QuestionMore Details

164 Reserve Way Hendersonville NC 28792

Hendersonville, NC164 Reserve Way

Price$990,000

Est. Mortgage: $/month

MLS Number CAR4382882

  • Residential
  • Bedrooms 3
  • Bathroom 3
  • Square Feet 2,012
  • Acreage 1.39

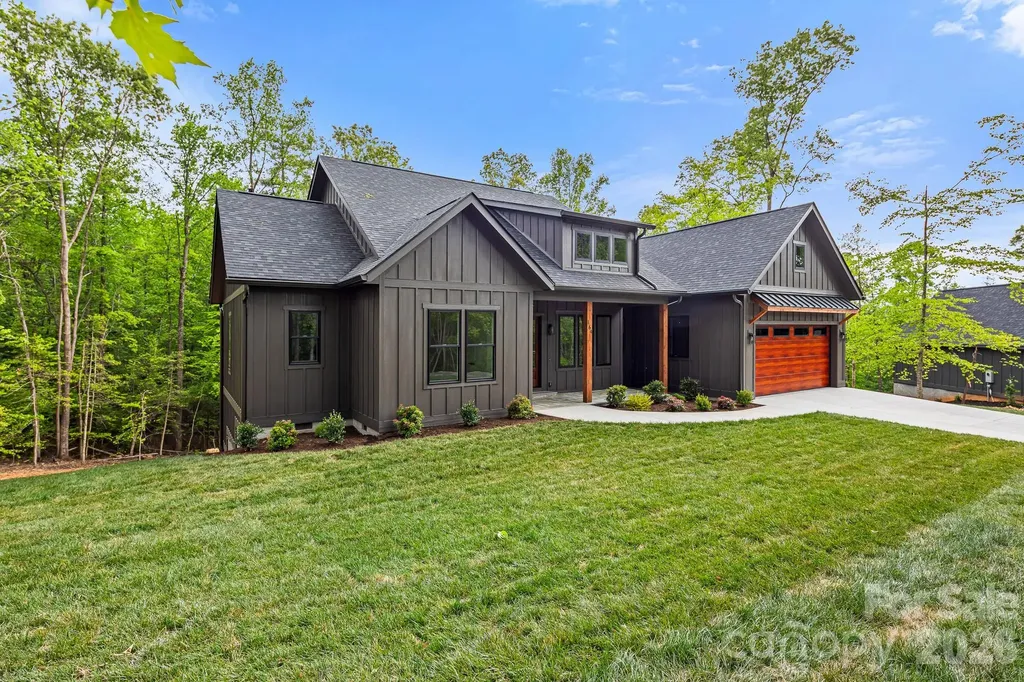
**SELLER OFFERING $10,000 TOWARD BUYER'S CLOSING COSTS OR INTEREST RATE BUYDOWN WITH ACCEPTABLE OFFER!** Welcome to luxury one-level living in the highly sought-after 1901 Reserve subdivision. One of the first homes to be completed in this exciting new community, this stunning new construction residence offers over 2,000 square feet of thoughtfully designed living space with 3 spacious bedrooms and 2.5 bathrooms. Inside, you'll find soaring 10-foot ceilings, beautiful hardwood flooring, and an open-concept layout designed for both comfort and entertaining. The living room is anchored by a gas fireplace, creating a warm and inviting atmosphere that flows seamlessly into the chef's kitchen. The kitchen is a true showpiece featuring Taj Mahal quartz countertops, a large center island, custom cabinetry, high-end appliances including a Thor 6-burner gas range, and a spacious walk-in pantry. Designed with privacy in mind, the primary suite is positioned on the opposite side of the home from the additional bedrooms. The luxurious primary retreat offers a spacious bedroom, large walk-in closet and an oversized ensuite bathroom complete with dual vanities, a soaking tub, walk-in shower, and a dedicated makeup vanity. Situated on over an acre of land, the property also features a large covered back porch perfect for outdoor entertaining or relaxing while enjoying the peaceful surroundings. A rare opportunity to own a beautifully crafted new construction home in one of the area's newest and most desirable communities. Since this is a new address it does not populate on any maps yet. Type in "1901 Reserve, Hendersonville" into google maps and it will take you to the entrance of the subdivision. The home is located a quarter mile up the road on your right.

Listed by Aleksey Davidchuk of NextHome Partners

$
$
%
$/month over payments
Federal 30-year interest rate: 6.43% last updated on Jul 2, 2026
* All Figures are estimates. Check with your bank or proposed mortgage company for actual interest rates.
This product uses the FRED® API but is not endorsed or certified by the Federal Reserve Bank of St. Louis.

Virtual TourSave FavoriteSchedule TourAsk A QuestionMore Details

1105 Falls View Drive Bryson City NC 28713

MLS Number CAR4387193

  • Residential
  • Bedrooms 3
  • Bathroom 4
  • Square Feet 2,940
  • Acreage 2.27

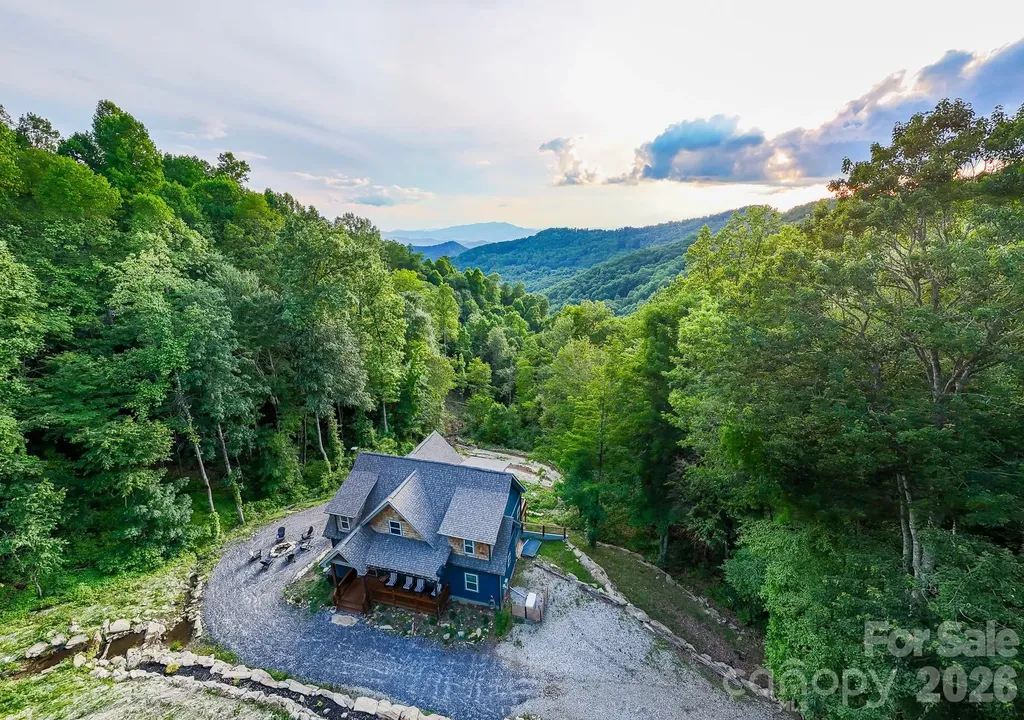
NEW landscaping was just completed, enhancing the natural beauty of this mountain retreat, creating an even more inviting outdoor experience. Imagine hiking a trail created on your lot & ending each day in the hot tub as the sun sets across the layered mountains or gathering around the firepit next to your own private waterfall. Built in 2023 with 3 BRs including a bunkroom and additional sleeping in the loft, 3.5 baths, Little Bear blends mountain charm with modern comfort in one of Bryson City's most beautiful, gated communities. Enjoy coffee or wine on the deck while the kids play in the yard or spend your days exploring nearby hiking trails, Fontana Lake, the Nantahala River & the Great Smoky Mountains National Park. The thoughtfully designed floor plan features a roomy main-level primary suite with ensuite bath & walk-in closet, plus a spacious upstairs BR, loft sleeping area & office nook. The lower level offers a double bunk room, full bath & open game/media room. Offered turnkey & currently part of the Watershed Cabins rental program, Little Bear has earned a 5-star guest rating. Also included: a whole-house generator, Zito high-speed internet with Starlink backup, Hardie Board siding & exterior uplighting. Videos available @thelilbearnc

Listed by Diane Jones of Real Broker,LLC

$
$
%
$/month over payments
Federal 30-year interest rate: 6.43% last updated on Jul 2, 2026
* All Figures are estimates. Check with your bank or proposed mortgage company for actual interest rates.
This product uses the FRED® API but is not endorsed or certified by the Federal Reserve Bank of St. Louis.

Virtual TourSave FavoriteSchedule TourAsk A QuestionMore Details

133 Crestview Lane Troutman NC 28166

Troutman, NC133 Crestview Lane

Price$990,000

Est. Mortgage: $/month

MLS Number CAR4281706

  • Residential
  • Bedrooms 4
  • Bathroom 4
  • Square Feet 3,304
  • Acreage 0.73

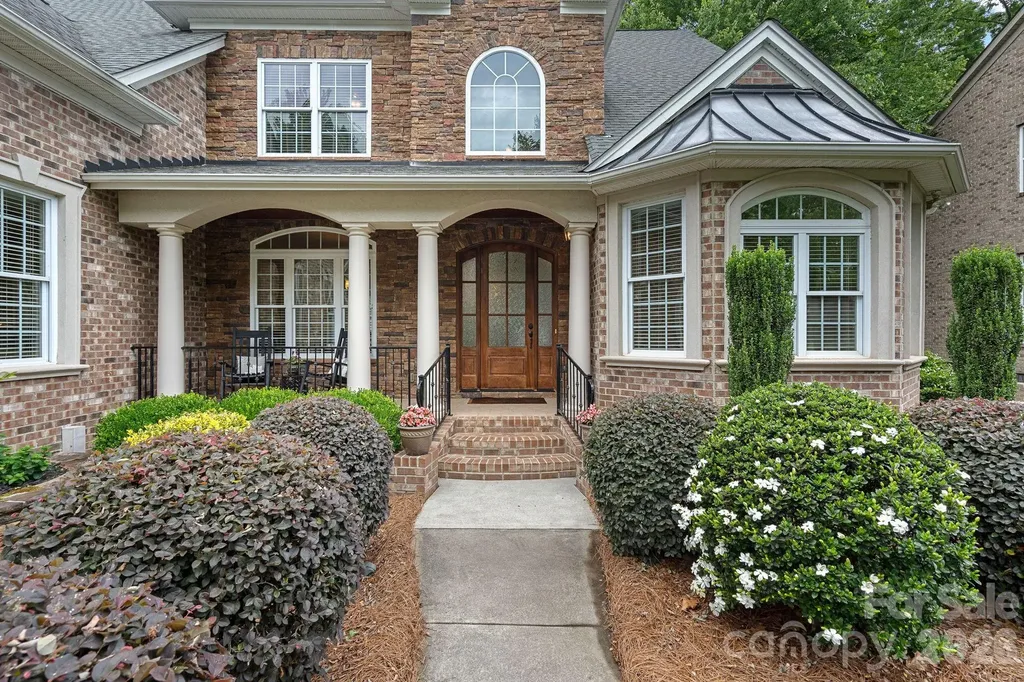
Welcome to this expansive 4-bedroom, 4-bath home combines impressive architecture with everyday functionality. A soaring two-story family room creates a dramatic focal point, filling the main living space with natural light and an open, airy feel. The private main-floor suite offers a peaceful escape with generous space and a bathroom showcasing a freestanding tub and a shower. Upstairs, a large bonus room provides flexible space for a media room, playroom, or home office. With a 3-car garage, there's plenty of room for storage, hobbies, or extra vehicles-making this home as practical as it is stunning. Saddlehorn is conveniently located 10 minutes from I-77, near both Charlotte and Mooresville. Lake life is just around the corner, with boat storage and access to Lake Norman less than a mile away, making it easy to enjoy weekends on the water. Indulge in the expansive private homesites that offer both serenity and space, making this the perfect place to call home!

Listed by Chad Little of Niblock Development Corp

$
$
%
$/month over payments
Federal 30-year interest rate: 6.43% last updated on Jul 2, 2026
* All Figures are estimates. Check with your bank or proposed mortgage company for actual interest rates.
This product uses the FRED® API but is not endorsed or certified by the Federal Reserve Bank of St. Louis.

Save FavoriteSchedule TourAsk A QuestionMore Details

21313 Island Forest Drive Cornelius NC 28031

MLS Number CAR4386103

  • Residential
  • Bedrooms 5
  • Bathroom 3
  • Square Feet 2,907
  • Acreage 0.21

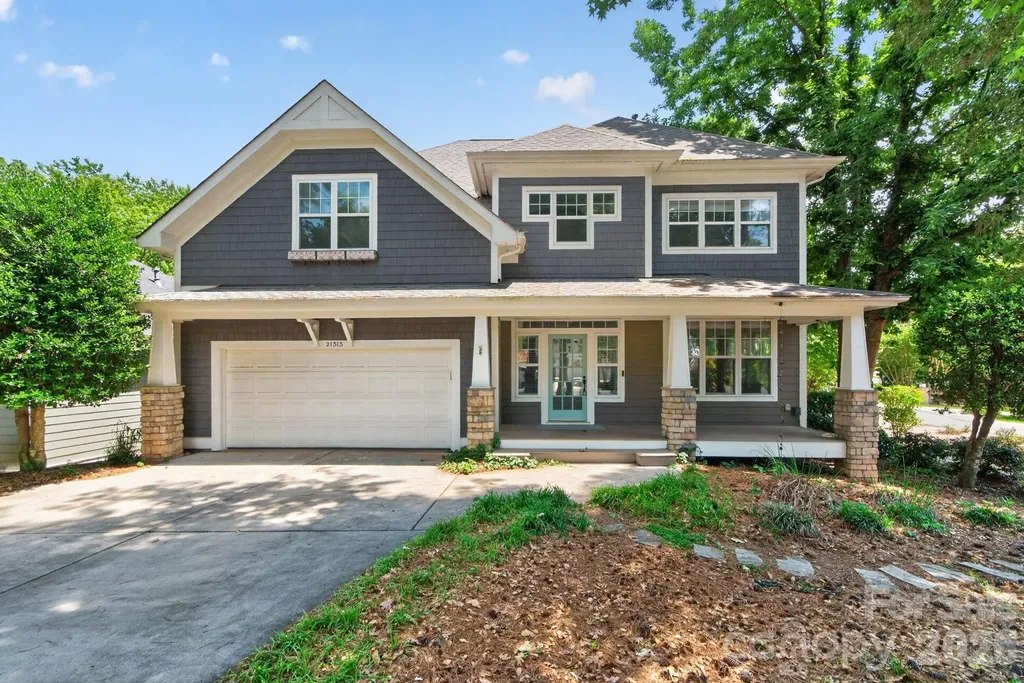
Back on market! Second chance opportunity! Nestled in the heart of Lake Norman, this beautifully updated Craftsman-style home offers water views and spacious living, plus you're zoned for top-rated schools. Thoughtfully renovated with modern upgrades throughout, the home blends timeless charm with exceptional functionality. The fully renovated kitchen features quartz countertops, an oversized stainless sink with upgraded faucet, white oak cabinetry, soft-close drawers, walk-in pantry, stylish backsplash, reverse osmosis water filtration connected to the refrigerator, new gas stove, and an oversized island with seating for six. A stunning 100-inch kitchen window overlooks the private backyard. New engineered hardwood flooring and fresh interior paint complete the interior updates. The great room features vaulted ceilings, wall-to-wall windows, abundant natural light, and a gas fireplace. A main-level bedroom or flex space with nearby full bath offers ideal guest, office, or multi-generational living options. Upstairs, the primary suite includes vaulted ceilings, a walk-in closet, and a fully renovated spa-inspired bath with a freestanding soaking tub and walk-in shower with modern tile finishes. Two additional bedrooms share a Jack-and-Jill bath, while a fourth bedroom or office includes custom built-ins. A spacious bonus room and screened porch offer beautiful Lake Norman views. Outdoor living is designed for entertaining with a deck, outdoor stone fireplace, two screened porches, raised garden beds, stepping stones, and professionally enhanced landscaping with lavender, trees, and azaleas (2024), and in-ground irrigation. Additional parking provides space for guests or a boat, and the private backyard is surrounded by mature trees. Additional features include a new roof (2024) and Nest thermostat. Located near Lake Norman, this home offers easy access to boating, outdoor recreation, and nearby Charlotte. Residents of Island Forest enjoy HOA lake access and a community boat launch area, making it easy to embrace the very best of lake life. The neighborhood is surrounded by premier dining, boutique shopping, local breweries, and year-round events that make the Lake Norman area one of the region's most sought-after destinations. Don't miss this exceptional opportunity - schedule your private tour today!

Listed by Stacey Sauls of Keller Williams Ballantyne Area

$
$
%
$/month over payments
Federal 30-year interest rate: 6.43% last updated on Jul 2, 2026
* All Figures are estimates. Check with your bank or proposed mortgage company for actual interest rates.
This product uses the FRED® API but is not endorsed or certified by the Federal Reserve Bank of St. Louis.

Save FavoriteSchedule TourAsk A QuestionMore Details

5309 Lancelot Drive Charlotte NC 28270

Charlotte, NC5309 Lancelot Drive

Price$990,000

Est. Mortgage: $/month

MLS Number CAR4390169

  • Residential
  • Bedrooms 3
  • Bathroom 4
  • Square Feet 3,456
  • Acreage 0.44

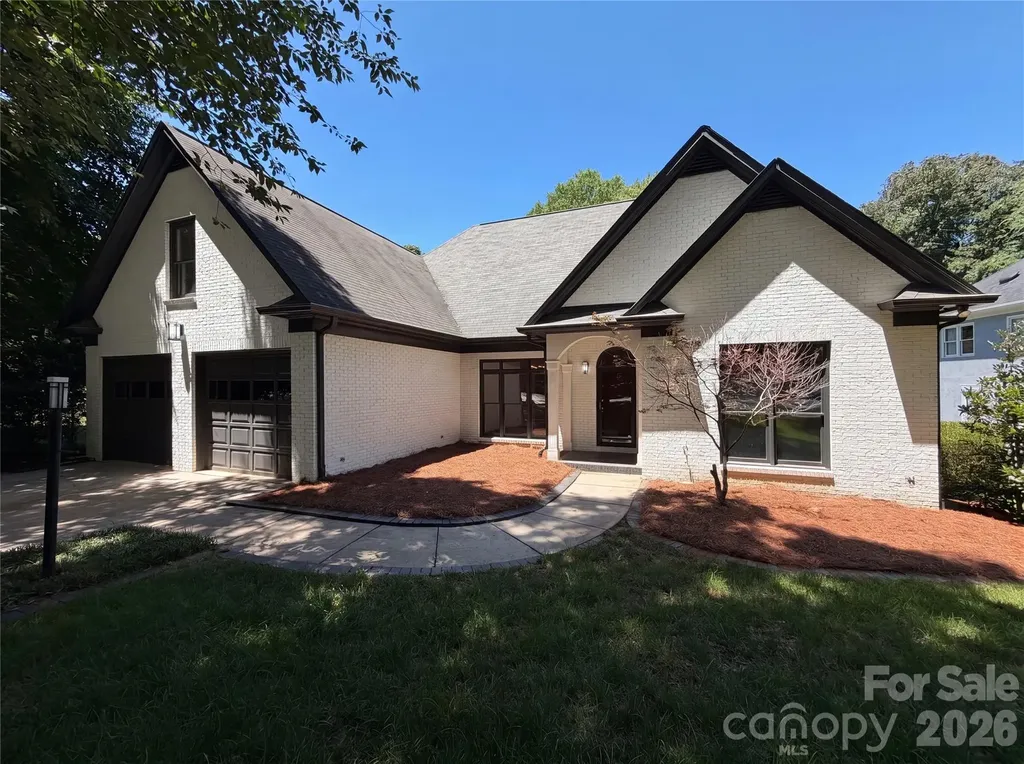
Welcome to 5309 Lancelot Dr, a home that exudes warmth and sophistication. The living room is graced with a cozy fireplace, perfect for those chilly evenings. The kitchen is a chef's dream, boasting all stainless steel appliances, an accent backsplash, and a center island for additional prep space. The primary bedroom is a true retreat, featuring a spacious walk-in closet. The primary bathroom is designed for relaxation with double sinks, a separate tub, and a shower. Outside, you'll find a fenced-in backyard with a covered patio, ideal for entertaining or simply enjoying a quiet evening. This home is a must-see for those seeking a blend of style and comfort. Included 100-Day Home Warranty with buyer activation

Listed by Lisa McGill of Opendoor Brokerage LLC

$
$
%
$/month over payments
Federal 30-year interest rate: 6.43% last updated on Jul 2, 2026
* All Figures are estimates. Check with your bank or proposed mortgage company for actual interest rates.
This product uses the FRED® API but is not endorsed or certified by the Federal Reserve Bank of St. Louis.

Save FavoriteSchedule TourAsk A QuestionMore Details

17515 Campbell Hall Court Charlotte NC 28277

MLS Number CAR4353600

  • Residential
  • Bedrooms 5
  • Bathroom 4
  • Square Feet 4,920
  • Acreage 0.23

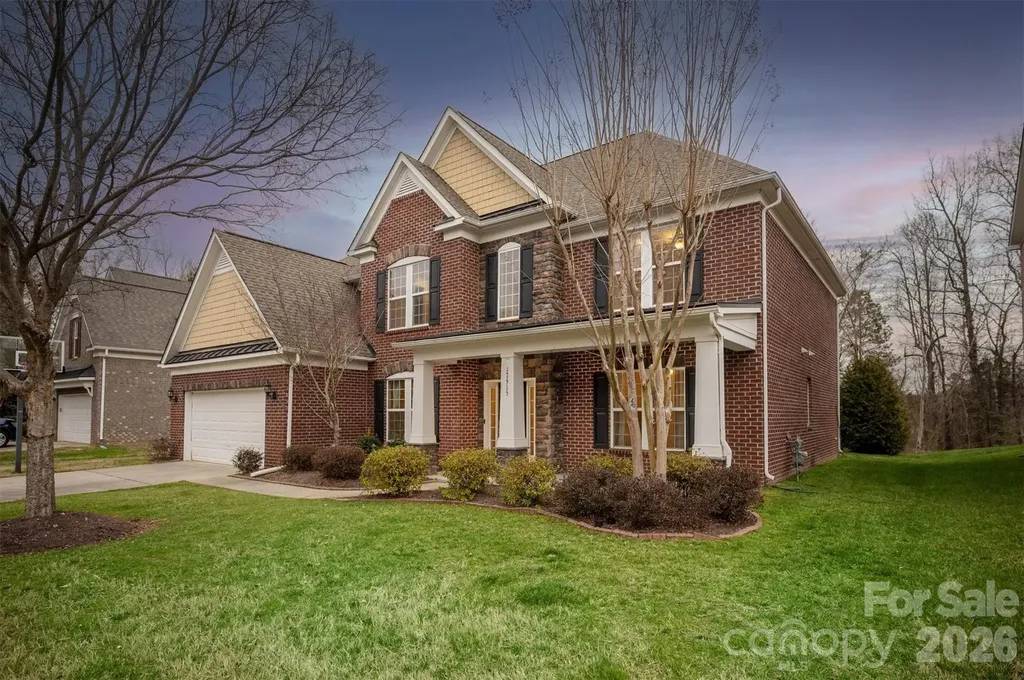
Sellers want this home sold! Spacious 5 bedroom, 4 full bath Avalon model with nearly 5,000 square feet located on GREAT lot in popular Ardrey Chase community. Full guest suite on main level plus designated home office with french doors. Gourmet kitchen with large island open to beautiful sunny great room. Large primary suite up, with spacious primary bath and expansive walk in closet. 3 additional bedrooms up, plus huge bonus room. Finished 3rd floor consists of theatre room with bar, plus extra storage space. Outside features a flat yard with mature privacy landscaping, built in stone fire pit with seating, and a pergola for year round entertainment! All new flooring on main floor! Zoned for Ardrey Kell High, and conveniently located near popular town centers such as Blakeney and Ballantyne!

Listed by Gina Lorenzo of COMPASS

$
$
%
$/month over payments
Federal 30-year interest rate: 6.43% last updated on Jul 2, 2026
* All Figures are estimates. Check with your bank or proposed mortgage company for actual interest rates.
This product uses the FRED® API but is not endorsed or certified by the Federal Reserve Bank of St. Louis.

Virtual TourSave FavoriteSchedule TourAsk A QuestionMore Details

1140 Bevis Drive Charlotte NC 28209

Charlotte, NC1140 Bevis Drive

Price$990,000

Est. Mortgage: $/month

MLS Number CAR4379943

  • Residential
  • Bedrooms 3
  • Bathroom 2
  • Square Feet 2,503
  • Acreage 0.3

LOCATION! Much sought after Ashbrook Neighborhood. Close in location across from Park Rd Shopping Center which is one of Charlotte hippest shopping areas . Lots of new construction in Neighborhood over $3,000,000. Great long term investment property. Basement lot with large hardwood trees. Beautifully Redone with Designer Touches Throughout. Updated Kitchen with Granite Countertops, Backsplash and Refinished Cabinets, Updated Baths Both Gutted to Studs with Decorative Tile Added, 2 Fireplaces, Flexible Floorplan! Basement Family Room makes for fabulous designer workroom- or manufacturer representative showroom with Partial Kitchenette and Additional Flex Space, Extra Large Exterior Deck, Approximately 24' by 31', Separate Art Studio or Office 10'x 20' with Vaulted Ceilings Includes Separate Cooling Unit. Fenced Yard. Vinyl Windows, So Much More! This is a Must See. Close to Southend and Light Rail.

Listed by Donna Harding and Sabrina Saunders of Harding Real Estate

$
$
%
$/month over payments
Federal 30-year interest rate: 6.43% last updated on Jul 2, 2026
* All Figures are estimates. Check with your bank or proposed mortgage company for actual interest rates.
This product uses the FRED® API but is not endorsed or certified by the Federal Reserve Bank of St. Louis.

Save FavoriteSchedule TourAsk A QuestionMore Details

0 Highway 731 Highway E Candor NC 27229

Candor, NC0 Highway 731 Highway E

Price$989,900

Est. Mortgage: $/month

MLS Number CAR4375741

  • Land
  • Acreage 173.23
  • County Montgomery

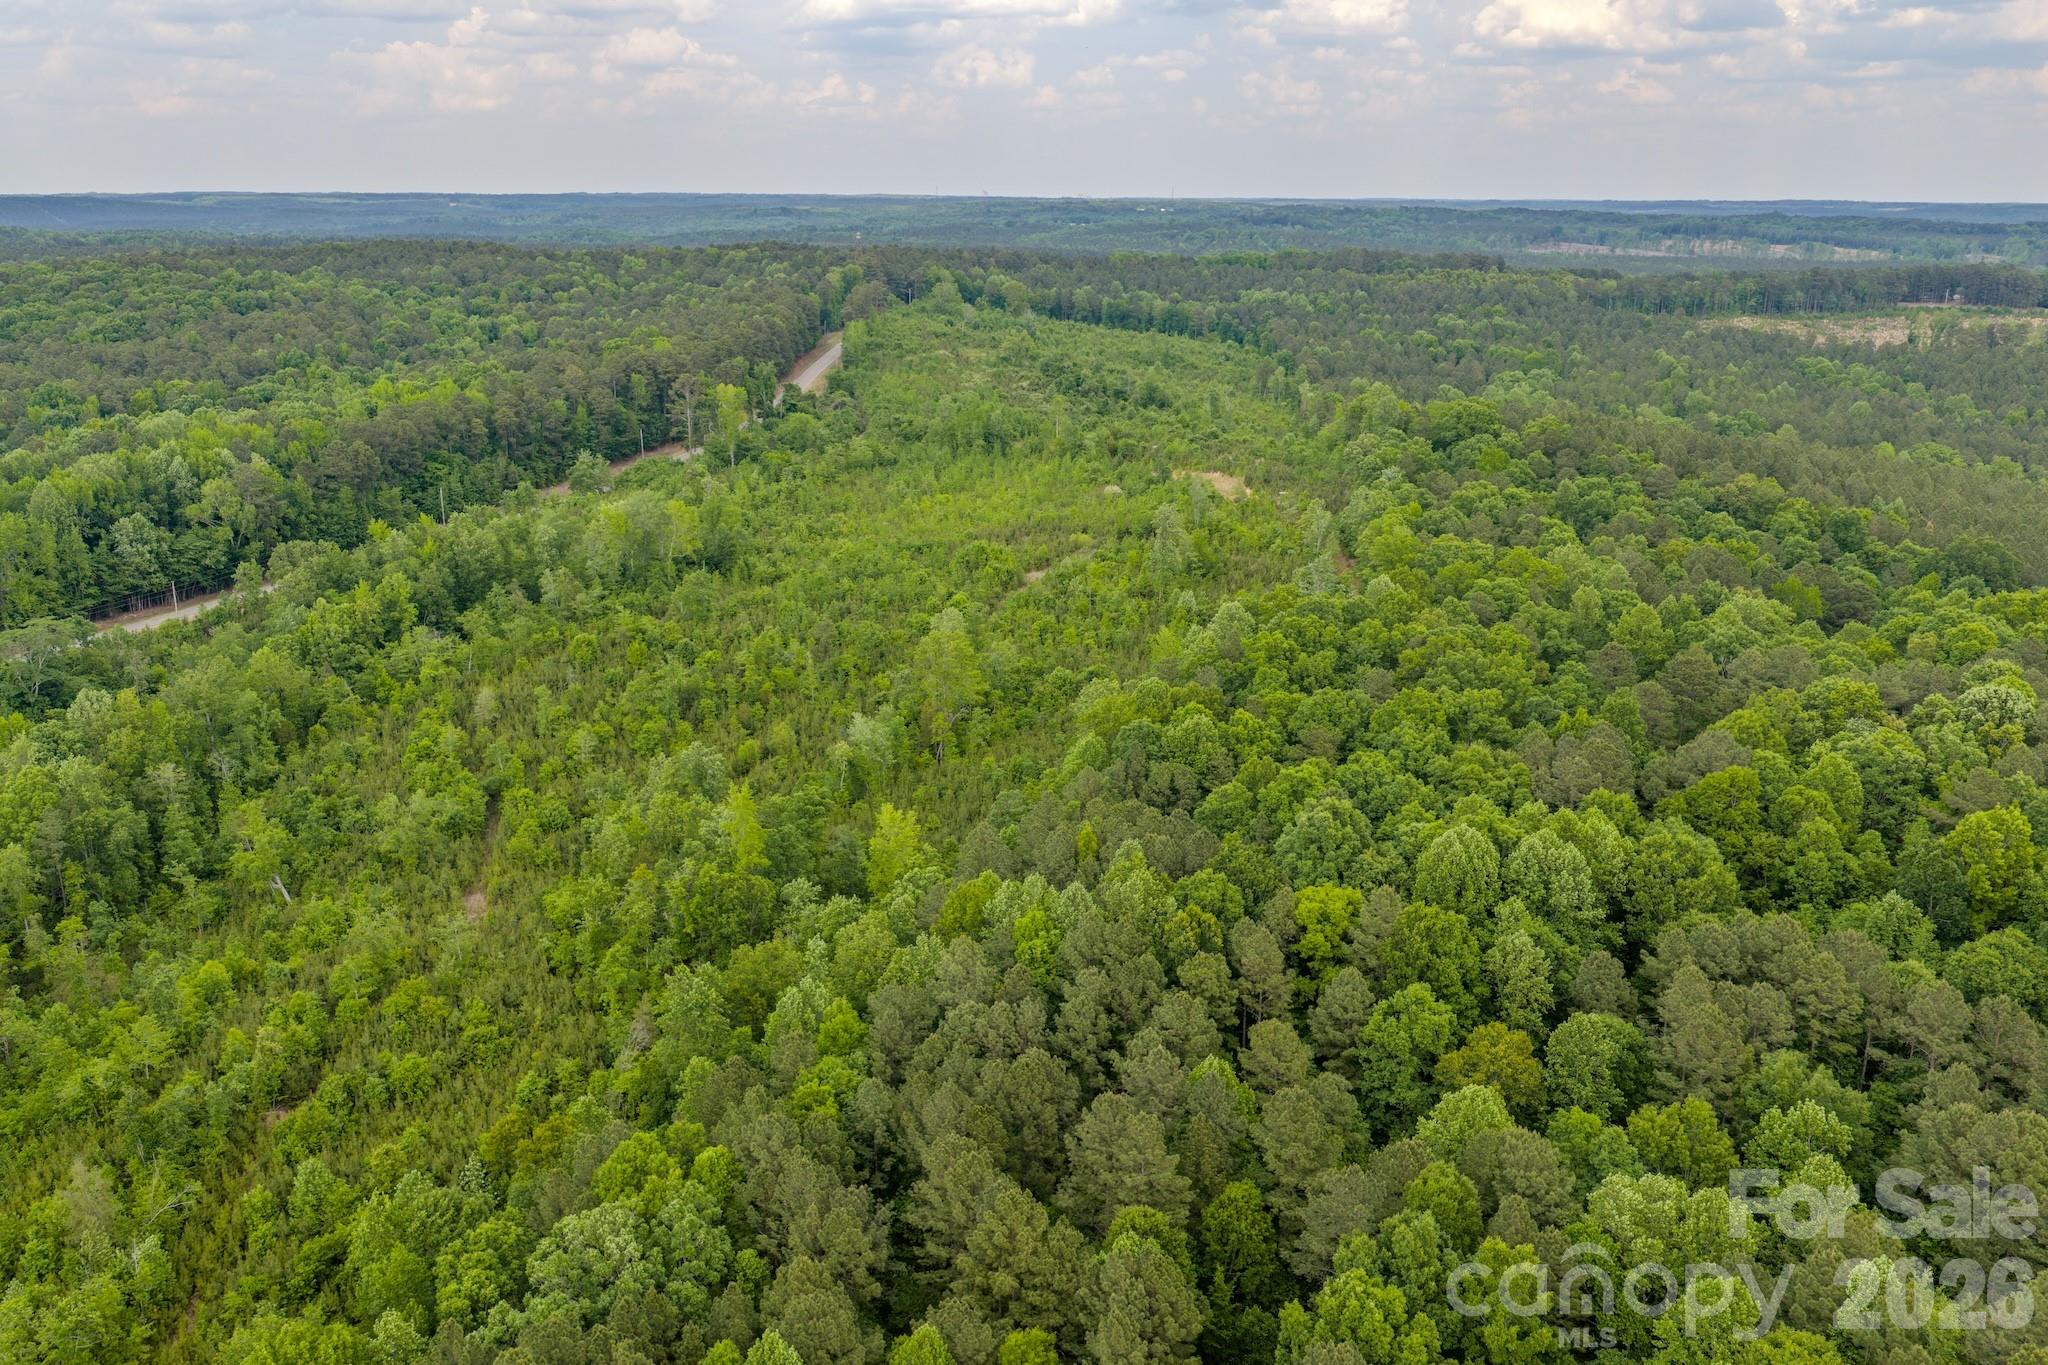
Whether you are seeking a legacy timber investment, a secluded hunting sanctuary, or a private wilderness retreat, this expansive Montgomery County property offers a rare combination of natural beauty and long-term value. Montgomery County is rapidly transforming into a prominent destination for those seeking a rural, outdoor-centric lifestyle. This shift is driven by its central location in the Uwharrie Lakes region and its deep integration with the Uwharrie National Forest. A Legacy of Pine and Hardwood Tucked away in the quiet landscape of the North Carolina Piedmont, this property is a sanctuary for those who value the rhythm of the woods. The land features a diverse canopy of pine and mixed hardwood timber, recently appraised at over $100,000. This isn't just a view; it is a growing asset that provides both immediate equity and a lush, green backdrop for your outdoor adventures. The property has been well preserved and has served as a dedicated hunting club retreat since 2012. Here, the wildlife is abundant, and the land has been respected, creating a turnkey environment for the next generation of outdoors people. Explore Your Private Wilderness Leave the noise of the world behind as you pass through one of the three secure, locked gated entrances. Once inside, you'll find a rolling topography that creates a sense of immense scale and privacy. Internal Trail Network: Extensive trails wind through the timber, perfect for morning hikes, ATV riding, or accessing your favorite hunting blinds. Vast Road Frontage: With over 3,000 feet of paved frontage on NC Hwy 731, you enjoy easy access and total control over your perimeter. Natural Terrain: The rolling hills offer distinct vantage points and diverse habitats for whitetail deer and turkeys. At the Heart of Outdoor Adventure While the property offers total seclusion, it sits at the center of North Carolina's premier outdoor destinations. You are minutes away from some of the region's most well known waterways and recreation areas: The Waters: Enjoy time paddling on the nearby Uwharrie River and Pee Dee River, or spend summer days on the expansive waters of Lake Tillery fishing and skiing. The Forest: Explore the boundless trails and rugged beauty of the Uwharrie National Forest, a true playground for hikers and nature lovers. Rural Peace with Regional Reach This property offers the rare luxury of feeling completely "off-grid" while remaining within a comfortable drive of the area's most popular towns and cities: Candor: 10 mins / 6 miles Biscoe: 15 mins / 10 miles Mt. Gilead: 15 mins / 11 miles Troy: 20 mins / 14 miles Pinehurst: 35 mins / 28 miles Rockingham: 35 mins / 30 miles Asheboro: 40 mins / 32 miles Greensboro: 1 hour / 60 miles The property is only 5 miles from Interstate 74-74 that runs north to Greensboro and High Point and south to Rockingham. Area information and public attractions https://www.townofcandornc.com/ https://www.fs.usda.gov/r08/northcarolina/recreation/uwharrie-national-forest https://www.laketillery.com/ https://mtgileadnc.com/town-creek-indian-mound/ https://www.vopnc.org/

Listed by Jimmy Underwood of Mossy Oak Properties Land and Farms Realty

$
$
%
$/month over payments
Federal 30-year interest rate: 6.43% last updated on Jul 2, 2026
* All Figures are estimates. Check with your bank or proposed mortgage company for actual interest rates.
This product uses the FRED® API but is not endorsed or certified by the Federal Reserve Bank of St. Louis.

Save FavoriteSchedule TourAsk A QuestionMore Details

4975 Harbor View Drive W Granite Falls NC 28630
Active With Contract

MLS Number CAR4393944

  • Residential
  • Bedrooms 3
  • Bathroom 5
  • Square Feet 3,939
  • Acreage 1.22

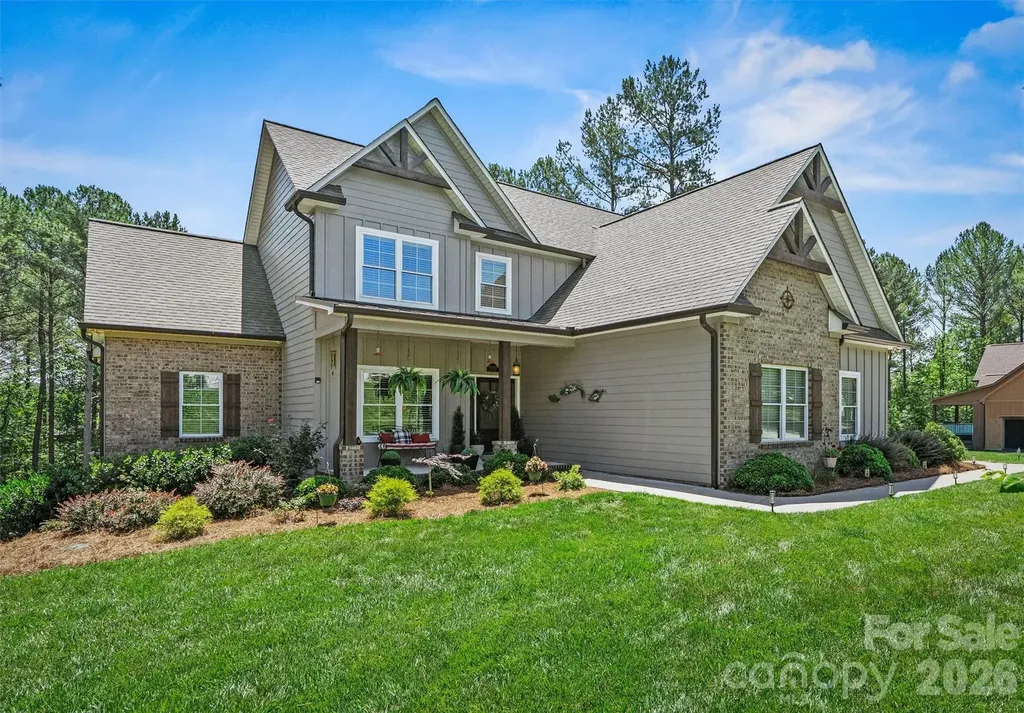
Nestled within the prestigious gated waterfront community of Anchors Landing, 4975 Harbor View Drive West presents an exceptional opportunity to embrace refined living surrounded by the natural beauty of Lake Hickory. Custom built in 2020 and situated on a lush 1.2-acre retreat, this meticulously maintained home is gracefully set back from the road, offering an extraordinary blend of luxury, privacy, and resort-inspired living. As you approach, the impeccable landscaping and thoughtful architectural design immediately reveal a home where every detail has been carefully curated. Reminiscent of a feature from House Beautiful, this beauty showcases timeless design, sophisticated finishes, and exceptional craftsmanship throughout. Awaken each morning to breathtaking sunrises that fill the home with natural light, creating a warm and inviting ambiance. The thoughtfully designed open-concept floor plan is centered around an expansive granite island that serves as the heart of the home, seamlessly connecting the kitchen, dining, and living area with custom built-ins. Designed for the most discerning chef, the gourmet kitchen features abundant custom cabinetry, premium finishes, and a fully customized walk-in pantry. A spacious laundry room and thoughtfully designed drop zone provide everyday convenience without compromising style. The main-level primary suite with direct access to the back deck serves as a private sanctuary, complete with a generous tile shower, water closet and dual vanities designed for relaxation. Every space has been carefully crafted to balance luxury with comfort, making this home suited for intimate evenings and entertaining. Host memorable holiday gatherings in the dining area, enjoy morning coffee from the screened porch, or savor evening dinners overlooking the peaceful, wooded backdrop. The newly refinished deck and outdoor living spaces create a seamless connection to the surrounding landscape. Upstairs, two generously sized guest suites each feature private baths and walk-in closets, offering comfort and privacy for family and guests alike. An expansive bonus room provides the perfect setting for movie nights, game days, or a versatile recreational retreat. The lower level further enhances the home's appeal with a spacious den or game room area designed for entertaining. An impressive unfinished area offers endless possibilities for customization, whether envisioned as a golf simulator, fitness studio, workshop, additional living space, or future expansion. The basement garage and shop area also provide the perfect space for a golf cart, recreational equipment, lake toys, hobbies, or projects. Outside, the fenced backyard serves as a private retreat, offering the perfect setting for outdoor entertaining, family enjoyment, and peaceful moments immersed in the beauty of the surrounding landscape, while nearby walking trails further enhance the connection to nature. Beyond the property, Anchors Landing offers one of Lake Hickory's most desirable lifestyles. Residents enjoy a clubhouse, swimming pool, two stocked small interior ponds (Emerald Lake and Heron Lake), scenic walking trails, Lake Hickory access, boat storage, and a vibrant social calendar featuring community gatherings throughout the year. Located just a short golf cart ride from the neighborhood's premier amenities and only minutes from Lake Hickory, every day feels like a private retreat. Impeccably maintained and only six years young, this distinguished home offers the perfect balance of luxury, tranquility, privacy, and convenience, just fifteen minutes from the shopping, dining, and cultural attractions of downtown Hickory. Rarely does a home achieve such a seamless balance of timeless design, exceptional craftsmanship, expansive living spaces, and resort-style amenities. Experience the exceptional lifestyle that defines life at Anchors Landing and discover one of Lake Hickory's finest offerings.

Listed by Dana Gibson of Realty Executives of Hickory
$
$
%
$/month over payments
Federal 30-year interest rate: 6.43% last updated on Jul 2, 2026
* All Figures are estimates. Check with your bank or proposed mortgage company for actual interest rates.
This product uses the FRED® API but is not endorsed or certified by the Federal Reserve Bank of St. Louis.

Virtual TourSave FavoriteSchedule TourAsk A QuestionMore Details

Broker Reciprocity MLS Grid Logo © 2026 Listings courtesy of Canopy MLS as distributed by MLS GRID. IDX information is provided exclusively for consumers’ personal non-commercial use and may not be used for any purpose other than to identify prospective properties consumers may be interested in purchasing. The IDX data is deemed reliable but is not guaranteed by MLS GRID and may be subject to an end user license agreement prescribed by the Member Participant’s applicable MLS.  Based on information submitted to the MLS GRID as of July 6, 2026 2:45 AM UTC . All data is obtained from various sources and may not have been verified by broker or MLS GRID. Supplied Open House Information is subject to change without notice. All information should be independently reviewed and verified for accuracy. Properties may or may not be listed by the office/agent presenting the information. Some IDX listings have been excluded from this website.