and narrow your search. If you have fewer than 200 results, you can save your search.

Alexander NC

r=4345-4356
000 Pageland Highway Lancaster SC 29720

Lancaster, SC000 Pageland Highway

Price$989,000

Est. Mortgage: $/month

MLS Number CAR4205406

  • Land
  • Acreage 38
  • County Lancaster

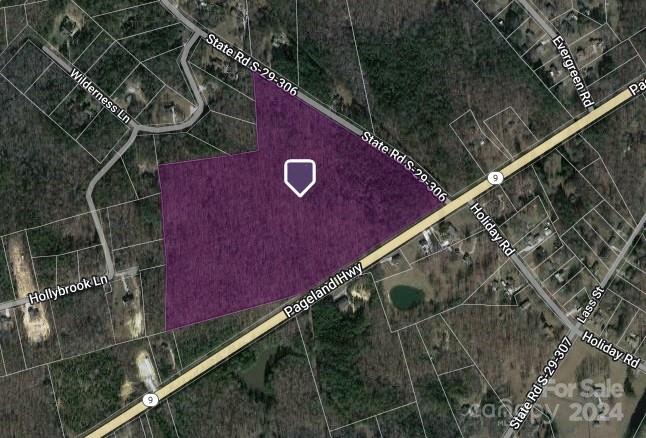
This 38-acre property in Lancaster County has been recently rezoned to Medium Density Residential (MDR) and is ideally located in a high-traffic area adjacent to Hwy 9 and close proximity to Hwy 521. Its strategic location makes it perfect for a variety of uses, including the development of up to 79 approved residential lots, catering to the growing demand for housing in the area. Alternatively, the land offers a unique opportunity to create a personal retreat that's country quiet and city close.

Listed by Reid Baxter of RE/MAX Executive

$
$
%
$/month over payments
Federal 30-year interest rate: 6.43% last updated on Jul 2, 2026
* All Figures are estimates. Check with your bank or proposed mortgage company for actual interest rates.
This product uses the FRED® API but is not endorsed or certified by the Federal Reserve Bank of St. Louis.

Save FavoriteSchedule TourAsk A QuestionMore Details

93 Creekside View Drive Asheville NC 28804

MLS Number CAR4328429

  • Residential
  • Bedrooms 3
  • Bathroom 3
  • Square Feet 3,134
  • Acreage 0.26

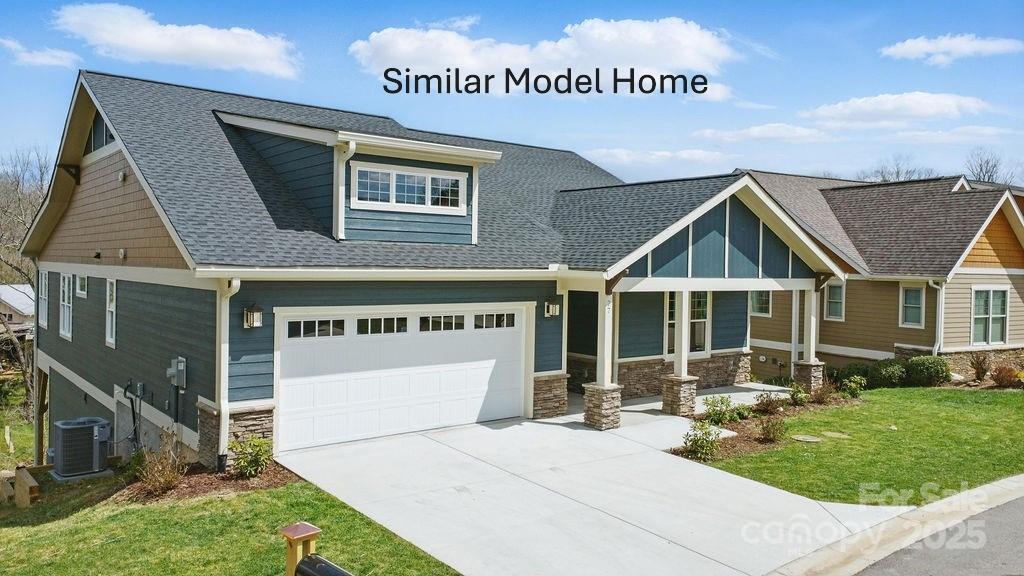
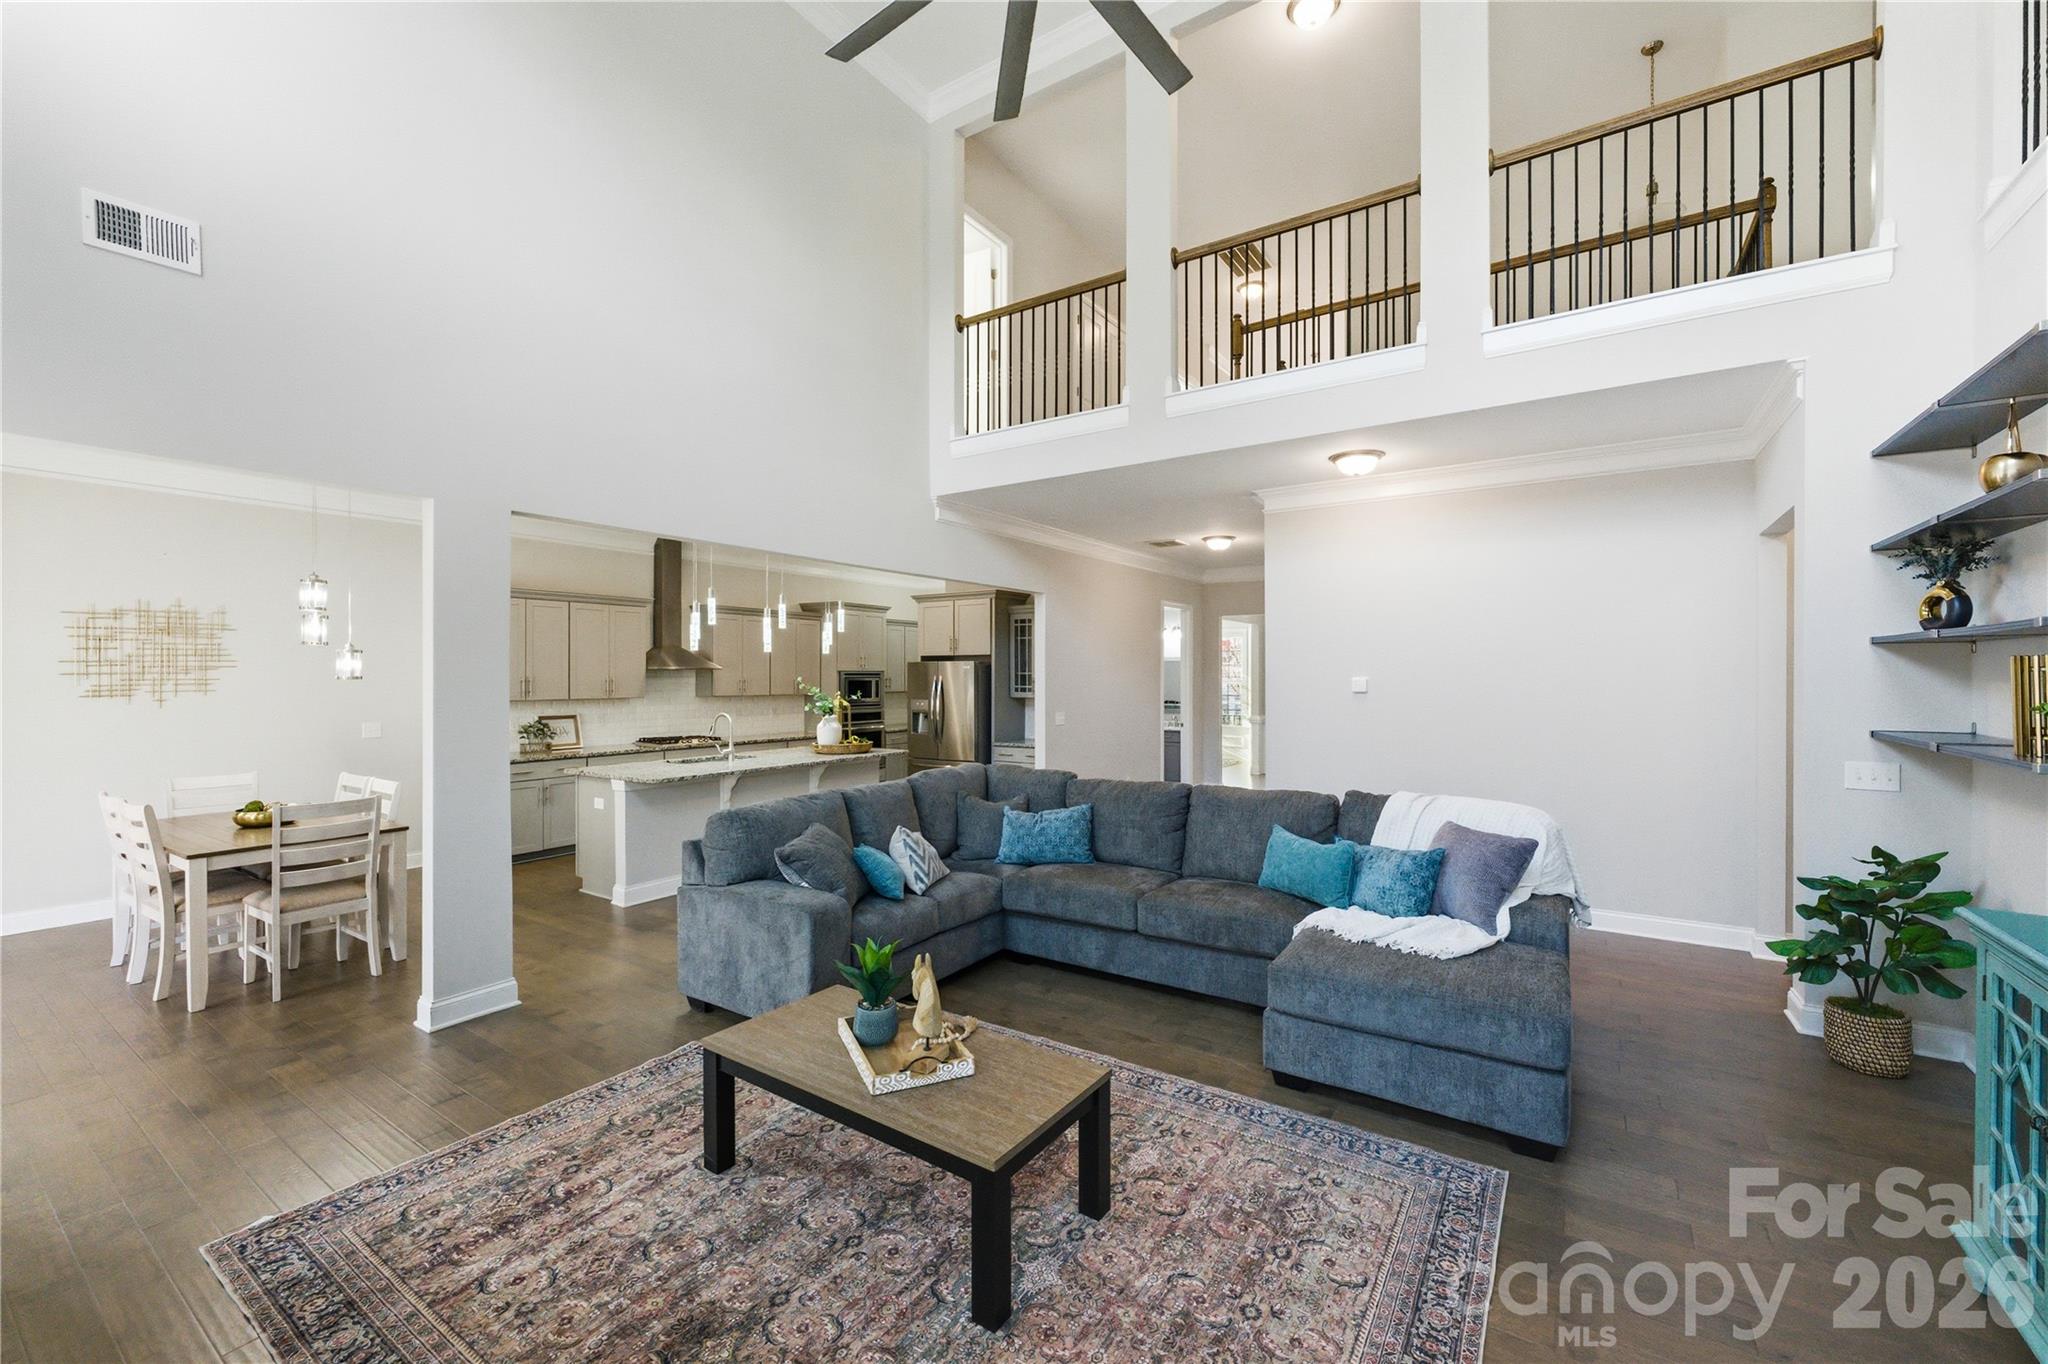
New construction, started 3/26, Arts and Crafts home in Pinebrook Farms with 3,103 sq. ft. of spacious, comfortable living. This home offers true main-level living with 3 bedrooms, 3 full bathrooms with ceramic tile surrounds, and a flowing layout ideal for everyday life and entertaining. The kitchen features upgraded cabinets with under-cabinet lighting, a tile backsplash, quartz countertops, and stainless-steel appliances including a gas range. Quality finishes include engineered hardwood floors, designer lighting and plumbing fixtures, a gas vented fireplace with a cultured stone surround, and a large main-floor laundry room. Outdoor living is easy with a covered front porch, a large covered side deck, and a full-light walkout deck on the lower level. The lower level extends your living options with a spacious rec room, additional bedroom, a full bath, and a storage room. Energy-efficient construction includes dual-zone HVAC, a tankless natural gas water heater, and low-maintenance exterior materials. A two-car garage completes the main level. Located just minutes from Asheville and Weaverville, Pinebrook Farms offers a clubhouse, fitness center, heated pool, community garden, and walking trails. Still time to choose your finishes; an excellent opportunity to create the home you want in a sought-after mountain community.

Listed by Joel Burkhalter of Berkshire Hathaway HomeServices Lifestyle Properties

$
$
%
$/month over payments
Federal 30-year interest rate: 6.43% last updated on Jul 2, 2026
* All Figures are estimates. Check with your bank or proposed mortgage company for actual interest rates.
This product uses the FRED® API but is not endorsed or certified by the Federal Reserve Bank of St. Louis.

Save FavoriteSchedule TourAsk A QuestionMore Details

194 Forsythia Lane Tega Cay SC 29708

Tega Cay, SC194 Forsythia Lane

Price$989,000

Est. Mortgage: $/month

MLS Number CAR4317567

  • Residential
  • Bedrooms 5
  • Bathroom 5
  • Square Feet 4,532
  • Acreage 0.32

All the Tega Cay lifestyle. None of the dock maintenance. For the buyer circling waterfront listings and hesitating over seawalls, lifts, and upkeep - this is the smarter math. 4,532 sqft of 2018 construction in The Manors at Lake Ridge, one of Tega Cay's most quietly coveted enclaves. 5 bedrooms, 5 full baths, 10-foot ceilings, and a thoughtful open plan built for how families actually live. The chef's kitchen anchors the home: quartz counters, oversized island, gas cooktop, double wall ovens, walk-in pantry, and gray cabinetry flowing seamlessly into a family room warmed by a gas fireplace. Step through to the screened deck - year-round outdoor living, no dock required. The 5/5 layout makes guest suites, multi-gen setups, or a dedicated home office effortless. Spa-style primary bath, generous secondaries, mixed-material exterior, and a two-car garage round out the package. Here's the part most $1M Tega Cay buyers miss: HOA is ~$800/year. In return, residents enjoy an Olympic-sized pool with waterslide, tennis, basketball, playground, and scenic walking trails - for less than one quarterly dock bill. Top-rated Tega Cay schools. 20 minutes to Charlotte's major employers. Seller offering up to $20,000 toward rate buy-down at closing - lock in the 5s. Same Tega Cay lifestyle. Lower maintenance. Better numbers.

Listed by Sally Awad of Premier Sotheby's International Realty

$
$
%
$/month over payments
Federal 30-year interest rate: 6.43% last updated on Jul 2, 2026
* All Figures are estimates. Check with your bank or proposed mortgage company for actual interest rates.
This product uses the FRED® API but is not endorsed or certified by the Federal Reserve Bank of St. Louis.

Virtual TourSave FavoriteSchedule TourAsk A QuestionMore Details

27 Magnolia Drive Nebo NC 28761

Nebo, NC27 Magnolia Drive

Price$989,000

Est. Mortgage: $/month

MLS Number CAR4367003

  • Residential
  • Bedrooms 3
  • Bathroom 3
  • Square Feet 2,490
  • Acreage 1.24

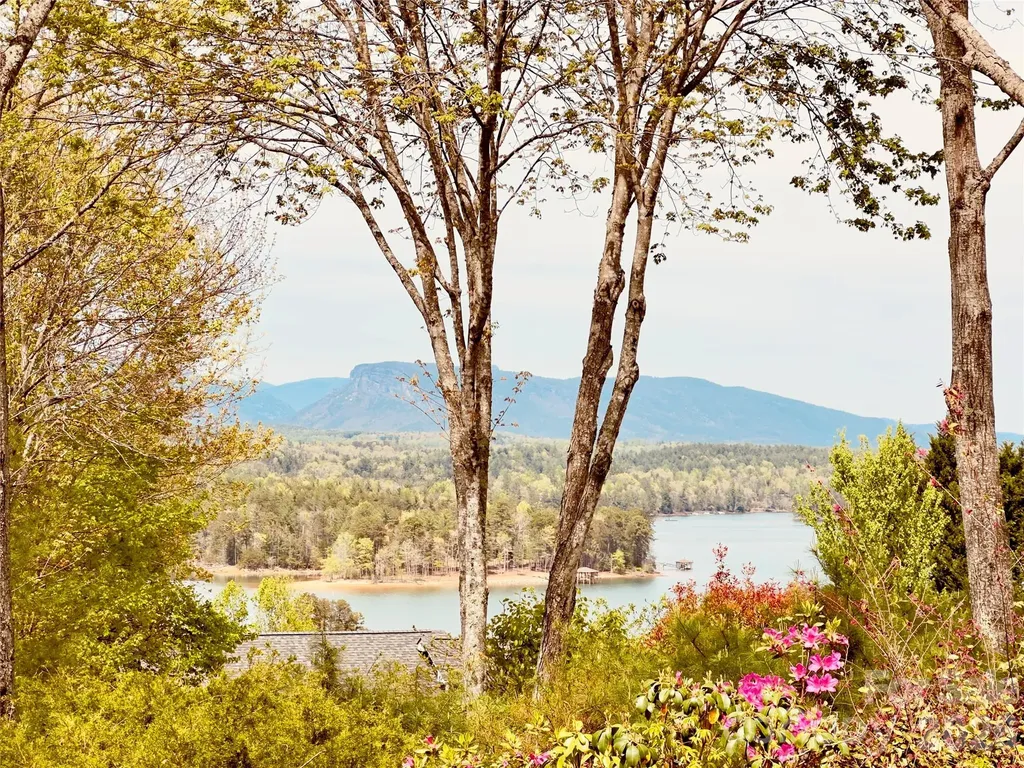
Tucked within a desirable lake community, this thoughtfully designed home offers breathtaking long-range views of three mountain ranges, including Short Off Mountain, along with coveted view of Lake James. With an additional adjoining 0.71-acre lot included, there's added privacy and the opportunity to further enhance the already stunning scenery-just a bit of selective tree topping could open up even more of the view. Inside, the home was carefully planned by its original owner, featuring a layout that maximizes both comfort and the surrounding natural beauty. Enjoy mountain and lake views from the back deck, living room, dining, kitchen open concept, creating a seamless connection between indoor and outdoor living. Additional features include 9 foot ceilings and tray ceilings, kitchen island with granite countertops and propane gas cooktop, crown molding, upstairs office, and bay windows for maximum natural light. An additional feature is the gas logs fireplace in the living room for added warmth and efficiency. The home features a partially finished basement complete with storage, a bedroom and full bath-ideal for guests. A bonus/flex/rec room that could easily be heated with a mini split or gas wall heater. It offers interior and exterior access. A valuable bonus is the included access to 1 unassigned boat slip and common dock access with 2nd lot, offering convenient access to Lake James for boating and water recreation. Practical features include a transferable termite plan and a spacious 2-car garage with golf cart access, perfect for the nearby course. Conveniently located directly across from the Marion Lake Club golf course and just minutes to Lake James State Park, you'll enjoy easy access to hiking, kayaking, and lakeside picnics. Whether you're seeking a peaceful vacation retreat or a full-time residence or an investment Air BNB this property offers the perfect blend of views, location, and lifestyle.

Listed by Rhonda Silver of Rhonda Silver Real Estate Group LLC

$
$
%
$/month over payments
Federal 30-year interest rate: 6.43% last updated on Jul 2, 2026
* All Figures are estimates. Check with your bank or proposed mortgage company for actual interest rates.
This product uses the FRED® API but is not endorsed or certified by the Federal Reserve Bank of St. Louis.

Virtual TourSave FavoriteSchedule TourAsk A QuestionMore Details

652 Avery Creek Road Arden NC 28704

Arden, NC652 Avery Creek Road

Price$989,000

Est. Mortgage: $/month

Active With Contract

MLS Number CAR4282113

  • Residential
  • Bedrooms 4
  • Bathroom 5
  • Square Feet 5,517
  • Acreage 3.29

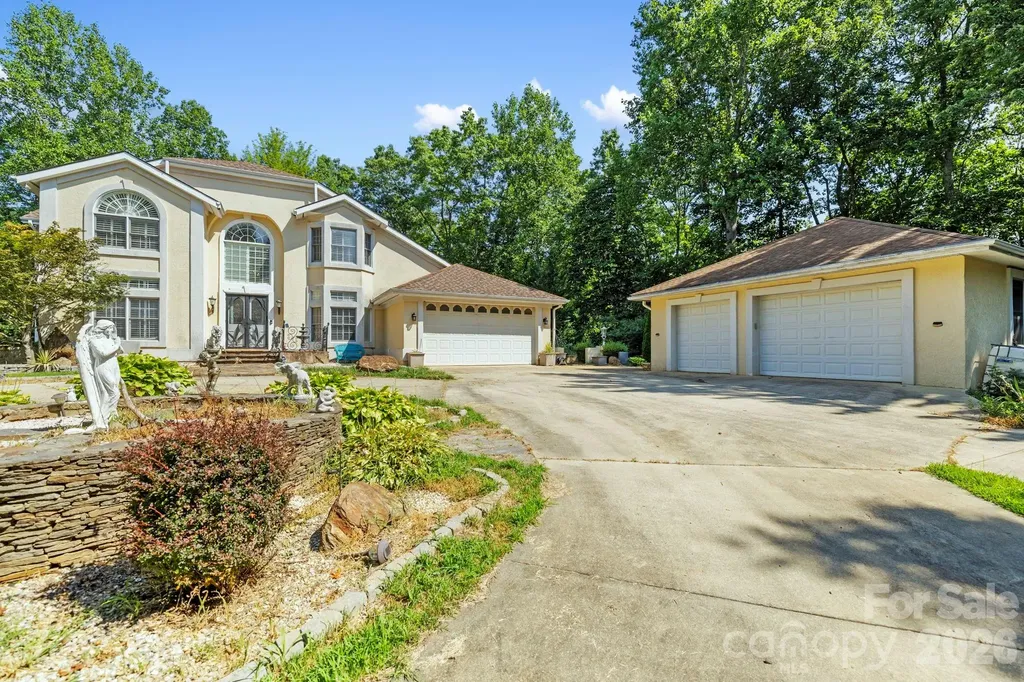
No HOA. Gated, fully fenced 3.29 acres in Arden - now offered under $1M. 652 Avery Creek Road offers a private, estate-style setting that's nearly unheard of this close to everything. Fully fenced and set behind double gates, this property gives you the kind of freedom most buyers are searching for - room for dogs to roam, space to garden, and the ability to actually enjoy your land without restrictions. All just 5 minutes to Biltmore Park, 10 minutes to the airport, and 15 minutes to downtown Asheville. The grounds themselves are something special. Mature landscaping, established garden areas, and a fountain with waterfall feature create a peaceful, tucked-away feel, surrounded by natural beauty and privacy in every direction. Inside, this is a true three-level home designed for flexibility. The main level is built for everyday living and gathering, with open spaces and access to outdoor areas. The upper level provides privacy and separation, ideal for bedrooms and quiet retreat space. The lower level adds a completely different layer of functionality, with additional finished and usable space for guests, recreation, work, storage, or future customization. With 4 bedrooms, 4 bathrooms, and nearly 3,900 square feet above grade plus additional finished and flexible space below, there's room here to live in a way most homes in this location simply can't. For those needing more than just living space, the property delivers. In addition to the attached garage, there is a large detached garage with workshop potential - ideal for car enthusiasts, hobbyists, or anyone needing serious storage and workspace. A private appraisal completed April 8, 2025, valued the property at $1,125,000. It is now offered at $999,000 - creating a clear opportunity for the next owner. A pre-listing inspection has been completed, and while limited maintenance has been addressed (including HVAC servicing, gutter cleaning, and general exterior cleanup), the property is being offered as-is and priced with remaining improvements in mind. This is best suited for buyers ready to take on updates and capitalize on the upside. No HOA. Fully fenced. Gated. Three levels. Detached workshop garage plus attached garage. 3.29 acres. Minutes to everything. A rare combination of usable land, privacy, and long-term value potential - positioned for someone who sees the opportunity and knows what to do with it. https://crosby-productions.aryeo.com/videos/0197e975-484a-73e3-b1ce-9f06028c715c

Listed by Bailey Vaughn of Nexus Realty LLC
$
$
%
$/month over payments
Federal 30-year interest rate: 6.43% last updated on Jul 2, 2026
* All Figures are estimates. Check with your bank or proposed mortgage company for actual interest rates.
This product uses the FRED® API but is not endorsed or certified by the Federal Reserve Bank of St. Louis.

Virtual TourSave FavoriteSchedule TourAsk A QuestionMore Details

5330 Chester Court Davidson NC 28036

Davidson, NC5330 Chester Court

Price$989,000

Est. Mortgage: $/month

Pending

MLS Number CAR4388971

  • Residential
  • Bedrooms 3
  • Bathroom 3
  • Square Feet 2,488
  • Acreage 1.12

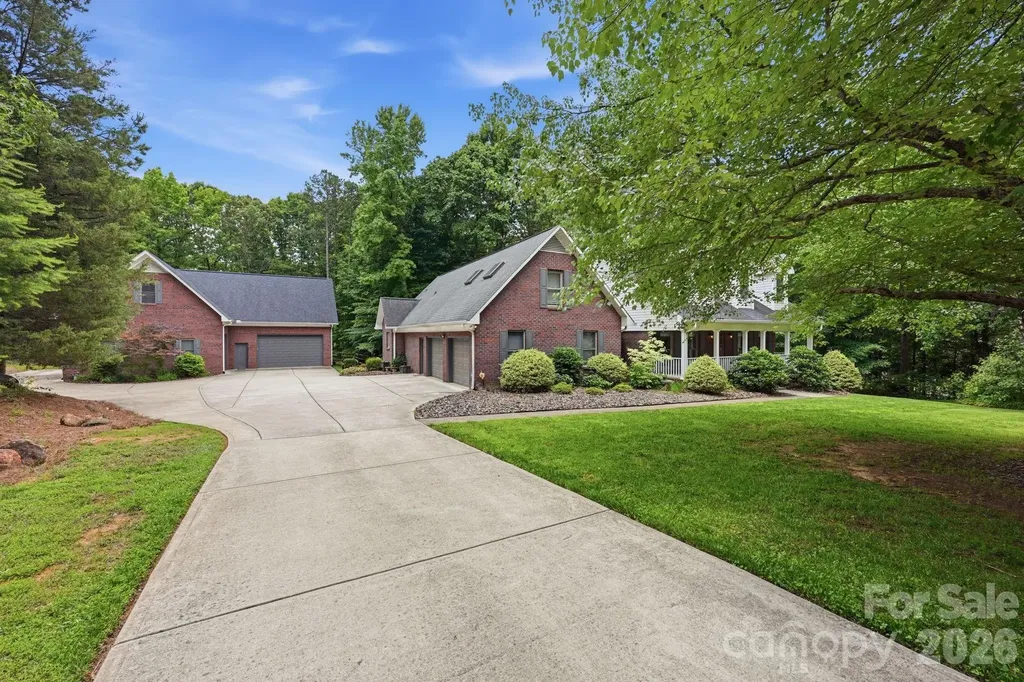
Nestled in the highly sought-after River Ridge neighborhood of Davidson, this private cul-de-sac lot offers over an acre of mature trees and sprawling green space. The property features a stunning brick home complemented by a full brick garage building. The home features 2,488 sq ft of living space with an open kitchen flowing into the living room overlooking the fireplace, a primary bedroom on the main level with a spacious bathroom with heated floors, and a large upstairs bonus room with a full bathroom. An additional 2,037 sq ft unfinished basement provides flexibility. Car enthusiasts will love the matching full-brick garage building-which matches the home and is thoughtfully constructed with exceptional quality and attention to detail-offering 1,661 sq ft with 12-foot ceiling heights and insulated garage doors, and an additional unfinished 1,661 sq ft above for storage. The expanded driveway, covered front porch, fenced backyard, and back deck complete this versatile, move-in-ready property. A perfect blend of privacy, location, and potential in one of Davidson's most desirable neighborhoods.

Listed by Alex Hayes of EXP Realty LLC Mooresville

$
$
%
$/month over payments
Federal 30-year interest rate: 6.43% last updated on Jul 2, 2026
* All Figures are estimates. Check with your bank or proposed mortgage company for actual interest rates.
This product uses the FRED® API but is not endorsed or certified by the Federal Reserve Bank of St. Louis.

Save FavoriteSchedule TourAsk A QuestionMore Details

6722 Fox Ridge Circle Davidson NC 28036
Pending

MLS Number CAR4334663

  • Residential
  • Bedrooms 3
  • Bathroom 4
  • Square Feet 4,103
  • Acreage 0.62

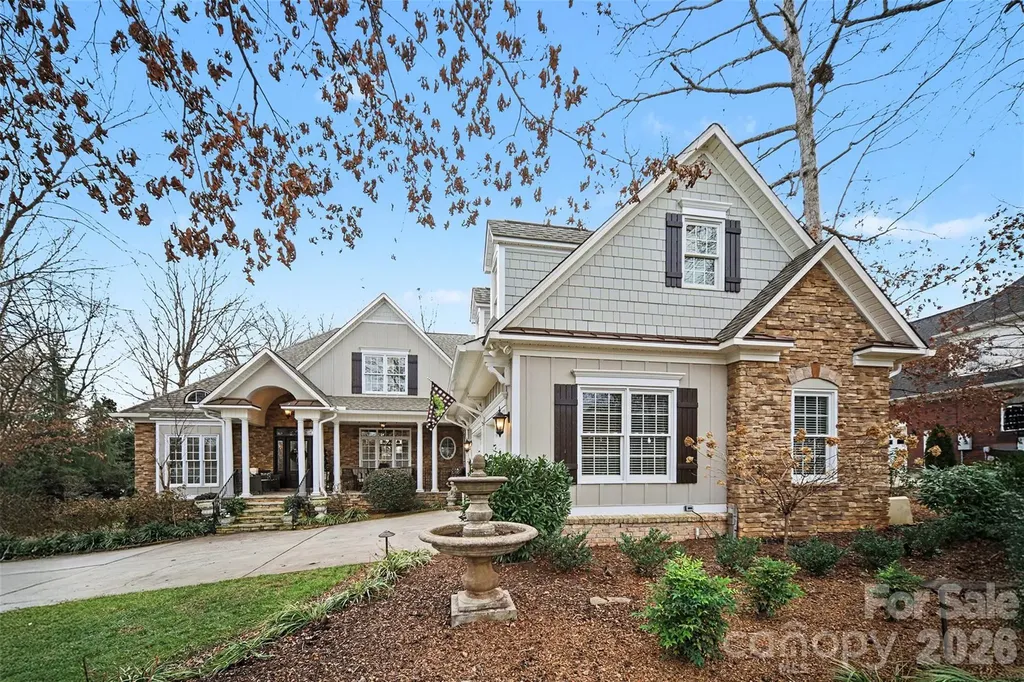
Beautiful home in the Davidson gated community of Park Creek. Exceptionally maintained and well-suited for today's lifestyle offering flexible living with a functional layout. Thoughtfully renovated with high-end finishes throughout within the last 6 years. Over $168,000 in remodels since 2020. *Septic permit is for a 3-bedroom, 4-bath home. Currently being utilized as a 4-bedroom*. The primary bedroom on the main level welcomes you, come in and relax. With a stunning primary bath remodel featuring a Kohler steam shower, leathered countertops, heated Spanish floor tile and Japanese soaking tub. The Chef's kitchen features painted cabinetry and an updated backsplash, a Wolf 6-burner dual-fuel range, Bosch dishwasher, and a professional range hood. Hardwood floors enhance the keeping room and primary bedroom. Two additional bedrooms located on the main level offer more flexibility. Upstairs you will find the flex room utilized as a guest suite with ensuite bath-ideal for visitors or multigenerational living, and large bonus room with wet bar. Major improvements include a Lennox HVAC system and whole-house dehumidifier in 2022, Roof, gutters/guards, and copper replaced on the home and detached garage in 2023. Property includes attached and detached garage spaces perfect for a car enthusiast, workshop, hobby/craft area. Enjoy a meticulously landscaped, fenced backyard for added privacy.

Listed by Heather Pavkov of Lantern Realty & Development,LLC

$
$
%
$/month over payments
Federal 30-year interest rate: 6.43% last updated on Jul 2, 2026
* All Figures are estimates. Check with your bank or proposed mortgage company for actual interest rates.
This product uses the FRED® API but is not endorsed or certified by the Federal Reserve Bank of St. Louis.

Save FavoriteSchedule TourAsk A QuestionMore Details

5944 Bakers Point Hickory NC 28602

Hickory, NC5944 Bakers Point

Price$989,000

Est. Mortgage: $/month

MLS Number CAR4373457

  • Residential
  • Bedrooms 5
  • Bathroom 4
  • Square Feet 3,953
  • Acreage 0.71

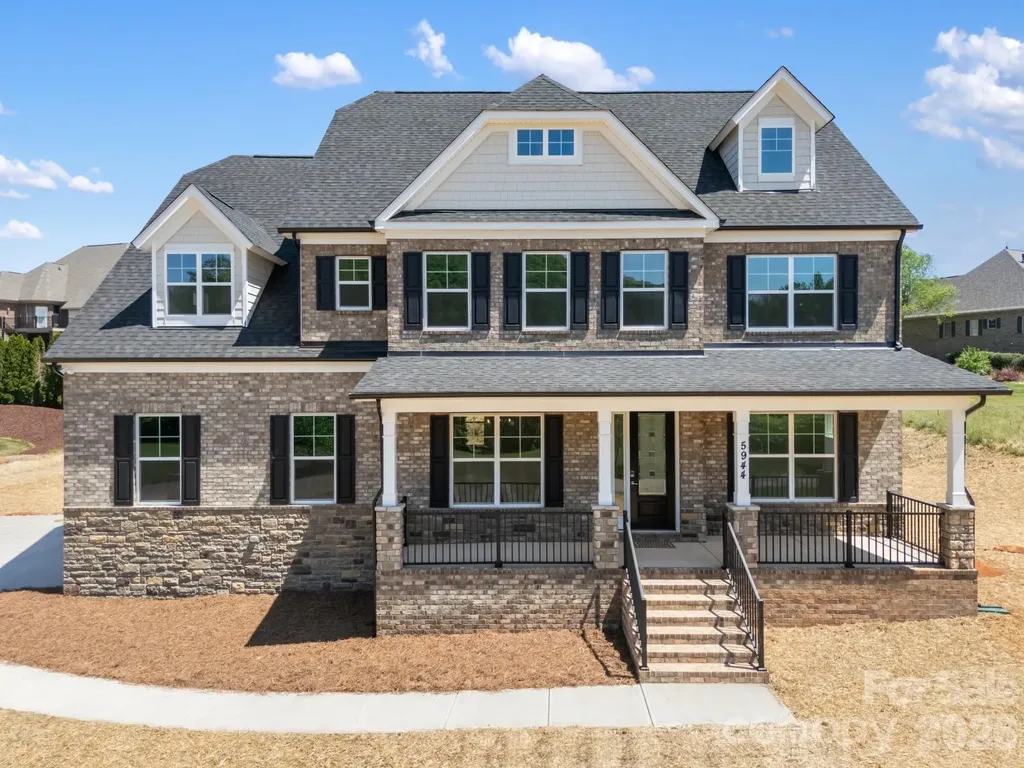
Experience refined luxury living in this brand-new custom home, thoughtfully designed with high-end finishes, premium upgrades, and exceptional attention to detail in a desirable Hickory community. Offering approximately 3,953 heated square feet, this residence features 5 bedrooms and 4 full baths, seamlessly blending elegance with functionality. The main level showcases a gourmet chef’s kitchen highlighted by a large quartz island, upgraded cabinetry, and designer fixtures, complemented by a breakfast area, butler’s pantry with beverage refrigerator, and a spacious walk-in pantry. The open-concept living area is anchored by a fireplace and flows effortlessly into a sunroom, creating a bright and versatile space ideal for both everyday living and upscale entertaining. A private office and a well-appointed guest suite with a full bath complete the main level, offering flexibility and convenience. Upstairs, the luxurious primary suite serves as a private retreat, featuring a spa-inspired en-suite bath and convenient access to the laundry room. Additional bedrooms include a Jack-and-Jill bath layout and a separate guest suite with its own private bath, while a loft area provides additional living or recreation space. The exterior is equally impressive, featuring a stunning brick and stone faade, covered front porch, and a side-load 2-car garage, all set on approximately 0.70 acres, offering both space and curb appeal. Ideally located near local schools, this home delivers a perfect blend of luxury, comfort, and modern design.

Listed by Raghu Vemuri of Coldwell Banker Realty

$
$
%
$/month over payments
Federal 30-year interest rate: 6.43% last updated on Jul 2, 2026
* All Figures are estimates. Check with your bank or proposed mortgage company for actual interest rates.
This product uses the FRED® API but is not endorsed or certified by the Federal Reserve Bank of St. Louis.

Virtual TourSave FavoriteSchedule TourAsk A QuestionMore Details

2082 2nd Street Drive NW Hickory NC 28601

Hickory, NC2082 2nd Street Drive NW

Price$989,000

Est. Mortgage: $/month

Active With Contract

MLS Number CAR4349823

  • Residential
  • Bedrooms 4
  • Bathroom 6
  • Square Feet 5,225
  • Acreage 2.25

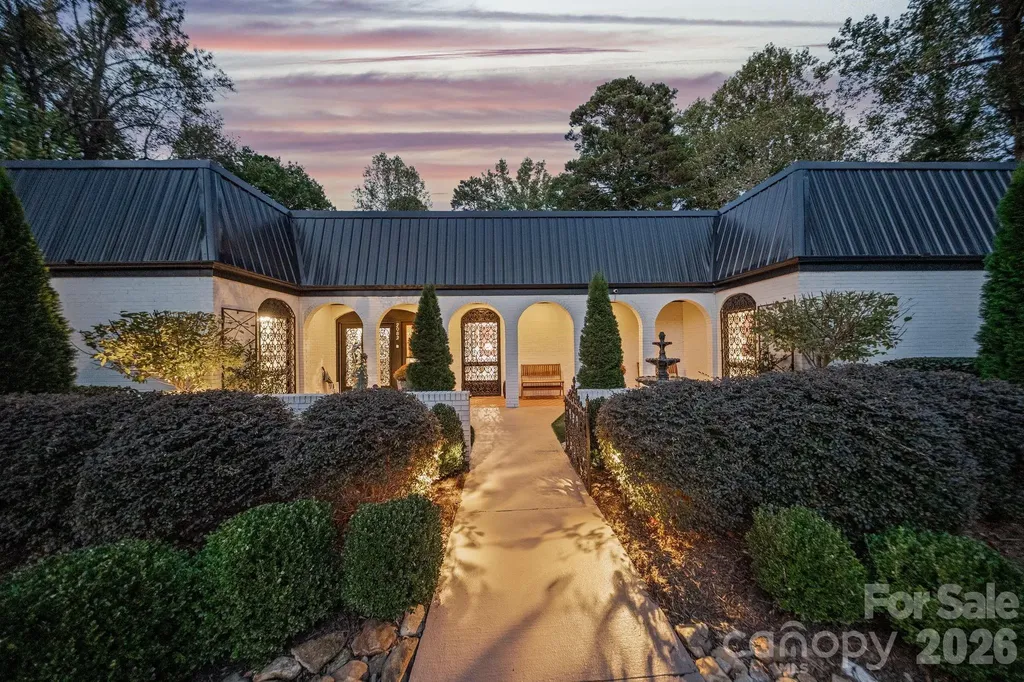
Welcome to a truly rare offering in the heart of Hickory - a residence rich in character, history, and timeless appeal, now presented with a substantial price improvement and the added benefit of an adjoining 1.25-acre lot that conveys with the property. Whether you choose to build, hold, or sell, this additional parcel creates exceptional flexibility and long-term value seldom found in an in-town setting. Known as The Lavitt Legacy Estate, this historically significant home was originally built by Paul and Pauline Lavitt, founders of Paul Lavitt Mills, whose company became a cornerstone of North Carolina's textile and legwear industry. Their legacy of craftsmanship, innovation, and community leadership is reflected throughout the home, which stands today as a beautiful bridge between Hickory's storied past and the comforts of modern living. Set across approximately 2.5 total acres including the additional lot, the property offers a private estate atmosphere within one of Hickory's most desirable districts. Mature hardwoods, thoughtfully designed gardens, and a graceful blend of classic architecture with modern updates create a setting that feels both refined and welcoming. Inside, the renovation carefully preserves original character while introducing contemporary functionality. Updated bathrooms feature high-end finishes with period-inspired touches, including a distinctive custom barbershop space that adds charm and personality. The light-filled kitchen and living areas showcase restored hardwood floors, updated lighting, and upgraded electrical and plumbing systems. Modern enhancements such as a whole-house water filtration system, tankless water heaters, and a Level 2 EV charger provide comfort and efficiency for today's lifestyle. The grounds were reimagined by Linda Greenberg Landscape & Design, resulting in a sophisticated outdoor environment with curated plantings, raised garden beds, smart irrigation, and year-round visual interest - perfectly complementing the home's historic presence. This is more than a residence; it is a meaningful piece of Hickory's heritage thoughtfully updated for modern living. With close proximity to downtown, medical facilities, and cultural amenities, the estate offers a rare combination of privacy, history, and convenience - an exceptional opportunity for buyers seeking authenticity without compromise. Select furnishings and artwork are available for purchase.

Listed by Mike Feehley and Rachel Sanders of Ivester Jackson Christie's

$
$
%
$/month over payments
Federal 30-year interest rate: 6.43% last updated on Jul 2, 2026
* All Figures are estimates. Check with your bank or proposed mortgage company for actual interest rates.
This product uses the FRED® API but is not endorsed or certified by the Federal Reserve Bank of St. Louis.

Save FavoriteSchedule TourAsk A QuestionMore Details

7820 Greenville Highway Brevard NC 28712

Brevard, NC7820 Greenville Highway

Price$989,000

Est. Mortgage: $/month

MLS Number CAR4380349

  • Residential
  • Bedrooms 3
  • Bathroom 3
  • Square Feet 3,408
  • Acreage 7.68

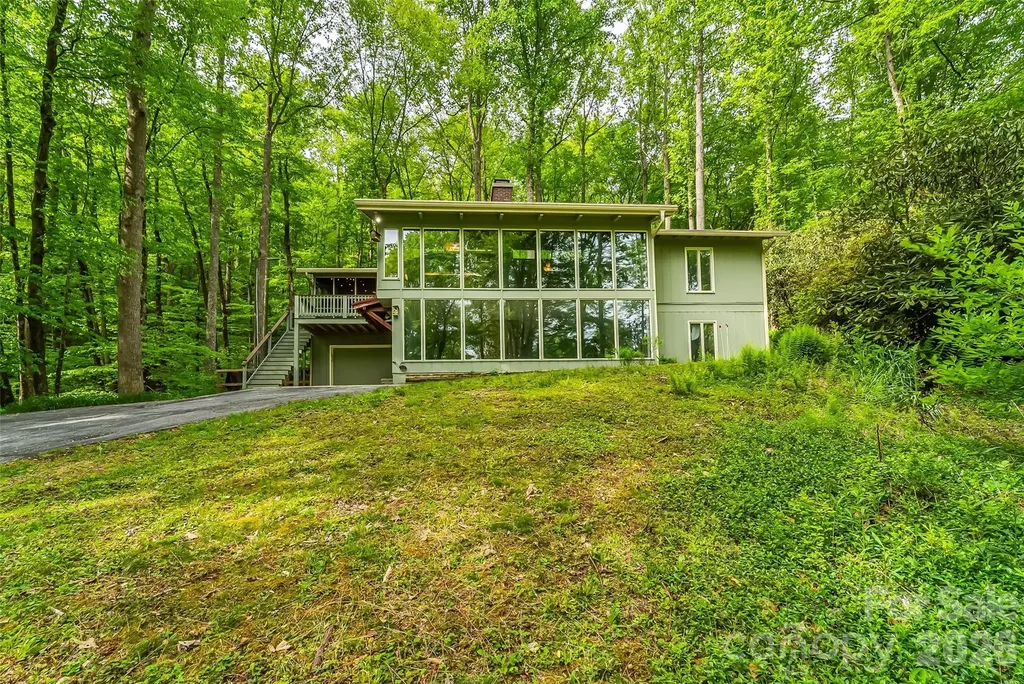
Private yet thoughtfully updated, this unique property offers the rare opportunity to enjoy mountain living with space, flexibility, and protected natural surroundings! Nestled on over 7 private acres and bordering protected conservation land, this exceptional contemporary mountain retreat offers the perfect blend of modern comfort and peaceful seclusion. With over 3,400 square feet of living space, the home features 3 bedrooms and 3 full bathrooms, plus 2 additional bonus rooms offering incredible flexibility for guests, office space, hobbies, or fitness. The spacious floor plan includes a full second living space, providing excellent options for multi-generational living, guest accommodations, or additional recreation space. Designed to bring the outdoors in, the home is filled with natural light from expansive windows and soaring ceilings that create a true treehouse feel among the surrounding woods. The beautifully updated kitchen showcases sleek cabinetry, quartz countertops, stainless steel appliances, and an open layout ideal for entertaining. Updated bathrooms throughout the home add to the fresh, modern feel. Outside, enjoy the serenity of nature from the wraparound deck, relax in the hot tub, or take advantage of the fenced backyard area perfect for pets or play. Just 15 minutes to downtown Brevard, 10 minutes to Dupont State Forest and 5 minutes to Downtown Cedar Mountain.

Listed by Amy Pointer of Keller Williams Professionals

$
$
%
$/month over payments
Federal 30-year interest rate: 6.43% last updated on Jul 2, 2026
* All Figures are estimates. Check with your bank or proposed mortgage company for actual interest rates.
This product uses the FRED® API but is not endorsed or certified by the Federal Reserve Bank of St. Louis.

Virtual TourSave FavoriteSchedule TourAsk A QuestionMore Details

421 Purple Finch Court Arden NC 28704

Arden, NC421 Purple Finch Court

Price$989,000

Est. Mortgage: $/month

MLS Number CAR4388284

  • Residential
  • Bedrooms 5
  • Bathroom 5
  • Square Feet 4,470
  • Acreage 1.02

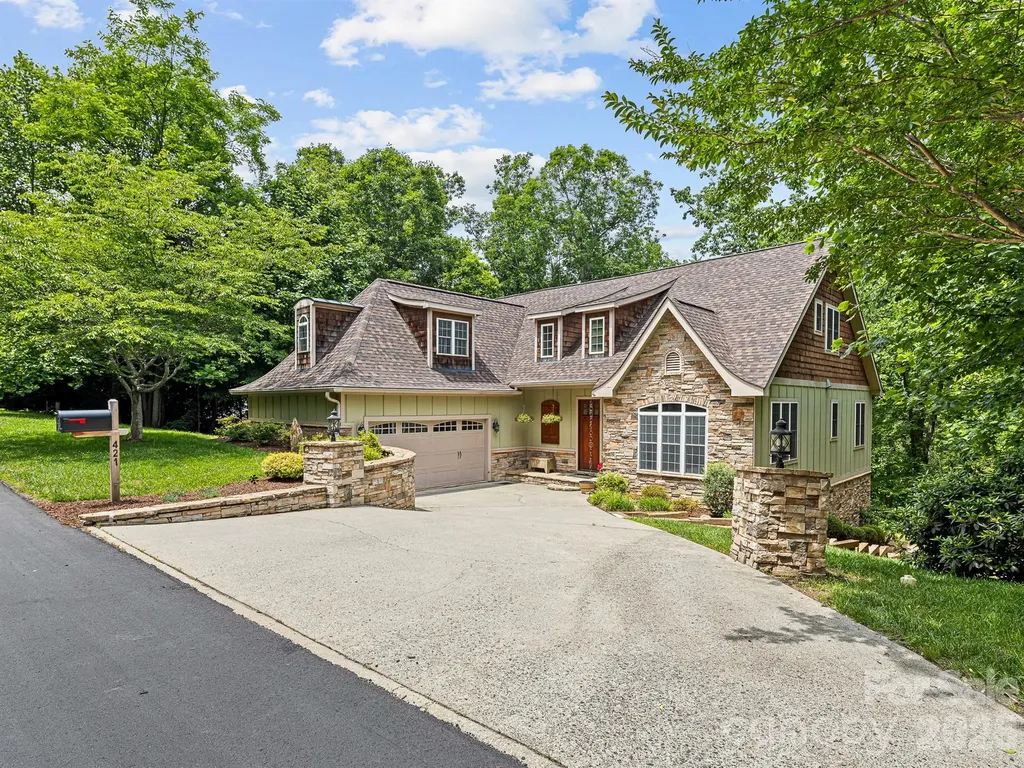
Set amongst the treetops of the French Broad River Valley, this home is a beautiful blend of traditional and craftsman design. Sitting along a cul-de sac within the Ashley Woods neighborhood and convenient to all of South Asheville, this large home has five bedrooms with primary on main, a huge walkout basement and a back deck made for entertaining. On just over an acre of land, the back deck and stairs have recently been rebuilt with TimberTech Composite Decking. Take a walk down to your private firepit along the Orton Branch creek and listen to the wildlife that surrounds you. Built using a Superior Wall System with water seal, this home has plenty of flex space or storage areas. Neighborhood amenities include a community park with playground and pavilion. Truly a must see!

Listed by Mike Kelleher of Coldwell Banker Advantage

$
$
%
$/month over payments
Federal 30-year interest rate: 6.43% last updated on Jul 2, 2026
* All Figures are estimates. Check with your bank or proposed mortgage company for actual interest rates.
This product uses the FRED® API but is not endorsed or certified by the Federal Reserve Bank of St. Louis.

Virtual TourSave FavoriteSchedule TourAsk A QuestionMore Details

4938 Mesa Verde Road Charlotte NC 28277

Charlotte, NC4938 Mesa Verde Road

Price$989,000

Est. Mortgage: $/month

MLS Number CAR4395101

  • Residential
  • Bedrooms 6
  • Bathroom 4
  • Square Feet 3,738
  • Acreage 0.24

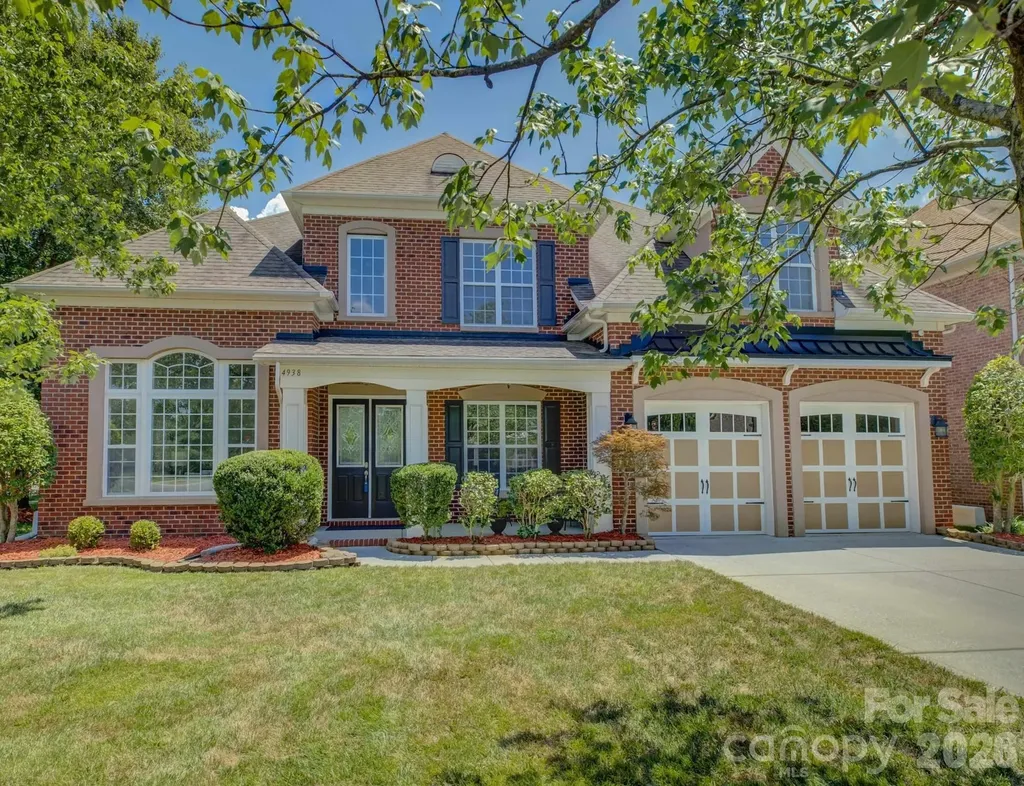
Welcome to this exceptional home in Stone Creek Ranch, where timeless elegance meets modern comfort. Backing to a serene expanse of mature woods, the property offers peaceful, wooded views. Fresh, designer-inspired paint throughout creates a bright and refined atmosphere. A dramatic two-story foyer, sweeping staircase and striking architectural details create a stunning first impression upon entry. The expansive floor plan features 6 spacious bedrooms and 4 full baths, offering remarkable flexibility for today's lifestyle. A main-level guest suite with a full bath, which is an ideal space for visitors or a private executive office. Elegant formal living and dining rooms and generous gathering spaces complete the main level, while the impressive upstairs owner's retreat offers a cozy fireplace and abundant room to unwind. The gourmet kitchen serves as the heart of the home, featuring an oversized center island, stainless steel appliances, double wall ovens, and a built-in microwave. Two well placed sinks enhance functionality and workflow, offering added convenience for cooking, prep, and entertaining. A true chef's dream!! Situated on a corner homesite with full sod and irrigation, the exterior is as well-appointed as the interior. Ideally located in one of South Charlotte's most sought-after areas, the home is within walking distance to an elementary school and new middle school, as well as a nearby nature preserve park. Just minutes from Blakeney, Stonecrest, Rea Farms, and Waverly, you'll enjoy premier shopping, dining, entertainment, and everyday conveniences. Easy access to I-485 makes commuting effortless. This is a rare combination of space, elegance, location, and lifestyle. Must see!!

Listed by Chelsea He of NorthGroup Real Estate LLC

$
$
%
$/month over payments
Federal 30-year interest rate: 6.43% last updated on Jul 2, 2026
* All Figures are estimates. Check with your bank or proposed mortgage company for actual interest rates.
This product uses the FRED® API but is not endorsed or certified by the Federal Reserve Bank of St. Louis.

Virtual TourSave FavoriteSchedule TourAsk A QuestionMore Details

Broker Reciprocity MLS Grid Logo © 2026 Listings courtesy of Canopy MLS as distributed by MLS GRID. IDX information is provided exclusively for consumers’ personal non-commercial use and may not be used for any purpose other than to identify prospective properties consumers may be interested in purchasing. The IDX data is deemed reliable but is not guaranteed by MLS GRID and may be subject to an end user license agreement prescribed by the Member Participant’s applicable MLS.  Based on information submitted to the MLS GRID as of July 6, 2026 4:15 AM UTC . All data is obtained from various sources and may not have been verified by broker or MLS GRID. Supplied Open House Information is subject to change without notice. All information should be independently reviewed and verified for accuracy. Properties may or may not be listed by the office/agent presenting the information. Some IDX listings have been excluded from this website.