and narrow your search. If you have fewer than 200 results, you can save your search.

Alexander NC

r=4357-4368
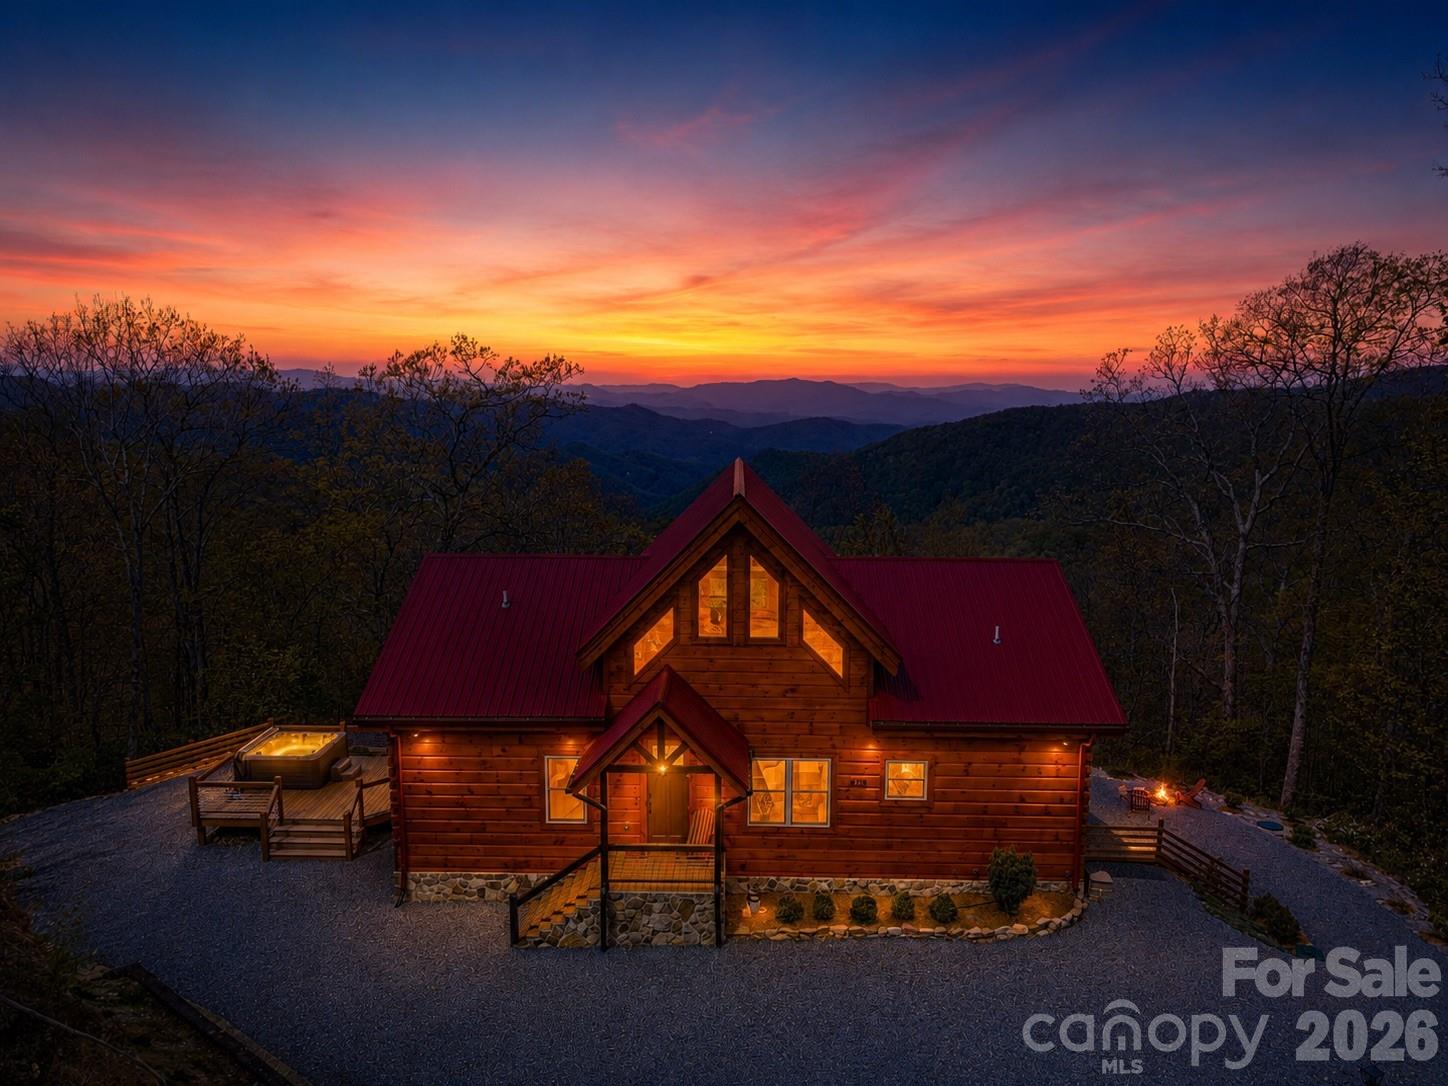
716 Equestrian Drive Bryson City NC 28713

Bryson City, NC716 Equestrian Drive

Price$987,500

Est. Mortgage: $/month

MLS Number CAR4381024

  • Residential
  • Bedrooms 3
  • Bathroom 4
  • Square Feet 3,059
  • Acreage 4.77

Custom-built real log cabin at 4,100 feet elevation in the prestigious Alarka Highlands community offering breathtaking long-range views w/ 7 mountain layers looking into the heart of Great Smoky Mountains National Park! This luxury 3BR/3.5BA retreat features soaring ceilings, walls of windows, distressed hickory floors & a stunning floor-to-ceiling stone gas fireplace in the great room. The chef's kitchen includes high-end stainless appliances, gas range w/ double ovens, quartz countertops & abundant cabinetry flowing into the dining area. Split floor plan w/ 2 primary suites on the main level, each offering walk-in closets, tile showers & private deck access to enjoy the incredible views. Spacious loft provides flexible space for an office, bunk room, or sitting area. Finished basement is designed for entertaining w/ a 2nd fireplace in the family/game room, 3rd bedroom, full bath & walkout access to the covered patio & firepit. Expansive decking plus an oversized side deck w/ hot tub & grilling area create exceptional outdoor living spaces. Situated on 4.77 private acres w/ high-speed Balsam West internet & a 24KW Generac generator. Offered turnkey with high end furnishings!

Listed by Marty Huskins of Keller Williams Great Smokies - Bryson City

$
$
%
$/month over payments
Federal 30-year interest rate: 6.43% last updated on Jul 2, 2026
* All Figures are estimates. Check with your bank or proposed mortgage company for actual interest rates.
This product uses the FRED® API but is not endorsed or certified by the Federal Reserve Bank of St. Louis.

Virtual TourSave FavoriteSchedule TourAsk A QuestionMore Details

2862 Lee Lawing Road Lincolnton NC 28092

Lincolnton, NC2862 Lee Lawing Road

Price$987,400

Est. Mortgage: $/month

MLS Number CAR4388606

  • Residential
  • Bedrooms 4
  • Bathroom 5
  • Square Feet 3,566
  • Acreage 1.15

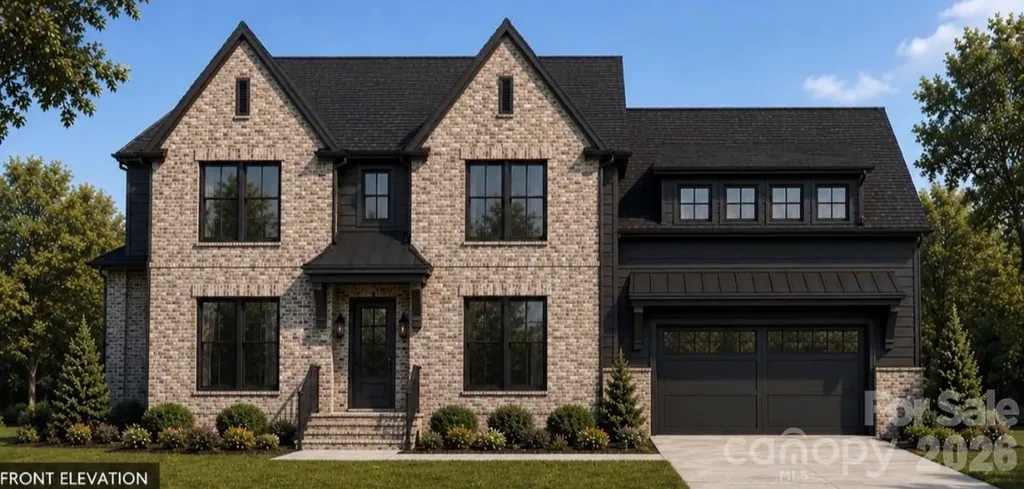
Welcome to 2862 Lee Lawing Road, a stunning custom-built residence offering 3,566 square feet of thoughtfully designed living space on a private 1.145-acre homesite. Combining timeless architecture with elevated finishes, this 4-bedroom, 4.5-bath home delivers the perfect balance of luxury, functionality, and everyday comfort. From the moment you arrive, the striking painted brick exterior, designer-selected color palette, and inviting front elevation to create an unforgettable first impression. Inside, the open-concept floor plan showcases exceptional craftsmanship, soaring attention to detail, and a seamless flow designed for both entertaining and daily living. The heart of the home is the chef-inspired kitchen featuring custom cabinetry, an oversized island, premium finishes, and a dedicated scullery that provides additional prep space and storage. Expansive living and dining areas connect effortlessly to covered outdoor living spaces, creating the ideal setting for hosting guests or enjoying peaceful evenings at home. The luxurious primary suite serves as a true retreat, complete with a spa-inspired bath featuring a freestanding soaking tub, designer fixtures, elegant tile selections, and a spacious walk-in closet. Each additional bedroom offers its own unique comfort and privacy, while multiple flexible spaces provide endless possibilities for home offices, hobbies, or guest accommodations. Curated finishes throughout the home include custom cabinetry, designer lighting, warm wood accents, premium flooring selections, and sophisticated architectural details that create a timeless yet modern aesthetic. Situated on over an acre with a 2-car garage and surrounded by the beauty of Lincoln County, this exceptional custom home offers a rare opportunity to enjoy luxury living with the space and privacy today's buyer's desire.

Listed by Steven Custer of EXP Realty LLC Mooresville

$
$
%
$/month over payments
Federal 30-year interest rate: 6.43% last updated on Jul 2, 2026
* All Figures are estimates. Check with your bank or proposed mortgage company for actual interest rates.
This product uses the FRED® API but is not endorsed or certified by the Federal Reserve Bank of St. Louis.

Save FavoriteSchedule TourAsk A QuestionMore Details

234 Upper Lookout Drive Mars Hill NC 28754

MLS Number CAR4363467

  • Residential
  • Bedrooms 4
  • Bathroom 5
  • Square Feet 2,897
  • Acreage 0.76

Positioned at approximately 4,800 feet within Wolf Laurel Resort, this exceptional mountain home captures a sweeping 180-degree eastern-facing panorama with 50+ mile long-range views and unforgettable sunrise exposures. Originally constructed as a custom-built residence, the home reflects quality construction and intentional design suited for mountain living. The property fronts the 3rd fairway of the private, member-only Wolf Laurel Country Club (membership available separately), offering a rare combination of golf course frontage and elevated, long-range mountain views. This unique setting provides both a sense of openness and a dynamic landscape that evolves throughout the day and across the seasons. This custom home features a two-level layout with 4 bedrooms and 4.5 bathrooms, offering flexibility for full-time living, a second home, or hosting guests. The main level is arranged with a split-bedroom floor plan, featuring a bedroom suite on each side of the home for added privacy. The primary living areas are oriented to take full advantage of the eastern exposure, with large windows and an open-concept design that fills the space with natural light. Bedrooms are well positioned with expansive windows capturing long-range eastern views-creating the rare experience of waking up to the mountains. The lower level offers a spacious recreation and game room with a gas fireplace, pool table, mini-kitchen, and gathering space-ideal for entertaining or extended stays. Recent updates include a renovated kitchen with updated finishes and appliances. The primary bathroom has been fully renovated, and a main-level half bathroom was reintroduced to enhance functionality. Exterior improvements include a repainted exterior, refreshed decking, upgraded 6" gutters with guards, a regraded driveway with flagstone, and a newly constructed boulder retaining wall. The home is positioned for immediate enjoyment, with major systems and exterior improvements already addressed in recent years, while select interior elements reflect the home's original character and offer opportunities for future personalization if desired. Outdoor living spaces are designed to capture sunrise views and cool evenings at elevation. The homesite offers usable space with a strong sense of privacy within a natural mountain setting. At this elevation, enjoy cooler summer temperatures and a refreshing mountain climate compared to lower elevations. Located within the gated Wolf Laurel Resort community, the property offers access to year-round recreation including golf, skiing and bike adventure park at Hatley Pointe, dining at Smoke and Timber, and miles of hiking and biking trails in the community connecting to the Appalachian Trail. Additional amenities are available through the Wolf Laurel Country Club and Village Club. Some amenities require membership. A rare opportunity to own a premier high-elevation property where expansive mountain views, meaningful updates, and private golf course frontage converge in one of Wolf Laurel's most sought-after settings.

Listed by Bobby Hicks and Mary Lou Hicks of Hicks Real Estate Group LLP

$
$
%
$/month over payments
Federal 30-year interest rate: 6.43% last updated on Jul 2, 2026
* All Figures are estimates. Check with your bank or proposed mortgage company for actual interest rates.
This product uses the FRED® API but is not endorsed or certified by the Federal Reserve Bank of St. Louis.

Virtual TourSave FavoriteSchedule TourAsk A QuestionMore Details

595 N Main Street Waynesville NC 28786

MLS Number CAR4328196

  • Commercial
  • Property SubType FOOD/BEVERAGE
  • Square Feet 4,449
  • Acreage 0.68

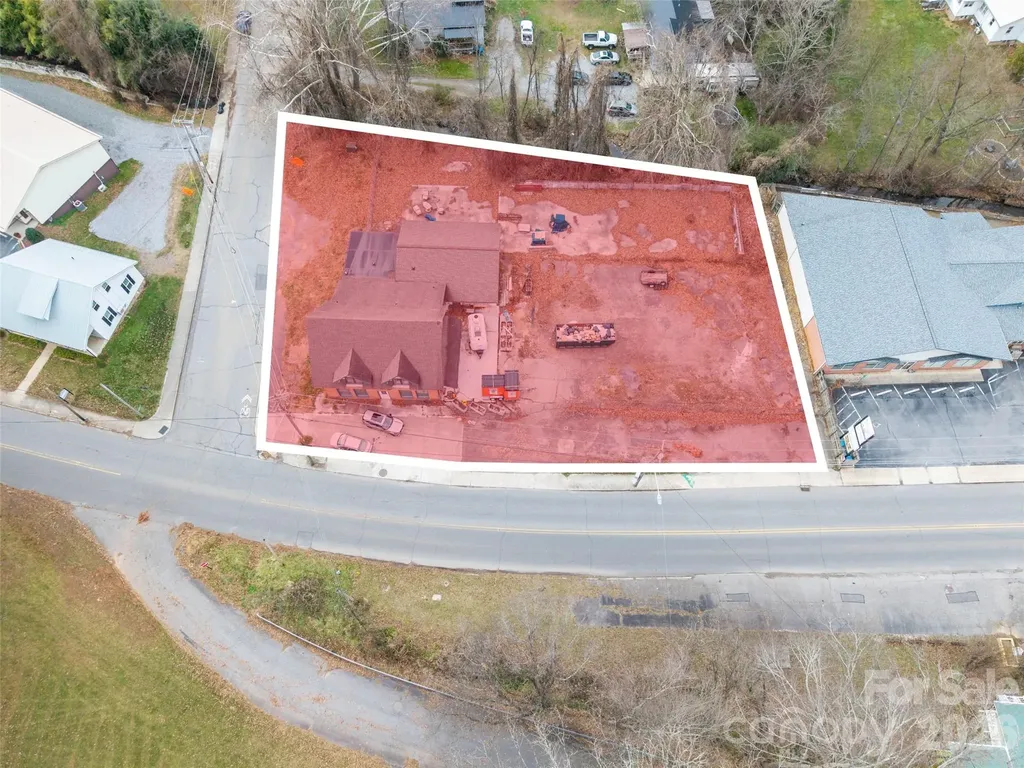
Prime corner location in the heart of downtown Waynesville, fronting highly visible N. Main Street with exceptional traffic exposure and easy access. This impressive 4,400+ sq ft all-brick commercial building sits on a generous lot and features a recently updated architectural shingle roof, modernized plumbing and electrical systems, refreshed bathrooms, and a thoughtful new floor plan designed for maximum flexibility. The standout outdoor patio area creates an inviting space perfect for guest seating or events, while approximately 45 premium paved parking spaces ensure convenience for customers and staff. A kitchen area is already roughed-in with plumbing and power, making this an ideal turnkey opportunity for a restaurant, brewery, professional office, medical practice, or retail destination. Rarely does a property combine this level of recent improvements, parking capacity a premium , and high-visibility corner placement in Waynesville's vibrant core. Move-in ready and poised for immediate success.

Listed by Brian K. Noland of Howard Hanna Beverly-Hanks Waynesville

$
$
%
$/month over payments
Federal 30-year interest rate: 6.43% last updated on Jul 2, 2026
* All Figures are estimates. Check with your bank or proposed mortgage company for actual interest rates.
This product uses the FRED® API but is not endorsed or certified by the Federal Reserve Bank of St. Louis.

Save FavoriteSchedule TourAsk A QuestionMore Details

1060 California Creek Road Mars Hill NC 28754

MLS Number CAR4377594

  • Residential
  • Bedrooms 4
  • Bathroom 4
  • Square Feet 2,921
  • Acreage 1.49

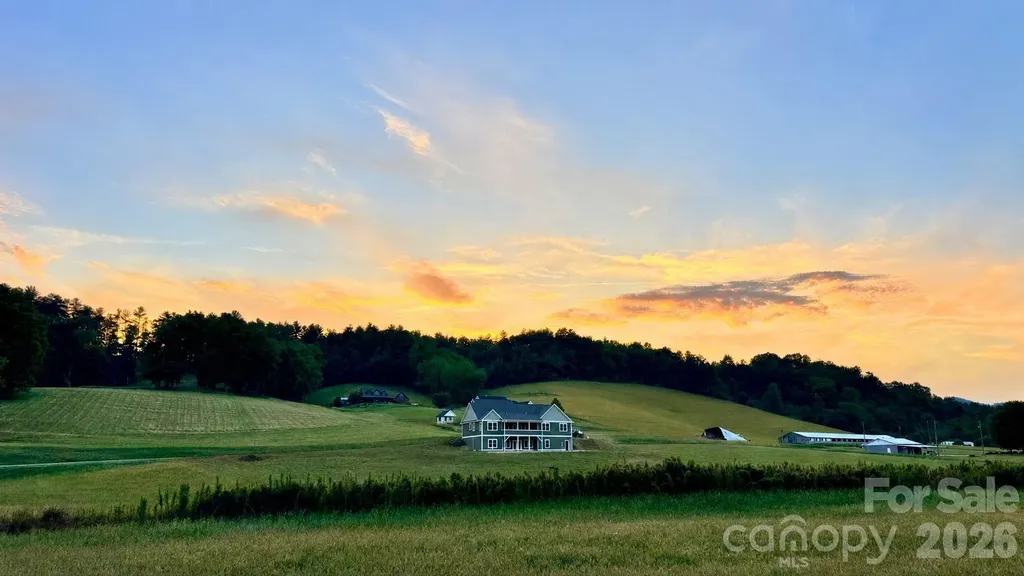
From the moment you arrive, this high end new construction custom home by CC Customs Inc. makes a lasting impression. Set on 1.5 peaceful acres with year round mountain views and rolling pasture land surrounding the property, this four-bedroom, three-and-a-half-bath home offers the perfect blend of craftsmanship, comfort, and refined mountain living. Step through the double clear view front doors into the foyer, and you immediately feel the difference. Warm hardwood floors carry throughout the main living spaces, while thoughtfully designed tile baths add style, durability, and timeless appeal. The home's mobility friendly flooring and one step entry from the two car garage to the main level make everyday living feel easy and intuitive, because luxury should support your lifestyle, not complicate it. The main level is designed for both beauty and function, with open living spaces, quality finishes, and a kitchen ready for real life complete with a gas range. Just off the living room, a covered deck extends the living space outdoors, creating the perfect place to sip morning coffee, take in the mountain views, or watch the light move across the rolling pastureland. The home unfolds across three spacious floors, offering room to gather, room to retreat, and room to grow. A three-zoned HVAC system adds year-round comfort and efficiency across each level, keeping every part of the home just right. The primary suite is a true sanctuary, set apart by a stunning large soaking copper tub that brings warmth, beauty, and quiet indulgence. It is the kind of space that invites you to slow down, breathe deeply, and stay awhile. The lower level offers even more flexibility, with a separate living area, dedicated entrance, and its own driveway ideal for guests, extended family, a private workspace, or multigenerational living. This level also opens to a second covered deck, giving guests or household members their own private place to enjoy the fresh mountain air and peaceful surroundings. The location is just as special. Tucked into the quiet countryside, yet incredibly convenient, this home is just minutes from I-26, about 10 minutes to Mars Hill, 15 minutes to Burnsville, 25 minutes to Asheville, and approximately 45 minutes to Johnson City. Both Asheville and Johnson City offer regional airports, making travel refreshingly simple. Outdoor adventure and resort amenities are close at hand, with Hatley Pointe Ski Resort and the highly regarded Wolf Laurel Country Club Golf Resort nearby. From skiing and golf to hiking, dining, and exploring charming mountain towns, this area offers the best of Western North Carolina in every direction. Mars Hill truly is the sweet spot of WNC small-town charm, quiet countryside, and easy access to the amenities of Asheville without the daily hassle. Here, you can unwind, stretch out, and enjoy the beauty that makes Madison County known as “The Jewel of the Blue Ridge.” Come see why life feels different here.

Listed by Carrie Lee Hoffman of RE/MAX Executive
$
$
%
$/month over payments
Federal 30-year interest rate: 6.43% last updated on Jul 2, 2026
* All Figures are estimates. Check with your bank or proposed mortgage company for actual interest rates.
This product uses the FRED® API but is not endorsed or certified by the Federal Reserve Bank of St. Louis.

Save FavoriteSchedule TourAsk A QuestionMore Details

126 Hillcrest Drive Barnardsville NC 28709

MLS Number CAR4350780

  • Residential
  • Bedrooms 4
  • Bathroom 4
  • Square Feet 5,258
  • Acreage 4.75

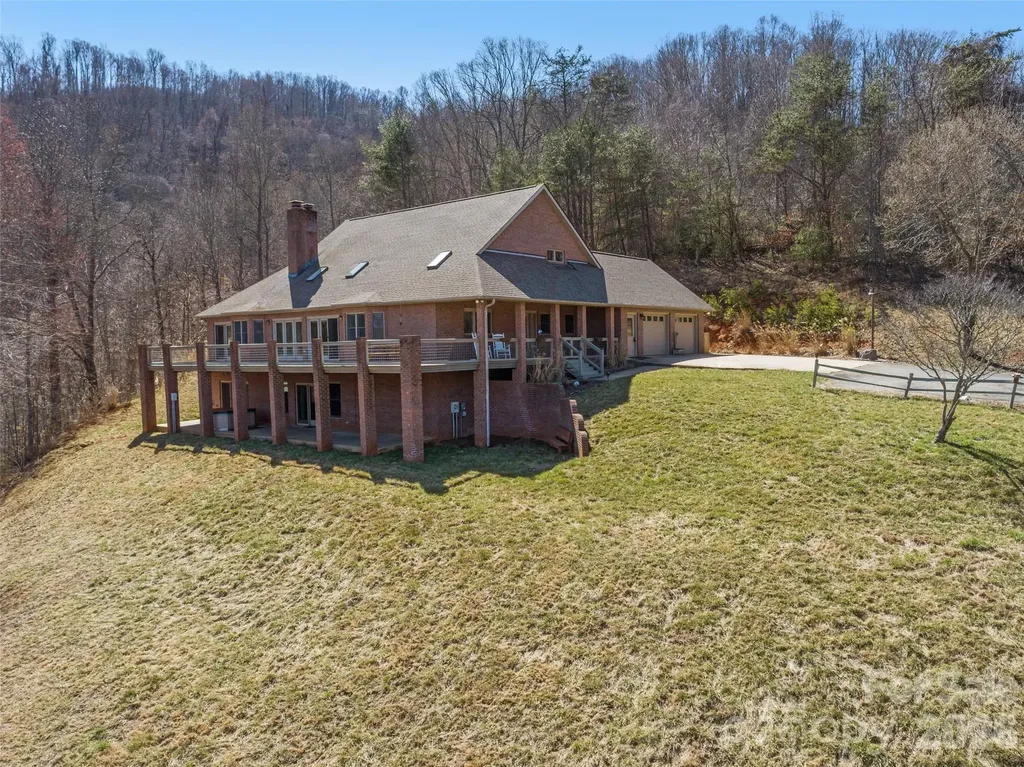
Private Mountain Estate | 4.75 Acres | 5,258 Sq. Ft. | Year-Round Long-Range Mountain Views Experience exceptional mountain living in this private estate nestled on 4.75 unrestricted acres with breathtaking year-round long-range mountain views. Offering 5,258 square feet of thoughtfully designed living space, this spacious 4-bedroom, 3.5-bath home combines comfort, versatility, and natural beauty in a peaceful mountain setting. The main level welcomes you with newly refinished hardwood floors, abundant natural light from expansive skylights, and a stunning Great Room featuring an Appalachian wood stove and a wall of French doors that frame the surrounding mountain vistas. Step outside to the expansive deck, partially covered for year-round enjoyment, where you can relax, entertain, or simply take in the ever-changing views. The well-appointed kitchen features stainless steel appliances and a newer butcher block countertop, while a second full kitchen on the lower level-with new flooring-provides outstanding flexibility for multi-generational living, extended guests, or private living quarters. Multiple gathering spaces throughout the home allow everyone to enjoy both togetherness and privacy. The spacious primary suite serves as a private retreat with direct deck access, dual walk-in closets, and a spa-inspired bath. Additional features include a dedicated office for remote work, a billiard room, ample storage, and flexible living areas to suit a variety of lifestyles. Outside, enjoy a paved driveway, double garage with a new garage door, rolling grounds, established garden space nourished by spring water, and a welcoming fire pit area perfect for evenings under the stars. Surrounded by mountain beauty and offering rare privacy without sacrificing convenience, this property presents a unique opportunity to embrace the Western North Carolina lifestyle. Whether you're seeking a full-time residence, mountain retreat, or a home designed to accommodate multiple generations under one roof, this exceptional estate offers space, comfort, and unforgettable year-round views.

Listed by Natalie Gideon of RE/MAX RESULTS

$
$
%
$/month over payments
Federal 30-year interest rate: 6.43% last updated on Jul 2, 2026
* All Figures are estimates. Check with your bank or proposed mortgage company for actual interest rates.
This product uses the FRED® API but is not endorsed or certified by the Federal Reserve Bank of St. Louis.

Save FavoriteSchedule TourAsk A QuestionMore Details

1148 Town N Country Drive Wilkesboro NC 28697

MLS Number CAR4334667

  • Residential
  • Bedrooms 3
  • Bathroom 4
  • Square Feet 3,674
  • Acreage 2.38

Located behind the gates of Lithia Ridge in the Brushy Mountains, this custom brick home sits on 2.38 private acres at an elevation that delivers some of the most impressive long-range, multilayered mountain views in the region. This is a home designed around its setting - expansive windows and skylights pull the landscape inside, framing views that change with every season and every time of day. The main living area offers hardwood flooring, granite countertops, and a gas log fireplace, with both the covered front porch and screened-in back porch positioned to make the most of the surrounding scenery. Whether you're having morning coffee or watching the sun drop behind the ridgeline, the outdoor spaces feel like a natural extension of the home. The finished basement adds flexible living space suited for a recreation room, home office, or guest retreat. A two-car main-level garage plus a basement garage and workshop provide serious storage and workspace - rare at this elevation. All of this sits within easy reach of Wilkesboro shopping and dining, offering the privacy of mountain living without the remoteness. If you've been looking for a property that genuinely delivers on views, privacy, and quality - this is worth seeing in person.

Listed by Jamie Foster of RE/MAX Impact Realty

$
$
%
$/month over payments
Federal 30-year interest rate: 6.43% last updated on Jul 2, 2026
* All Figures are estimates. Check with your bank or proposed mortgage company for actual interest rates.
This product uses the FRED® API but is not endorsed or certified by the Federal Reserve Bank of St. Louis.

Virtual TourSave FavoriteSchedule TourAsk A QuestionMore Details

Tbd Phipps Dairy Road Piney Creek NC 28663

MLS Number CAR4295258

  • Land
  • Acreage 113
  • County Alleghany

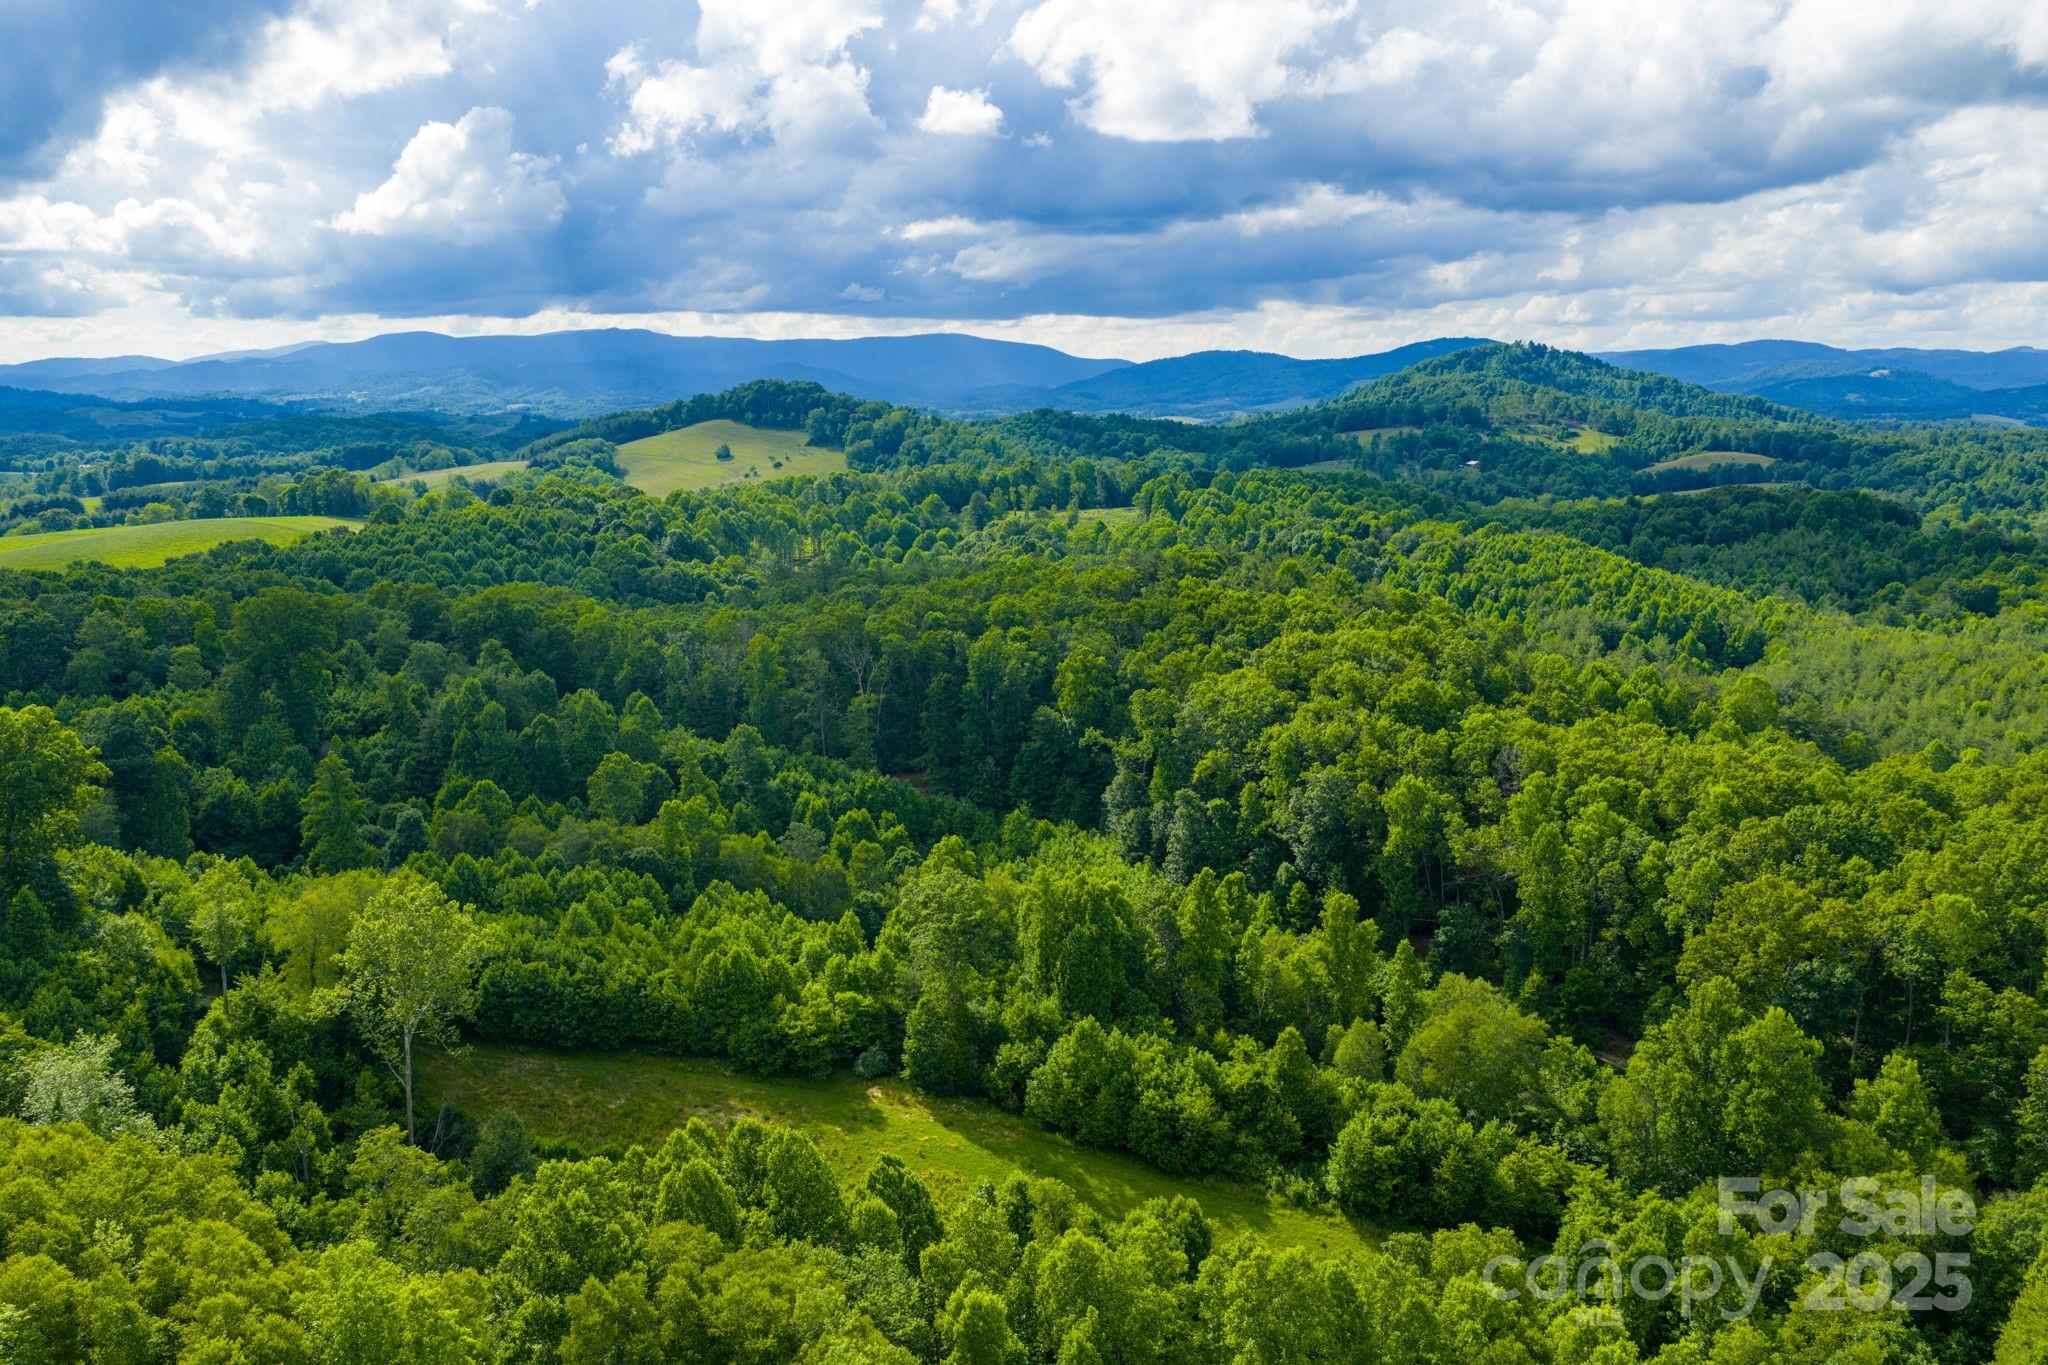
Absolutely Endless Opportunities for this approximate 113 continuous Acres in the Piney Creek area of the Blue Ridge Mountains! No Restrictions. The property is about 95% wooded with Hardwoods and White Pines, much of which is harvestable if you're looking for an immediate return on your investment. Year round Springs on the property and a couple ideal sites to build a spring-fed Pond. As is, the property is an absolute Hunters paradise. Property has been recently Surveyed. Road bed through lower part of the property and 4 wheeler paths throughout entire property. Multiple homesites and potential mountain views for an ideal Mountain Estate! Property borders the Virginia State Line on the North side. Minutes from the New River, Blue Ridge Parkway, and Grayson Highlands State Park. So much here to Offer!

Listed by Wanda Deal of Keller Williams Elite BR

$
$
%
$/month over payments
Federal 30-year interest rate: 6.43% last updated on Jul 2, 2026
* All Figures are estimates. Check with your bank or proposed mortgage company for actual interest rates.
This product uses the FRED® API but is not endorsed or certified by the Federal Reserve Bank of St. Louis.

Save FavoriteSchedule TourAsk A QuestionMore Details

508 W State Street Black Mountain NC 28711

MLS Number CAR4308786

  • Commercial
  • Property SubType FOOD/BEVERAGE
  • Square Feet 4,724
  • Acreage 0.95

Excellent opportunity for an investment property in fantastic location on 4 lane road walking distance to bustling downtown Black Mountain. Over 4700 sqft on a .95 acre lot zoned highway business which allows for many commercial uses. Former location of well established restaurant. Over 230' of road frontage on W. State St. (Old US Hwy 70). New wiring and new HVAC system. Ample on site parking. Just minutes to Asheville. Restaurant equipment and chattel negotiable.

Listed by Rick Tisdale of Howard Hanna Beverly-Hanks Asheville-Downtown

$
$
%
$/month over payments
Federal 30-year interest rate: 6.43% last updated on Jul 2, 2026
* All Figures are estimates. Check with your bank or proposed mortgage company for actual interest rates.
This product uses the FRED® API but is not endorsed or certified by the Federal Reserve Bank of St. Louis.

Save FavoriteSchedule TourAsk A QuestionMore Details

504 Bear Paw Drive Waxhaw NC 28173

Waxhaw, NC504 Bear Paw Drive

Price$985,000

Est. Mortgage: $/month

MLS Number CAR4347101

  • Land
  • Acreage 0.76
  • County Union

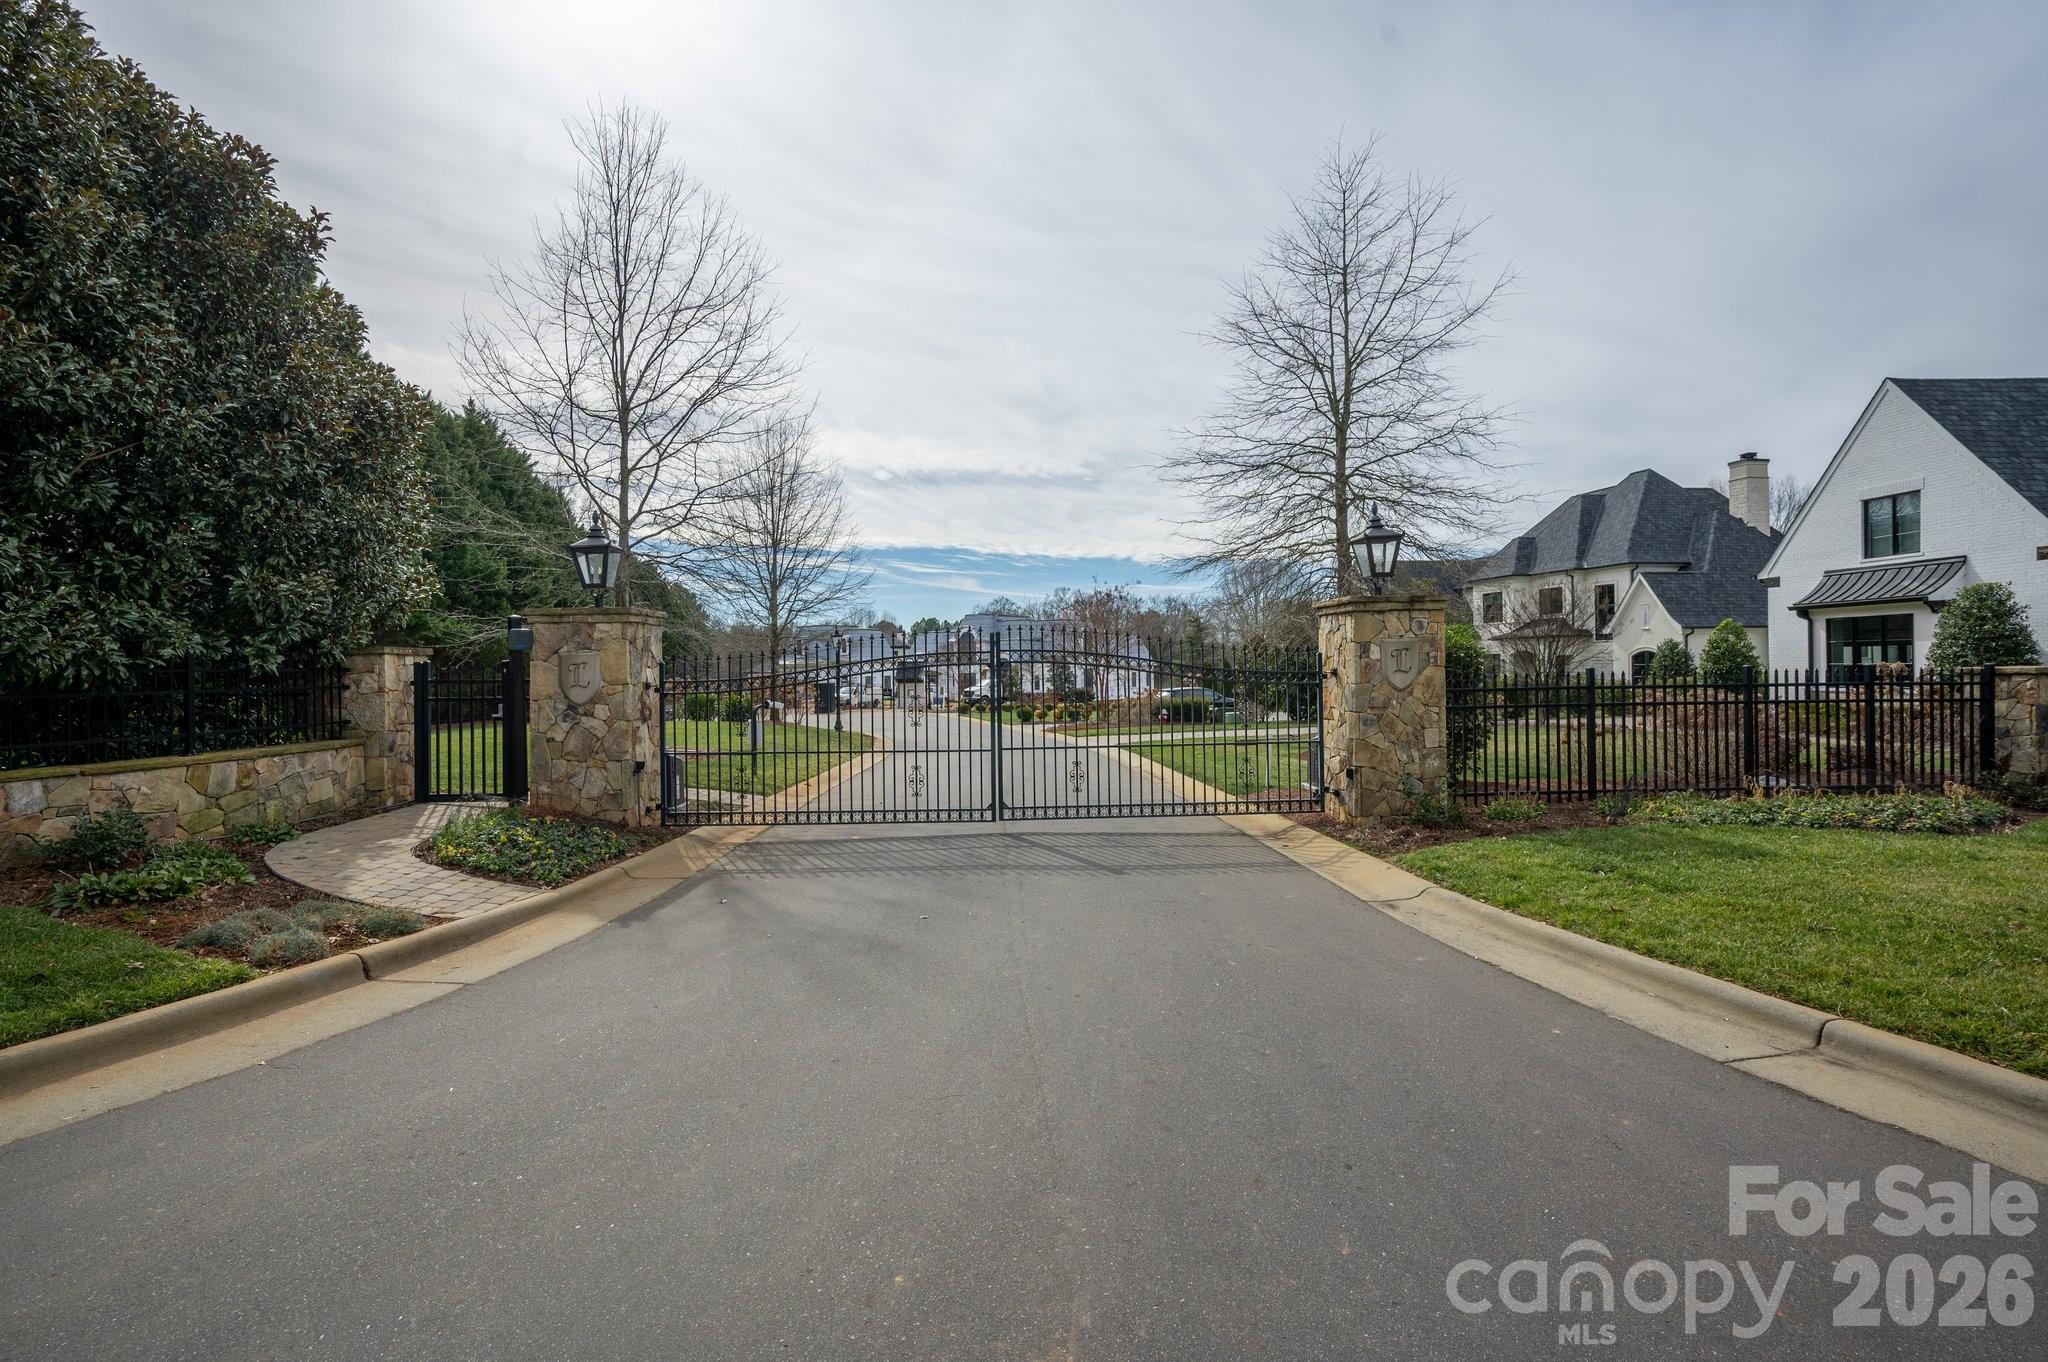
Seize a truly rare opportunity to claim the final remaining golf course lot in the prestigious, guard-gated community of Longview-South Charlotte's most coveted address for luxury living. Perfectly positioned along the 3rd fairway, this expansive 0.76-acre, perfectly level homesite offers sweeping golf course frontage and the ideal canvas to bring your dream estate to life. Set behind private gates in an elite enclave renowned for world-class amenities, Longview is anchored by the legendary Jack Nicklaus Signature 18-hole golf course, complete with premier practice facilities. Residents enjoy access to an exceptional clubhouse with fine dining, a members' lounge, meeting spaces, and a full suite of lifestyle luxuries-including tennis courts, community pools, a state-of-the-art fitness center, and a dedicated youth lodge. In South Charlotte, where opportunities like this are nearly extinct, this property delivers the exclusivity, serenity, and prestige that define elevated living. A setting of this caliber is not simply a homesite-it's a chance to create a legacy.

Listed by Deb White of COMPASS

$
$
%
$/month over payments
Federal 30-year interest rate: 6.43% last updated on Jul 2, 2026
* All Figures are estimates. Check with your bank or proposed mortgage company for actual interest rates.
This product uses the FRED® API but is not endorsed or certified by the Federal Reserve Bank of St. Louis.

Save FavoriteSchedule TourAsk A QuestionMore Details

1102 S Mountain Road Bostic NC 28018

Bostic, NC1102 S Mountain Road

Price$985,000

Est. Mortgage: $/month

MLS Number CAR4318780

  • Residential
  • Bedrooms 3
  • Bathroom 4
  • Square Feet 4,717
  • Acreage 5.97

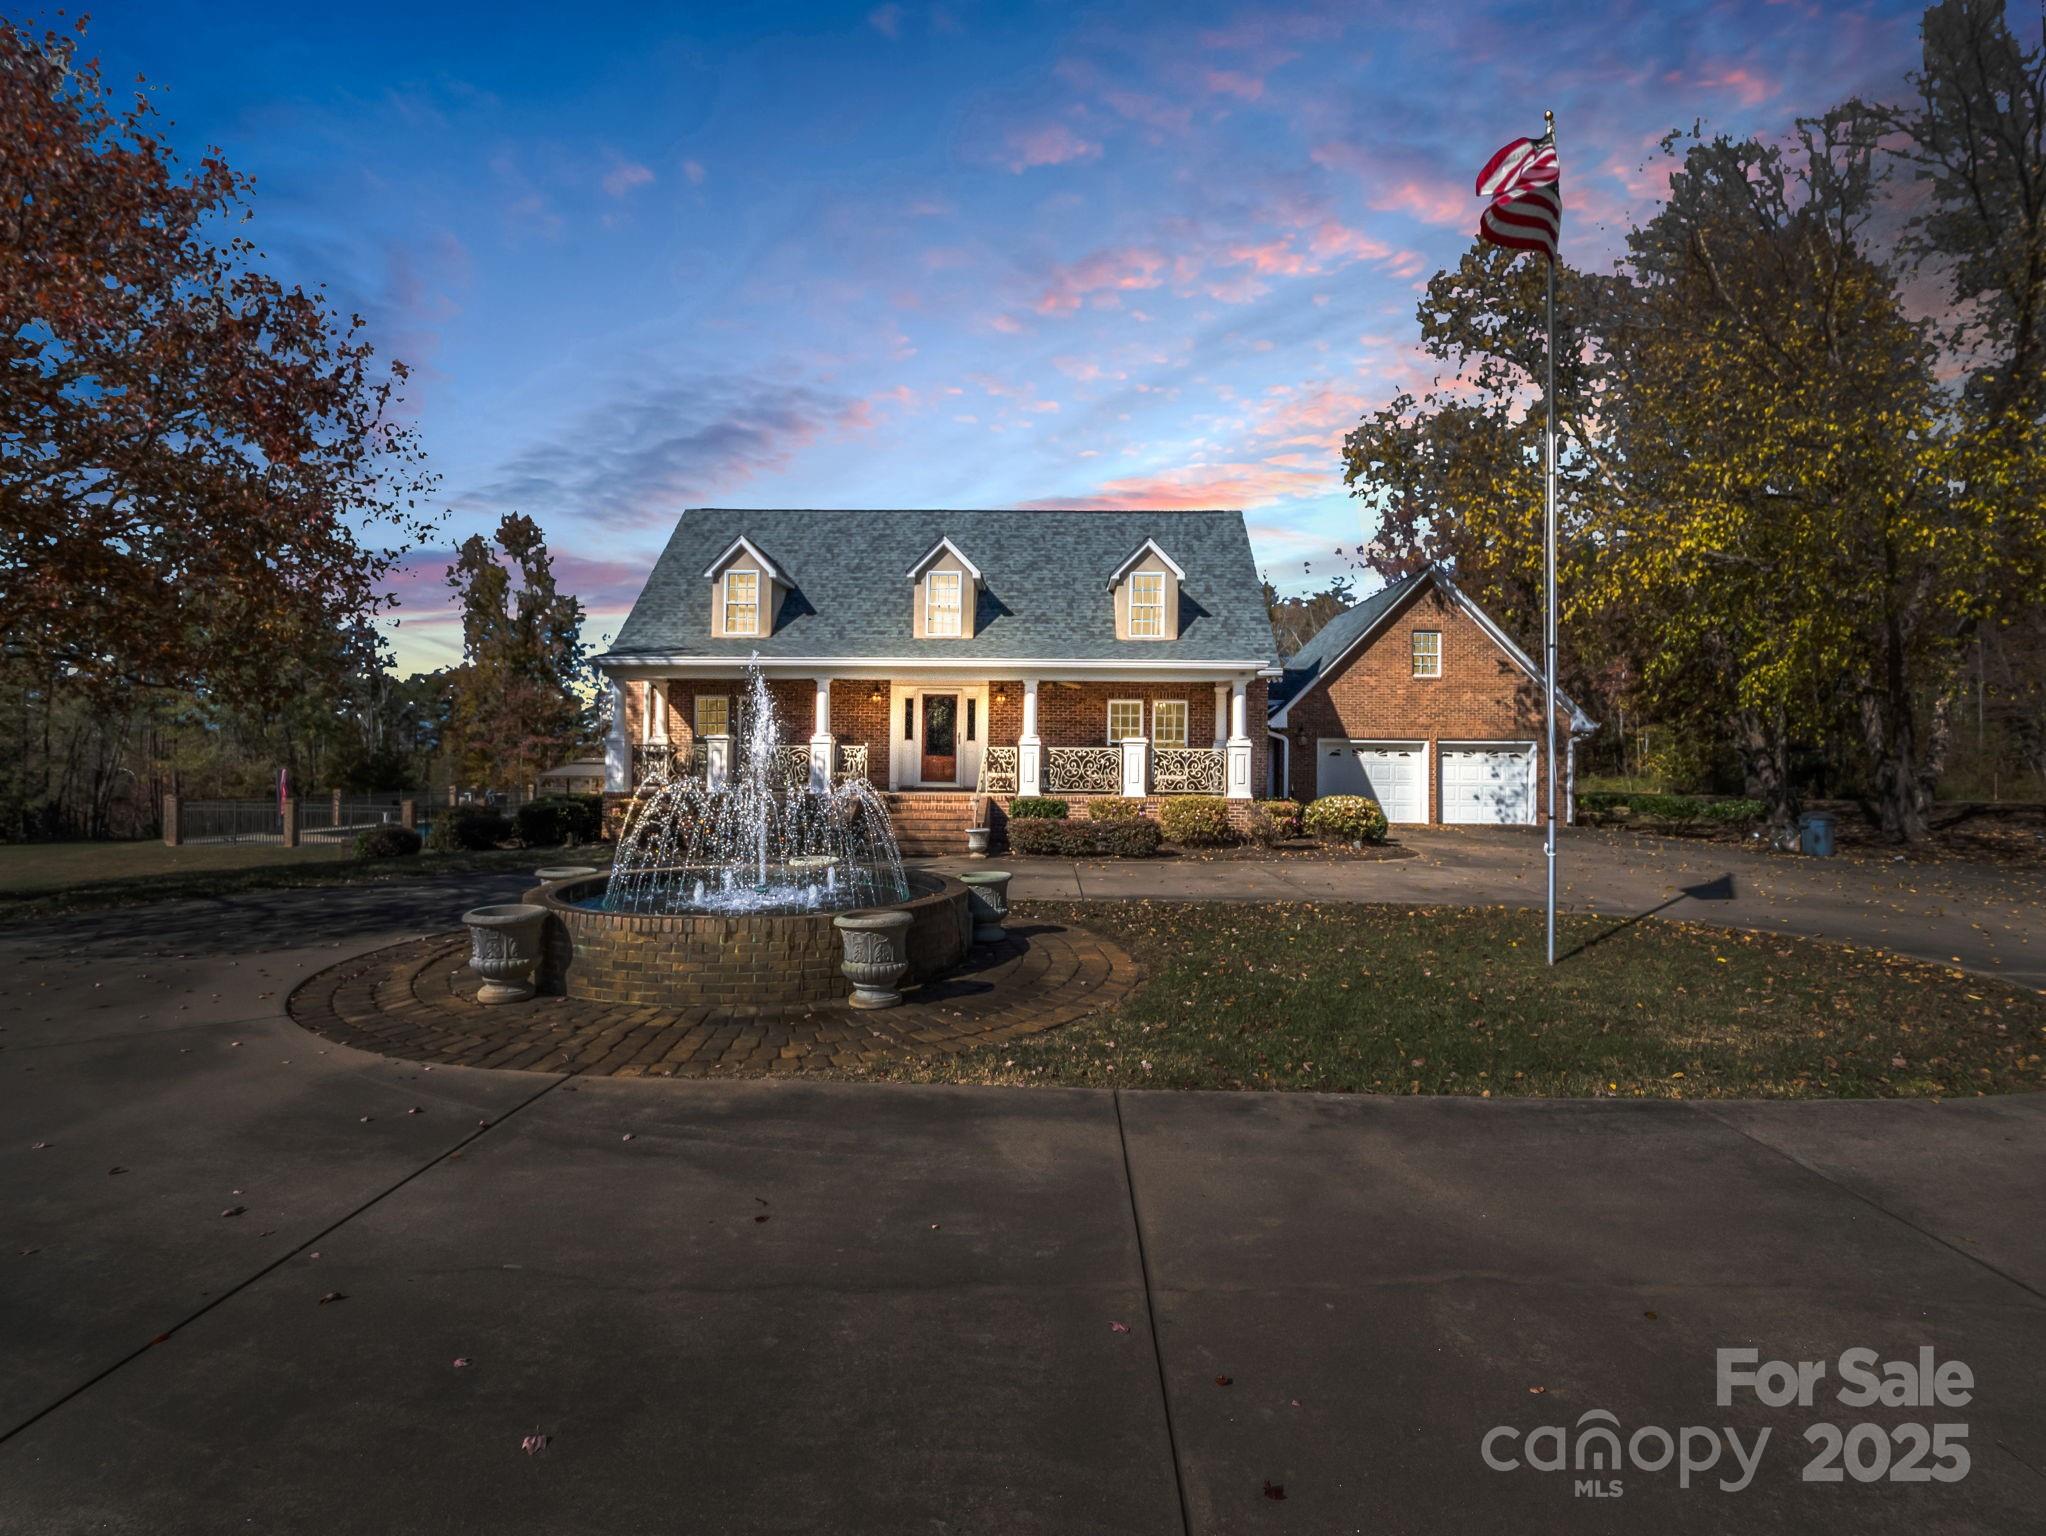
Stunning home on 5.97 acres with so many desirable amenities! Lots of space for large families or entertaining! Inside you'll find over 4500 SF with 3 BRs, 3.5 baths, 2 flex rooms, foyer, kitchen,dining rm,& a huge great room with fireplace & overlook from upstairs. But that's just the beginning! The basement has a 5.1 surround sound movie theatre with digital laser projection plus a spacious game room. Outside you'll find a very large & inviting covered patio with a beautiful wood-burning fireplace! There's plenty of extra space for entertaining especially after everyone enjoys the beautiful endless pool! It's very rare to find this type pool which has jets for endless swimming! The primary bedroom is on the main level. It has a tray ceiling with indirect lighting. The primary bath has his & her walk-in closets, a double vanity, jetted tub, and a huge shower with multiple shower heads & jets. Kitchen has beautiful cabinetry, granite countertops, double oven, two pantries, & a breakfast area. There is also a dining room with built-in lighted cabinets. There is custom ironwork railings on both front & back porches that add beauty & preeminence to this home! You'll love the circular driveway & a beautiful fountain out front. Double garage has lots of storage overhead with permanent stairs. Roof was installed in 2025, New pool liner in 2024, and 2 new heat pumps in Nov. 2022. Security system. You don't want to miss this one! Call for more details!

Listed by Pat Jackson and Bernice Kaut of The Real Estate Place

$
$
%
$/month over payments
Federal 30-year interest rate: 6.43% last updated on Jul 2, 2026
* All Figures are estimates. Check with your bank or proposed mortgage company for actual interest rates.
This product uses the FRED® API but is not endorsed or certified by the Federal Reserve Bank of St. Louis.

Save FavoriteSchedule TourAsk A QuestionMore Details

114 Eldridge Lane State Road NC 28676

State Road, NC114 Eldridge Lane

Price$985,000

Est. Mortgage: $/month

Active With Contract

MLS Number CAR4237685

  • Residential
  • Bedrooms 4
  • Bathroom 3
  • Square Feet 3,929
  • Acreage 1.6

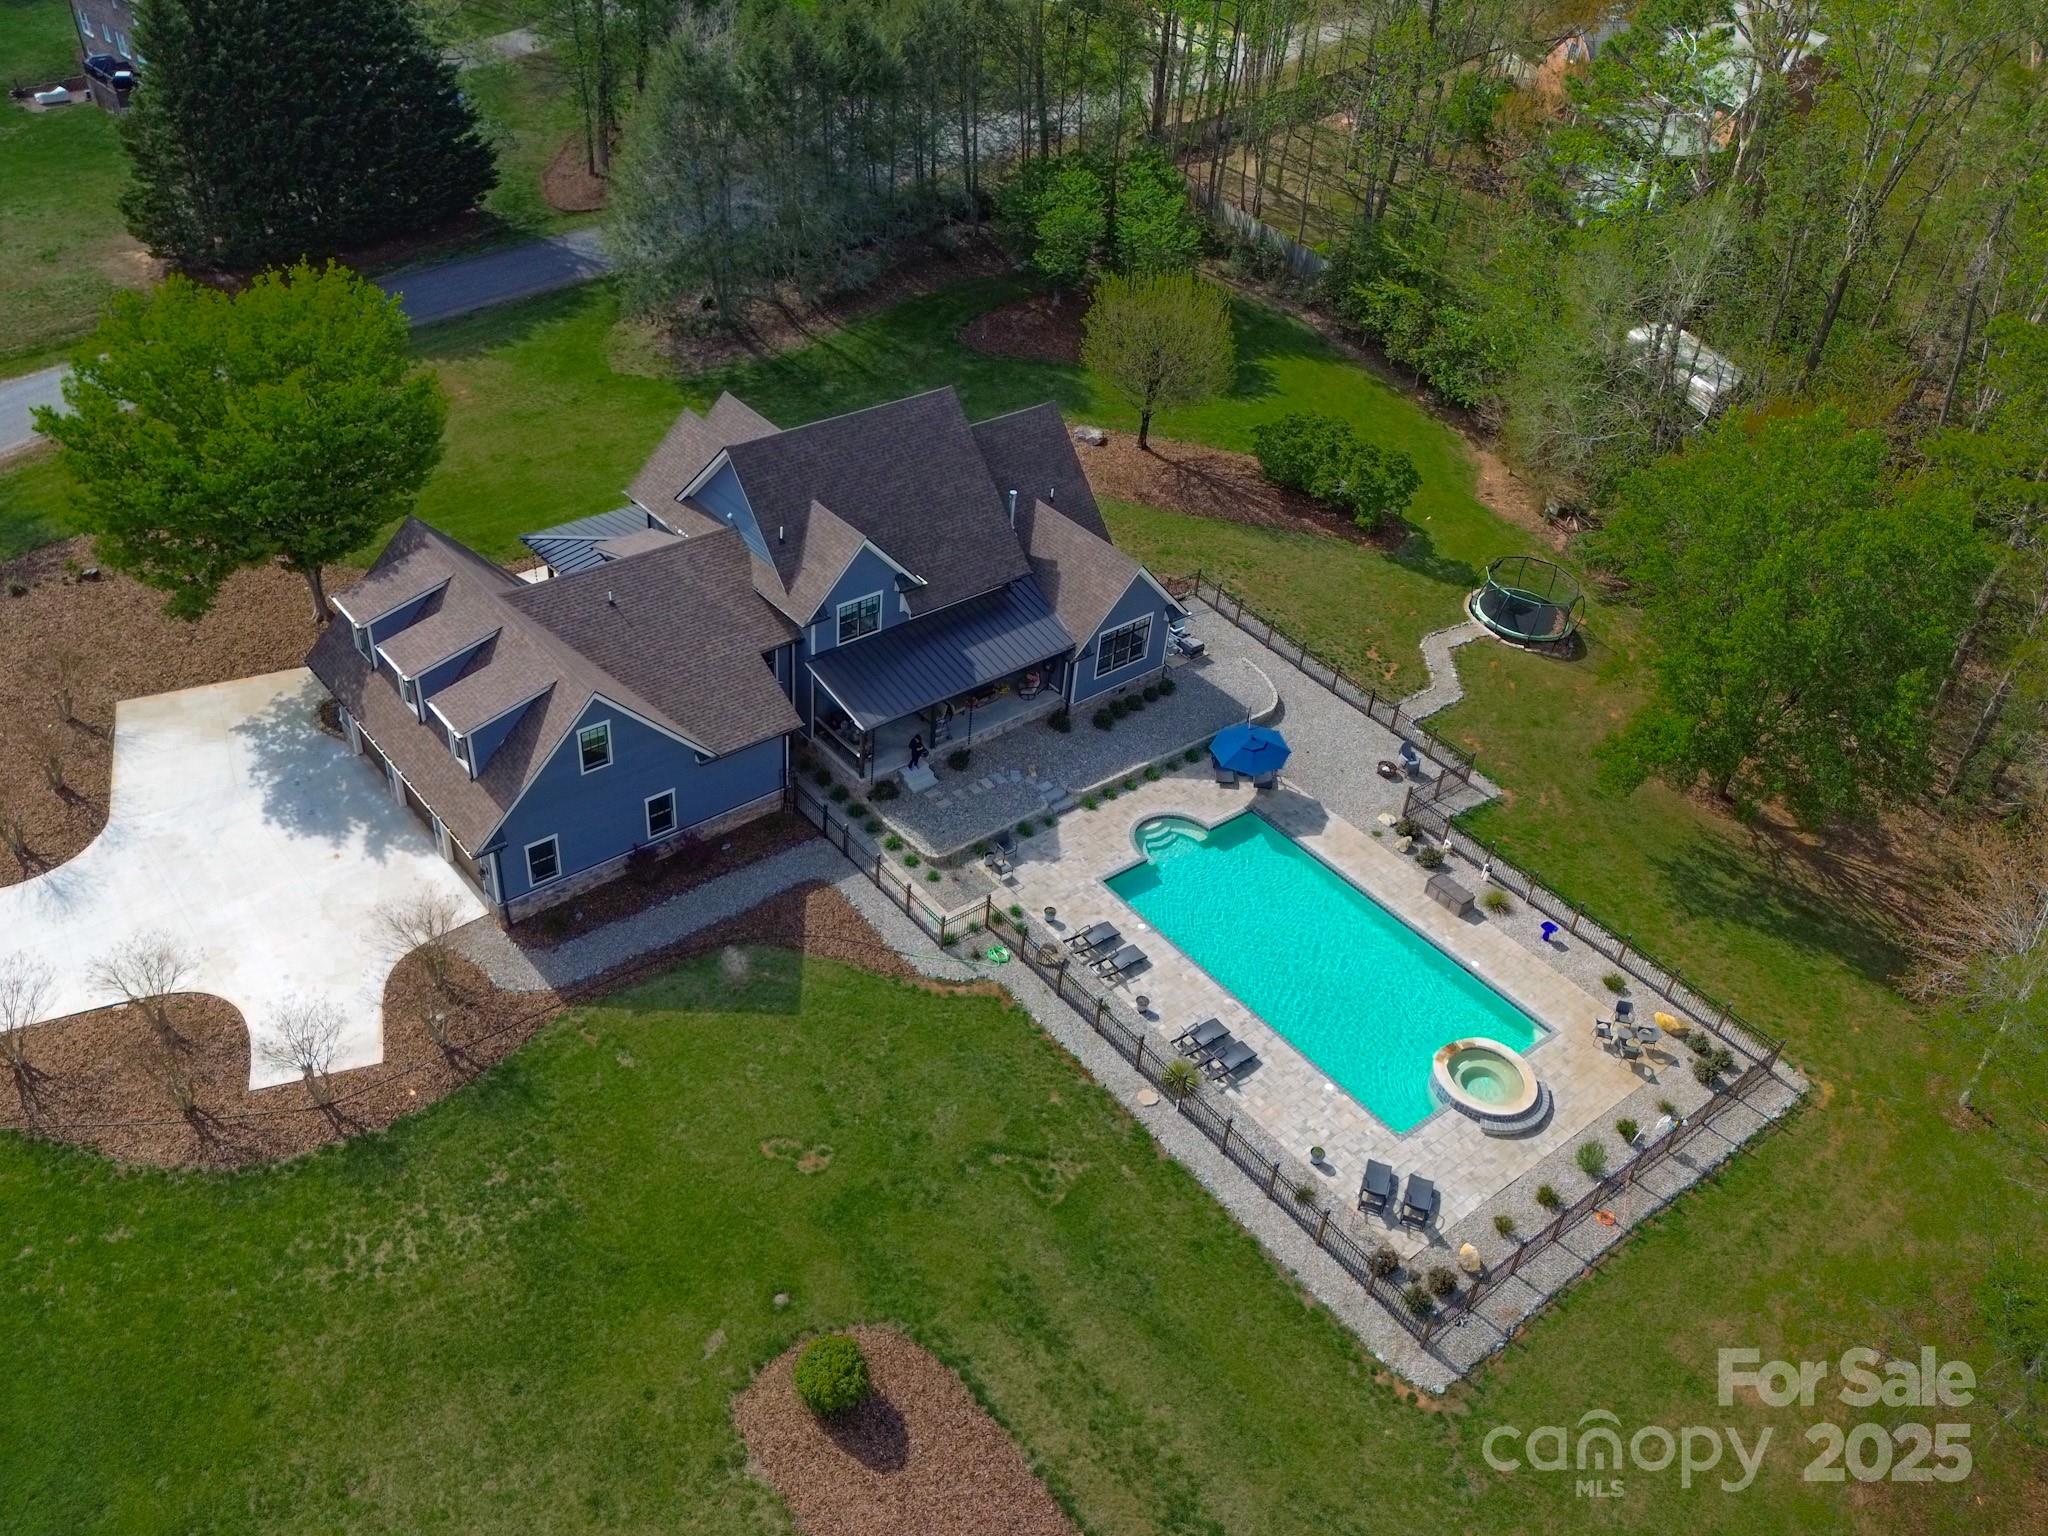
Executive Modern Farm House 3BR/3BA, two-story on 1.60 acres of land, offering great space & delightful amenities. This home features the perfect spacious layout. As you enter, you're greeted by a warm ambiance & abundance of natural light. The main floor showcases a large kitchen, equipped w/modern appliances, an island, ample cabinetry & walk-in pantry. Cozy living areas are perfect for space for relaxation & entertaining, w/a seamless flow throughout the home. Upstairs, a home theatre offers an ideal space for movie nights, while the bedrooms provide a peaceful retreat. The master suite includes its own ensuite bathroom for added privacy & convenience. The expansive lot provides endless possibilities for outdoor enjoyment, w/a partially fenced yard for added privacy. A sparkling pool & relaxing hot tub create an oasis for relaxation & fun-filled gatherings. The 3 car garage offers plenty of storage/parking. This home blends comfort, convenience, & serenity-Schedule your tour today!

Listed by Jeff Nicholson of NorthGroup Real Estate LLC

$
$
%
$/month over payments
Federal 30-year interest rate: 6.43% last updated on Jul 2, 2026
* All Figures are estimates. Check with your bank or proposed mortgage company for actual interest rates.
This product uses the FRED® API but is not endorsed or certified by the Federal Reserve Bank of St. Louis.

Virtual TourSave FavoriteSchedule TourAsk A QuestionMore Details

Broker Reciprocity MLS Grid Logo © 2026 Listings courtesy of Canopy MLS as distributed by MLS GRID. IDX information is provided exclusively for consumers’ personal non-commercial use and may not be used for any purpose other than to identify prospective properties consumers may be interested in purchasing. The IDX data is deemed reliable but is not guaranteed by MLS GRID and may be subject to an end user license agreement prescribed by the Member Participant’s applicable MLS.  Based on information submitted to the MLS GRID as of July 6, 2026 6:15 AM UTC . All data is obtained from various sources and may not have been verified by broker or MLS GRID. Supplied Open House Information is subject to change without notice. All information should be independently reviewed and verified for accuracy. Properties may or may not be listed by the office/agent presenting the information. Some IDX listings have been excluded from this website.