and narrow your search. If you have fewer than 200 results, you can save your search.

Alexander NC

r=4429-4440
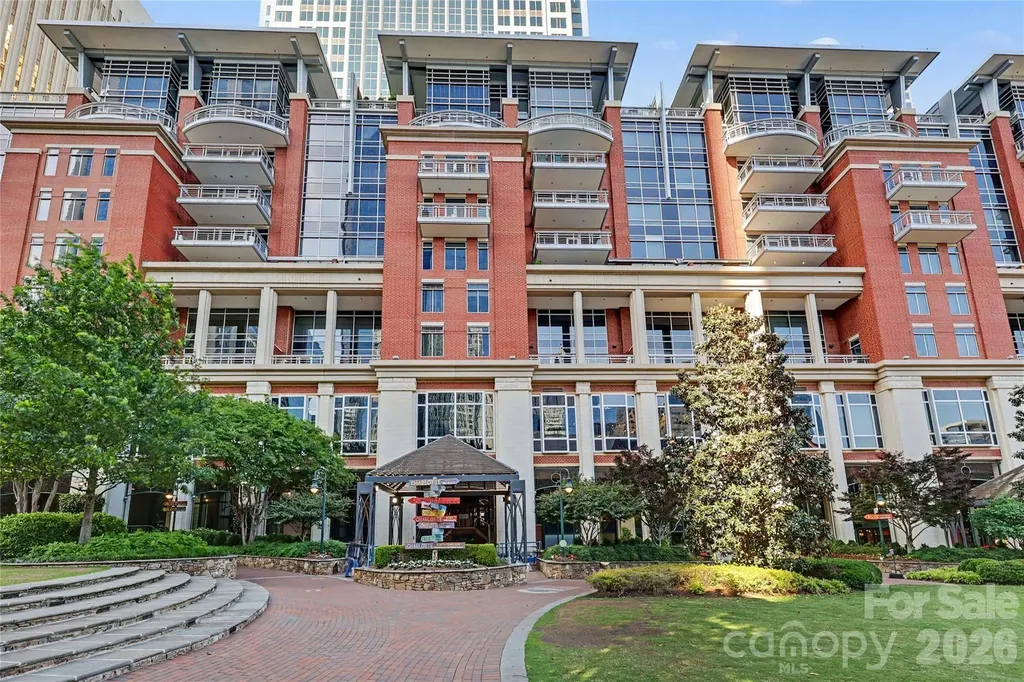
435 S Tryon Street Charlotte NC 28202

MLS Number CAR4378251

  • Condo
  • Bedrooms 2
  • Bathroom 2
  • Square Feet 1,904
  • Acreage 0.01

Located on the South End of Uptown, this exceptional residence at The Ratcliffe offers an ideal blend of luxury, convenience, and city living. Open living spaces are filled with natural light and showcase grand views of The Green and Charlotte skyline. A striking fireplace with custom built-ins anchors the living area and flows into the dining area and well appointed chef's kitchen. One of the home's standout features is a 410sf private, south-facing terrace complete with a gas grill hookup - an incredible extension of the living space for relaxing outdoors. The spacious primary suite features a spa bath, dressing area with built-ins and two large walk-in and custom closets. Two deeded parking spaces are located in a secured, gated section of The Green parking garage, with ample guest parking available evenings and weekends. Residents enjoy a vibrant community with social events and a wonderful on-site property manager. With direct access to Uptown's sports and entertainment venues, The Mint Museum and The Bechtler, plus close proximity to South End and the future pedestrian bridge connection, this is Uptown living at its finest.

Listed by Ashley McMillan of Dickens Mitchener & Associates Inc

$
$
%
$/month over payments
Federal 30-year interest rate: 6.43% last updated on Jul 2, 2026
* All Figures are estimates. Check with your bank or proposed mortgage company for actual interest rates.
This product uses the FRED® API but is not endorsed or certified by the Federal Reserve Bank of St. Louis.

Virtual TourSave FavoriteSchedule TourAsk A QuestionMore Details
3408 Providence Manor Road Charlotte NC 28270
Pending

MLS Number CAR4383472

  • Residential
  • Bedrooms 4
  • Bathroom 3
  • Square Feet 3,124
  • Acreage 0.83

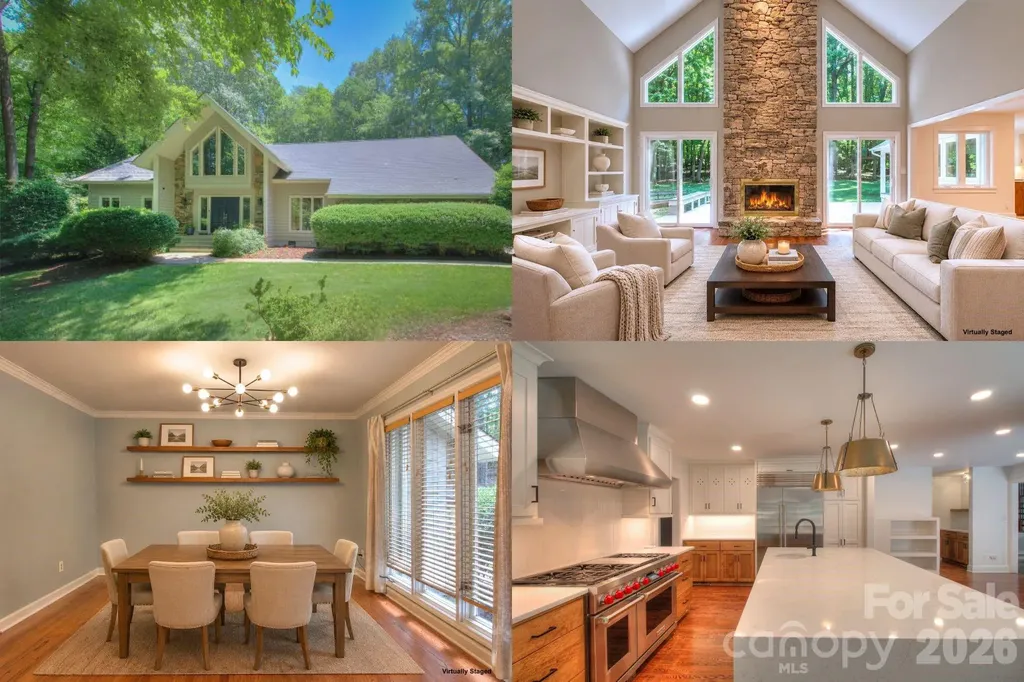
Welcome to 3408 Providence Manor Road, where striking architecture, designer renovations, and a breathtaking wooded setting come together to create a home unlike anything else in South Charlotte. Privately nestled among mature trees in sought-after Providence Plantation, this home feels like a peaceful retreat from the moment you arrive. Surrounded by nature and thoughtfully reimagined for modern living, every space was designed to feel both elevated and inviting. Inside, soaring ceilings and walls of windows flood the home with natural light while framing serene backyard views in nearly every direction. The dramatic floor-to-ceiling stone fireplace anchors the great room and creates a stunning focal point that immediately sets the tone for the home's warmth and character. At the heart of it all is the completely redesigned chef's kitchen - a true showpiece featuring custom cabinetry, expansive quartz countertops, professional-grade appliances, designer lighting, exceptional storage, and an oversized island built for gathering. The kitchen seamlessly connects to the outdoor living spaces, creating effortless flow for entertaining and everyday life alike. Nearby, the beautifully added scullery and laundry spaces combine style and functionality rarely found in homes at this price point, adding another layer of thoughtful design throughout the home. Step outside and you'll understand what makes this property truly unforgettable. The incredible covered porch with skylights opens onto an expansive deck overlooking the private, tree-lined backyard creating a seamless indoor/outdoor living experience that feels both peaceful and luxurious. Whether hosting friends under the string lights, enjoying quiet mornings with coffee, or watching kids explore in the backyard, this home was designed to be lived in and enjoyed. The setting is remarkably private while still offering usable yard space and the convenience of one of Charlotte's most established and desirable neighborhoods. Beautiful hardwood floors, updated finishes, spacious living areas, and timeless craftsmanship continue throughout the home, creating a move-in-ready experience that feels curated, comfortable, and refined. Located in Providence Plantation with convenient access to top-rated schools, shopping, dining, and major commuter routes, this home offers the rare opportunity to enjoy privacy, nature, and elevated living, without sacrificing convenience. This is more than a home, it's an experience. And it's one you truly need to see in person.

Listed by Kristen Bernard of Keller Williams South Park

$
$
%
$/month over payments
Federal 30-year interest rate: 6.43% last updated on Jul 2, 2026
* All Figures are estimates. Check with your bank or proposed mortgage company for actual interest rates.
This product uses the FRED® API but is not endorsed or certified by the Federal Reserve Bank of St. Louis.

Virtual TourSave FavoriteSchedule TourAsk A QuestionMore Details
313 Iron Ridge Loop Asheville NC 28806

MLS Number CAR4306779

  • Residential
  • Bedrooms 4
  • Bathroom 4
  • Square Feet 2,634
  • Acreage 0.15

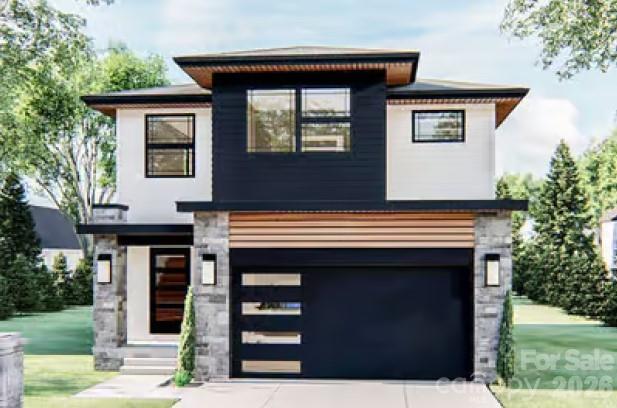
With a fully finished basement, this modern 4-bedroom, 3.5-bath proposed home in Asheville West offers flexible living for today's lifestyle. The main level features 9-ft ceilings, open-concept living, hardwood floors, a large living room with fireplace, powder room, and mudroom. Upstairs, the primary suite boasts an ensuite bath and walk-in closet, while two additional bedrooms share a Jack-and-Jill bath. The laundry room is also conveniently located on this level. The basement includes a spacious family room, full bath, and fourth bedroom-perfect for guests or a private retreat. Outdoor living is easy with Trex-style decking, and a two-car garage adds everyday convenience. Built by Falcon Construction, this home includes Energy Star(TM) windows and appliances plus low-VOC finishes for comfort and efficiency. On a 0.15-acre lot, it's just 2 miles to Haywood Road dining and 5 miles to downtown Asheville.

Listed by Katie Prendergast of Keller Williams Professionals

$
$
%
$/month over payments
Federal 30-year interest rate: 6.43% last updated on Jul 2, 2026
* All Figures are estimates. Check with your bank or proposed mortgage company for actual interest rates.
This product uses the FRED® API but is not endorsed or certified by the Federal Reserve Bank of St. Louis.

Save FavoriteSchedule TourAsk A QuestionMore Details

16024 Davidson Concord Road Davidson NC 28036

MLS Number CAR4364000

  • Land
  • Acreage 4
  • County Mecklenburg

INCREDIBLE OPPORTUNITY to snatch up large tract in DAVIDSON, NC of up to 4 acres with existing 2,000 SQFT original farm home. Sits at the Entrance to The Summers Walk Neighborhood on Davidson-Concord Rd. MUST SEE to appreciate.

Listed by David Dunn of David Dunn RE LLC

$
$
%
$/month over payments
Federal 30-year interest rate: 6.43% last updated on Jul 2, 2026
* All Figures are estimates. Check with your bank or proposed mortgage company for actual interest rates.
This product uses the FRED® API but is not endorsed or certified by the Federal Reserve Bank of St. Louis.

Save FavoriteSchedule TourAsk A QuestionMore Details
236 Little River Road Fort Mill SC 29707

Fort Mill, SC236 Little River Road

Price$975,000

Est. Mortgage: $/month

MLS Number CAR4332935

  • Land
  • Acreage 8.9
  • County Lancaster

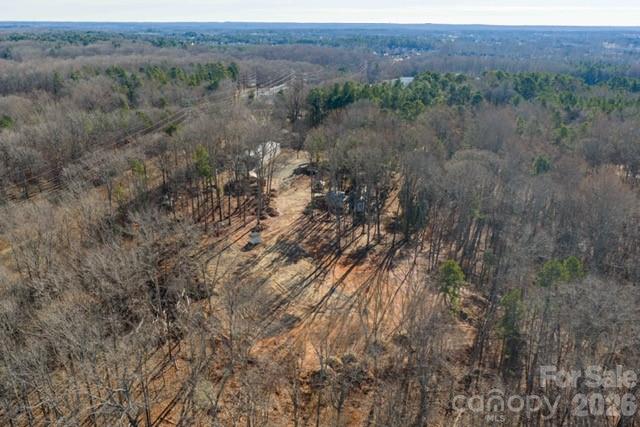
Prime land opportunity! Builders and investors! VALUE IS IN THE LAND AND LOCATION. Seize the chance to built your dream home OR homes on this specious nearly 9 acres lot. Subdivision sketch for 3 lots already completed. City water available nearby. Existing structures on property to be removed, offering excellent redevelopment potential for builders, developers, or investors. Sketch 3 lots in attachements.

Listed by Iryna Kovalenko of Zephyr Realty

$
$
%
$/month over payments
Federal 30-year interest rate: 6.43% last updated on Jul 2, 2026
* All Figures are estimates. Check with your bank or proposed mortgage company for actual interest rates.
This product uses the FRED® API but is not endorsed or certified by the Federal Reserve Bank of St. Louis.

Save FavoriteSchedule TourAsk A QuestionMore Details
213 Cape August Place Belmont NC 28012

Belmont, NC213 Cape August Place

Price$975,000

Est. Mortgage: $/month

MLS Number CAR4377040

  • Land
  • Acreage 0.92
  • County Gaston

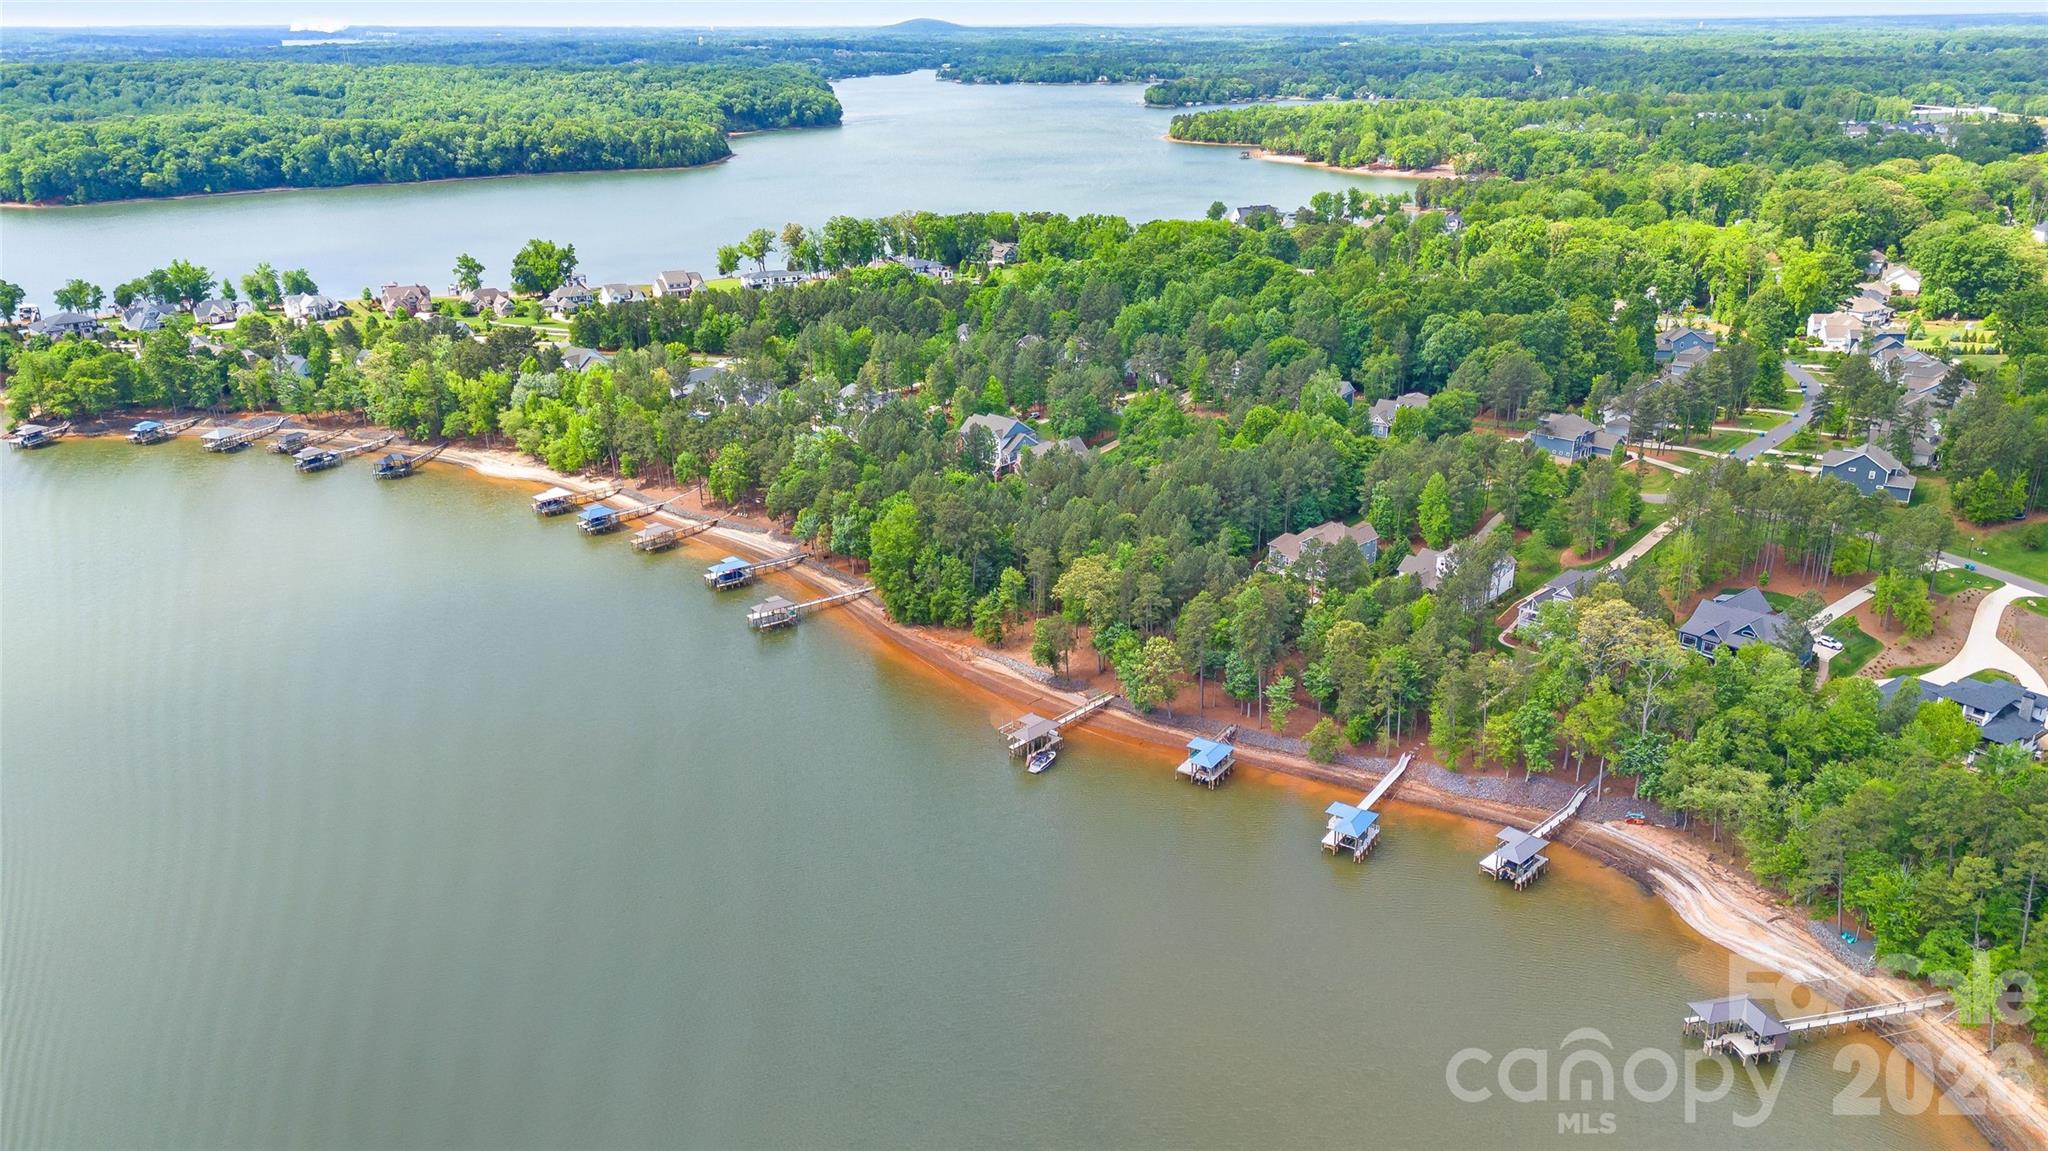
Exceptional opportunity to build your dream home on this nearly 1-acre (.92 acre) waterfront homesite in the sought-after McLean South Shore community. Boasting approximately 101 feet of shoreline, this level lot offers expansive “big water” views, an ideal setting for maximizing outdoor living and long-range vistas. The property is dockable, providing direct access to Lake Wylie, and its eastern exposure captures beautiful morning sunrises over the water. Located within an already well-established section of the neighborhood, you'll enjoy a more mature setting with fewer vacant homesites nearby. McLean South Shore is known for its thoughtfully designed amenities, including scenic walking trails, a community clubhouse, outdoor pool, fitness center, and playground. Enjoy the convenience of Drift restaurant just a short walk or golf cart ride away, and easy access to the Carolina Thread Trail along Lake Wylie just across New Hope Road. Everyday conveniences are close at hand, with Publix and Harris Teeter just minutes away. Nearby downtown Belmont offers a charming, small-town atmosphere with local shops, dining, parks, and year-round events-plus a popular active rail line that's always a hit with kids. For commuters and travelers, Charlotte Douglas International Airport is approximately 15 minutes away, while Uptown Charlotte, SouthPark, and Ballantyne are all easily accessible via major highways. Enjoy the perfect blend of peaceful waterfront living and city convenience in one of the region's premier lakefront communities. Absolutely the best lot available for under $1M in McLean South Shore!

Listed by Marcus Nance and Lawrence Mahool of Helen Adams Realty

$
$
%
$/month over payments
Federal 30-year interest rate: 6.43% last updated on Jul 2, 2026
* All Figures are estimates. Check with your bank or proposed mortgage company for actual interest rates.
This product uses the FRED® API but is not endorsed or certified by the Federal Reserve Bank of St. Louis.

Virtual TourSave FavoriteSchedule TourAsk A QuestionMore Details
288 Hawks Point Drive Zirconia NC 28790

Zirconia, NC288 Hawks Point Drive

Price$975,000

Est. Mortgage: $/month

Active With Contract

MLS Number CAR4239800

  • Residential
  • Bedrooms 3
  • Bathroom 3
  • Square Feet 3,217
  • Acreage 1.2

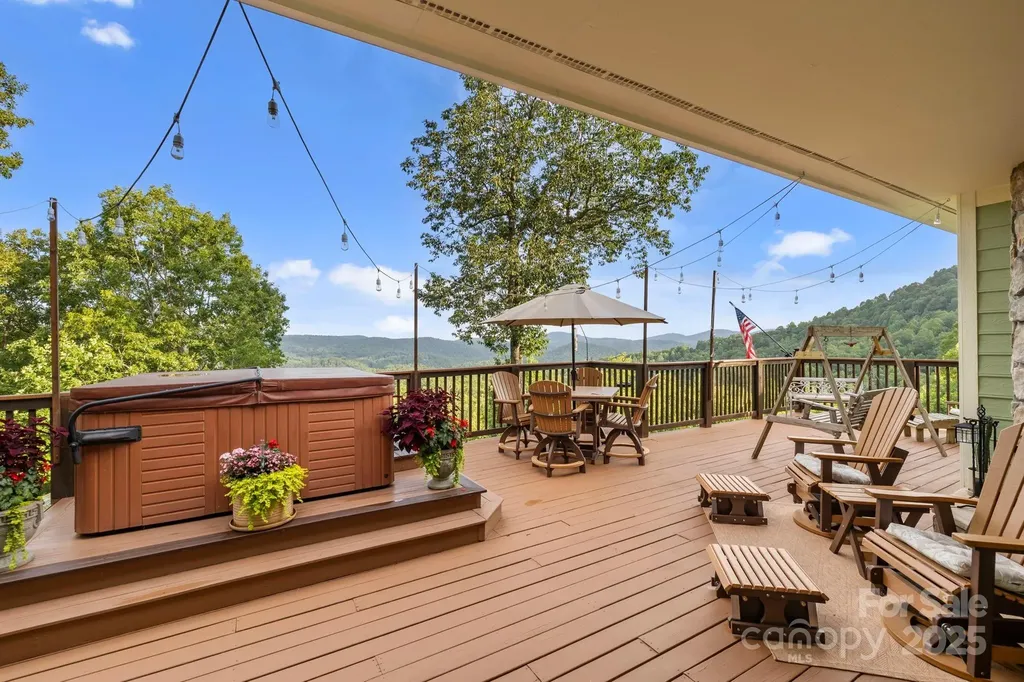
Introducing 288 Hawks Point to the market. This spacious 3,000+ square-foot, 3-bedroom, 2-and-a-half-bath home is ideally located just 3 minutes from Lake Summit, 20 minutes to downtown Hendersonville, 23 minutes to Asheville Airport, and 45 minutes to Greenville. This home has been meticulously maintained, as confirmed by a recent inspection. All living spaces are located on the main floor, while the walkout basement includes a Jack and Jill bathroom, living room, storage room, and nearly 800 square feet of workshop space. If that's not enough room for equipment, tools, or toys, a detached outbuilding with covered storage is also available. Offering ample privacy, this home is perfect for relaxing evenings on the back deck, where you can enjoy stunning mountain and lake views by the fire or while soaking in the hot tub. This home is move-in ready with no surprises. Call today for more information or to schedule a showing.

Listed by Dallas Ducote of RE/MAX Results

$
$
%
$/month over payments
Federal 30-year interest rate: 6.43% last updated on Jul 2, 2026
* All Figures are estimates. Check with your bank or proposed mortgage company for actual interest rates.
This product uses the FRED® API but is not endorsed or certified by the Federal Reserve Bank of St. Louis.

Virtual TourSave FavoriteSchedule TourAsk A QuestionMore Details
570 Lambs Grill Road Rutherfordton NC 28139

MLS Number CAR4238529

  • Residential
  • Bedrooms 4
  • Bathroom 5
  • Square Feet 3,826
  • Acreage 20

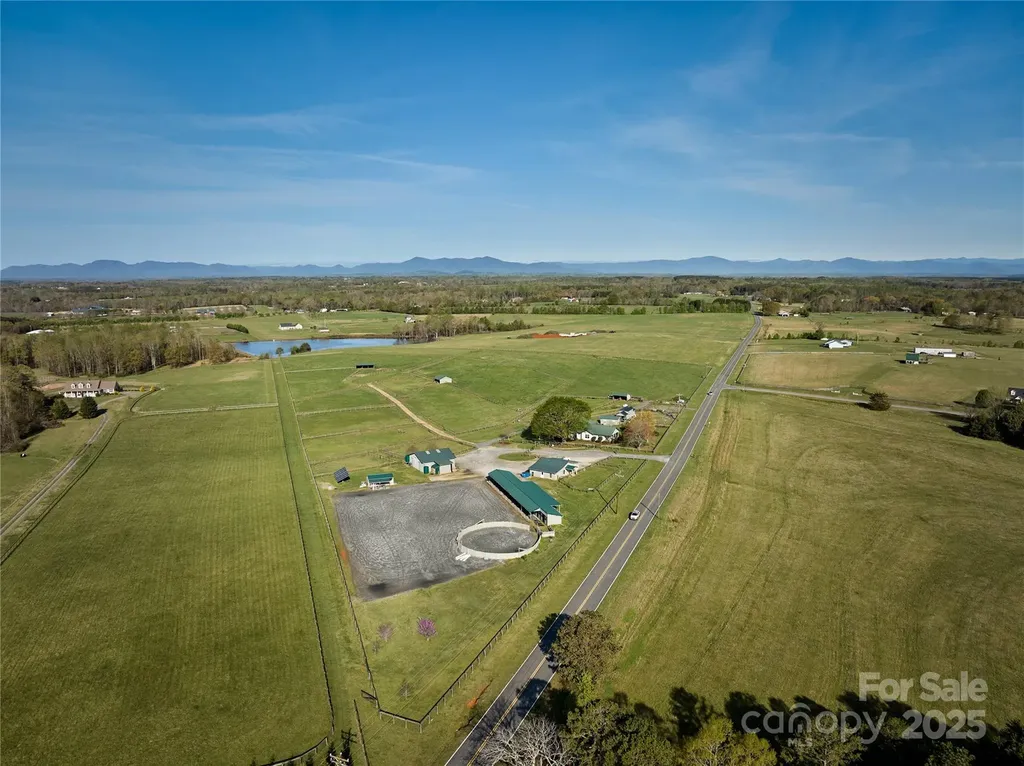
Discover timeless elegance and modern comfort in this beautifully restored 1929 home nestled on 20 fully fenced acres with 2 barns. This unique property offers the best of country living with high-end equestrian facilities, incredible views, and modern conveniences-an exceptional opportunity to own a turnkey horse property in the heart of NC horse country. Renovated to the studs in 2013, this home blends classic charm with updated sophistication, from beadboard ceilings, hardwood floors to curated modern touches in the primary, kitchen, and baths. Multiple turnouts, run-ins, hacking lanes, and a shared pond. Round pen and a large arena, circle drive for large rig access and parking. 4-stall center aisle barn with loft, washrack, feedroom, shaving storage. 8+ stall shed row barn includes tackroom, 2 tacking stalls, washrack, & equipment storage. Layout has been designed for true efficiency and ease. Just 15 minutes to TIEC. 40 mins to Greenville-Spartanburg Intl Airport.

Listed by Joy Pharr of Ivester Jackson Blackstream

$
$
%
$/month over payments
Federal 30-year interest rate: 6.43% last updated on Jul 2, 2026
* All Figures are estimates. Check with your bank or proposed mortgage company for actual interest rates.
This product uses the FRED® API but is not endorsed or certified by the Federal Reserve Bank of St. Louis.

Virtual TourSave FavoriteSchedule TourAsk A QuestionMore Details
405 Timber Lane Weddington NC 28104

Weddington, NC405 Timber Lane

Price$975,000

Est. Mortgage: $/month

Active With Contract

MLS Number CAR4374540

  • Residential
  • Bedrooms 4
  • Bathroom 3
  • Square Feet 4,005
  • Acreage 1.26

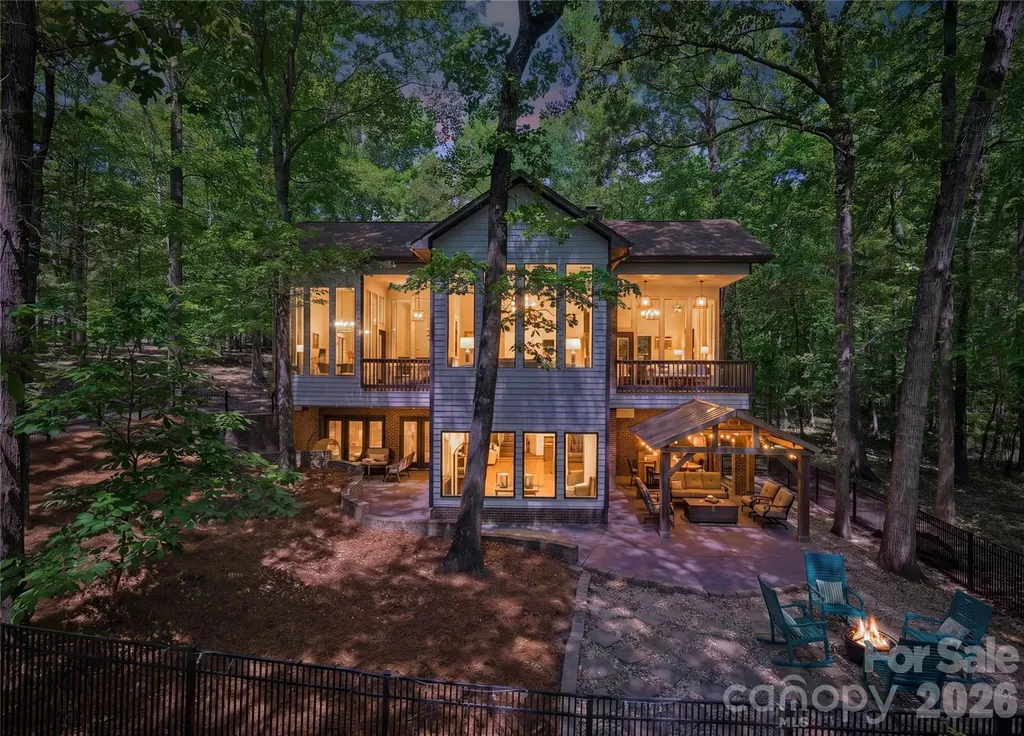
BACK ON MARKET AT NO FAULT OF THE SELLERS. Tucked away on a private, wooded 1.26-acre lot, this beautifully renovated retreat offers the perfect blend of comfort, character, and everyday livability in one of Weddington's most desirable locations. With over 4,000 square feet, 4 bedrooms, and a fully finished basement, this home invites you to slow down, unwind, and truly enjoy where you live. From the moment you arrive-passing a charming horse farm just down the street-you'll feel the peaceful, estate-style setting that defines this area. Inside, tons of natural light pour through beautiful, oversized windows, highlighting the home's inviting spaces and thoughtful updates, including an updated kitchen designed for both function and style. The layout features a primary bedroom on the main level, offering convenience and a private place to recharge, with its own porch access for quiet mornings or evening wind-downs. Designed with lifestyle in mind, this home truly shines when it comes to indoor-outdoor living. Enjoy multiple outdoor spaces, from the welcoming front porch to a private porch off the primary suite, along with covered areas, expansive patios, and a fire pit-perfect for gathering with friends, hosting, or simply enjoying the peaceful surroundings year-round. The fully finished basement expands your living space with a dedicated office and a spacious recreation room, ideal for movie nights, game nights, entertaining, or relaxing. Whether you're hosting guests or enjoying a cozy night in, this home offers flexibility for every stage of life. Surrounded by mature trees and natural privacy, the setting feels like your own personal escape-yet you're just minutes from shopping, dining, and everyday conveniences. Located in the highly sought-after Weddington school district, this home combines tranquility with top-tier location. This is more than a home-it's a lifestyle.

Listed by Patty Shropshire of Ivester Jackson Christie's

$
$
%
$/month over payments
Federal 30-year interest rate: 6.43% last updated on Jul 2, 2026
* All Figures are estimates. Check with your bank or proposed mortgage company for actual interest rates.
This product uses the FRED® API but is not endorsed or certified by the Federal Reserve Bank of St. Louis.

Virtual TourSave FavoriteSchedule TourAsk A QuestionMore Details
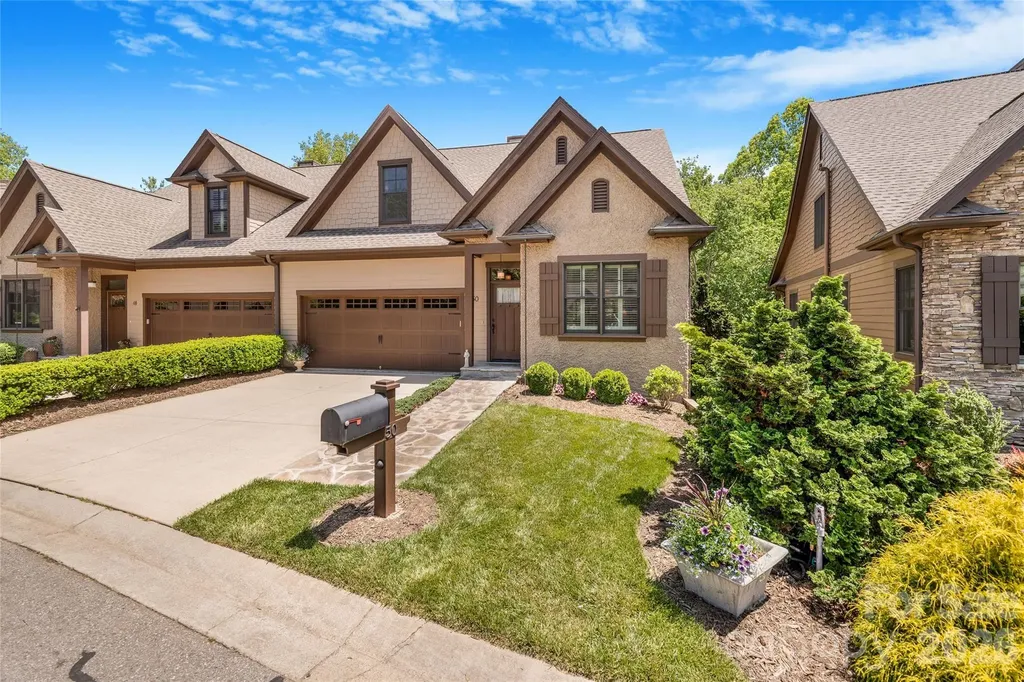
50 Meadow Village Lane Asheville NC 28803

Asheville, NC50 Meadow Village Lane

Price$975,000

Est. Mortgage: $/month

MLS Number CAR4380111

  • Residential
  • Bedrooms 3
  • Bathroom 4
  • Square Feet 3,485
  • Acreage 0.06

Tucked within the desirable gated community of Village Park, this beautifully maintained 3-bedroom, 3.5-bath townhome offers quiet elegance and easy main-level living in a peaceful natural setting. Hardwood floors, vaulted ceilings, and crown moulding create a warm and inviting main living space, while the thoughtfully designed kitchen features granite countertops, stainless steel appliances, and timeless finishes. Enjoy the serenity of the outdoors from multiple porches, including a screened porch overlooking lush green space and a gently flowing creek below. Listen to the sounds of the water and birdsong while taking in the peaceful surroundings and seasonal mountain views. The community's beautifully maintained garden areas and walking paths add to the tranquil atmosphere. The upper level features the perfect office nook along with two spacious bedrooms connected by a shared Jack & Jill style bathroom, offering comfortable accommodations for guests or flexible work-from-home living. The finished lower level provides exceptional versatility with ample space for recreation, entertaining, hobbies, or even additional separated living quarters. Conveniently located, this home offers easy access to shopping, dining, and everyday amenities, with favorites like The Local Joint nearby and downtown Asheville just minutes away. A rare opportunity to enjoy low-maintenance living in one of Asheville's most charming gated communities. New furnace in April 2026.

Listed by Jessica Jackson of Town and Mountain Realty

$
$
%
$/month over payments
Federal 30-year interest rate: 6.43% last updated on Jul 2, 2026
* All Figures are estimates. Check with your bank or proposed mortgage company for actual interest rates.
This product uses the FRED® API but is not endorsed or certified by the Federal Reserve Bank of St. Louis.

Save FavoriteSchedule TourAsk A QuestionMore Details
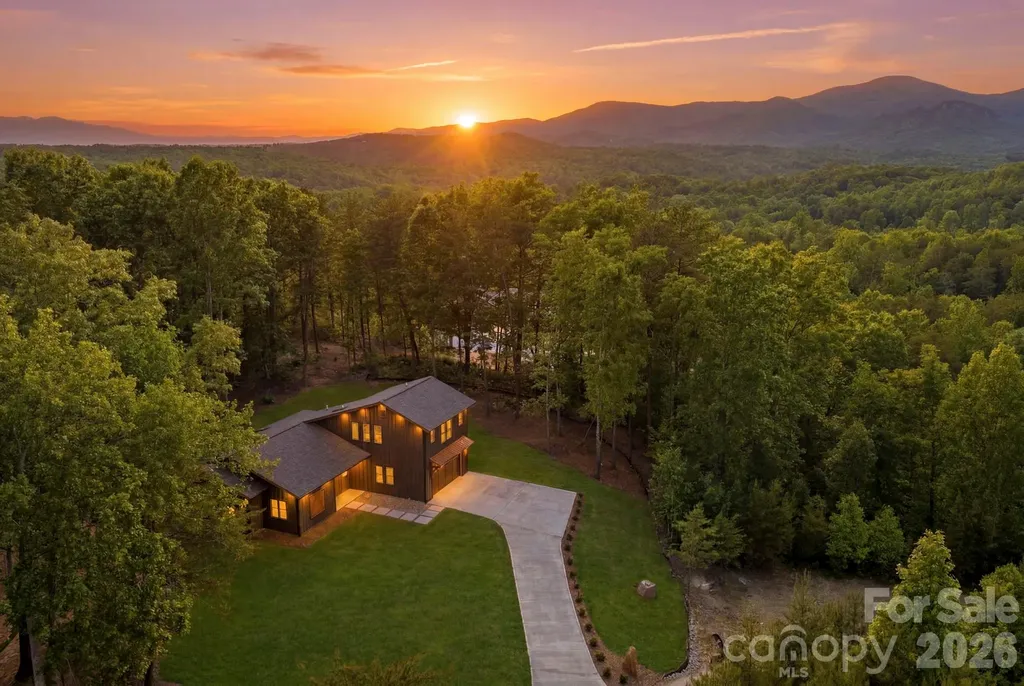
121 Deer Jump Trail Lake Lure NC 28746

Lake Lure, NC121 Deer Jump Trail

Price$975,000

Est. Mortgage: $/month

MLS Number CAR4382194

  • Residential
  • Bedrooms 4
  • Bathroom 4
  • Square Feet 2,437
  • Acreage 1.3

Architectural Masterpiece in Lake Lure - Where Luxury Meets Mountain Elegance Discover refined living in this exceptional architect-designed new construction home, perfectly positioned on a level ridgetop lot with beautiful mountain vistas. Completed in 2026, this meticulously crafted residence showcases the finest in modern mountain living with 4 bedrooms, 4 full baths, and a versatile bonus loft space. Every detail reflects uncompromising quality and thoughtful design. Soaring 10-foot ceilings and dramatic 8-foot doors create an airy, seamless flow throughout the expansive open floor plan. Rich 7-inch red oak flooring anchors the main living areas, while oversized windows frame panoramic mountain views and invite the outdoors inside. The centerpiece double-sided fireplace anchors both the gourmet kitchen and living room, creating an intimate yet open space perfect for both everyday living and elegant entertaining. The custom kitchen features high-end appliances and premium finishes designed for the discerning chef, while each of the four spa-inspired bathrooms boasts custom details and radiant-heated floors for year-round comfort. Energy-efficient on-demand hot water heaters and all high-end finishes throughout demonstrate the home's commitment to both luxury and smart living. The bright, light-filled interior and convenient 2-car attached garage complete this extraordinary offering. Located in the heart of Western North Carolina's most sought-after mountain community, this home offers the perfect blend of luxury, privacy, and accessibility. Lake Lure's crystal-clear waters, championship golf, fine dining, and endless outdoor recreation are all at your doorstep. This is more than a home-it's a retreat where architectural vision meets mountain majesty. Experience the pinnacle of Lake Lure living and schedule your private showing today. Offered at $975,000.

Listed by David Caulder of Caulder Realty & Land Co.

$
$
%
$/month over payments
Federal 30-year interest rate: 6.43% last updated on Jul 2, 2026
* All Figures are estimates. Check with your bank or proposed mortgage company for actual interest rates.
This product uses the FRED® API but is not endorsed or certified by the Federal Reserve Bank of St. Louis.

Virtual TourSave FavoriteSchedule TourAsk A QuestionMore Details
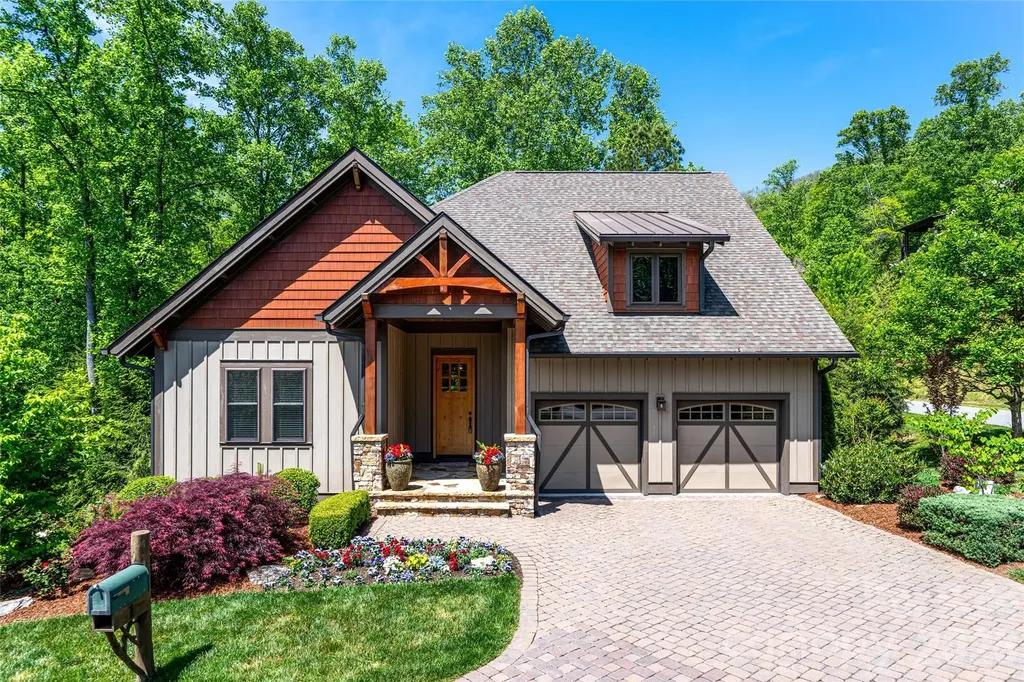
1 Stills Creek Loop Fairview NC 28730

Fairview, NC1 Stills Creek Loop

Price$975,000

Est. Mortgage: $/month

Active With Contract

MLS Number CAR4375448

  • Residential
  • Bedrooms 4
  • Bathroom 3
  • Square Feet 3,113
  • Acreage 0.2

Welcome to 1 Stills Creek Loop, an exceptional home nestled within the highly sought-after gated community of Southcliff. Perfectly positioned on a private, wooded homesite, this residence offers a rare blend of refined mountain living and modern comfort just minutes from the heart of Asheville. Thoughtfully designed, the home features an open-concept floor plan filled with natural light, soaring ceilings, and seamless indoor-outdoor flow. The main living area is anchored by a stunning fireplace and expansive windows that frame serene forest views. The chef's kitchen is beautifully appointed with high-end appliances, custom cabinetry, and a generous island ideal for both everyday living and entertaining. The primary suite provides a peaceful retreat with a spa-like bath and ample closet space, while additional guest rooms offer comfort and privacy for family and visitors. Outdoor living is elevated with inviting covered and open-air spaces, perfect for enjoying the natural beauty and tranquility that surrounds. Located within Southcliff, a premier gated community known for its miles of hiking trails, parks, and breathtaking mountain vistas, this home offers both a sense of retreat and convenient access to Asheville's dining, shopping, and cultural amenities. A rare opportunity to experience elevated mountain living in one of Asheville's most desirable communities.

Listed by Stacey Klimchuk and Lynn Roberts of Ivester Jackson Blackstream

$
$
%
$/month over payments
Federal 30-year interest rate: 6.43% last updated on Jul 2, 2026
* All Figures are estimates. Check with your bank or proposed mortgage company for actual interest rates.
This product uses the FRED® API but is not endorsed or certified by the Federal Reserve Bank of St. Louis.

Save FavoriteSchedule TourAsk A QuestionMore Details

Broker Reciprocity MLS Grid Logo © 2026 Listings courtesy of Canopy MLS as distributed by MLS GRID. IDX information is provided exclusively for consumers’ personal non-commercial use and may not be used for any purpose other than to identify prospective properties consumers may be interested in purchasing. The IDX data is deemed reliable but is not guaranteed by MLS GRID and may be subject to an end user license agreement prescribed by the Member Participant’s applicable MLS.  Based on information submitted to the MLS GRID as of July 6, 2026 1:18 PM UTC . All data is obtained from various sources and may not have been verified by broker or MLS GRID. Supplied Open House Information is subject to change without notice. All information should be independently reviewed and verified for accuracy. Properties may or may not be listed by the office/agent presenting the information. Some IDX listings have been excluded from this website.