and narrow your search. If you have fewer than 200 results, you can save your search.

Alexander NC

r=4441-4452
1201 Colonial Commons Court Lancaster SC 29720

MLS Number CAR4326411

  • Commercial
  • Property SubType OFFICE
  • Square Feet 8,482
  • Acreage 0.82

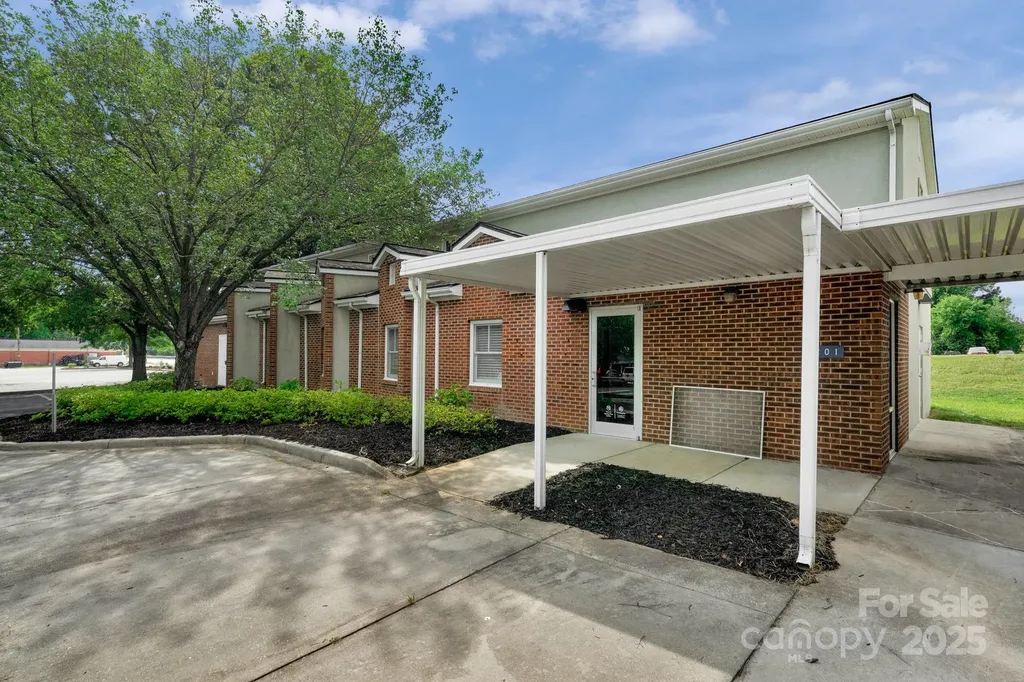
Location, Location! Minutes from MUSC (Medical University of South Carolina) 2 Professional buildings on one property! Lease one out and occupy the other. Building 1 (1201 Colonial Commons Ct) is currently set up as a medical office with about 14 rooms, separate file room, reception area, waiting room. Wired for X-ray room, upper level work area. Building 2 (1203 Colonial Commons Ct) offers three curtained areas, reception area, waiting room area, file room, large open space area, and work stations on upper level. Please see zoning chart from the City of Lancaster attached. New flooring and new roof installed in Building 1. Per the City of Lancaster, this is zoned "PO" Professional Office. Please reference zoning docs attached.

Listed by Debra Votta of Votta Realty

$
$
%
$/month over payments
Federal 30-year interest rate: 6.43% last updated on Jul 2, 2026
* All Figures are estimates. Check with your bank or proposed mortgage company for actual interest rates.
This product uses the FRED® API but is not endorsed or certified by the Federal Reserve Bank of St. Louis.

Virtual TourSave FavoriteSchedule TourAsk A QuestionMore Details

4618 Water Oak Drive Lake Wylie SC 29710

Lake Wylie, SC4618 Water Oak Drive

Price$975,000

Est. Mortgage: $/month

Active With Contract

MLS Number CAR4384440

  • Residential
  • Bedrooms 5
  • Bathroom 5
  • Square Feet 3,327
  • Acreage 1

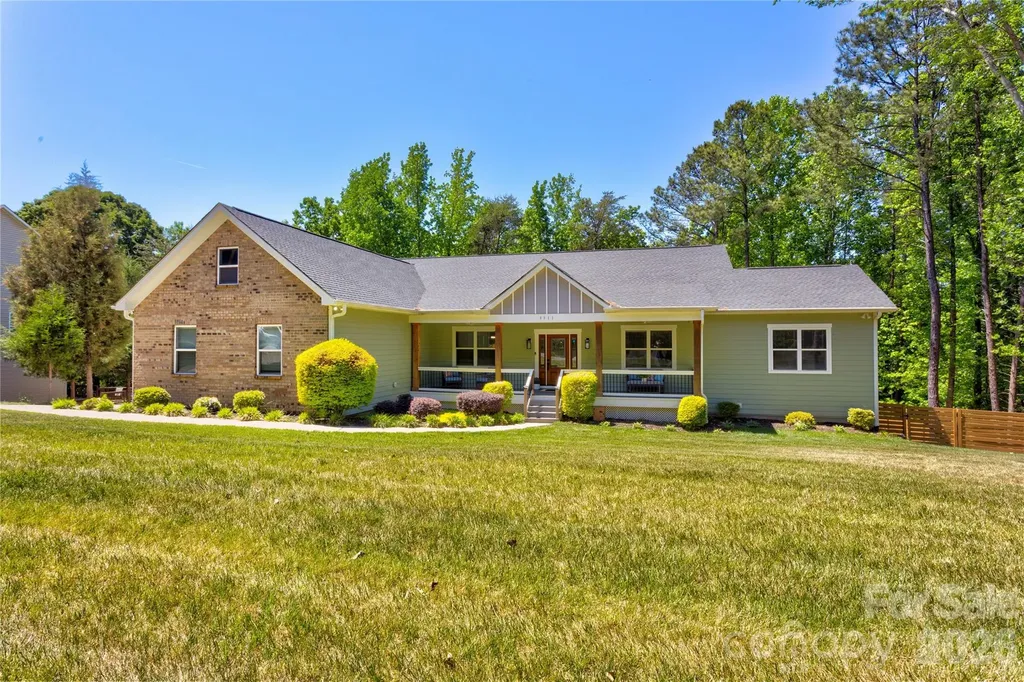
Fully Remodeled Luxury Pool Home in The Coves | Chef-Inspired Kitchen | Water Views | Clover Schools "Located in the highly desirable waterfront community of The Coves and zoned for award-winning Clover Schools, this extensively remodeled home offers a rare combination of luxury, functionality, and exceptional indoor-outdoor living. Designed for the way families live today, the layout features both a first-floor primary suite and first-floor guest suite, creating flexibility for multigenerational living, guests, or private workspace needs. The fully renovated chef-inspired kitchen was thoughtfully designed for both performance and entertaining, centered around a striking quartz island and seamlessly connected to the remodeled great room with gas fireplace and refinished hardwood floors (2026). Outdoor living is equally impressive with a screened porch overlooking the newly renovated pool and pool deck (2026), along with a large fenced backyard offering room for future outdoor kitchen expansion, recreation, and entertaining. Additional highlights include: o Children's nook and added walk-in closet upstairs o Junior suite with walk-in attic access o Multiple attic storage spaces o Detached 2-car garage o New HVAC (2025) o New irrigation system (2025) Move-in ready homes with this combination of layout, upgrades, storage, community exclusivity, and outdoor lifestyle rarely become available in Lake Wylie."

Listed by Myra Munn of NorthGroup Real Estate LLC

$
$
%
$/month over payments
Federal 30-year interest rate: 6.43% last updated on Jul 2, 2026
* All Figures are estimates. Check with your bank or proposed mortgage company for actual interest rates.
This product uses the FRED® API but is not endorsed or certified by the Federal Reserve Bank of St. Louis.

Virtual TourSave FavoriteSchedule TourAsk A QuestionMore Details

48 Smokemont Drive Arden NC 28704

Arden, NC48 Smokemont Drive

Price$975,000

Est. Mortgage: $/month

MLS Number CAR4381980

  • Residential
  • Bedrooms 4
  • Bathroom 4
  • Square Feet 4,519
  • Acreage 0.81

Located in the gated Avery Park community, this home overlooks the community fishing pond and is within walking distance to the neighborhood pool, playground, tennis & pickleball courts, and nature trails. Avery Park borders Pisgah National Forest, providing convenient access to hiking and outdoor recreation. The main level includes the garage, laundry room, dedicated office, full bath, and updated kitchen (2019). A four-season room and back deck provide additional year-round living space with views of the pond. Upstairs are four bedrooms, including the primary suite with sitting area, walk-in closet, soaking tub, walk-in shower, and double vanity. The finished basement offers a large bonus room, storage space, and access to the flagstone patio and hot tub. Additional features include a new roof installed in December 2025 and one of the few level driveways in Avery Park.

Listed by Bonnie Cathey of Howard Hanna Beverly-Hanks Asheville-Downtown

$
$
%
$/month over payments
Federal 30-year interest rate: 6.43% last updated on Jul 2, 2026
* All Figures are estimates. Check with your bank or proposed mortgage company for actual interest rates.
This product uses the FRED® API but is not endorsed or certified by the Federal Reserve Bank of St. Louis.

Virtual TourSave FavoriteSchedule TourAsk A QuestionMore Details

522 Toxaway Court Lake Toxaway NC 28747

Lake Toxaway, NC522 Toxaway Court

Price$975,000

Est. Mortgage: $/month

MLS Number CAR4393237

  • Residential
  • Bedrooms 3
  • Bathroom 2
  • Square Feet 1,540
  • Acreage 1.1

Welcome to your private mountain retreat with deeded lake access in the prestigious Lake Toxaway Estates. Tucked away on a peaceful lower mountain road, this beautifully appointed 3-bedroom, 2-bath cottage blends timeless mountain charm with modern convenience, creating the perfect getaway or year-round residence. The inviting open-concept floor plan seamlessly connects the living, dining, and kitchen areas, offering an ideal setting for both relaxed everyday living and effortless entertaining. The well-equipped kitchen features premium Bosch appliances and abundant storage, making meal preparation a pleasure. Offered fully furnished and move-in ready, this smart home is equipped with a Ring(TM) Video Doorbell, Security System, Floodlight Cameras, and a Nest(TM) thermostat, providing comfort, security, and peace of mind from day one. Step outside to the partially covered deck overlooking a spacious, fenced backyard-perfect for pets, outdoor gatherings, or simply enjoying the tranquil mountain surroundings. An attached two-car garage provides ample space for vehicles, recreational equipment, and additional storage. Just minutes from Lake Toxaway Country Club and its exceptional amenities, you'll enjoy easy access to golf, boating, tennis, dining, and a vibrant social scene. Combining location, lifestyle, and value, this is one of the most compelling opportunities in Lake Toxaway Estates. Membership to LTCC is based on application and availability.

Listed by Cindy Bishop of Lake Toxaway Co.

$
$
%
$/month over payments
Federal 30-year interest rate: 6.43% last updated on Jul 2, 2026
* All Figures are estimates. Check with your bank or proposed mortgage company for actual interest rates.
This product uses the FRED® API but is not endorsed or certified by the Federal Reserve Bank of St. Louis.

Save FavoriteSchedule TourAsk A QuestionMore Details

109 Chattooga Run Hendersonville NC 28739

Hendersonville, NC109 Chattooga Run

Price$975,000

Est. Mortgage: $/month

MLS Number CAR4362800

  • Residential
  • Bedrooms 4
  • Bathroom 5
  • Square Feet 3,990
  • Acreage 0.62

Nestled in the heart of Hendersonville's prestigious Champion Hills golf community, this exceptional 4-bedroom, 5-bath residence offers the perfect combination of abundant space, convenient location, and refined comfort…109 Chattooga Run is the place with all the space! With almost 4,000 square feet of living area across two floors, this home was designed to embrace everyday living and elegant entertaining. Whether you're seeking a tranquil mountain retreat, a golfer's paradise, or a warm and welcoming place for family and friends to gather, this property has it all. The main level features a cozy living room and stone fireplace, ideal for both relaxed evenings and lively gatherings. There's also a bright and airy sun room - perfect for enjoying morning coffee or an afternoon book that turns into a well deserved nap. Large Primary suite features walk-in closets, its own rocking porch back deck, and a master bath with large garden tub and shower. Other features include a main level laundry, large two car garage, home office, and a bright, sunny kitchen with a large deck for outdoor evening entertaining and summer dining. Below, there's plenty of room for those inevitable (and envious) guests, with two large bedrooms and bathrooms, and their own cozy den and fireplace. For the home hobbyist, there's an additional bonus room and a large 500+ sq. ft. golf cart garage that could double as a workshop, studio, or hobby space for those who need space to create! Located just a short golf cart drive from the community's renowned golf club, joining members can enjoy quick access to one of North Carolina's premier Tom Fazio designed golf courses. Membership unlocks not only golf but also a vibrant club with active social calendar, fitness facilities, new pickle-ball courts, tennis courts, dining , and the opportunity to connect with new neighbors who share a love of the good life. Located less than 10 miles from Historic Downtown Hendersonville, you'll feel like you live a world away while having convenient access to quality restaurants, shopping, dining and world class healthcare services just around the corner! Whether you are searching for a full-time residence or a seasonal escape, come see what makes Champion Hills such a special place!

Listed by Hilton Swing of Coldwell Banker Advantage

$
$
%
$/month over payments
Federal 30-year interest rate: 6.43% last updated on Jul 2, 2026
* All Figures are estimates. Check with your bank or proposed mortgage company for actual interest rates.
This product uses the FRED® API but is not endorsed or certified by the Federal Reserve Bank of St. Louis.

Save FavoriteSchedule TourAsk A QuestionMore Details

12532 Overlook Mountain Drive Charlotte NC 28216

MLS Number CAR4369521

  • Residential
  • Bedrooms 6
  • Bathroom 5
  • Square Feet 4,930
  • Acreage 0.63

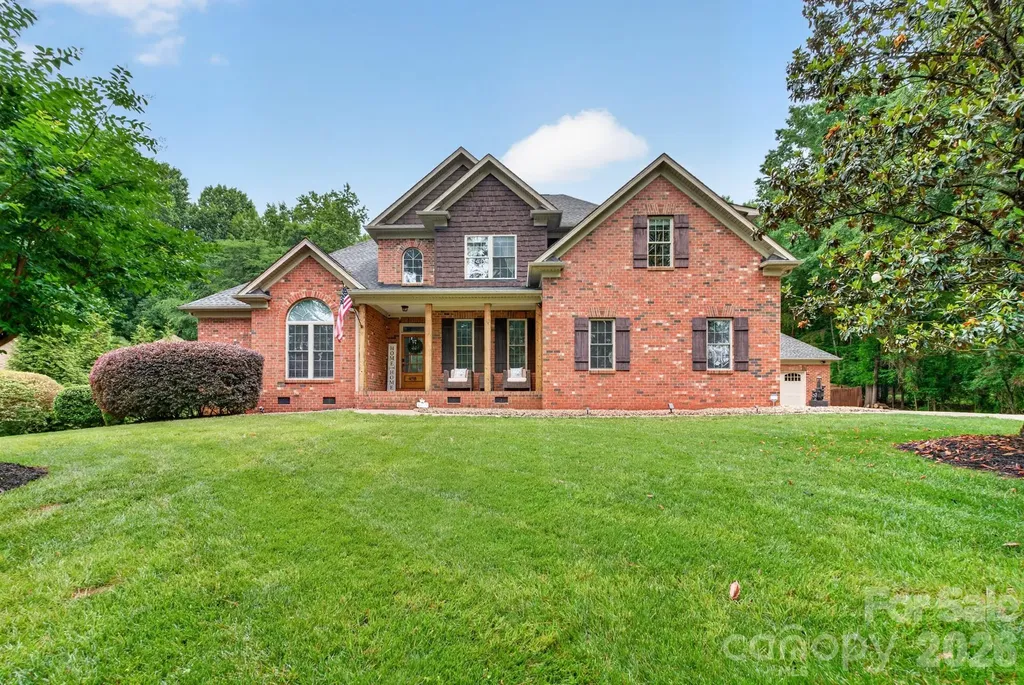
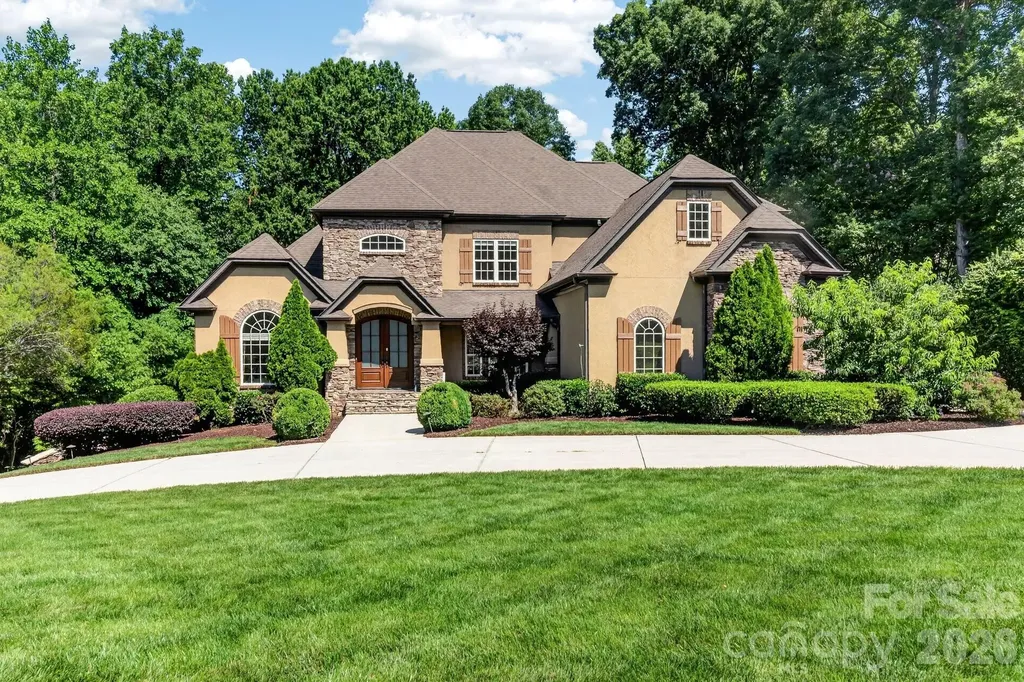
Located in the highly sought-after waterfront community of Overlook, this stunning full brick home sits on a spacious corner lot of .628 acres, offering both privacy and curb appeal. With 6 bedrooms and 5 full bathrooms, this home provides exceptional space and flexibility for modern living. The home features a newly remodeled kitchen with quartz countertops, a stylish backsplash, and a custom wine bar complete with a beverage refrigerator-perfect for entertaining. Fresh designer paint throughout, refinished wood floors, new carpet, and smart home features including Nest thermostats add a fresh, move-in-ready feel. Designed for convenience and versatility, the layout includes a guest suite on the main floor with an ensuite bathroom, two laundry rooms, and dual staircases. The finished walkout basement offers even more living space, complete with a bedroom, full bath, and abundant storage-ideal for guests, a home office, or multi-generational living. Step outside to enjoy beautiful landscaping, a fenced backyard, and an oversized, multilevel deck-perfect for relaxing or hosting gatherings. Ideally located just minutes from the airport and I-485, this home is also close to Riverbend Village, Mountain Island Lake, and the U.S. National Whitewater Center, with Uptown Charlotte only 15 minutes away for easy access to dining, arts, and professional sports. This exceptional property combines space, style, and location in an amenity rich waterfront community-don't miss the opportunity to call it home.

Listed by Judy Godley and Heather Flohr of Helen Adams Realty

$
$
%
$/month over payments
Federal 30-year interest rate: 6.43% last updated on Jul 2, 2026
* All Figures are estimates. Check with your bank or proposed mortgage company for actual interest rates.
This product uses the FRED® API but is not endorsed or certified by the Federal Reserve Bank of St. Louis.

Save FavoriteSchedule TourAsk A QuestionMore Details

108 Flame Azalea Drive Swannanoa NC 28778

Swannanoa, NC108 Flame Azalea Drive

Price$975,000

Est. Mortgage: $/month

MLS Number CAR4394278

  • Residential
  • Bedrooms 3
  • Bathroom 3
  • Square Feet 3,023
  • Acreage 5.05

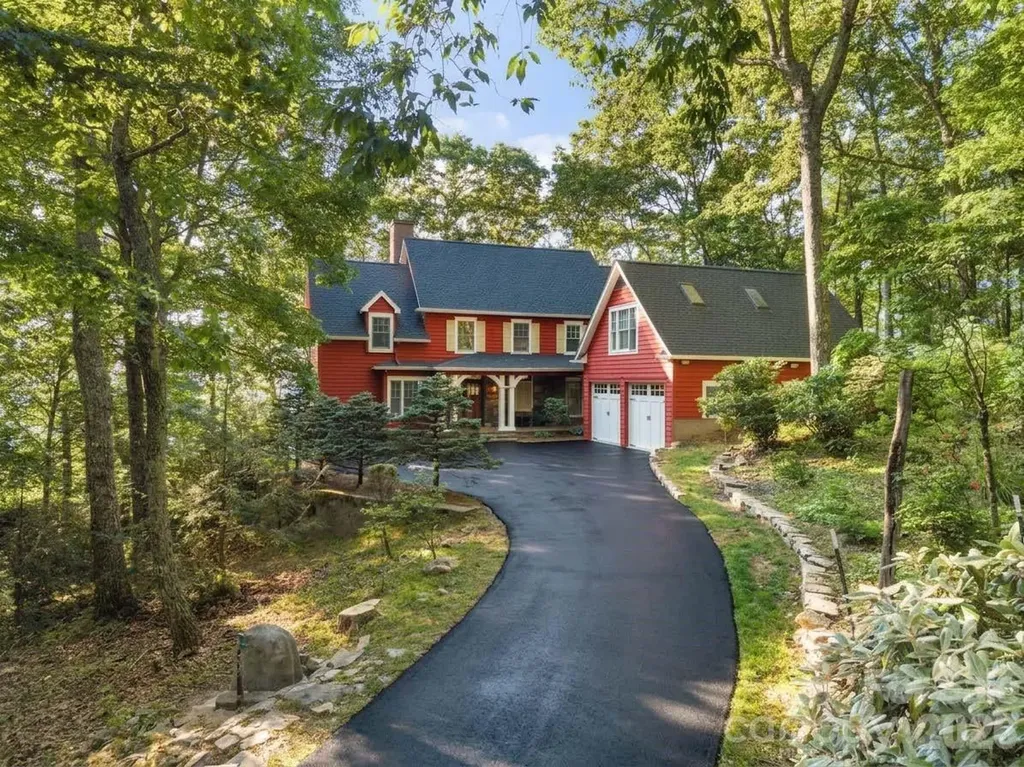
The Pinnacle of Living - perched at nearly 4000' elevation on a flat knoll, this is one of the very few homes at this cool, crisp elevation, within 20 minutes of Asheville and 15 minutes to Black Mountain.. Accessible yet secluded, you will enjoy long range filtered views toward Craggy Gardens. Pure privacy not seeing another home. Freshly re-paved roads within the community will lead you through the forest and past waterfalls as you gain elevation. The knoll boasts a flat forested area for future possibilities - multiple parcels combined to provide ultimate privacy and possible future build sites. The home's functional layout is prime for entertaining - vaulted great room with fireplace that opens to a large deck and multiple porches. A multifunctional first floor den/bedroom and connected bath. Second floor primary bedroom with fireplace, sitting porch and esquisite bath with soaking tub overlooking the view. Third bedroom upstairs just past the reading nook. Downstairs has a large entertainment space with a covered deck. A private space above the two car garage with multiple skylights is perfect for an art studio or guests. A true mountain home that feels like the Highlands yet close to it all.

Listed by Bret Frk of Unique: A Real Estate Collective

$
$
%
$/month over payments
Federal 30-year interest rate: 6.43% last updated on Jul 2, 2026
* All Figures are estimates. Check with your bank or proposed mortgage company for actual interest rates.
This product uses the FRED® API but is not endorsed or certified by the Federal Reserve Bank of St. Louis.

Save FavoriteSchedule TourAsk A QuestionMore Details

455 Blue Mist Way Arden NC 28704

Arden, NC455 Blue Mist Way

Price$975,000

Est. Mortgage: $/month

MLS Number CAR4366687

  • Residential
  • Bedrooms 4
  • Bathroom 4
  • Square Feet 3,185
  • Acreage 1

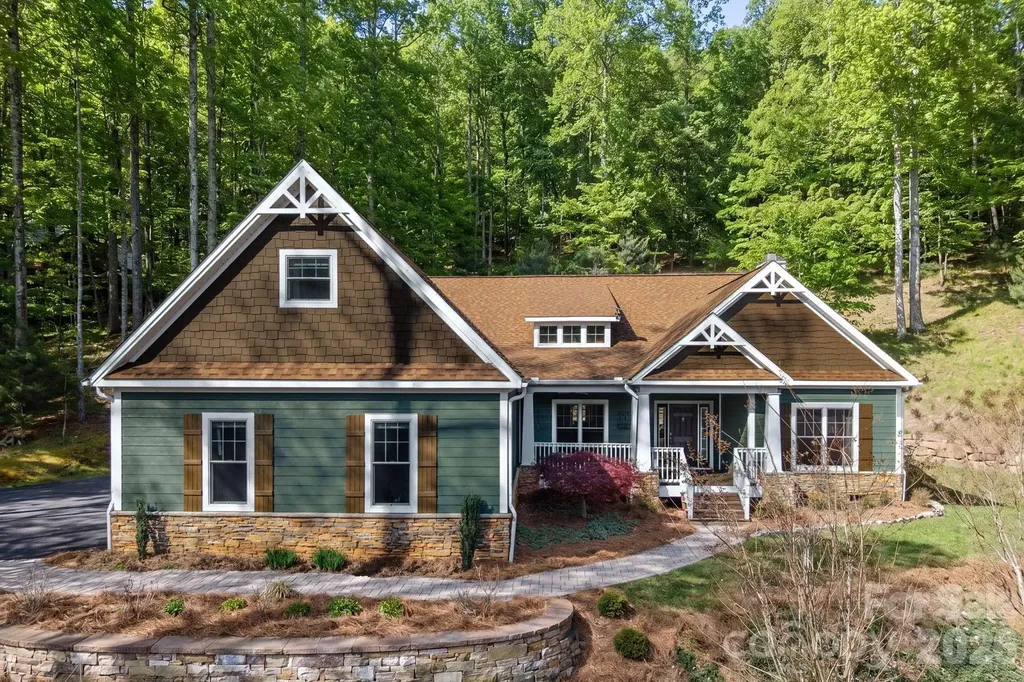
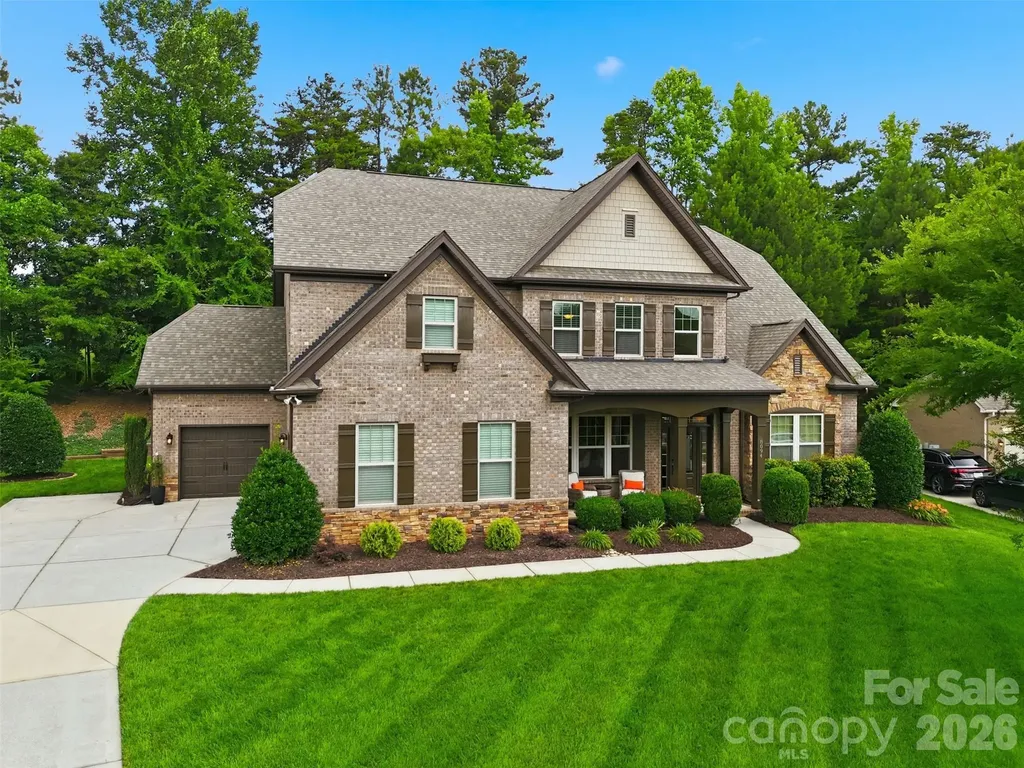
Discover refined mountain living at 455 Blue Mist Way, a beautifully crafted Arts & Crafts home set against the natural backdrop of the Pisgah National Forest. Offering over 3,100 square feet, this property delivers the ease of true one-level living with a versatile upper-level suite ideal for a fourth bedroom, guest retreat, or private bonus space. This home offers the perfect balance of seclusion and convenience just minutes from Asheville's vibrant dining, arts, and entertainment scene. Located within a private gated community, residents enjoy exclusive access to resort-style amenities including a pool, sports courts, and scenic paths, perfect for staying active or unwinding close to home. Step out your door and onto nearby hiking trails, or relax in your own private sanctuary. The main living area is defined by vaulted ceilings, abundant natural light, and a warm, inviting atmosphere centered around the fireplace. Hardwood floors extend throughout the main living area, while the kitchen is thoughtfully designed with an expansive island, stainless appliances, a dual-fuel range, and a custom tiled backsplash that adds a refined layer of detail. The primary suite offers a spacious retreat with a beautifully finished bath featuring heated tiled floors, a freestanding soaking tub, a walk-in tiled shower, dual vanities, and a custom walk-in closet. Additional main-level bedrooms provide flexibility for guests, a home office, or additional living space. A light-filled screened-in 3-seasons sunroom offers a quiet place to unwind while overlooking the natural surroundings. The home backs up to the Pisgah National Forest, providing a unique sense of privacy, complemented by winter mountain views. Set on a wooded lot with very little grass to maintain, the property offers a peaceful, low-maintenance setting. The three-car garage provides exceptional space for vehicles, storage, or outdoor gear. A whole-house generator adds an extra level of peace of mind, while a new HVAC system installed in March 2026 adds to the home's comfort and efficiency. A rare opportunity to experience privacy, quality, and convenience in a sought-after South Asheville location.

Listed by Marie Reed of Keller Williams Professionals
$
$
%
$/month over payments
Federal 30-year interest rate: 6.43% last updated on Jul 2, 2026
* All Figures are estimates. Check with your bank or proposed mortgage company for actual interest rates.
This product uses the FRED® API but is not endorsed or certified by the Federal Reserve Bank of St. Louis.

Virtual TourSave FavoriteSchedule TourAsk A QuestionMore Details

6543 Robin Hollow Drive Mint Hill NC 28227
Active With Contract

MLS Number CAR4385077

  • Residential
  • Bedrooms 5
  • Bathroom 5
  • Square Feet 4,616
  • Acreage 0.58

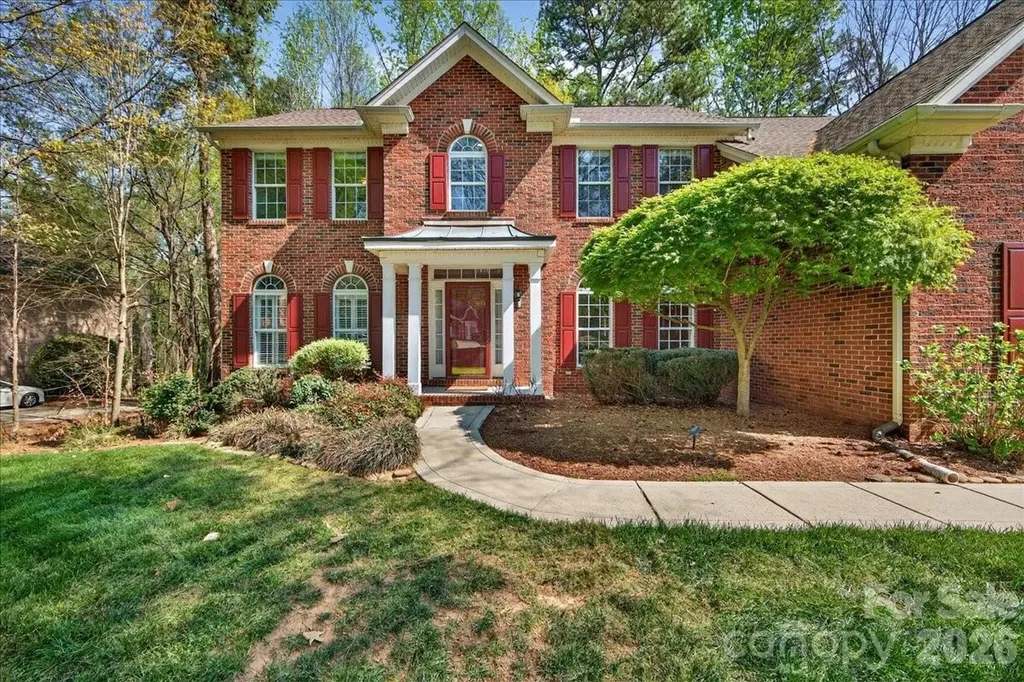
Welcome to this stunning full-brick home located in the highly sought-after Ellington Farm community of Mint Hill. Situated on a spacious 0.58-acre lot, this beautifully maintained residence offers over 4,500 square feet of thoughtfully designed living space with 5 bedrooms and 4.5 bathrooms. Built in 2006, this home features an open and functional floor plan ideal for both everyday living and entertaining. The main living areas showcase beautiful wood flooring, plush carpeting, abundant natural light, and a cozy gas fireplace. The spacious kitchen is equipped with granite countertops, a large center island, a disposal, ample cabinetry, and generous prep space that flows seamlessly into the main living area. The primary suite offers a relaxing retreat with a well-appointed bath and generous closet space, while additional bedrooms provide flexibility for guests, office space, or multi-generational living. Outdoor living is exceptional with an in-ground pool, fenced backyard, gazebo, expansive deck, glass-enclosed porch, and storage shed-creating the perfect setting for entertaining or relaxing. The walk-out basement adds additional versatility and functionality to the home. Conveniently located near shopping, dining, parks, and major commuting routes, this exceptional property offers space, comfort, and desirable amenities in one impressive package.

Listed by Thu Vo and Javier Sims Davila of Southern Homes of the Carolinas,Inc

$
$
%
$/month over payments
Federal 30-year interest rate: 6.43% last updated on Jul 2, 2026
* All Figures are estimates. Check with your bank or proposed mortgage company for actual interest rates.
This product uses the FRED® API but is not endorsed or certified by the Federal Reserve Bank of St. Louis.

Save FavoriteSchedule TourAsk A QuestionMore Details

8094 Clems Branch Road Indian Land SC 29707

MLS Number CAR4388954

  • Residential
  • Bedrooms 5
  • Bathroom 5
  • Square Feet 4,108
  • Acreage 0.33

Welcome to Barber Rock, this home has been lovingly cared for by its original owners in this highly sought-after community. The primary suite is downstairs, featuring a tray ceiling, bay window, shutters, his/hers sinks/garden tub, and walk-in closet. The living room is the central point of the home, beautiful stone fireplace and coffered ceilings. The kitchen is every chef's dream- a brand new dishwasher, electrolux double wall oven, a thermador gas cooktop, roll out cabinet drawers, ample counter space, a large island, and a wine bar! Upstairs, the home has 4 bedrooms, and a bonus room! Relax on your paver patio, equipped with a gas line connection for your grill. Enjoy the beautiful gardens around the home, and your very own raised garden bed with irrigation. The 3-car garage is split into 1 single and 1 double, convenient for both parking and storage! The community has a pool, playground, and walking trails. Conveniently located near top-rated schools, minutes from Ballantyne, Fort Mill, Indian land shopping, Costco, Target and more!

Listed by Laura LeClair of EXP Realty LLC Rock Hill

$
$
%
$/month over payments
Federal 30-year interest rate: 6.43% last updated on Jul 2, 2026
* All Figures are estimates. Check with your bank or proposed mortgage company for actual interest rates.
This product uses the FRED® API but is not endorsed or certified by the Federal Reserve Bank of St. Louis.

Save FavoriteSchedule TourAsk A QuestionMore Details

9311 Willowglen Trail Charlotte NC 28215

Charlotte, NC9311 Willowglen Trail

Price$975,000

Est. Mortgage: $/month

MLS Number CAR4372913

  • Residential
  • Bedrooms 5
  • Bathroom 5
  • Square Feet 5,179
  • Acreage 0.73

Looking for a full BASEMENT? Discover this stunning, practically new (built in 2021) 5-bedroom, 4.5-bath ranch-style residence, perfectly situated on a sprawling, nearly ¾-acre lot in an established neighborhood with NO HOA. Step inside the inviting, open-concept home designed for effortless entertaining. The chef-inspired gourmet kitchen is anchored by a large quartz island featuring a gas cooktop and built-in microwave, flowing seamlessly into the dining and breakfast areas. The adjacent family room boast a cathedral ceiling with exposed beams, a cozy fireplace, and custom built-ins. Enjoy access to the back deck directly from this central gathering space. The main level is completed by a split-bedroom floor plan with 2 full baths, ensuring ultimate privacy.The secluded main floor Primary Suite is a luxurious retreat with cathedral ceilings. Its opulent primary bath features elegant tile floors, a freestanding soaking tub, and a huge walk-in tiled shower. A secondary Primary Suite is located on the lower level, offering flexible living arrangements.The full, walk-out basement is designed as an entertainment hub, featuring a large family room that flows onto the stamped concrete patio. The patio is equipped with a luxurious heated Four Winds swim spa, perfect for year-round swimming or relaxing. This level also includes a versatile bonus room that can be utilized as a playroom, large office, or dedicated gym.Relax on the classic rocking chair front porch or the back deck overlooking the downstairs patio. The private backyard is fully enclosed with a custom wood fence (featuring three gates for easy access) and offers a serene view of mature hardwood trees and a beautiful tree canopy. The property provides extensive parking with a 2-car garage on the main level and a massive, oversized garage/storage area in the basement.This home offers peace of mind with maintenance-free elements including Trex decking, GutterGuard, a stamped concrete patio, and transferable termite and HVAC bonds.Enjoy quick access to everything, as you are less than five minutes from I-485, major shopping, dining, and local hospitals. Don't miss this rare opportunity for luxury, acreage, and convenience without the restrictions of an HOA.

Listed by Dakeita Vanderburg of Howard Hanna Allen Tate Concord

$
$
%
$/month over payments
Federal 30-year interest rate: 6.43% last updated on Jul 2, 2026
* All Figures are estimates. Check with your bank or proposed mortgage company for actual interest rates.
This product uses the FRED® API but is not endorsed or certified by the Federal Reserve Bank of St. Louis.

Virtual TourSave FavoriteSchedule TourAsk A QuestionMore Details

1480 Davis Mountain Road Hendersonville NC 28739

MLS Number CAR4390501

  • MultiFamily
  • Bedrooms 2
  • Square Feet 2,100
  • Acreage 8.49
  • Property SubType Residential Income

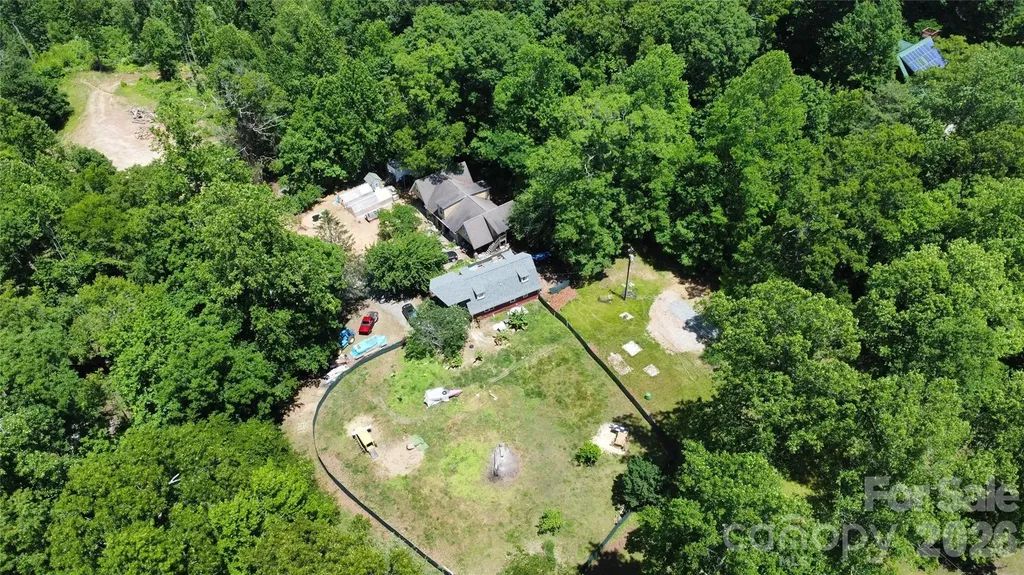
Rare unrestricted mountain property offering just under 9 acres with breathtaking short-range and long-range mountain views, a private waterfall, and multiple potential homesites. Whether you're seeking a private mountain retreat, family compound, homestead, vacation rental portfolio, or development opportunity, this property delivers. Currently improved with two living units, including one with established long-term rental history, plus a separate building with the potential to be finished into an additional income-producing unit. Short-term rentals are allowed, and the unrestricted acreage provides endless possibilities for expansion.Property improvements include private roads and trails throughout the land, a large garage/workshop, RV pad with utilities, homestead area, multiple building sites, and infrastructure already in place. This listing includes three separate parcels, offering potential subdivision opportunities for future development or investment. No city taxes. Enjoy exceptional privacy, natural beauty, and mountain living while remaining only minutes from Hendersonville, shopping, dining, and everyday conveniences. A truly unique opportunity to own a versatile mountain property with views, water features, income potential, endless opportunities. More Photos, website with videos with drone videos to come. Will also be listing the front parcel with units separate from the 2 vacant lots, will update this listing with those MLS numbers.

Listed by Crystal Gardner of Gardner Group Realty

$
$
%
$/month over payments
Federal 30-year interest rate: 6.43% last updated on Jul 2, 2026
* All Figures are estimates. Check with your bank or proposed mortgage company for actual interest rates.
This product uses the FRED® API but is not endorsed or certified by the Federal Reserve Bank of St. Louis.

Save FavoriteSchedule TourAsk A QuestionMore Details

Broker Reciprocity MLS Grid Logo © 2026 Listings courtesy of Canopy MLS as distributed by MLS GRID. IDX information is provided exclusively for consumers’ personal non-commercial use and may not be used for any purpose other than to identify prospective properties consumers may be interested in purchasing. The IDX data is deemed reliable but is not guaranteed by MLS GRID and may be subject to an end user license agreement prescribed by the Member Participant’s applicable MLS.  Based on information submitted to the MLS GRID as of July 6, 2026 1:48 PM UTC . All data is obtained from various sources and may not have been verified by broker or MLS GRID. Supplied Open House Information is subject to change without notice. All information should be independently reviewed and verified for accuracy. Properties may or may not be listed by the office/agent presenting the information. Some IDX listings have been excluded from this website.