and narrow your search. If you have fewer than 200 results, you can save your search.

Alexander NC

r=4453-4464
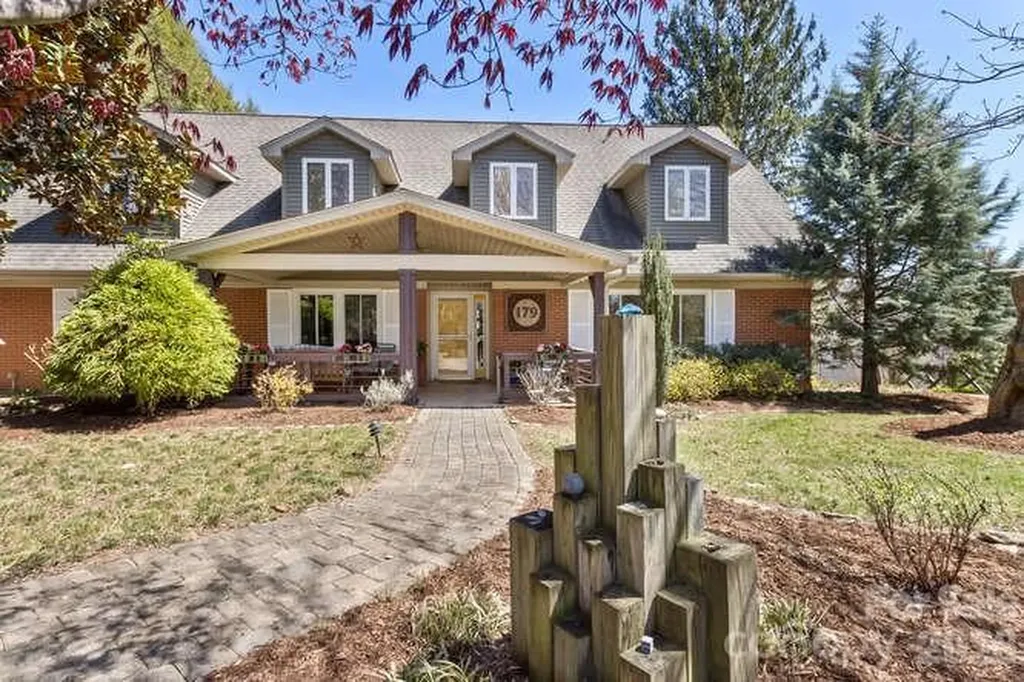
179 Marlborough Road Asheville NC 28804

Asheville, NC179 Marlborough Road

Price$975,000

Est. Mortgage: $/month

MLS Number CAR4355391

  • Residential
  • Bedrooms 4
  • Bathroom 4
  • Square Feet 3,299
  • Acreage 0.43

Step into timeless character. Originally built in 1957 and enhanced with a substantial addition in 2005, this residence offers a rare blend of architectural charm and modern comforts. From the moment you enter, you'll notice the intentional design details: art niches that invite curated displays, architectural glass block filtering light into adjacent rooms, and custom glass doors that add depth, texture, and a sense of easy modern flow throughout. Architectural dormers illuminate the second floor with natural light and cozy nooks, creating warm inviting spaces that feel both open, useful and serene. Hardwood floors on the first floor are lovely. Freshly painted throughout using a designer's favorite warm neutral by Sherwin Williams. There really is a chef's kitchen. You'll find a gas range, new white quartz counters, European-style utility racks, a custom back splash that's one-of-a-kind, and a double refrigerator/freezer that you have to see to believe. Plenty of space for friends and holidays. You'll love the two primary suites-one on the main level and one upstairs-both with full ensuite bathrooms, ideal for multi-generational living or hosting guests in comfort and privacy. In total, the home gives you four bedrooms, three full baths, and one half bath. The second floor has all new neutral carpet for a crisp, move-in-ready feel. Active lifestyle? Enjoy a quick 3-minute golf cart ride to a premier 18-hole championship golf course, or take advantage of the home's proximity to 5 of Asheville's favorite parks - within only three miles! These provide immediate access for outdoor recreation, nature walks, puppy fun, and activity. A dedicated kayak rack adds a thoughtful touch for those who will enjoy time on the Asheville's French Broad. Of course, take a break on the huge Trex deck with a view. Then fire up the built-in gas grill for dinner. BONUS: The lower level is a standout feature, offering over 1,775 square feet of versatile basement space complete with storage shelving, utility sinks, workbenches, task lighting, garage parking-perfect for hobbyists, collectors, organized hoarding, or those seeking exceptional storage and workspace. This is more than a home-it's a lifestyle defined by architectural character, versatility, comfort, and convenience. Schedule your private showing.

Listed by Beth Cohen of LPT Realty,LLC

$
$
%
$/month over payments
Federal 30-year interest rate: 6.43% last updated on Jul 2, 2026
* All Figures are estimates. Check with your bank or proposed mortgage company for actual interest rates.
This product uses the FRED® API but is not endorsed or certified by the Federal Reserve Bank of St. Louis.

Virtual TourSave FavoriteSchedule TourAsk A QuestionMore Details
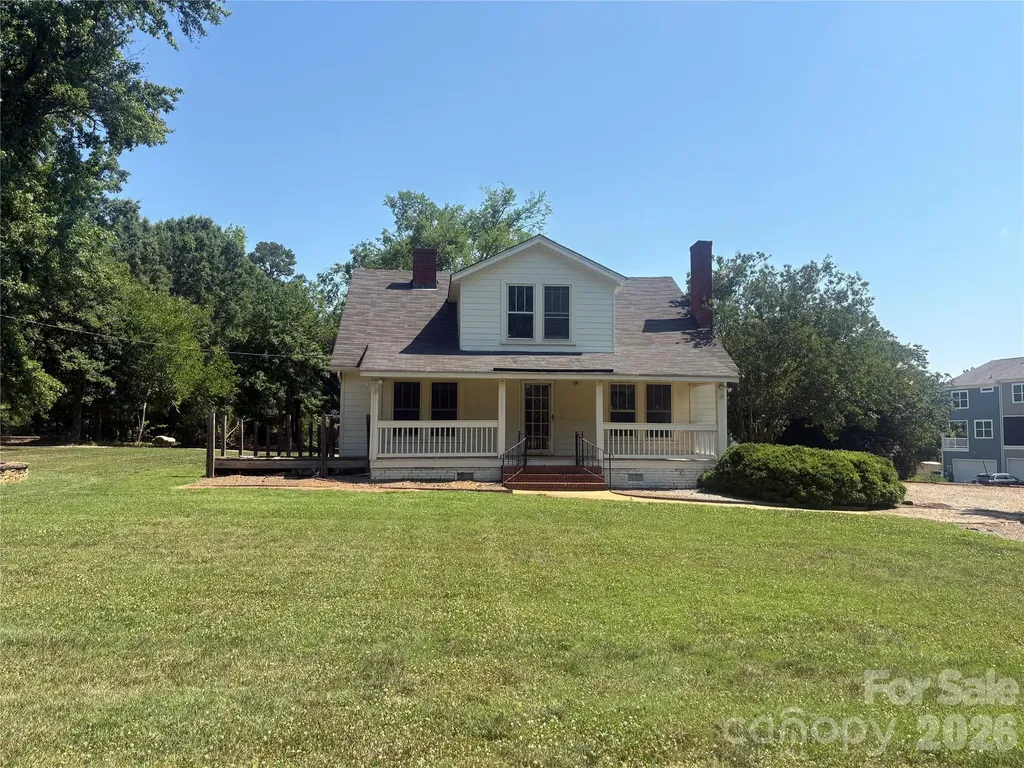
16024 Davidson Concord Road Davidson NC 28036

MLS Number CAR4384347

  • Residential
  • Bedrooms 3
  • Bathroom 1
  • Square Feet 2,000
  • Acreage 4

INCREDIBLE OPPORTUNITY to snatch up large tract in DAVIDSON, NC of up to 4 acres with existing 2,000 SQFT original farm home. NEW HVAC but rehab necessary after that! Sits at the Entrance to The Summers Walk Neighborhood on Davidson-Concord Rd. MUST SEE to appreciate.

Listed by David Dunn of David Dunn RE LLC

$
$
%
$/month over payments
Federal 30-year interest rate: 6.43% last updated on Jul 2, 2026
* All Figures are estimates. Check with your bank or proposed mortgage company for actual interest rates.
This product uses the FRED® API but is not endorsed or certified by the Federal Reserve Bank of St. Louis.

Save FavoriteSchedule TourAsk A QuestionMore Details
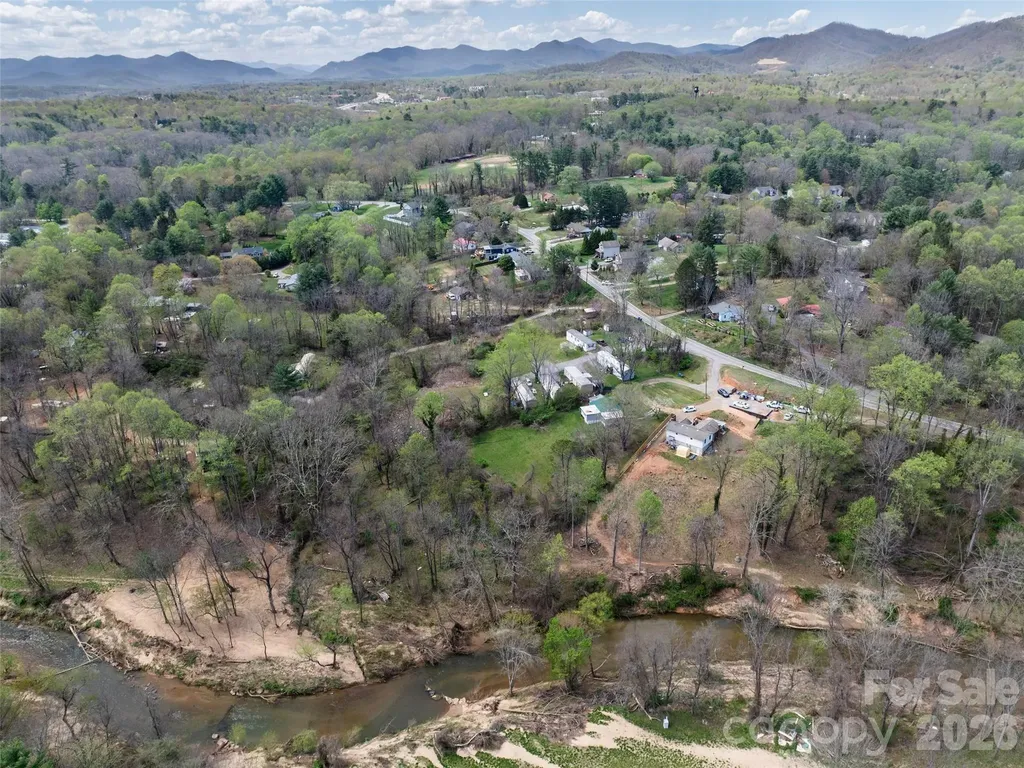
648 & 99999 Sand Hill Road Asheville NC 28806

MLS Number CAR4351211

  • Land
  • Acreage 2.13
  • County Buncombe

Fully entitled and shovel-ready 2.13± acre residential development site (zoned RM6) in West Asheville, approved for seven (7) homesites. Utilities are available along Sand Hill Road, and the property was not damaged by Hurricane Helene. Exceptional connectivity with convenient access to I-40, Patton Avenue, and Smokey Park Highway. Ideal for a builder seeking a near-term start in a high-demand submarket.

Listed by Karl Nelson and Patrick Johnson of NAI Beverly-Hanks

$
$
%
$/month over payments
Federal 30-year interest rate: 6.43% last updated on Jul 2, 2026
* All Figures are estimates. Check with your bank or proposed mortgage company for actual interest rates.
This product uses the FRED® API but is not endorsed or certified by the Federal Reserve Bank of St. Louis.

Save FavoriteSchedule TourAsk A QuestionMore Details
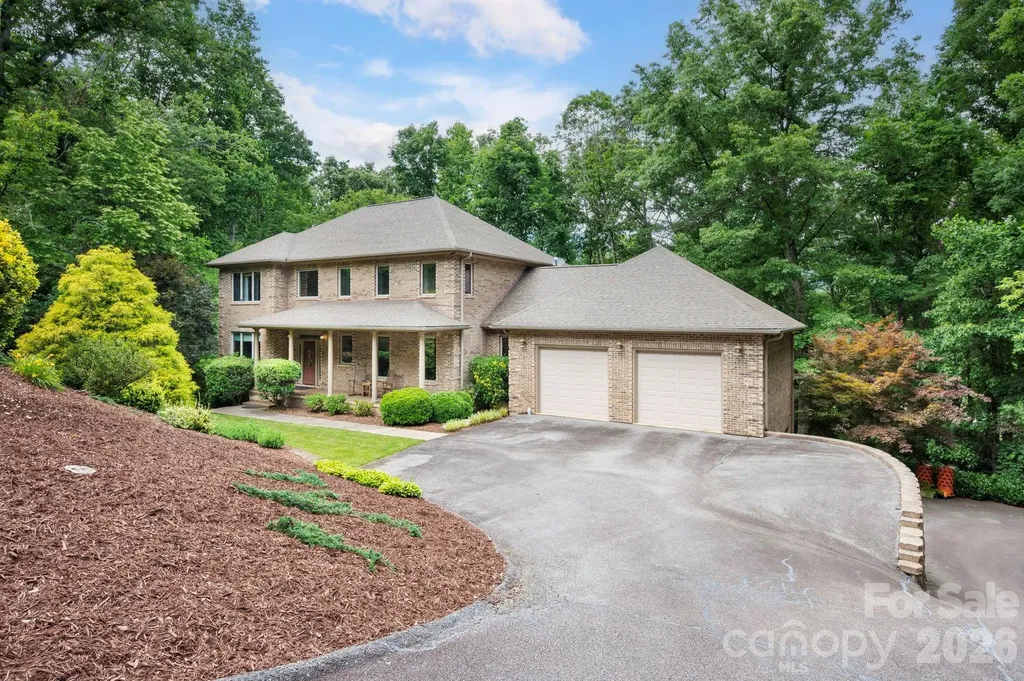
25 Whitaker View Road Fairview NC 28730

Fairview, NC25 Whitaker View Road

Price$975,000

Est. Mortgage: $/month

MLS Number CAR4394888

  • Residential
  • Bedrooms 4
  • Bathroom 5
  • Square Feet 4,215
  • Acreage 1.32

Tucked away in Fairview's sought-after Garren Creek area, this private 1.32-acre property offers the perfect balance of mountain tranquility and convenience, approx. 20 minutes from downtown Asheville and just minutes to Blue Ridge Parkway trails, Hickory Nut Gap Farm, local restaurants, and grocery options. The spacious home features two oversized 2-car garages plus an open-concept anchored by a chef's kitchen with Bosch and Viking appliances, an oversized island, and an abundance of cabinetry. Enjoy multiple outdoor living spaces including a covered rocking-chair porch, screened deck, and open deck surrounded by trees. Upstairs, the primary suite offers a large walk-in closet, soaking tub, and walk-in shower. The finished basement includes a den with a gas fireplace and projector plus a second primary suite. Additional highlights include an EV charger, tankless water heater, two laundry rooms, and a low-maintenance brick exterior in the AC Reynolds district.

Listed by Megan Shook of Mosaic Community Lifestyle Realty

$
$
%
$/month over payments
Federal 30-year interest rate: 6.43% last updated on Jul 2, 2026
* All Figures are estimates. Check with your bank or proposed mortgage company for actual interest rates.
This product uses the FRED® API but is not endorsed or certified by the Federal Reserve Bank of St. Louis.

Save FavoriteSchedule TourAsk A QuestionMore Details
9999 Cedar Hill Drive Asheville NC 28803

Asheville, NC9999 Cedar Hill Drive

Price$975,000

Est. Mortgage: $/month

MLS Number CAR4000463

  • Land
  • Acreage 3.96
  • County Buncombe

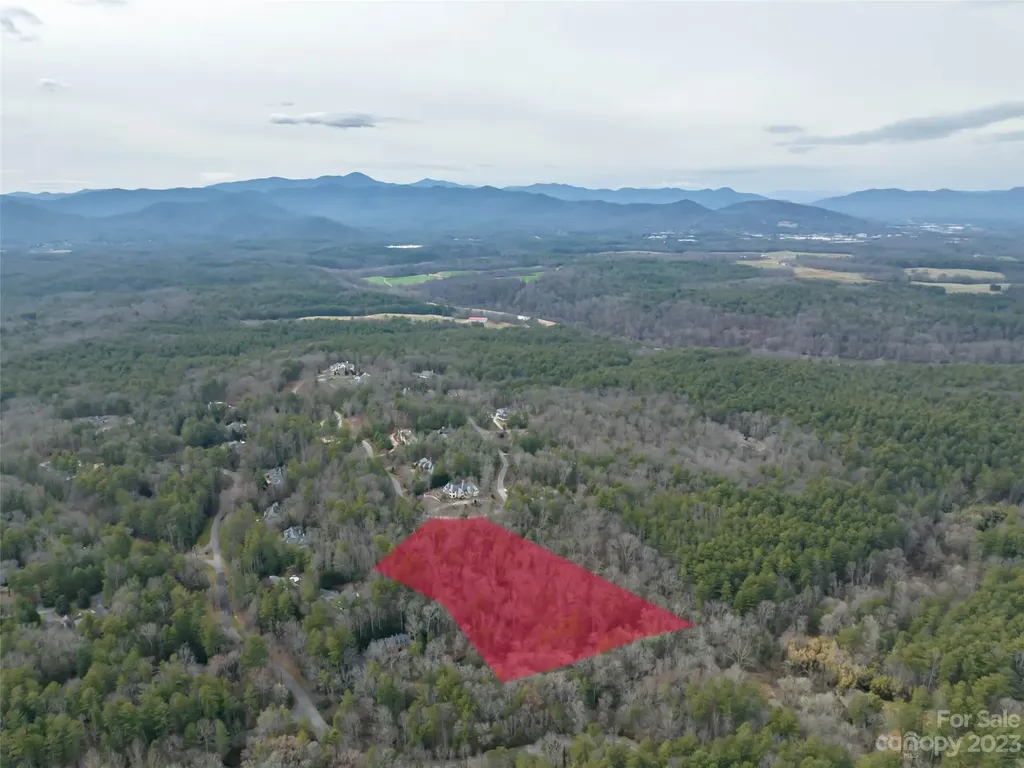
Introducing a rare opportunity in the heart of Biltmore Forest - a secluded and private 3.96-acre parcel of land boasting 380 feet of tranquil creek frontage. This expansive property features multiple build sites with sloping topography, simplifying the construction process and allowing for the creation of the perfect dream home. The potential for sweeping panoramic views adds to the allure, promising a picturesque setting to enjoy daily. The bold running creek along the property's rear boundary provides a soothing natural soundtrack and view. Embrace the peaceful ambiance and envision the endless possibilities this remarkable parcel holds.

Listed by Meaghan Austin and Nick Iannucci of Howard Hanna Beverly-Hanks Asheville-Biltmore Park

$
$
%
$/month over payments
Federal 30-year interest rate: 6.43% last updated on Jul 2, 2026
* All Figures are estimates. Check with your bank or proposed mortgage company for actual interest rates.
This product uses the FRED® API but is not endorsed or certified by the Federal Reserve Bank of St. Louis.

Save FavoriteSchedule TourAsk A QuestionMore Details
5669, 5693, 5635, 5699 Harmony Church Road Edgemoor SC 29712

MLS Number CAR4395700

  • Residential
  • Bedrooms 3
  • Bathroom 4
  • Square Feet 5,267
  • Acreage 35

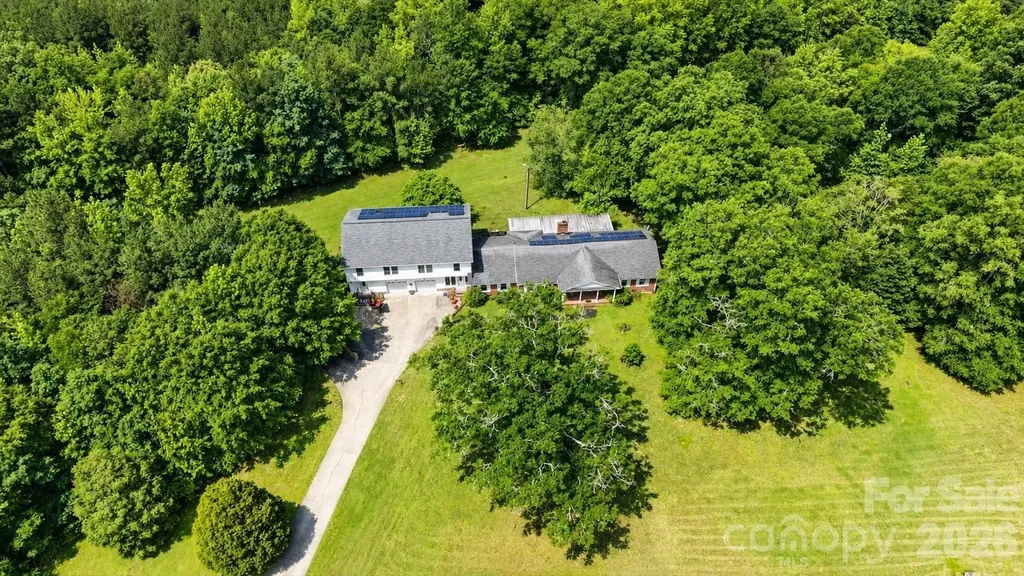
35-acre Chester County opportunity just over the York County line. Featuring a 5,267 SF main home plus 3 rental homes with long-term tenants producing $27,600/year in income - built-in cash flow on day one. No HOA or deed restrictions. Wooded acreage with a spring-fed pond, 1,700 feet of county road frontage, and a natural gas line runs on property. Each home has its own well and septic. The main residence offers an oversized primary suite plus substantial lower-level flex space and garage that could easily convert to a home business or studio. A 288 SF shed provides additional storage. Multiple paths forward for a buyer: hold for income, use as a recreational retreat, build out a private compound, or subdivide the acreage for any purpose - the acreage around the pond is well-suited for estate homesites. Just 1 mile to the York County line and 3 miles to I-77 Exit 73 - Rock Hill, Lake Wylie, and Charlotte all in easy reach. Listed square footage includes main home only. Property and all 4 homes conveyed together, sold AS-IS.

Listed by Jenn Weldon of Carolina Homes Connection,LLC

$
$
%
$/month over payments
Federal 30-year interest rate: 6.43% last updated on Jul 2, 2026
* All Figures are estimates. Check with your bank or proposed mortgage company for actual interest rates.
This product uses the FRED® API but is not endorsed or certified by the Federal Reserve Bank of St. Louis.

Save FavoriteSchedule TourAsk A QuestionMore Details
7217 Tesh Road Monroe NC 28110

Monroe, NC7217 Tesh Road

Price$975,000

Est. Mortgage: $/month

MLS Number CAR4388490

  • Residential
  • Bedrooms 4
  • Bathroom 3
  • Square Feet 4,353
  • Acreage 2.07

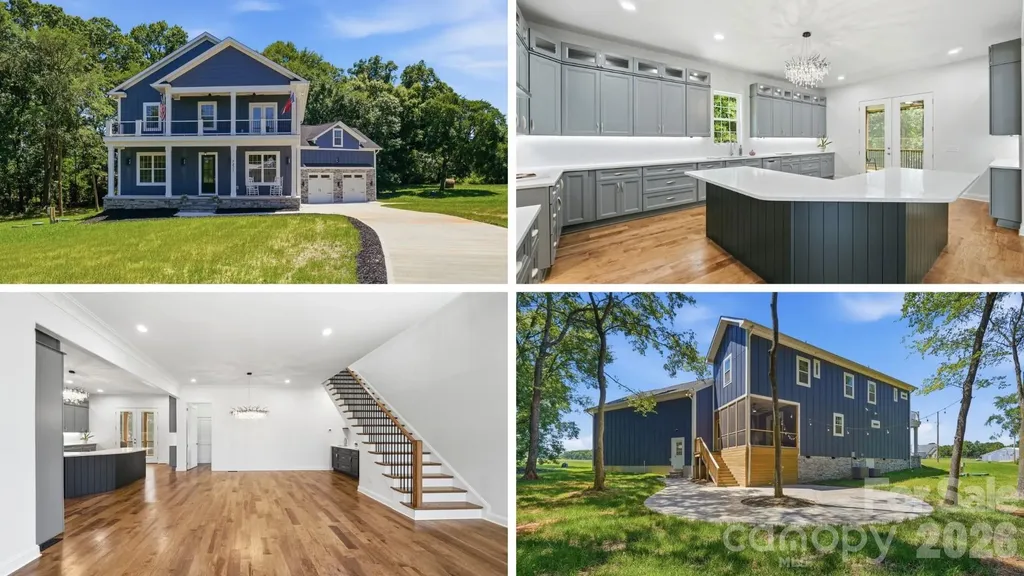
Limited-Time Builder Incentive - Qualified buyers who go under contract by July 31st may qualify for a 5.99% fixed interest rate on a 30-year mortgage through the builder's preferred lender, with the builder and lender contributing to the rate buydown. Offer subject to buyer qualification, lender approval, and interest rate availability at the time of rate lock. This custom built new construction located on 2+ acres is waiting for you to be the first to call it home! Double front porches greet you as you step inside to find a bedroom or office with full bath and a generous size great room that opens to the dining area with custom lighting and built-in beverage bar. The great room opens to the well appointed kitchen featuring ceiling-height cabinetry with illuminated upper cabinets, under cabinet lighting, quartz counters with room for bar stool seating, a breakfast area, and a scullery with sink and convenient “delivery door” access from the garage. Throughout the home, you'll find custom details such as crown molding in the great room, hardwood flooring, designer tile in every bathroom, and custom closet systems. On the upper level you will find a versatile loft or library with custom built-ins and a Murphy door that leads to an impressive 750+ sq. ft. bonus room. The primary suite is located just off of the loft area and features its own private beverage station-perfect for a peaceful morning coffee or relaxing evening glass of wine on the private porch and a luxurious bath featuring a walk-in shower with dual shower heads and a custom closet. Two generous size secondary bedrooms with a jack-n-jill bath and a conveniently located laundry room completes the upper level. Enjoying the outdoors is easy from the screened porch or the 1000 square foot outdoor living space that overlooks the beautiful wooded views and creek that runs thought the side of the property. An oversized garage provides ample space for a workshop or equipment storage. Located in a quiet, country setting you are minutes to Monroe or Mint Hill, where you can enjoy walking to outdoor dining spots and farmers markets. Builder warranty provided (2-10 Home warranty).

Listed by Brian Belcher of RE/MAX Executive

$
$
%
$/month over payments
Federal 30-year interest rate: 6.43% last updated on Jul 2, 2026
* All Figures are estimates. Check with your bank or proposed mortgage company for actual interest rates.
This product uses the FRED® API but is not endorsed or certified by the Federal Reserve Bank of St. Louis.

Virtual TourSave FavoriteSchedule TourAsk A QuestionMore Details
410 Kensington Park Way Waxhaw NC 28173

Waxhaw, NC410 Kensington Park Way

Price$975,000

Est. Mortgage: $/month

MLS Number CAR4397760

  • Residential
  • Bedrooms 4
  • Bathroom 3
  • Square Feet 3,919
  • Acreage 1.1

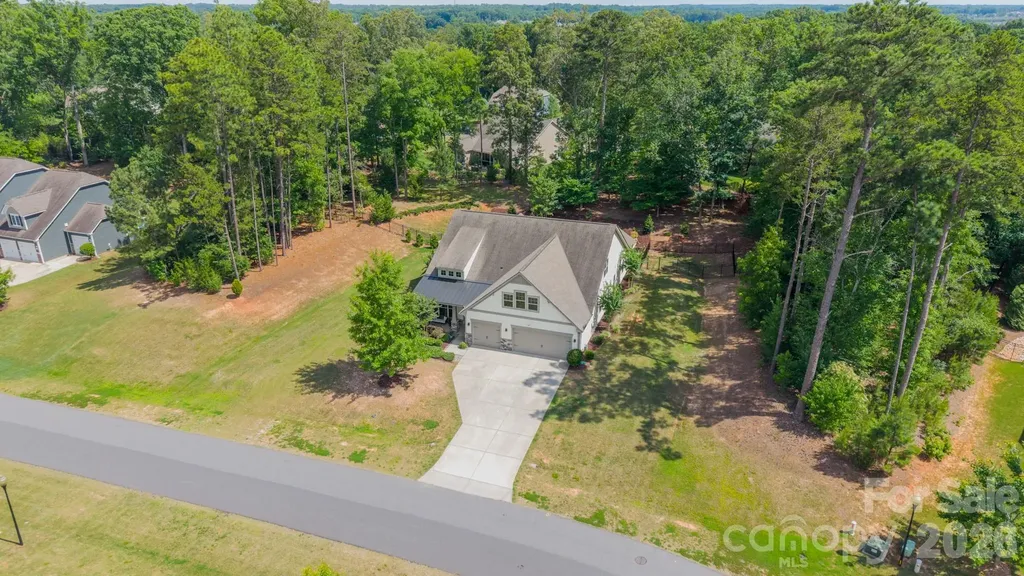
Beautiful home featuring a primary suite on the main level and an incredible outdoor oasis with a saltwater pool and spa, outdoor kitchen, fire pit, and travertine decking, creating a peaceful and inviting lifestyle. Located in desirable Kensington Park, this neighborhood is known for its expansive homesites that offer exceptional space and privacy between neighbors. A welcoming front porch swing sets the tone as you enter this residence into the foyer, where you'll find a spacious office with French doors and a versatile flex room ideal for a playroom, sitting room, or additional workspace. The chef's kitchen serves as the heart of the home and features a massive granite island, abundant cabinetry, stainless steel appliances, including a smart refrigerator, and a gas range with a hood vent. The kitchen flows seamlessly into the great room, highlighted by a fireplace and built-in cabinetry. The main level primary suite offers dual vanities, a walk-in shower, and a spacious walk-in closet. Two additional secondary bedrooms and a full bath are also located on the main level. The climate controlled enclosed porch/sunroom overlooks the fenced backyard retreat, complete with picturesque landscape lighting that creates a beautiful ambiance in the evenings. Upstairs, you'll find a large lofted recreation room, a fourth bedroom, and a full bathroom. The three car garage is equipped with an EV charging station, tankless water heater, and whole house water filtration system. The property also includes wiring for surround sound in the great room, weather proof Martin Logan outdoor speakers, and security cameras on 3 sides. All of this is conveniently located just a short drive from historic downtown Waxhaw.

Listed by Tony DAgostino of Dickens Mitchener & Associates Inc

$
$
%
$/month over payments
Federal 30-year interest rate: 6.43% last updated on Jul 2, 2026
* All Figures are estimates. Check with your bank or proposed mortgage company for actual interest rates.
This product uses the FRED® API but is not endorsed or certified by the Federal Reserve Bank of St. Louis.

Virtual TourSave FavoriteSchedule TourAsk A QuestionMore Details
14035 Eastfield Road Huntersville NC 28078
Active With Contract

MLS Number CAR4398904

  • Land
  • Acreage 8.38
  • County Mecklenburg

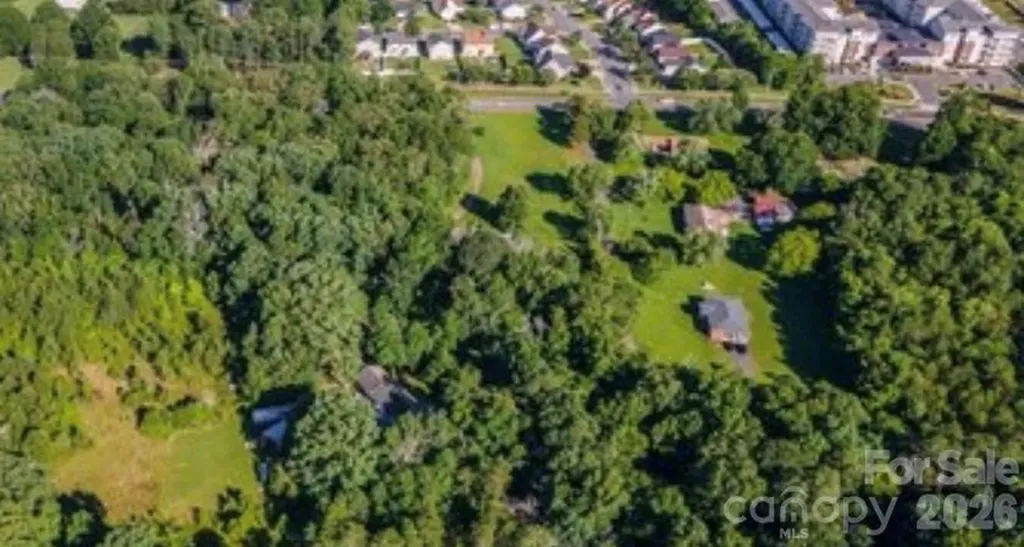
Property listed UNDER appraised value! Discover over 8 acres of prime Huntersville land offering endless possibilities. Whether you're seeking the perfect homesite for a custom luxury residence(s) or exploring investment potential, this exceptional property combines acreage, privacy, and an unbeatable location. With two (2) city taps already in place, multiple options include building one or multiple luxury properties, a family compound, build a barn and bring your horses for equestrian lifestyle, invest and hold. Convenient to Lake Norman, Birkdale Village, I-77, Charlotte, shopping, dining, and recreation. Opportunities like this are becoming increasingly rare in Huntersville's thriving real estate market. Buyer to verify all zoning, utility availability, and permitted uses. The Rural District is provided to encourage the development of neighborhoods and rural compounds that set aside significant natural vistas and landscape features for permanent conservation. Density of development is regulated on a sliding scale; permitted densities rise with increased open space preservation. Development typologies associated with the Rural District are farms, the single house, the conservation subdivision, the farmhouse cluster, and the residential neighborhood. There are currently 2 properties located onsite. Both are inhabitable. One modular with garage and one manufactured. Could be lived in while building.

Listed by Madeline Elliott of Soltera Inc

$
$
%
$/month over payments
Federal 30-year interest rate: 6.43% last updated on Jul 2, 2026
* All Figures are estimates. Check with your bank or proposed mortgage company for actual interest rates.
This product uses the FRED® API but is not endorsed or certified by the Federal Reserve Bank of St. Louis.

Save FavoriteSchedule TourAsk A QuestionMore Details
14 Huntley Circle Fairview NC 28730

MLS Number CAR4398186

  • Commercial
  • Square Feet 11,970
  • Acreage 1.9

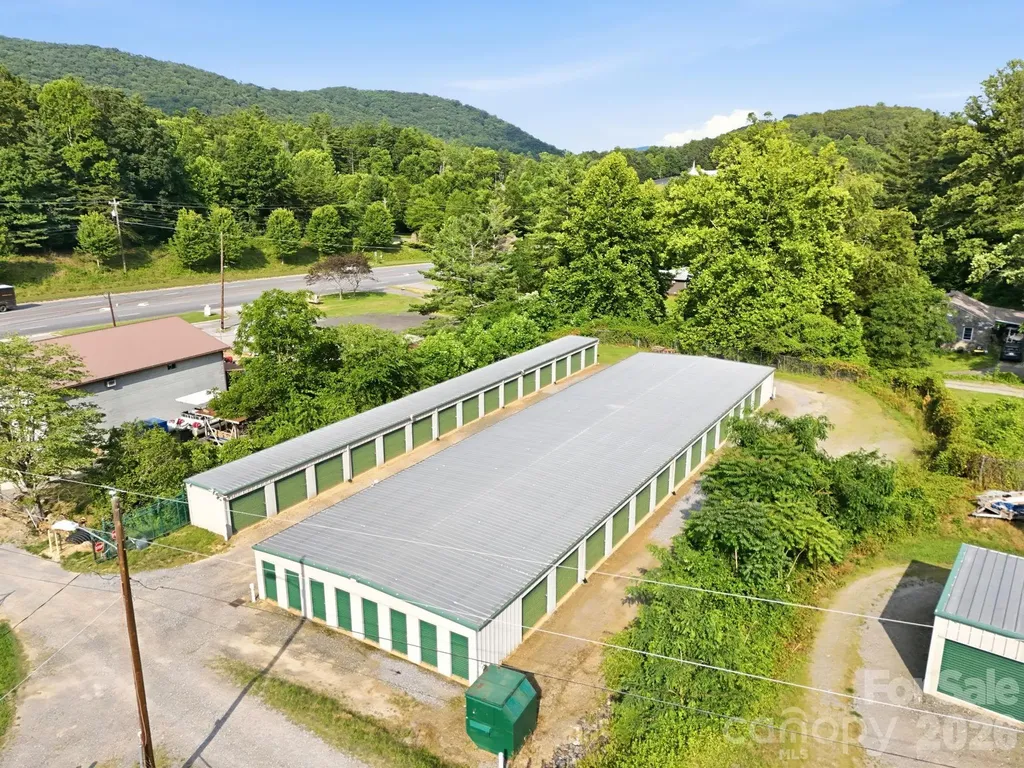
Value-add self-storage investment opportunity in growing Fairview, NC. Established facility features 81 enclosed drive-up storage units (14 5x10, 35 10x10, 18 10x20, and 14 10x30 units), approximately 34 outdoor storage spaces, programmable gated entry, security cameras, perimeter fencing, and a 10' x 16' office building. Currently operating at approximately 88% occupancy with rental rates significantly below competing facilities, creating substantial upside potential through rent optimization, operational improvements, and future expansion opportunities. Conveniently located near Asheville along the Charlotte Highway corridor. Existing operations provide immediate income with additional upside potential through optimization of rental rates, monetization of owner-occupied units, expansion of outdoor storage capacity, and future site development opportunities, subject to buyer verification.

Listed by David Rathy of Keller Williams Elite Realty

$
$
%
$/month over payments
Federal 30-year interest rate: 6.43% last updated on Jul 2, 2026
* All Figures are estimates. Check with your bank or proposed mortgage company for actual interest rates.
This product uses the FRED® API but is not endorsed or certified by the Federal Reserve Bank of St. Louis.

Virtual TourSave FavoriteSchedule TourAsk A QuestionMore Details
2542 Little Cove Road Charlotte NC 28270

Charlotte, NC2542 Little Cove Road

Price$975,000

Est. Mortgage: $/month

Active With Contract

MLS Number CAR4395728

  • Residential
  • Bedrooms 4
  • Bathroom 3
  • Square Feet 2,672
  • Acreage 1.39

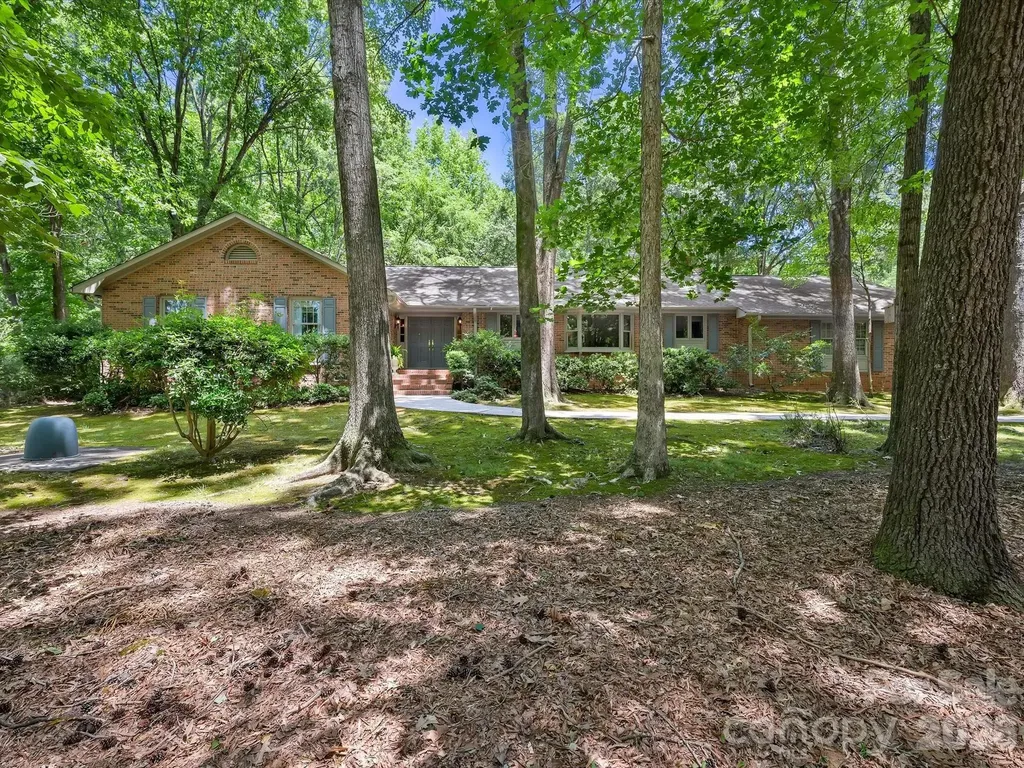
Exceptional Opportunity in Providence Plantation. Nestled on a picturesque 1.3-acre cult de-sac lot in one of South Charlotte's most sought-after communities, this beautifully maintained all-brick ranch offers the perfect blend of privacy, comfort, and timeless charm. Surrounded by a stunning canopy of mature heritage trees, the property provides a serene retreat with a park-like setting rarely found so close to city conveniences. Offering 2670 heated square feet, this thoughtfully updated home features 4 bedrooms and 2.5 baths, showcasing exceptional craftsmanship and pride of ownership throughout. Expansive outdoor living spaces include a spacioud screen porch and large brick terrace, ideal for entertaining, relaxing, or enjoying the breathtaking views of the lush grounds. The beautifully renovated kitchen is designed to impress, featuring stainless steel appliances, quartz countertops, custom tile backsplash, designer lighting, breakfast bar, walk-in pantry, and a charming bayed breakfast area. Newly installed hardwood floors flows seamlessly to the formal dining room and main living areas, creating an inviting atmosphere for everyday living and special gatherings. The impressive great room features beamed ceilings, built-in cabinetry, and a striking brick fireplace, while large windows frame the spectacular outdoor views. A generous Living Room is ideal for entertaining, music room or holiday celebrations. The spacious primary offers a beautifully updated bath with an oversized walk-in shower, while three additional bedrooms provide ample space for family, guests or home office needs. Additional highlights include a finished garage with workshop, abundant parking and a separate storage shed. Residents enjoy the option of memberships at convenient Providence Plantation Racquet and Swim Club. Conveniently located near premier shopping, dining and top rated schools and easy access to I-485, this exceptional property offers a rare opportunity to enjoy peaceful home living in the heart of South Charlotte. WELCOME HOME!

Listed by Jean Benham of Howard Hanna Allen Tate SouthPark

$
$
%
$/month over payments
Federal 30-year interest rate: 6.43% last updated on Jul 2, 2026
* All Figures are estimates. Check with your bank or proposed mortgage company for actual interest rates.
This product uses the FRED® API but is not endorsed or certified by the Federal Reserve Bank of St. Louis.

Save FavoriteSchedule TourAsk A QuestionMore Details
21311 Crown Lake Drive Cornelius NC 28031

Cornelius, NC21311 Crown Lake Drive

Price$975,000

Est. Mortgage: $/month

MLS Number CAR4387375

  • Residential
  • Bedrooms 4
  • Bathroom 3
  • Square Feet 3,551
  • Acreage 0.57

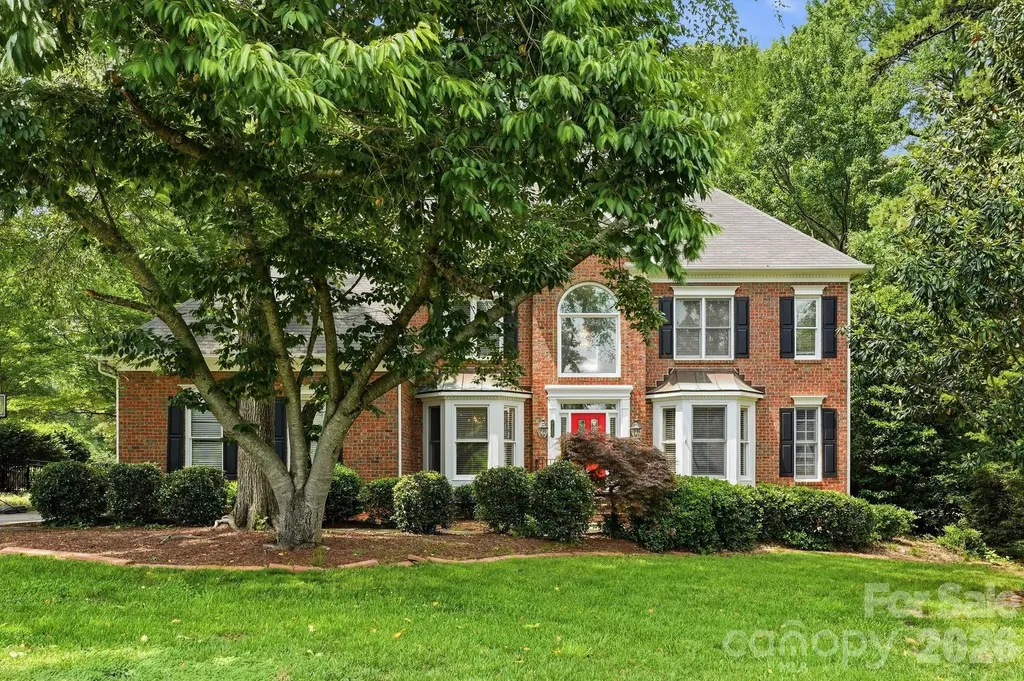
A showcase of elegance in the coveted Crown Harbor community, 21311 Crown Lake Drive embodies the sophistication expected of a former model home-a residence crafted to impress from the moment you arrive. Set on a beautifully wooded half-acre corner lot, this 3,551-sq-ft retreat blends timeless design with curated upgrades, offering a lifestyle defined by comfort, refinement, and connection to Lake Norman's premier amenities. Step inside to soaring volume ceilings, triple crown molding, and plantation shutters, each detail reflecting the elevated craftsmanship of a model-level build. The dramatic two-story great room becomes the heart of the home, anchored by a striking natural-stone, wood-burning fireplace and framed by views of the surrounding trees. The adjacent chef-inspired kitchen features granite surfaces, freshly painted cabinets, new tile backsplash, a double oven, and an inviting breakfast bar-an ideal setting for both intimate mornings and effortless entertaining. The main-level primary suite offers a sanctuary of its own, enhanced by a luxuriously remodeled 2024 spa bath with modern finishes and a serene, retreat-like ambiance. Upstairs, three additional bedrooms accompany a spacious media/bonus room, providing flexibility for guests, work, or leisure. A wrought-iron staircase adds architectural drama, while recent upgrades-including newer HVAC systems, furnaces and water heater-ensure comfort and peace of mind. Outdoor living is elevated by a full-length screened porch, a rare luxury that extends the home's living space into the natural landscape. Whether hosting gatherings or savoring quiet evenings, this space captures the essence of refined Carolina living. Residents of Crown Harbor enjoy access to a waterfront community pool, clubhouse, and dry boat storage rental. Torrence Chapel Park just across the street from the neighborhood entrance offers playground, baseball fields, pickleball & tennis courts and a walking trail. A side-entry garage, mature landscaping, and proximity to top Cornelius schools complete the offering-making this former model home a standout opportunity in one of the area's most desirable lake communities.

Listed by Sherry Hickman of Ivester Jackson Christie's

$
$
%
$/month over payments
Federal 30-year interest rate: 6.43% last updated on Jul 2, 2026
* All Figures are estimates. Check with your bank or proposed mortgage company for actual interest rates.
This product uses the FRED® API but is not endorsed or certified by the Federal Reserve Bank of St. Louis.

Save FavoriteSchedule TourAsk A QuestionMore Details

Broker Reciprocity MLS Grid Logo © 2026 Listings courtesy of Canopy MLS as distributed by MLS GRID. IDX information is provided exclusively for consumers’ personal non-commercial use and may not be used for any purpose other than to identify prospective properties consumers may be interested in purchasing. The IDX data is deemed reliable but is not guaranteed by MLS GRID and may be subject to an end user license agreement prescribed by the Member Participant’s applicable MLS.  Based on information submitted to the MLS GRID as of July 6, 2026 3:18 PM UTC . All data is obtained from various sources and may not have been verified by broker or MLS GRID. Supplied Open House Information is subject to change without notice. All information should be independently reviewed and verified for accuracy. Properties may or may not be listed by the office/agent presenting the information. Some IDX listings have been excluded from this website.