and narrow your search. If you have fewer than 200 results, you can save your search.

Alexander NC

r=4489-4500
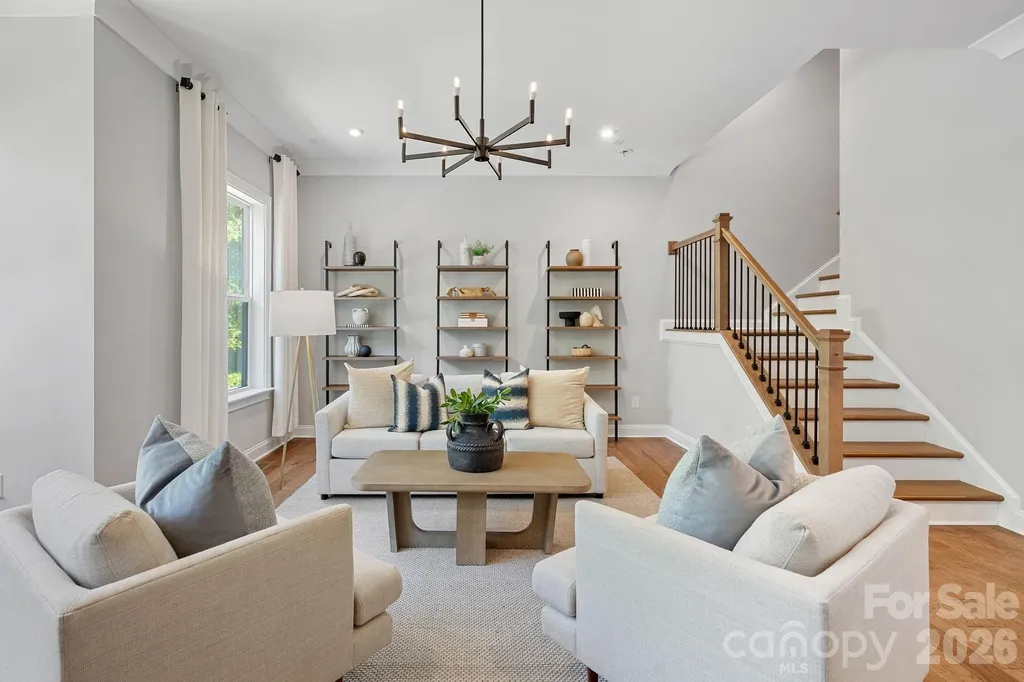
2543 Deacon Avenue Charlotte NC 28204

Charlotte, NC2543 Deacon Avenue

Price$969,000

Est. Mortgage: $/month

Active With Contract

MLS Number CAR4375076

  • Residential
  • Bedrooms 4
  • Bathroom 5
  • Square Feet 3,084

Exquisite luxury townhome in the desirable Elizabeth Glen community, ideally positioned in the heart of the Elizabeth neighborhood. Spanning four impeccably designed levels, this sophisticated residence showcases a refined balance of elegance, comfort, and modern functionality. The entry level sets the tone with a private guest suite featuring an ensuite bath-perfect for visitors or a secluded home office-alongside a thoughtfully designed drop zone that brings both style and organization to daily living. The main living level is nothing short of stunning. A chef-inspired, light-filled kitchen anchors the space, seamlessly connecting to an elegant dining area and an expansive living room. A sleek gas fireplace and walls of oversized windows bathe the home in natural light, creating an atmosphere that is both inviting and elevated. Just beyond, a covered balcony is ideal for effortless entertaining or quiet evenings. The third level is dedicated to a serene primary suite, a true sanctuary featuring a spa-like bath designed for relaxation. An additional ensuite bedroom on this floor, complete with a custom Murphy bed, offers both flexibility and refined functionality for guests or multi-purpose use. Crowning the home, the top level delivers exceptional versatility with a fourth bedroom and full bath-perfectly suited for a private office, media retreat, or exercise space-and opens to a stunning rooftop terrace. Here, tranquil, tree-lined views provide a peaceful and picturesque setting for outdoor living. Meticulously maintained and curated with an eye for detail, this remarkable residence offers an elevated lifestyle defined by luxury, sophistication, and effortless living in one of the city's most charming and convenient locations.

Listed by Margo Wells of Dickens Mitchener & Associates Inc

$
$
%
$/month over payments
Federal 30-year interest rate: 6.43% last updated on Jul 2, 2026
* All Figures are estimates. Check with your bank or proposed mortgage company for actual interest rates.
This product uses the FRED® API but is not endorsed or certified by the Federal Reserve Bank of St. Louis.

Virtual TourSave FavoriteSchedule TourAsk A QuestionMore Details
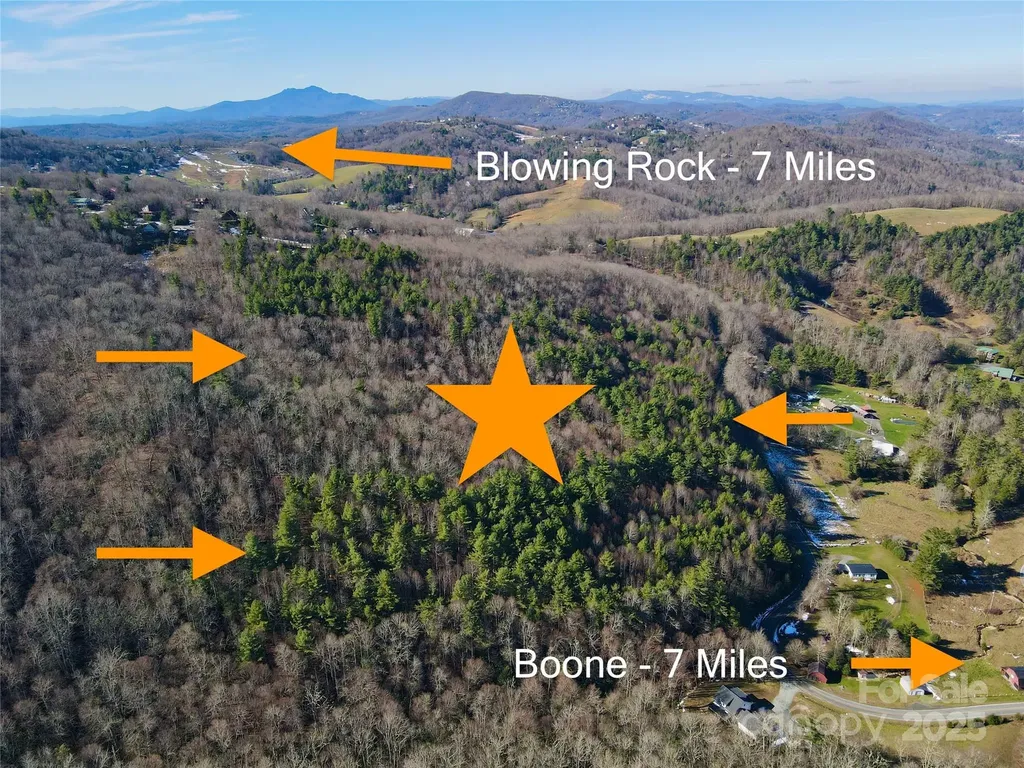
Tbd George Hayes Road Boone NC 28607

Boone, NCTbd George Hayes Road

Price$969,000

Est. Mortgage: $/month

MLS Number CAR4211584

  • Land
  • Acreage 27.69
  • County Watauga

This magnificent 27.74 +/- acre tract near Boone and Blowing Rock boasts exceptional views and natural water features. Just minutes from the Blue Ridge Parkway, this property is perfect for an estate or small development, offering a private setting for a full-time residence or vacation home. With ample space for recreation and hunting, it's ideal for a multi-generational buildout with multiple homesites or a secluded retreat. Free from HOA and deed restrictions, the possibilities are endless. The property includes over 1,000 feet of state-maintained road frontage on George Hayes Rd and a 45-foot-wide easement off Grandview Drive for access to the upper sections. The upper topography has flat and gently sloping land for building, with additional siting options on the lower portions with a mix of other sloping and gentle sloping land. A creek and springs run through the center, complemented by rock outcroppings. Elevations up to 3,800 feet provide cooler summer temperatures.

Listed by Nate Wright of Wright Brokers with Hyatt in the High Country

$
$
%
$/month over payments
Federal 30-year interest rate: 6.43% last updated on Jul 2, 2026
* All Figures are estimates. Check with your bank or proposed mortgage company for actual interest rates.
This product uses the FRED® API but is not endorsed or certified by the Federal Reserve Bank of St. Louis.

Save FavoriteSchedule TourAsk A QuestionMore Details
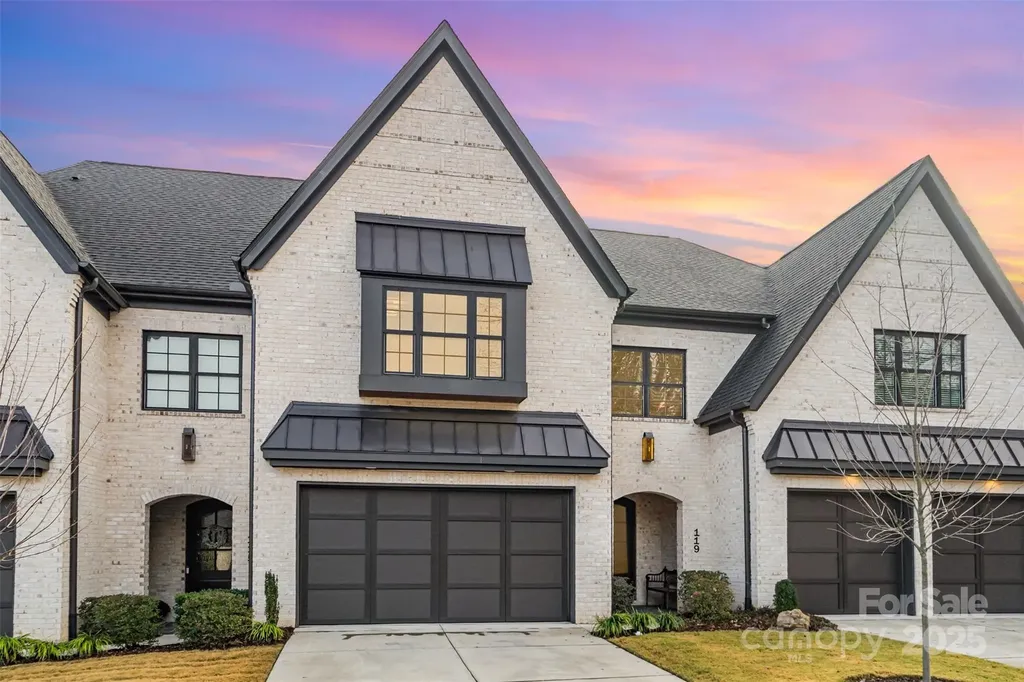
119 Thorncote Place Charlotte NC 28226

Charlotte, NC119 Thorncote Place

Price$969,000

Est. Mortgage: $/month

MLS Number CAR4327053

  • Residential
  • Bedrooms 3
  • Bathroom 4
  • Square Feet 2,986
  • Acreage 0.08

Back on the market and available for immediate purchase due to a change in the buyer's circumstances. This exceptional opportunity is once again available for a discerning buyer seeking luxury, convenience, and flexibility in one of Charlotte's most desirable locations. With rental eligibility currently available within the community and no active rental inventory at the time of listing, the property may also appeal to buyers seeking a future investment or executive rental opportunity, subject to HOA requirements and restrictions. Lock-and-leave luxury in the heart of SouthPark! Built by Arcadia Custom Homes, this like-new and gently lived-in executive townhome offers refined finishes, exceptional storage, and a truly low-maintenance lifestyle with HOA-maintained exterior and yard. A welcoming foyer leads into an elegant open living area anchored by a gas fireplace, designer lighting, and seamless flow to the dining space and gourmet kitchen. Upstairs, the home features curated designer touches including striking black plantation shutters and thoughtful storage. The oversized primary suite is a standout, offering a generous bedroom with tray ceiling and an incredible custom closet system that is both beautiful and highly functional. Two additional bedrooms and full bathrooms, a loft, and a flex space previously used as an exercise room round out the upper level, providing room for work, wellness, or guests. The flex space includes professional-grade gym flooring, making it ideal for fitness, a home studio, or a high-durability workspace. A rare highlight of this property is its larger-than-typical backyard for the community, offering more outdoor enjoyment without the upkeep. The covered lanai overlooks the rear yard, and the in-ground gas grill hook-up creates a comfortable extension of the living space for outdoor meals and everyday relaxation. Perfectly maintained and move-in ready, this home combines elevated comfort with effortless living. Located just moments from SouthPark's premier dining, shopping, and conveniences, this home offers upscale comfort with everyday ease.

Listed by Sharon Sullivan of Keller Williams Select

$
$
%
$/month over payments
Federal 30-year interest rate: 6.43% last updated on Jul 2, 2026
* All Figures are estimates. Check with your bank or proposed mortgage company for actual interest rates.
This product uses the FRED® API but is not endorsed or certified by the Federal Reserve Bank of St. Louis.

Save FavoriteSchedule TourAsk A QuestionMore Details
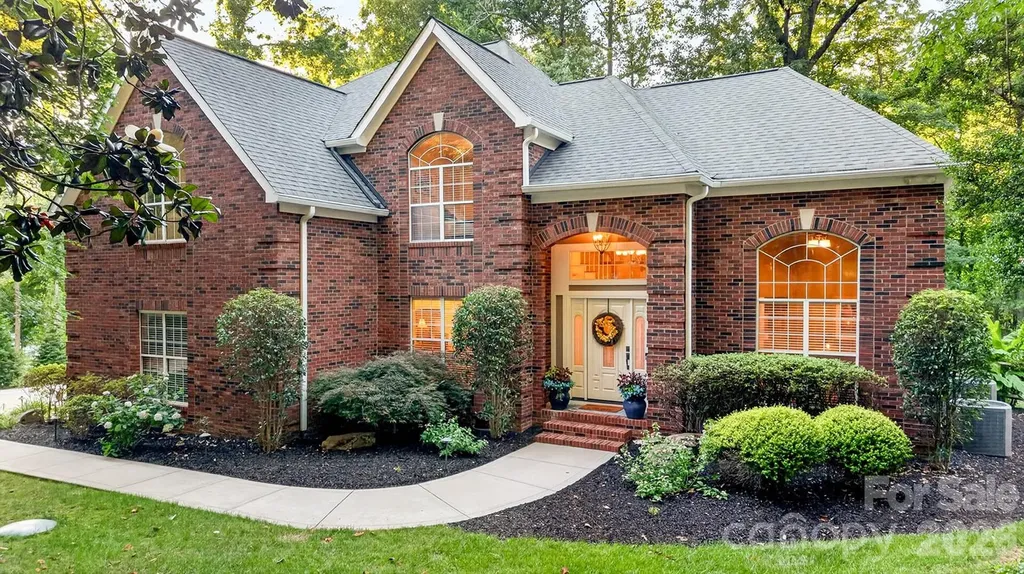
134 Waterford Drive Mooresville NC 28117

Mooresville, NC134 Waterford Drive

Price$969,000

Est. Mortgage: $/month

Active With Contract

MLS Number CAR4389381

  • Residential
  • Bedrooms 4
  • Bathroom 3
  • Square Feet 2,748
  • Acreage 0.66

Welcome home to the perfect waterfront oasis on Lake Norman in the highly sought after established lake community of Pine Isle off the coveted Brawley School Peninsula. This home truly has it all for lake lovers; a DEEDED boat slip located just steps away AND a lake deck steps from your backdoor making it a breeze to get picked up by boat, launch your paddle board or kayak or just sit and relax on! The home is perfectly positioned in a quiet cove off the main channel making it easy to explore all of what Lake Norman has to offer- waterfront restaurants, boarding, tubing and relaxing! The home continues to shine with its fantastic outdoor living space with a recently renovated covered deck, complete with ceiling fans, ambient string lights, privacy wall and modern cable railings that creates the perfect setting for morning coffee, al fresco dining, or evening cocktails overlooking the water. Steps down is the stone patio, perfect for your fire pit on those cooler lake nights. Inside, you are welcomed with soaring vaulted ceilings with an abundance of natural light that opens to the great room featuring accent walls and a wood-burning fireplace. Off the main entrance is a dedicated home office with french doors, providing the perfect space for remote work or study. Continuing inside, you'll find a freshly updated kitchen featuring quartz countertops, a center island, copper farmhouse sink, pot filler, and natural gas range cooktop-designed for both entertaining and everyday enjoyment. The kitchen flows into the open family room featuring a wood burning fireplace and feature wall. Upstairs are four generously-sized bedrooms and two full bathrooms that offer comfortable accommodations for family and guests alike. The primary suite stands out with a lake view sitting area, walk-in cedar closet and full ensuite bath. This well-maintained home offers the ideal blend of relaxed lake living and everyday convenience with updates to HVAC, a full Kitchen renovation, deck replacement and patio, water filtration system, tankless hot water heater and more. Neighborhood amenities include a recently updated waterfront pool with cabana, sand beach volleyball court, boat slips, kayak storage, walking trail connecting neighborhoods and sidewalks throughout. Conveniently located near Mooresville shopping, dining, top-rated schools and just minutes from I-77, this waterfront oasis offers easy access to Mooresville, Charlotte, and everything Lake Norman has to offer. The Cozy Cove delivers the lake lifestyle you've been dreaming of!

Listed by Jordan Boyarsky of Lake Norman Realty,Inc.

$
$
%
$/month over payments
Federal 30-year interest rate: 6.43% last updated on Jul 2, 2026
* All Figures are estimates. Check with your bank or proposed mortgage company for actual interest rates.
This product uses the FRED® API but is not endorsed or certified by the Federal Reserve Bank of St. Louis.

Save FavoriteSchedule TourAsk A QuestionMore Details
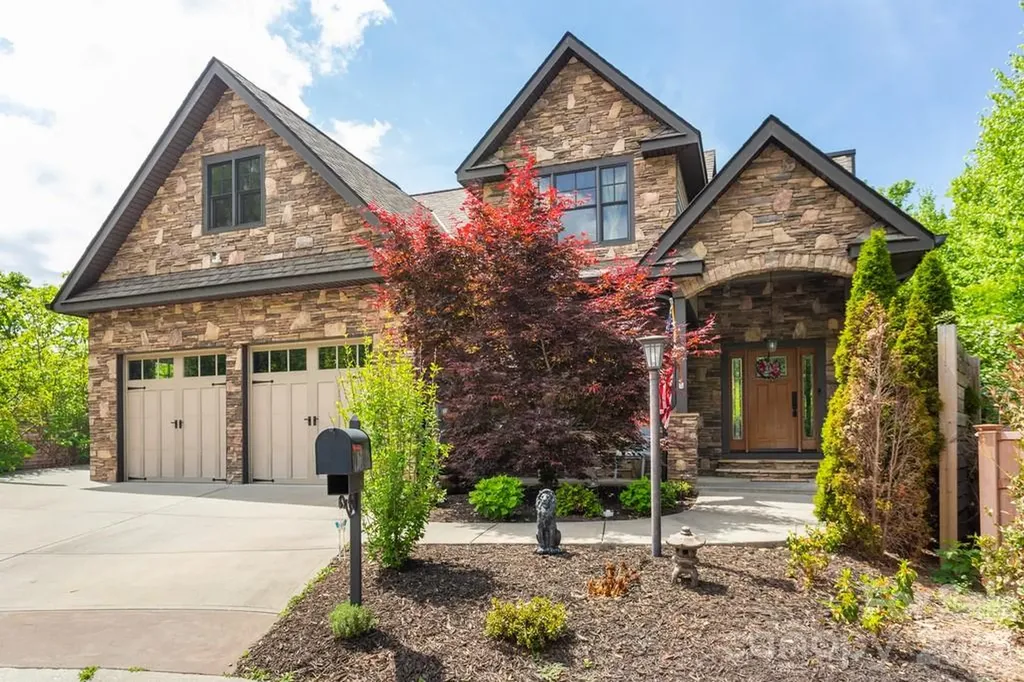
109 Wood Owl Court Hendersonville NC 28791

MLS Number CAR4378493

  • Residential
  • Bedrooms 5
  • Bathroom 4
  • Square Feet 3,906
  • Acreage 0.16

Tucked away on a quiet cul-de-sac in the gated community of Carriage Park, this newer mountain home offers the rare combination of privacy, low-maintenance living, and flexible space for everyday living or hosting guests. Inside, soaring cathedral ceilings, a dramatic stone fireplace, and abundant natural light create an open and inviting feel. The main level features a spacious primary suite, chef's kitchen with six-burner gas range, formal dining area, and covered rear deck with seasonal mountain and sunset views. Upstairs offers additional bedrooms and bath, while the fully finished lower level functions as an entire second living space complete with recreation room, office, flex room/5th bedroom, den, and full bath - ideal for guests, multigenerational living, hobbies, or entertaining. Residents enjoy access to Carriage Park amenities including clubhouse, indoor pool, tennis/pickleball courts, walking trails, and pond, and all just minutes from downtown Hendersonville and Asheville Regional Airport. ***SELLERS MOTIVATED***-Call for your private tour before its gone!

Listed by Troy London of Asheville Luxury Brokers

$
$
%
$/month over payments
Federal 30-year interest rate: 6.43% last updated on Jul 2, 2026
* All Figures are estimates. Check with your bank or proposed mortgage company for actual interest rates.
This product uses the FRED® API but is not endorsed or certified by the Federal Reserve Bank of St. Louis.

Save FavoriteSchedule TourAsk A QuestionMore Details
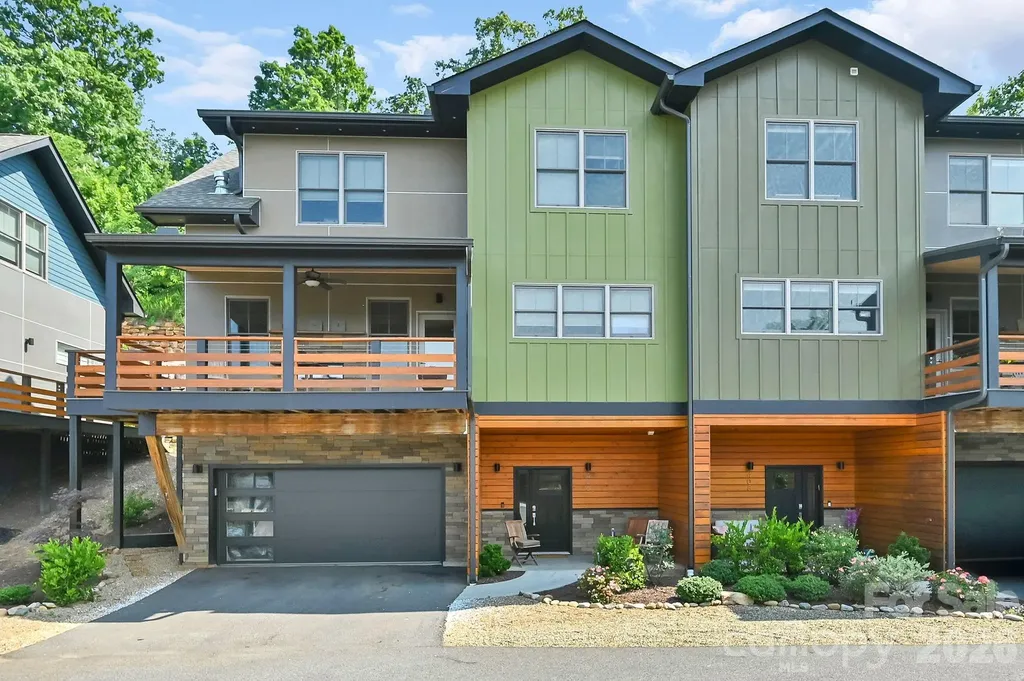
406 Kessler Place Asheville NC 28804

Asheville, NC406 Kessler Place

Price$967,400

Est. Mortgage: $/month

MLS Number CAR4398574

  • Residential
  • Bedrooms 3
  • Bathroom 3
  • Square Feet 2,041
  • Acreage 0.02

Beautiful two story townhouse within The Terrace, up prestigious Reynolds Mountain. This home has everything and is ready to move into right now. Two primary bedrooms. with en suites, one with a walk-in tub! Personal elevator from lower/entry level to 2nd floor for your easy access. Two laundry rooms. A third bedroom for guests that overlooks miles of North Carolina magnificence, or use this space as an office or studio. The heart of this house is the stunning light-filled stainless steel kitchen with beautiful year round mountain views. Crisp white cabinetry, luxurious quartz countertops and a dramatic island with an abundant workspace. Enjoy the lovely see thru gas glass pebble fireplace centered in the great room, while you are dinning or watching television. Two car garage with nice size workshop area. Seven walk-in closets. Wraparound deck that leads to a backyard that is amazing with stone terrace and an abundance of wildlife. Three-sided front porch for nearly year-round suntanning. Many neighbors walk to the YMCA below to use as their gym. This townhouse, subdivision and city are wonderful investments! Come see this beautiful functional offering -- and immediately know that you are home-

Listed by Sandy Blair of Coldwell Banker Advantage

$
$
%
$/month over payments
Federal 30-year interest rate: 6.43% last updated on Jul 2, 2026
* All Figures are estimates. Check with your bank or proposed mortgage company for actual interest rates.
This product uses the FRED® API but is not endorsed or certified by the Federal Reserve Bank of St. Louis.

Virtual TourSave FavoriteSchedule TourAsk A QuestionMore Details
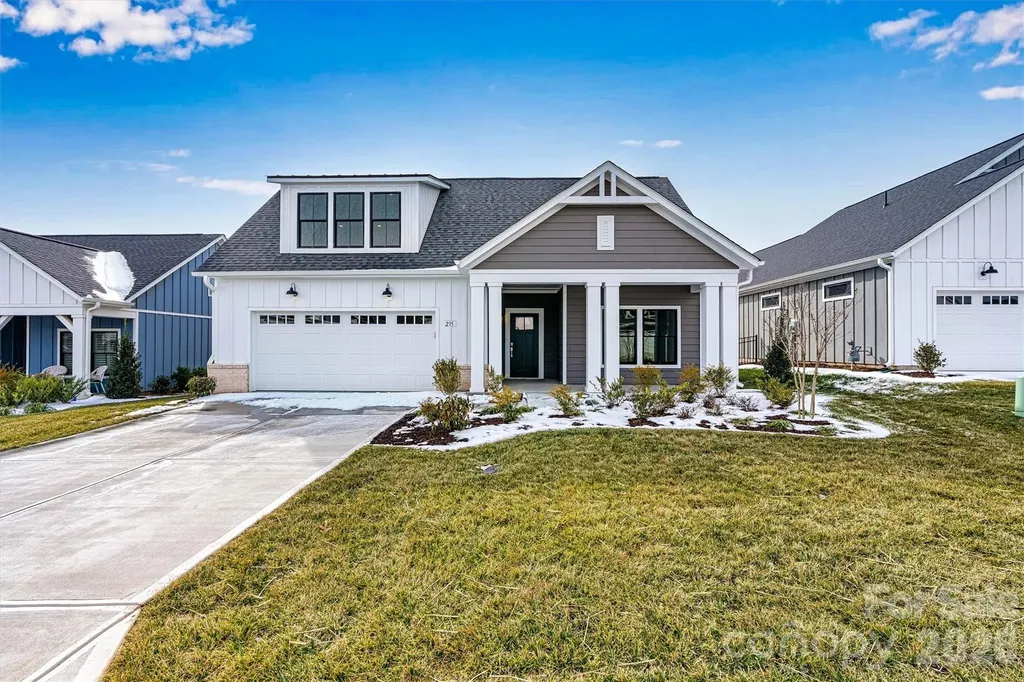
235 Alenda Lux Circle Mooresville NC 28115
Pending

MLS Number CAR4280344

  • Residential
  • Bedrooms 3
  • Bathroom 3
  • Square Feet 2,571
  • Acreage 0.21

This expertly designed Promenade floor plan is a luxury ranch w/ upstairs loft, it includes an open concept with Gourmet kitchen and center island, a spacious owner's suite, with 2 large walk-in closets, covered porch, overlooking the private outdoor Courtyard. The Courtyards at Lake Davidson is a 55+ Active Lifestyle community located on Lake Davidson and .9 miles from desirable downtown Davidson, NC. Here, you'll find a boutique neighborhood of 98 homes, each designed to offer the perfect blend of comfort, luxury, & low maintenance living w/ lake access for every homeowner. Say goodbye to yard work and hello to more time for what matters most, thanks to our community's low-maintenance design. Take advantage of amenities including a clubhouse for gathering, fitness center, catering kitchen, Salt Water Pool, pool deck w/ outdoor fireplace & Pickleball Court, Kayak & Paddleboard Pavillion.

Listed by Ryan Plowman of Plowman Properties LLC.

$
$
%
$/month over payments
Federal 30-year interest rate: 6.43% last updated on Jul 2, 2026
* All Figures are estimates. Check with your bank or proposed mortgage company for actual interest rates.
This product uses the FRED® API but is not endorsed or certified by the Federal Reserve Bank of St. Louis.

Save FavoriteSchedule TourAsk A QuestionMore Details
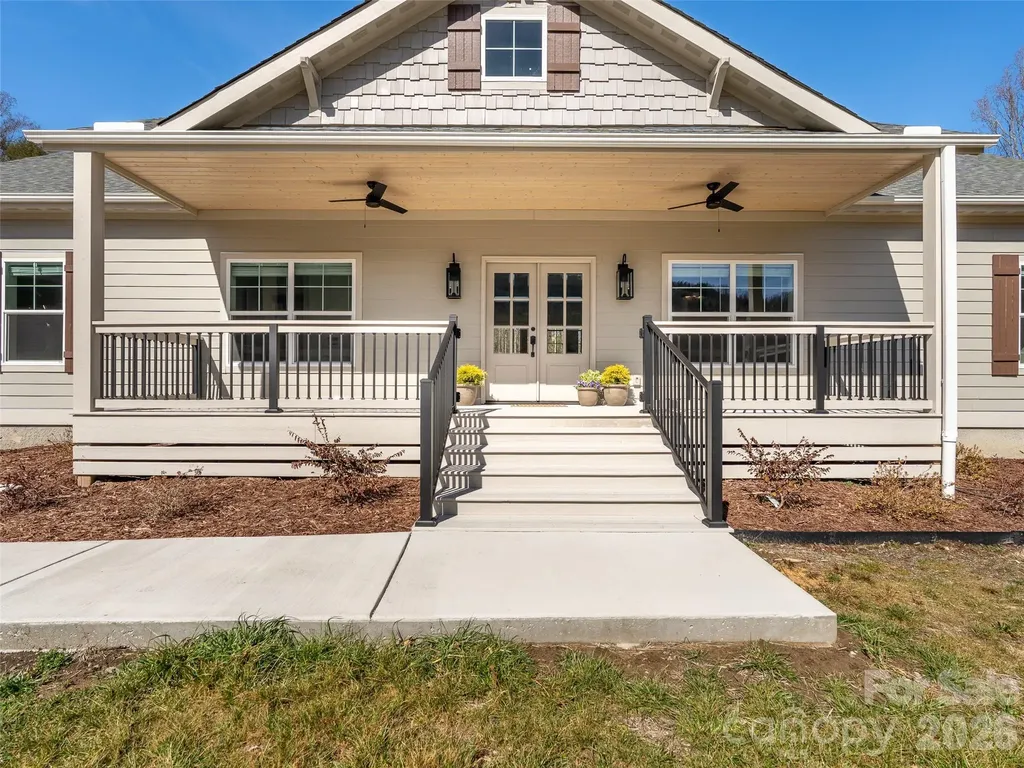
90 Saddle Club Lane Hendersonville NC 28739

MLS Number CAR4351063

  • Residential
  • Bedrooms 3
  • Bathroom 2
  • Square Feet 1,882
  • Acreage 4.26

Welcome to 90 Saddle Club Lane - a rare opportunity offering versatility, privacy, and room to grow. This property can be purchased as a single home, combined with two additional lots, or secured together as three parcels - creating options for expansion, investment, or a thoughtfully planned multi-home setting. Inside, you'll find an inviting open floor plan designed for both everyday living and easy entertaining. Natural light fills the main living spaces, creating a warm and welcoming atmosphere throughout. The home is thoughtfully designed with mobility in mind, featuring ramp access at the rear entrance, wider doorways, and a spacious roll-in shower. These accessible features offer comfort and functionality while maintaining a beautiful and cohesive design. Step outside to enjoy the peaceful level setting, complete with a gentle creek flowing through the backyard - a serene backdrop for relaxing evenings, gardening, or simply enjoying the sounds of nature. Whether you're envisioning additional privacy, future building opportunities, or a flexible living arrangement with room for extended household needs, 90 Saddle Club delivers rare adaptability in a tranquil setting. The community offers a community barn, chickens and garden. Opportunities like this - with land, flexibility, and accessible features - don't come along often. Lot 28 and 29 are by themselves too in MLS# 4351076 and PIN: 1000343 and 9546926534

Listed by Cory Wall and Kirsten Paris of EXP Realty LLC

$
$
%
$/month over payments
Federal 30-year interest rate: 6.43% last updated on Jul 2, 2026
* All Figures are estimates. Check with your bank or proposed mortgage company for actual interest rates.
This product uses the FRED® API but is not endorsed or certified by the Federal Reserve Bank of St. Louis.

Virtual TourSave FavoriteSchedule TourAsk A QuestionMore Details
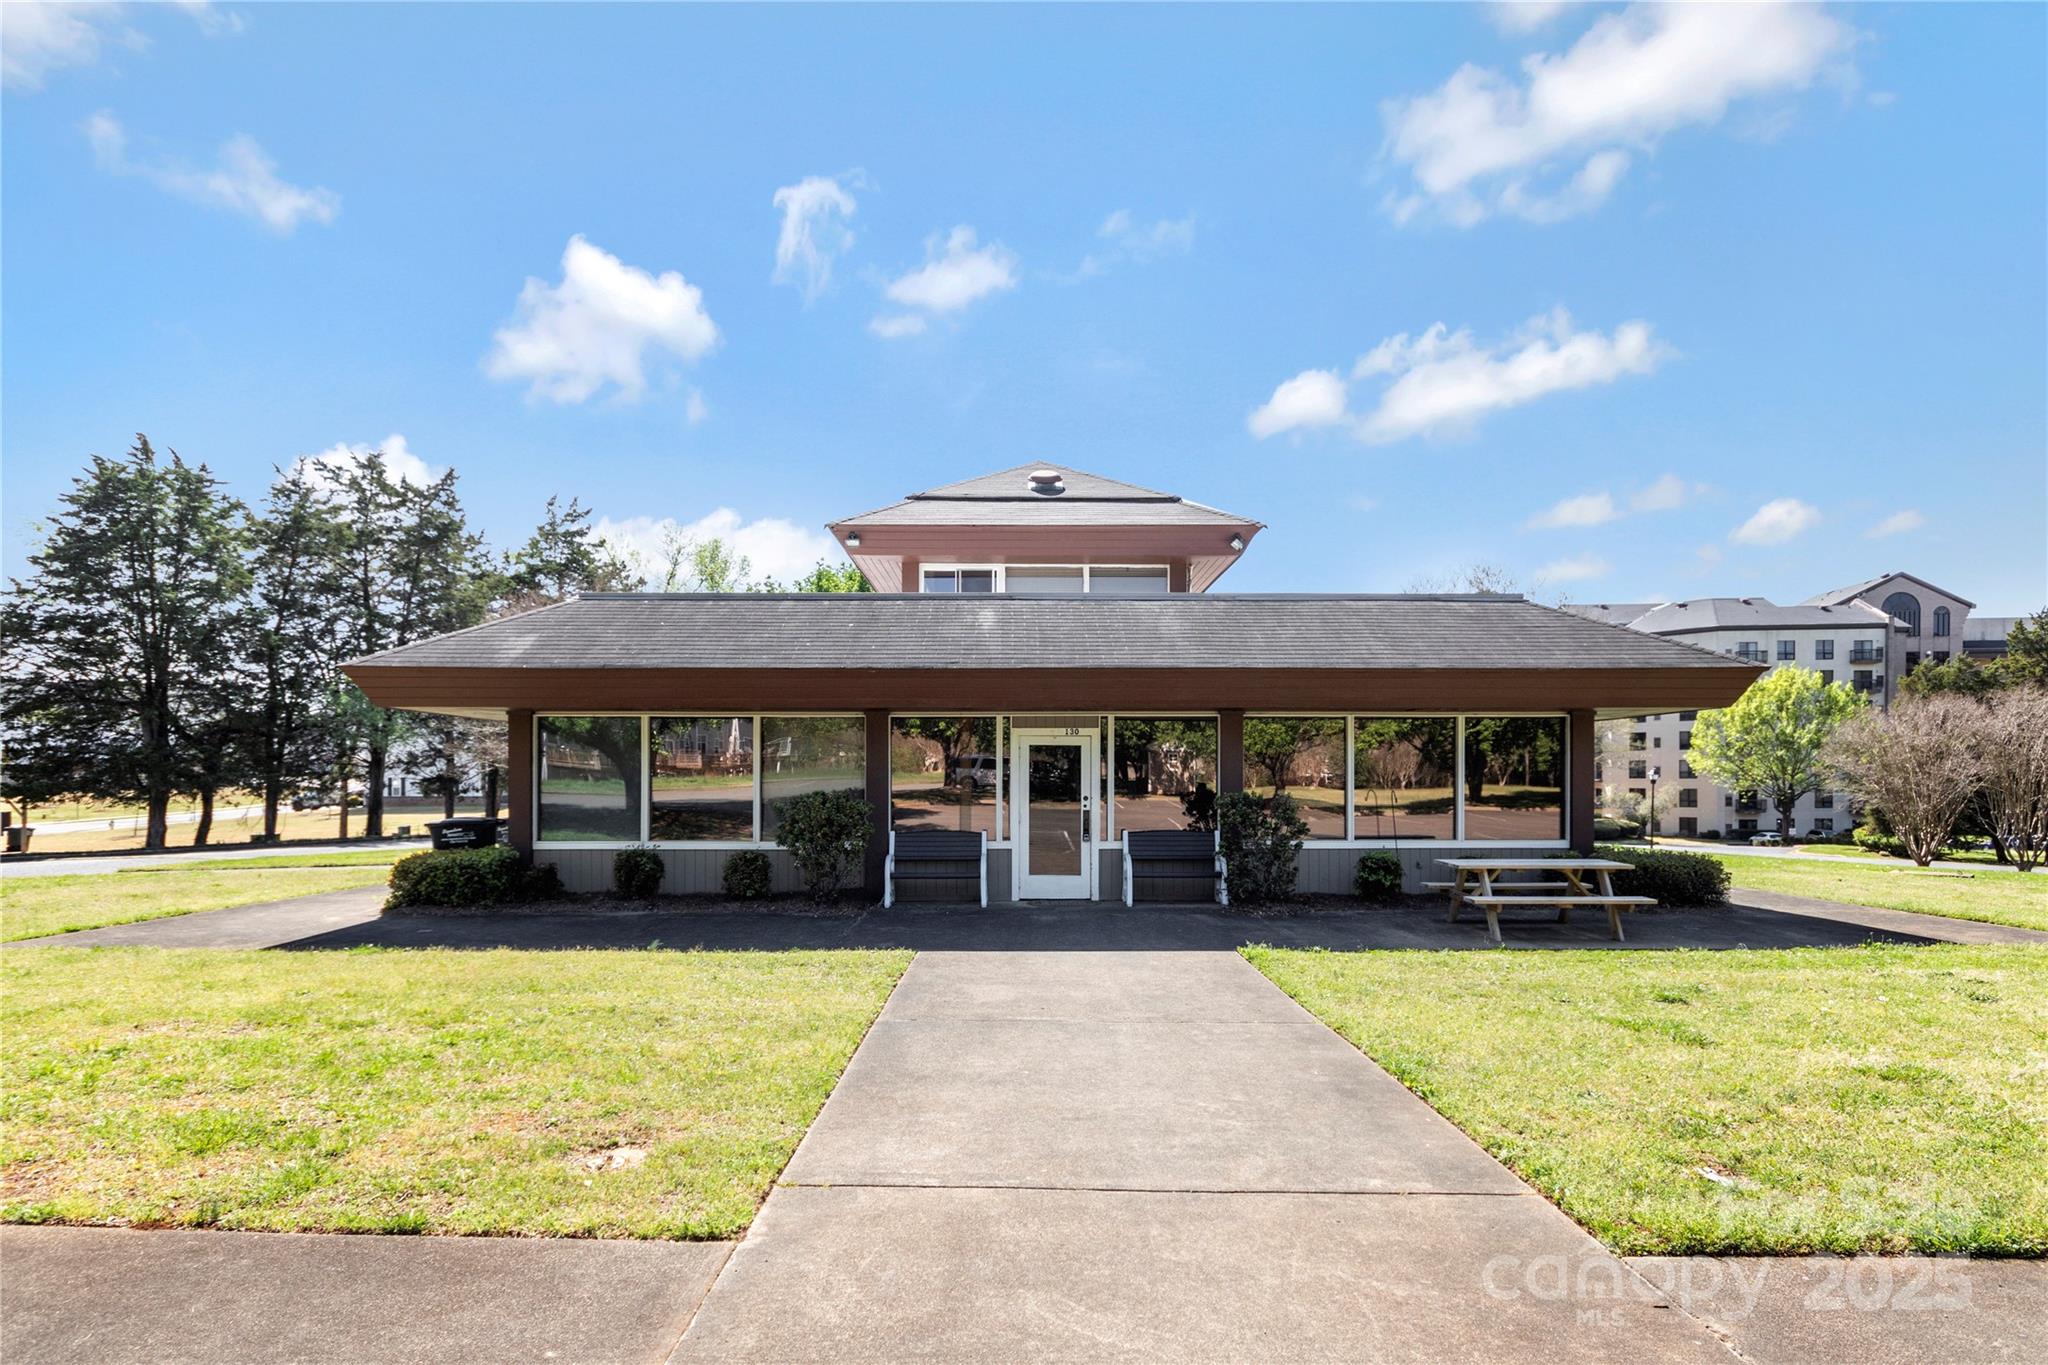
130 Heritage Boulevard Fort Mill SC 29715

MLS Number CAR4240614

  • Commercial
  • Property SubType SPECIAL PURPOSE
  • Square Feet 2,301
  • Acreage 2.25

THIS RARE AND EXCITING COMMERCIAL BUILDING sits on 2.25 acres and is located on the edge of Regent Park neighborhood. Located in the York County, SC zoning district of GC, with private road on one side and public road frontage on other side. The 2,301 sqft building (previously used as a church but could be used for other approved GC commercial use) has a welcome area (with room for receptionist desk and waiting room chairs), 2 main floor offices and a larger open area. Also on main floor is a small kitchen, bathrooms and utility room. Upstairs is an office with direct access to the roof-top area. With asphalt parking lined for 30 +/- vehicles, this amazing location is just minutes from I-77 (exit 90), downtown Fort Mill, Indian Land, and Ballantyne. GC Zone Use Regulation Table is in agent attachments or available on the York County website. County approval may be required for most end uses.

Listed by Matthew Woodhouse of Southern Nest Realty Inc

$
$
%
$/month over payments
Federal 30-year interest rate: 6.43% last updated on Jul 2, 2026
* All Figures are estimates. Check with your bank or proposed mortgage company for actual interest rates.
This product uses the FRED® API but is not endorsed or certified by the Federal Reserve Bank of St. Louis.

Save FavoriteSchedule TourAsk A QuestionMore Details
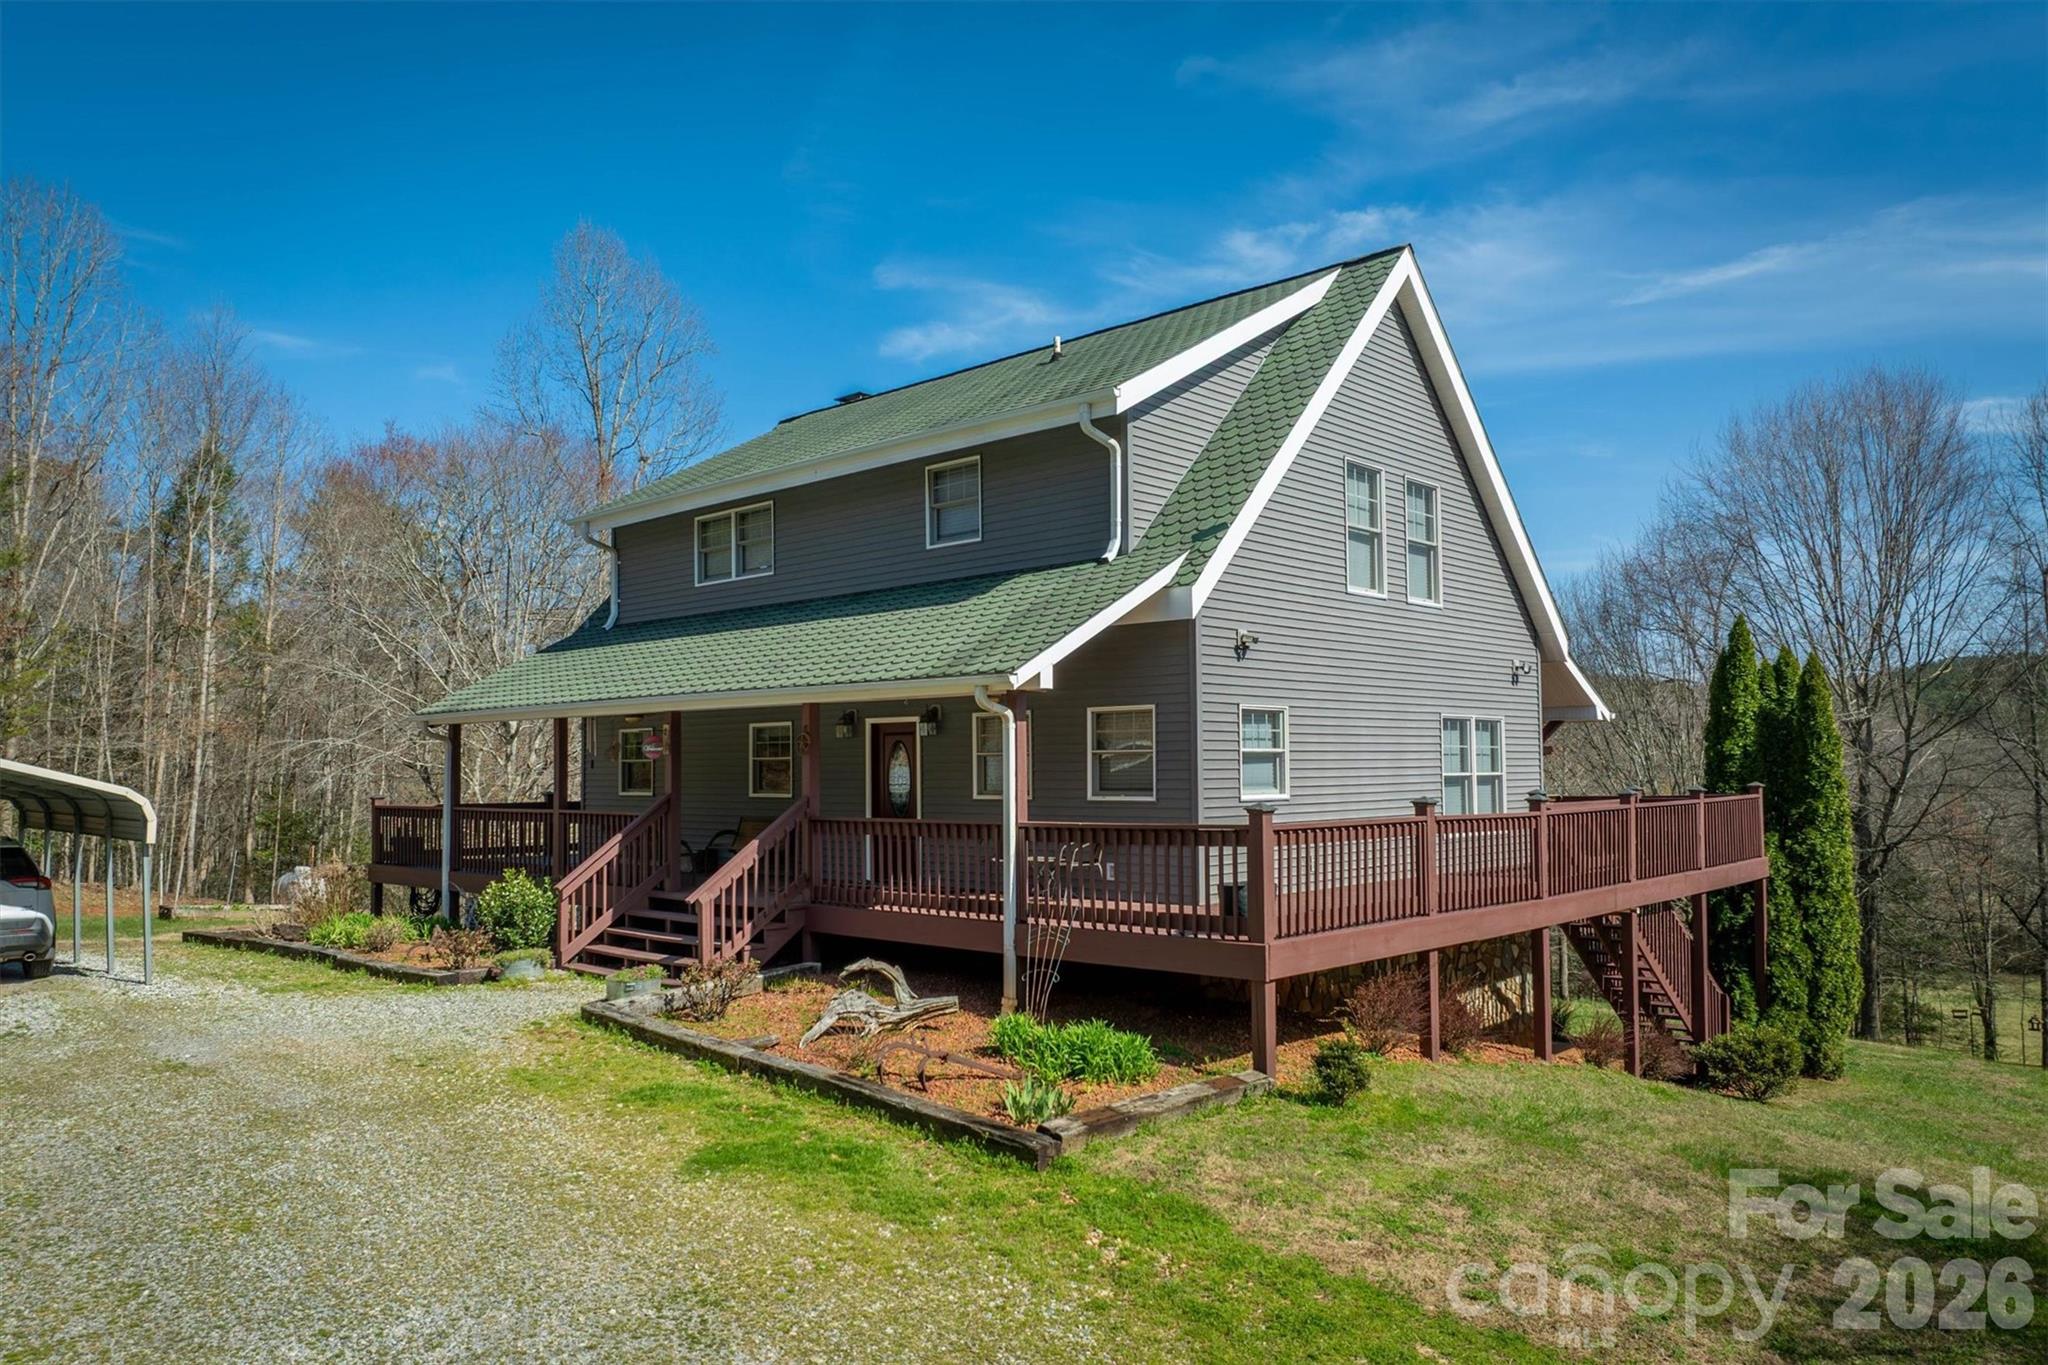
5895 Old Hwy 70 Road Morganton NC 28655

Morganton, NC5895 Old Hwy 70 Road

Price$965,000

Est. Mortgage: $/month

MLS Number CAR4352481

  • Residential
  • Bedrooms 3
  • Bathroom 3
  • Square Feet 3,066
  • Acreage 10.07

Beautiful 3-bedroom, 3-bath, custom built, energy efficient home on a little over 10 unrestricted acres, offering rustic charm, privacy, and plenty of usable land. The property features a well-kept 48x36 horse barn and open pasture, ideal for horses. Multiple water bibs located throughout the property. Farm equipment needed to maintain the property, including a tractor are available for sale or negotiation. The home is also equipped with a generator and switch gear in case of power failure. Perfectly situated just minutes away from Lake James, Lake James State Park, the Fonta Flora walking trail, Linville Gorge, and the Pisgah National Forest, this home provides exceptional access to some of the area's best outdoor recreation. Just minutes from I-40, it offers an ideal blend of seclusion, natural beauty, and convenience to Morganton and Marion.

Listed by Marty Revis of Fonta Flora Realty

$
$
%
$/month over payments
Federal 30-year interest rate: 6.43% last updated on Jul 2, 2026
* All Figures are estimates. Check with your bank or proposed mortgage company for actual interest rates.
This product uses the FRED® API but is not endorsed or certified by the Federal Reserve Bank of St. Louis.

Save FavoriteSchedule TourAsk A QuestionMore Details
1629 Healing Springs Drive Denton NC 27239

MLS Number CAR4362810

  • Residential
  • Bedrooms 3
  • Bathroom 3
  • Square Feet 2,614
  • Acreage 1.14

Priced Below Appraised Value.Welcome to luxury waterfront living at its finest-nestled on a private peninsula within an exclusive gated community, this stunning ranch-style home offers breathtaking lake views from most areas of the home. In addition, this home offers breathtaking mountain views. Designed with elegance and comfort in mind, the home features soaring 10-foot ceilings throughout most of the interior, 8 Foot Doors, enhanced by heavy crown molding, and rich bamboo flooring, tile and plush carpet. Natural light pours into the spacious layout, creating a warm yet refined atmosphere. The gourmet kitchen is a true centerpiece-complete with granite countertops, a large island with a gas cooktop, 42-inch soft-close cabinetry and a walk-in pantry-perfect for both everyday living and entertaining. Adjacent, a separate dining room provides the ideal setting for formal gatherings. Relax and unwind in the expansive sunroom or step out onto the screened-in porch or patio where serene lake and mountain views create a peaceful retreat. The spacious primary suite offers a luxurious escape with dual closets and a spa-inspired en-suite with wet room and dual vanities. Two Secondary bedrooms are generously sized, with sharing a large adjoining bath, thoughtfully positioned for convenience. A dedicated office with French Pocket doors. Additional highlights include a stylish half bath with elegant chandelier lighting, a well-appointed laundry room, and a wood-burning and gas fireplace with a blower for cozy evenings. This exceptional home blends luxury, functionality, and unmatched waterfront views-offering a lifestyle of comfort, privacy, and sophistication. Design and build your custom pier- already approved and ready to be tailored to your vision. Residents of The Springs enjoy premier lake access to High Rock Lake, along with a wealth of private community amenities including a clubhouse, outdoor pool, hot tub, tennis and pickleball courts, scenic walking trails, boat launch, community piers, boat and RV storage, picnic areas, and a peaceful pond. Discover more about this exceptional community at www.thespringsathighrock.org

Listed by Dee Legette of NorthGroup Real Estate LLC

$
$
%
$/month over payments
Federal 30-year interest rate: 6.43% last updated on Jul 2, 2026
* All Figures are estimates. Check with your bank or proposed mortgage company for actual interest rates.
This product uses the FRED® API but is not endorsed or certified by the Federal Reserve Bank of St. Louis.

Virtual TourSave FavoriteSchedule TourAsk A QuestionMore Details
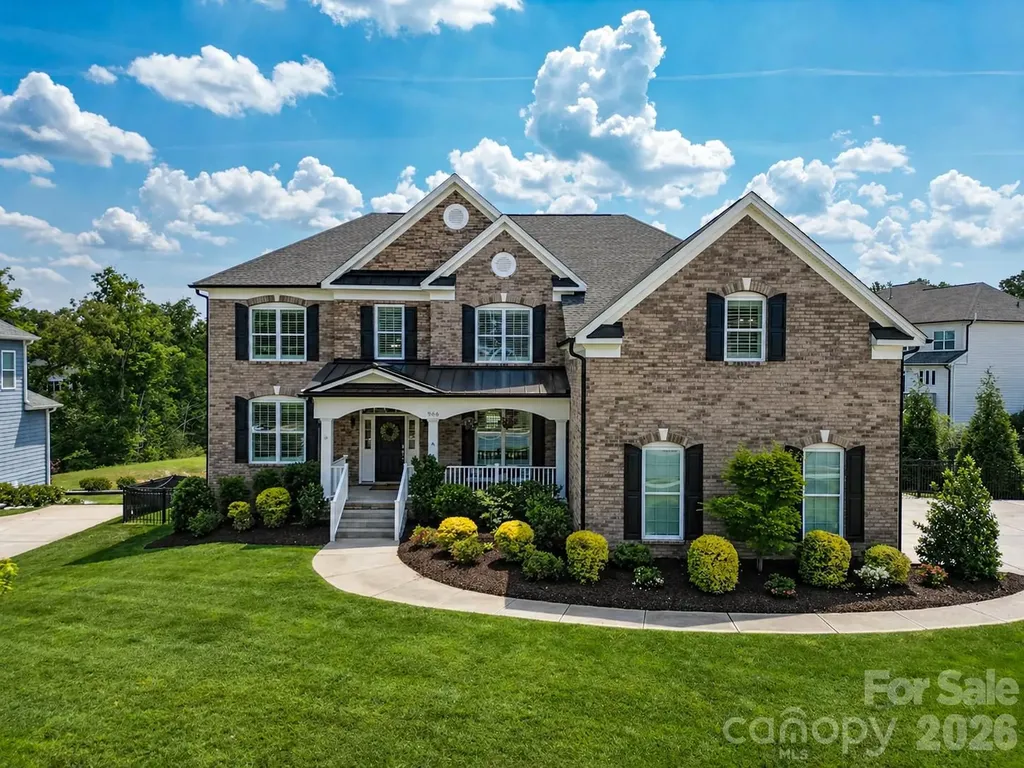
966 Chippenham Avenue Lancaster SC 29720

Lancaster, SC966 Chippenham Avenue

Price$965,000

Est. Mortgage: $/month

Pending

MLS Number CAR4358291

  • Residential
  • Bedrooms 5
  • Bathroom 4
  • Square Feet 4,459
  • Acreage 0.32

Welcome to this stunning luxury residence in the highly sought-after Bent Creek community, zoned for top-rated Indian Land schools. Offering over 4,400 square feet of thoughtfully designed living space, this 5-bedroom, 4-bath home is truly turnkey-every detail has been meticulously curated. The main level features wide plank hardwood floors, a private guest suite with full bath access, and an impressive great room anchored by custom built-ins and a striking stone fireplace. The heart of the home is the chef's kitchen, showcasing custom cabinetry, an oversized island with seating, double ovens, gas cooktop, stainless steel appliances, and a spacious pantry. First floor is finished with an oversized laundry that leads to a thoughtfully designed pet retreat with seamless indoor-outdoor access. Upstairs, the luxurious primary suite offers a private sitting/flex room-ideal for a home office, nursery, or fitness space-along with three custom walk-in closets and a spa-inspired bath complete with a soaking tub, seamless glass shower, and dual vanities. Step outside to your own private oasis featuring a heated pool and spa, expansive paver patio, custom outdoor fireplace with built-in seating, built-in grill with island...perfect for entertaining, and a large Trex deck overlooking it all-perfect for relaxing year-round. Additional features include plantation shutters, extra high crawlspace and a 3rd car garage. Ideally located near shopping, dining, and entertainment, this home is perfectly positioned between Fort Mill, Ballantyne, and Waxhaw, NC. Enjoy close proximity to the brand-new Super Target and Costco-everything you need right at your fingertips.

Listed by Karen Scully of Keller Williams Connected

$
$
%
$/month over payments
Federal 30-year interest rate: 6.43% last updated on Jul 2, 2026
* All Figures are estimates. Check with your bank or proposed mortgage company for actual interest rates.
This product uses the FRED® API but is not endorsed or certified by the Federal Reserve Bank of St. Louis.

Virtual TourSave FavoriteSchedule TourAsk A QuestionMore Details

Broker Reciprocity MLS Grid Logo © 2026 Listings courtesy of Canopy MLS as distributed by MLS GRID. IDX information is provided exclusively for consumers’ personal non-commercial use and may not be used for any purpose other than to identify prospective properties consumers may be interested in purchasing. The IDX data is deemed reliable but is not guaranteed by MLS GRID and may be subject to an end user license agreement prescribed by the Member Participant’s applicable MLS.  Based on information submitted to the MLS GRID as of July 6, 2026 6:48 PM UTC . All data is obtained from various sources and may not have been verified by broker or MLS GRID. Supplied Open House Information is subject to change without notice. All information should be independently reviewed and verified for accuracy. Properties may or may not be listed by the office/agent presenting the information. Some IDX listings have been excluded from this website.