and narrow your search. If you have fewer than 200 results, you can save your search.

Alexander NC

r=4501-4512
228 Herd Path Court Clover SC 29710

Clover, SC228 Herd Path Court

Price$965,000

Est. Mortgage: $/month

Active With Contract

MLS Number CAR4387418

  • Residential
  • Bedrooms 4
  • Bathroom 4
  • Square Feet 3,832
  • Acreage 1.36

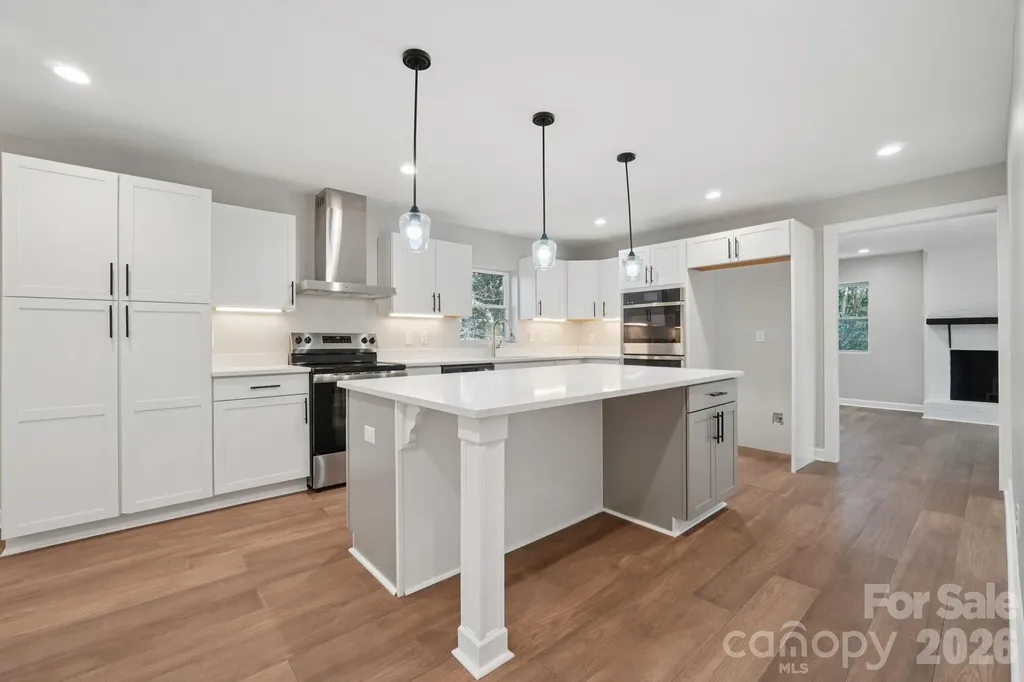
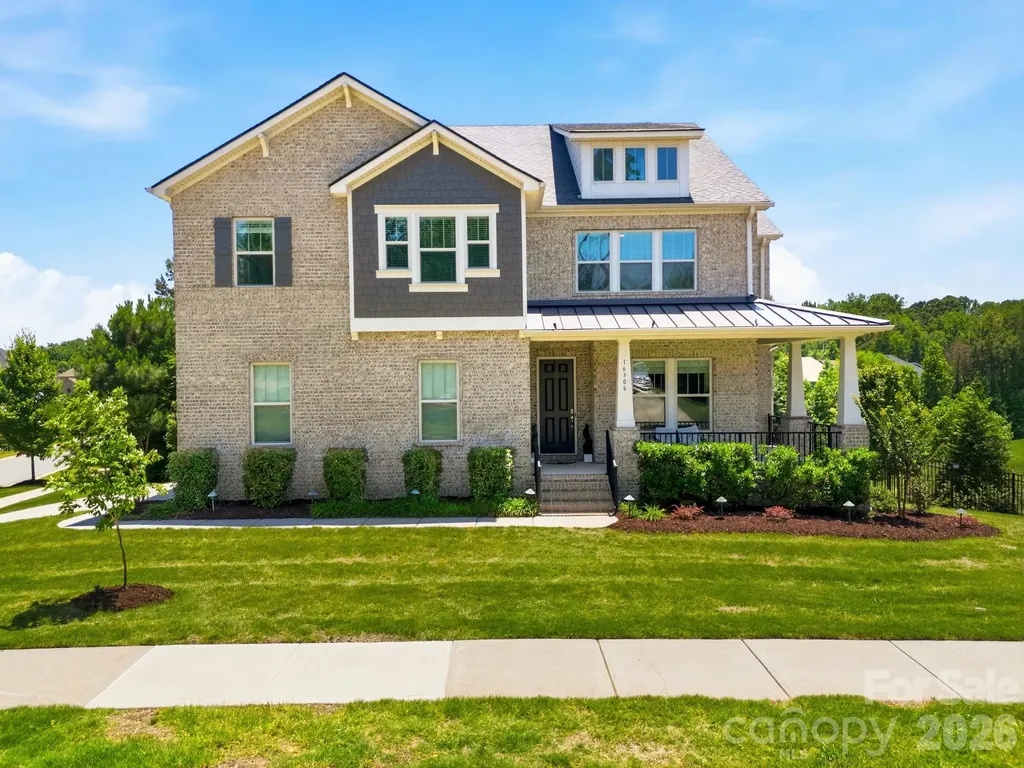
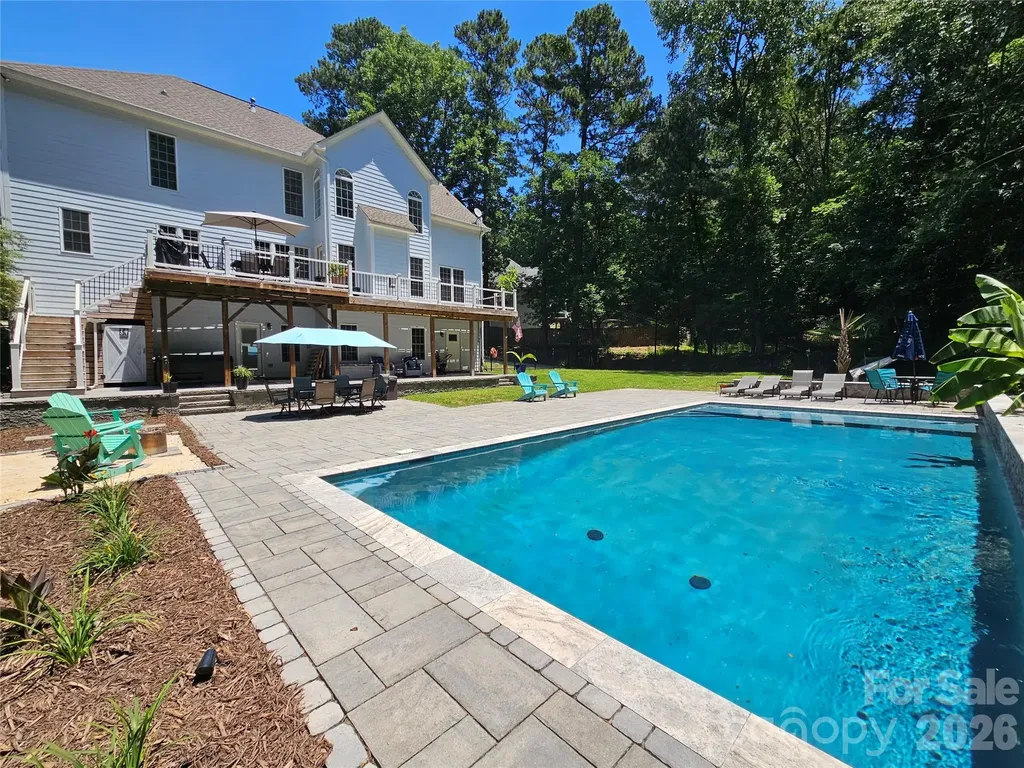
Like-new construction in Shepherds Trace! Situated on a private 1.36-acre corner lot backing to woods, this home offers exceptional indoor and outdoor living. Since 2022, the owners have transformed the backyard into an entertainer's dream with a spacious patio, privacy pergolas, outdoor grilling station with granite countertops, and a beautifully landscaped fire pit area. Inside, a grand two-story foyer welcomes you to a dedicated office, formal dining room, and an open-concept living area with coffered ceilings. The chef's kitchen features a large quartz island, ceiling-height cabinetry, double wall ovens, timeless mosaic backsplash, and a built-in Servery with wine fridge located in the breakfast area. A main-level guest suite, full bath, and versatile flex room add convenience and flexibility. Upstairs, enjoy a spacious loft, luxurious primary suite with freestanding tub and oversized walk-in shower, plus two additional bedrooms and two full baths. Located in the highly sought-after Clover School District and just minutes from charming downtown Clover.

Listed by Jordan Smith and Maren Brisson of Corcoran HM Properties

$
$
%
$/month over payments
Federal 30-year interest rate: 6.43% last updated on Jul 2, 2026
* All Figures are estimates. Check with your bank or proposed mortgage company for actual interest rates.
This product uses the FRED® API but is not endorsed or certified by the Federal Reserve Bank of St. Louis.

Save FavoriteSchedule TourAsk A QuestionMore Details

1216 Old Farm Road Charlotte NC 28226

Charlotte, NC1216 Old Farm Road

Price$965,000

Est. Mortgage: $/month

MLS Number CAR4344742

  • Residential
  • Bedrooms 5
  • Bathroom 4
  • Square Feet 3,995
  • Acreage 0.43

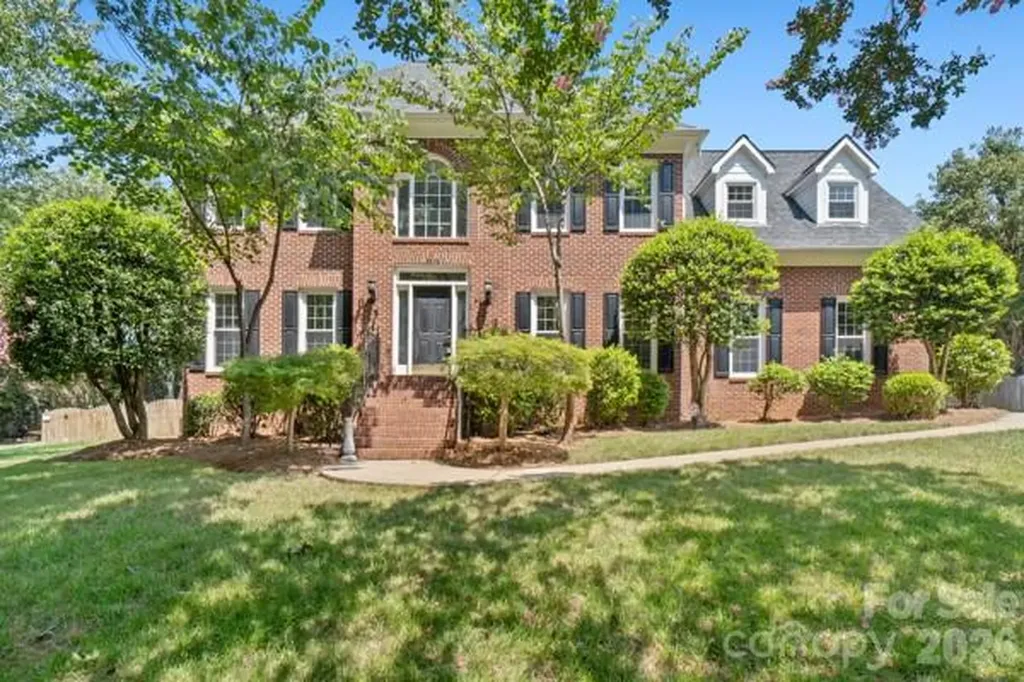
Welcome to 1216 Old Farm Rd, a timeless brick Colonial nestled on a beautifully established .44-acre homesite in one of South Charlotte's most desirable neighborhoods. Remodeled with a refined, elevated feel, this residence blends classic architecture with modern updates and enduring curb appeal-an exceptional opportunity for buyers seeking space, character, and a premier location. Inside, the home unfolds across more than 4,000 square feet of light-filled living space designed for both elegant entertaining and everyday comfort. The thoughtfully updated interiors offer multiple gathering areas, including formal and casual living spaces, a warm family room anchored by a fireplace, and well-proportioned rooms throughout that create a sense of sophistication without sacrificing livability. The kitchen sits at the heart of the home, offering seamless flow to dining and living areas and making hosting effortless. Upstairs, the spacious bedrooms and baths provide privacy and comfort, including a primary suite with room to truly unwind. A rare finished basement-an uncommon feature for this area-adds incredible flexibility and expands the lifestyle potential even further, ideal for a media room, home gym, executive office, or recreation space. Outdoors, the expansive lot provides a serene setting for future outdoor living enhancements, gardens, or entertaining under the trees. Ideally located just minutes from SouthPark, Cotswold, Strawberry Hill, and the Arboretum, this home delivers the rare combination of established neighborhood prestige and everyday convenience, with easy access to Charlotte's best shopping, dining, and amenities.

Listed by Brittany D'Errico of EXP Realty LLC Ballantyne

$
$
%
$/month over payments
Federal 30-year interest rate: 6.43% last updated on Jul 2, 2026
* All Figures are estimates. Check with your bank or proposed mortgage company for actual interest rates.
This product uses the FRED® API but is not endorsed or certified by the Federal Reserve Bank of St. Louis.

Virtual TourSave FavoriteSchedule TourAsk A QuestionMore Details

16306 Nicodemus Lane Huntersville NC 28078

MLS Number CAR4386004

  • Residential
  • Bedrooms 6
  • Bathroom 5
  • Square Feet 5,602
  • Acreage 0.47

Welcome to highly sought-after Mirabella, one of the area's most desirable communities, offering exceptional amenities including a neighborhood pool, playground, clubhouse, and inviting community atmosphere. This beautifully maintained 6-bedroom home provides an abundance of living space and features a full basement, offering endless possibilities for recreation, entertaining, multigenerational living, and additional storage. The spacious and functional floor plan is designed for today's lifestyle, with generous room sizes and versatile living areas throughout. The upper level features brand-new carpet, adding fresh appeal and comfort. The finished basement includes a dedicated gym area and an impressive home theater setup complete with a ceiling-mounted projector and large screen, creating the perfect space for movie nights, game days, and entertaining family and friends. Conveniently located near major highways for an easy commute to Uptown Charlotte, Charlotte Douglas International Airport, and popular destinations such as Birkdale Village, shopping, dining, and entertainment. A rare opportunity to own a well-maintained home with space, location, and lifestyle all in one package.

Listed by Nashira Waldron of NorthGroup Real Estate LLC

$
$
%
$/month over payments
Federal 30-year interest rate: 6.43% last updated on Jul 2, 2026
* All Figures are estimates. Check with your bank or proposed mortgage company for actual interest rates.
This product uses the FRED® API but is not endorsed or certified by the Federal Reserve Bank of St. Louis.

Save FavoriteSchedule TourAsk A QuestionMore Details

3430 Cosby Place Charlotte NC 28205

Charlotte, NC3430 Cosby Place

Price$965,000

Est. Mortgage: $/month

MLS Number CAR4389964

  • Residential
  • Bedrooms 3
  • Bathroom 3
  • Square Feet 2,397
  • Acreage 0.21

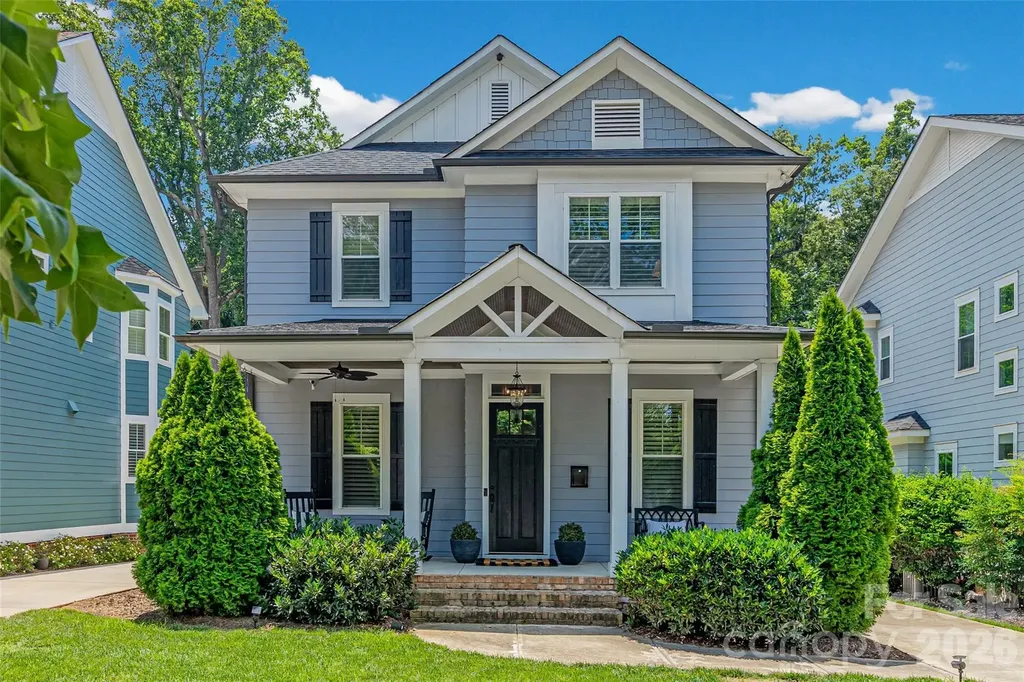
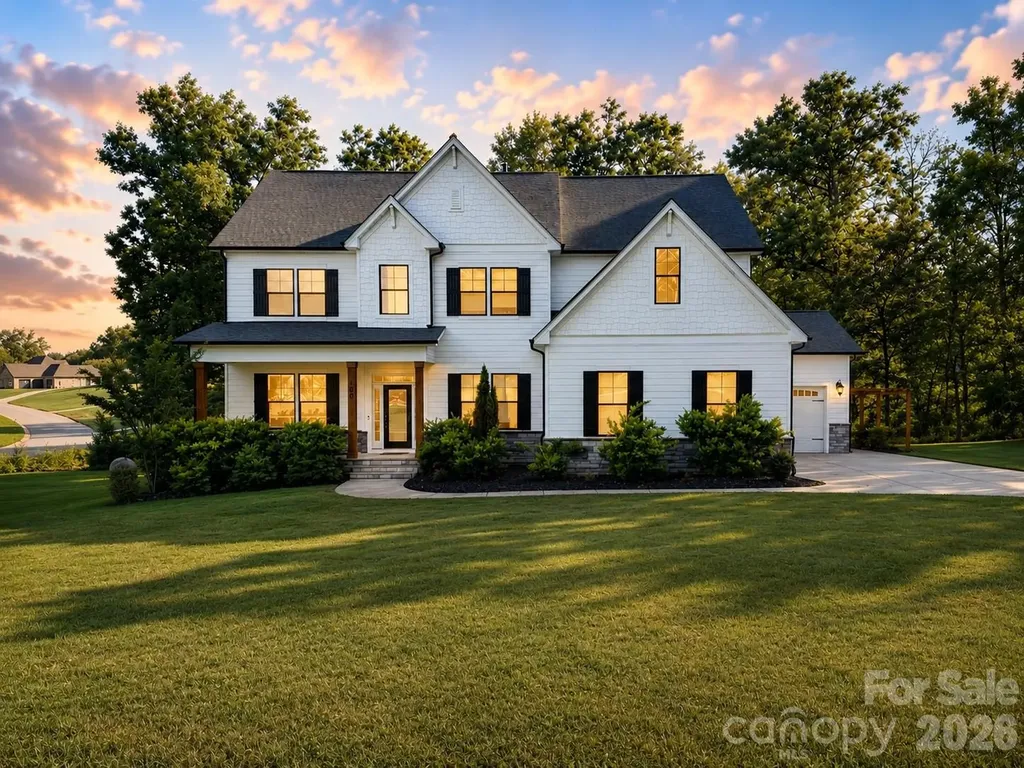
Tucked into one of Charlotte's most desirable intown locations, 3430 Cosby Place offers the rare opportunity to enjoy a quieter residential setting while remaining moments from the energy, culture, and conveniences that make Plaza Midwood and the surrounding neighborhoods so sought after. Life here is about connection and convenience. Start your mornings with a walk along the nearby Briar Creek Greenway, spend weekends exploring local coffee shops, breweries, restaurants, and boutiques, or enjoy an easy commute to Uptown Charlotte, NoDa, Elizabeth, and South End. Whether meeting friends for dinner, attending community events, or enjoying the area's parks and trails, everything that makes Charlotte vibrant is just minutes from your doorstep. Situated within the intimate Oaks at Midwood community, this thoughtfully designed bungalow combines timeless charm with modern livability. The welcoming front porch, screened rear porch, and fenced backyard create multiple outdoor living spaces designed for relaxing, entertaining, and enjoying the Carolina seasons. Inside, the open floor plan provides effortless flow between gathering spaces, making everyday living as comfortable as hosting family and friends. A dedicated office offers flexibility for today's work-from-home lifestyle, while the spacious upper-level primary retreat provides a peaceful escape complete with its own private balcony overlooking the natural surroundings. Generous secondary bedrooms, abundant storage, and thoughtfully planned spaces throughout create a home that lives larger than expected. One of the community's most distinctive features is the designated Tree Save Conservation Area located behind the home and neighboring properties. Established during development to preserve mature trees and existing canopy, this protected wooded preserve helps maintain the natural beauty and character that make the neighborhood so appealing. The conservation area provides a scenic green backdrop, enhanced privacy, and the feeling of living alongside nature while still being close to the city. It also contributes important environmental benefits, including erosion control, stormwater management, and wildlife habitat preservation. A portion of the HOA dues is allocated toward the ongoing stewardship and maintenance of this protected natural space, ensuring its preservation for years to come. Beautifully landscaped streets, nearby greenways, parks, recreation, dining, shopping, and entertainment complete the experience. More than simply a home, 3430 Cosby Place offers a lifestyle that blends convenience, connectivity, privacy, and natural beauty in one of Charlotte's most sought-after locations.

Listed by Michelle Budd of Helen Adams Realty
$
$
%
$/month over payments
Federal 30-year interest rate: 6.43% last updated on Jul 2, 2026
* All Figures are estimates. Check with your bank or proposed mortgage company for actual interest rates.
This product uses the FRED® API but is not endorsed or certified by the Federal Reserve Bank of St. Louis.

Save FavoriteSchedule TourAsk A QuestionMore Details

1179 Sugar Creek Road Indian Land SC 29707

MLS Number CAR4384033

  • Residential
  • Bedrooms 4
  • Bathroom 4
  • Square Feet 3,567
  • Acreage 0.23

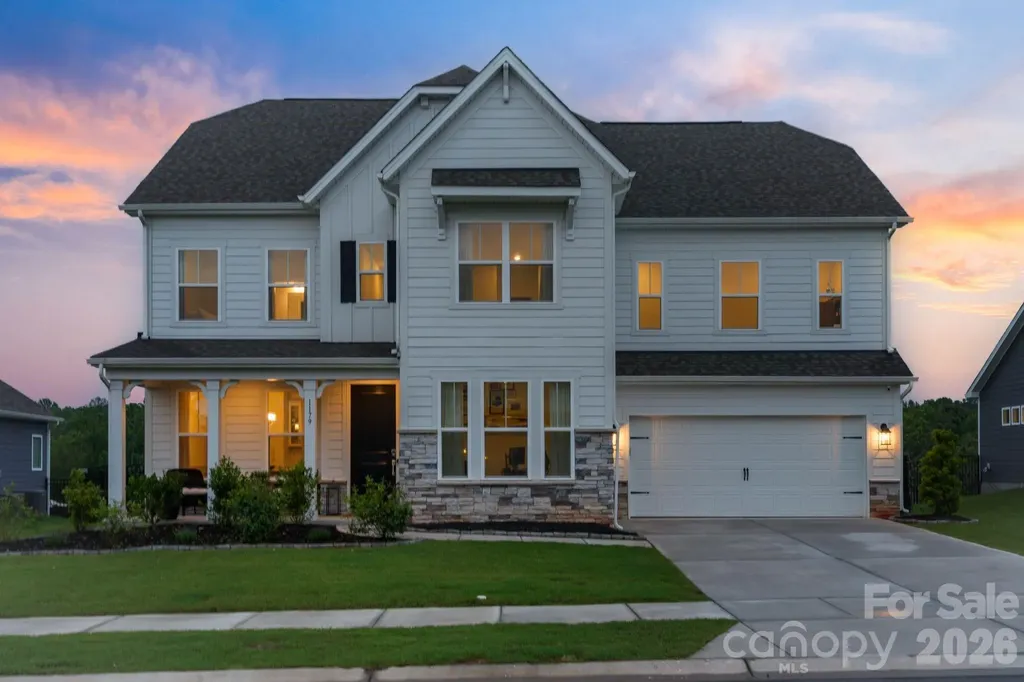
Located within Indian Land's tranquil Sugar Creek community, this beautifully appointed 4-bedroom, 3.5-bath home offers a rare opportunity to own a truly move-in ready residence in one of the Carolinas' most celebrated and fastest-growing areas. Recently completed in 2025, the home blends elevated finishes and thoughtful design with an effortlessly livable layout, all just minutes from everything that makes this corner of the Charlotte metro so special. The main level opens through a welcoming foyer into a space designed for both everyday living and effortless entertaining. A private office just off the entry provides a quiet retreat for working from home, while the dining room sets the tone for elevated gatherings with a custom built-in bar, integrated wine and beverage refrigerator, and SONOS ceiling speakers. The gourmet kitchen serves as the true heart of the home, featuring quartz countertops, crown-molding cabinetry, a stainless steel cooktop and double wall ovens, a custom built-out walk-in pantry, and an upgraded refrigerator with a freezer drawer. The living room centers on a gas fireplace and opens directly to a covered patio, flowing into a fully fenced backyard with peaceful, open views. A custom drop zone with built-in cubbies connects seamlessly to the three-car tandem garage, finished with custom epoxy flooring. Upstairs, the primary suite serves as a true private retreat, featuring a tray ceiling and a spa-inspired bath with a freestanding soaking tub, dual vanities, a walk-in tiled shower, a private water closet, and dual walk-in closets. Three additional guest bedrooms each include walk-in closets, one with a private ensuite bathroom, and two sharing a hallway bathroom, alongside a loft, a bonus room, and a dedicated laundry room with a new washer and dryer. Smart home features include Lutron switches, Ring doorbell, SONOS in select areas, and a smart thermostat. Ideally positioned with quick access to I-77, Baxter Village, and the full breadth of Indian Land and Fort Mill's dining, retail, and recreation, this home offers an effortless connection to Uptown Charlotte and Charlotte Douglas International Airport, delivering the best of both worlds in one exceptional address.

Listed by Liza Caminiti of Ivester Jackson Christie's

$
$
%
$/month over payments
Federal 30-year interest rate: 6.43% last updated on Jul 2, 2026
* All Figures are estimates. Check with your bank or proposed mortgage company for actual interest rates.
This product uses the FRED® API but is not endorsed or certified by the Federal Reserve Bank of St. Louis.

Virtual TourSave FavoriteSchedule TourAsk A QuestionMore Details

1519 Providence Road Charlotte NC 28207

Charlotte, NC1519 Providence Road

Price$960,000

Est. Mortgage: $/month

Active With Contract

MLS Number CAR4357313

  • Residential
  • Bedrooms 3
  • Bathroom 2
  • Square Feet 2,260
  • Acreage 0.38

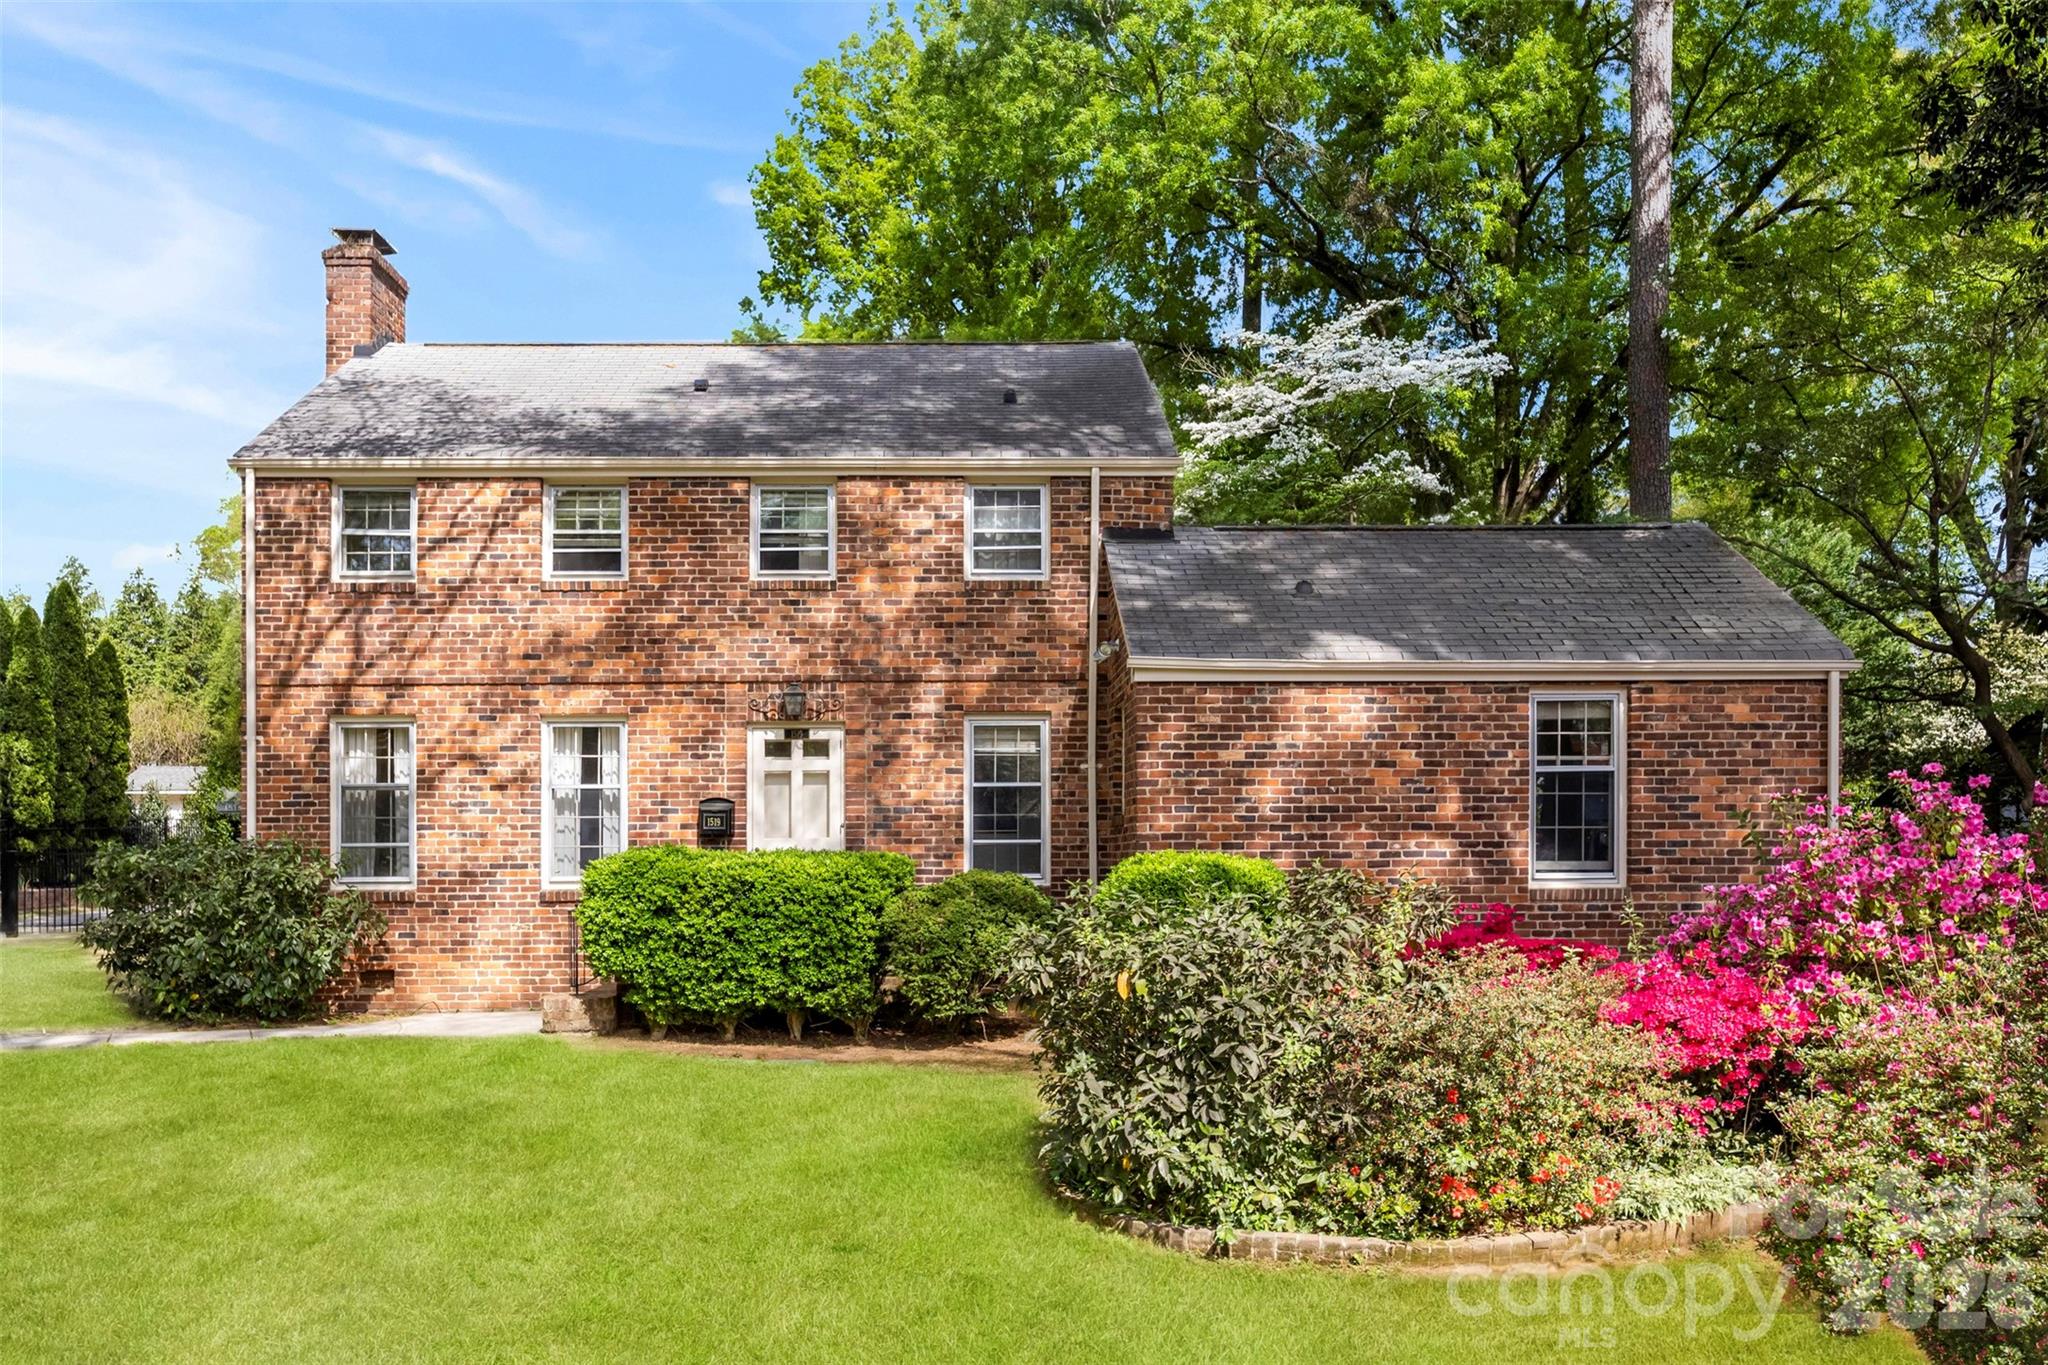
One-of-a-kind Eastover home built from reclaimed brick from Charlotte's historic Ebenezer Baptist church - rich in character and impossible to duplicate. Set well back from the road on a rare .38-acre lot in the highly sought-after 28207 & Myers Park school district, this property puts you in the center of everything - just steps from Providence Road Sundries and Pasta & Provisions, and minutes to Uptown, Plaza Midwood, NoDa, and all of Charlotte's best dining, shopping, and entertainment. Inside, the home blends original charm with highly livable space - crown molding, a gas fireplace, custom maple cabinetry, and a standout brick-floored sunroom overlooking the backyard. Beautiful original hardwood floors run throughout the home. The main level includes a large bedroom and full bath, perfect for guests or a home office. Upstairs offers two bedrooms, a renovated bath, a conveniently added laundry area near the bedrooms, and a flexible bonus space with real upside - ideal for a playroom, sewing or hobby room, additional office, or future expansion into a true primary suite. Out back, a fully fenced yard with driveway gate and plenty of parking creates a private setting ideal for pets, play, or entertaining, along with a detached cottage with HVAC and electricity - perfect for studio, gym, office or creative space. Move in now, renovate over time, or fully expand - properties with this lot size, location and character rarely come to market at this price point. A standout opportunity in the heart of Eastover with both immediate livability and long-term upside.

Listed by Anna Hutchins and John Casebier of Helen Adams Realty

$
$
%
$/month over payments
Federal 30-year interest rate: 6.43% last updated on Jul 2, 2026
* All Figures are estimates. Check with your bank or proposed mortgage company for actual interest rates.
This product uses the FRED® API but is not endorsed or certified by the Federal Reserve Bank of St. Louis.

Virtual TourSave FavoriteSchedule TourAsk A QuestionMore Details

64 Cradling Cove Waynesville NC 28785

Waynesville, NC64 Cradling Cove

Price$960,000

Est. Mortgage: $/month

MLS Number CAR4381938

  • Residential
  • Bedrooms 3
  • Bathroom 4
  • Square Feet 3,718
  • Acreage 1.1

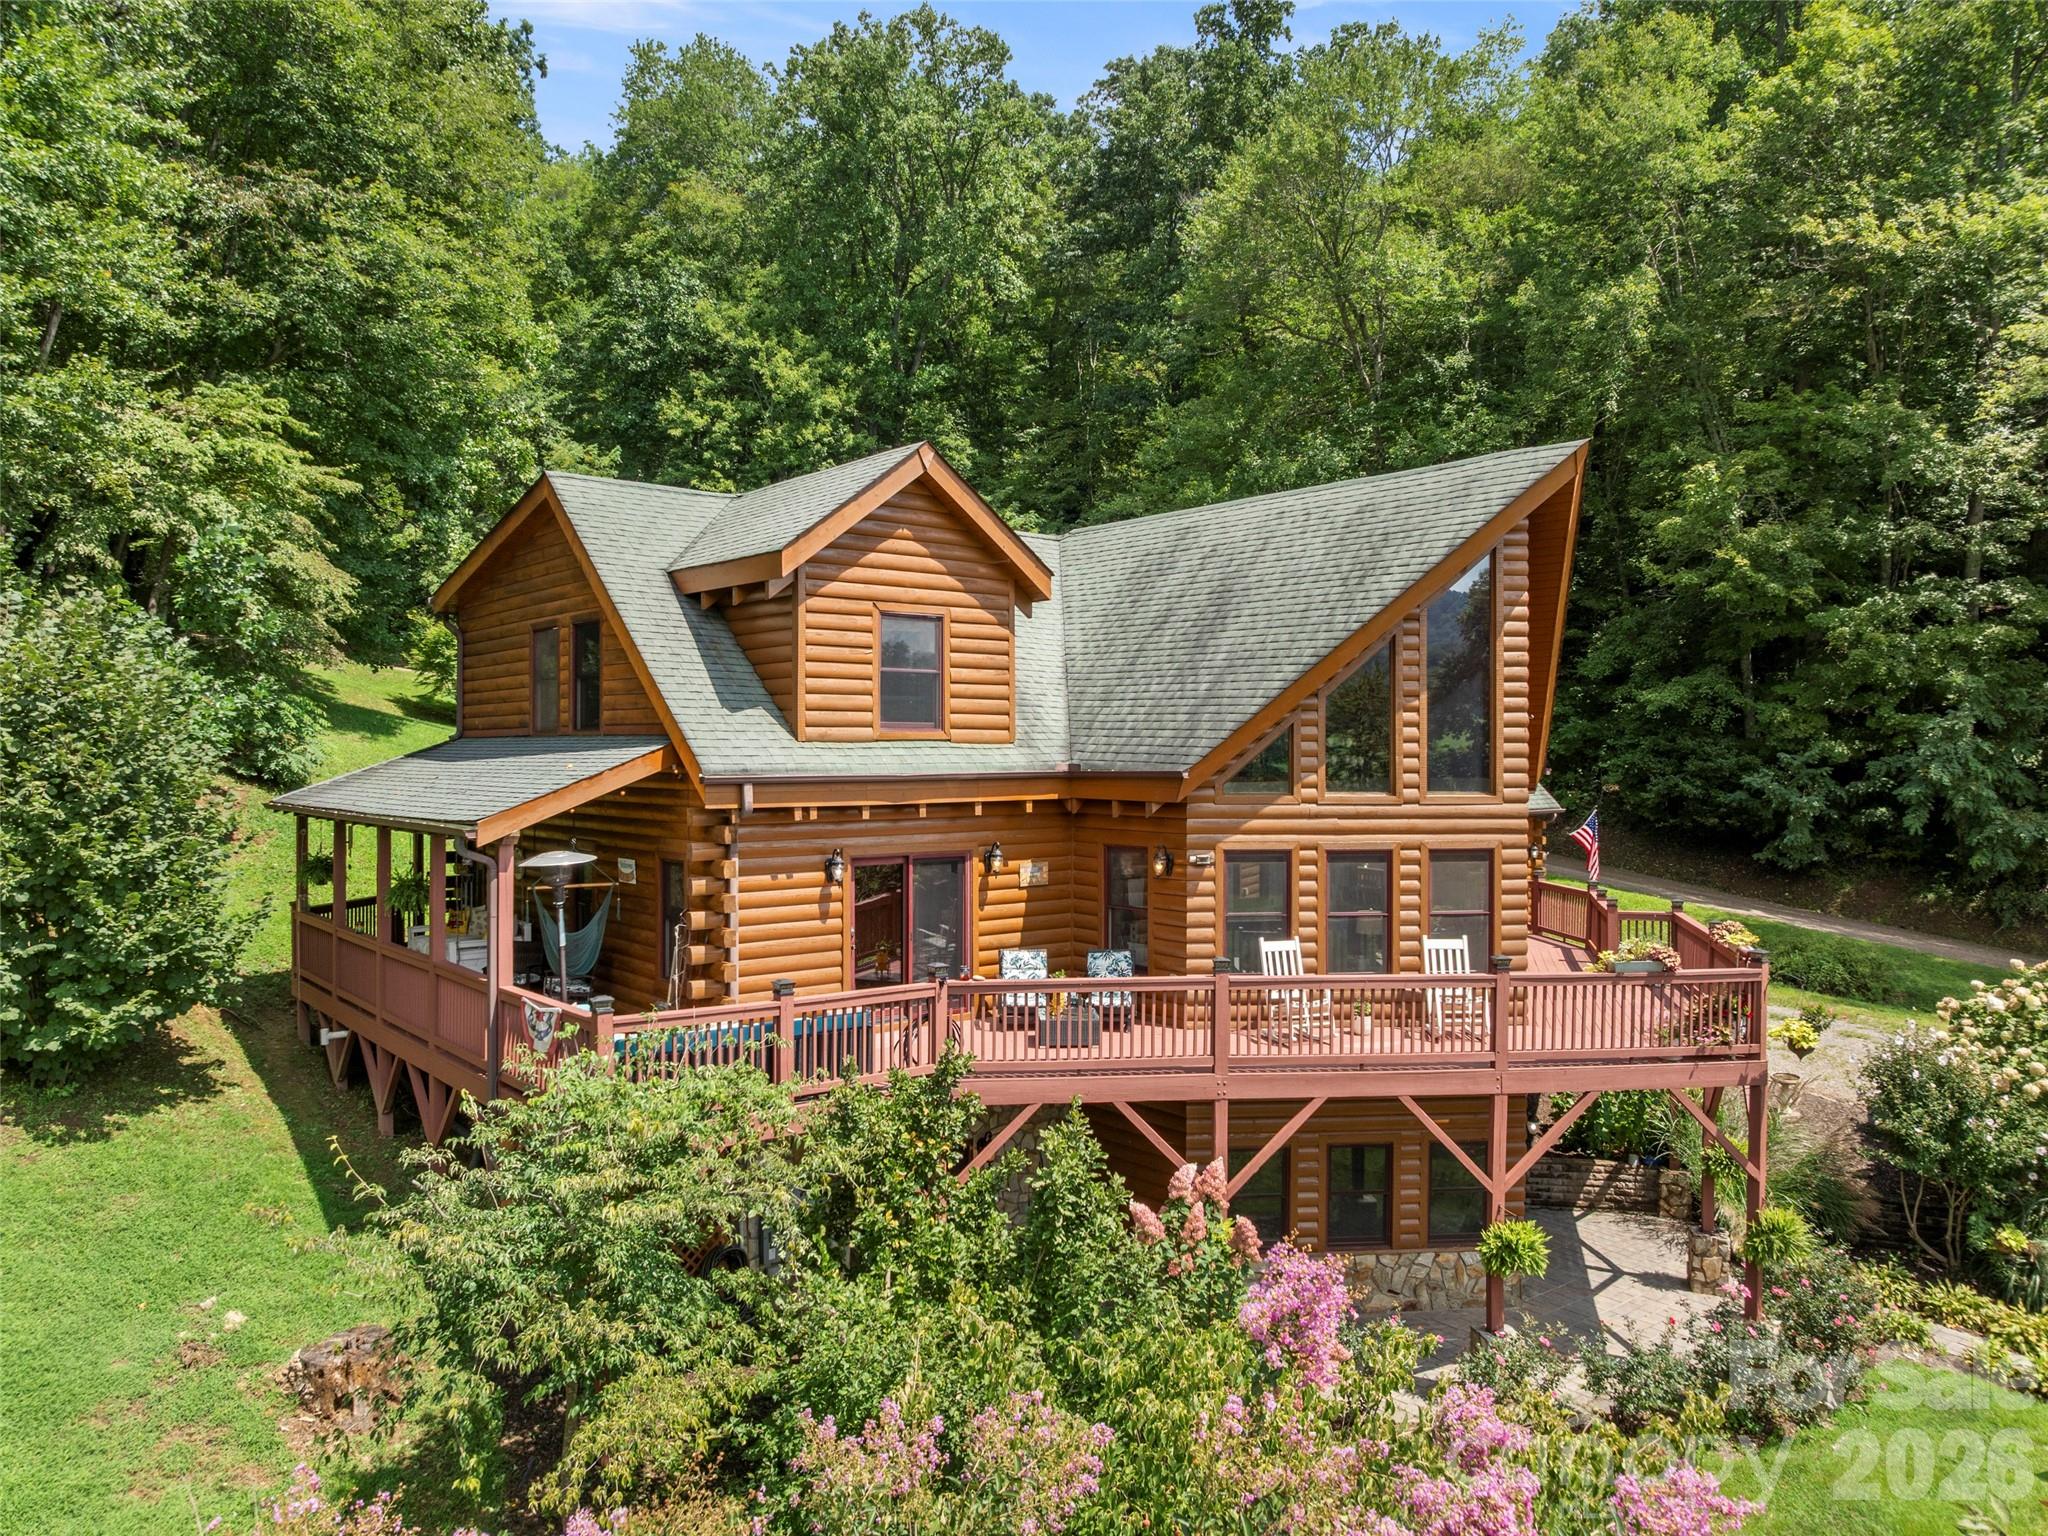
OPEN HOUSE Sunday, May 17. 2-4 pm. Showings available by appointment with 24 hour notice after 4/17. Nestled within the gated community of Cobblers Knob, this handcrafted cabin is a true gem that beautifully marries rustic charm with elegant living. Once inside, you're greeted by the warm embrace of natural wood beams and rich, handcrafted finishes. The grand stone fireplace serves as the heart of the living space, inviting you to unwind. With ample natural light streaming in through large windows, the open floor plan is spacious and airy. On the main level, an expansive deck offers stunning views of the surrounding landscape, perfect for morning coffee or evening stargazing. The kitchen features granite countertops, breakfast bar and stainless steel appliances. The primary suite is a luxurious retreat, featuring a jetted tub and a tiled custom shower, offering a spa-like experience. Venturing upstairs, you'll find a game room loft space designed for versatility. The lower basement level provides true bonus space. In addition, the property includes a two-car garage with additional finished square footage above. This area is perfect for working remotely or a flexible space. Landscaping. Sellers offering $5,000.00 flooring allowance.

Listed by Amanda Hill of Howard Hanna Beverly-Hanks Waynesville

$
$
%
$/month over payments
Federal 30-year interest rate: 6.43% last updated on Jul 2, 2026
* All Figures are estimates. Check with your bank or proposed mortgage company for actual interest rates.
This product uses the FRED® API but is not endorsed or certified by the Federal Reserve Bank of St. Louis.

Virtual TourSave FavoriteSchedule TourAsk A QuestionMore Details

124 Chimney Rock Court Denver NC 28037

Denver, NC124 Chimney Rock Court

Price$960,000

Est. Mortgage: $/month

MLS Number CAR4386124

  • Residential
  • Bedrooms 3
  • Bathroom 4
  • Square Feet 2,988
  • Acreage 0.22

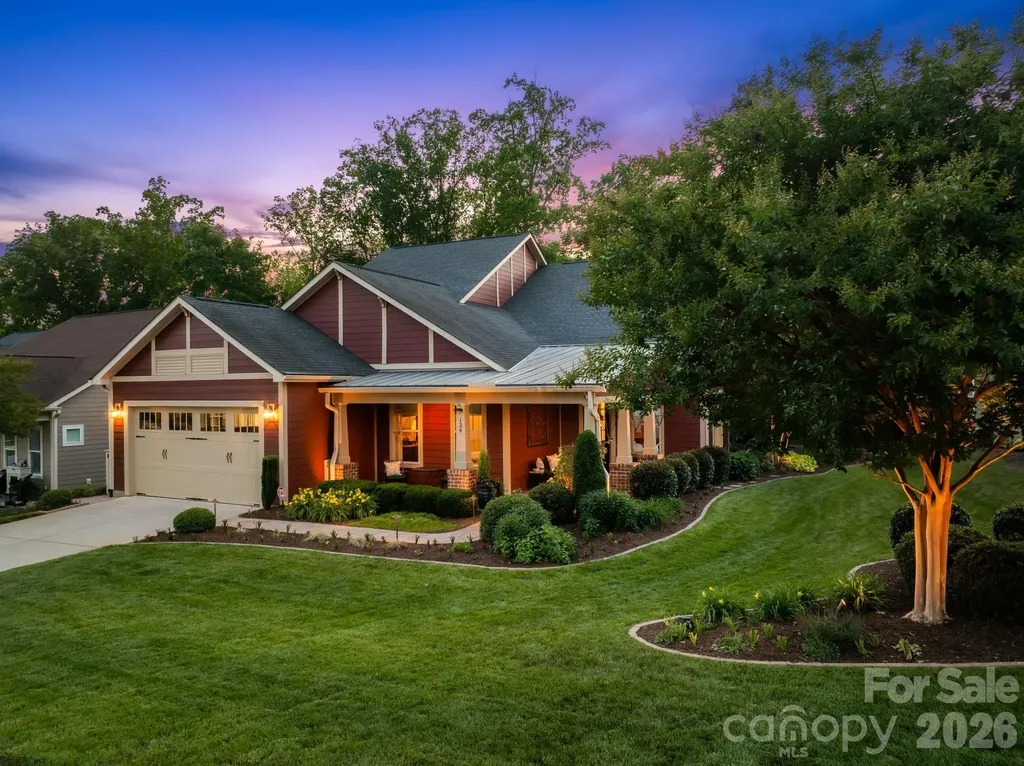
This thoughtfully upgraded home combines luxury finishes, functional enhancements, and exceptional outdoor living. From the moment you arrive, you'll notice the impressive tile concrete front porch, extensive professional landscaping, irrigation system, and elegant low-voltage landscape lighting that create stunning curb appeal day and night. Inside, the home features refined architectural details throughout, including extensive crown molding, rounded corner walls, and tall baseboards. The spacious laundry room offers abundant storage and a utility sink for added convenience. A main-level guest suite includes a walk-in shower with built-in bench, providing comfort and accessibility for visitors. The gourmet kitchen is designed with both beauty and functionality in mind, featuring roll-out shelving for added storage and organization. Niche bookcase built in to the fridge side. The inviting living room centers around a cozy gas log fireplace, perfect for relaxing or entertaining. The luxurious primary suite includes larger windows for abundant natural light, a built-in extended storage bench, a spa-like bath with dual sinks and a large walk-in shower, and a custom walk-in closet with built-in organization systems. Additional upgrades include a tankless water heater, home water filtration system, upgraded attic for additional storage capacity, and solar panels for improved energy efficiency. Outdoor living is exceptional with a screened porch, retaining walls, patio, and added stairs leading to the lower-level yard, creating multiple spaces to enjoy and entertain outdoors. The oversized garage includes a 4-foot extension, epoxy-coated floors, EV charger, and a dedicated mini-split HVAC system, making it ideal for hobbies, fitness, or workshop space.

Listed by Erica Vaughan of Ivester Jackson Christie's

$
$
%
$/month over payments
Federal 30-year interest rate: 6.43% last updated on Jul 2, 2026
* All Figures are estimates. Check with your bank or proposed mortgage company for actual interest rates.
This product uses the FRED® API but is not endorsed or certified by the Federal Reserve Bank of St. Louis.

Virtual TourSave FavoriteSchedule TourAsk A QuestionMore Details

2378 Bridgewater Road Rock Hill SC 29730

Rock Hill, SC2378 Bridgewater Road

Price$960,000

Est. Mortgage: $/month

MLS Number CAR4392805

  • Residential
  • Bedrooms 4
  • Bathroom 4
  • Square Feet 2,584
  • Acreage 1.28

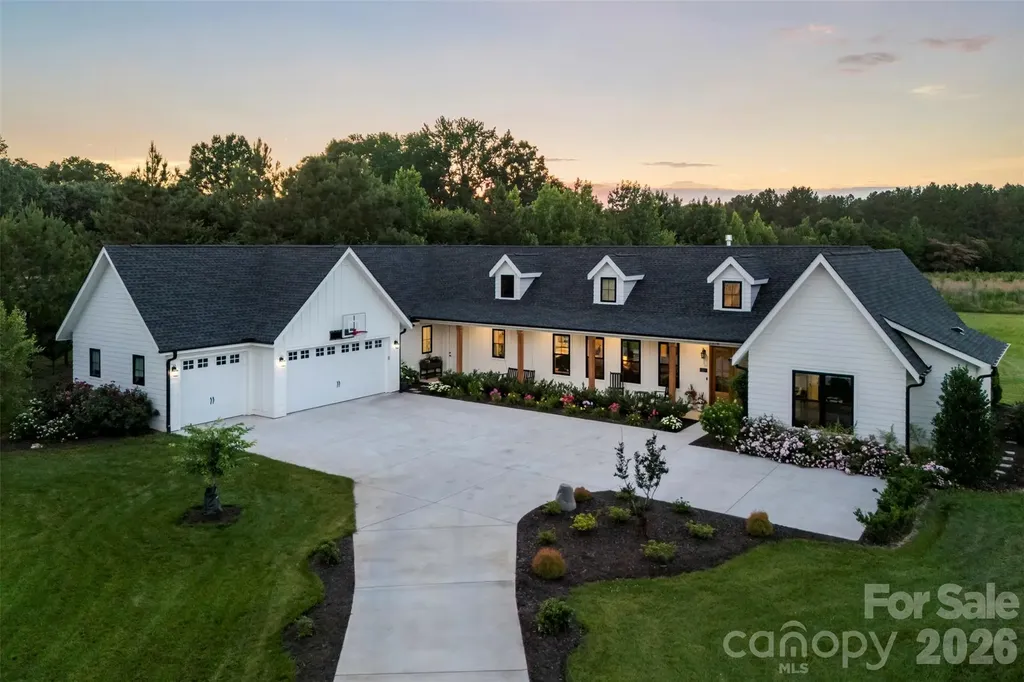
Welcome Home! Situated on 1.28 beautifully manicured acres, this stunning custom build 4-bedroom, 4-bath residence offers luxury living with every upgrade thoughtfully selected and completed in 2024. The long winding driveway offers ample courtyard parking. From the inviting rocking chair front porch to the designer upgraded finishes throughout, no detail has been overlooked. The open-concept floor plan features soaring ceilings, a chef's kitchen with an oversized island, custom pantry, and spacious living areas designed for both everyday living and entertaining. The private owner's retreat boasts a spa-inspired bath and generous walk-in closet. Two more bedroom with a Jack and Jill bathroom on the opposite side of the home invite guests with privacy. The fourth bedroom offers many flex options and includes its own full bathroom. From custom fit blinds throughout the home including automated power blinds in the in the Great Room, Owners Suite and bath and flex space/Fourth bedroom you will find every touch of this home was thoughtfully taken into consideration. Enjoy year-round outdoor living on the expansive covered rear porch complete with a built-in outdoor kitchen, overlooking the professionally landscaped yard and fire pit gathering area. These outdoor amenities total 4,200 sq feet of indoor and outdoor living. Additional features include an oversized 3 car garage, designer bathrooms, and exceptional craftsmanship throughout. A water softener system. Rinnai brand tankless water heater in the attic. Two AC units, one for each side of the house. 13 zones of irrigation and drip line around the plant beds are all programmable remotely. Engineered hardwood flooring throughout the home 9.5” wide by 5/8” thick. A rare opportunity to own a truly turnkey custom home that perfectly blends elegance, comfort, and privacy.

Listed by Sasha Serna of David Hoffman Realty Charlotte

$
$
%
$/month over payments
Federal 30-year interest rate: 6.43% last updated on Jul 2, 2026
* All Figures are estimates. Check with your bank or proposed mortgage company for actual interest rates.
This product uses the FRED® API but is not endorsed or certified by the Federal Reserve Bank of St. Louis.

Virtual TourSave FavoriteSchedule TourAsk A QuestionMore Details

6627 Harbor Oaks Drive Denver NC 28037

Denver, NC6627 Harbor Oaks Drive

Price$960,000

Est. Mortgage: $/month

Active With Contract

MLS Number CAR4366457

  • Residential
  • Bedrooms 3
  • Bathroom 4
  • Square Feet 3,842
  • Acreage 1.06

This is an opportunity you don't want to miss at this price! Welcome to 6627 Harbor Oaks Drive- a refined blend of luxury and comfort in the heart of Denver, NC near Lake Norman. Located in the desirable Harbor Oaks gated community, this beautifully appointed residence on approx one acre offers elevated living in a peaceful yet highly convenient setting just minutes from marinas, shopping, dining, and major commuter routes. Step inside to a bright, open-concept floor plan designed for both everyday living and upscale entertaining. Expansive living spaces flow seamlessly together, enhanced by natural light and thoughtful design throughout. A zero-grade entry provides ease of access and a seamless transition into the home, combining functionality with refined design. Home is beaming with natural light and features wooden plantation shutters/blinds on all windows. The impressive 3 car garage w/ built in storage is another feature as well as an expansive bonus/flex room complete with a full bath. The chef's kitchen is equipped with upscale appliances including a Thermador gas cooktop and newer double ovens, delivering both performance and sophistication. The kitchen flows effortlessly into the main living and dining areas, creating an ideal space for gatherings and entertaining. The primary suite offers a private retreat with a spacious layout, walk-in closets, and a well-appointed spa like luxurious bath designed for comfort and relaxation. Additional bedrooms are generously sized, providing flexibility for guests and family. A formal office showcases wooden coffered ceilings and wood wainscotting. Step outside to a true backyard oasis with a saltwater pool/spa combo (2019) with waterfalls, an oversized deck with newer awning, and a brick fireplace, creating an exceptional outdoor living and entertaining experience. Enjoy peaceful seasonal lake views from the rear of the home, enhancing the serene setting. Additional highlights include surround sound and built in wifi creating a seamless audio experience for entertaining and everyday living. Major system upgrades provide peace of mind, including newer HVAC systems (2020 & 2023), water heaters (2024), a new full-home generator (2025), and an encapsulated crawlspace for improved efficiency and durability for the years to come. Perfectly positioned near Lake Norman, this home offers the ideal balance of luxury, comfort, and convenience in one of Denver's most sought-after communities you don't want to miss at this price!

Listed by Jane McGill of Jane McGill Real Estate

$
$
%
$/month over payments
Federal 30-year interest rate: 6.43% last updated on Jul 2, 2026
* All Figures are estimates. Check with your bank or proposed mortgage company for actual interest rates.
This product uses the FRED® API but is not endorsed or certified by the Federal Reserve Bank of St. Louis.

Virtual TourSave FavoriteSchedule TourAsk A QuestionMore Details

11112 Broken Brook Way Tega Cay SC 29708

Tega Cay, SC11112 Broken Brook Way

Price$960,000

Est. Mortgage: $/month

MLS Number CAR4342314

  • Residential
  • Bedrooms 5
  • Bathroom 4
  • Square Feet 4,588
  • Acreage 0.51

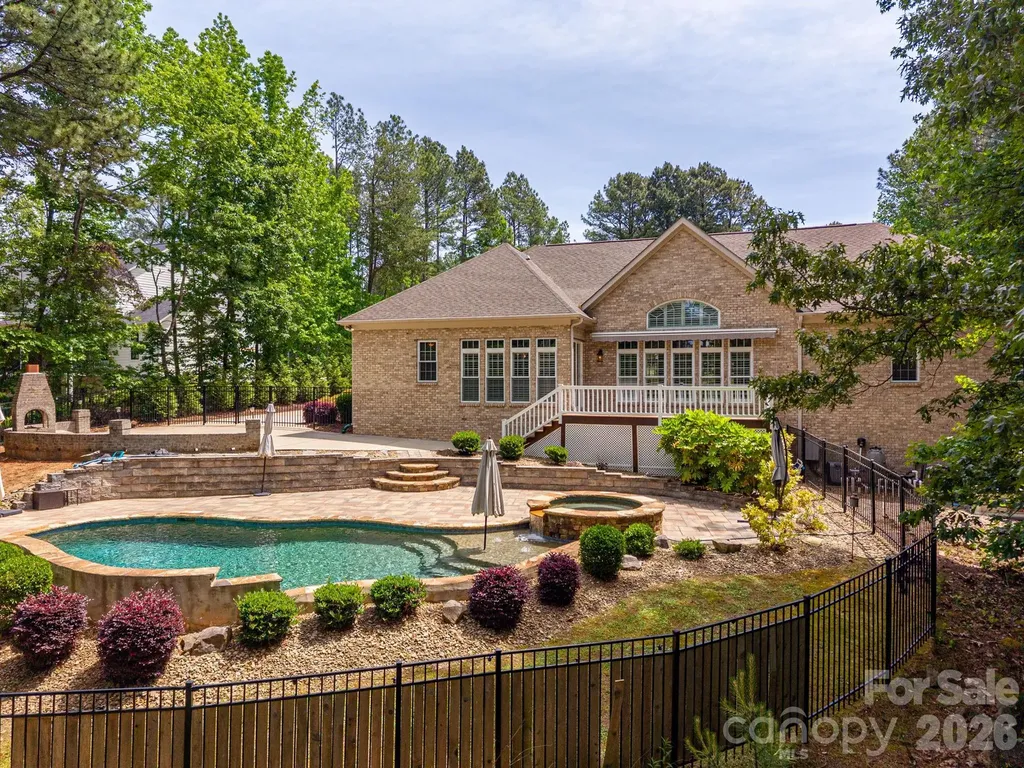
Welcome Home to this beautifully updated 5-bedroom, 4.5-bath home on a peaceful cul-de-sac lot. This well-maintained home on the Tega Cay peninsula offers everything with no HOA restrictions and award-winning Fort Mill Schools. From the inviting front porch, step inside the grand two-story foyer. The main level features a large office with built in desks and cabinets and a spacious dining room. The remodeled kitchen is a chef's dream, complete with double ovens, ample counter space and a large open layout perfect for cooking and entertaining. Anchored by a spacious breakfast bar, the kitchen flows effortlessly into the breakfast area and the two-story family room which impresses with soaring ceilings, abundant natural light and a cozy gas fireplace. The main level also includes the laundry room and a bedroom ideal for visitors or extended family. Upstairs, the primary suite offers a tray ceiling and spa-like ensuite which features a frameless glass shower, dual vanities, and a soaking tub. Two additional bedrooms share a Jack-and-Jill bath, and the upper level is completed by a 4th bedroom/bonus room. The finished walk-out basement could function as a secondary living space with a flex room, full bathroom, abundant storage, and large utility room with laundry hook ups. A full kitchen with bar seating features a gas stove, wine fridge and beer taps! The built-in sauna and an impressive fully set-up theater room make the perfect retreat for fun or relaxation! It's the perfect setup for multigenerational living, guests or unforgettable entertainment. Outdoors, escape to your own private resort-style backyard ideal for entertaining or relaxing. You'll find a heated saltwater pool with tranquil waterfalls and tanning ledge, relaxing hot tub, outdoor bathroom, expansive paver patio, deck, porch, sand fire pit area and surrounding green space all on a large 1/2 acre lot. This home is truly move-in ready. The location is unbeatable, only minutes from shopping, restaurants, hospitals, schools, and major highways. Tega Cay offers endless recreational amenities including golf, tennis, pickleball, and lake access. This home is just a short commute to Charlotte, Rock Hill, Ballantyne & more! Don't miss your chance to own this home!

Listed by Jennifer Carpenter of Keller Williams Connected

$
$
%
$/month over payments
Federal 30-year interest rate: 6.43% last updated on Jul 2, 2026
* All Figures are estimates. Check with your bank or proposed mortgage company for actual interest rates.
This product uses the FRED® API but is not endorsed or certified by the Federal Reserve Bank of St. Louis.

Save FavoriteSchedule TourAsk A QuestionMore Details

2328 Howerton Court Charlotte NC 28270

Charlotte, NC2328 Howerton Court

Price$960,000

Est. Mortgage: $/month

MLS Number CAR4388692

  • Residential
  • Bedrooms 4
  • Bathroom 3
  • Square Feet 3,764
  • Acreage 0.59

Beautiful Hembstead Subdivision! Hard to find in this convenient location to shopping and restaurants. Make this home your own! Some updating needed. New windows! Lovely full brick home on more than 1/2 acre. Fenced rear yard with large deck for entertaining! Walk in to Living Room and Dining room, Family room with fireplace and gas logs. Kitchen open to breakfast. 1/2 bath and laundry room just inside garage for convenience. Large Master suite upstairs along with 3 other bedrooms. Subdivision has pool, walking trails and tennis courts.

Listed by Pamela Rains of ProStead Realty

$
$
%
$/month over payments
Federal 30-year interest rate: 6.43% last updated on Jul 2, 2026
* All Figures are estimates. Check with your bank or proposed mortgage company for actual interest rates.
This product uses the FRED® API but is not endorsed or certified by the Federal Reserve Bank of St. Louis.

Save FavoriteSchedule TourAsk A QuestionMore Details

Broker Reciprocity MLS Grid Logo © 2026 Listings courtesy of Canopy MLS as distributed by MLS GRID. IDX information is provided exclusively for consumers’ personal non-commercial use and may not be used for any purpose other than to identify prospective properties consumers may be interested in purchasing. The IDX data is deemed reliable but is not guaranteed by MLS GRID and may be subject to an end user license agreement prescribed by the Member Participant’s applicable MLS.  Based on information submitted to the MLS GRID as of July 6, 2026 7:49 PM UTC . All data is obtained from various sources and may not have been verified by broker or MLS GRID. Supplied Open House Information is subject to change without notice. All information should be independently reviewed and verified for accuracy. Properties may or may not be listed by the office/agent presenting the information. Some IDX listings have been excluded from this website.