and narrow your search. If you have fewer than 200 results, you can save your search.

Alexander NC

r=4513-4524
444 19th Avenue Circle NW Hickory NC 28601

MLS Number CAR4187456

  • Residential
  • Bedrooms 4
  • Bathroom 3
  • Square Feet 4,355
  • Acreage 0.29

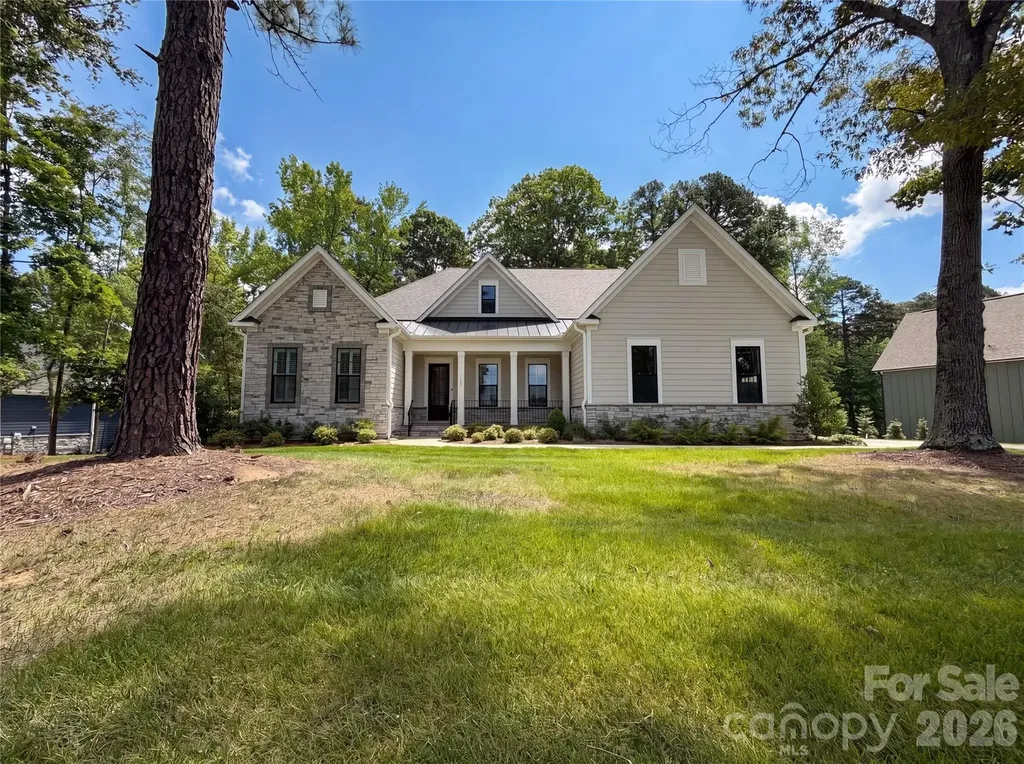
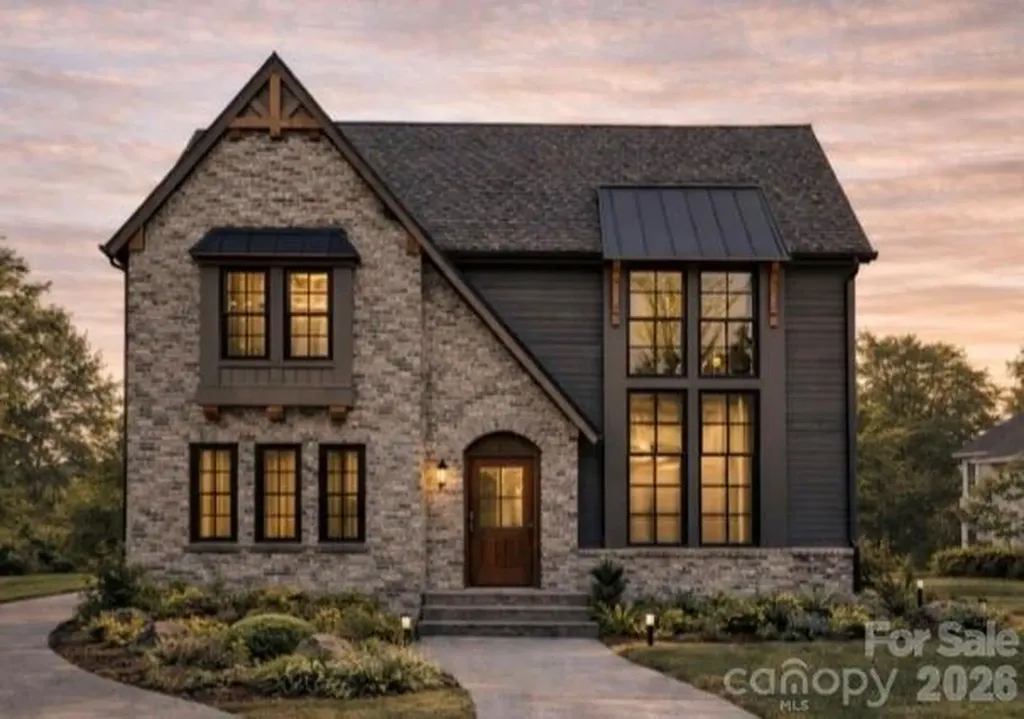
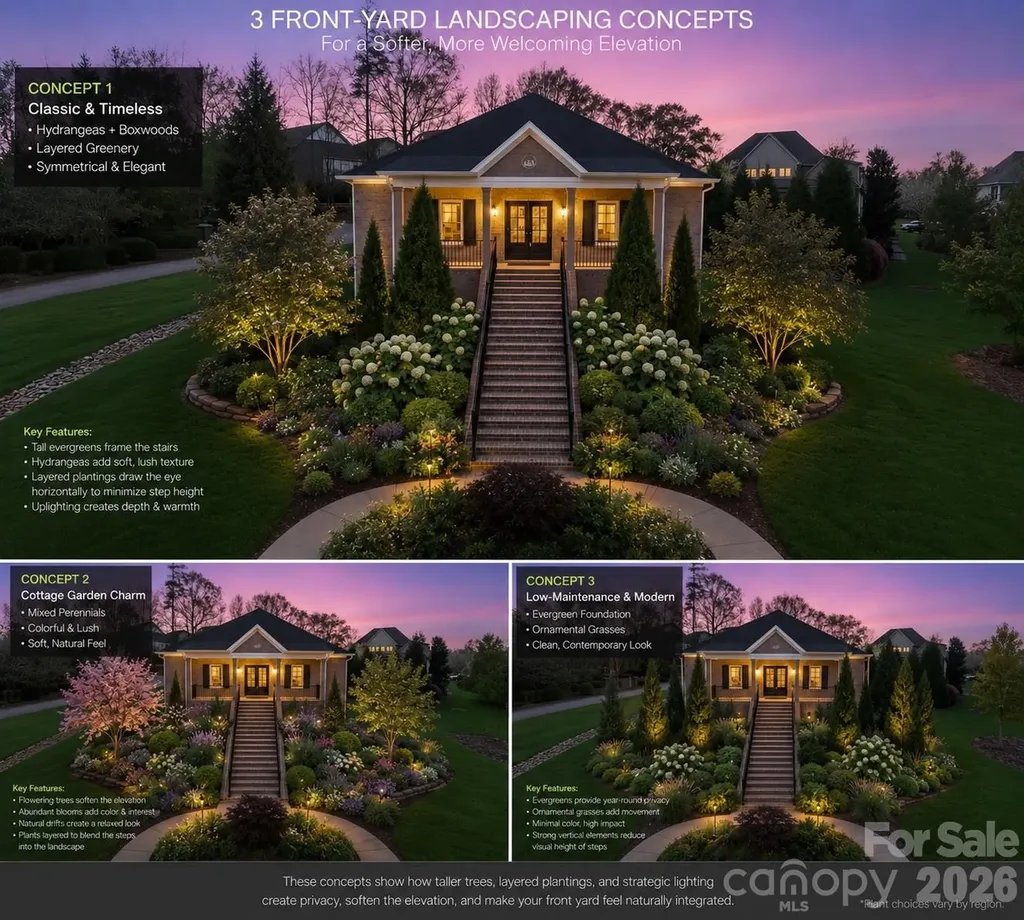
CHECK OUT THE LANDSCAPING CONCEPTS! Ask your agent about a landscaping allowance. A UNIQUE OPPORTUNITY AWAITS IN THIS NEW CONSTRUCTION HOME In Hutton Estate, WITH THE ULTIMATE FLEX ROOM! The main level has 4 bedrooms, 2 ½ baths, with a light-filled, open, and spacious living, dining, and kitchen layout. The lower level is truly the ultimate flex room (man cave, studio, exercise room, game room, work shop, dance floor, golf simulator, movie theatre) - options abound and are limited only by your imagination! This home is a definite must see! Custom cabinets, custom closets, custom landscaping, high-quality finishes and appliances, covered front and back porches, AND a wine room! Make your appointment today!

Listed by Tamara Coley of RE/MAX A-Team

$
$
%
$/month over payments
Federal 30-year interest rate: 6.43% last updated on Jul 2, 2026
* All Figures are estimates. Check with your bank or proposed mortgage company for actual interest rates.
This product uses the FRED® API but is not endorsed or certified by the Federal Reserve Bank of St. Louis.

Save FavoriteSchedule TourAsk A QuestionMore Details

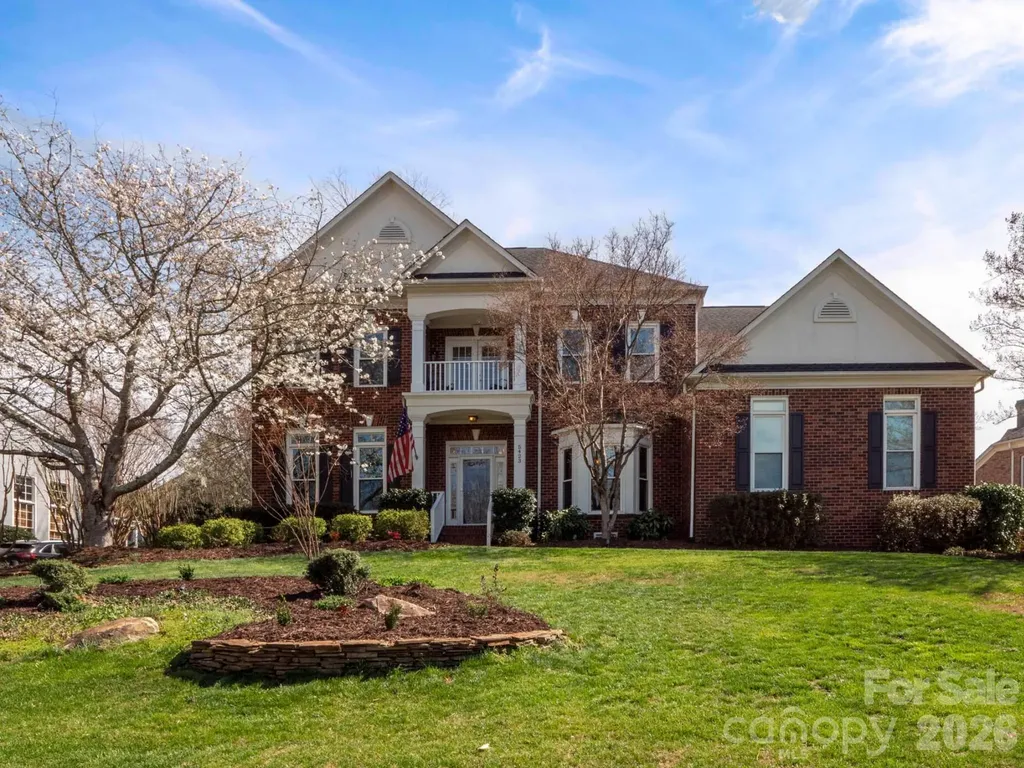
5423 Piper Glen Drive Charlotte NC 28277

Charlotte, NC5423 Piper Glen Drive

Price$959,000

Est. Mortgage: $/month

Active With Contract

MLS Number CAR4356760

  • Residential
  • Bedrooms 6
  • Bathroom 4
  • Square Feet 3,667
  • Acreage 0.31

Beautifully maintained 6-bedroom, 4-bath home in the highly sought-after Piper Glen community of south Charlotte. This spacious home features an open floorplan and a large kitchen perfect for everyday living and entertaining. Recent updates include brand new carpeting and fresh paint throughout, along with numerous additional improvements that make this home move-in ready. Step outside to a peaceful deck overlooking a private, wooded and fenced backyard, offering the perfect space to relax or gather with friends. Located in a highly desirable school district and one of the best locations in the Ballantyne area, just minutes from shopping, dining, and entertainment at Stonecrest at Piper Glen, Blakeney Town Center, Waverly, and The Bowl at Ballantyne.

Listed by Brett Dunleavy and Kerry Dunleavy of Keller Williams Ballantyne Area

$
$
%
$/month over payments
Federal 30-year interest rate: 6.43% last updated on Jul 2, 2026
* All Figures are estimates. Check with your bank or proposed mortgage company for actual interest rates.
This product uses the FRED® API but is not endorsed or certified by the Federal Reserve Bank of St. Louis.

Virtual TourSave FavoriteSchedule TourAsk A QuestionMore Details

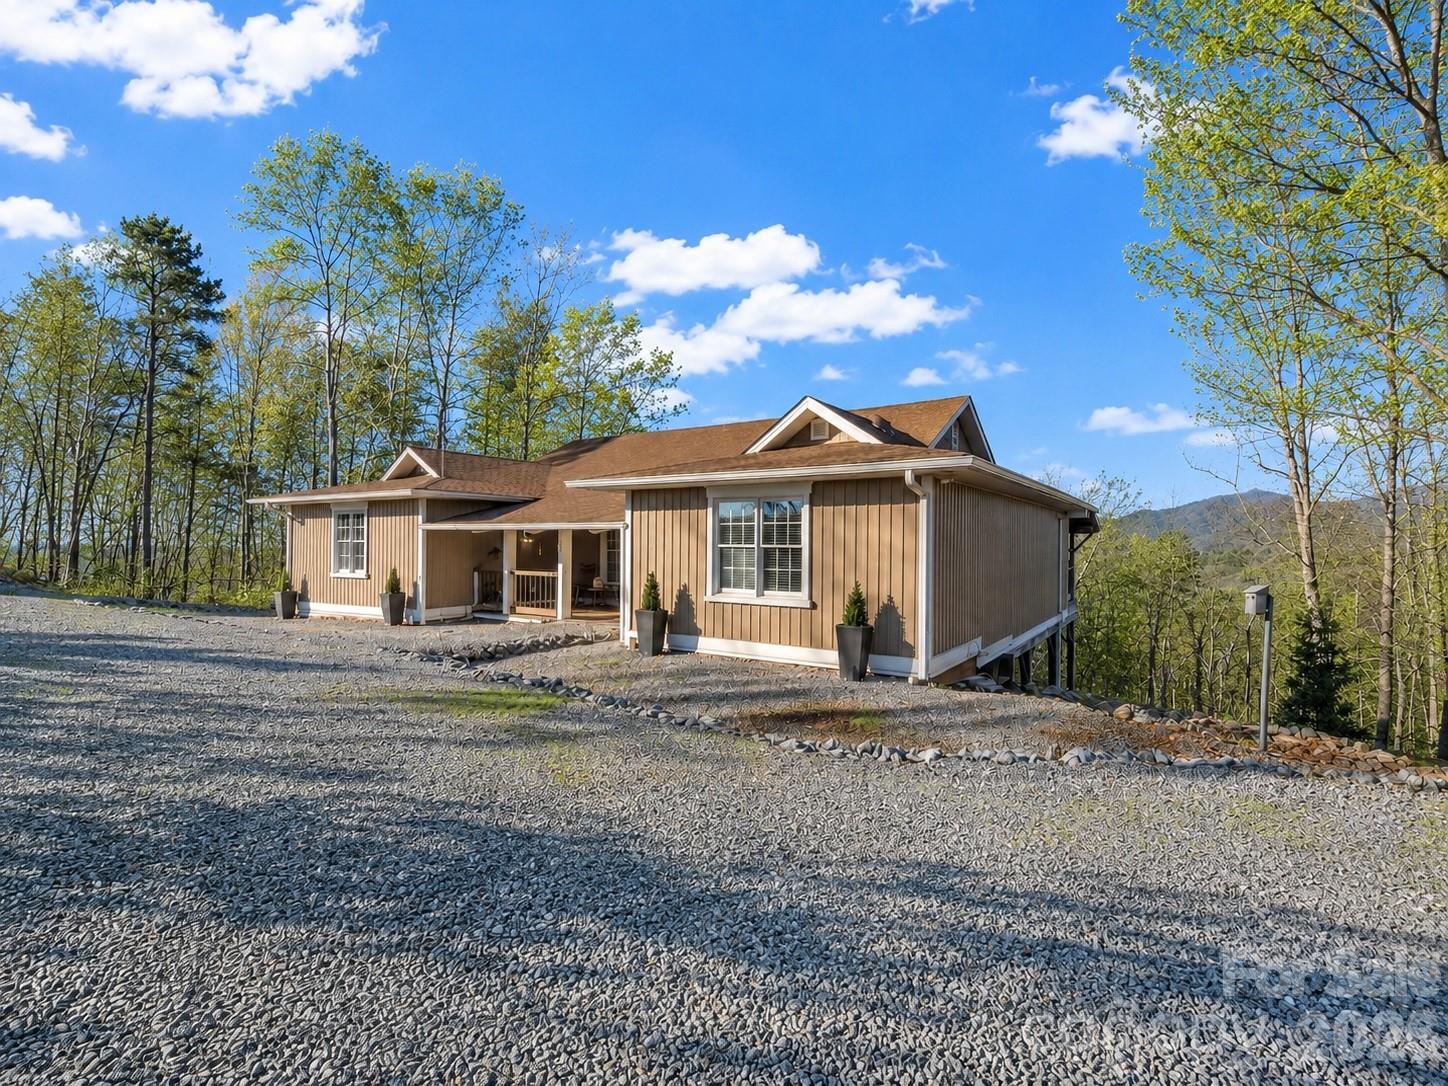
261 Boland Drive Lake Lure NC 28746

Lake Lure, NC261 Boland Drive

Price$958,000

Est. Mortgage: $/month

MLS Number CAR4232429

  • Residential
  • Bedrooms 3
  • Bathroom 4
  • Square Feet 3,819
  • Acreage 18.49

Take in breathtaking sunrise & sunset views from this custom-built Lake Lure retreat on 18 unrestricted acres with 360-degree mountain views! This 3-bedroom, 3.5-bath residence offers over 3,800 square feet of thoughtfully designed living space with year-round natural beauty and complete privacy. The upper level features 2 spacious bedrooms, each with a private en-suite, a gourmet kitchen with abundant storage, high-end appliance, and a much desired open-concept living area filled with natural light. Indoor and outdoor living flow seamlessly to the expansive deck, perfect for relaxing or entertaining while taking in the stunning views. The lower level offers a private 1-bedroom/1-bath suite, currently non-contiguous, with the option to add a staircase for direct connection to the main level. A workshop in the backyard provides extra storage and a versatile space for projects. An exceptional opportunity in Lake Lure!

Listed by Tara Nelon of Pinnacle Sothebys International Realty

$
$
%
$/month over payments
Federal 30-year interest rate: 6.43% last updated on Jul 2, 2026
* All Figures are estimates. Check with your bank or proposed mortgage company for actual interest rates.
This product uses the FRED® API but is not endorsed or certified by the Federal Reserve Bank of St. Louis.

Save FavoriteSchedule TourAsk A QuestionMore Details

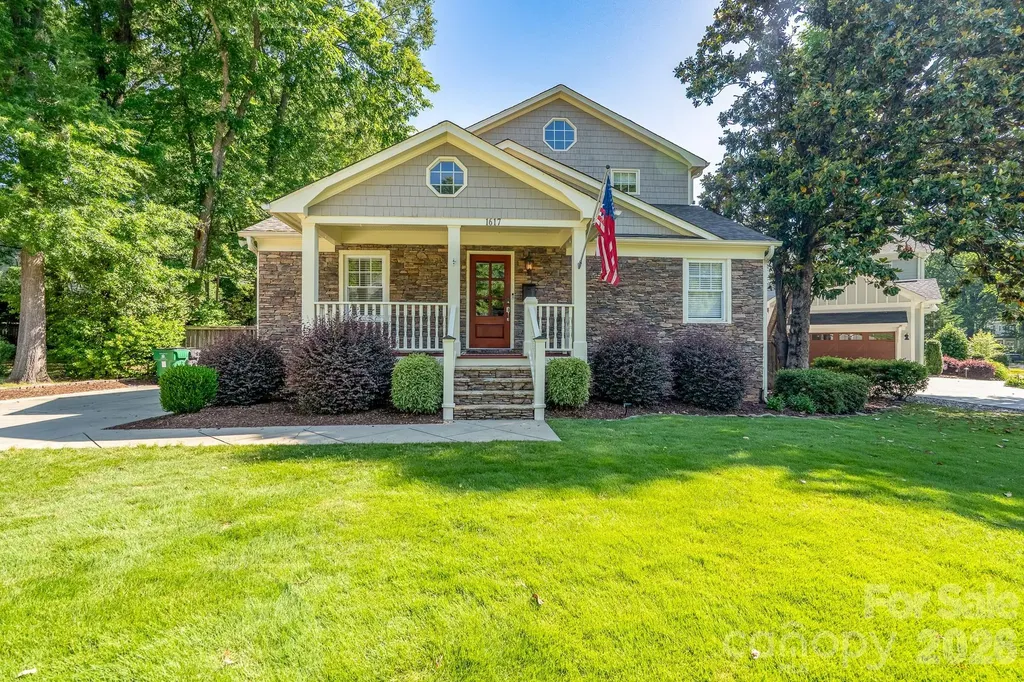
1617 Brook Road Charlotte NC 28205

Charlotte, NC1617 Brook Road

Price$957,400

Est. Mortgage: $/month

MLS Number CAR4381506

  • Residential
  • Bedrooms 5
  • Bathroom 4
  • Square Feet 2,475
  • Acreage 0.33

An exceptional opportunity and true GEM! Rarely does a home like this become available in Midwood at this price point. Complete with five bedrooms, three-and-a-half baths, a private screened porch, and an unbeatable location - just a short walk to the park and neighborhood favorites like Mezzo Market, Tip Top, and Pure Pizza. The generous living spaces feature two separate family rooms for relaxing, along with multiple outdoor entertaining areas, including a heated screened porch that feels like an oasis you'll never want to leave. Loaded with so many upgrades - a stunning kitchen with custom cabinetry, abundant storage, and a copper beverage sink, plus exceptional flooring throughout, even down to cedar closets in two of the main bedrooms. Additional highlights include a new roof in 2025, a new power-ready shed, and irrigation in both the front and back yards so your yard will always be beautiful. Don't miss this rare chance to own a spacious Midwood home for under $1 million!

Listed by Jenny Greenspon of ERA Live Moore

$
$
%
$/month over payments
Federal 30-year interest rate: 6.43% last updated on Jul 2, 2026
* All Figures are estimates. Check with your bank or proposed mortgage company for actual interest rates.
This product uses the FRED® API but is not endorsed or certified by the Federal Reserve Bank of St. Louis.

Save FavoriteSchedule TourAsk A QuestionMore Details

2541 Mabel Lane Monroe NC 28110

Monroe, NC2541 Mabel Lane

Price$956,801

Est. Mortgage: $/month

Pending

MLS Number CAR4331093

  • Residential
  • Bedrooms 5
  • Bathroom 5
  • Square Feet 4,020
  • Acreage 1.78

Choose the Prescott and reside in the forever home of your dreams! Your brand new home will be situated on a stunning wooded homesite that is just shy of 1.8 acres, in an exclusive boutique community of only 38 residences. Whether you're upsizing from 2,200 square feet or downsizing from 6,000+, the Prescott offers the perfect fit! The chef's kitchen features abundant cabinetry, a large island with seating for up to 5, with an enormous walk-in Pantry. Just off the kitchen, a spacious Sunroom offers a serene wooded view, the backdrop to your expansive back yard. This back yard is a blank canvas for your dream outdoor kitchen, in-ground pool, English garden-or whatever else you envision! The 4-car garage provides ample space for both vehicles and storage. With an office, 5 large bedrooms, plus a spacious Bonus Room, the Prescott offers flexibility to fit your lifestyle now-and in the future.

Listed by Alisha Kasing of Mattamy Carolina Corporation

$
$
%
$/month over payments
Federal 30-year interest rate: 6.43% last updated on Jul 2, 2026
* All Figures are estimates. Check with your bank or proposed mortgage company for actual interest rates.
This product uses the FRED® API but is not endorsed or certified by the Federal Reserve Bank of St. Louis.

Save FavoriteSchedule TourAsk A QuestionMore Details

0 Shoal Ridge Lane Union Mills NC 28167

Union Mills, NC0 Shoal Ridge Lane

Price$956,340

Est. Mortgage: $/month

MLS Number CAR4327348

  • Land
  • Acreage 97.95
  • County Rutherford

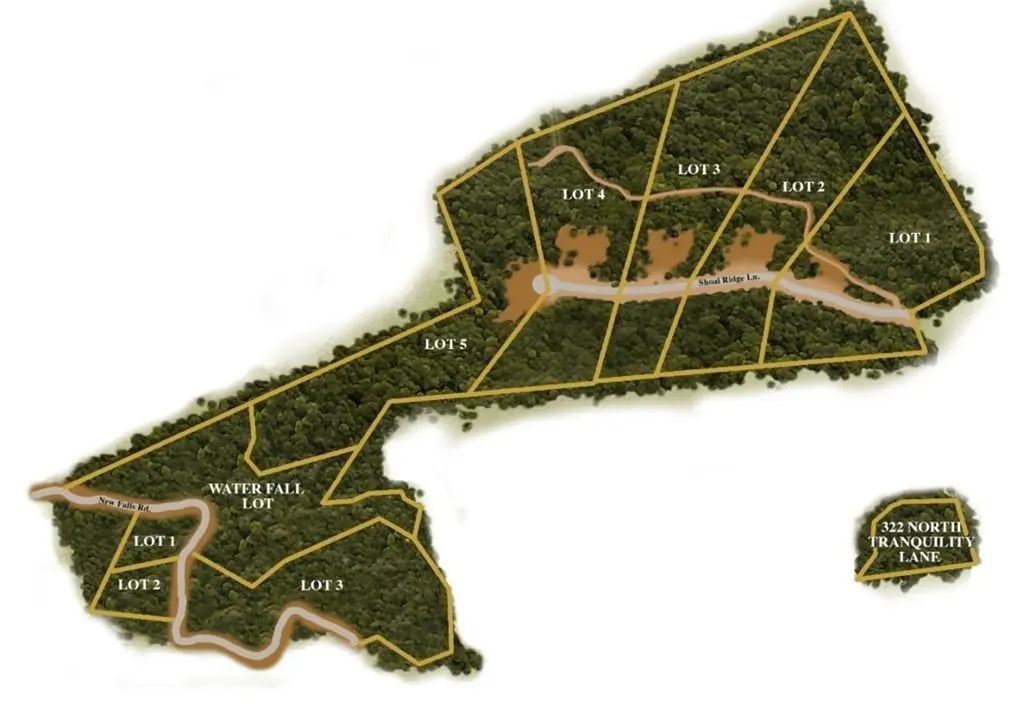
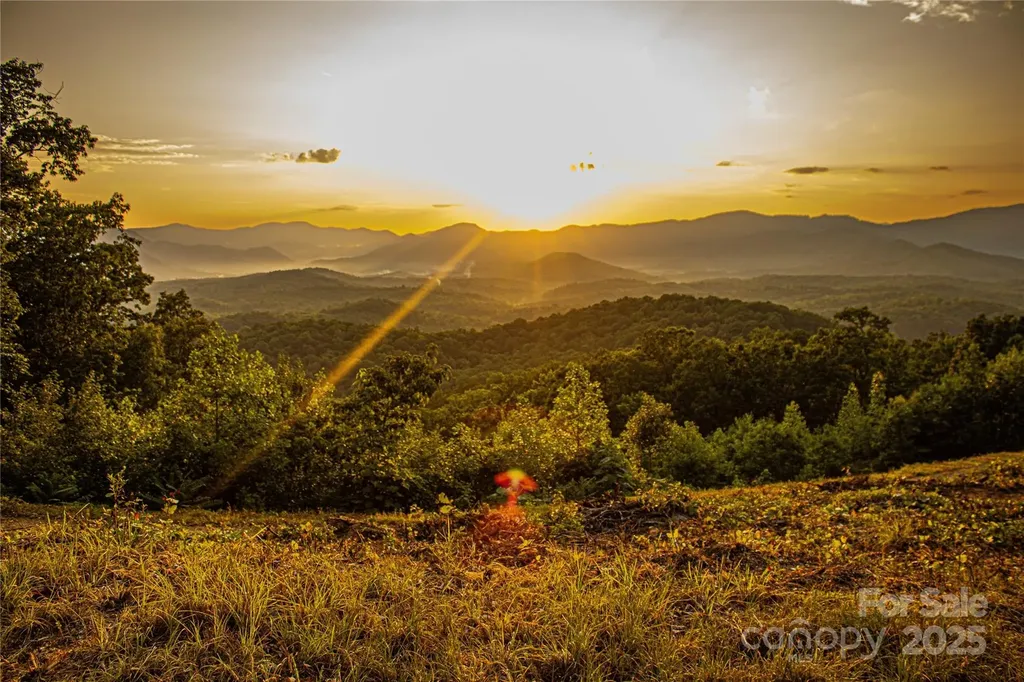
Shoal Ridge is not simply land-it is presence, perspective, and possibility, offered in a form that is increasingly rare! ~ The sheer canvas Mother Nature has shaped here is limited only by imagination.~ Shoal Ridge offers a commanding presence in the foothills of Western North Carolina, where nearly 100± acres unfold into sweeping elevation, layered ridgelines, and long-range mountain scenery that feels both expansive and intimate. From multiple elevated vantage points, experience approximately 100-mile+/- panoramic mountain views stretching across the Blue Ridge. These vistas evolve throughout the day and season-morning mist settling into the valleys, afternoon light revealing depth and texture, and golden sunsets draping the ridges in warmth. At night, the sky opens wide with stars, offering a sense of stillness rarely found. The scale and dimension of these views are something that must be experienced in person; photography simply cannot convey the presence or emotion of standing here. Beyond the views, the land reveals a layer of wonder that few properties can rival. A private hiking and mountain biking trail system winds through the lower portions of Shoal Ridge, guiding you to an extraordinary and personal destination: a natural cave with crystal-clear teal aquamarine water. This hidden feature transforms the property from exceptional to unforgettable-an experience to be shared with family and guests, or quietly enjoyed in solitude. An additional trail connection leads toward a neighboring property under the same ownership that features a pond above a waterfall overlooking further mountain scenery (offered under a separate MLS), providing optional expansion and continuity for those seeking a larger legacy holding. Shoal Ridge is comprised of approximately five parcels of 19-20± acres each, totaling close to 100 acres. Each tract offers outstanding homesite potential, privacy, and direct access via an established interior road system. Underground power and a shared well are already in place across the Shoal Ridge parcels, making the land not only remarkable in setting, but practical and build-ready. The flexibility is rare-retain the entire acreage as one private mountain estate, or subdivide into individual parcels, each benefiting from heart-stirring views and separation. The terrain invites possibility. Whether your vision includes a signature mountain residence, multiple cabins, a family compound, or a thoughtfully designed retreat concept, the land supports it with scale, elevation, and natural beauty. With minimal restrictions and no HOA, creativity is preserved alongside privacy. More adventurous concepts-such as enhanced trail systems or aviation access-may also be explored, subject to buyer due diligence. While Shoal Ridge feels deeply secluded, it remains conveniently positioned. Enjoy gated security with freedom, just a short drive to Hendersonville, Lake Lure, Chimney Rock, and Asheville. Regional and international travel is accessible via Greenville/Spartanburg (GSP), Asheville (AVL), and Charlotte Douglas (CLT) airports, while shopping, dining, and daily essentials are all within reach.

Listed by Erika Bradley and Daniel Bradley of Century 21 Mountain Lifestyles

$
$
%
$/month over payments
Federal 30-year interest rate: 6.43% last updated on Jul 2, 2026
* All Figures are estimates. Check with your bank or proposed mortgage company for actual interest rates.
This product uses the FRED® API but is not endorsed or certified by the Federal Reserve Bank of St. Louis.

Save FavoriteSchedule TourAsk A QuestionMore Details

0 The Falls Road Union Mills NC 28167

Union Mills, NC0 The Falls Road

Price$956,340

Est. Mortgage: $/month

MLS Number CAR4327364

  • Land
  • Acreage 64
  • County Rutherford

Not all luxury is built. Some of it is discovered. An extraordinary opportunity awaits within New Forest Mountain-over 60+ acres of gated, infrastructure-ready land anchored by one of the most compelling natural features in Western North Carolina: your own private ±175-foot waterfall, cascading through the heart of the property and setting the tone for a sanctuary that is both powerful and serene. This is far more than a mountain tract. It is a rare convergence of scale, water, elevation, and readiness-a setting where sweeping, unobstructed mountain views frame a landscape shaped by flowing creeks, quiet forest paths, and dramatic changes in terrain. Here, every step feels intentional, every vista earned. Private trails invite exploration-leading to sandy-bottom streams, shaded swimming holes, and the waterfall itself, where a natural rock ledge forms a cooling cascade and an unforgettable sensory experience. The sound of moving water, the stillness of the forest, and the privacy of the land create a sense of calm that is increasingly difficult to find. Beyond the waterfall, the property features a tranquil man-made pond, meandering creeks, abundant wildlife, and multiple cleared homesites, each thoughtfully positioned to offer privacy and commanding outlooks. The foundation is already in place: underground power and water access are installed, allowing you to move directly into the building phase-whether your vision is a refined mountain retreat, a contemporary glass residence, or a collection of cabins designed for family, guests, or legacy use. Located within a secure, gated mountain community, this tract balances seclusion with accessibility. Enjoy proximity to everyday essentials while remaining centrally positioned-approximately one hour to Asheville or Greenville/Spartanburg, 1.5 hours to Charlotte, and just minutes from Lake Lure, Chimney Rock, and Hendersonville for dining, recreation, and seasonal events. Notable Features: o Private ±175-foot waterfall-rare, dramatic, and entirely yours o Over 60+ acres of diverse, usable terrain o Multiple cleared homesites with long-range mountain views o Underground power in place; water available o Pond, creeks, trail system, and natural recreation areas o Gated setting offering privacy and peace of mind Additional acreage and unique features may be available by request, including access to a private natural cave, expanded homesites, and extended mountain views-with the potential to combine into a much larger legacy holding. Properties of this caliber-especially those defined by water, views, and readiness-are exceptionally difficult to replicate at any price point. Proof of funds or pre-approval required prior to touring. Agent-accompanied showings only. This is a land offering that must be walked, heard, and felt to be fully understood.

Listed by Erika Bradley and Daniel Bradley of Century 21 Mountain Lifestyles
$
$
%
$/month over payments
Federal 30-year interest rate: 6.43% last updated on Jul 2, 2026
* All Figures are estimates. Check with your bank or proposed mortgage company for actual interest rates.
This product uses the FRED® API but is not endorsed or certified by the Federal Reserve Bank of St. Louis.

Save FavoriteSchedule TourAsk A QuestionMore Details

225 N Main Street Hendersonville NC 28792

MLS Number CAR4364907

  • Condo
  • Bedrooms 3
  • Bathroom 3
  • Square Feet 2,087
  • Acreage 0.07

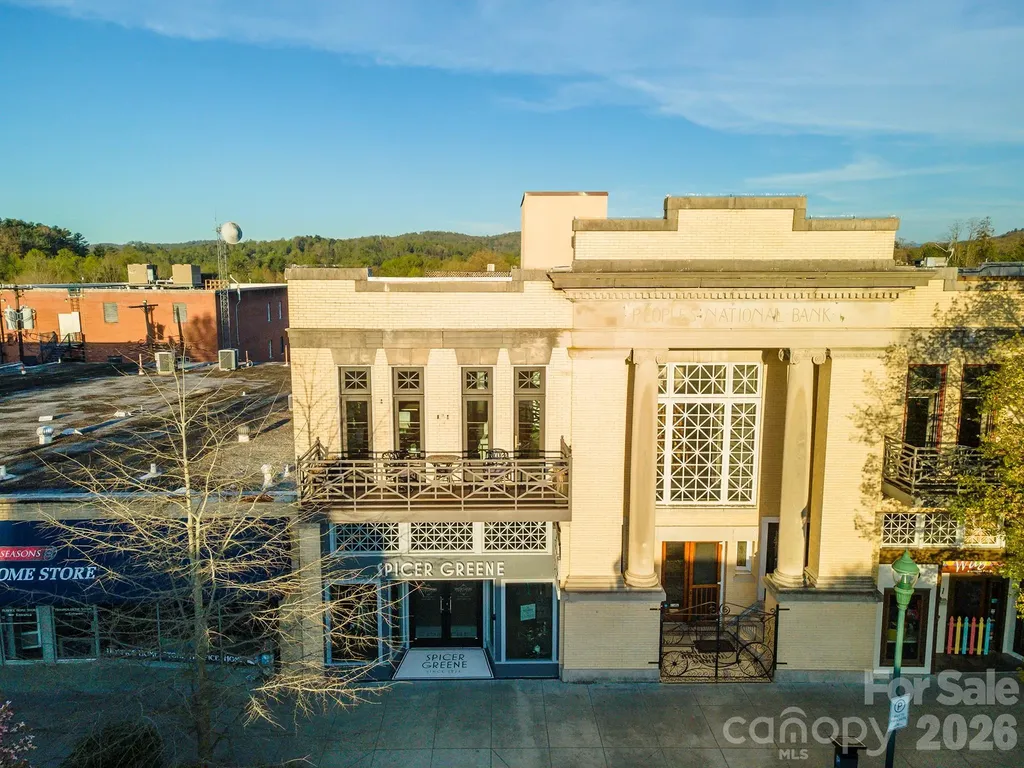
A Rare Opportunity on Main Street: Private Rooftop Living, Timeless Design, and Turnkey Luxury. Offered fully furnished and truly turnkey, this property also presents a compelling investment opportunity with a successful history of short-term rentals and enthusiastic guest reviews. Perfectly positioned on Main Street, this extraordinary condo blends authentic rustic character with refined modern luxury following a meticulous four-year renovation completed with exceptional attention to detail. Step outside your door and experience the vibrant downtown lifestyle-award-winning restaurants, boutiques, galleries, and year-round festivals just moments away. Within 15-20 minutes in nearly any direction, you'll find hiking, waterfalls, and mountain adventures, while nearby Greenville offers an easy drive to one of the Southeast's most celebrated dining and cultural scenes. Inside, the thoughtfully designed main level offers a private primary suite tucked toward the rear for quiet comfort, along with a beautifully appointed Jack-and-Jill bath arrangement that enhances both privacy and functionality. The open living and entertainment area flows seamlessly into a chef-inspired kitchen, anchored by a statement oven range designed for both serious cooking and unforgettable gatherings. Start your mornings with coffee on the balcony as the sun rises over downtown, and unwind in the evening with a glass of wine as the energy of Main Street settles into the charm of a mountain town evening. A handcrafted staircase leads to the show-stopping rooftop terrace where you can entertain guests in style while enjoying panoramic 360 views of downtown and the surrounding Blue Ridge Mountains. Thanks to the region's mild four-season climate, this outdoor living space can be enjoyed nearly year-round. Recently featured on the 2026 Downtown Hendersonville Loft Tour, an exclusive showcase offering a rare opportunity to experience beautifully restored and reimagined lofts, this remarkable space was consistently described by visitors as breathtaking from the moment they stepped inside. Whether you're seeking a distinctive downtown residence, a luxury mountain retreat, or a high-performing investment property, this remarkable condo offers a lifestyle and opportunity rarely available on Main Street. Offered fully furnished and competitively priced for today's market, this extraordinary property is truly turnkey and ready for its next owner. Property is subject to lawsuit, file no: 26CV001205-440. Contact LA for details.

Listed by Jana Osada of Keller Williams Elite Realty

$
$
%
$/month over payments
Federal 30-year interest rate: 6.43% last updated on Jul 2, 2026
* All Figures are estimates. Check with your bank or proposed mortgage company for actual interest rates.
This product uses the FRED® API but is not endorsed or certified by the Federal Reserve Bank of St. Louis.

Virtual TourSave FavoriteSchedule TourAsk A QuestionMore Details

1020 Irish Creek Drive Landis NC 28088

Landis, NC1020 Irish Creek Drive

Price$955,000

Est. Mortgage: $/month

MLS Number CAR4389116

  • Residential
  • Bedrooms 3
  • Bathroom 5
  • Square Feet 3,265
  • Acreage 0.6

Step into 1020 Irish Creek Dr, a residence arranged for everyday comfort, featuring a cozy fireplace for relaxed evenings. The kitchen includes a functional island and is equipped with all stainless steel appliances. The primary bedroom contains a spacious walk in closet, providing ample storage. An expansive deck overlooks a fully fenced in backyard, creating an outdoor space for enjoyment. This home provides a perfect blend of modern amenities and practical design.. Included 100-Day Home Warranty with buyer activation

Listed by Lisa McGill of Opendoor Brokerage LLC

$
$
%
$/month over payments
Federal 30-year interest rate: 6.43% last updated on Jul 2, 2026
* All Figures are estimates. Check with your bank or proposed mortgage company for actual interest rates.
This product uses the FRED® API but is not endorsed or certified by the Federal Reserve Bank of St. Louis.

Save FavoriteSchedule TourAsk A QuestionMore Details

Lot 13 Mayes Meadow Drive Cornelius NC 28078

MLS Number CAR4217967

  • Residential
  • Bedrooms 4
  • Bathroom 3
  • Square Feet 3,599
  • Acreage 0.19

Welcome to Preserve at Mayes Meadow, a new community of homes in Cornelius, NC. Preserve at Mayes Meadow offers the ideal space to create your dream home, tailored to your lifestyle. Enjoy over 6 acres of preserved space with walking trails and two stunning 200-year-old heritage trees. The Nottingham features a 2-story Family Room open to the eat-in Kitchen with walk-in pantry and Breakfast Area. The spacious Owner's Suite is located on the first floor, with 2 walk-in closets and full Bathroom. A Study, formal Dining Room, Powder Room, Laundry Room, and 2-car garage complete the first level. The hallway upstairs overlooks the Family Room below. An optional Bonus Room is located over the Owner's Suite. 3 additional Bedrooms with walk-in closets and a full Bath are on the second floor. The Nottingham can be customized to include up to 6 Bedrooms and 4.5 Bathrooms.

Listed by Sydney Mundell of BSI Builder Services

$
$
%
$/month over payments
Federal 30-year interest rate: 6.43% last updated on Jul 2, 2026
* All Figures are estimates. Check with your bank or proposed mortgage company for actual interest rates.
This product uses the FRED® API but is not endorsed or certified by the Federal Reserve Bank of St. Louis.

Virtual TourSave FavoriteSchedule TourAsk A QuestionMore Details

3759 Old Village Drive Maiden NC 28650

Maiden, NC3759 Old Village Drive

Price$952,875

Est. Mortgage: $/month

MLS Number CAR4385506

  • Residential
  • Bedrooms 5
  • Bathroom 5
  • Square Feet 3,466
  • Acreage 0.75

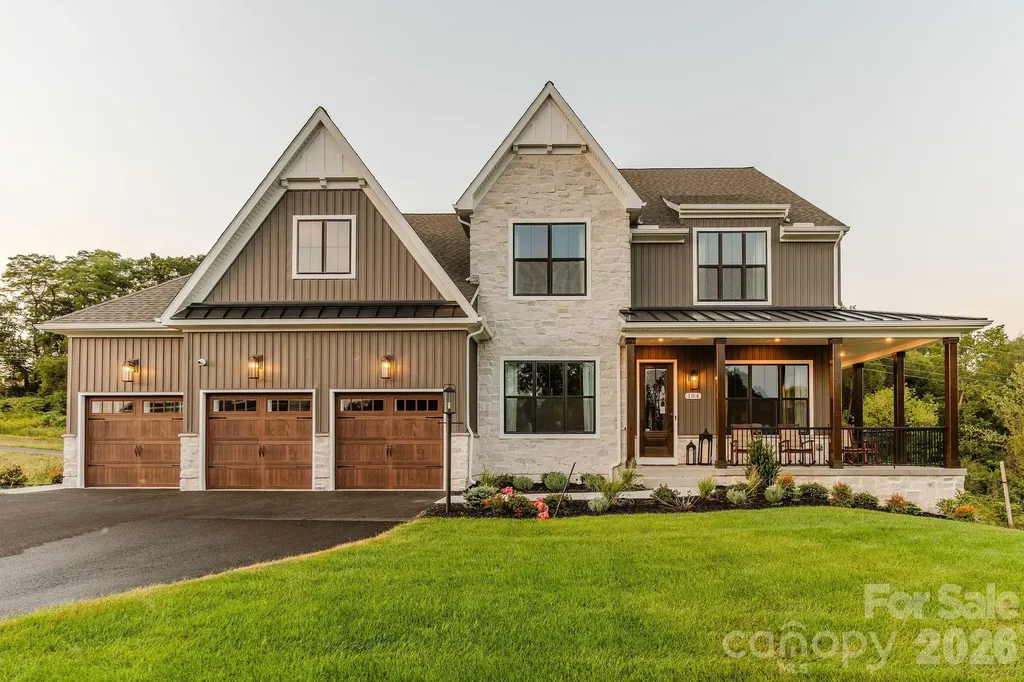
Discover elevated custom craftsmanship at 3759 Old Village Rd in Maiden - a stunning new construction home blending timeless architecture with curated designer finishes on a spacious .75-acre lot with no HOA. Offering 5 bedrooms, 4.5 bathrooms, and 3,466 square feet, this custom-built residence was thoughtfully designed with warm organic tones, high-end materials, and a refined modern aesthetic throughout. Step inside to soaring ceilings, dramatic black framed windows, and an open-concept layout centered around a showpiece kitchen featuring custom cabinetry, quartz countertops, designer lighting, premium fixtures, and an oversized island perfect for entertaining. The great room offers an inviting atmosphere with elegant finishes and seamless flow for everyday living. The luxurious primary suite feels straight out of a designer magazine with a spa-inspired bath showcasing curated tile selections, a freestanding soaking tub, walk-in shower, dual vanities, and elevated custom details throughout. Every bathroom in the home has been individually designed with unique cabinetry, lighting, and finish selections that create a truly custom feel rarely found in new construction. Enjoy the privacy and flexibility of a large homesite with no HOA while still being conveniently located near Lincolnton, Denver, and the Lake Norman area. This is not your average spec home - it's a carefully crafted custom residence designed to deliver luxury, character, and everyday functionality.

Listed by Steven Custer of EXP Realty LLC Mooresville

$
$
%
$/month over payments
Federal 30-year interest rate: 6.43% last updated on Jul 2, 2026
* All Figures are estimates. Check with your bank or proposed mortgage company for actual interest rates.
This product uses the FRED® API but is not endorsed or certified by the Federal Reserve Bank of St. Louis.

Save FavoriteSchedule TourAsk A QuestionMore Details

0 Hampton Plaza Drive Kernersville NC 27284

MLS Number CAR4222026

  • Land
  • Acreage 2.57
  • County Forsyth

Prime commercial land in Kernersville, NC! 2.5+ acres with recent hotel approval. Located off I-40 exit 203 and accessible from Highway 421. Boasting nearby new hotels and restaurants, this lot is perfect for various uses - hotel, restaurant, and more. Public water and sewer available, making development seamless. Limited land in this vibrant area close to a major hospital. Seize the opportunity to be part of Kernersville's growth!

Listed by Anthony Stewart of Express Home Realty

$
$
%
$/month over payments
Federal 30-year interest rate: 6.43% last updated on Jul 2, 2026
* All Figures are estimates. Check with your bank or proposed mortgage company for actual interest rates.
This product uses the FRED® API but is not endorsed or certified by the Federal Reserve Bank of St. Louis.

Save FavoriteSchedule TourAsk A QuestionMore Details

Broker Reciprocity MLS Grid Logo © 2026 Listings courtesy of Canopy MLS as distributed by MLS GRID. IDX information is provided exclusively for consumers’ personal non-commercial use and may not be used for any purpose other than to identify prospective properties consumers may be interested in purchasing. The IDX data is deemed reliable but is not guaranteed by MLS GRID and may be subject to an end user license agreement prescribed by the Member Participant’s applicable MLS.  Based on information submitted to the MLS GRID as of July 6, 2026 9:17 PM UTC . All data is obtained from various sources and may not have been verified by broker or MLS GRID. Supplied Open House Information is subject to change without notice. All information should be independently reviewed and verified for accuracy. Properties may or may not be listed by the office/agent presenting the information. Some IDX listings have been excluded from this website.