and narrow your search. If you have fewer than 200 results, you can save your search.

Alexander NC

r=4609-4620
117 Woods View Trail Fairview NC 28730

Fairview, NC117 Woods View Trail

Price$950,000

Est. Mortgage: $/month

MLS Number CAR4289341

  • Residential
  • Bedrooms 4
  • Bathroom 2
  • Square Feet 2,217
  • Acreage 8.1

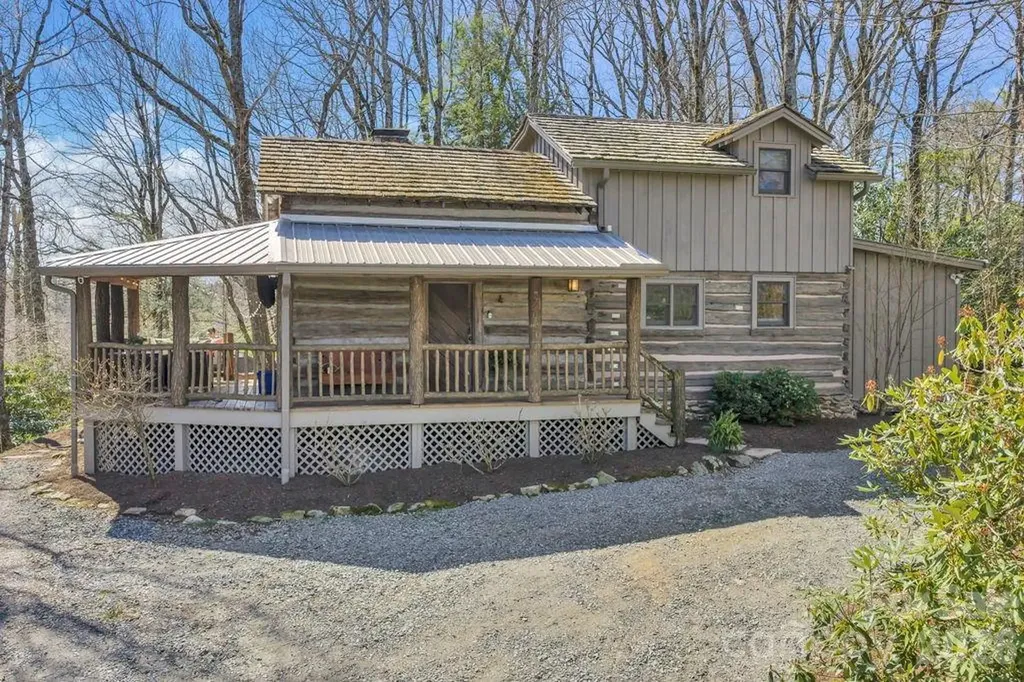
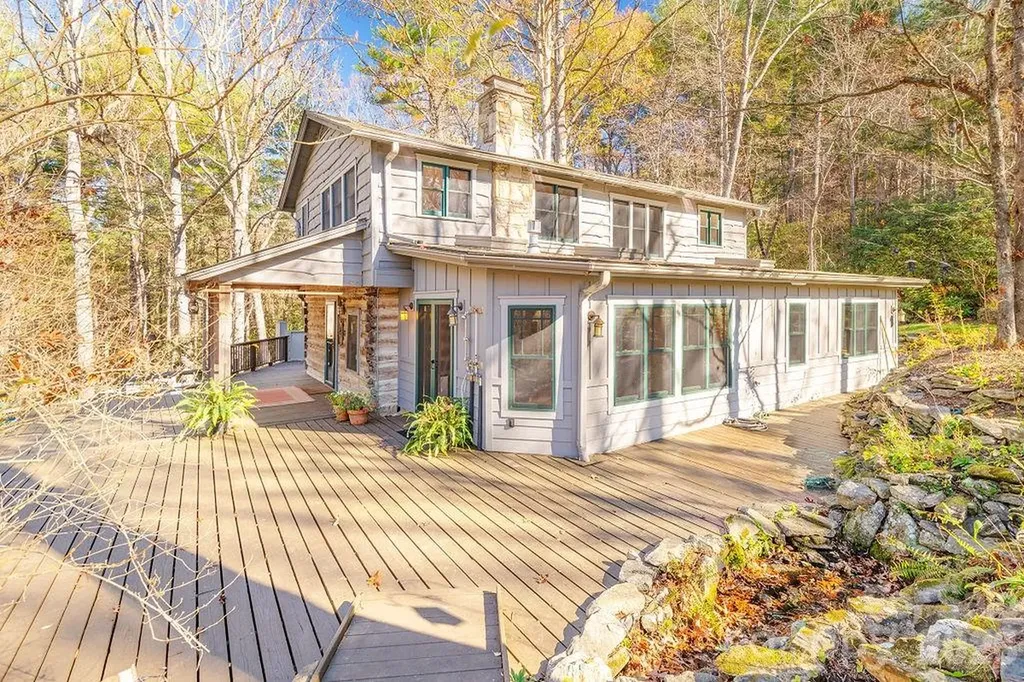
A true paradise for horse and nature lovers! This serene 8.17-acre property offers privacy, peace, and endless possibilities. Perfect for horses, livestock, farming, gardening, a flower farm-or simply a private retreat. The cozy living room, originally an 1800s chestnut oak cabin, features a woodstove and combines rustic charm with modern comfort. It opens into a spacious eat-in kitchen, ideal for gatherings. A bright and inviting sunroom overlooks wildflower gardens and a soothing waterfall. Upstairs, you'll find a full bath, a primary bedroom, and three additional bedrooms. Unique architectural touches include recycled Douglas fir beams. Radiant floor heat in the downstairs bathroom and laundry room. Enjoy outdoor living on the expansive front porch and wrap-around deck, or relax in the fully fenced yard-perfect for pets. A registered Monarch Waystation and part of the Butterfly Highway, this home is a haven for pollinators and nature watchers alike. Just 20 minutes from Asheville and close to local breweries, hiking trails, and more.

Listed by Jenny Brunet of Cool Mountain Realty

$
$
%
$/month over payments
Federal 30-year interest rate: 6.43% last updated on Jul 2, 2026
* All Figures are estimates. Check with your bank or proposed mortgage company for actual interest rates.
This product uses the FRED® API but is not endorsed or certified by the Federal Reserve Bank of St. Louis.

Virtual TourSave FavoriteSchedule TourAsk A QuestionMore Details

28 Nantahala Ridge Bryson City NC 28713

Bryson City, NC28 Nantahala Ridge

Price$950,000

Est. Mortgage: $/month

MLS Number CAR4354188

  • Residential
  • Bedrooms 3
  • Bathroom 3
  • Square Feet 2,541
  • Acreage 4.32

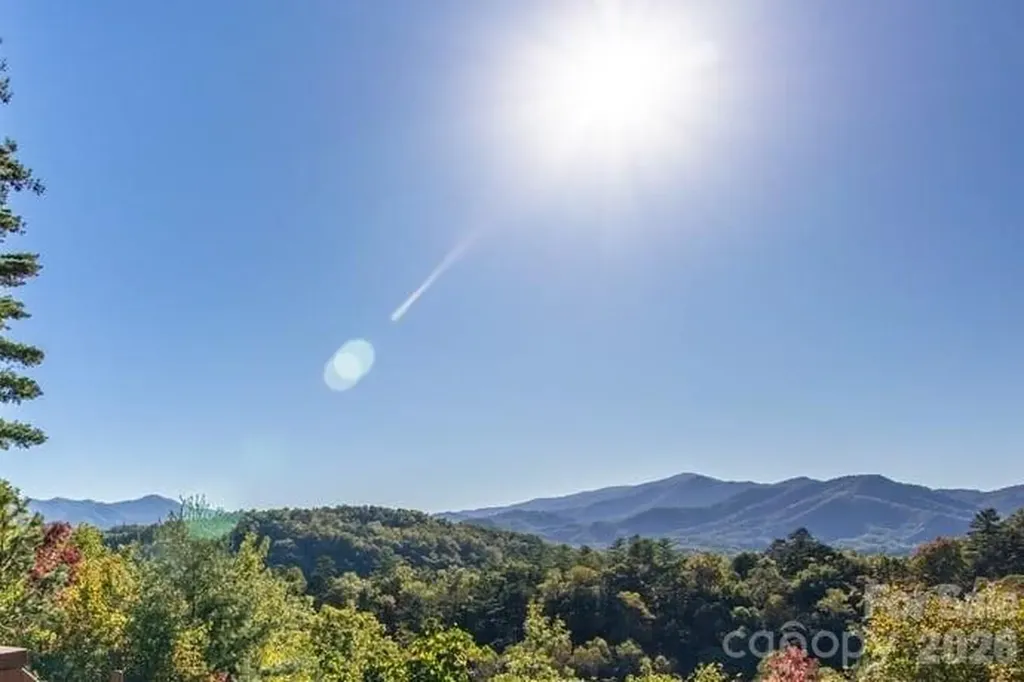
You've been waiting for the right property in the right community. This is it. Lookout Lodge sits on 4.32 private acres within Fontana Lake Estates - one of Western North Carolina's most exclusive gated communities, where properties regularly trade between $1M and $3M. At $950,000, this custom Yankee Barn Home represents a rare opportunity to enter this enclave at the lower end of the market, without compromising on the views, craftsmanship, or privacy that define it. Perched atop Nantahala Ridge, the home delivers west-facing, long-range views of the Great Smoky Mountains that are as dramatic in January as they are in October. Post-and-beam architecture, exposed timber beams, soaring ceilings and a great room fireplace were designed to frame that view from every angle. The property lives large: 3 BRs, 3 baths, a main level primary suite, upper loft bedrooms and an unfinished walkout basement - plus a 3-car garage. Outside, a private spa/hot tub, fire pit and screened deck make this a four-season retreat in the truest sense. No neighbors in sight. Currently operating as a successful STR, Lookout Lodge is a turnkey income producer - or the personal mountain legacy home you've been waiting for. Community amenities include gated access, Fontana Lake access, walking trails and picnic areas. Charlotte: 2.5 hrs. Asheville: 1 hrs. Atlanta: 2.5 hrs. Downtown Bryson City, the Nantahala River and Great Smoky Mountains National Park are minutes away.

Listed by Diane Jones of Real Broker,LLC

$
$
%
$/month over payments
Federal 30-year interest rate: 6.43% last updated on Jul 2, 2026
* All Figures are estimates. Check with your bank or proposed mortgage company for actual interest rates.
This product uses the FRED® API but is not endorsed or certified by the Federal Reserve Bank of St. Louis.

Virtual TourSave FavoriteSchedule TourAsk A QuestionMore Details

638 Margrace Road Kings Mountain NC 28086

Kings Mountain, NC638 Margrace Road

Price$950,000

Est. Mortgage: $/month

Pending

MLS Number CAR4387411

  • Land
  • Acreage 4.72
  • County Cleveland

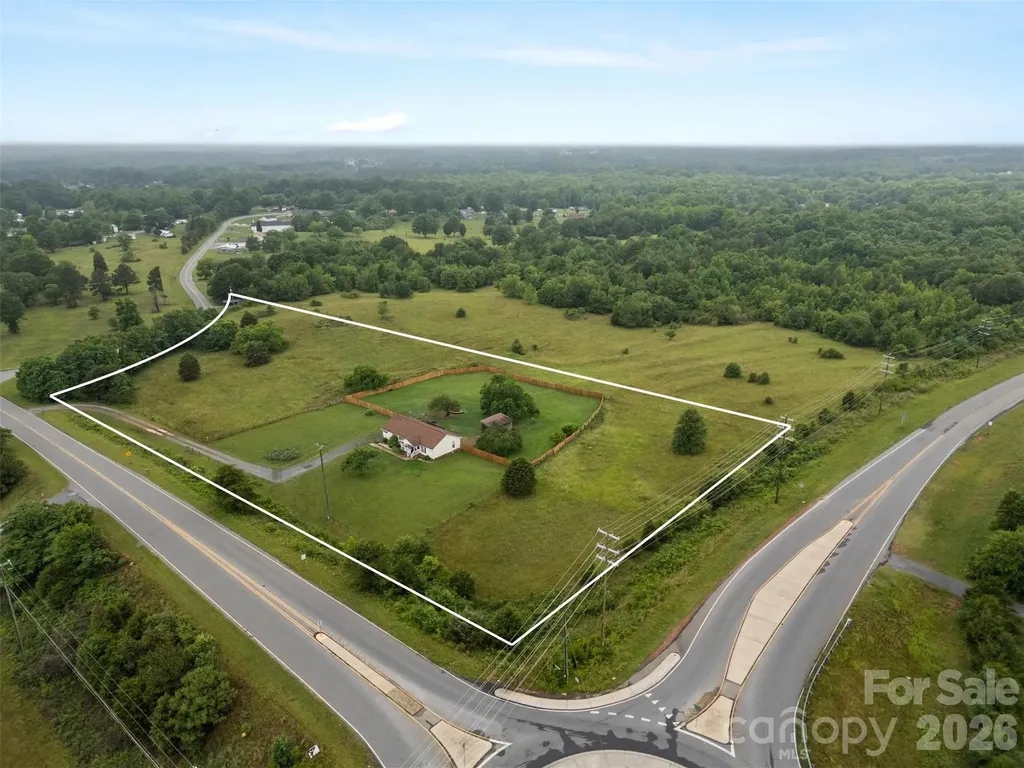
Prime development and investment opportunity in the rapidly growing Kings Mountain area! This 4.72-acre property consists of four separate deeded parcels, each approximately 1.18 acres, offering endless potential for residential development, custom home builds, or future investment. Beautiful land with a desirable layout and flexibility for multiple uses. Most notably, the property is located approximately one mile from the new Two Kings Casino, placing it in one of the area's hottest emerging locations with exciting growth and development surrounding it. Rare opportunity to secure acreage in a highly sought-after corridor with strong future upside.

Listed by Jessie Keller of Aviator Realty

$
$
%
$/month over payments
Federal 30-year interest rate: 6.43% last updated on Jul 2, 2026
* All Figures are estimates. Check with your bank or proposed mortgage company for actual interest rates.
This product uses the FRED® API but is not endorsed or certified by the Federal Reserve Bank of St. Louis.

Virtual TourSave FavoriteSchedule TourAsk A QuestionMore Details

167 Trails End Lake Lure NC 28746

Lake Lure, NC167 Trails End

Price$950,000

Est. Mortgage: $/month

MLS Number CAR4245504

  • Residential
  • Bedrooms 3
  • Bathroom 4
  • Square Feet 4,015
  • Acreage 2.1

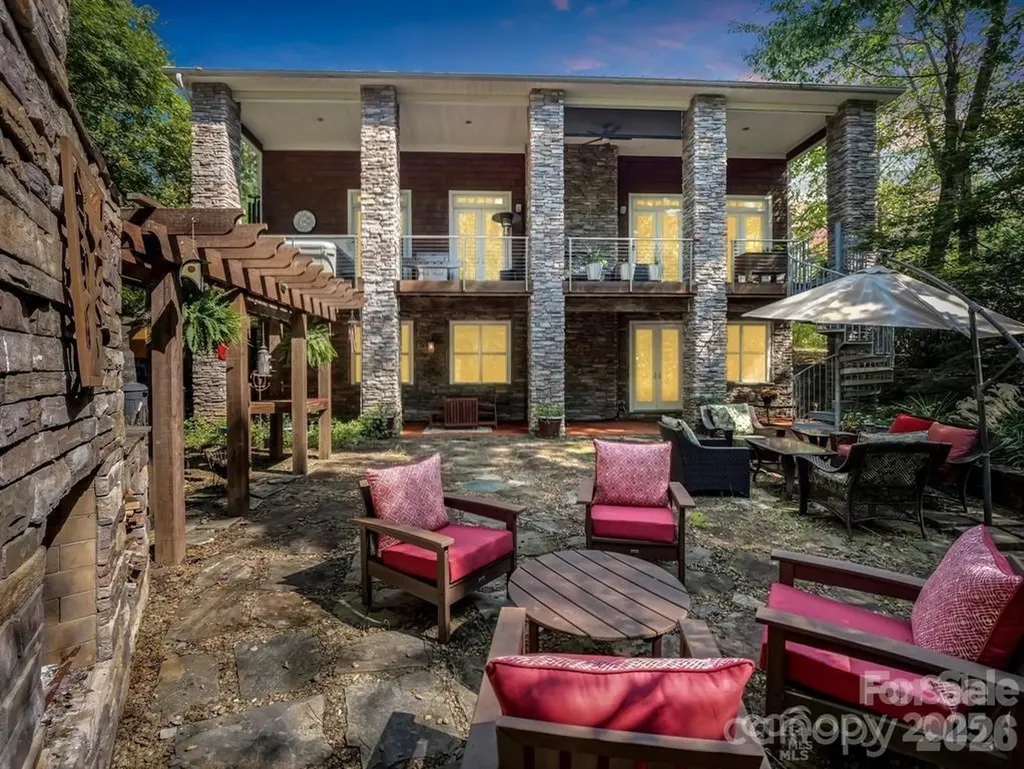
Lake Lure has risen and back to its natural beauty! Now is the time to take advantage of this huge price reduction! Sellers had to move on from this superior custom built home. The peace & tranquility this home offers is abundant with its end of cul-de-sac location, walking trails, fish pond (awaiting for some occupants) and abundance of nature. This one-of-a-kind cedar shake & stone home has a very open 2-story concept w/lots of natural light & unique appeal thru-out. The stunning main level has maple HWD floors, high-end 'Monogram' appliances, granite countertops, cherry cabinets & a KIT island that makes way for a chef's dream. GR has see-thru gas FP to exterior that has 'Eon' decking (lifetime warranty) a hot tub & great view of outdoor entertaining area. The main level primary en-suite has soaring 18'+ vaulted ceiling, 2 walk-in closets, tile shower & convenient laundry room. Gorgeous wood steps lead to the 2nd level, or take the 3-story elevator. Up there you'll find an open concept loft w/numerous options and a private 'link' to a full bath & guest suite. Wind down in the evening in the walk-out basement with an entertaining bar, a cozy FP & all around great flex space to suite your style. Outside you'll find your private oasis w/2 fireplaces & established landscaping & gardens that needs a new owners TLC or let it return to nature and be low maintenance - it's all in your heart's desire. All this on 2 private acres in a small gated community. Top all this off with a whole house generator that keeps the household humming and an oversized dbl garage that has a heated & cooled workshop. Lots of house and property at this price. Must see to appreciate!

Listed by Sherri Tucker of Weichert Realtors Mountain Executives

$
$
%
$/month over payments
Federal 30-year interest rate: 6.43% last updated on Jul 2, 2026
* All Figures are estimates. Check with your bank or proposed mortgage company for actual interest rates.
This product uses the FRED® API but is not endorsed or certified by the Federal Reserve Bank of St. Louis.

Virtual TourSave FavoriteSchedule TourAsk A QuestionMore Details

572 Skyland View Drive Blowing Rock NC 28605

MLS Number CAR4366871

  • Residential
  • Bedrooms 2
  • Bathroom 2
  • Square Feet 1,157
  • Acreage 0.58

Presenting 572 Skyland View Drive, Blowing Rock- a rare find and truly unique and special property- previously featured in the Blowing Rock Tour of Homes! Nestled at the end of the road and in walking distance to shopping & dining on Main Street in historic downtown Blowing Rock, this two bedroom, two bath home is bursting with character and charm. Originally constructed around the 1840s, this Civil War-era cabin was relocated to Blowing Rock in the 1970s and later expanded and updated, now serving as the perfect full-time residence or mountain getaway with seasonal Blue Ridge Mountain views and a blend of history and authenticity, and modern convenience. Just a quick golf cart drive away from Blowing Rock Golf Course, and walking distance to the Town parks and paths that connect directly to National Park Service trails! Enter from the breeze-capturing, covered, wrap-around porch into the living room, featuring a vaulted ceiling, stone fireplace, and rustic charm, open to the dining area and kitchen with updated, stainless steel appliances and marble counters. The primary bedroom with walk-in closet, full bath with tiled shower, soaking tub, and double vanity with marble counters, as well as the laundry closet, complete the main level. Upstairs, a lofted sitting area overlooks the living and is adjacent to the second bedroom with vaulted ceiling, full bath, and large storage and utility closet. Outside, enjoy the cool mountain air around a stone firepit area that connects to the front porch and circular driveway. Ample parking, large exterior storage closet, low maintenance landscaping & wooded privacy, high speed internet!

Listed by Jay Vincent of Berkshire Hathaway HomeServices Vincent Properties

$
$
%
$/month over payments
Federal 30-year interest rate: 6.43% last updated on Jul 2, 2026
* All Figures are estimates. Check with your bank or proposed mortgage company for actual interest rates.
This product uses the FRED® API but is not endorsed or certified by the Federal Reserve Bank of St. Louis.

Virtual TourSave FavoriteSchedule TourAsk A QuestionMore Details

3826 Dewitt Lane Charlotte NC 28217

Charlotte, NC3826 Dewitt Lane

Price$950,000

Est. Mortgage: $/month

Active With Contract

MLS Number CAR4389076

  • Residential
  • Bedrooms 4
  • Bathroom 3
  • Square Feet 2,681
  • Acreage 0.24

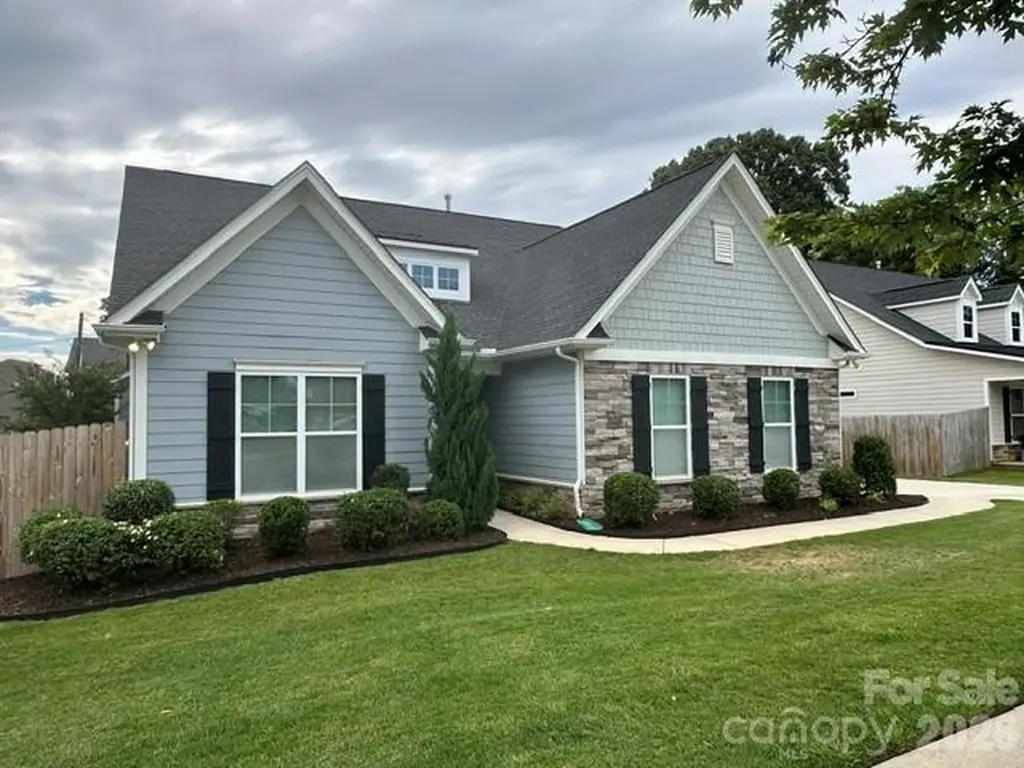
PRICE ADJUSTED by $48,750. Great newer home in LoSo(Lower South End). So close to everything. Light Rail and the Rail Trail are one block away. Breweries like OMB; Brewers at 4001 Yancey: Sugar Creek; Protagonist; and Gilde, are within a few short blocks. 4BR 3BA plus 2 car garage, large fenced yard, enclosed back porch with screens and TV. Main floor has Primary plus 2 additional BRs. Great kitchen with large island; gas cooktop; quartz countertops; stainless steel appliances. Split Bedrooms. Upstairs has large bonus room; large BR; 9x10 finished conditioned storage room(or flex room); and full bath. Outside you'll find a great treed fenced yard. So many great features, and such a great location. Put this on your list of homes to see soon.

Listed by Dennis Coffey of Coffey House Realty

$
$
%
$/month over payments
Federal 30-year interest rate: 6.43% last updated on Jul 2, 2026
* All Figures are estimates. Check with your bank or proposed mortgage company for actual interest rates.
This product uses the FRED® API but is not endorsed or certified by the Federal Reserve Bank of St. Louis.

Save FavoriteSchedule TourAsk A QuestionMore Details

515 E Charlotte Avenue Mount Holly NC 28120

MLS Number CAR4363016

  • Land
  • Acreage 1.39
  • County Gaston

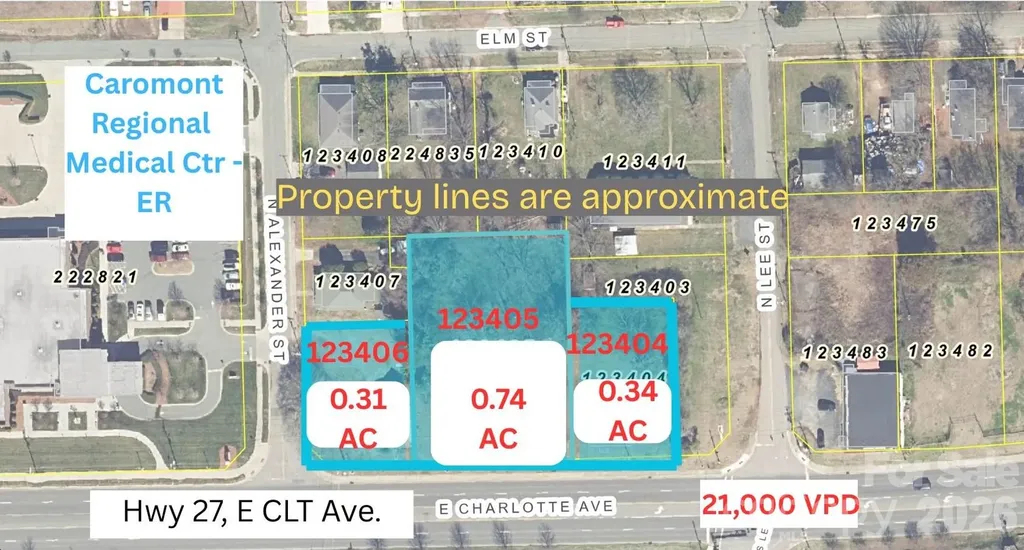
Assemblage of 3 parcels, Zoned B-1 21,000 Vehicles per day Approximately 350 ft of road frontage on Hwy 27 Situated next to Caromont Regional Medical Center - Emergency Room 0.5 mi from future Olde Mecklenburg Brewery site 5.5 mi to I-85/I-485 interchange 8.5 mi to CLT Douglas International Airport Listing broker has ownership interest

Listed by Scott Farmer and Meg Farmer of Scott Farmer Properties,Inc.

$
$
%
$/month over payments
Federal 30-year interest rate: 6.43% last updated on Jul 2, 2026
* All Figures are estimates. Check with your bank or proposed mortgage company for actual interest rates.
This product uses the FRED® API but is not endorsed or certified by the Federal Reserve Bank of St. Louis.

Save FavoriteSchedule TourAsk A QuestionMore Details

2402 Beaucatcher Lane Charlotte NC 28270

Charlotte, NC2402 Beaucatcher Lane

Price$950,000

Est. Mortgage: $/month

MLS Number CAR4394384

  • Residential
  • Bedrooms 4
  • Bathroom 4
  • Square Feet 3,054
  • Acreage 0.92

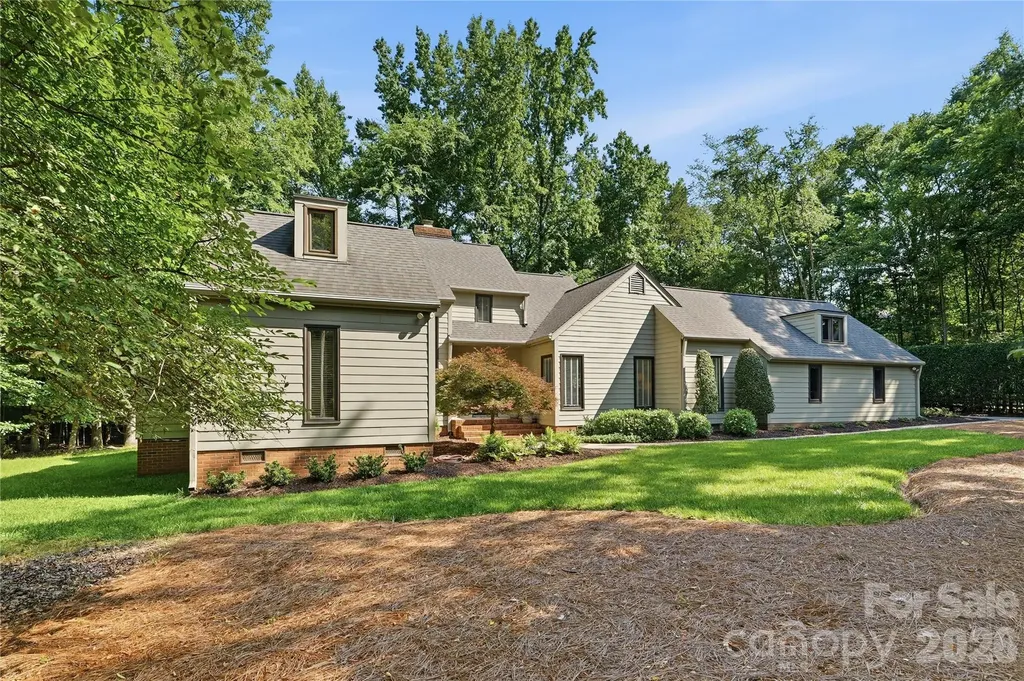
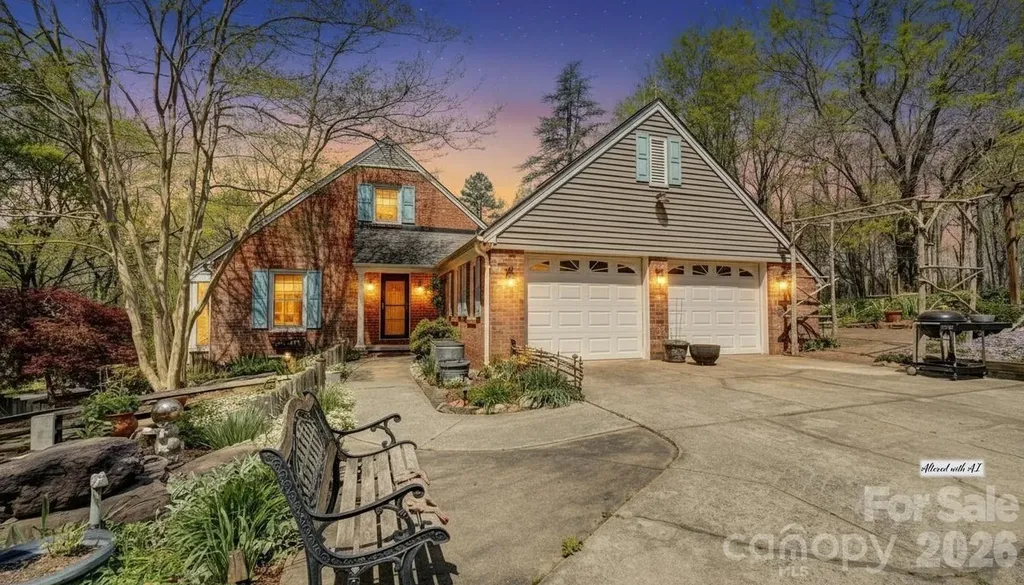
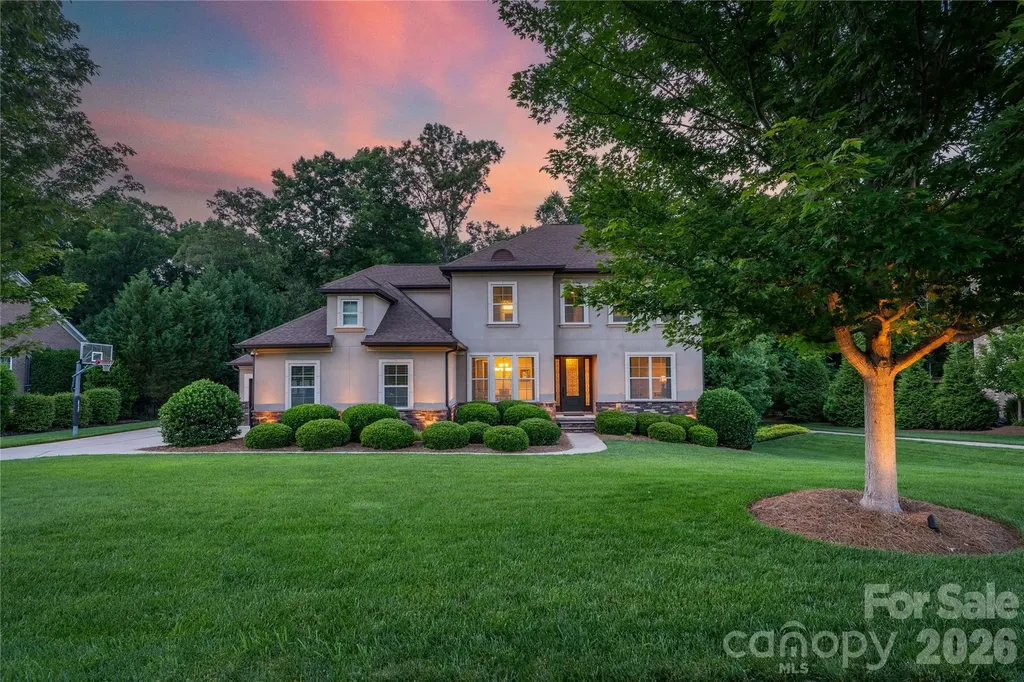
Grab this one before someone else does. This is the home you have been waiting for! An immaculate gem nestled on a private, wooded lot in Charlotte's highly desirable Providence Plantation community, this charming two-story home offers the perfect blend of space, character, and comfort. Situated on nearly an acre, the property provides exceptional privacy and room to enjoy spacious outdoor living while remaining conveniently close to shopping, dining, top-rated schools, and major commuter routes. Inside, you'll find a desirable floor plan with 3054 square feet of thoughtfully designed living space featuring 4 bedrooms and 3.5 bathrooms. Warm and inviting living areas, abundant natural light, and timeless architectural details create a welcoming atmosphere throughout. The spacious floor plan offers multiple gathering spaces ideal for both everyday living and entertaining. The Primary MAIN LEVEL suite provides a peaceful retreat, while generously sized secondary bedrooms on the main and upper level offer flexibility for multi-generational living, guests, or home office needs. Outside, the expansive lot showcases mature trees and ample space for recreation, gardening, or future enhancements. Located in an established neighborhood in South Charlotte known for its large homesites and beautiful natural surroundings, this property presents a rare opportunity to enjoy privacy, convenience, and classic Charlotte living in one of the area's most sought-after communities. The 2026-2027 CMS School Assignment is now Providence Spring Elementary - Jay M. Robinson Middle School - Providence High School. Sellers have lovingly maintained their home throughout the years. See the attached Seller Improvement List. Don't miss the opportunity to be the new owner of this truly lovely home. Make an appointment today. You will not be disappointed!

Listed by Debbie Kempter of ProStead Realty

$
$
%
$/month over payments
Federal 30-year interest rate: 6.43% last updated on Jul 2, 2026
* All Figures are estimates. Check with your bank or proposed mortgage company for actual interest rates.
This product uses the FRED® API but is not endorsed or certified by the Federal Reserve Bank of St. Louis.

Virtual TourSave FavoriteSchedule TourAsk A QuestionMore Details

3 Westbridge Drive Hendersonville NC 28739

MLS Number CAR4398725

  • Residential
  • Bedrooms 3
  • Bathroom 3
  • Square Feet 2,891
  • Acreage 1

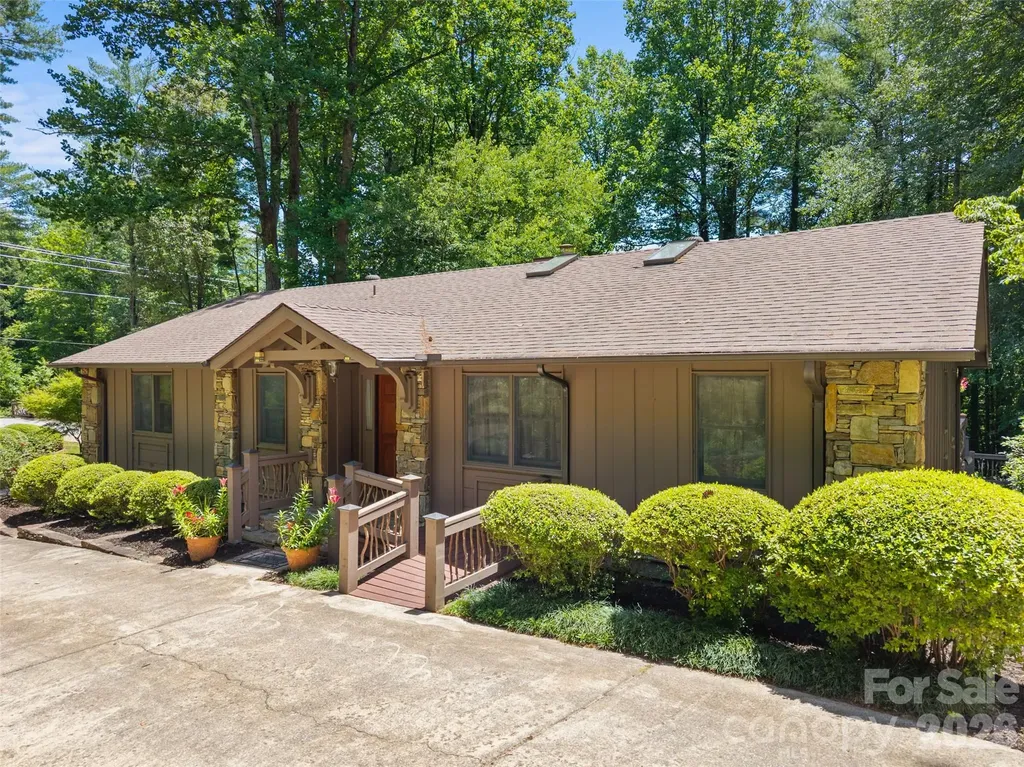
A Truly One-of-a-Kind Mountain Retreat with Endless Possibilities! Enter this exceptional rustic, stone, & rough-sawn cedar home through custom mountain laurel gate off Little River Road, just minutes from the Village of Flat Rock, the Carl Sandburg Historic Home, & the location of the well-known Flat Rock Playhouse, the state theatre of NC. Whether you're searching for a private mountain retreat or a home designed to comfortably host family and guests, making it the perfect year-round or seasonal getaway. The main home features 3 bedrooms, 3 bathrooms and creates a thoughtfully designed living space, situated on a beautifully landscaped one-acre lot. Natural stonework, inviting patios, and charming outbuildings are surrounded by lush native rhododendrons, mountain laurels, dogwoods, and other mature landscaping, creating a peaceful, park-like setting. The spacious living and dining areas flow seamlessly into the kitchen and family room, complete with a breakfast bar and a stunning stone fireplace with custom built-in storage. Just beyond, the vaulted sunroom offers walls of windows that overlook the private wooded backyard, filling the home with natural light. Step outside to a generous deck featuring rustic mountain laurel railings and an additional 10x13 covered pergola, creating the perfect space for relaxing or entertaining while enjoying the beauty of the outdoors. The primary suite offers a private ensuite bath with a Jacuzzi tub, separate shower, and double vanity. A second main-level bedroom is conveniently located near a full guest bath. The lower level provides a wonderful guest apartment featuring its own bedroom with ensuite bath, walk-in closet, covered patio access, and a full kitchen and living area with center island, breakfast bar, pantry, stove, and refrigerator. An attached two-car garage includes an impressive amount of built-in storage cabinetry and a utility sink. Just a short stroll along a wooded path you'll discover an enchanting art studio/master craft space for the creative soul. Additional amenities include newly constructed, oversized detached two-car garage; expansive carport with room for multiple vehicles, tractors, and recreational equipment; and attached two-room workshop ideal for gardening, woodworking, hobbies, or maintenance projects. This extraordinary property offers unmatched versatility, character, and mountain charm. Don't miss the opportunity to own this truly special Western North Carolina retreat.

Listed by Verna Shipman of RE/MAX Results
$
$
%
$/month over payments
Federal 30-year interest rate: 6.43% last updated on Jul 2, 2026
* All Figures are estimates. Check with your bank or proposed mortgage company for actual interest rates.
This product uses the FRED® API but is not endorsed or certified by the Federal Reserve Bank of St. Louis.

Virtual TourSave FavoriteSchedule TourAsk A QuestionMore Details

1035 Brafford Drive Concord NC 28025

Concord, NC1035 Brafford Drive

Price$950,000

Est. Mortgage: $/month

Pending

MLS Number CAR4364837

  • Residential
  • Bedrooms 5
  • Bathroom 4
  • Square Feet 3,025
  • Acreage 17

Secluded feeling 17-Acre Oasis | Minutes from Downtown Concord Escape to your own private sanctuary without sacrificing convenience. Set on 17 breathtaking, wooded acres near the heart of Downtown Concord, this unique brick estate offers a rare blend of tranquility, acreage, and potential. Designed for comfortable living, the main floor features a spacious primary suite with an ensuite bath, a cozy family room centered around a fireplace, and a dedicated home office that can easily serve as a second bedroom. Upstairs, you'll find two additional bedrooms and expansive walk-in attic storage, perfect for organization or future expansion. Step outside to your screened patio and take in the view of your private pond and manicured gardens. This property is an outdoor enthusiast's dream, featuring a chicken coop, multiple outbuildings, an outdoor shower, and even a private tennis court. Whether you're drinking coffee by the water feature or exploring the vast wooded acreage, the sense of peace is unmatched. The finished basement (ceiling height 6'11”) adds flexibility. Complete with a full second kitchen and bathroom, it is the perfect setup for a guest suite, multi-generational living, or a high-end hobby space. This is a "diamond in the rough" ready for a new owner's personal touch. Properties with this much land and infrastructure so close to town are a rare find. Shown by Appointment Only.

Listed by Shanda Pierce of DM Properties & Associates

$
$
%
$/month over payments
Federal 30-year interest rate: 6.43% last updated on Jul 2, 2026
* All Figures are estimates. Check with your bank or proposed mortgage company for actual interest rates.
This product uses the FRED® API but is not endorsed or certified by the Federal Reserve Bank of St. Louis.

Virtual TourSave FavoriteSchedule TourAsk A QuestionMore Details

7111 Yellowhorn Trail Waxhaw NC 28173

Waxhaw, NC7111 Yellowhorn Trail

Price$950,000

Est. Mortgage: $/month

MLS Number CAR4383370

  • Residential
  • Bedrooms 5
  • Bathroom 4
  • Square Feet 3,903
  • Acreage 0.55

Gorgeous Weddington Trace Estates Home Nestled on a tranquil, wooded, and fully fenced 0.55-acre lot. This turn-key, open concept beauty is a private sanctuary designed to impress with style, every day comforts & functionality. Step inside to discover high ceilings, arched doorways, and hand-scraped hardwoods throughout most of main living areas. The heart of the home-a stunning gourmet kitchen with an expansive kitchen island, stainless steel appliances, gas range, under-cabinet lighting and a large walk-in pantry-all opening seamlessly into a lovely breakfast room & fabulous spacious great room anchored with a gas fireplace, inviting you to unwind or entertain. The main floor also boasts a luxurious primary suite designed as an ultimate escape. This retreat features an ensuite bath with a spa-like soaking tub, a oversized shower outfitted with a rain system & dual vanities complemented by his-and-her walk-in closets-offering unparalleled storage and organization. Beyond the primary suite, the main floor also boasts a formal dining room with coffered ceilings, a versatile office or additional bedroom with French doors, a well-appointed mudroom with a drop zone, and a large laundry room. Upstairs, you'll find three generously sized bedrooms, two full baths, a loft, and a bonus/media room ready for movie nights, gaming marathons or fitness -the choice is yours! But the magic doesn't stop indoors. Step out onto the screened porch with skylights that feels like a private treehouse, overlooking a lush, secluded backyard. Entertain guests on the beautiful paver patio, complete with a gas hookup for your grill. Additional features: Outdoor landscape lighting, full yard irrigation, 3-car garage with an extended driveway, a tankless water heater, Newer HVAC/2022 with warranty, 6-inch gutters, and endless storage space throughout. Amenity rich community: enjoy a Clubhouse, Jr. Olympic Pool with Splash Pool, Tennis & Pickle Ball Courts, Game Courts, Scenic Walking Trails, Stocked Pond with Dock for Fishing. Your dream home awaits-don't miss the opportunity to make this one yours!

Listed by Paola McGuire of COMPASS

$
$
%
$/month over payments
Federal 30-year interest rate: 6.43% last updated on Jul 2, 2026
* All Figures are estimates. Check with your bank or proposed mortgage company for actual interest rates.
This product uses the FRED® API but is not endorsed or certified by the Federal Reserve Bank of St. Louis.

Save FavoriteSchedule TourAsk A QuestionMore Details

1029 Rainbow Circle Lake Lure NC 28746

Lake Lure, NC1029 Rainbow Circle

Price$950,000

Est. Mortgage: $/month

MLS Number CAR4294592

  • Residential
  • Bedrooms 4
  • Bathroom 5
  • Square Feet 2,847
  • Acreage 0.8

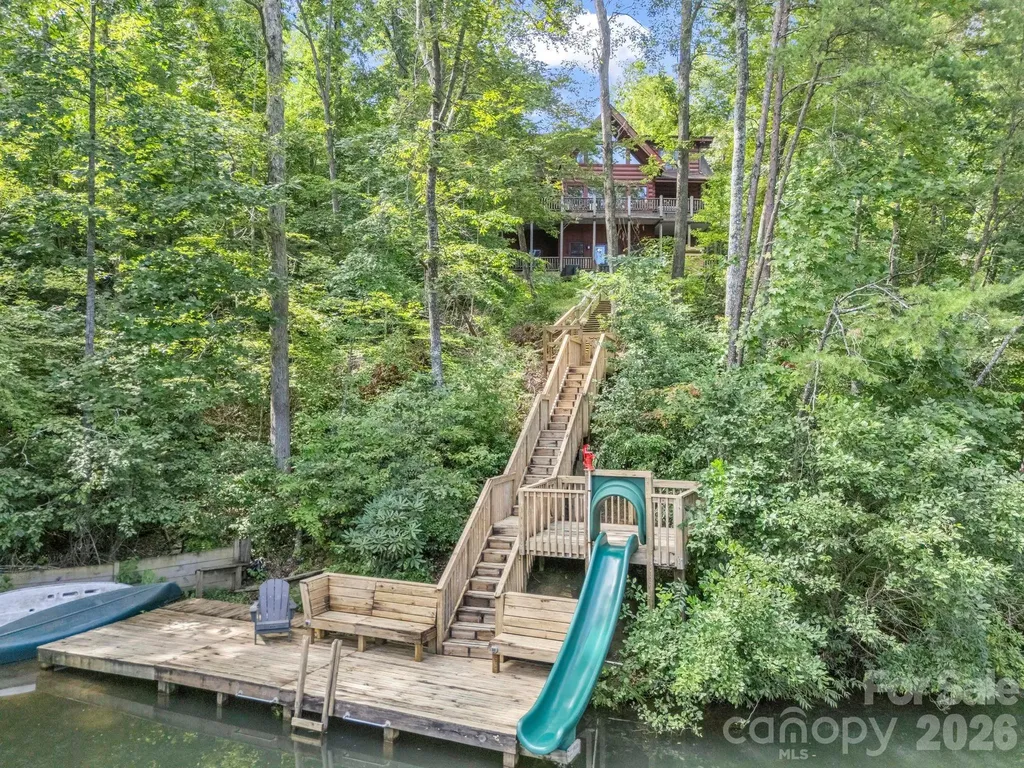
Stunning log cabin in Riverbend at Lake Lure offers mountain vibes and breathtaking views of Little Mirror Lake. The main level features a sunny 2 story great room with a wall of windows, soaring riverstone gas fireplace, large open kitchen, primary bedroom suite with full bath, and a 1/2 bath in the common area. Upstairs, includes a lofted sitting area with views, 2 bedrooms and full guest bath. The lower level offers a large open entertainment space with table tennis and billiards, second primary bedroom w/ en-suite, a communal 1/2 bathroom and laundry. Both levels offer seamless indoor/outdoor living with expansive decks, a discreetly placed hot tub for ultimate relaxation and thoughtfully designed spaces leading to the lakefront, with private dock and water slide! Active short term rental and turnkey opportunity! Fully furnished and ready for your next adventure with acceptable offer. Material fact sheet is available, Contact for a private showing today!

Listed by Galen Walter of LPT Realty,LLC

$
$
%
$/month over payments
Federal 30-year interest rate: 6.43% last updated on Jul 2, 2026
* All Figures are estimates. Check with your bank or proposed mortgage company for actual interest rates.
This product uses the FRED® API but is not endorsed or certified by the Federal Reserve Bank of St. Louis.

Virtual TourSave FavoriteSchedule TourAsk A QuestionMore Details

Broker Reciprocity MLS Grid Logo © 2026 Listings courtesy of Canopy MLS as distributed by MLS GRID. IDX information is provided exclusively for consumers’ personal non-commercial use and may not be used for any purpose other than to identify prospective properties consumers may be interested in purchasing. The IDX data is deemed reliable but is not guaranteed by MLS GRID and may be subject to an end user license agreement prescribed by the Member Participant’s applicable MLS.  Based on information submitted to the MLS GRID as of July 7, 2026 6:46 AM UTC . All data is obtained from various sources and may not have been verified by broker or MLS GRID. Supplied Open House Information is subject to change without notice. All information should be independently reviewed and verified for accuracy. Properties may or may not be listed by the office/agent presenting the information. Some IDX listings have been excluded from this website.