and narrow your search. If you have fewer than 200 results, you can save your search.

Alexander NC

r=4621-4632
846 Lakeforest Drive Clover SC 29710

Clover, SC846 Lakeforest Drive

Price$950,000

Est. Mortgage: $/month

Active With Contract

MLS Number CAR4329554

  • Land
  • Acreage 1.4
  • County York

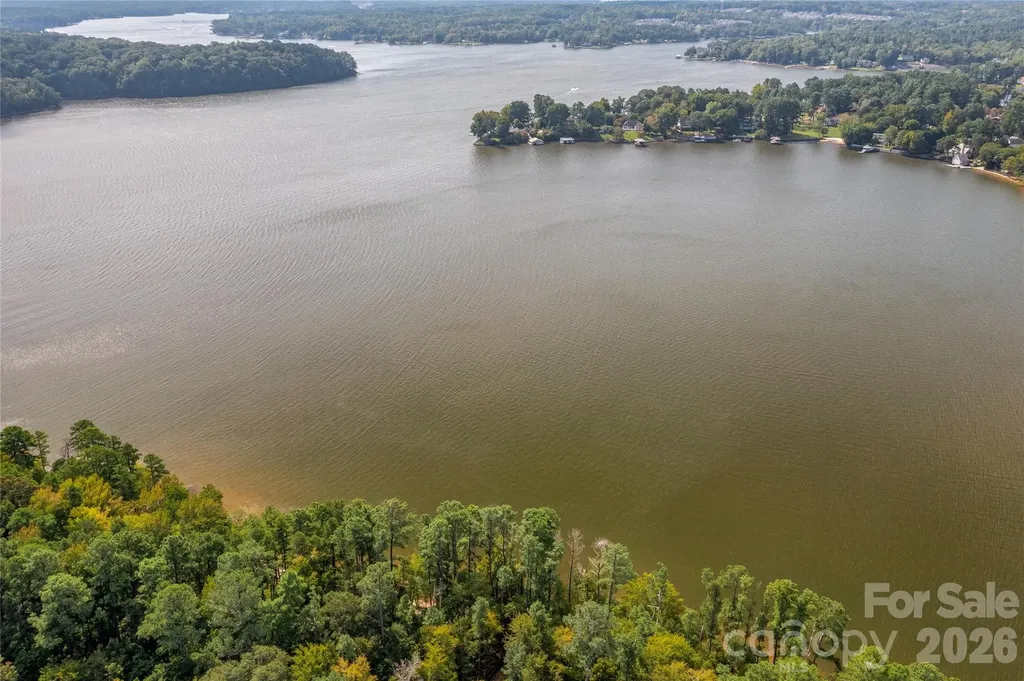
Waterfront dockable homesite in McLean South Shore in Belmont NC on Lake Wylie. Homesite 36 at 846 Lakeforest Drive, Clover SC is located on main channel with views east and south. An incredible homesite that has over 200 feet of shoreline - the homesite widens as you approach the lake! McLean South Shore offers walking trails, clubhouse, outdoor pool, fitness center, playground. Drift restaurant within walking or golf cart distance. The Carolina Thread trail along Lake Wylie located across New Hope Road. Within minutes of grocery shopping - Publix and Harris Teeter. Plus minutes from the walkable City of Belmont with its quaint vibe, festivals, park, playground, active train line - kids love watching the train, restaurants and shopping. The bustling Charlotte Douglas airport is about 15 minutes away for easy travel access. Uptown Charlotte, South Park and Ballantyne are commutable via nearby highways. Great small town location at doorstep of a bigger city! Premier waterfront community! Let's walk this incredible waterfront homesite!

Listed by Anne Brade of RE/MAX Executive

$
$
%
$/month over payments
Federal 30-year interest rate: 6.43% last updated on Jul 2, 2026
* All Figures are estimates. Check with your bank or proposed mortgage company for actual interest rates.
This product uses the FRED® API but is not endorsed or certified by the Federal Reserve Bank of St. Louis.

Virtual TourSave FavoriteSchedule TourAsk A QuestionMore Details

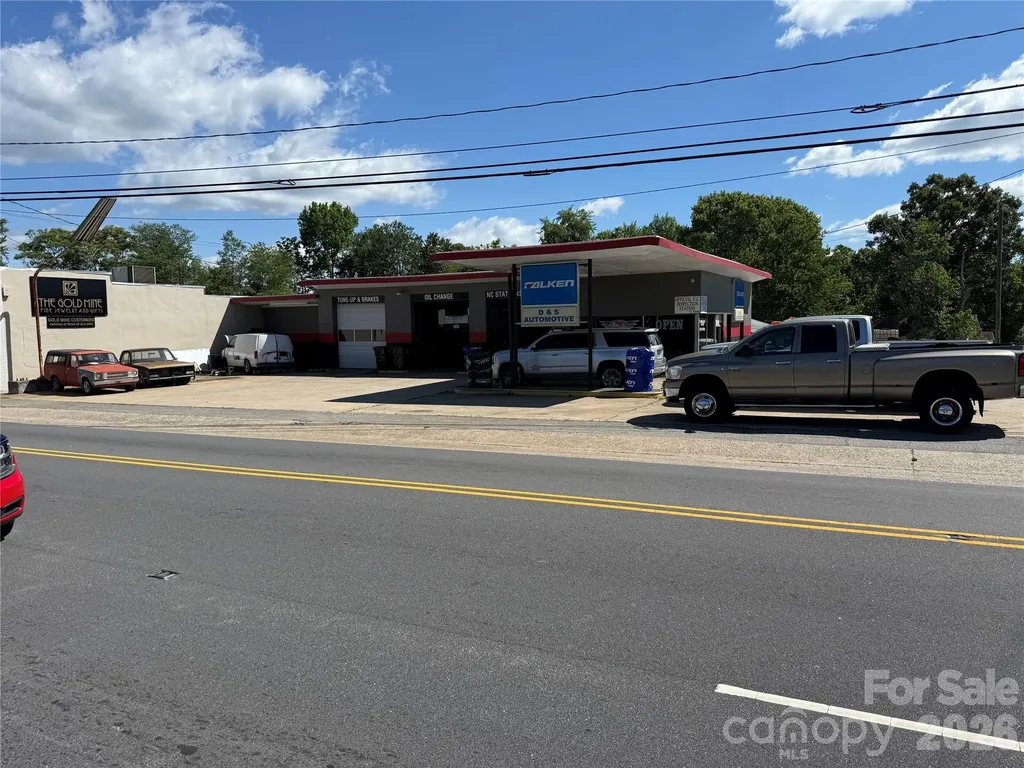
551 Main Street Hudson NC 28638

MLS Number CAR4377618

  • Commercial
  • Property SubType AUTOMOTIVE
  • Square Feet 4,546
  • Acreage 0.38

Turnkey Automotive Service & Repair Opportunity! Not just the building it is the whole business. Don't miss this rare chance to own a fully equipped automotive service station and mechanic shop that's ready for business from day one. This established commercial property features six service bays, multiple vehicle lifts, an alignment machine, and an extensive collection of shop equipment and systems that will convey with the sale. Whether you're an experienced mechanic looking to own your own shop, an investor seeking an income-producing property, or an entrepreneur ready to expand your automotive business, this property is set up for immediate operation. Skip the time and expense of outfitting a new facility-everything you need to get to work is already here. With ample workspace, professional-grade equipment, and a layout designed for efficiency, this is a true turnkey opportunity. Simply purchase the property, open the doors, and start serving customers. Opportunities like this don't come around often. Schedule your private tour today and see how this fully operational automotive shop can drive your next business venture.

Listed by G Franco-Costales and Tyler Wilcox of EXP Realty LLC Mooresville

$
$
%
$/month over payments
Federal 30-year interest rate: 6.43% last updated on Jul 2, 2026
* All Figures are estimates. Check with your bank or proposed mortgage company for actual interest rates.
This product uses the FRED® API but is not endorsed or certified by the Federal Reserve Bank of St. Louis.

Save FavoriteSchedule TourAsk A QuestionMore Details

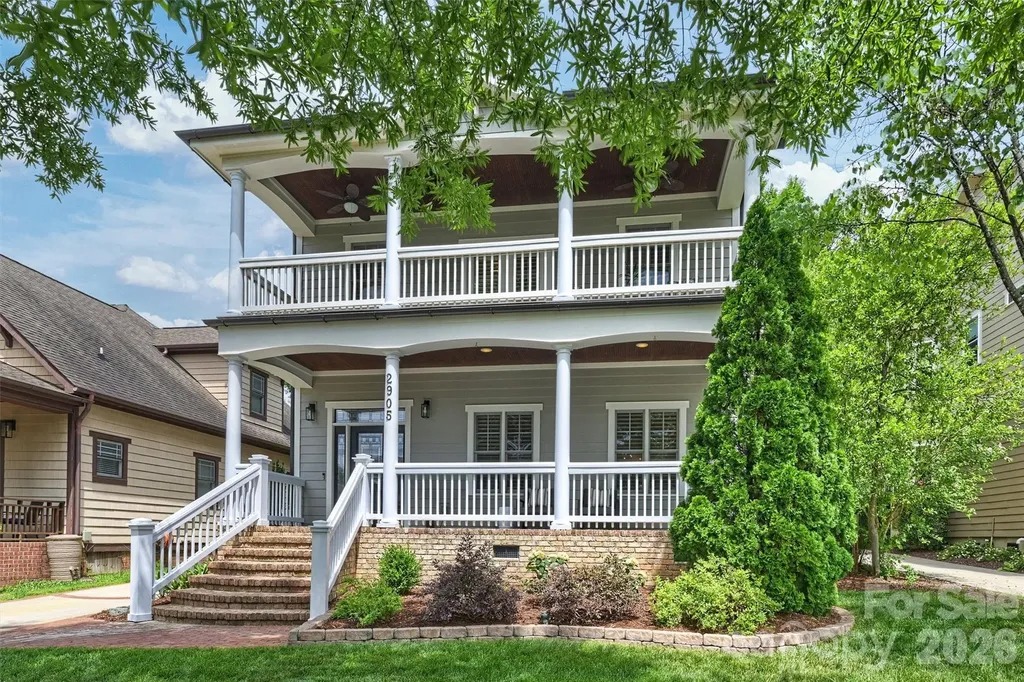
2905 Georgia Avenue Charlotte NC 28205

Charlotte, NC2905 Georgia Avenue

Price$950,000

Est. Mortgage: $/month

Active With Contract

MLS Number CAR4392319

  • Residential
  • Bedrooms 3
  • Bathroom 3
  • Square Feet 2,060
  • Acreage 0.17

Why Choose Between NoDa And Plaza Midwood When You Can Live Right In The Sweet Spot Between Both? This Newer-Construction Bungalow Is Packed With Character, Loaded With Upgrades, And Perfectly Positioned To Enjoy Some Of Charlotte's Best Restaurants, Coffee Shops, Breweries, And Local Hangouts. Start Your Mornings With A Walk To Summit Coffee, Meet Friends At Grey's Diner, Or Hop On Your Bike For The Quick 8-Minute Ride To The 36th Street Light Rail Station And Sprouts. This Location Is Hard To Beat. Inside, The Vibe Is Equal Parts Stylish And Inviting. The Chef's Kitchen Steals The Show With Gorgeous Moody Blue Cabinetry, A 5-Burner Gas Cooktop, Convection Oven, Wine Fridge, Butler's Pantry, And Plenty Of Space To Gather Around While Friends Inevitably End Up Hanging Out In The Kitchen. Fresh Designer Light Fixtures Throughout The Home Add A Modern, Curated Feel That Elevates Every Room. When It's Time To Unwind, Retreat To The Spacious Primary Suite Featuring A Private Porch, Spa-Like Bath With A Garden Tub, And The Kind Of Owner's Retreat That's Becoming Increasingly Rare Intown. Outside, The Fun Continues With A Covered Rear Porch, Patio, Professional Landscaping, And A Coveted Two-Car Garage. And With A New Roof (2024), HVAC (2021), And Water Heater (2023), The Big-Ticket Items Have Already Been Taken Care Of. Walkable. Stylish. Move-In Ready. And Perfectly Positioned Between Two Of Charlotte's Hottest Neighborhoods. This Is The Kind Of House That Makes You Cancel The Rest Of Your Showings.

Listed by Jeff King of Savvy + Co Real Estate

$
$
%
$/month over payments
Federal 30-year interest rate: 6.43% last updated on Jul 2, 2026
* All Figures are estimates. Check with your bank or proposed mortgage company for actual interest rates.
This product uses the FRED® API but is not endorsed or certified by the Federal Reserve Bank of St. Louis.

Save FavoriteSchedule TourAsk A QuestionMore Details

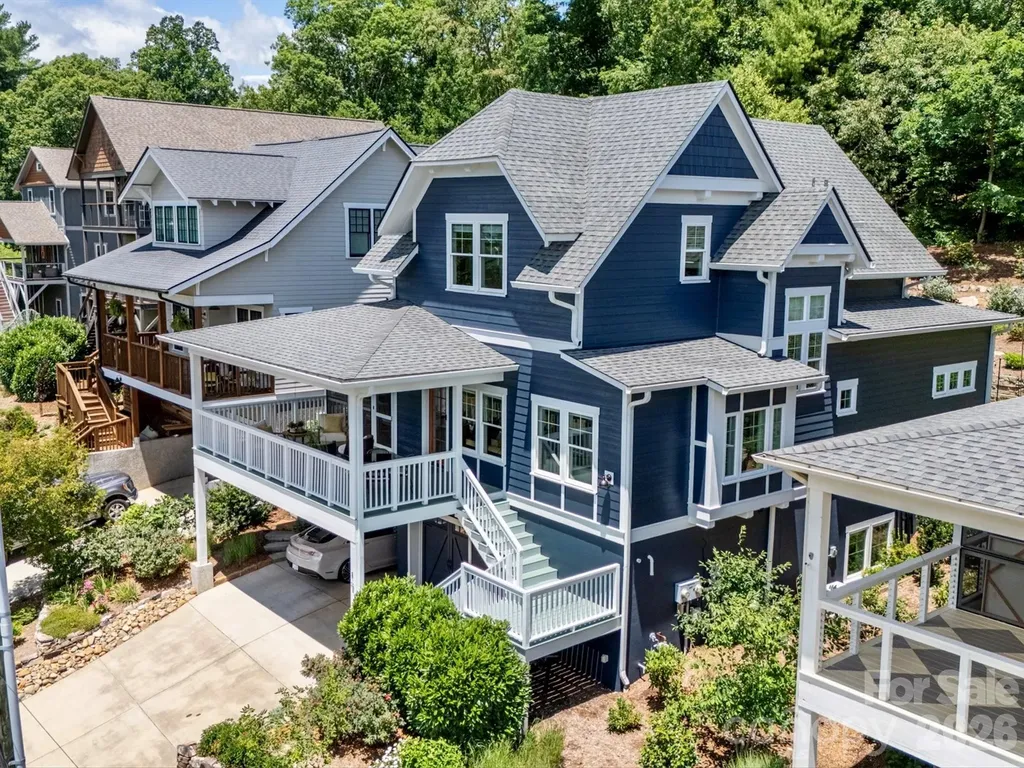
18 Thurland Avenue Asheville NC 28803

Asheville, NC18 Thurland Avenue

Price$950,000

Est. Mortgage: $/month

Active With Contract

MLS Number CAR4397079

  • Residential
  • Bedrooms 4
  • Bathroom 4
  • Square Feet 2,609
  • Acreage 0.17

Welcome to Thurlandia! 18 Thurland Avenue sits in one of Kenilworth's most neighborly pockets -- a niche so well-loved by its residents they've nicknamed it "Thurlandia." People here know each other by name, evening walks are a given, and the location is hard to beat: minutes from Mission Hospital, Biltmore Village, recently renovated HomeTrust baseball park, downtown Asheville, Kenilworth Park, and all the restaurants and shops you could ever want. On Saturdays, the Sunshine Sammies ice cream truck makes its rounds through the neighborhood, one of those small details that makes living here so sweet. Mature, professionally designed landscaping wraps the property in greenery and creates outdoor spaces that are enjoyable across every season. The front porch is a natural morning spot, shaded and surrounded by birdsong. The side screened porch is an extension of the living area and where you will want to spend most of your time this summer and fall. The back patio features a fire pit anchored by string lights with a wooded hillside as the backdrop. Stone hardscaping, native plantings and perennials popping up with every season give the garden year-round character. Inside, the same attention to detail continues with timeless craftsmanship and warm architectural touches. Built-in bench seating, window seats with storage cubbies, recessed display areas, and custom shelving give the rooms both function and personality. Natural light fills the living areas and is complemented by custom wood Bahama shutters, thoughtful window treatments, and well-chosen lighting. The kitchen features a redesigned pantry, an ergonomic laundry area, and a dedicated coffee station. The main level primary bedroom is quietly set with views over the back garden, outfitted with custom wood shutters, and includes a private ensuite bathroom and walk-in closet with customized built-ins, both accessed through pocket doors. Two spacious upper-level bedrooms are accented by generous closets and additional attic storage. One of these bedrooms is currently used as a bright and airy artist's studio, where light pours in from the east, south, and west-facing windows. With year-round mountain views from here, creativity and inspiration are easy to come by. The versatile lower level provides additional flexibility to the already generous floor plan. Windows on both sides of the house flood this space with natural light. A comfortable family room or fourth bedroom, full bathroom, and generous closet storage. Fully permitted as an ADU with its own apartment number, exterior entry, and separate utilities, it's a strong setup for remote work, guests, or extended family. A kitchenette can be added to create fully separate living quarters with rental income potential. The extra-deep garage, with both interior and exterior access doors, features a walk-in mechanical room for maximum storage space. Throughout, the home has been meaningfully improved, with major investments including a high-efficiency Bosch HVAC system installed in 2025, fresh interior and exterior paint, and upgraded air purification and humidity systems, alongside continued enhancements to the landscaping. Indoor comfort, beautiful outdoor spaces, a cozy neighborhood, and Asheville's best amenities right down the road -- life at 18 Thurland Avenue is about as easy and comfortable as it gets. Everything has been taken care of in this peaceful, urban gem, all that's left is moving in and making it yours.

Listed by Beth Zabriskie of Homesource Realty INC

$
$
%
$/month over payments
Federal 30-year interest rate: 6.43% last updated on Jul 2, 2026
* All Figures are estimates. Check with your bank or proposed mortgage company for actual interest rates.
This product uses the FRED® API but is not endorsed or certified by the Federal Reserve Bank of St. Louis.

Virtual TourSave FavoriteSchedule TourAsk A QuestionMore Details

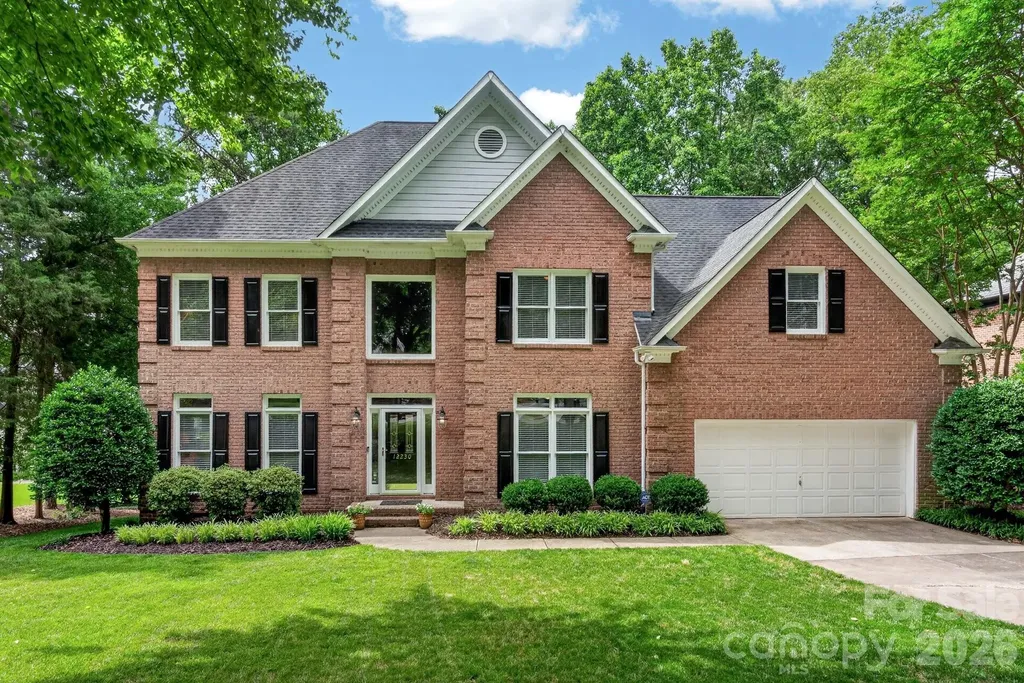
12230 Farnborough Road Huntersville NC 28078
Pending

MLS Number CAR4385469

  • Residential
  • Bedrooms 5
  • Bathroom 4
  • Square Feet 3,643
  • Acreage 0.5

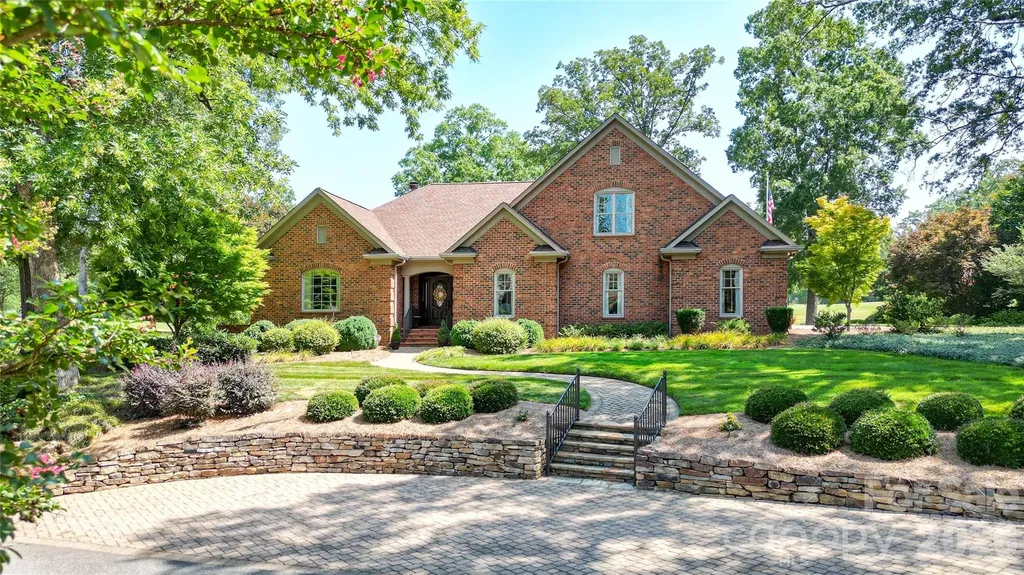
LUXURY GOLF COURSE LIVING IN NORTHSTONE COUNTRY CLUB. Nestled at the end of a quiet street beside a cul-de-sac on an expansive, long lot, this magnificent brick-front estate sits directly on the 8th fairway, offering an unparalleled blend of sophistication and resort-style living. The pristinely manicured, flat backyard is framed by mature trees, creating a private oasis that features breathtaking, panoramic views of the golf course, a stone side walkway, a firepit sitting area under the canopy, and an expansive, newly remodeled deck perfect for entertaining. Inside, the open floorplan reveals exquisite architectural details, including tall ceilings, crown molding, and flawless, newly refinished and extended hardwood flooring that flows seamlessly across the main level, up the first staircase with elegant wrought-iron balusters, and throughout the upper hallway. Formal living and dining spaces offer a sophisticated flex layout, including a bedroom on the main level, while the back of the home is flooded with an abundance of natural light through massive windows that frame the breakfast area, kitchen, and the inviting family room with its cozy, natural wood-burning fireplace. The Kitchen is a culinary delight boasting an abundance of crisp white cabinetry with integrated accent lighting, gleaming quartz countertops, upgraded stainless steel appliances with a gas cooktop, and casual pull-up counter seating. The stately primary suite serves as the ultimate private retreat, showcasing elegant tray ceilings and a beautifully remodeled spa ensuite complete with counter-height quartz vanities, a deep jet tub, a spacious tiled walk-in shower with seamless glass doors, a private water closet, and a generous walk-in closet. Upstairs, a second staircase leads to the large secondary bedrooms and a massive playroom, where the secondary bathrooms feature updated hardware, framed mirrors, and modern light fixtures. Storage is maximized throughout with large attic and two dedicated storage spaces off the playroom. Combining luxury with mechanical peace of mind, this turnkey residence also features a fully enclosed crawl space equipped with a dehumidifier and a protective termite bond.

Listed by Christy Walker of Premier Sotheby's International Realty

$
$
%
$/month over payments
Federal 30-year interest rate: 6.43% last updated on Jul 2, 2026
* All Figures are estimates. Check with your bank or proposed mortgage company for actual interest rates.
This product uses the FRED® API but is not endorsed or certified by the Federal Reserve Bank of St. Louis.

Save FavoriteSchedule TourAsk A QuestionMore Details

565 Bonum Road Lake Wylie SC 29710

Lake Wylie, SC565 Bonum Road

Price$950,000

Est. Mortgage: $/month

Active With Contract

MLS Number CAR4391525

  • Residential
  • Bedrooms 3
  • Bathroom 3
  • Square Feet 1,884
  • Acreage 0.87

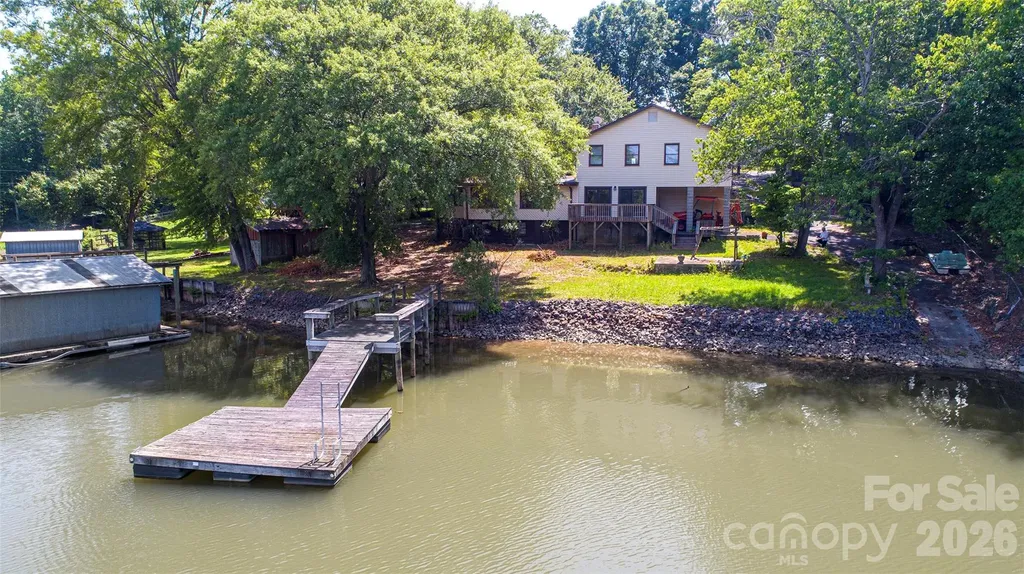
Please show for backup offers. Welcome to one of the best locations on Lake Wylie. Situated on the South Carolina side of the lake, this property offers an easy commute to Uptown Charlotte, area hospitals, and Charlotte Douglas International Airport while enjoying the benefits of low South Carolina taxes, excellent shopping and dining, and the award-winning Clover School District. The gently sloping waterfront lot leads to a stationary dock with a sitting area and an attached floating dock, providing the perfect setup for swimming, fishing, or easy access to your boat. The home has been well cared for over the years and offers an excellent opportunity to update and customize to your personal taste. The main level features a bedroom, full bath, kitchen, vaulted great room with a gas fireplace, and a flex space that could serve as a second living area, office, workout room, or hobby room. This area also includes additional storage and a full bath. Upstairs, you will find two additional bedrooms and a full bath. A unique land-based, two-story boathouse offers endless possibilities. Complete with a rail system for smaller boats or jet skis, it could also serve as a workshop or storage building. The upper level provides additional flex space ideal for a bonus room, office, studio, or hobby area. Whether you're looking for a primary residence, a weekend getaway, or a property to enjoy while planning and building your future dream home, this is a rare opportunity to secure a highly desirable waterfront lot in one of Lake Wylie's most sought-after locations. Waterfront lots with gentle topography and existing dock infrastructure are becoming increasingly difficult to find on Lake Wylie; don't let this one get away. Showings begin Saturday at 9:00 AM. Sellers will review all offers after 6:00 PM on Monday. Home is being sold as-is.

Listed by Andy Reynolds of Keller Williams Connected

$
$
%
$/month over payments
Federal 30-year interest rate: 6.43% last updated on Jul 2, 2026
* All Figures are estimates. Check with your bank or proposed mortgage company for actual interest rates.
This product uses the FRED® API but is not endorsed or certified by the Federal Reserve Bank of St. Louis.

Save FavoriteSchedule TourAsk A QuestionMore Details

8 North Road Circle Salisbury NC 28144

Salisbury, NC8 North Road Circle

Price$950,000

Est. Mortgage: $/month

MLS Number CAR4342336

  • Residential
  • Bedrooms 3
  • Bathroom 3
  • Square Feet 3,039
  • Acreage 0.57

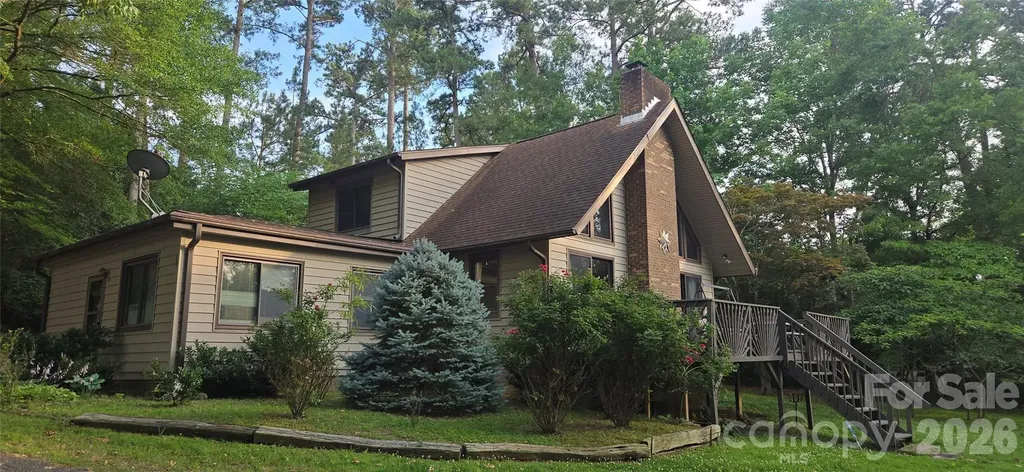
North Road Circle is a unique opportunity to live on a Salisbury Country Club cul-de-sac with no older homes. The 3 homes that face this street are all newer construction (original homes were razed and new homes built). This location on the golf course offers a panoramic view of the amazing Donald Ross Course that remains in demand for serious golfers. This home has everything to offer! Amazing views, an open floor plan, a potential 4th bedroom (if you add a closet or armoire to the exercise room). In addition to the primary ensuite on the main level, this would provide an additional bedroom and full bath on the main level for guests. The large primary BR offers a tray ceiling, doors to the inviting, covered back porch and his and hers walk in closets. Primary BA boasts spacious step in shower, dual sink areas, jetted tub, heated towel rack and water closet with modern bidet toilet. Main level living area is open and amazing with beautiful views of the lovely deep covered porch with built-in gas grill and the #4 fairway of the golf course directly behind. There is a large dining area, very large kitchen with amazing custom hickory castled cabinets, breakfast bar, granite counters, veggie sink, warming drawer, double ovens, built-in microwave, Thermador gas cooktop and so much more! The great room has amazing built-ins on the sides of the inviting and super attractive granite surround gas log fireplace. One built-in includes a wet bar! The office is so handsome and has attractive office furniture that was designed just to fit in that room (remains with home). Upstairs there are two large bedrooms with a huge walk-in closet between the two. There is an entrance to one side of the walk-in attic in that closet and in the hall an entrance to an extremely gracious walk-in attic with fabulous storage! Interior stairs are wide and attractive. The landscaping all around the house is professional with full irrigation and is very impressive. There is a parking pad in the front of the house with stone stairs that lead to the walkway to the front door. The front porch is covered with room for chairs. Garage has 2 car bays and a third pay for a golf cart. There is a sink, fridge and tool storage also in garage. Additional incredible features include tankless hot water heater, whole house vacuum, whole house generator & sound system throughout the house (including the back porch)!No worry about your pets with invisible fencing too!

Listed by Jayne Helms of Wallace Realty

$
$
%
$/month over payments
Federal 30-year interest rate: 6.43% last updated on Jul 2, 2026
* All Figures are estimates. Check with your bank or proposed mortgage company for actual interest rates.
This product uses the FRED® API but is not endorsed or certified by the Federal Reserve Bank of St. Louis.

Save FavoriteSchedule TourAsk A QuestionMore Details

49 Slickrock Ridge Way S Burnsville NC 28714

MLS Number CAR4367218

  • Residential
  • Bedrooms 4
  • Bathroom 4
  • Square Feet 2,569
  • Acreage 0.06

An exceptional opportunity awaits! ****Seller invites Offers and will contribute a golf cart and $30k toward a club membership with an acceptable Offer, presenting a rare opportunity to seamlessly embrace the coveted Mountain Air lifestyle**** Set on a uniquely positioned homesite with breathtaking long-range mountain views, this beautifully updated and expanded 4-bedroom, 4-bath home in MOUNTAIN AIR offers a rare combination of privacy and connection to the surrounding landscape. With no homes directly above, below, or on one side, the property enjoys a level of seclusion generally reserved for the mountain's custom home neighborhoods. The home's square footage exceeds most other Neighborhood Homes, creating generous living space rarely found in this setting. It has been thoughtfully enhanced with the addition of a welcoming covered front porch, a dining room, and a pool room/library, along with a side deck perfectly positioned to capture the cool mountain breezes of summer. The fully remodeled kitchen serves as the heart of the home, featuring custom alder cabinetry, remarkable marble countertops whose flowing greens and warm browns echo the branches and forest beyond, and GE Profile appliances approximately 1.5 years old. A water feature crafted from the same marble as the countertops enhances the natural flow of the space, cultivating a tranquil and welcoming atmosphere. Heritage maple engineered hardwood flooring runs throughout the main living areas, complemented by custom blinds and nature-inspired Tiffany lighting. Distinctive artisan details include a custom mountain laurel stair railing, a handcrafted maple mantelpiece selected specifically for the space and carefully cured and crafted over the course of a year, new alder interior and exterior doors, and custom built-ins in both the bedroom and den. Upstairs, recent updates include new carpet, a new mini-split system, and a completely remodeled bathroom. The property has also benefited from recent tree trimming to further open and highlight the expansive long-range views, enhancing both the setting and natural light. Additional practical features include under-house golf cart storage, a fenced dog-potty yard, and built-in overhead exterior storage that blends seamlessly with the home's structure, adding convenience to everyday mountain living. With its coveted top-of-the-mountain location, thoughtful renovations, generous living space, and unforgettable mountain views, this home offers a truly inviting mountain lifestyle in one of the community's most desirable settings. MOUNTAIN AIR property owners enjoy all paved access, 24/7 manned guard-gate, multiple parks, hiking trails, and a private runway! Optional club memberships available. Ideal as a full-time residence, vacation getaway, or short-term rental investment. Located just minutes to the town of Burnsville and a short drive to Asheville, NC and Johnson City, TN.

Listed by Toni Anderson of Mountain Air Realty

$
$
%
$/month over payments
Federal 30-year interest rate: 6.43% last updated on Jul 2, 2026
* All Figures are estimates. Check with your bank or proposed mortgage company for actual interest rates.
This product uses the FRED® API but is not endorsed or certified by the Federal Reserve Bank of St. Louis.

Virtual TourSave FavoriteSchedule TourAsk A QuestionMore Details

15722 Rhinehill Road Charlotte NC 28278

Charlotte, NC15722 Rhinehill Road

Price$950,000

Est. Mortgage: $/month

MLS Number CAR4400018

  • Residential
  • Bedrooms 4
  • Bathroom 3
  • Square Feet 2,756
  • Acreage 0.77

Welcome to this 4-bedroom, 3-bathroom waterfront retreat on the Charlotte side of Lake Wylie, offering stunning views and an unbeatable location just minutes from Fort Mill, Tega Cay, and I-77. This property is a boater's dream, featuring a solid seawall with rip rap, two piers, a floating dock, and a floating boathouse with boat ramp ready for your personal touch. A newer HVAC system adds comfort and peace of mind, while the impressive 1,000 sq ft detached shop (25x40) with a large roll-up door 12x14 offers incredible space for storage, hobbies, or a workshop. Whether you're looking to update and personalize or invest in a rare lakefront opportunity with approximately 198ft of shoreline, this home delivers the location, water access, and space that's hard to find. Come see the potential for yourself and schedule your showing today!

Listed by Jordan Keaton and Danny Keaton of Keller Williams Connected

$
$
%
$/month over payments
Federal 30-year interest rate: 6.43% last updated on Jul 2, 2026
* All Figures are estimates. Check with your bank or proposed mortgage company for actual interest rates.
This product uses the FRED® API but is not endorsed or certified by the Federal Reserve Bank of St. Louis.

Save FavoriteSchedule TourAsk A QuestionMore Details

3229 Colonel Springs Way Fort Mill SC 29708

MLS Number CAR4390269

  • Residential
  • Bedrooms 5
  • Bathroom 4
  • Square Feet 3,073
  • Acreage 0.18

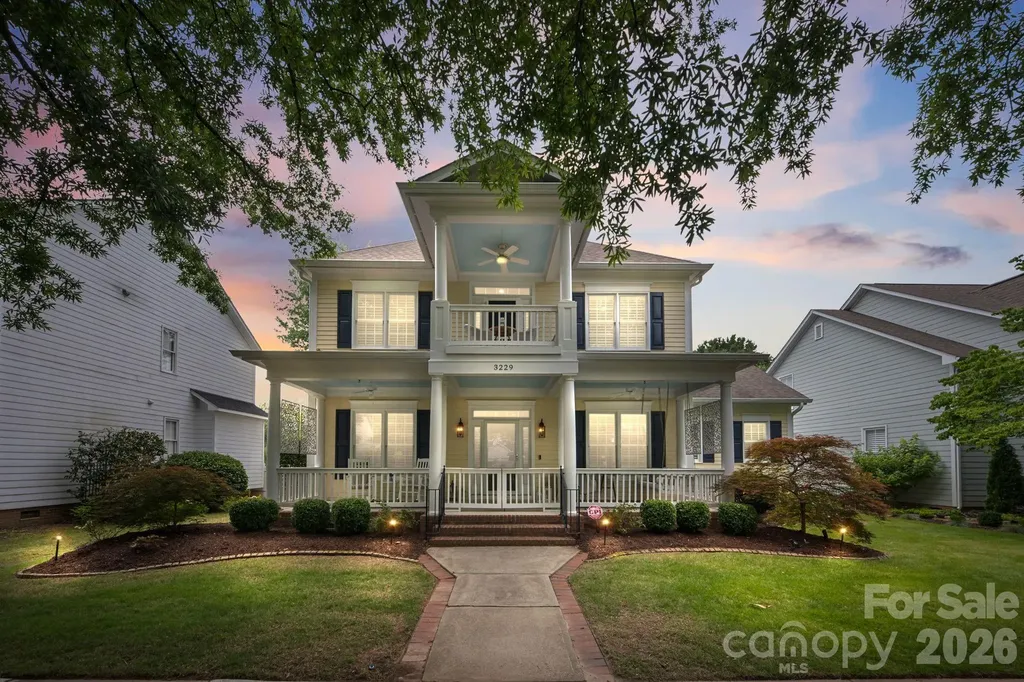
Welcome home to 3229 Colonel Springs Way, a rare 5-bedroom home tucked into the original section of Baxter Village, just moments from the community pool, green spaces, dining, and shopping. From the moment you step inside, soaring 11-foot ceilings and abundant natural light make this house feel like home. The main-level primary suite offers the ease of single-story living, complete with hardwood floors and a beautifully renovated spa-inspired bath featuring a freestanding soaking tub, oversized walk-in rain shower, dual vanity, and custom Elfa walk-in closet system. The fully renovated kitchen is designed to be the heart of the home, featuring Silestone countertops, custom cabinetry, designer tile backsplash, pot filler, oversized island with beverage fridge, walk-in pantry, and butler's pantry. Whether you're hosting a crowd or enjoying a quiet evening at home, the open layout connects seamlessly to the living room, breakfast nook, and dining room. Outdoor living truly sets this home apart. The screened porch with EasyBreeze windows, gas fireplace, and ceiling fans creates a year-round retreat, while the adjacent deck with privacy trellis and ambient lighting overlooks the fenced backyard and mature landscaping. It's the perfect setting for morning coffee, weekend gatherings, or relaxing at the end of the day. Upstairs, you'll find four additional bedrooms, updated baths, and a private second-floor porch. Additional upgrades include plantation shutters throughout, a finished climate-controlled garage with epoxy flooring, a sealed crawl space, smart irrigation system, newer Trane HVAC systems, and much more. A rare opportunity to enjoy space, comfort, and thoughtful updates in one of Baxter Village's most desirable locations. Schedule your showing today!

Listed by Breanne Flowers of Keller Williams Ballantyne Area

$
$
%
$/month over payments
Federal 30-year interest rate: 6.43% last updated on Jul 2, 2026
* All Figures are estimates. Check with your bank or proposed mortgage company for actual interest rates.
This product uses the FRED® API but is not endorsed or certified by the Federal Reserve Bank of St. Louis.

Virtual TourSave FavoriteSchedule TourAsk A QuestionMore Details

421 Purple Finch Court Arden NC 28704

Arden, NC421 Purple Finch Court

Price$950,000

Est. Mortgage: $/month

MLS Number CAR4388284

  • Residential
  • Bedrooms 5
  • Bathroom 5
  • Square Feet 4,470
  • Acreage 1.02

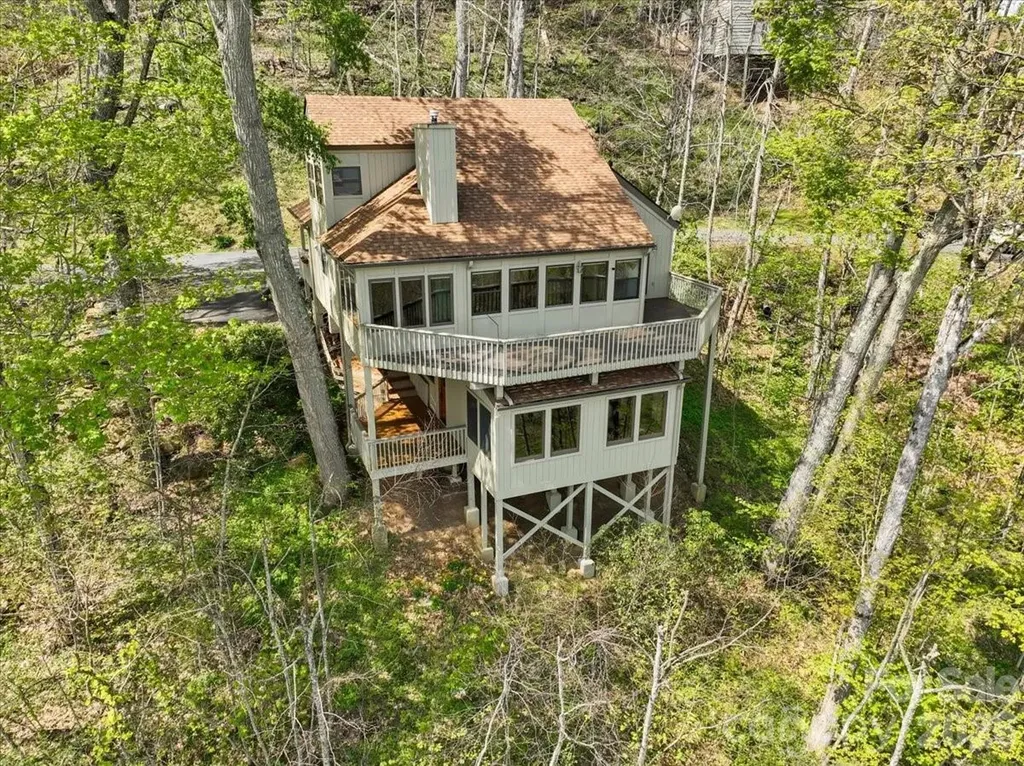
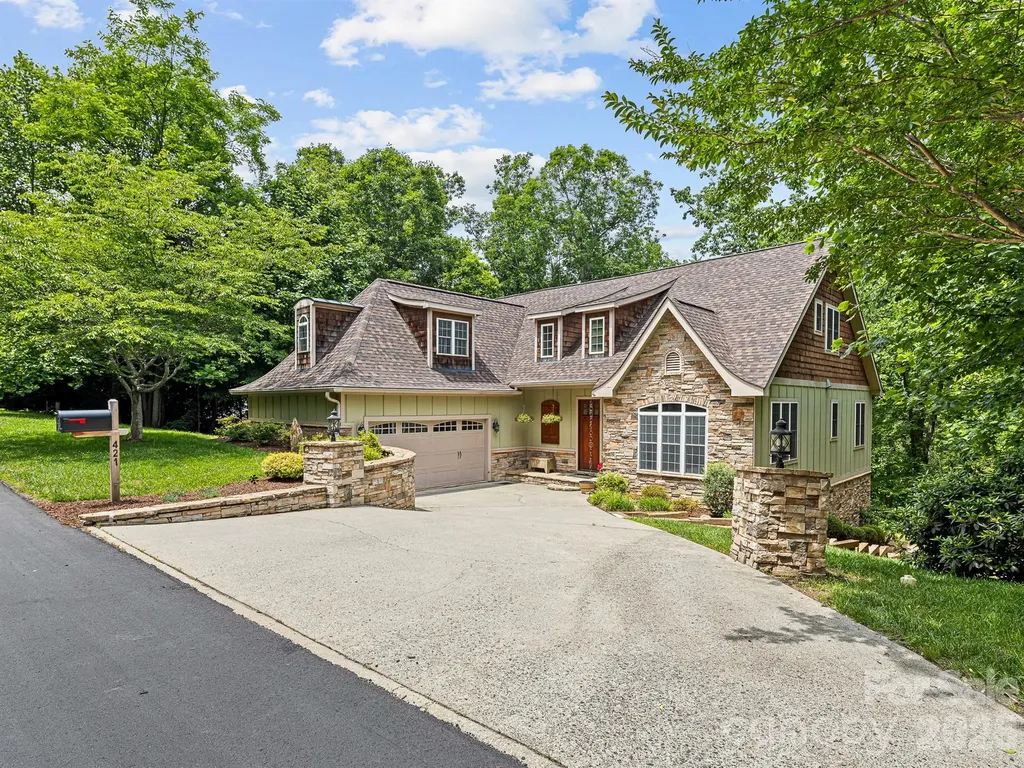
Set amongst the treetops of the French Broad River Valley, this home is a beautiful blend of traditional and craftsman design. Sitting along a cul-de sac within the Ashley Woods neighborhood and convenient to all of South Asheville, this large home has five bedrooms with primary on main, a huge walkout basement and a back deck made for entertaining. On just over an acre of land, the back deck and stairs have recently been rebuilt with TimberTech Composite Decking. Take a walk down to your private firepit along the Orton Branch creek and listen to the wildlife that surrounds you. Built using a Superior Wall System with water seal, this home has plenty of flex space or storage areas. Neighborhood amenities include a community park with playground and pavilion. Truly a must see!

Listed by Mike Kelleher of Coldwell Banker Advantage

$
$
%
$/month over payments
Federal 30-year interest rate: 6.43% last updated on Jul 2, 2026
* All Figures are estimates. Check with your bank or proposed mortgage company for actual interest rates.
This product uses the FRED® API but is not endorsed or certified by the Federal Reserve Bank of St. Louis.

Virtual TourSave FavoriteSchedule TourAsk A QuestionMore Details

8186 Nc 183 Highway Linville Falls NC 28657

MLS Number CAR4375147

  • Residential
  • Bedrooms 3
  • Bathroom 3
  • Square Feet 2,527
  • Acreage 2.38

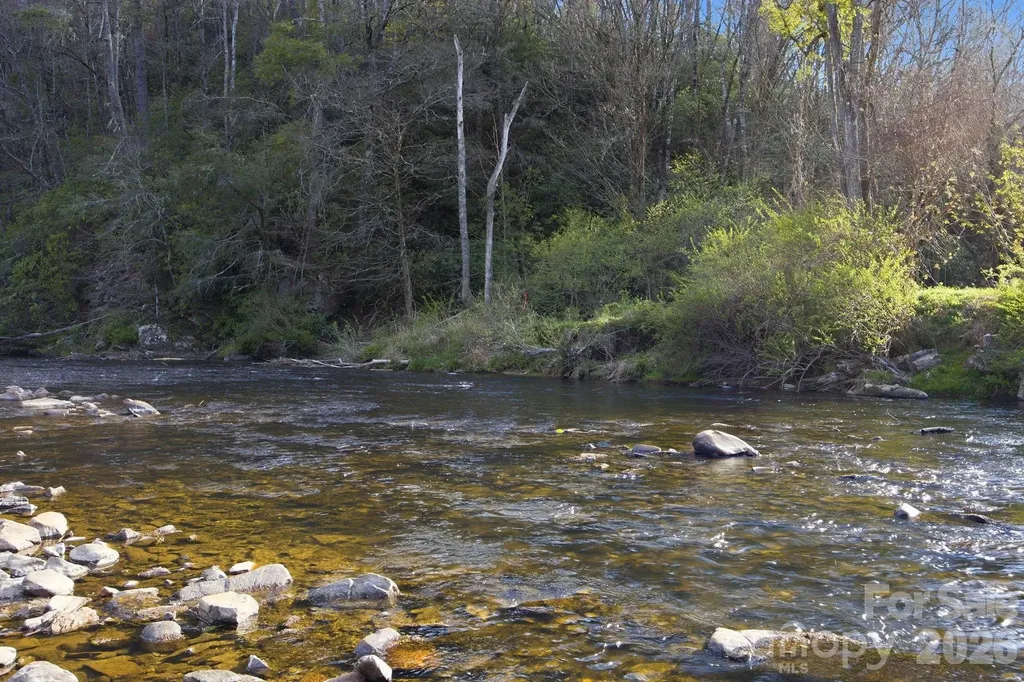
RIVERFRONT home on 2.4 acres in Linville Falls, where the sound of rushing water becomes your daily soundtrack and walk-in trout fishing is just steps from your door. Surrounded by forest and mountains, this completely renovated riverfront property in the NC mountains delivers the kind of outdoor lifestyle buyers dream about-wildlife at your doorstep, adventure in every direction, and complete immersion in nature. Additional parcel with a 30x50 workshop/building was purchased and added to this one of a kind mountain lifestyle property. With the Blue Ridge Parkway and the waterfalls only a stone's throw away, this furnished mountain home is the ultimate mountain retreat. Just arrive, unpack, and start living the riverfront lifestyle immediately. Designed for those who crave both luxury and adventure, this home offers expansive outdoor living spaces that redefines life's moments-covered porches, sprawling decks, riverside patios, swings by the water, and firepits perfect for long summer evenings under the stars. This is where mornings start with coffee by the river and days are spent fishing, hiking, and exploring, all from your own backyard. A private, winding nature trail meanders through the property, surrounded by lush rhododendrons, mature trees, and seasonal blooms-creating a serene, storybook setting right in your own backyard. Inside, the home has been completely renovated with no detail spared, blending elevated finishes with modern functionality. The main level features two primary suites, each with en-suite baths and private deck access-creating a true retreat experience with seamless indoor-outdoor living. Soaring vaulted ceilings and a dramatic stone fireplace elevate the great room, creating a grand yet inviting focal point for gathering and relaxation. Every space is designed to connect you back to the river, the forest, and the lifestyle that makes this property so rare. The lower level expands the opportunity with its own private entrance, additional family room, kitchenette/wet bar, and third primary-style suite-perfect for a multi-generational mountain home, a mountain home with guest quarters, or a high-performing short-term rental investment in North Carolina. A dedicated flex space offers the perfect opportunity for a home gym or wellness retreat, allowing this property to adapt to how you want to live, host, or invest. A charming garden cottage further elevates this home with land and outbuildings in NC, offering endless possibilities as a guest cabin, artist studio, private office, or additional income-producing space-enhancing its appeal as a private mountain estate with acreage and a versatile investment opportunity. Located near Banner Elk, Grandfather Mountain, Beech Mountain, and Sugar Mountain, this mountain home near ski resorts in NC offers year-round adventure-from fly fishing and hiking to skiing and exploring. Just minutes away, iconic overlooks like Wiseman's View and Chestoa View deliver some of the most breathtaking panoramic vistas in the Blue Ridge Mountains-perfect for sunrise hikes, sunset views, and unforgettable moments above the gorge. Nearby Linville Falls Winery and Banks Creek Barn position this property as a potential event venue property in the NC mountains, ideal for weddings, retreats, or unforgettable gatherings. Extensive upgrades add significant value; refer to the full upgrades list for complete details. A high-speed Starlink internet system conveys with the home makes this a secluded mountain property with internet, perfect for relocation buyers, second-home seekers, or those working remotely. Whether you're searching for Linville Gorge real estate, a fly fishing property in North Carolina, or a second home mountain retreat NC with income potential, this offering stands apart. This is more than a home-it's an outdoorsman's dream, a riverfront lifestyle, and a legacy property in one of the most sought-after destinations in the Blue Ridge Mountains.

Listed by Erika Wishnefsky of NextHome Paramount
$
$
%
$/month over payments
Federal 30-year interest rate: 6.43% last updated on Jul 2, 2026
* All Figures are estimates. Check with your bank or proposed mortgage company for actual interest rates.
This product uses the FRED® API but is not endorsed or certified by the Federal Reserve Bank of St. Louis.

Virtual TourSave FavoriteSchedule TourAsk A QuestionMore Details

Broker Reciprocity MLS Grid Logo © 2026 Listings courtesy of Canopy MLS as distributed by MLS GRID. IDX information is provided exclusively for consumers’ personal non-commercial use and may not be used for any purpose other than to identify prospective properties consumers may be interested in purchasing. The IDX data is deemed reliable but is not guaranteed by MLS GRID and may be subject to an end user license agreement prescribed by the Member Participant’s applicable MLS.  Based on information submitted to the MLS GRID as of July 7, 2026 7:25 AM UTC . All data is obtained from various sources and may not have been verified by broker or MLS GRID. Supplied Open House Information is subject to change without notice. All information should be independently reviewed and verified for accuracy. Properties may or may not be listed by the office/agent presenting the information. Some IDX listings have been excluded from this website.