and narrow your search. If you have fewer than 200 results, you can save your search.

Alexander NC

r=4645-4656
20 Chimney Chase Trail Hendersonville NC 28739
Active With Contract

MLS Number CAR4277548

  • Residential
  • Bedrooms 3
  • Bathroom 4
  • Square Feet 2,333
  • Acreage 0.16

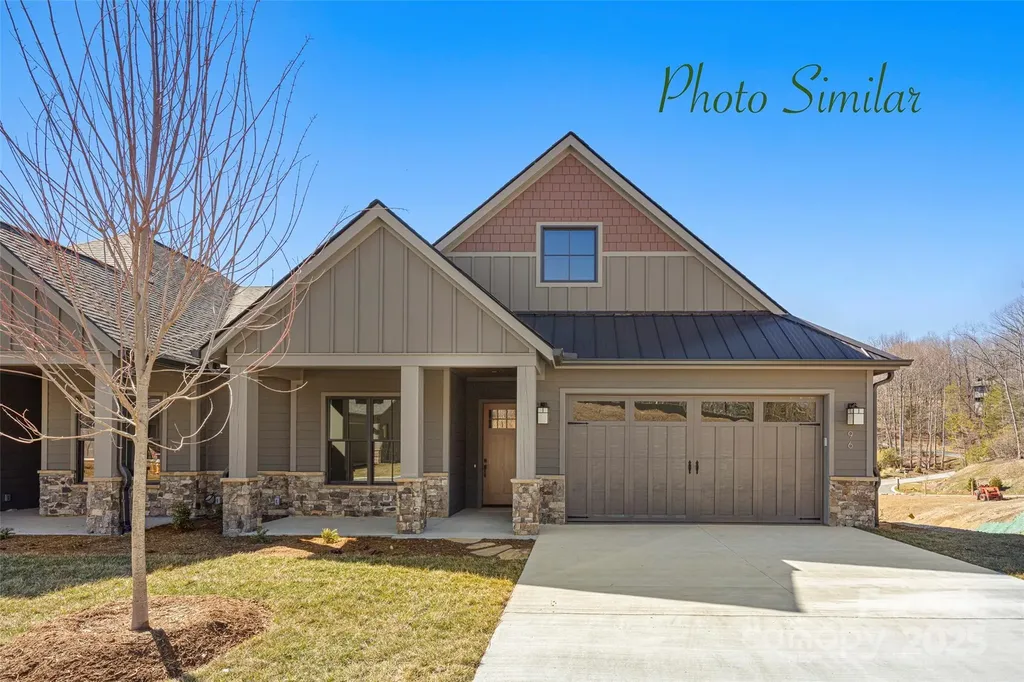
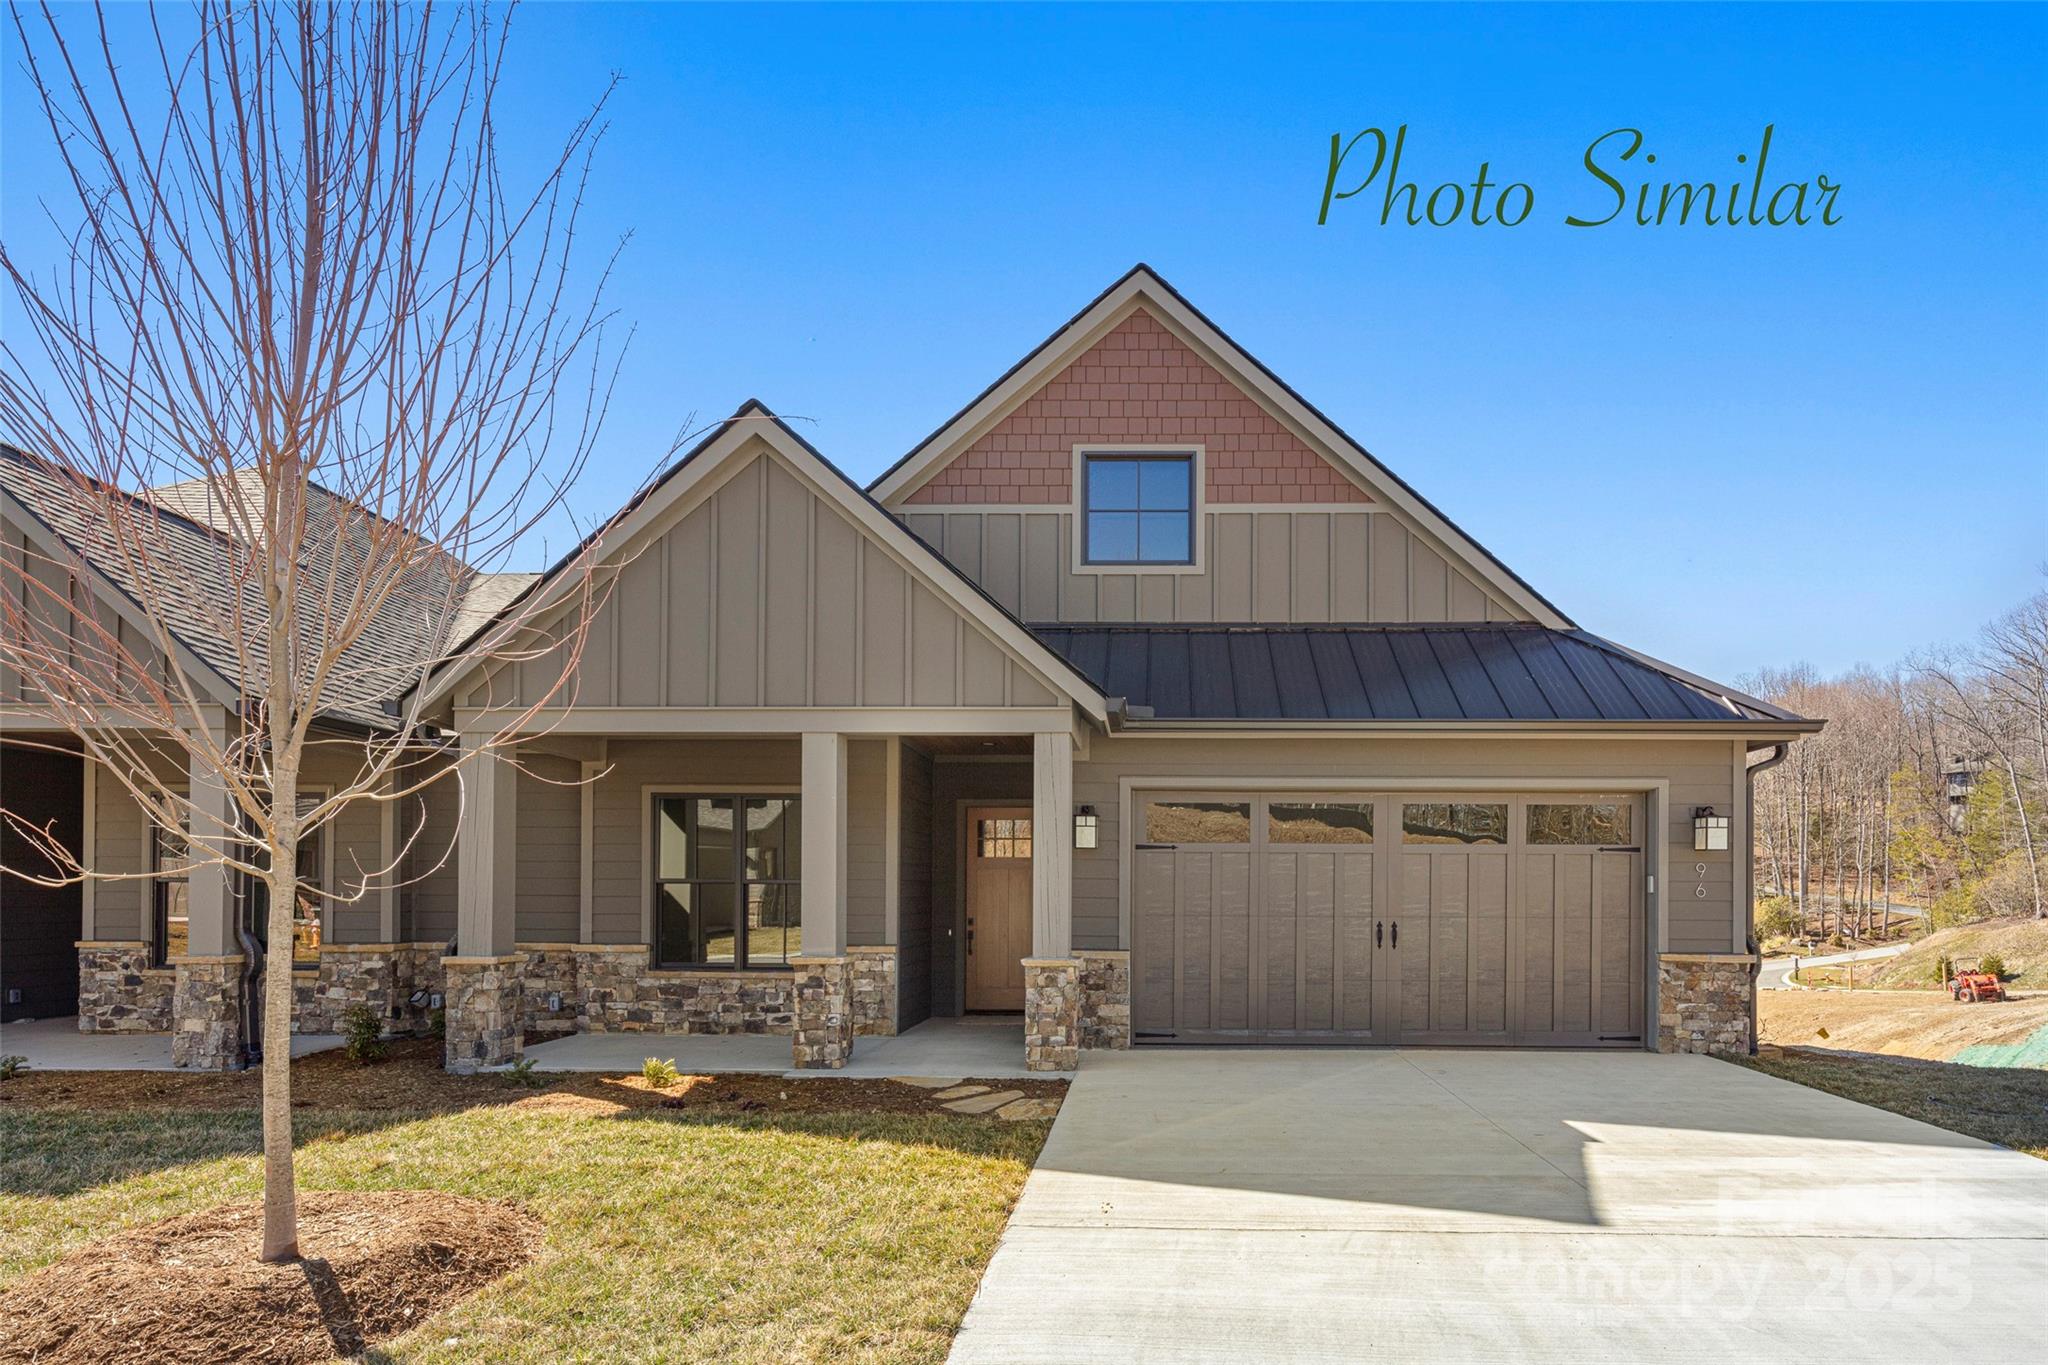
Nestled in the desirable community of Champion Hills, Chimney Crossing is an enclave of 14 villas.With 2 models to choose from, these easy-to-care-for residences offer a great address close to Hendersonville. This spacious new construction features 10ft ceilings & ZERO Entry on the main level, an open floor plan & large kitchen island for entertaining. The large covered porches are the perfect place to relax and enjoy the privacy & serenity of this hilltop location. Each home includes an office on the main level, allowing you to work in privacy while staying close to what is most important. Plenty of custom touches are included, such as Quartz countertops, epoxy garage floors, vented natural gas fireplaces & the latest in wood flooring. All of this comes with Tom Fazio's Mountain Masterpiece-an 18-hole golf course, Har-Tru lighted tennis courts,a Wellness Center, an outdoor heated pool w/hydro spa, walking trails & so much more. Home construction to begin soon & complete spring 2026.

Listed by Leslie Barfield and Scott Barfield of Scott Barfield Realty And Land Company

$
$
%
$/month over payments
Federal 30-year interest rate: 6.43% last updated on Jul 2, 2026
* All Figures are estimates. Check with your bank or proposed mortgage company for actual interest rates.
This product uses the FRED® API but is not endorsed or certified by the Federal Reserve Bank of St. Louis.

Save FavoriteSchedule TourAsk A QuestionMore Details

1301 S Kings Drive Charlotte NC 28207

Charlotte, NC1301 S Kings Drive

Price$949,900

Est. Mortgage: $/month

MLS Number CAR4253220

  • Land
  • Acreage 0.22
  • County Mecklenburg

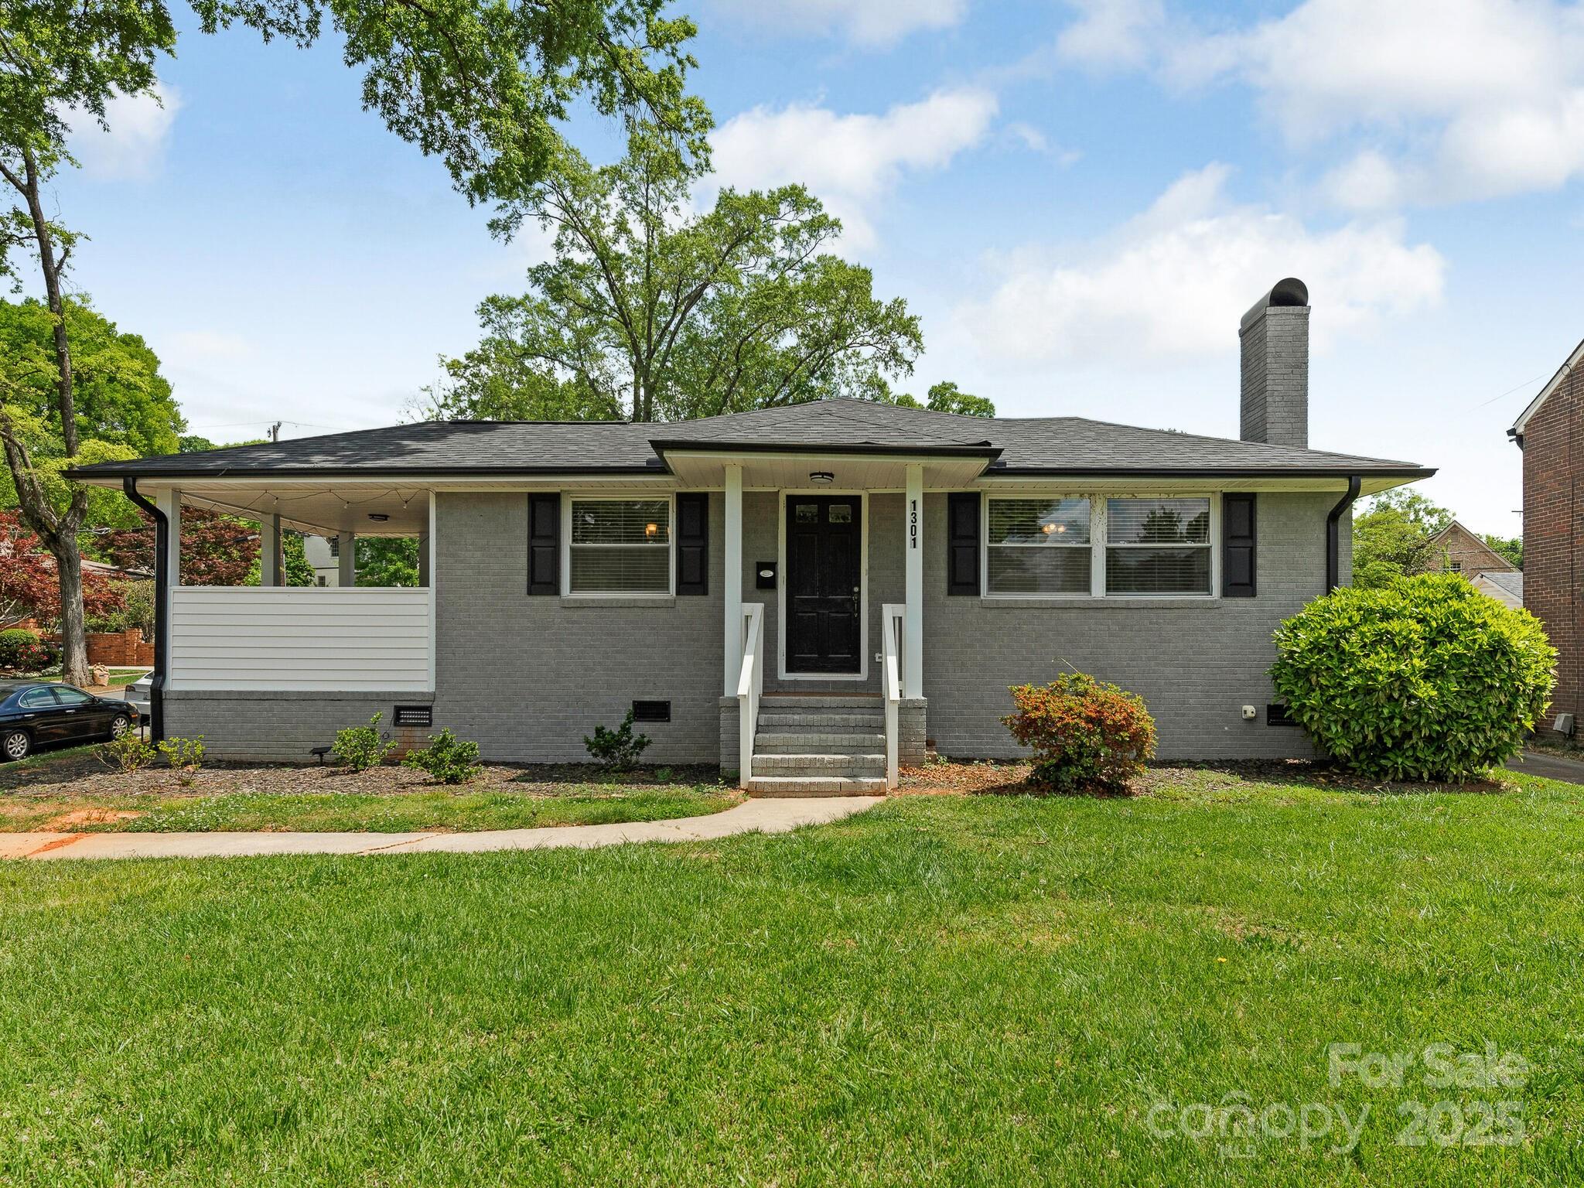
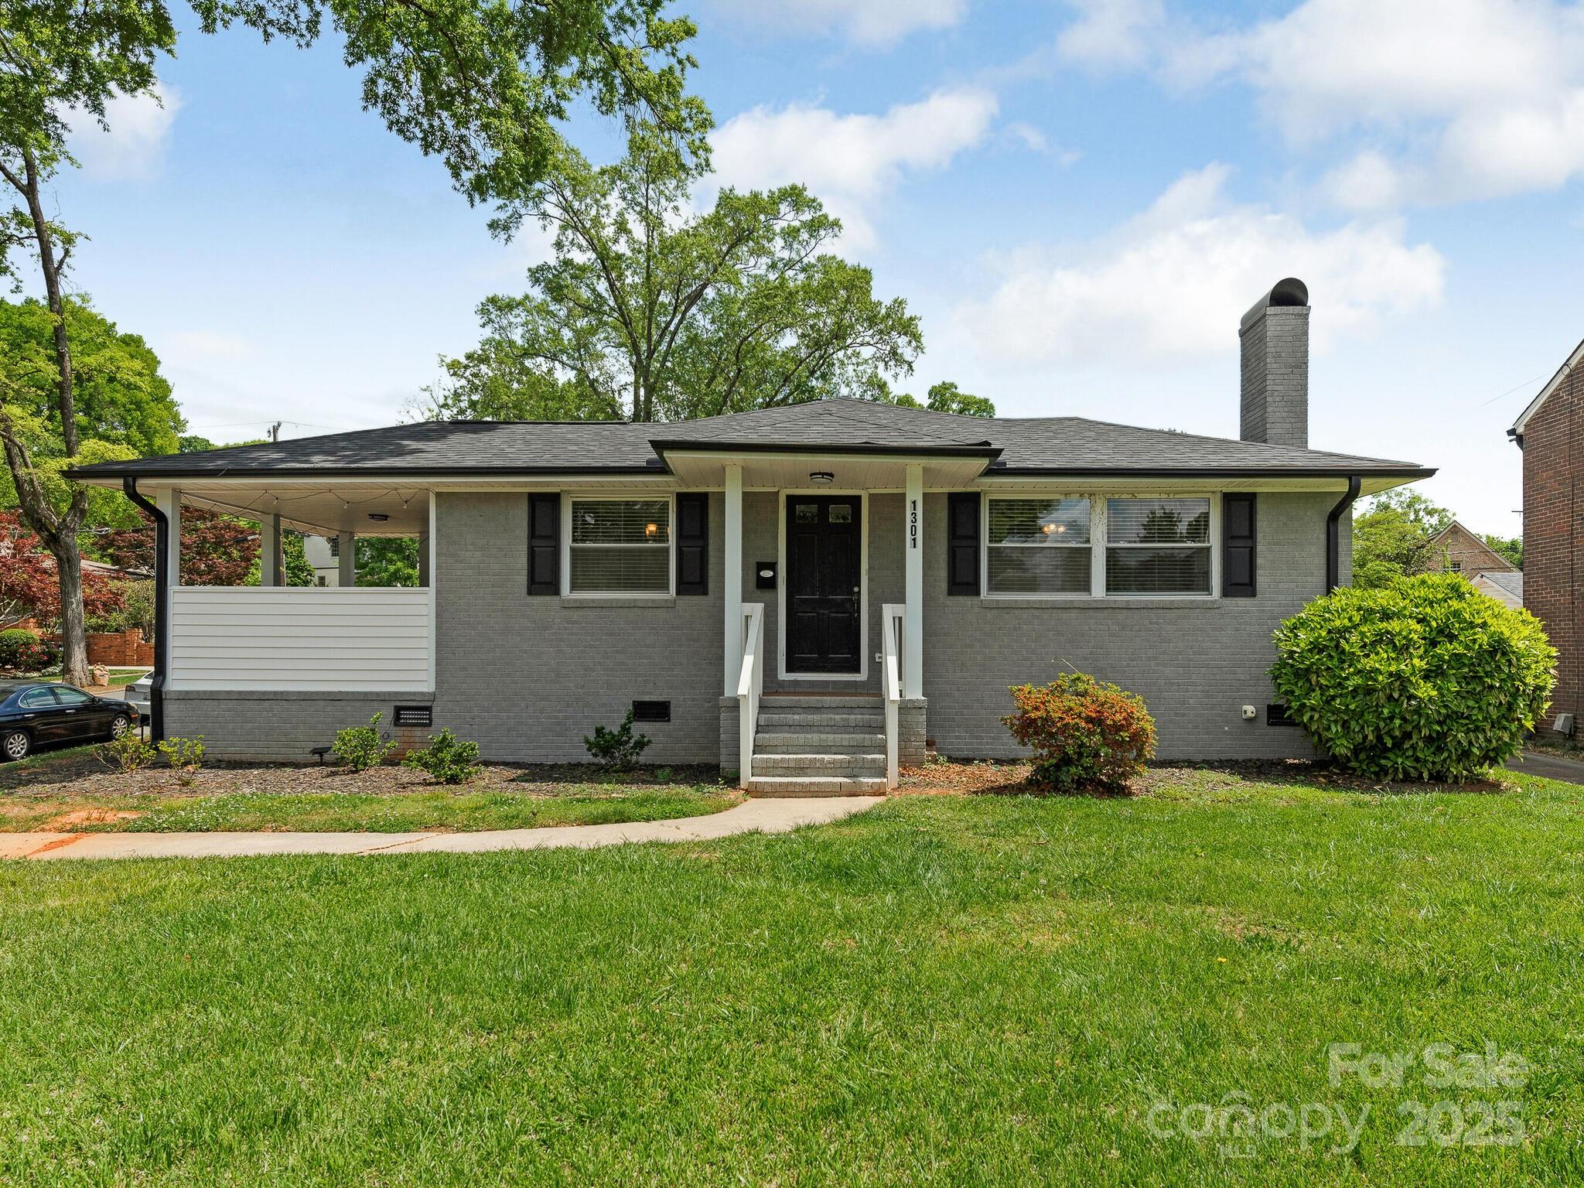
Opportunity for a premium lot in Myers Park on the corner of Hopedale and S. Kings. Fantastic location close to hospital, restaurants, Freedom Park and the Greenway. Improvements are currently on the lot and destruction of any improvements is up to the buyer. This lot is cross-listed under Multi-family dwellings MLS # 4253183. There is a duplex on the property and 1301 S. Kings currently has a tenant with a month-to-month lease. Original deed restrictions available in attachments. Buyer should consult an attorney about enforceability.

Listed by Moira Bauer of Corcoran HM Properties

$
$
%
$/month over payments
Federal 30-year interest rate: 6.43% last updated on Jul 2, 2026
* All Figures are estimates. Check with your bank or proposed mortgage company for actual interest rates.
This product uses the FRED® API but is not endorsed or certified by the Federal Reserve Bank of St. Louis.

Save FavoriteSchedule TourAsk A QuestionMore Details

1301 S Kings Drive Charlotte NC 28207

Charlotte, NC1301 S Kings Drive

Price$949,900

Est. Mortgage: $/month

MLS Number CAR4253183

  • MultiFamily
  • Bedrooms 5
  • Square Feet 2,212
  • Acreage 0.22
  • Property SubType Residential Income

Amazing opportunity to own a duplex on a premium Myers Park lot located on the corner of Hopedale and S. Kings. The property is also cross-listed as MLS# 4253220 under lots/acres. 1301 S. Kings unit is a 3 bedroom/1 bath unit and was substantially updated in 2023. 2000 Hopedale is a 2 bedroom/1 bath unit. Great location near hospitals, restaurants, Freedom Park, the Greenway and Dilworth.

Listed by Moira Bauer of Corcoran HM Properties

$
$
%
$/month over payments
Federal 30-year interest rate: 6.43% last updated on Jul 2, 2026
* All Figures are estimates. Check with your bank or proposed mortgage company for actual interest rates.
This product uses the FRED® API but is not endorsed or certified by the Federal Reserve Bank of St. Louis.

Virtual TourSave FavoriteSchedule TourAsk A QuestionMore Details

3605 Selwyn Farms Lane Charlotte NC 28209

Charlotte, NC3605 Selwyn Farms Lane

Price$949,900

Est. Mortgage: $/month

Active With Contract

MLS Number CAR4357720

  • Residential
  • Bedrooms 4
  • Bathroom 3
  • Square Feet 1,972
  • Acreage 0.25

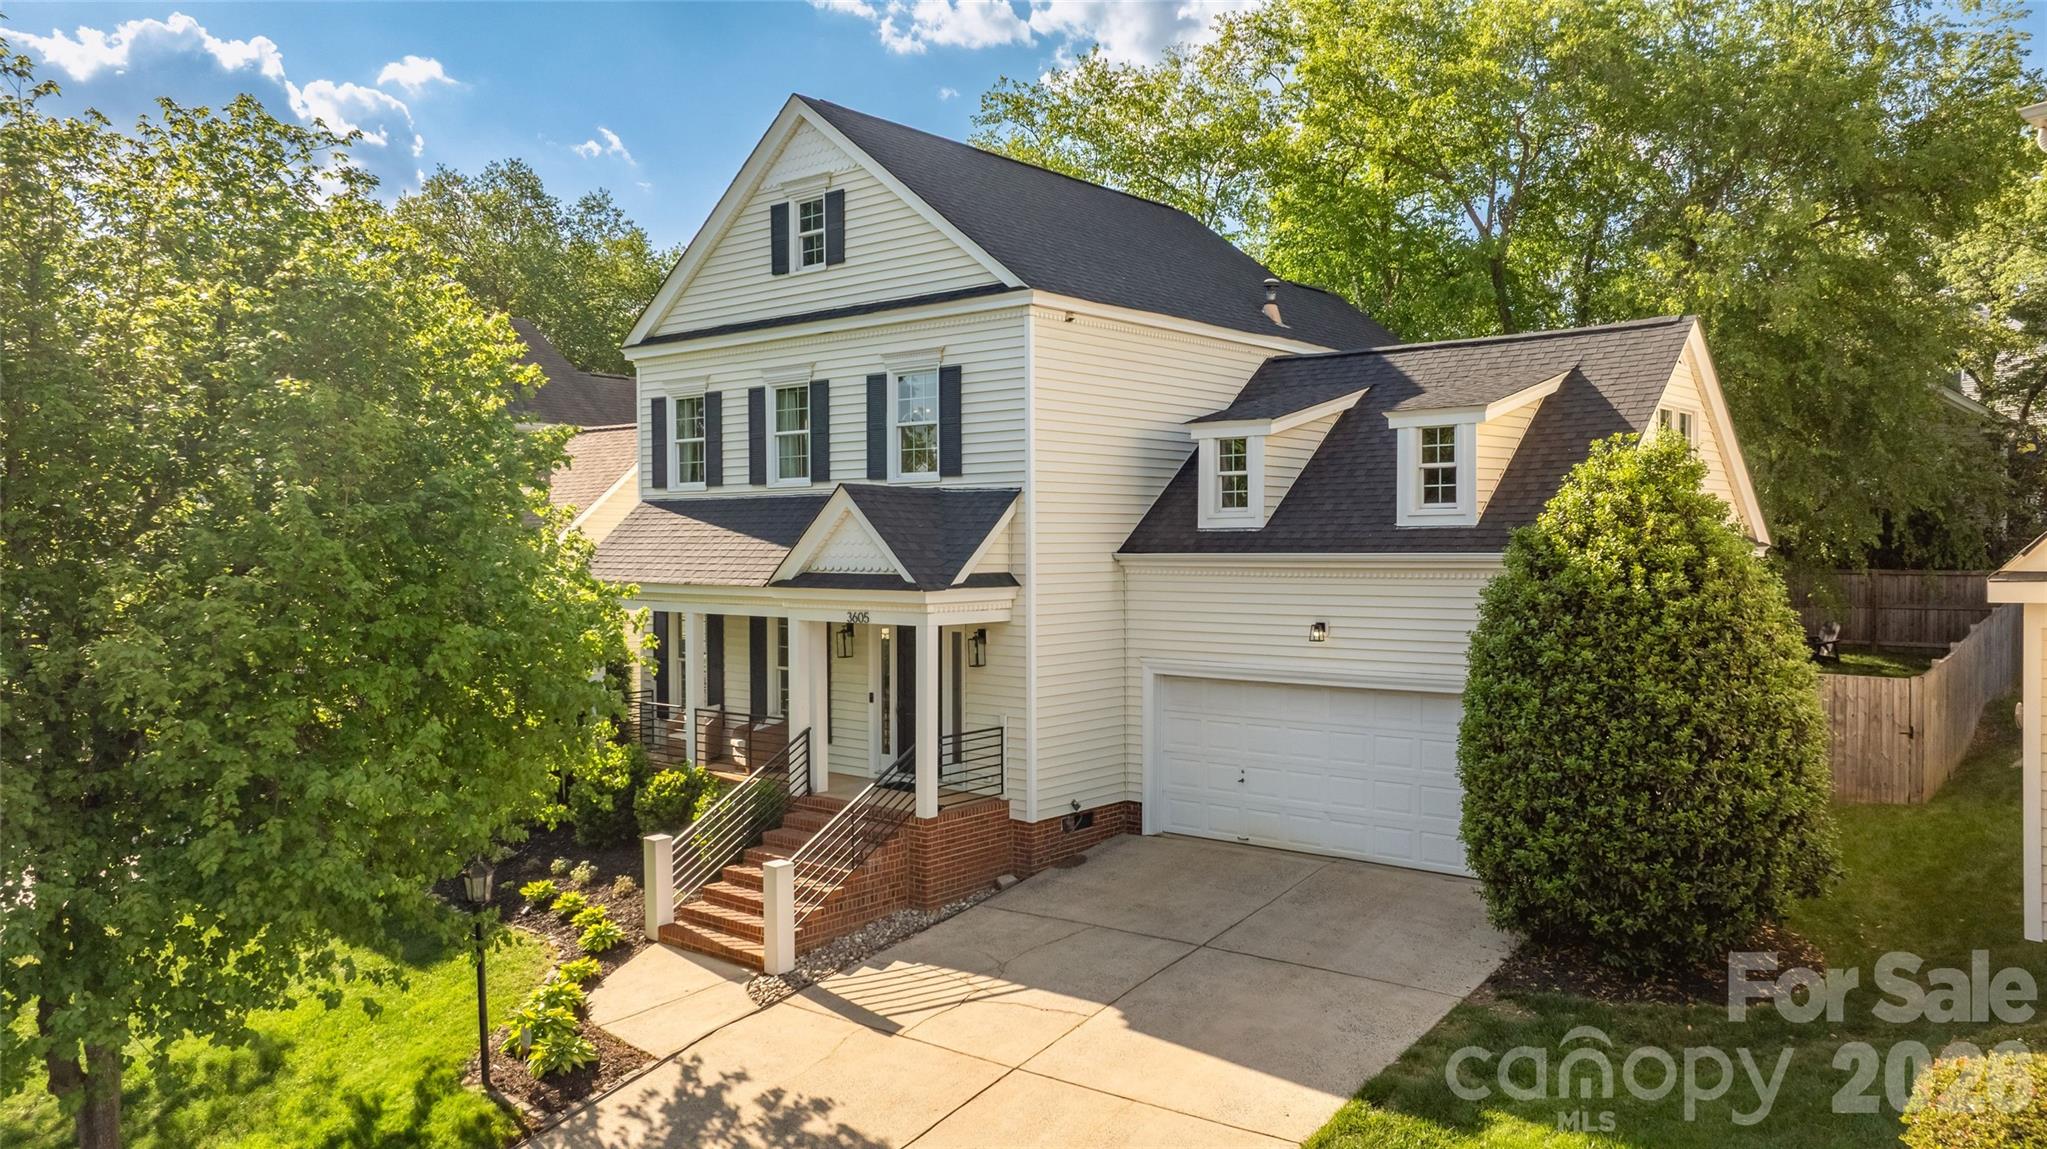
Thoughtfully renovated with modern updates in highly desirable Selwyn Farms! Step inside to find an open and inviting floor plan featuring hardwood floors throughout the main living areas, abundant natural light, and designer finishes at every turn. The renovated kitchen is a true centerpiece with crisp white cabinetry, quartz countertops, subway tile backsplash, White Cafe appliances, a spacious island with seating, and stylish pendant lighting ideal for both everyday living and entertaining. The main living area is warm and welcoming with a cozy fireplace, custom accents, and seamless flow into the dining space. A separate breakfast nook and built-in bar area add both function and character. Upstairs, the spacious primary suite features a vaulted ceiling, large windows, and a beautifully updated en-suite bath. Three additional bedrooms provide flexibility for guests, a home office, or growing needs. Enjoy outdoor living year-round with a covered and screened-in porch complete with a fireplace perfect for relaxing or entertaining. Prime location just minutes from South End, Park Road Shopping Center, and all that Charlotte has to offer. Turn-key, stylish, and in one of Charlotte's most sought-after neighborhoods this one checks all the boxes.

Listed by Ryan Cox of COMPASS

$
$
%
$/month over payments
Federal 30-year interest rate: 6.43% last updated on Jul 2, 2026
* All Figures are estimates. Check with your bank or proposed mortgage company for actual interest rates.
This product uses the FRED® API but is not endorsed or certified by the Federal Reserve Bank of St. Louis.

Virtual TourSave FavoriteSchedule TourAsk A QuestionMore Details

311 West Union Street Morganton NC 28655

Morganton, NC311 West Union Street

Price$949,900

Est. Mortgage: $/month

MLS Number CAR4382391

  • Residential
  • Bedrooms 5
  • Bathroom 3
  • Square Feet 3,304
  • Acreage 0.43

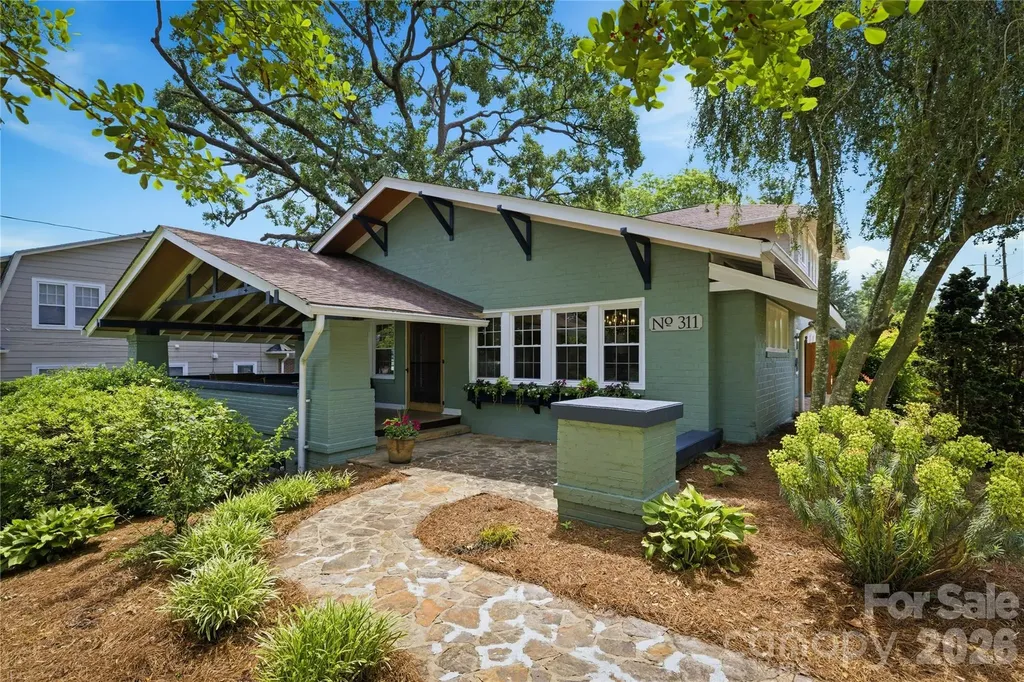
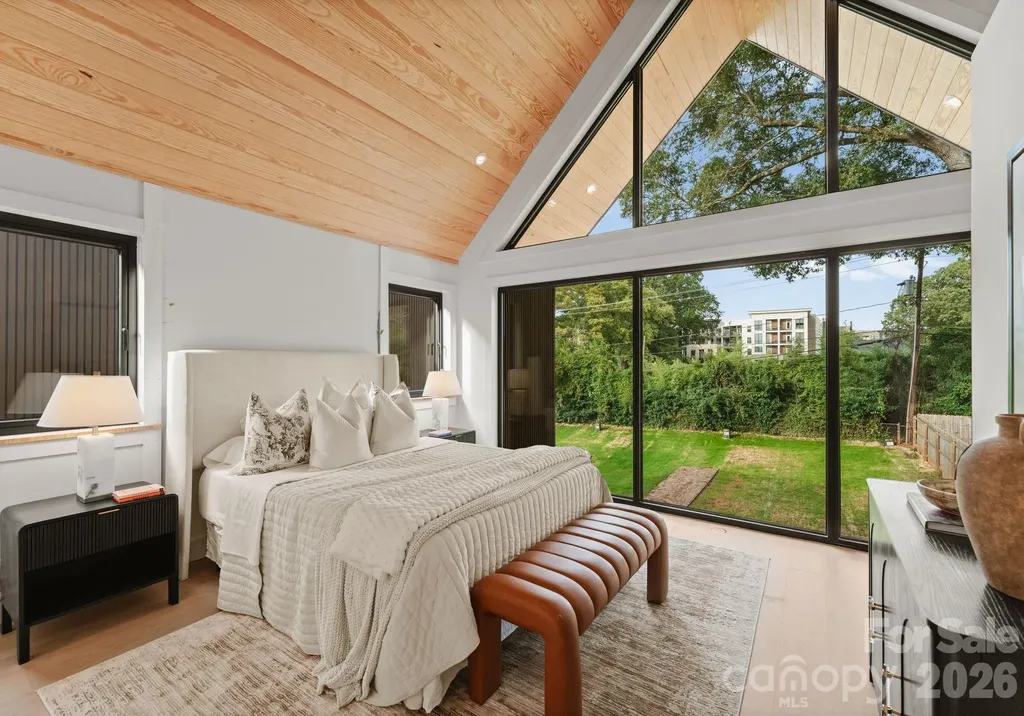
Rare Historic District Opportunity - Iconic 1920s Craftsman Airplane Bungalow Located just one block from Downtown Morganton, this remarkable custom-renovated home offers a rare blend of architectural significance, rich history, and modern luxury. Influenced by both the Craftsman movement and Prairie School design, the home was built by R.O. Huffman, son of the founder of Drexel Furniture. A stunning 547-square-foot front porch welcomes you home, featuring restored original hardwood flooring and the home's original Dutch entry door with a matching screen. Inside, the inviting living room showcases a fireplace with gas logs, a dramatic custom-vaulted ceiling with exposed beams, and beautifully refinished hardwood floors that continue throughout the home, preserving its timeless character while enhancing everyday comfort. The extensively renovated kitchen blends style and function with KitchenAid appliances, including a commercial-style gas range, custom cabinetry, quartzite countertops, a center island, pantry, designer lighting, and an open-concept layout ideal for entertaining. A spacious dining room connects the kitchen and great room, creating a natural flow for gatherings and daily living. The main level features a private primary suite with an updated bath and direct access to the fenced saltwater pool area, creating a peaceful retreat. Two additional bedrooms-perfect for guests, home offices, or flexible living spaces-share a hall bath complete with a jacuzzi tub. A bonus room in the partially above-grade basement offers endless possibilities as a fitness room, playroom, media room, or additional bedroom. Upstairs, you'll find two generously sized bedrooms connected by a Jack-and-Jill bath featuring original tile floors and walls, vintage fixtures, and a beautifully refinished tub/shower. This level also includes oversized walk-in closets, custom built-ins, a cedar closet, and a walk-in attic providing exceptional storage. A new HVAC system was installed (2026) to serve the upper level. Historic details abound throughout the home, including original functioning door hardware with skeleton keys, vintage switch plate, brass thresholds, and brick handcrafted on-site during the home's construction. A full basement and detached garage-originally connected to the home by a columned pergola-offer additional possibilities, including potential use as an ADU, guest quarters, studio, or Airbnb. Behind the garage, a private garden sanctuary provides a peaceful outdoor escape, while an added parking area enhances convenience. Rich in history and architectural authenticity, yet thoughtfully updated for modern living, this exceptional property occupies one of Morganton's most desirable locations. Enjoy being just steps from downtown dining, shopping, breweries, and entertainment while remaining only minutes from Lake James, Pisgah National Forest, and the endless hiking, biking, and outdoor recreation opportunities of Western North Carolina. A truly rare opportunity to own one of Morganton's most distinctive historic homes. Broker/owner

Listed by Jennifer Deacon of Berkshire Hathaway HomeServices Blue Ridge REALTORS®
$
$
%
$/month over payments
Federal 30-year interest rate: 6.43% last updated on Jul 2, 2026
* All Figures are estimates. Check with your bank or proposed mortgage company for actual interest rates.
This product uses the FRED® API but is not endorsed or certified by the Federal Reserve Bank of St. Louis.

Save FavoriteSchedule TourAsk A QuestionMore Details

1716 Merriman Avenue Charlotte NC 28203

Charlotte, NC1716 Merriman Avenue

Price$949,900

Est. Mortgage: $/month

MLS Number CAR4376585

  • Residential
  • Bedrooms 3
  • Bathroom 3
  • Square Feet 2,070
  • Acreage 0.12

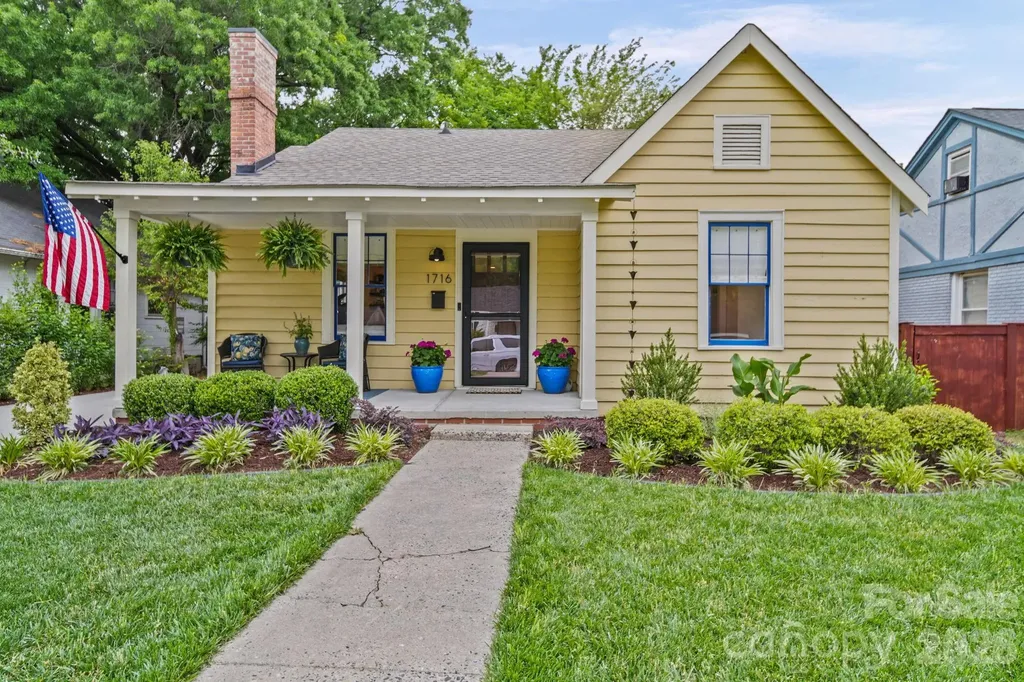
Beautifully appointed home in the Wilmore Historic District, offering the perfect blend of timeless character, modern design, and prime Charlotte location. Situated on a well landscaped lot with a fenced backyard and minimal lawn maintenance, this home provides exceptional privacy and is ideal for entertaining. The open-concept floor plan features hardwood floors throughout and is filled with natural light. The inviting living room flows seamlessly into the dining area and a true show-stopper kitchen. The kitchen is highlighted by a gas cooktop/double-oven, modern appliances, oversized island with seating. A separate bar area with additional storage enhances the home's entertaining appeal. The newly renovated laundry room includes custom cabinetry, sink, and an LG tower washer and dryer. The primary suite is conveniently located on the main level and offers a spa-like bathroom with dual sinks, dual shower, and an expansive walk-in closet. A large sunroom provides additional living space and overlooks the private backyard. Upstairs, you'll find two spacious bedrooms, a full bathroom with double sinks and a tub/shower combination, and a versatile flex space ideal for a home office, playroom, or media area, complete with ample attic access and storage. Located just minutes from Dilworth, South End and a short stroll to Bank of America Stadium. This home offers easy access to Charlotte's top restaurants, shops, and entertainment. A rare opportunity to enjoy modern living in a historic neighborhood.

Listed by Pauline Katsoudas of RE/MAX Executive

$
$
%
$/month over payments
Federal 30-year interest rate: 6.43% last updated on Jul 2, 2026
* All Figures are estimates. Check with your bank or proposed mortgage company for actual interest rates.
This product uses the FRED® API but is not endorsed or certified by the Federal Reserve Bank of St. Louis.

Save FavoriteSchedule TourAsk A QuestionMore Details

2374 Brooks Road Chester SC 29706

Chester, SC2374 Brooks Road

Price$949,900

Est. Mortgage: $/month

MLS Number CAR4388940

  • Residential
  • Bedrooms 3
  • Bathroom 2
  • Square Feet 1,838
  • Acreage 23

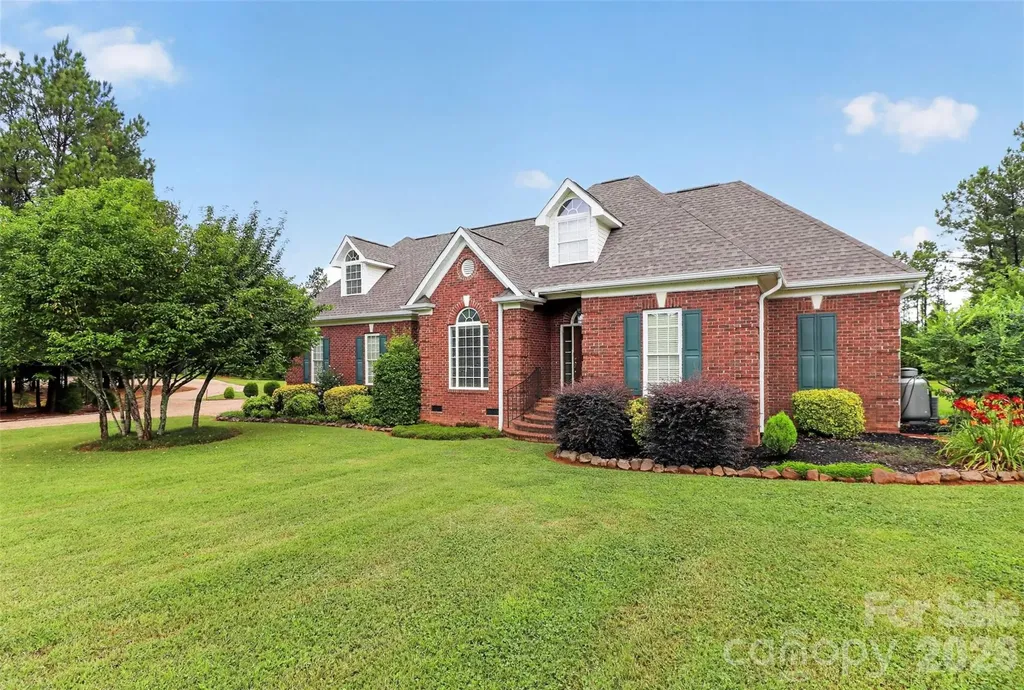
Stunning all brick home with 23 acres and small pond . A spacious 3 bedroom, 2 bath home with 9 foot ceilings, Gas fireplace in family room, bonus room. back porch overlooks pond. Double garage. - Property features a wired and plumbed shop building with over 1880 sq ft. The building features a tandem parking for four vehicles, shop, laundry/storage room, office, kitchenette, and a bathroom. Building has a loft with access to a floored attic and an adjacent shed (approximately 20 x 20) A gem in the country!

Listed by Douglas Carson and Pat Broome of Douglas Carson,REALTORS

$
$
%
$/month over payments
Federal 30-year interest rate: 6.43% last updated on Jul 2, 2026
* All Figures are estimates. Check with your bank or proposed mortgage company for actual interest rates.
This product uses the FRED® API but is not endorsed or certified by the Federal Reserve Bank of St. Louis.

Save FavoriteSchedule TourAsk A QuestionMore Details

1301 E Barden Road Charlotte NC 28226

Charlotte, NC1301 E Barden Road

Price$949,900

Est. Mortgage: $/month

Active With Contract

MLS Number CAR4397756

  • Residential
  • Bedrooms 4
  • Bathroom 2
  • Square Feet 2,476
  • Acreage 0.48

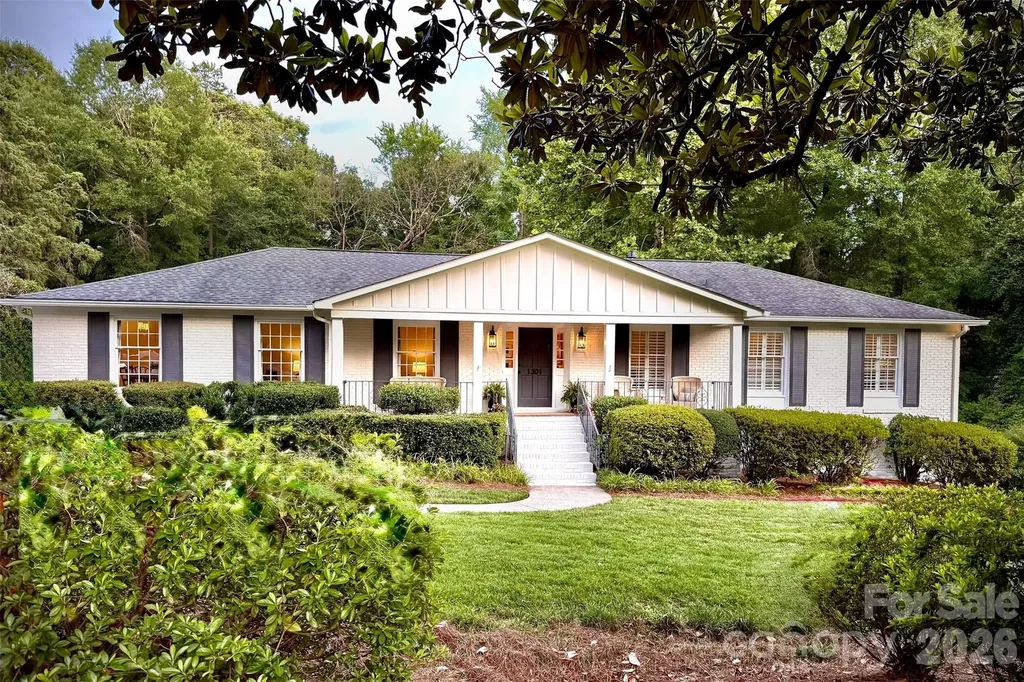
Beautifully renovated brick ranch in one of Charlotte's most convenient locations! Nestled on a .48-acre private, tree-lined lot, this light-filled 4-bedroom, 2-bath home offers the perfect blend of timeless character and modern updates. The stunning 2026 kitchen renovation features quartz countertops, a spacious island, a premium dual-fuel range, designer finishes, and abundant storage-Both bathrooms have been tastefully updated with timeless finishes. Rich hardwood floors and oversized windows fill the home with natural light. Step outside to an expansive deck overlooking the private backyard-an exceptional setting for entertaining. Electrical Panel Replaced 2026-HVAC replaced in 2022- Roof in 2019. Just minutes to SouthPark and Cotswold, premier shopping, dining, parks. This move-in-ready home offers the best of Charlotte living. Agent is related to Seller. Showings begin on Friday June 26 at noon!

Listed by Jill Thomas of COMPASS

$
$
%
$/month over payments
Federal 30-year interest rate: 6.43% last updated on Jul 2, 2026
* All Figures are estimates. Check with your bank or proposed mortgage company for actual interest rates.
This product uses the FRED® API but is not endorsed or certified by the Federal Reserve Bank of St. Louis.

Save FavoriteSchedule TourAsk A QuestionMore Details

163 Bear Track Lane Vilas NC 28692

Vilas, NC163 Bear Track Lane

Price$949,900

Est. Mortgage: $/month

MLS Number CAR4354106

  • Residential
  • Bedrooms 3
  • Bathroom 3
  • Square Feet 2,305
  • Acreage 7.18

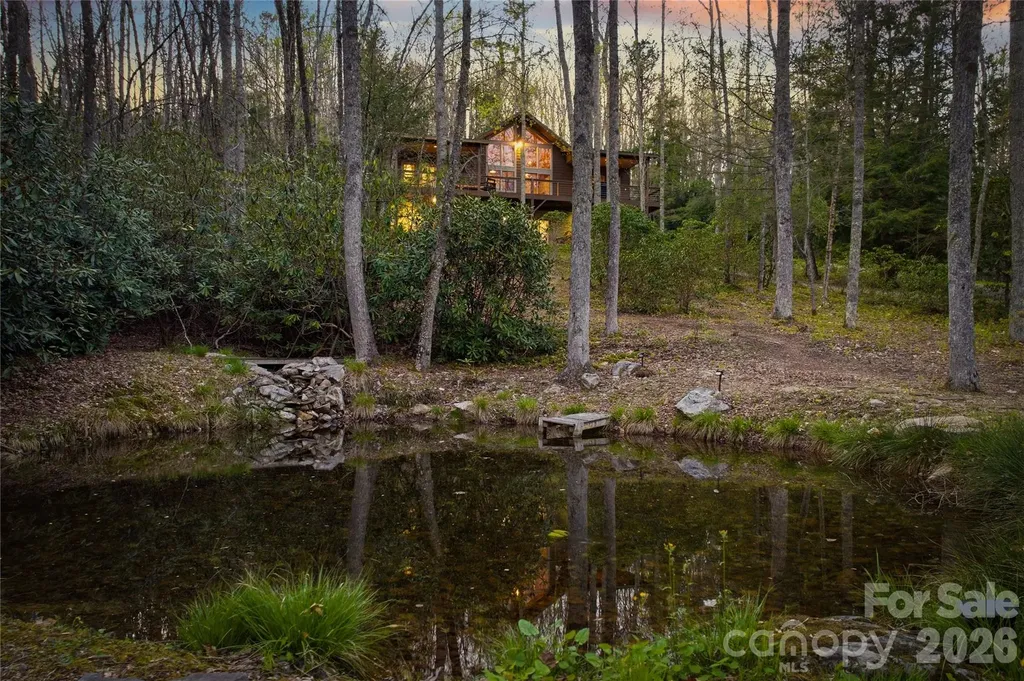
Welcome to your serene oasis, a stunning property that offers an unparalleled blend of natural beauty and modern comfort. Nestled on over 7 acres of lush landscape, this home boasts exceptional curb appeal, inviting you into a world that feels like your own private retreat!! A picturesque creek meanders through the property, complemented by a charming man made pond perfect for relaxation or outdoor activities. Explore the scenic hiking trails that wind throughout the property, immersing you in the natural beauty of your surroundings. Step inside to discover a stunning interior featuring a vaulted ceiling adorned with beautiful wood beams, creating an open and airy atmosphere. The open floor concept seamlessly connects the living and dining areas, showcasing rich wood floors and a cozy stone wood burning fireplace for gatherings or quiet evenings in. The finished basement offers an extra living area that can easily be transformed into a separate living space with just a bit of renovation, making it perfect for guests or extended family. This property is more than just a home, it's a lifestyle. With its enchanting scenery and tranquil atmosphere, you'll feel like you've stepped into your own little world. Whether you're sipping coffee on the deck, exploring the trails, or enjoying the peaceful sounds of nature, this is the perfect setting for relaxation and rejuvenation. Don't miss the opportunity to own this unique property that combines luxury with the serenity of nature. Schedule a showing today and discover the retreat you've been dreaming of!

Listed by Chase Barlow Gray of Chase Gray Realty LLC

$
$
%
$/month over payments
Federal 30-year interest rate: 6.43% last updated on Jul 2, 2026
* All Figures are estimates. Check with your bank or proposed mortgage company for actual interest rates.
This product uses the FRED® API but is not endorsed or certified by the Federal Reserve Bank of St. Louis.

Save FavoriteSchedule TourAsk A QuestionMore Details

421 Marsh Road Charlotte NC 28209

MLS Number CAR4378763

  • Condo
  • Bedrooms 3
  • Bathroom 3
  • Square Feet 2,274
  • Acreage 0.35

These light-filled, elegant residences embody the perfect balance of sophistication and functionality. Crafted with steel portal frame construction, floor-to-ceiling glass wall systems, and the finest building materials, each home is engineered for lasting strength, durability, and minimal maintenance - setting a new benchmark for enduring quality. Every residence is thoughtfully designed to complement today's modern lifestyle, offering open layouts, refined finishes, and seamless indoor-outdoor living. Nestled in prime neighborhoods with access to top-rated schools, shopping, and dining, Aspen City Homes delivers exceptional craftsmanship and top-tier design at an unparalleled value - proving that true luxury doesn't require an extravagant price tag. The floor plan offers flexibility, allowing the new homeowner to choose between a two-bedroom layout with a loft or a three-bedroom configuration without the loft. For more information about this option, please contact the listing agent. Seller/builder is offering a closing cost incentive that may be applied toward buyer closing costs and/or to assist with buyer equity requirements, subject to lender approval.

Listed by Nilou Henderson of Engel & Volkers Charlotte

$
$
%
$/month over payments
Federal 30-year interest rate: 6.43% last updated on Jul 2, 2026
* All Figures are estimates. Check with your bank or proposed mortgage company for actual interest rates.
This product uses the FRED® API but is not endorsed or certified by the Federal Reserve Bank of St. Louis.

Save FavoriteSchedule TourAsk A QuestionMore Details

18 Chimney Chase Trail Hendersonville NC 28739
Active With Contract

MLS Number CAR4273696

  • Residential
  • Bedrooms 3
  • Bathroom 4
  • Square Feet 2,333
  • Acreage 0.17

Nestled in the desirable community of Champion Hills, Chimney Crossing is an enclave of 14 villas.With 2 models to choose from, these easy-to-care-for residences offer a great address close to Hendersonville.This spacious new construction features 10ft ceilings & ZERO Entry on the main level,an open floor plan & a large kitchen island for entertaining.The large covered porches are the perfect place to relax and enjoy the privacy & serenity this hilltop location.Each home includes an office on the main level, allowing you to work in privacy while staying close to what is most important. Plenty of custom touches are included, such as Quartz countertops, epoxy garage floors, vented natural gas fireplaces & the latest in wood flooring. All of this comes with Tom Fazio's Mountain Masterpiece-an 18-hole golf course, Har-Tru lighted tennis courts,a Wellness Center, an outdoor heated pool w/hydro spa, walking trails & so much more.Home construction underway and some finishes can still be yours

Listed by Scott Barfield and Leslie Barfield of Scott Barfield Realty And Land Company

$
$
%
$/month over payments
Federal 30-year interest rate: 6.43% last updated on Jul 2, 2026
* All Figures are estimates. Check with your bank or proposed mortgage company for actual interest rates.
This product uses the FRED® API but is not endorsed or certified by the Federal Reserve Bank of St. Louis.

Save FavoriteSchedule TourAsk A QuestionMore Details

81 +/- Acres 2967 Roby Martin Road Lenoir NC 28645

MLS Number CAR4382346

  • Land
  • Acreage 80.68
  • County Caldwell

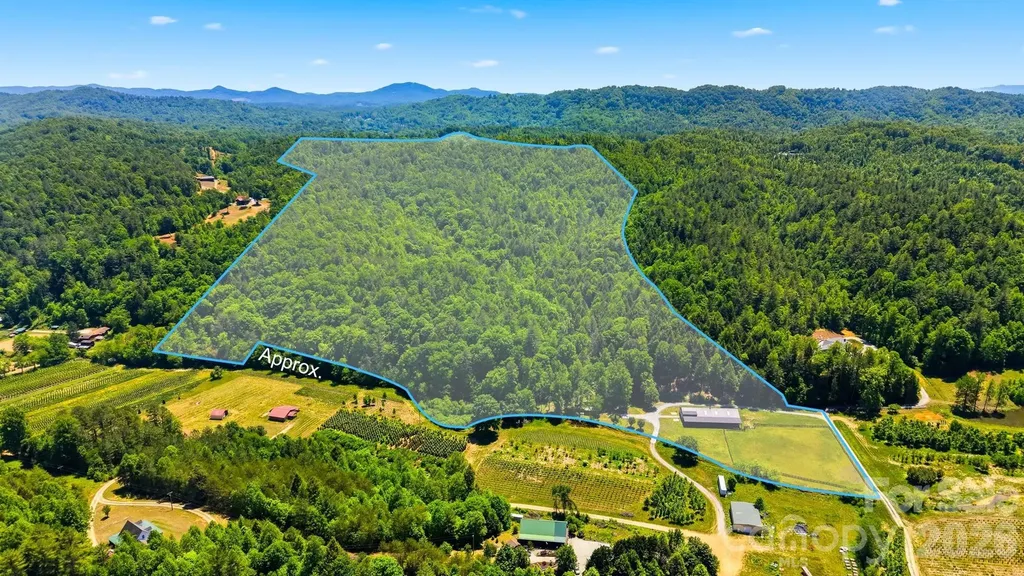
Welcome to this extraordinary 81+/--acre property in the beautiful Happy Valley area, just 25 minutes from Blowing Rock. With Mulberry Creek greeting you at the entrance and meandering throughout the property, plus an additional creek on the acreage, this land offers natural beauty, privacy, and endless opportunity. The renovated rustic 2-bedroom, 1-bath cabin is full of charm and ideal as a full-time residence, weekend getaway, or vacation rental. The property also features an impressive nearly 4,600 square foot barn complete with 6 stalls (with the option for 3 additional stalls already plumbed for water), tack room, wash stall, office, fenced riding area, and separate living quarters above-perfect for a caretaker apartment or true barn living. Whether you're dreaming of a private estate, family compound, equestrian facility, development, or investment property with vacation rentals, this property can bring your vision to life. Multiple level build sites, cut in roads and riding trails throughout the wooded acreage, and close proximity to the Blue Ridge Horseman's Association trails make this a rare offering. Come explore all this incredible property has to offer-life is truly better with land.

Listed by Brittany Scott of Weichert,Realtors - Team Metro

$
$
%
$/month over payments
Federal 30-year interest rate: 6.43% last updated on Jul 2, 2026
* All Figures are estimates. Check with your bank or proposed mortgage company for actual interest rates.
This product uses the FRED® API but is not endorsed or certified by the Federal Reserve Bank of St. Louis.

Save FavoriteSchedule TourAsk A QuestionMore Details

Broker Reciprocity MLS Grid Logo © 2026 Listings courtesy of Canopy MLS as distributed by MLS GRID. IDX information is provided exclusively for consumers’ personal non-commercial use and may not be used for any purpose other than to identify prospective properties consumers may be interested in purchasing. The IDX data is deemed reliable but is not guaranteed by MLS GRID and may be subject to an end user license agreement prescribed by the Member Participant’s applicable MLS.  Based on information submitted to the MLS GRID as of July 7, 2026 9:50 AM UTC . All data is obtained from various sources and may not have been verified by broker or MLS GRID. Supplied Open House Information is subject to change without notice. All information should be independently reviewed and verified for accuracy. Properties may or may not be listed by the office/agent presenting the information. Some IDX listings have been excluded from this website.