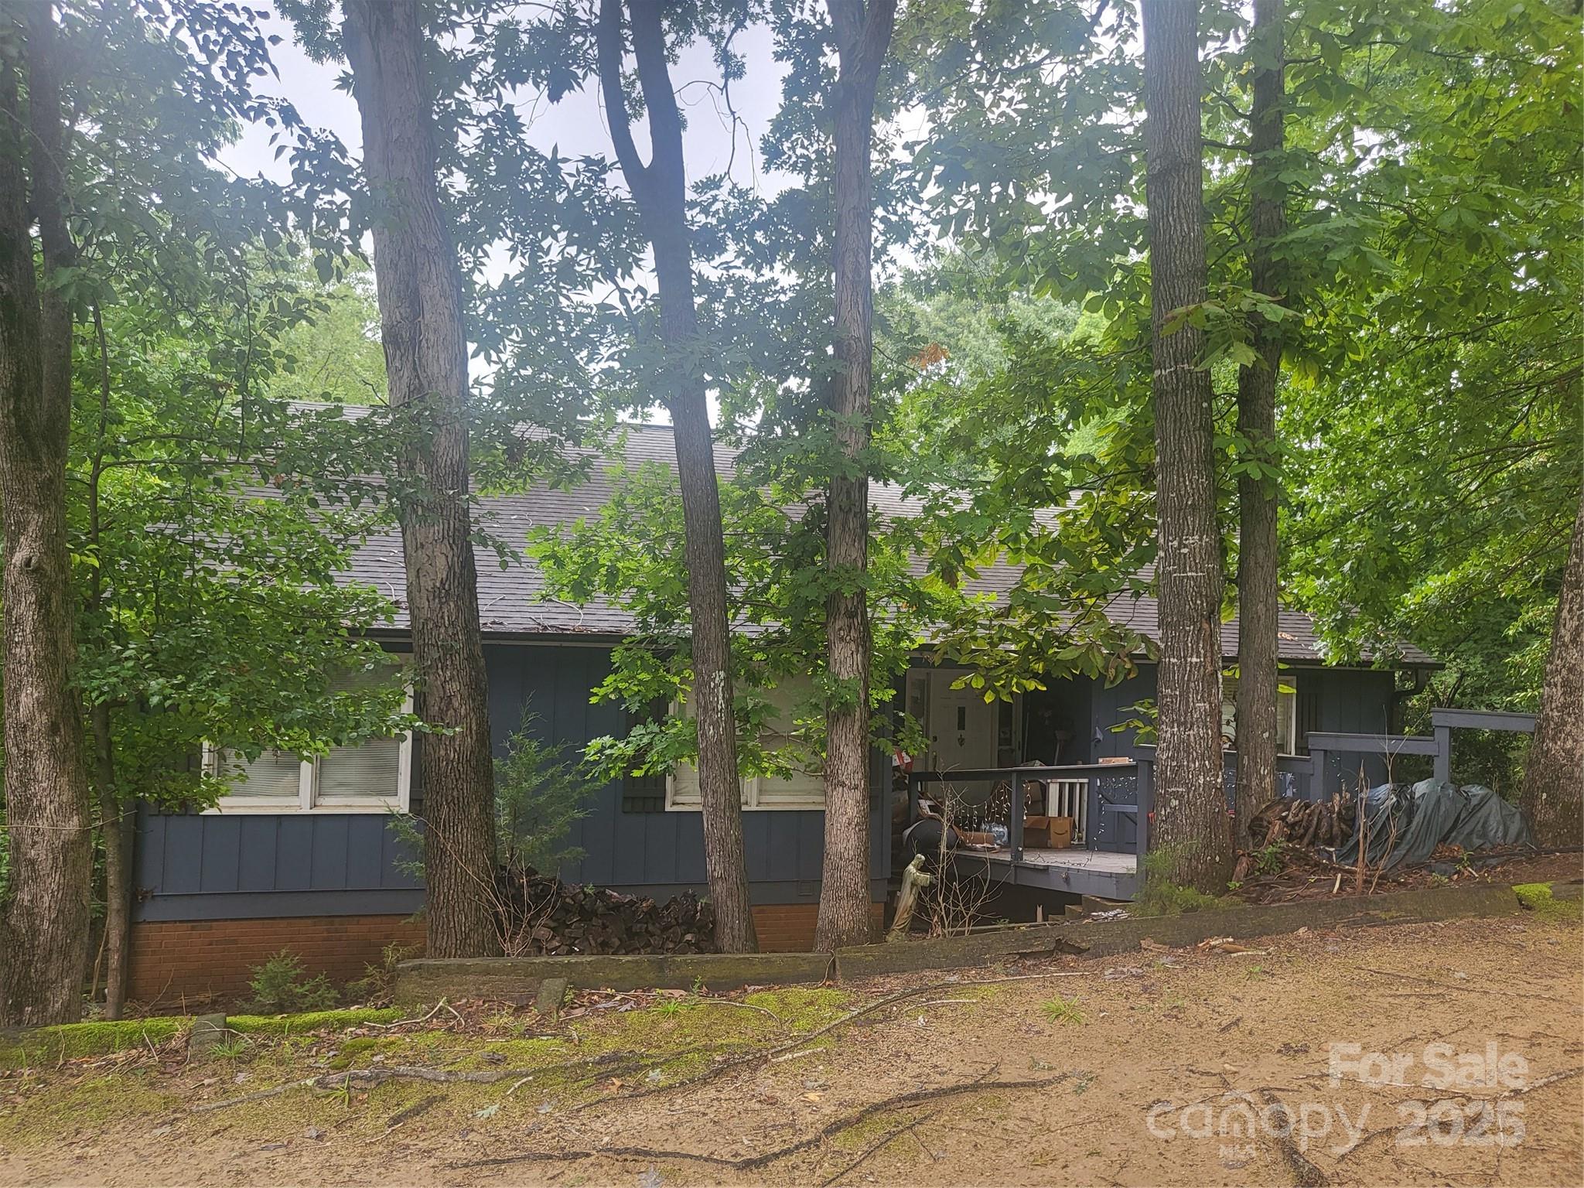
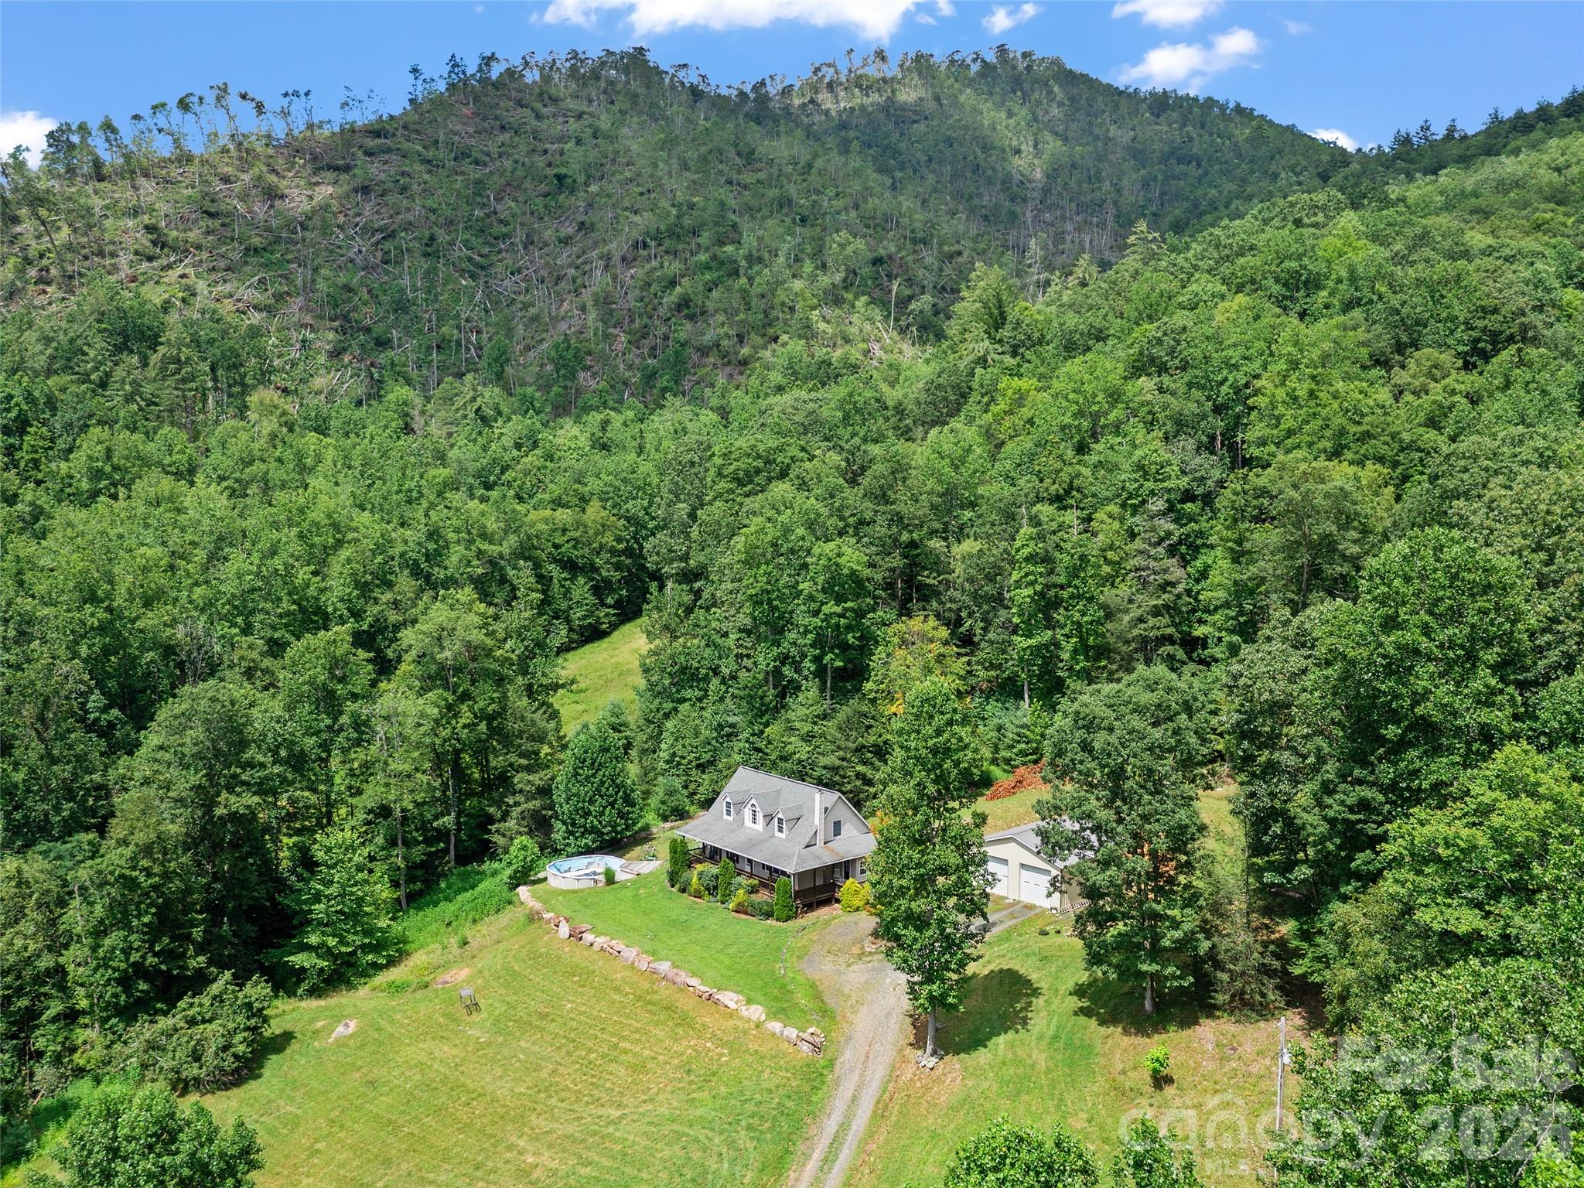
and narrow your search. If you have fewer than 200 results, you can save your search.

Alexander NC

r=4657-4668
18 Chimney Chase Trail Hendersonville NC 28739
Active With Contract

MLS Number CAR4273696

  • Residential
  • Bedrooms 3
  • Bathroom 4
  • Square Feet 2,333
  • Acreage 0.17

Nestled in the desirable community of Champion Hills, Chimney Crossing is an enclave of 14 villas.With 2 models to choose from, these easy-to-care-for residences offer a great address close to Hendersonville.This spacious new construction features 10ft ceilings & ZERO Entry on the main level,an open floor plan & a large kitchen island for entertaining.The large covered porches are the perfect place to relax and enjoy the privacy & serenity this hilltop location.Each home includes an office on the main level, allowing you to work in privacy while staying close to what is most important. Plenty of custom touches are included, such as Quartz countertops, epoxy garage floors, vented natural gas fireplaces & the latest in wood flooring. All of this comes with Tom Fazio's Mountain Masterpiece-an 18-hole golf course, Har-Tru lighted tennis courts,a Wellness Center, an outdoor heated pool w/hydro spa, walking trails & so much more.Home construction underway and some finishes can still be yours

Listed by Scott Barfield and Leslie Barfield of Scott Barfield Realty And Land Company

$
$
%
$/month over payments
Federal 30-year interest rate: 6.43% last updated on Jul 2, 2026
* All Figures are estimates. Check with your bank or proposed mortgage company for actual interest rates.
This product uses the FRED® API but is not endorsed or certified by the Federal Reserve Bank of St. Louis.

Save FavoriteSchedule TourAsk A QuestionMore Details

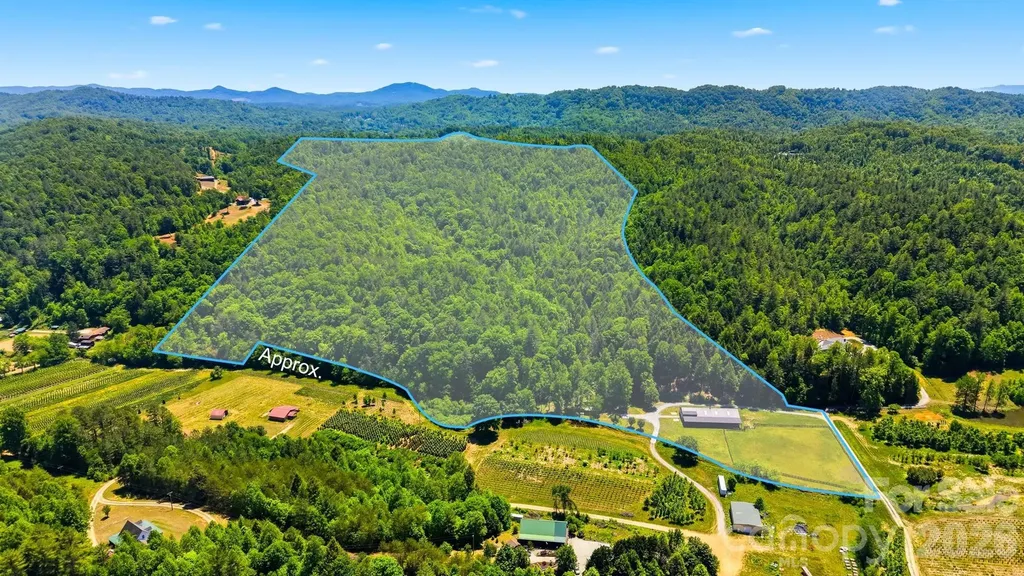
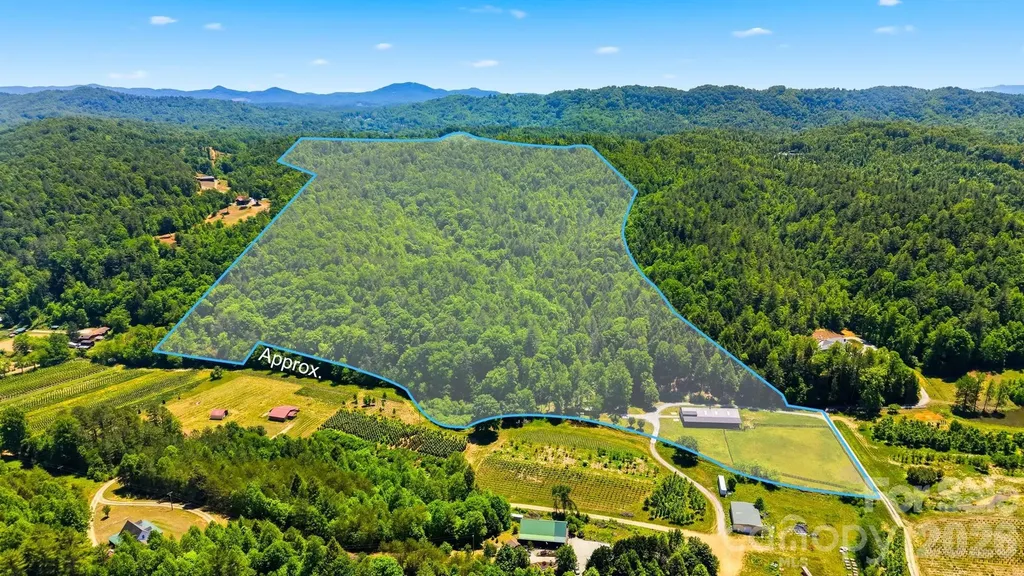
81 +/- Acres 2967 Roby Martin Road Lenoir NC 28645

MLS Number CAR4382346

  • Land
  • Acreage 80.68
  • County Caldwell

Welcome to this extraordinary 81+/--acre property in the beautiful Happy Valley area, just 25 minutes from Blowing Rock. With Mulberry Creek greeting you at the entrance and meandering throughout the property, plus an additional creek on the acreage, this land offers natural beauty, privacy, and endless opportunity. The renovated rustic 2-bedroom, 1-bath cabin is full of charm and ideal as a full-time residence, weekend getaway, or vacation rental. The property also features an impressive nearly 4,600 square foot barn complete with 6 stalls (with the option for 3 additional stalls already plumbed for water), tack room, wash stall, office, fenced riding area, and separate living quarters above-perfect for a caretaker apartment or true barn living. Whether you're dreaming of a private estate, family compound, equestrian facility, development, or investment property with vacation rentals, this property can bring your vision to life. Multiple level build sites, cut in roads and riding trails throughout the wooded acreage, and close proximity to the Blue Ridge Horseman's Association trails make this a rare offering. Come explore all this incredible property has to offer-life is truly better with land.

Listed by Brittany Scott of Weichert,Realtors - Team Metro

$
$
%
$/month over payments
Federal 30-year interest rate: 6.43% last updated on Jul 2, 2026
* All Figures are estimates. Check with your bank or proposed mortgage company for actual interest rates.
This product uses the FRED® API but is not endorsed or certified by the Federal Reserve Bank of St. Louis.

Save FavoriteSchedule TourAsk A QuestionMore Details

81 +/- Acres 2967 Roby Martin Road Lenoir NC 28645

MLS Number CAR4382280

  • Residential
  • Bedrooms 2
  • Bathroom 1
  • Square Feet 767
  • Acreage 80.68

Welcome to this extraordinary 81+/--acre property in the beautiful Happy Valley area, just 25 minutes from Blowing Rock. With Mulberry Creek greeting you at the entrance and meandering throughout the property, plus an additional creek on the acreage, this land offers natural beauty, privacy, and endless opportunity. The renovated rustic 2-bedroom, 1-bath cabin is full of charm and ideal as a full-time residence, weekend getaway, or vacation rental. The property also features an impressive nearly 4,600 square foot barn complete with 6 stalls (with the option for 3 additional stalls already plumbed for water), tack room, wash stall, office, fenced riding area, and separate living quarters above-perfect for a caretaker apartment or true barn living. Whether you're dreaming of a private estate, family compound, equestrian facility, development, or investment property with vacation rentals, this property can bring your vision to life. Multiple level build sites, cut in roads and riding trails throughout the wooded acreage, and close proximity to the Blue Ridge Horseman's Association trails make this a rare offering. Come explore all this incredible property has to offer-life is truly better with land.

Listed by Brittany Scott of Weichert,Realtors - Team Metro

$
$
%
$/month over payments
Federal 30-year interest rate: 6.43% last updated on Jul 2, 2026
* All Figures are estimates. Check with your bank or proposed mortgage company for actual interest rates.
This product uses the FRED® API but is not endorsed or certified by the Federal Reserve Bank of St. Louis.

Save FavoriteSchedule TourAsk A QuestionMore Details

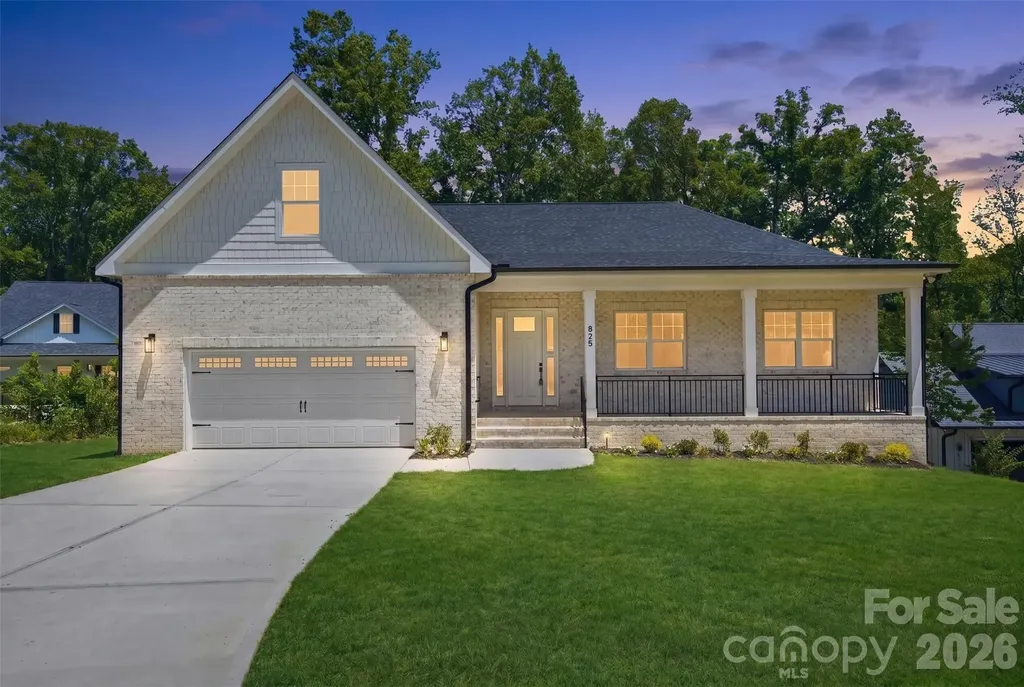
825 Breezewood Drive Charlotte NC 28262

Charlotte, NC825 Breezewood Drive

Price$949,900

Est. Mortgage: $/month

Open House

MLS Number CAR4384219

  • Residential
  • Next Open House: Sat 07/11 3:00 pm. to 5:00 pm.
  • Bedrooms 4
  • Bathroom 5
  • Square Feet 4,604

New construction home offering over 4,600 sq ft of heated living space across three levels. The main floor features an open-concept layout with a spacious family room, dining area, modern kitchen, flex room, and a luxurious primary suite. Two additional bedrooms and a covered front porch complete the main level. The fully finished basement adds incredible versatility with a large den, a fourth bedroom, flex room, laundry, and utility room - perfect for entertaining or multi-generational living. A second floor loft provides additional space for an office or bonus room. Enjoy outdoor living from the rear deck. Two-car garage included. Builder is offering 1 year warranty by the builder and 2-10 Year warranty.

Listed by Valeria Gonzalez and Yesenia Berges of Val Group Realty LLC

$
$
%
$/month over payments
Federal 30-year interest rate: 6.43% last updated on Jul 2, 2026
* All Figures are estimates. Check with your bank or proposed mortgage company for actual interest rates.
This product uses the FRED® API but is not endorsed or certified by the Federal Reserve Bank of St. Louis.

Save FavoriteSchedule TourAsk A QuestionMore Details

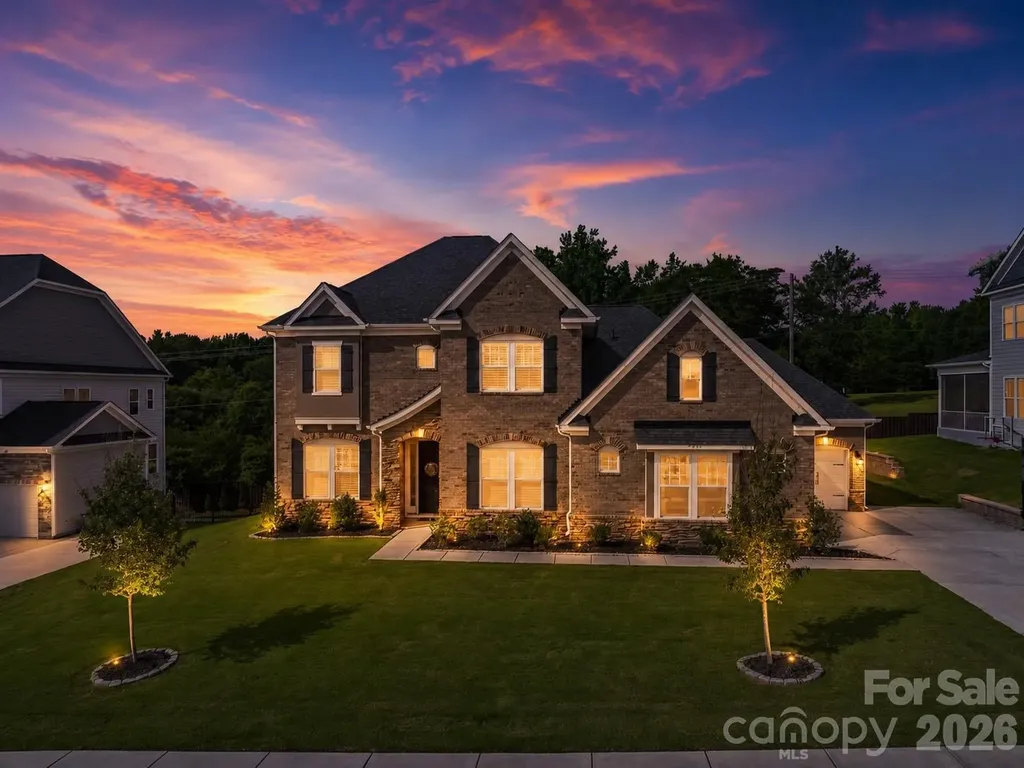
7186 Sumters Camp Trail Fort Mill SC 29707
Open House

MLS Number CAR4391816

  • Residential
  • Next Open House: Sat 07/11 3:00 pm. to 5:00 pm.
  • Bedrooms 4
  • Bathroom 4
  • Square Feet 3,987

Welcome to 7186 Sumters Camp Trail, where timeless luxury, impeccable design, and exceptional craftsmanship come together in one of Indian Land's most sought-after communities. Better than new and meticulously maintained, this stunning residence offers nearly 4,000 square feet of elevated living space designed to impress at every turn. From the moment you step inside, soaring 10-foot ceilings, abundant natural light, and designer finishes create an immediate sense of sophistication. Every detail has been thoughtfully curated, from the upgraded lighting throughout to the custom luxury accent walls that elevate the office, living room, and primary suite into truly unforgettable spaces. At the heart of the home, the spectacular chef's kitchen seamlessly blends beauty and functionality. Featuring an oversized island, premium finishes, abundant cabinetry, and expansive workspace, it opens effortlessly to the spacious living area, creating the perfect setting for both everyday living and upscale entertaining. The open-concept design allows family and guests to gather comfortably while enjoying the home's warm yet refined atmosphere. The luxurious main-level primary suite serves as a private retreat. Wake each morning in a space designed for comfort and relaxation, then escape to the spa-inspired bath featuring a stunning tile shower, elegant finishes, and a truly cavernous walk-in closet outfitted with custom built-in storage. Offering 5 bedrooms, 3 full baths, and 1 half bath, this home provides exceptional flexibility for families, guests, work-from-home professionals, and multi-generational living. Every room reflects the same level of care and attention to detail that defines the entire property. Outside, the home's curb appeal is complemented by a desirable homesite and an oversized 3-car garage, providing ample space for vehicles, storage, hobbies, and more. Located in The Estates at Covington, residents enjoy a premier Indian Land location just minutes from Ballantyne's shopping, dining, entertainment, and employment centers while benefiting from award-winning schools and exceptional community amenities. Luxury. Condition. Design. Location. Opportunities like this are rare. 7186 Sumters Camp Trail offers the perfect combination of modern elegance and everyday livability for buyers seeking a home that stands above the rest.

Listed by Daniela Patton and Joseph McMurry of EXP Realty LLC Ballantyne
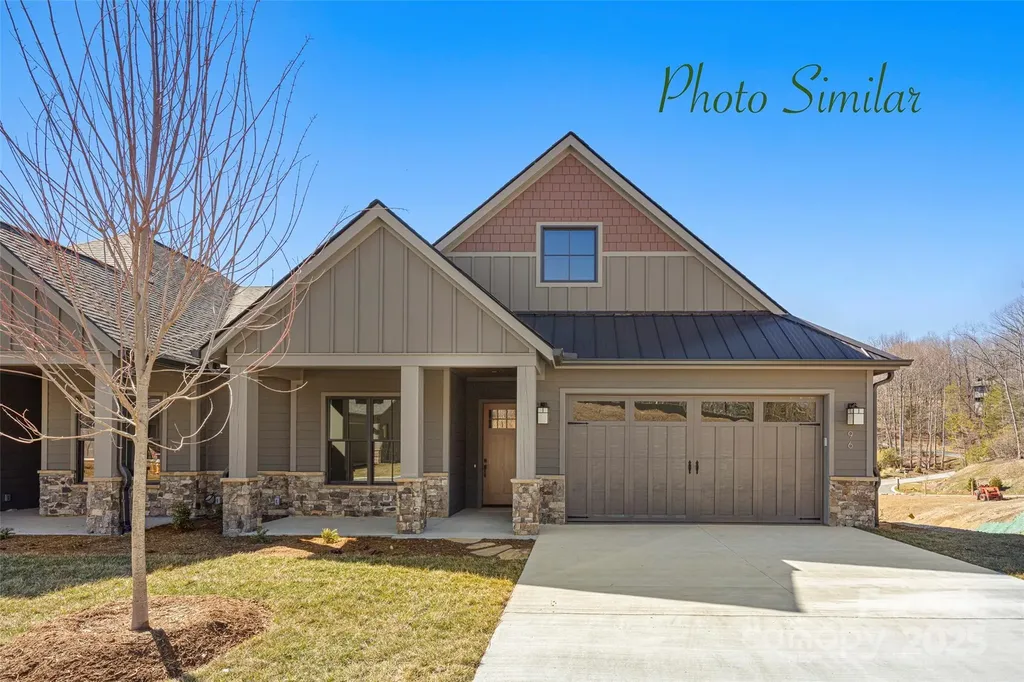
$
$
%
$/month over payments
Federal 30-year interest rate: 6.43% last updated on Jul 2, 2026
* All Figures are estimates. Check with your bank or proposed mortgage company for actual interest rates.
This product uses the FRED® API but is not endorsed or certified by the Federal Reserve Bank of St. Louis.

Save FavoriteSchedule TourAsk A QuestionMore Details

110 Elizabeth Court Mount Holly NC 28120

Mount Holly, NC110 Elizabeth Court

Price$949,900

Est. Mortgage: $/month

MLS Number CAR4373006

  • Residential
  • Bedrooms 3
  • Bathroom 3
  • Square Feet 3,540
  • Acreage 0.77

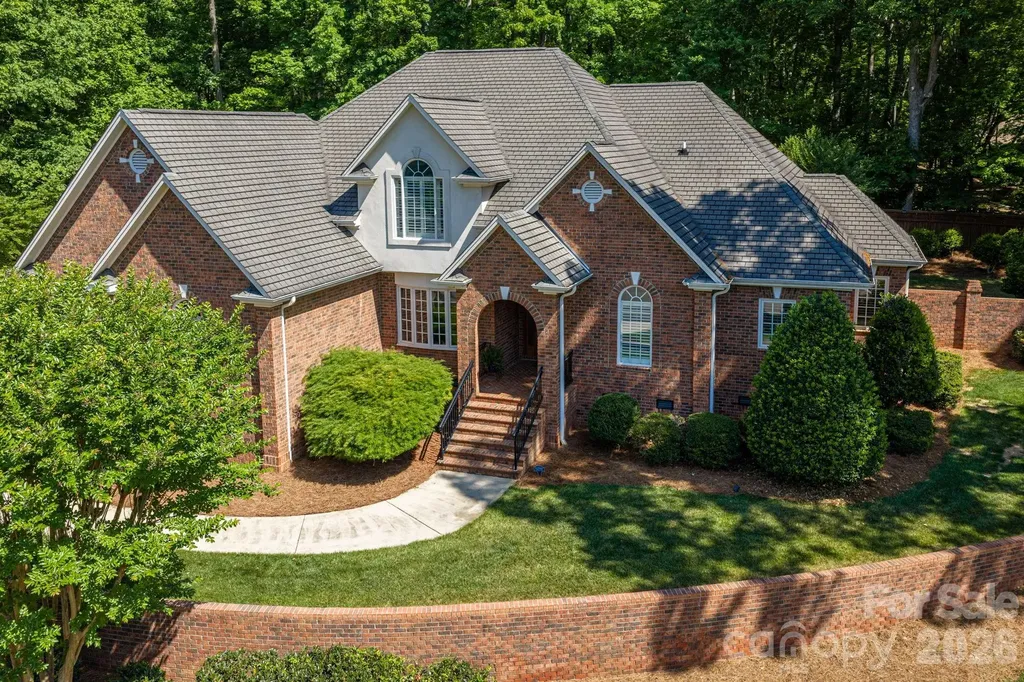
Timeless elegance meets everyday comfort in this beautifully maintained full-brick home. This home is perfectly situated on a quiet cul-de-sac lot in a charming established neighborhood. From the moment you arrive, the stately curb appeal, arched entryway, and mature landscape set the tone for what's inside. Step through the custom-designed front door into a light-filled interior featuring hardwood floors, soaring ceilings, and a flowing layout ideal for both entertaining and daily living. The spacious living area features a rock fireplace and expansive windows, while the formal dining room adds classic charm with detailed trim and abundant natural light. A thoughtfully designed staircase connecting the foyer and kitchen creates an easy flow between spaces. The kitchen offers generous cabinetry, ample counter space, and a functional layout that opens seamlessly to the main living areas perfect for hosting gatherings or staying connected with family. The primary suite provides a relaxing retreat with a cozy sitting area and a large primary bath with spacious walk-in closet. Additional bedrooms are generously sized with flexible options for guests, home office, or bonus space. Enjoy outdoor living with a beautifully maintained yard with full irrigation, mature trees and peaceful surroundings ideal for morning coffee or evening entertaining. The oversized two car detached garage is heated and cooled making it ideal for that perfect workshop you've always wanted. Conveniently located near shopping, dining, and commuter routes with Charlotte Douglas Airport approximately 20 minutes away. This home combines classic style, space, and location in one exceptional package!

Listed by Kimberly Bisbee of RE/MAX Crossroads

$
$
%
$/month over payments
Federal 30-year interest rate: 6.43% last updated on Jul 2, 2026
* All Figures are estimates. Check with your bank or proposed mortgage company for actual interest rates.
This product uses the FRED® API but is not endorsed or certified by the Federal Reserve Bank of St. Louis.

Virtual TourSave FavoriteSchedule TourAsk A QuestionMore Details

1419 Stoneyridge Drive Charlotte NC 28214

Charlotte, NC1419 Stoneyridge Drive

Price$949,750

Est. Mortgage: $/month

MLS Number CAR4343097

  • Residential
  • Bedrooms 4
  • Bathroom 4
  • Square Feet 4,072
  • Acreage 0.92

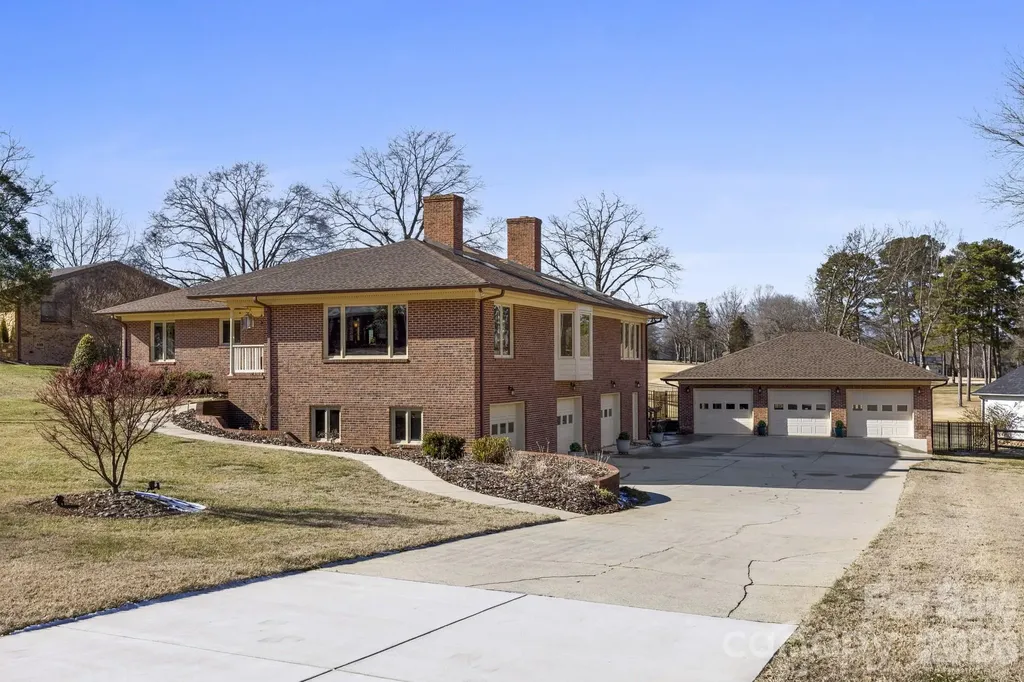
Where panoramic golf course views, luxury living, and a car enthusiast's dream garage come together in one unforgettable property. Remodel completed in 2025, this home sits on the 10th fairway of Pine Island Country Club. Open, light-filled main level features a vaulted family room with gas fireplace and windows spanning nearly three sides, flowing into the kitchen. Primary suite offers vaulted ceilings, remote skylights, and updated bath with rain shower and soaking tub. Includes 3 oversized attached garage bays plus separate 3-bay garage with new HVAC and three lifts available for purchase. Finished lower level offers in-law suite with bedroom, living area, kitchenette, full bath, walk-in closet, and storage. 3 New roofs, 3-ton HVAC, skylights, fireplaces, flooring, central vacuum, natural gas generator, and Culligan system. Convenient to major Charlotte corridors, shopping, dining, and commuting.

Listed by Nick Huscroft of Chosen Realty of NC LLC

$
$
%
$/month over payments
Federal 30-year interest rate: 6.43% last updated on Jul 2, 2026
* All Figures are estimates. Check with your bank or proposed mortgage company for actual interest rates.
This product uses the FRED® API but is not endorsed or certified by the Federal Reserve Bank of St. Louis.

Virtual TourSave FavoriteSchedule TourAsk A QuestionMore Details

4606 Pebble Run Drive Matthews NC 28105

Matthews, NC4606 Pebble Run Drive

Price$949,500

Est. Mortgage: $/month

MLS Number CAR4387948

  • Residential
  • Bedrooms 5
  • Bathroom 5
  • Square Feet 4,111
  • Acreage 0.3

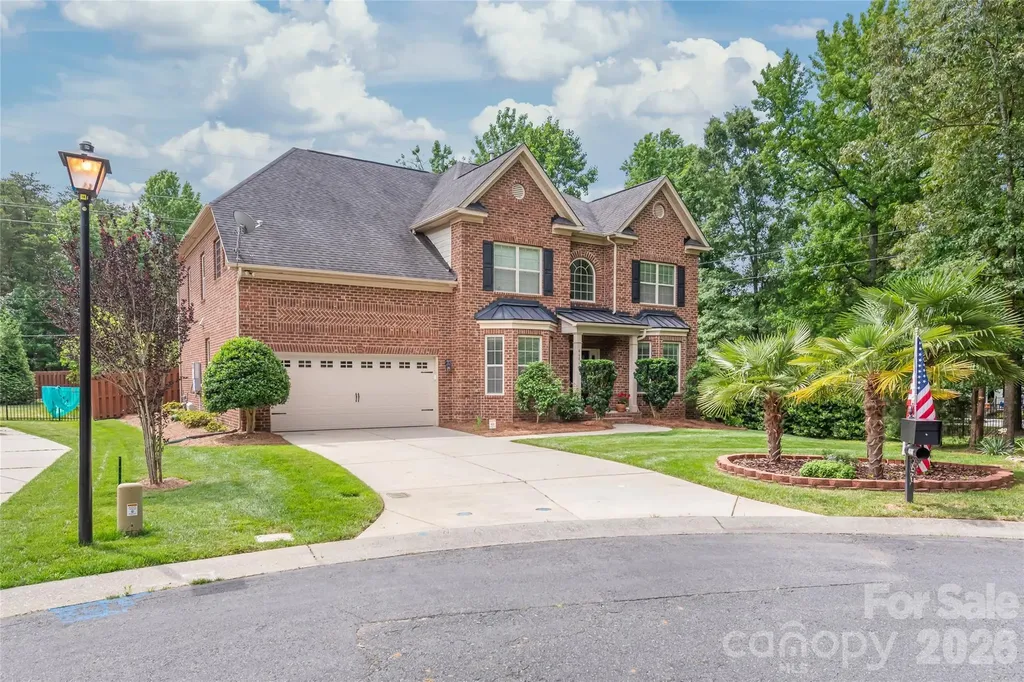
Rare opportunity to own a beautifully maintained full brick home with over 4,000 square feet of living space in one of the area's most desirable locations. Perfectly positioned at the end of a quiet cul-de-sac, this 5-bedroom, 4.5-bath home offers exceptional privacy with neighbors on only one side and protected wooded areas surrounding the property. Built just 10 years ago, this energy-efficient home features a desirable floor plan with a spacious primary suite on the second level and a guest bedroom with a full bath on the main floor, ideal for visitors, multigenerational living, or a private home office. The two-car garage and flat driveway provide everyday convenience, while the cul-de-sac setting offers a peaceful environment with minimal traffic. Enjoy the privacy of a fenced backyard backing to mature trees, creating a serene outdoor retreat. The beautifully landscaped yard includes established persimmon trees, fig trees, and blueberry bushes, offering seasonal beauty and homegrown enjoyment. One of the property's most unique features is the protected wooded area in front of the home, ensuring lasting privacy and natural views. With no homes directly in front, beside, or behind the property, this setting is truly difficult to find. Conveniently located just minutes from Waverly, The Promenade on Providence, Whole Foods, shopping, dining, and everyday conveniences. Situated in a Top rated school district, this home combines privacy, quality construction, and an unbeatable location. Experience the perfect balance of comfort, convenience, and tranquility. Schedule your private showing today!

Listed by Helen Harp of Keller Williams Ballantyne Area

$
$
%
$/month over payments
Federal 30-year interest rate: 6.43% last updated on Jul 2, 2026
* All Figures are estimates. Check with your bank or proposed mortgage company for actual interest rates.
This product uses the FRED® API but is not endorsed or certified by the Federal Reserve Bank of St. Louis.

Save FavoriteSchedule TourAsk A QuestionMore Details

00 Crabtree Mountain Road Clyde NC 28721

Clyde, NC00 Crabtree Mountain Road

Price$949,000

Est. Mortgage: $/month

MLS Number CAR4062877

  • Land
  • Acreage 24.79
  • County Haywood

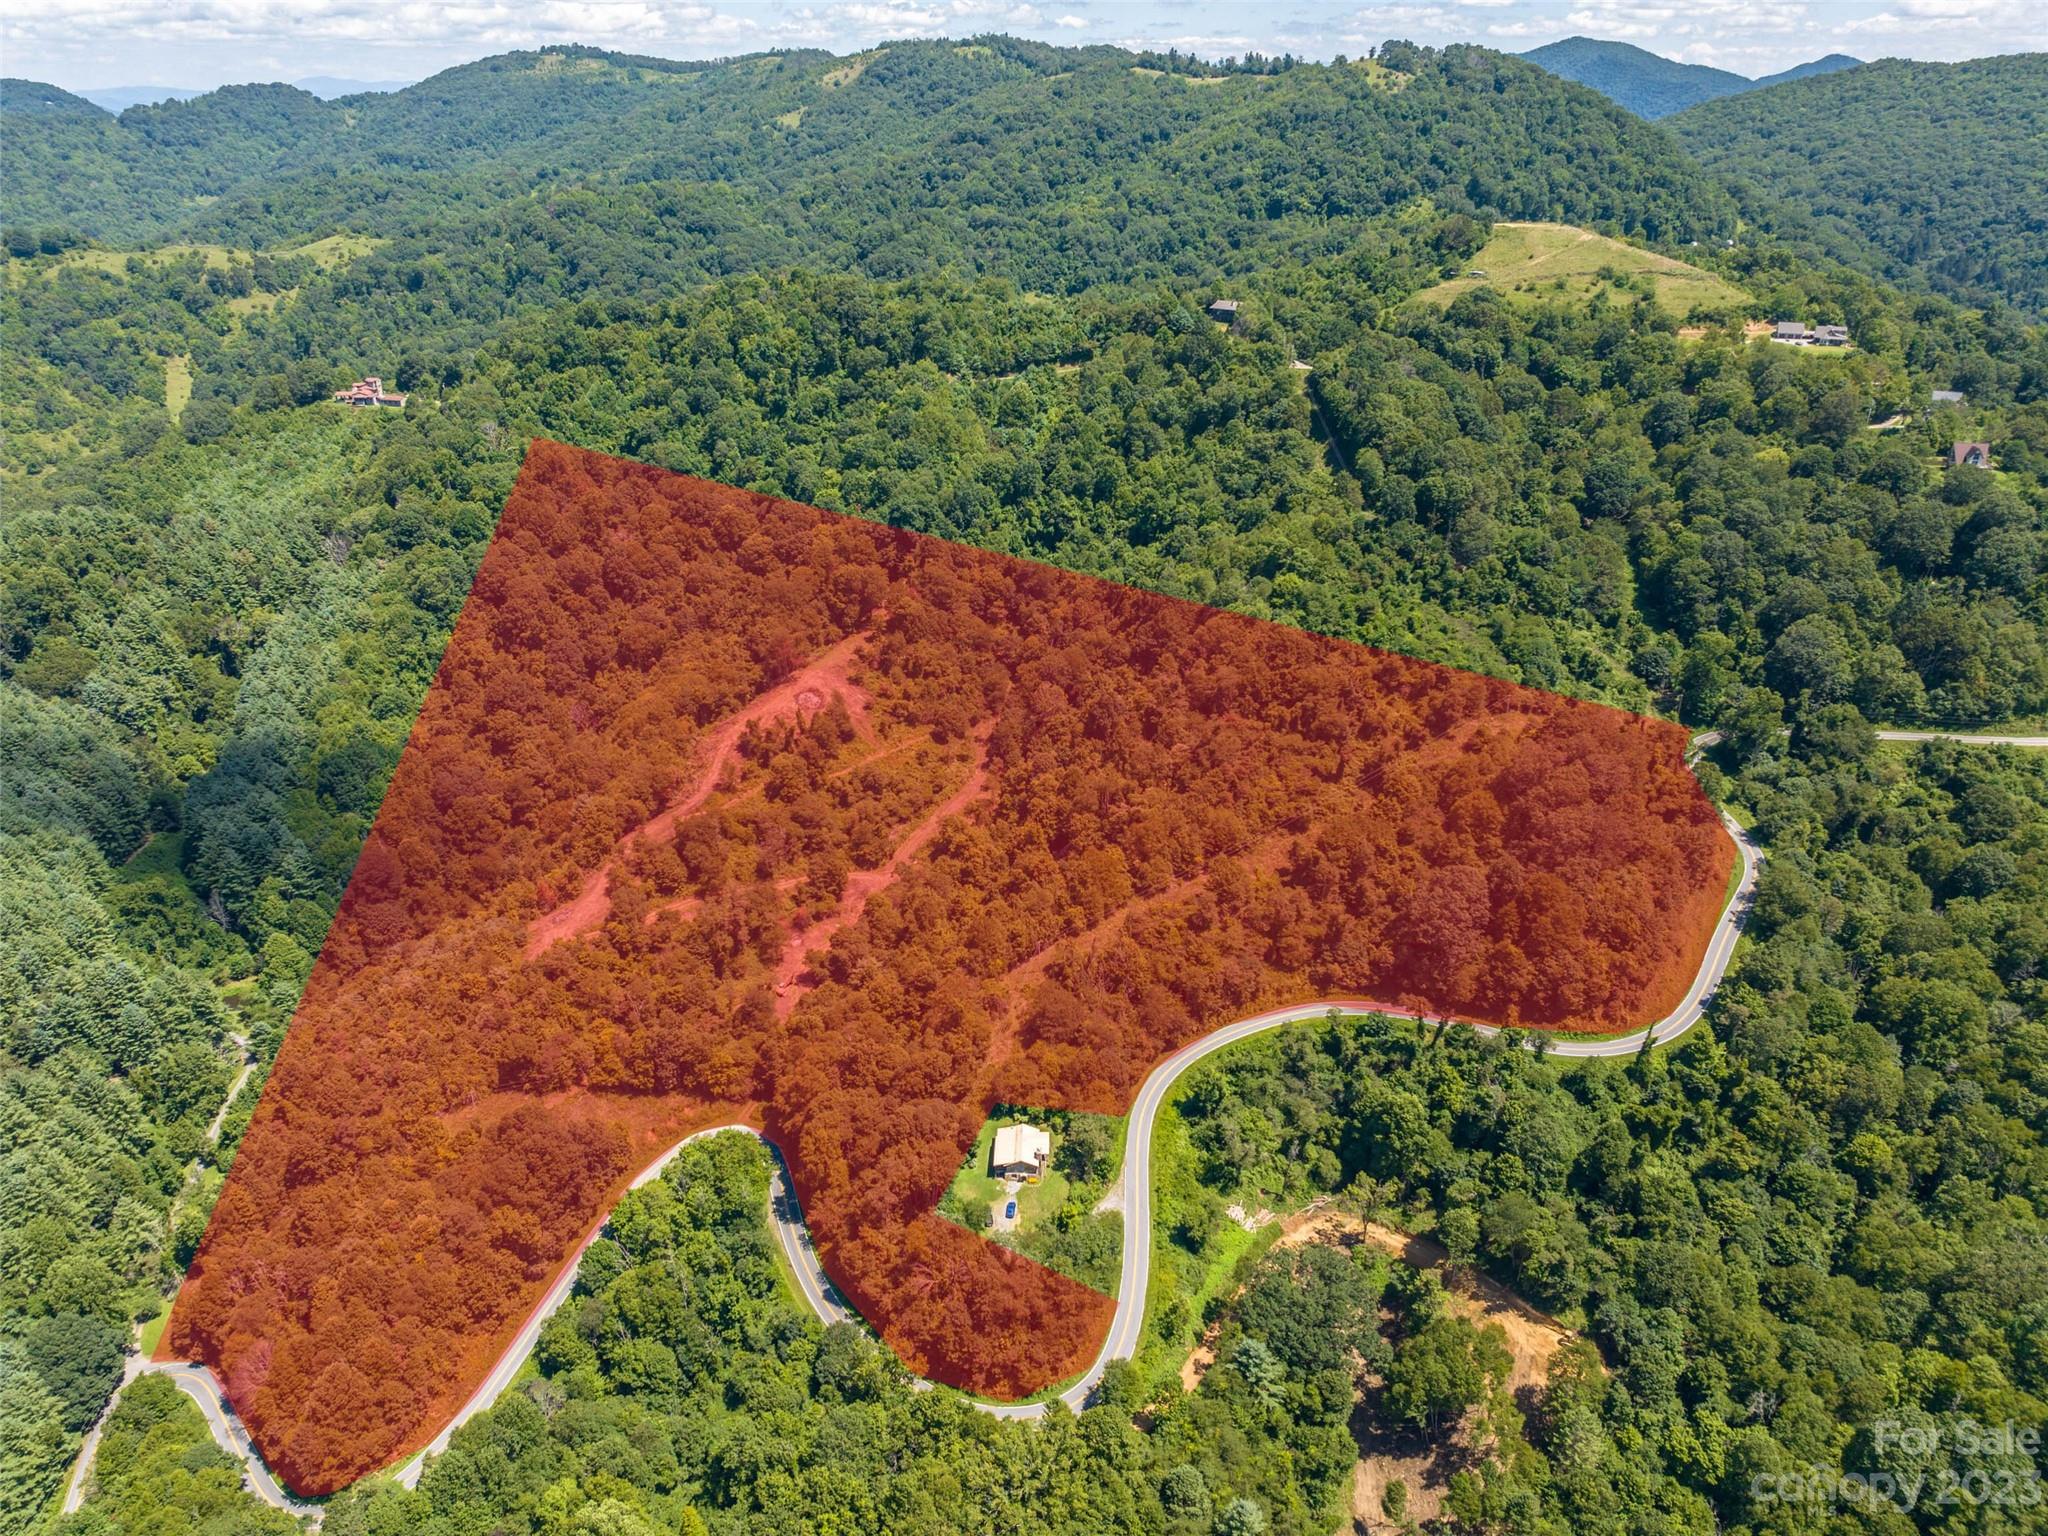
OWNER FINANCING AVAILABLE!!,NEW ROAD JUST CUT IN LEADING TO HOME SITES!!! Endless views await you here! This 24+ acre private homestead has beautiful home sites. Easily accessible off desirable Crabtree Mountain Rd (state road). This is definitely worth the look!

Listed by Brian K. Noland of Howard Hanna Beverly-Hanks Waynesville

$
$
%
$/month over payments
Federal 30-year interest rate: 6.43% last updated on Jul 2, 2026
* All Figures are estimates. Check with your bank or proposed mortgage company for actual interest rates.
This product uses the FRED® API but is not endorsed or certified by the Federal Reserve Bank of St. Louis.

Save FavoriteSchedule TourAsk A QuestionMore Details

29034 Snapper Point Tega Cay SC 29708

Tega Cay, SC29034 Snapper Point

Price$949,000

Est. Mortgage: $/month

MLS Number CAR4331004

  • Residential
  • Bedrooms 4
  • Bathroom 3
  • Square Feet 3,289
  • Acreage 0.27

The view of the lake is the main attraction. With a dock and beach, 4 bedroom/3 bath, 3 living rooms, this property has the architectural structure for your personal touch to define it as your own. ..One of the two master suites and all three living rooms have full main channel lake views. One living room has a pine cathedral ceiling with a floor to ceiling stone fireplace. The second has a cathedral ceiling with floor to ceiling windows facing the lake, and the third has a tray ceiling and lake views. There is a large deck on the lake next to the dock for parties and a full length deck on the lower level. The upper level deck has the place for a sunken hot tub. There is a two car garage and an office. The house needs some flooring and your choice for any personal decorative preferences. The design of the house makes it perfect for multi-generation living.

Listed by Nick Huscroft of Chosen Realty of NC LLC

$
$
%
$/month over payments
Federal 30-year interest rate: 6.43% last updated on Jul 2, 2026
* All Figures are estimates. Check with your bank or proposed mortgage company for actual interest rates.
This product uses the FRED® API but is not endorsed or certified by the Federal Reserve Bank of St. Louis.

Save FavoriteSchedule TourAsk A QuestionMore Details

323 Mashburn Branch Road Franklin NC 28734

MLS Number CAR4355828

  • Residential
  • Bedrooms 3
  • Bathroom 4
  • Square Feet 4,355
  • Acreage 4.56

Welcome to a home where space, privacy, and intentional design come together. Situated on 4.5 unrestricted acres, this freshly renovated 4,300 sq ft property offers a rare blend of usable land, wooded surroundings, and a setting that feels private yet highly convenient. Featuring an open floor plan with true main-level living, the home is anchored by a warm wood-burning fireplace. Designed for both everyday living and entertaining, the kitchen serves as the heart of the home with a hidden butler's pantry complete with a full sink and additional oven. The primary suite offers a private retreat with a spa-like bath, including a large walk-in shower, soaking tub, dual vanities, and a spacious closet. The lower level expands your living space with a recreation room, full bath, and bar area ideal for gatherings or a private escape. An additional 1,500+ sq ft of unfinished basement space provides ample storage or great workshop. Enjoy peaceful mornings on the front porch or unwind on the fully screened back porch. Conveniently located less than 10 minutes from downtown Franklin, this property offers the best of privacy and accessibility.

Listed by Stefanie Conley of Keller Williams Great Smokies

$
$
%
$/month over payments
Federal 30-year interest rate: 6.43% last updated on Jul 2, 2026
* All Figures are estimates. Check with your bank or proposed mortgage company for actual interest rates.
This product uses the FRED® API but is not endorsed or certified by the Federal Reserve Bank of St. Louis.

Save FavoriteSchedule TourAsk A QuestionMore Details

2216 Beans Creek Road Bakersville NC 28705

MLS Number CAR4385995

  • Residential
  • Bedrooms 3
  • Bathroom 3
  • Square Feet 2,006
  • Acreage 18

Beans creek farm is a Private Retreat on 18 Acres! Discover the rare opportunity to own 18 acres of serene, usable land that borders 550 acres of protected US Forest Service land-offering unmatched privacy, beauty, and access to nature. The land features fertile farmland perfect for gardening, grazing, or expanding your agricultural dreams. Several barns and a chicken coop are ready to support your homesteading lifestyle or hobby farm aspirations. A crystal-clear natural spring provides fresh water directly on the property-ideal for off-grid or sustainable living. In addition to the main home, an additional dwelling offers excellent income-producing potential, whether as a long-term rental, guesthouse, or short-term vacation retreat. Whether you're seeking a peaceful lifestyle, an agricultural venture, or an investment with room to grow, this property is a must-see. With nature as your backyard and spring water flowing nearby, the possibilities here are endless.

Listed by Cindy Casper of Mountain Adventure Realty

$
$
%
$/month over payments
Federal 30-year interest rate: 6.43% last updated on Jul 2, 2026
* All Figures are estimates. Check with your bank or proposed mortgage company for actual interest rates.
This product uses the FRED® API but is not endorsed or certified by the Federal Reserve Bank of St. Louis.

Save FavoriteSchedule TourAsk A QuestionMore Details

Broker Reciprocity MLS Grid Logo © 2026 Listings courtesy of Canopy MLS as distributed by MLS GRID. IDX information is provided exclusively for consumers’ personal non-commercial use and may not be used for any purpose other than to identify prospective properties consumers may be interested in purchasing. The IDX data is deemed reliable but is not guaranteed by MLS GRID and may be subject to an end user license agreement prescribed by the Member Participant’s applicable MLS.  Based on information submitted to the MLS GRID as of July 7, 2026 11:21 AM UTC . All data is obtained from various sources and may not have been verified by broker or MLS GRID. Supplied Open House Information is subject to change without notice. All information should be independently reviewed and verified for accuracy. Properties may or may not be listed by the office/agent presenting the information. Some IDX listings have been excluded from this website.