and narrow your search. If you have fewer than 200 results, you can save your search.

Alexander NC

r=4669-4680
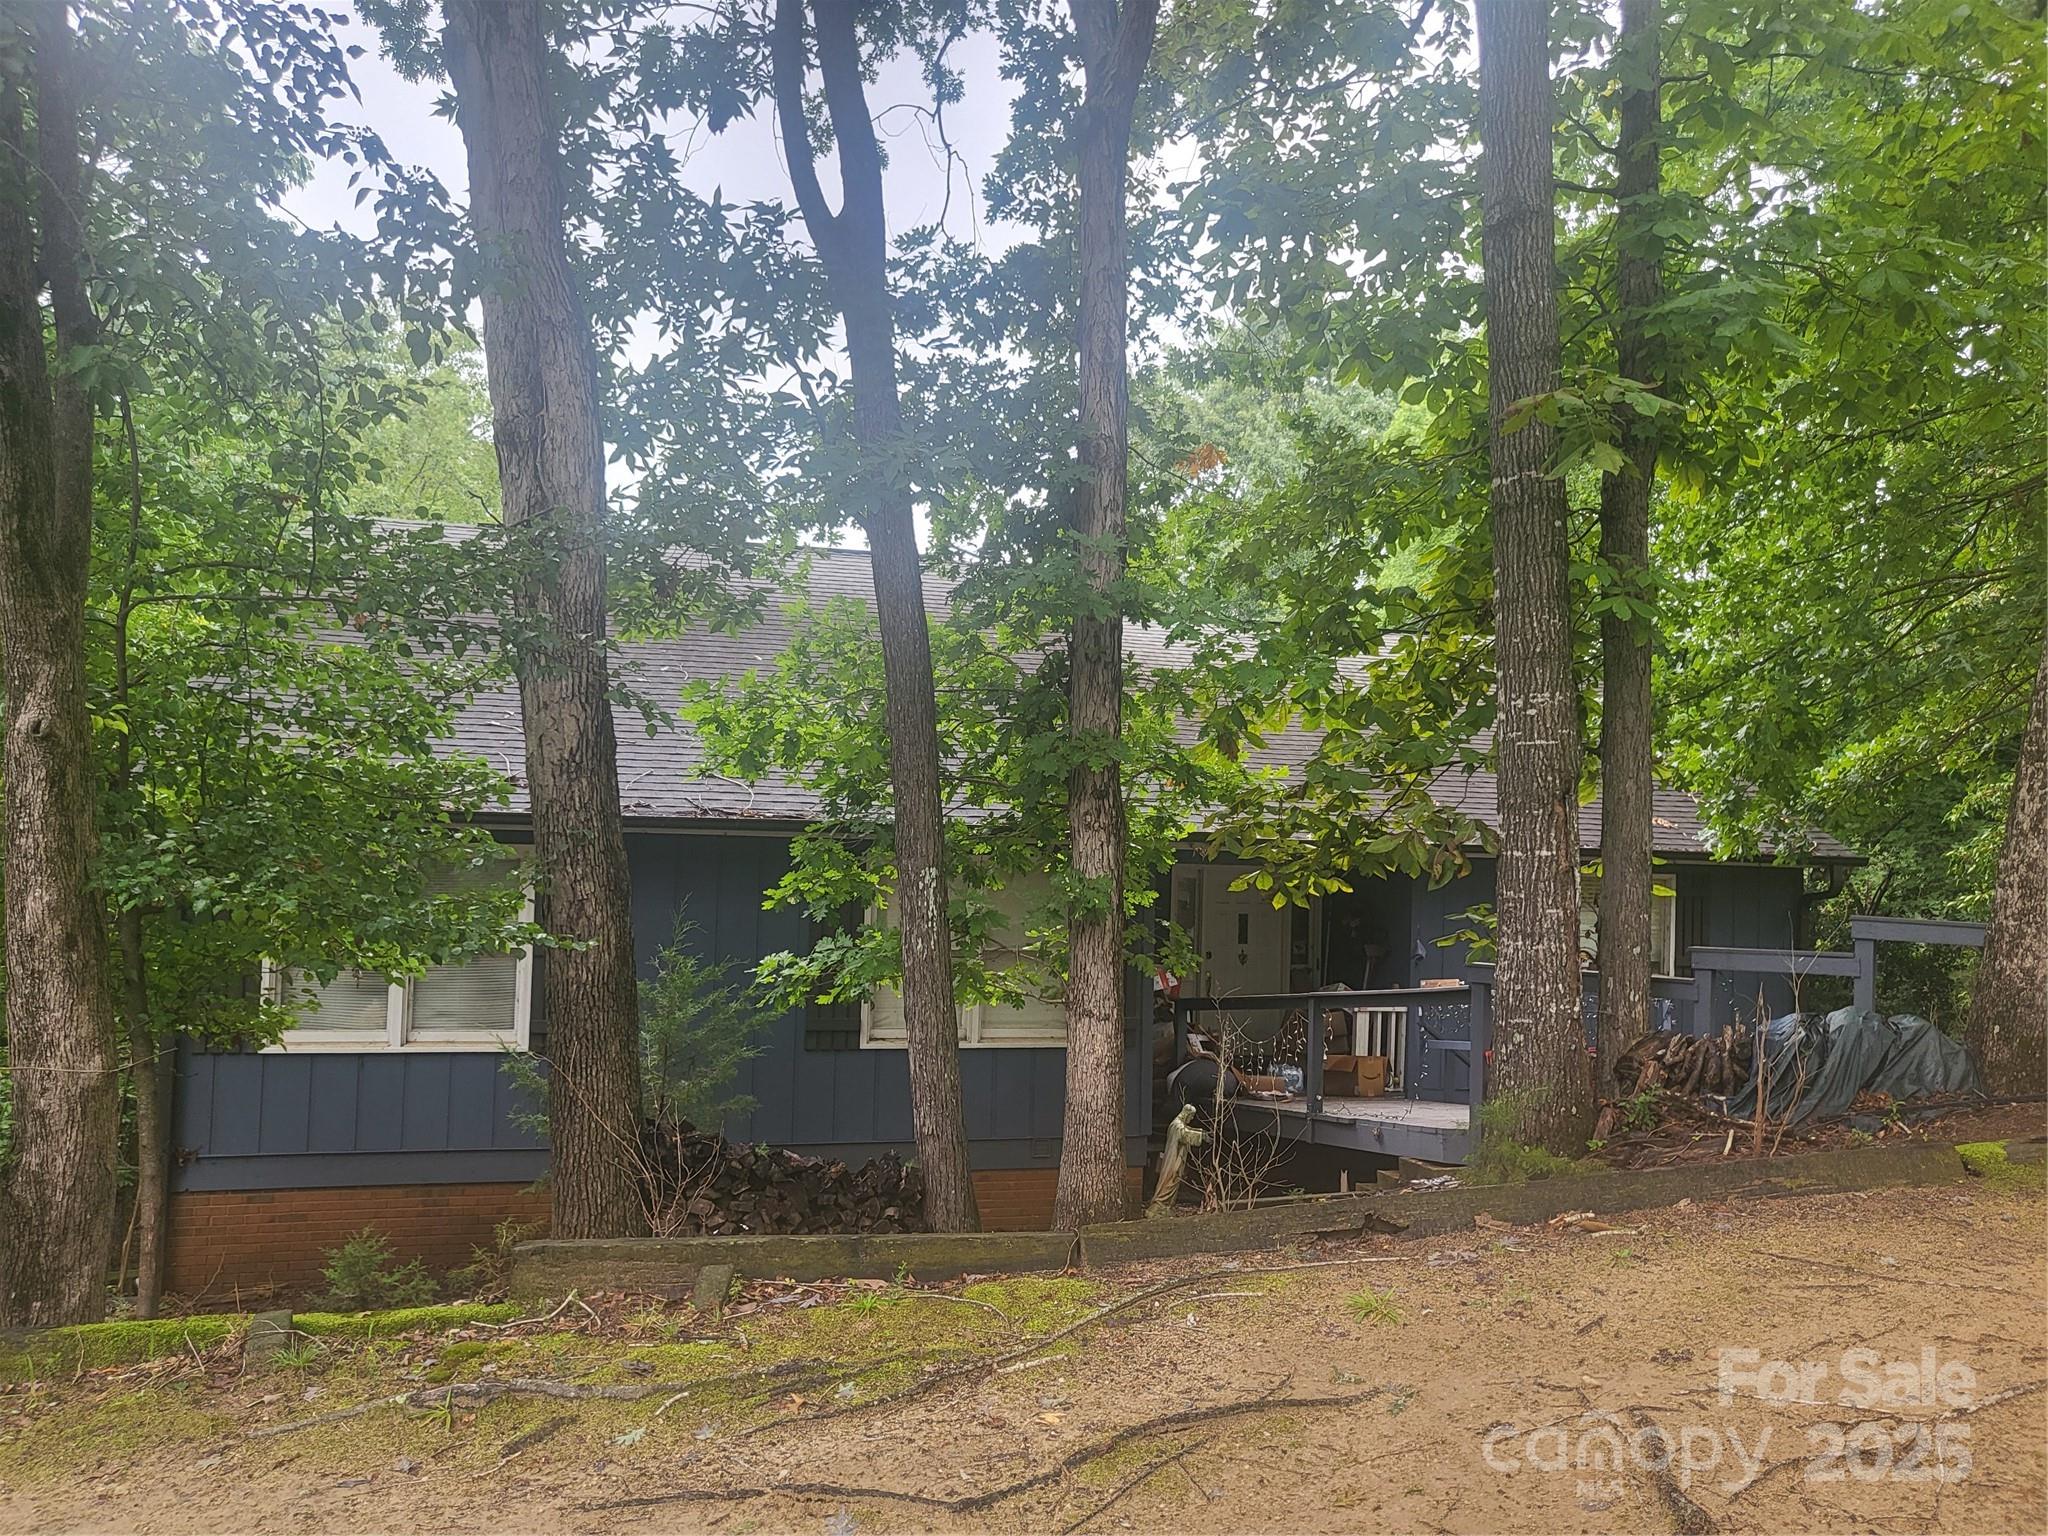
29034 Snapper Point Tega Cay SC 29708

Tega Cay, SC29034 Snapper Point

Price$949,000

Est. Mortgage: $/month

MLS Number CAR4331004

  • Residential
  • Bedrooms 4
  • Bathroom 3
  • Square Feet 3,289
  • Acreage 0.27

The view of the lake is the main attraction. With a dock and beach, 4 bedroom/3 bath, 3 living rooms, this property has the architectural structure for your personal touch to define it as your own. ..One of the two master suites and all three living rooms have full main channel lake views. One living room has a pine cathedral ceiling with a floor to ceiling stone fireplace. The second has a cathedral ceiling with floor to ceiling windows facing the lake, and the third has a tray ceiling and lake views. There is a large deck on the lake next to the dock for parties and a full length deck on the lower level. The upper level deck has the place for a sunken hot tub. There is a two car garage and an office. The house needs some flooring and your choice for any personal decorative preferences. The design of the house makes it perfect for multi-generation living.

Listed by Nick Huscroft of Chosen Realty of NC LLC

$
$
%
$/month over payments
Federal 30-year interest rate: 6.43% last updated on Jul 2, 2026
* All Figures are estimates. Check with your bank or proposed mortgage company for actual interest rates.
This product uses the FRED® API but is not endorsed or certified by the Federal Reserve Bank of St. Louis.

Save FavoriteSchedule TourAsk A QuestionMore Details

323 Mashburn Branch Road Franklin NC 28734

MLS Number CAR4355828

  • Residential
  • Bedrooms 3
  • Bathroom 4
  • Square Feet 4,355
  • Acreage 4.56

Welcome to a home where space, privacy, and intentional design come together. Situated on 4.5 unrestricted acres, this freshly renovated 4,300 sq ft property offers a rare blend of usable land, wooded surroundings, and a setting that feels private yet highly convenient. Featuring an open floor plan with true main-level living, the home is anchored by a warm wood-burning fireplace. Designed for both everyday living and entertaining, the kitchen serves as the heart of the home with a hidden butler's pantry complete with a full sink and additional oven. The primary suite offers a private retreat with a spa-like bath, including a large walk-in shower, soaking tub, dual vanities, and a spacious closet. The lower level expands your living space with a recreation room, full bath, and bar area ideal for gatherings or a private escape. An additional 1,500+ sq ft of unfinished basement space provides ample storage or great workshop. Enjoy peaceful mornings on the front porch or unwind on the fully screened back porch. Conveniently located less than 10 minutes from downtown Franklin, this property offers the best of privacy and accessibility.

Listed by Stefanie Conley of Keller Williams Great Smokies

$
$
%
$/month over payments
Federal 30-year interest rate: 6.43% last updated on Jul 2, 2026
* All Figures are estimates. Check with your bank or proposed mortgage company for actual interest rates.
This product uses the FRED® API but is not endorsed or certified by the Federal Reserve Bank of St. Louis.

Save FavoriteSchedule TourAsk A QuestionMore Details

2216 Beans Creek Road Bakersville NC 28705

MLS Number CAR4385995

  • Residential
  • Bedrooms 3
  • Bathroom 3
  • Square Feet 2,006
  • Acreage 18

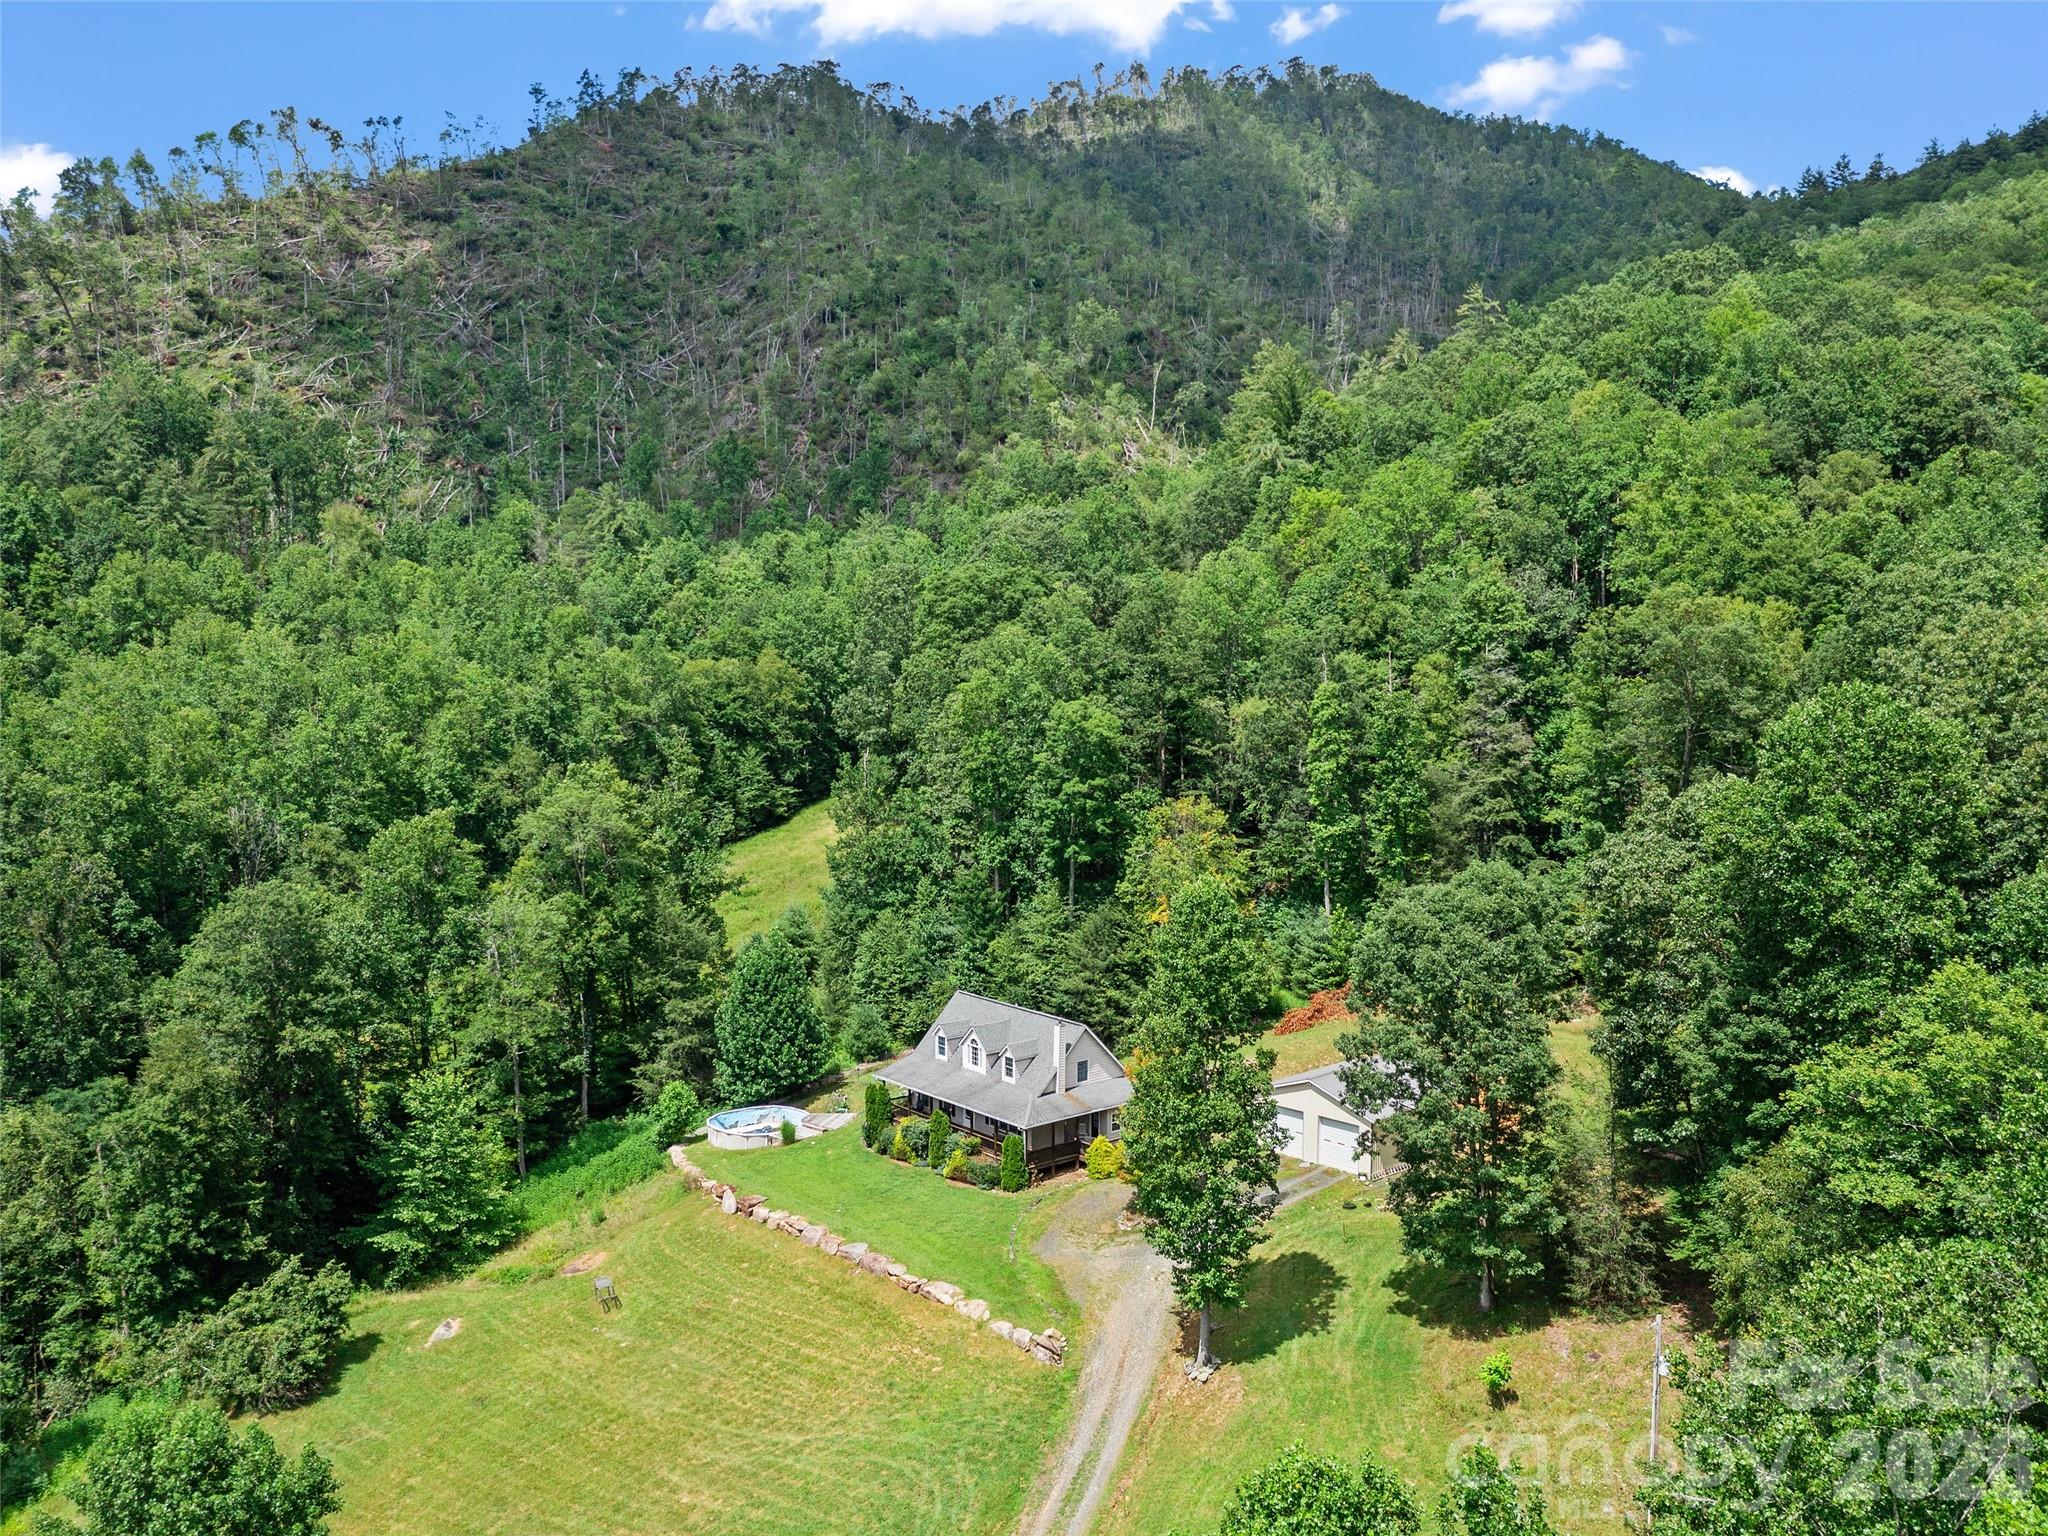
Beans creek farm is a Private Retreat on 18 Acres! Discover the rare opportunity to own 18 acres of serene, usable land that borders 550 acres of protected US Forest Service land-offering unmatched privacy, beauty, and access to nature. The land features fertile farmland perfect for gardening, grazing, or expanding your agricultural dreams. Several barns and a chicken coop are ready to support your homesteading lifestyle or hobby farm aspirations. A crystal-clear natural spring provides fresh water directly on the property-ideal for off-grid or sustainable living. In addition to the main home, an additional dwelling offers excellent income-producing potential, whether as a long-term rental, guesthouse, or short-term vacation retreat. Whether you're seeking a peaceful lifestyle, an agricultural venture, or an investment with room to grow, this property is a must-see. With nature as your backyard and spring water flowing nearby, the possibilities here are endless.

Listed by Cindy Casper of Mountain Adventure Realty

$
$
%
$/month over payments
Federal 30-year interest rate: 6.43% last updated on Jul 2, 2026
* All Figures are estimates. Check with your bank or proposed mortgage company for actual interest rates.
This product uses the FRED® API but is not endorsed or certified by the Federal Reserve Bank of St. Louis.

Save FavoriteSchedule TourAsk A QuestionMore Details

219 Highland Heights Lake Lure NC 28746

Lake Lure, NC219 Highland Heights

Price$949,000

Est. Mortgage: $/month

MLS Number CAR4172812

  • Residential
  • Bedrooms 4
  • Bathroom 4
  • Square Feet 2,732
  • Acreage 0.87

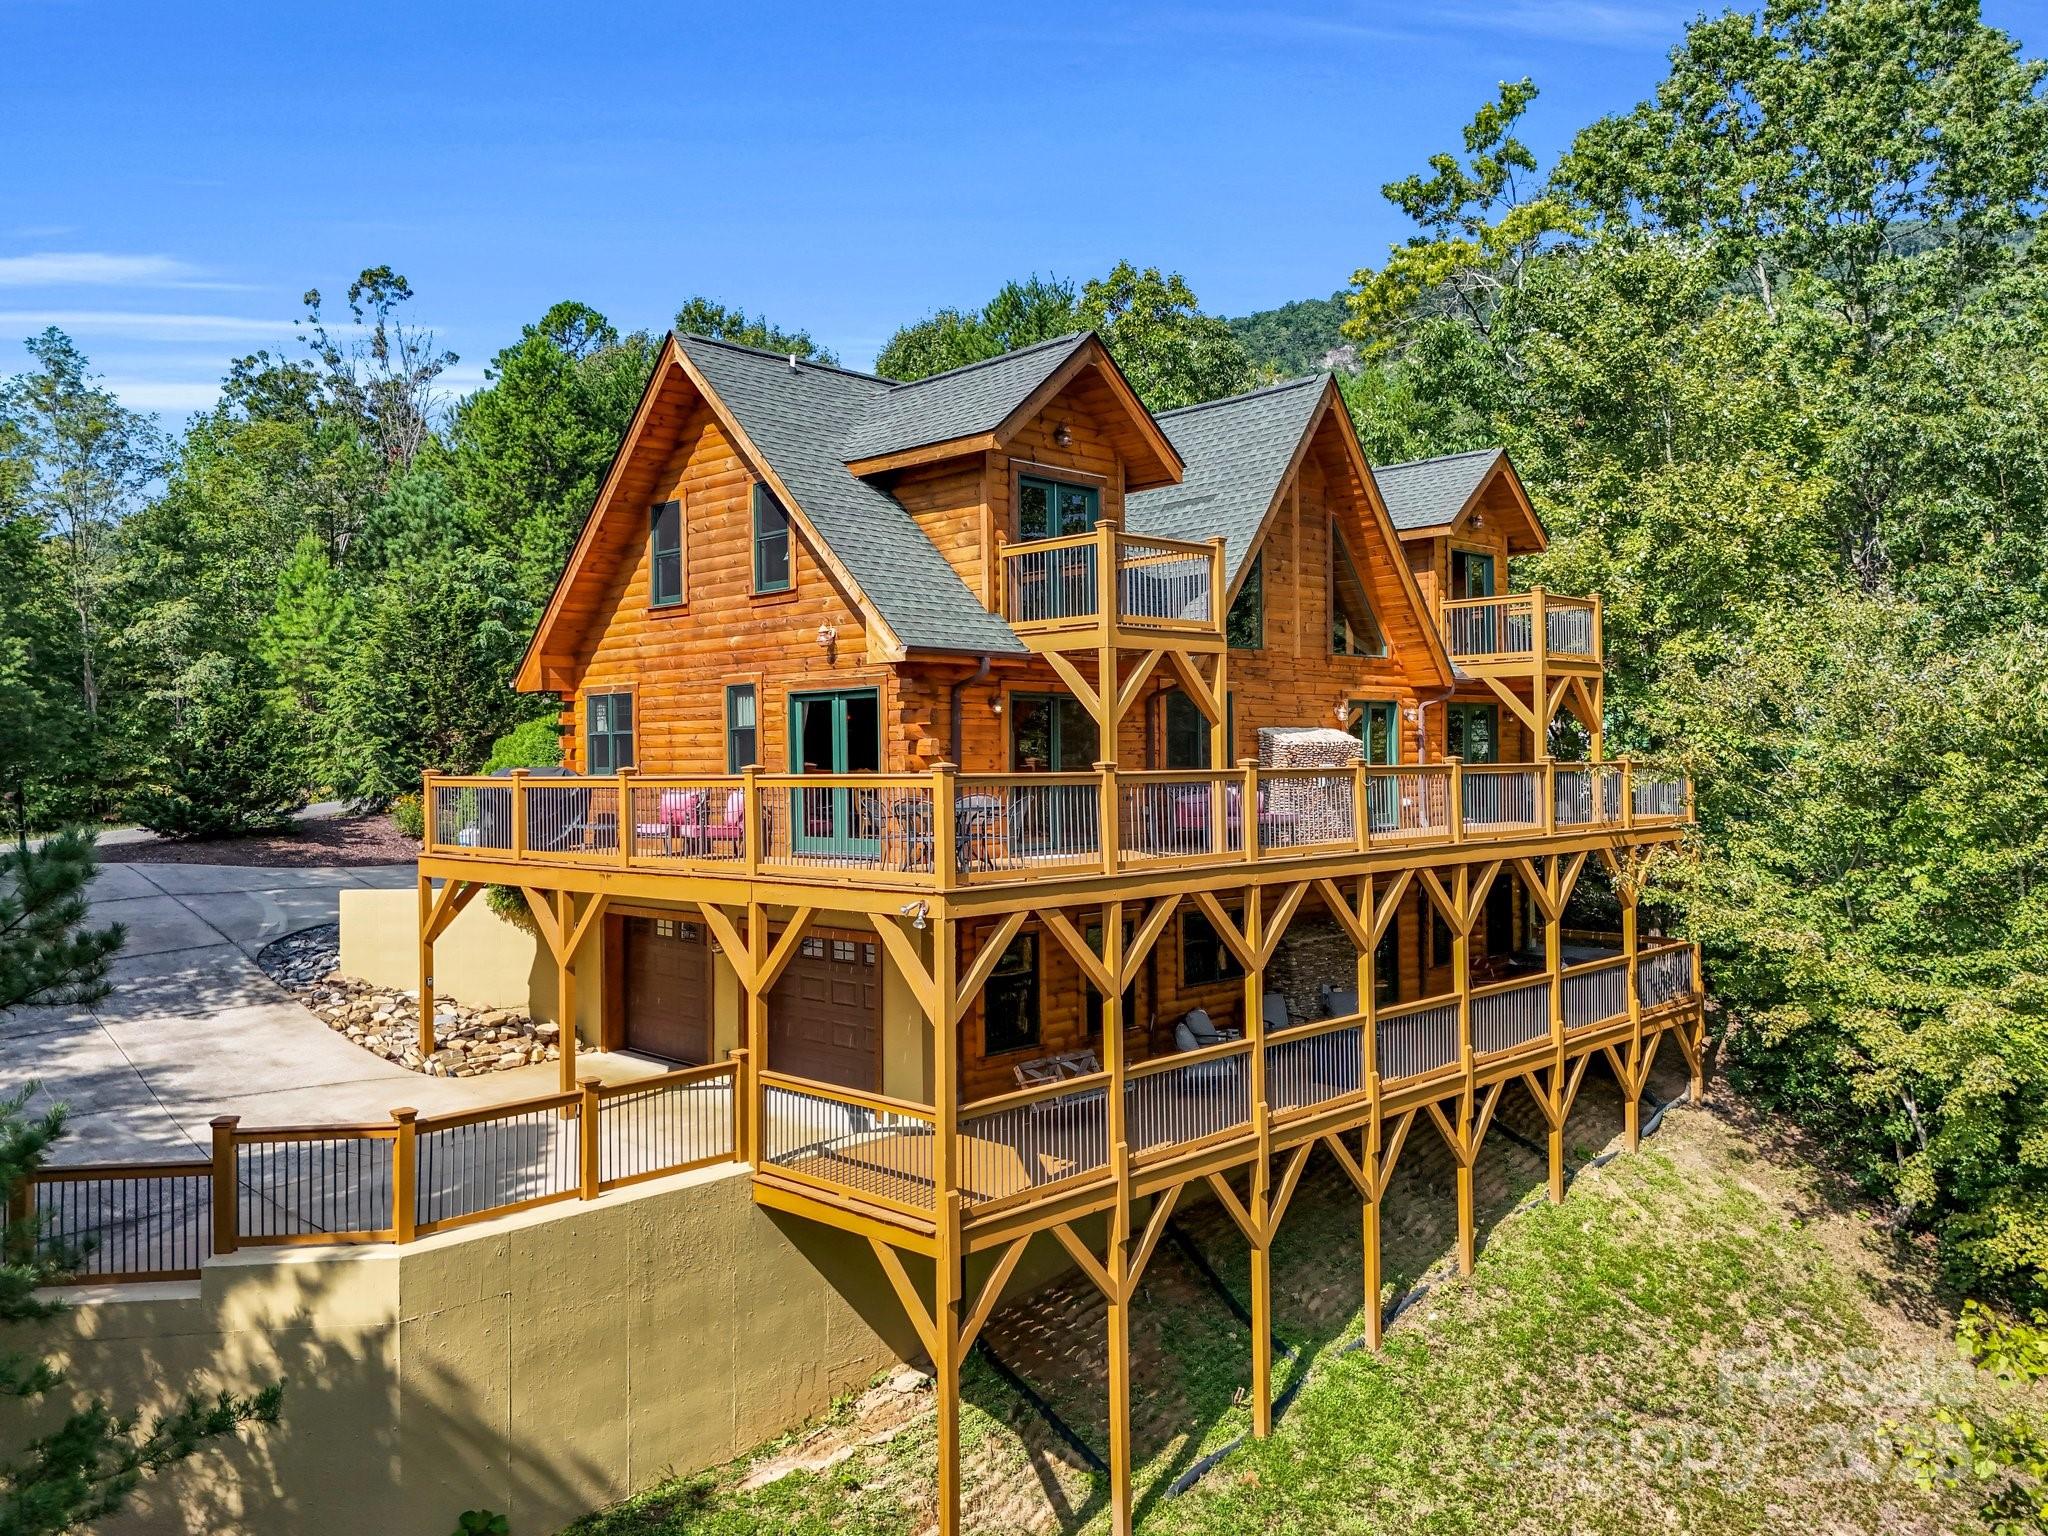
Classic log cabin, conveniently located behind the gates of Rumbling Bald on Lake Lure and just a short golf cart ride to amenities. The main level features a cathedral ceiling great room with a river rock stone gas fireplace, a fully equipped kitchen with granite countertops, SS appliances, breakfast bar, walk-in pantry, and laundry room. The primary en-suite bedroom, and guest half bath are also on the main level. Upstairs you'll find 2 more guest bedrooms and a full bath. The walkout finished basement boasts a 2nd living room with another stone fireplace, kitchenette, another bedroom and full bath. The 1.5 car garage has been finished and converted into a game room with foosball, tabletop shuffleboard, air hockey, pinball, basketball, and much more! Exterior recently sealed & stained. Some amenities include 24-hour security, lake access, private beach, indoor/outdoor pools, pickleball, tennis, two 18-hole championship golf courses, fitness center, spa, restaurants & bars.

Listed by Wes Cleary of Team Cleary Real Estate Inc

$
$
%
$/month over payments
Federal 30-year interest rate: 6.43% last updated on Jul 2, 2026
* All Figures are estimates. Check with your bank or proposed mortgage company for actual interest rates.
This product uses the FRED® API but is not endorsed or certified by the Federal Reserve Bank of St. Louis.

Virtual TourSave FavoriteSchedule TourAsk A QuestionMore Details

4208 Blanchard Circle Indian Trail NC 28079

MLS Number CAR4291806

  • Residential
  • Bedrooms 3
  • Bathroom 6
  • Square Feet 3,936
  • Acreage 1.4

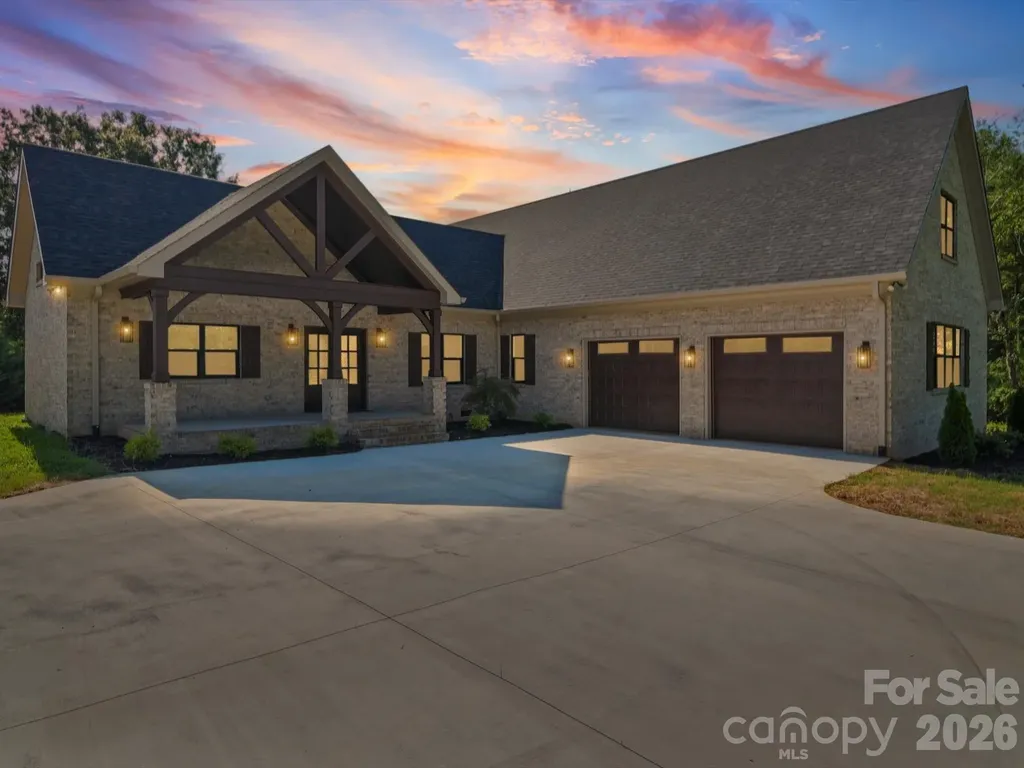
*Back on the market..no fault to the seller* Stunning New Construction on 1.4 Acres in Indian Trail. This brand-new 3,936 sqft home sits on a generous 1.4-acre lot, offering the perfect balance of modern luxury and serene privacy. Designed with today's lifestyle in mind, this home boasts 3 spacious bedrooms and 5.5 bathrooms. Each bedroom offers its own en-suite bath, creating a retreat-like atmosphere for family and guests. Step inside to an open-concept kitchen and living area, ideal for both everyday living and entertaining. The chef's kitchen features modern finishes, premium appliances, and a large island overlooking the bright and airy family room. The home also includes a double bay garage, perfect for multiple vehicles or additional storage. With elegant design throughout, this residence is move-in ready and crafted for comfort, style, and functionality.

Listed by Alicia Love of Howard Hanna Allen Tate Southland Homes + Realty LLC (Alicia.love@southlandhomesusa.com), Joshua Caruso of Howard Hanna Allen Tate Southland Homes + Realty LLC

$
$
%
$/month over payments
Federal 30-year interest rate: 6.43% last updated on Jul 2, 2026
* All Figures are estimates. Check with your bank or proposed mortgage company for actual interest rates.
This product uses the FRED® API but is not endorsed or certified by the Federal Reserve Bank of St. Louis.

Virtual TourSave FavoriteSchedule TourAsk A QuestionMore Details

6 Grouse Terrace Fairview NC 28730

Fairview, NC6 Grouse Terrace

Price$949,000

Est. Mortgage: $/month

MLS Number CAR4355853

  • Residential
  • Bedrooms 3
  • Bathroom 5
  • Square Feet 5,619
  • Acreage 0.71

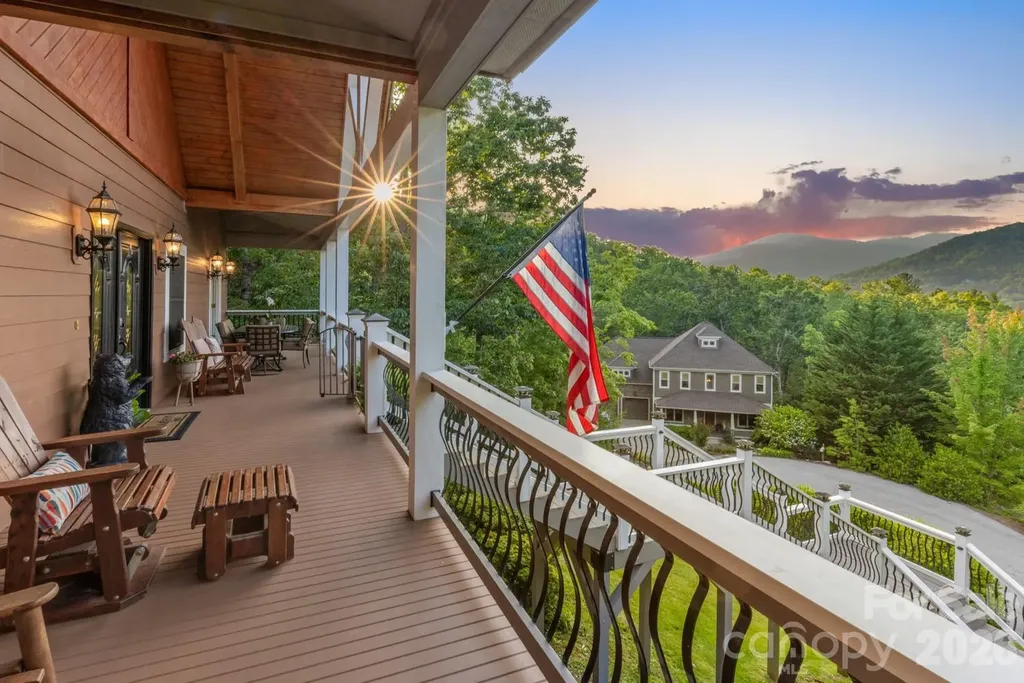
This Fairview retreat offers long-range mountain views, generous scale, and a private mountainside setting. Set in a quiet neighborhood, the home captures sweeping northern views and offers a setting for long, unhurried evenings immersed in nature. A 72-foot rocking chair front porch spans the front of the home, showcasing panoramic mountain and valley views-ideal for morning coffee, reflection, or sunset. Custom built with oversized appliances and upgraded systems, the home delivers comfort and longevity. Vaulted ceilings and expansive living areas create volume and light throughout. A massive imported marble fireplace anchors the main living space. The chef's kitchen is designed for gathering and function. The flexible floor plan supports multi-generational living or entertaining, with three ensuite bedrooms and the option for a second living quarters with private entrance. A dedicated space provides options for a home office, studio, or workshop. A screened-in porch/recreation room includes a hot tub for year-round enjoyment. The iron-fenced yard offers a secure outdoor space for pets. An elevator adds accessibility, while a whole-house generator delivers full-home power for extended periods. A 1,000-gallon propane system supports reliability and independence. Located near Hickory Nut Gap Farm, local breweries, the Blue Ridge Parkway, and the Mountains-to-Sea Trail. Just 20 minutes to downtown Asheville, Black Mountain, and the AVL airport, offering access without sacrificing privacy.

Listed by Tracey Novak of Unique: A Real Estate Collective

$
$
%
$/month over payments
Federal 30-year interest rate: 6.43% last updated on Jul 2, 2026
* All Figures are estimates. Check with your bank or proposed mortgage company for actual interest rates.
This product uses the FRED® API but is not endorsed or certified by the Federal Reserve Bank of St. Louis.

Virtual TourSave FavoriteSchedule TourAsk A QuestionMore Details

4819 Camilla Drive Charlotte NC 28226

Charlotte, NC4819 Camilla Drive

Price$949,000

Est. Mortgage: $/month

MLS Number CAR4224515

  • Land
  • Acreage 1.14
  • County Mecklenburg

Incredible opportunity to build your custom dream home on this rare 1.14-acre lot in the heart of South Park, offering a private oasis with no HOA. This prime location is within walking distance to Carmel Middle School and conveniently close to top private schools. Enjoy unparalleled access to South Park's finest dining, shopping, and entertainment, with a quick commute to major highways and Charlotte Douglas International Airport. Just minutes from Uptown Charlotte, this sought-after 28226 lot provides the perfect blend of seclusion and convenience. With limited opportunities to build on over an acre in this highly desirable area, do not miss your chance to create your dream home in one of Charlotte's most coveted areas. Conveniently located off of Carmel Road and close to Carmel Country Club. County sewer and water available.

Listed by Liza Caminiti of Ivester Jackson Christie's

$
$
%
$/month over payments
Federal 30-year interest rate: 6.43% last updated on Jul 2, 2026
* All Figures are estimates. Check with your bank or proposed mortgage company for actual interest rates.
This product uses the FRED® API but is not endorsed or certified by the Federal Reserve Bank of St. Louis.

Save FavoriteSchedule TourAsk A QuestionMore Details

719 Neely Road Brevard NC 28712

Brevard, NC719 Neely Road

Price$949,000

Est. Mortgage: $/month

MLS Number CAR4356372

  • Residential
  • Bedrooms 5
  • Bathroom 5
  • Square Feet 2,907
  • Acreage 0.46

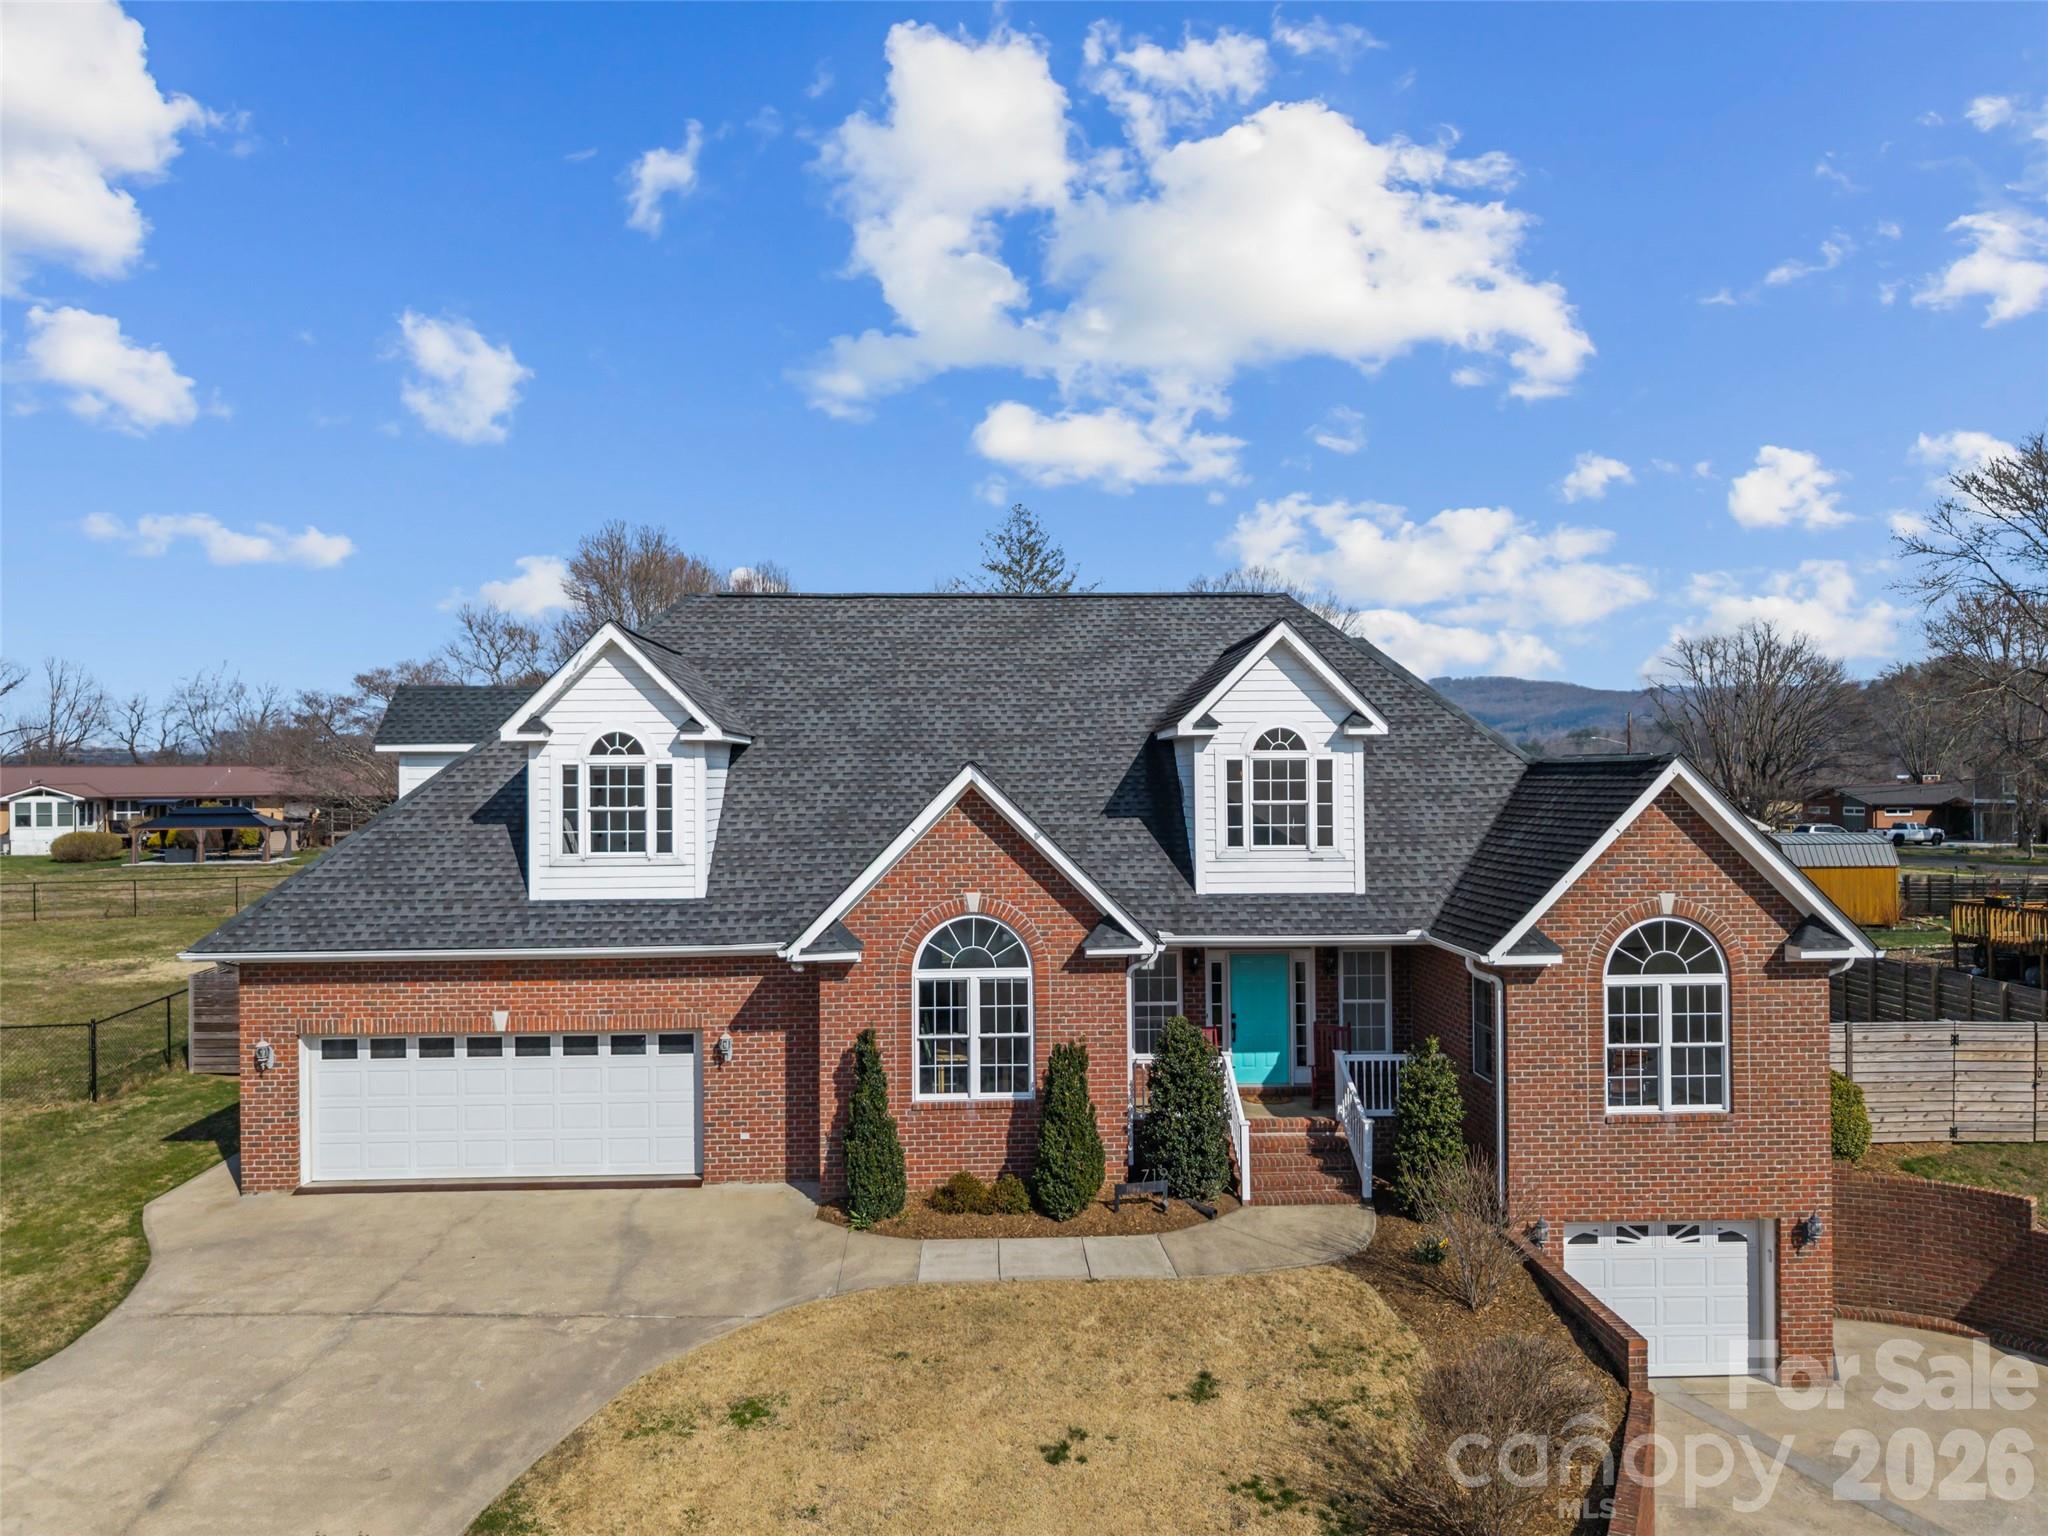
Welcome to this beautiful 5-bedroom, 4.5-bath brick home ideally located just minutes from the heart of Brevard. Combining spacious living with an incredible outdoor retreat, this property offers the perfect blend of comfort, style, and convenience. Step inside to find warm and inviting living spaces designed for both everyday living and entertaining. The family room features cozy gas logs, creating a welcoming atmosphere year-round. With generous square footage throughout, the home offers flexibility for guests, hobbies, or work-from-home needs. Upstairs, two newly added bedrooms and bathrooms provide modern updates and additional space, perfect for guests or private suites. The true highlight of this home is the custom backyard oasis. Enjoy outdoor living at its finest with a saltwater pool and hot tub, surrounded by a beautiful stone patio ideal for entertaining, relaxing, or enjoying quiet mountain evenings. A screened back porch offers the perfect place to unwind while taking in the peaceful surroundings. Additional features include garage space for 3-4 cars and a full unfinished basement, offering endless possibilities for future living space, a home gym, workshop, or abundant storage. Located less than five minutes from Main Street, you'll enjoy quick access to downtown Brevard's shops, restaurants, entertainment, and Brevard College, all while enjoying the privacy of a residential setting. This exceptional home offers space, location, and outdoor living rarely found together in Brevard.

Listed by Courtney Bell and Scott Mills of Howard Hanna Beverly-Hanks Biltmore Avenue

$
$
%
$/month over payments
Federal 30-year interest rate: 6.43% last updated on Jul 2, 2026
* All Figures are estimates. Check with your bank or proposed mortgage company for actual interest rates.
This product uses the FRED® API but is not endorsed or certified by the Federal Reserve Bank of St. Louis.

Save FavoriteSchedule TourAsk A QuestionMore Details

Lot 23 Bluebell Trail Boone NC 28607

Boone, NCLot 23 Bluebell Trail

Price$949,000

Est. Mortgage: $/month

MLS Number CAR4340208

  • Land
  • Acreage 1.76
  • County Watauga

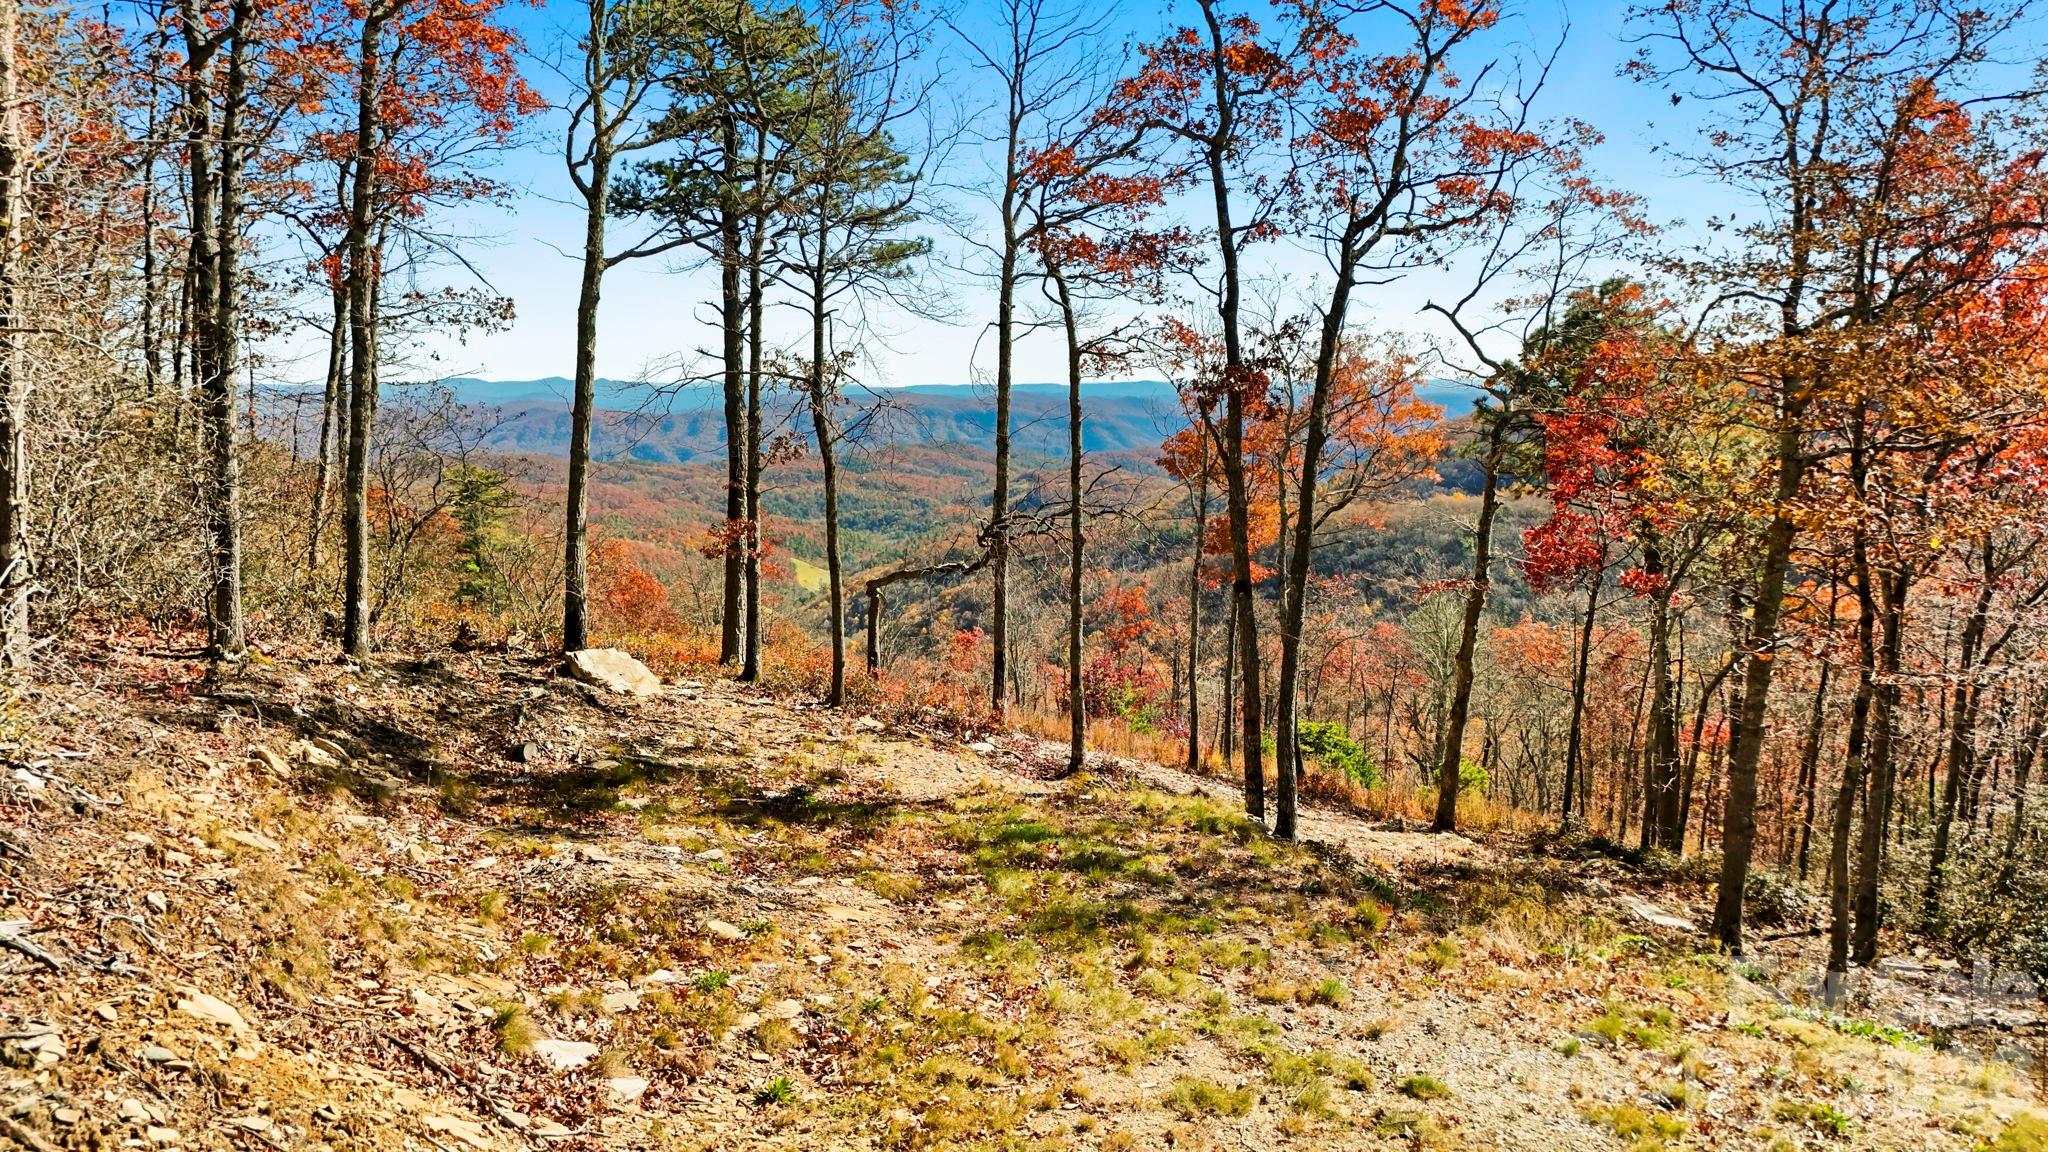
Lot 23 Bluebell Trail: outstanding estate lot in the Horton Peak neighborhood of Blue Ridge Mountain Club, offering a gentle building site, roughed-in driveway, and incredible long-range, layered views of the Blue Ridge Mountains. Situated near the top of the community, this lot offers an elevation of 3,600+ feet and a short drive to the community's North Gate and amenities in Boone and Blowing Rock. The perfect place for a legacy estate, mountain getaway, or full-time residence, Blue Ridge Mountain Club offers amenities such as a wellness & fitness center, restaurant, clubhouse, pickleball courts, pool, and various common areas featuring views, games, and space for taking in the cool mountain air. Additionally, the community offers streams & fly fishing, ATV & hiking trails, and more. Don't miss the rare opportunity to build your dream mountain home in one of Blue Ridge Mountain Club's premier building lots! Lot 23 has an active/current well construction permit and an active/current four-bedroom septic permit; underground utilities are in place!

Listed by Jay Vincent of Berkshire Hathaway HomeServices Vincent Properties

$
$
%
$/month over payments
Federal 30-year interest rate: 6.43% last updated on Jul 2, 2026
* All Figures are estimates. Check with your bank or proposed mortgage company for actual interest rates.
This product uses the FRED® API but is not endorsed or certified by the Federal Reserve Bank of St. Louis.

Virtual TourSave FavoriteSchedule TourAsk A QuestionMore Details

9416 Stonebridge Way Mint Hill NC 28227

Mint Hill, NC9416 Stonebridge Way

Price$949,000

Est. Mortgage: $/month

Pending

MLS Number CAR4355767

  • Residential
  • Bedrooms 4
  • Bathroom 3
  • Square Feet 4,376
  • Acreage 0.68

This is more than a home-it's a thoughtfully curated retreat, where elegance and ease come together in perfect harmony. Tucked within one of Mint Hill's most desirable enclaves, this former model home showcases timeless full-brick construction and a setting that feels both elevated and serene, with tranquil pond views best enjoyed from the inviting front porch. From the moment you arrive, the welcoming rocking chair front porch and manicured landscape set a gracious tone-an invitation to slow down and savor. It's the perfect perch for morning coffee as the water gently reflects the day's first light, or for unwinding in the evening with a glass of wine as the neighborhood settles into quiet calm. Inside, a soaring two-story foyer greets you with an abundance of natural light and refined architectural detail, creating a sense of openness that carries throughout the home. Designed for both gathering and quiet moments, the main level offers a seamless blend of formal and relaxed spaces. The living room, tucked behind elegant double doors, leads into a private home theater-perfect for cozy evenings and memorable movie nights. Nearby, the formal dining room, grounded by rich wood floors, provides a warm and inviting backdrop for celebrations both large and small. At the heart of the home, the kitchen is as beautiful as it is functional. Granite countertops, stainless steel appliances, generous cabinetry, and an expansive island invite connection-whether preparing a meal or simply enjoying conversation. The adjoining breakfast area opens to the deck, offering a peaceful outdoor setting for dining, entertaining, or simply enjoying the fresh air. The two-story great room is a true focal point, anchored by a fireplace and framed by a dramatic wall of windows that draws in sunlight and showcases the natural surroundings. It's a space that feels both grand and welcoming. Upstairs, the primary suite offers a peaceful escape, with ample space to relax and recharge. The spa-inspired bath and expansive dual closets add both comfort and practicality, creating a retreat that feels indulgent yet effortless. With its rare combination of thoughtful design, scenic beauty, and a sought-after Mint Hill location-along with the added benefit of a low HOA-this home offers a lifestyle defined by quiet luxury and lasting value. For those seeking something truly special, this is a place that feels like home from the very first moment.

Listed by Sal Rondinelli of Better Homes and Gardens Real Estate Paracle
$
$
%
$/month over payments
Federal 30-year interest rate: 6.43% last updated on Jul 2, 2026
* All Figures are estimates. Check with your bank or proposed mortgage company for actual interest rates.
This product uses the FRED® API but is not endorsed or certified by the Federal Reserve Bank of St. Louis.

Save FavoriteSchedule TourAsk A QuestionMore Details

15 Grindstaff Drive Asheville NC 28803

Asheville, NC15 Grindstaff Drive

Price$949,000

Est. Mortgage: $/month

MLS Number CAR4301849

  • MultiFamily
  • Bedrooms 8
  • Square Feet 4,876
  • Acreage 0.59
  • Property SubType Residential Income

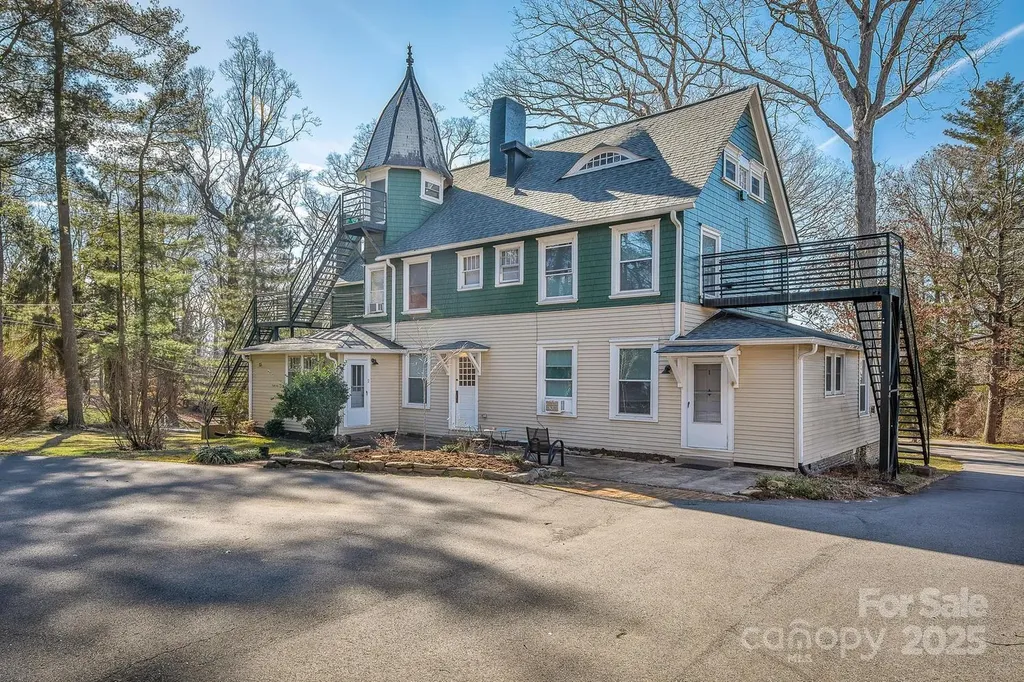
HISTORIC CHARMER SEEKS LOVING NEW OWNER. Beautiful, 7-unit building in Kenilworth on a flat lot with loads of architectural personality. Have you been looking for a cool investment property in a prime location? This is the one! Centrally located near schools, hospitals, downtown Asheville, and Biltmore Village. Complete with a coin laundry, common spaces, and off-street parking. It's an elegant and distinguished building with solid 'bones' that's ready for its next chapter in ownership!

Listed by Brent Allen and Trevor Baker of Patton Allen Real Estate LLC

$
$
%
$/month over payments
Federal 30-year interest rate: 6.43% last updated on Jul 2, 2026
* All Figures are estimates. Check with your bank or proposed mortgage company for actual interest rates.
This product uses the FRED® API but is not endorsed or certified by the Federal Reserve Bank of St. Louis.

Save FavoriteSchedule TourAsk A QuestionMore Details

15 Grindstaff Drive Asheville NC 28803

MLS Number CAR4301646

  • Commercial
  • Property SubType SPECIAL PURPOSE
  • Square Feet 4,876
  • Acreage 0.59

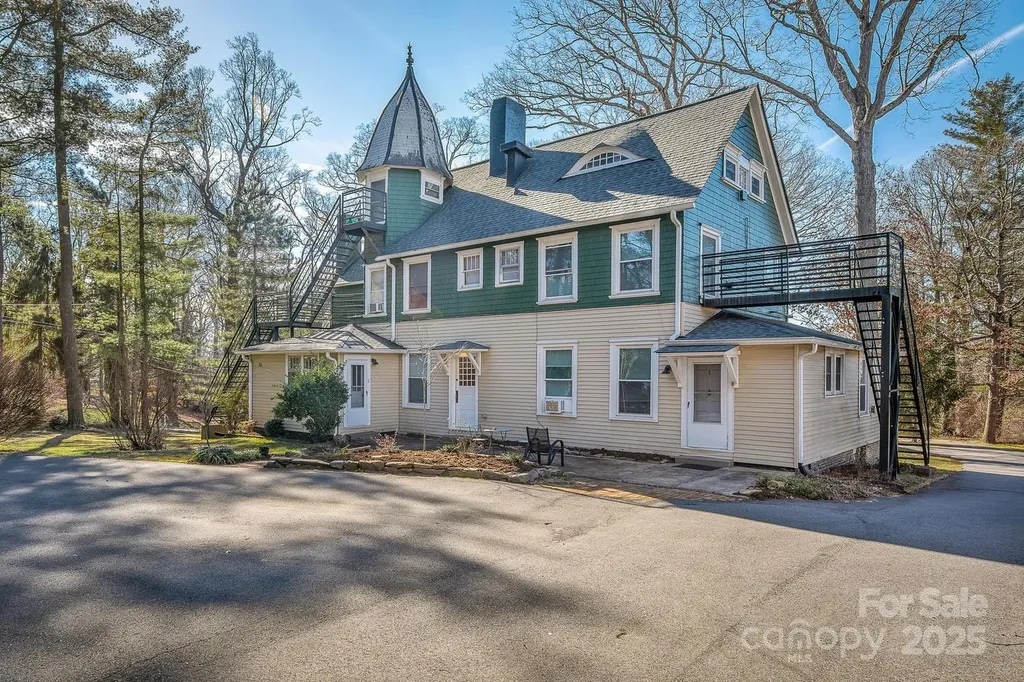
HISTORIC CHARMER SEEKS LOVING NEW OWNER. Beautiful, 7-unit building in Kenilworth on a flat lot with loads of architectural personality. Have you been looking for a cool investment property in a prime location? This is the one! Centrally located near schools, hospitals, downtown Asheville, and Biltmore Village. Complete with a coin laundry, common spaces, and off-street parking. It's an elegant and distinguished building with solid 'bones' that's ready for its next chapter in ownership!

Listed by Brent Allen and Trevor Baker of Patton Allen Real Estate LLC

$
$
%
$/month over payments
Federal 30-year interest rate: 6.43% last updated on Jul 2, 2026
* All Figures are estimates. Check with your bank or proposed mortgage company for actual interest rates.
This product uses the FRED® API but is not endorsed or certified by the Federal Reserve Bank of St. Louis.

Save FavoriteSchedule TourAsk A QuestionMore Details

Broker Reciprocity MLS Grid Logo © 2026 Listings courtesy of Canopy MLS as distributed by MLS GRID. IDX information is provided exclusively for consumers’ personal non-commercial use and may not be used for any purpose other than to identify prospective properties consumers may be interested in purchasing. The IDX data is deemed reliable but is not guaranteed by MLS GRID and may be subject to an end user license agreement prescribed by the Member Participant’s applicable MLS.  Based on information submitted to the MLS GRID as of July 7, 2026 12:19 PM UTC . All data is obtained from various sources and may not have been verified by broker or MLS GRID. Supplied Open House Information is subject to change without notice. All information should be independently reviewed and verified for accuracy. Properties may or may not be listed by the office/agent presenting the information. Some IDX listings have been excluded from this website.