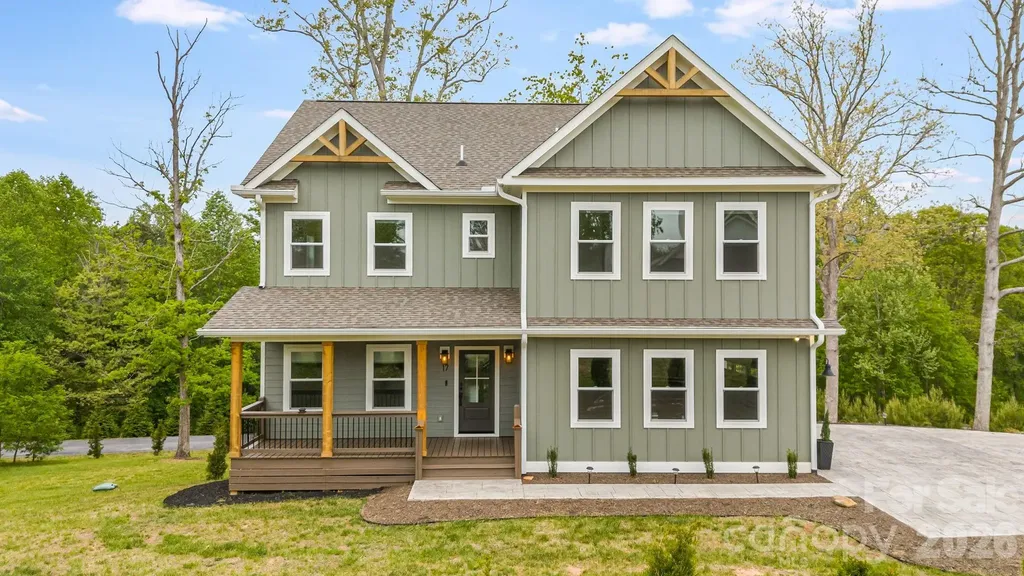
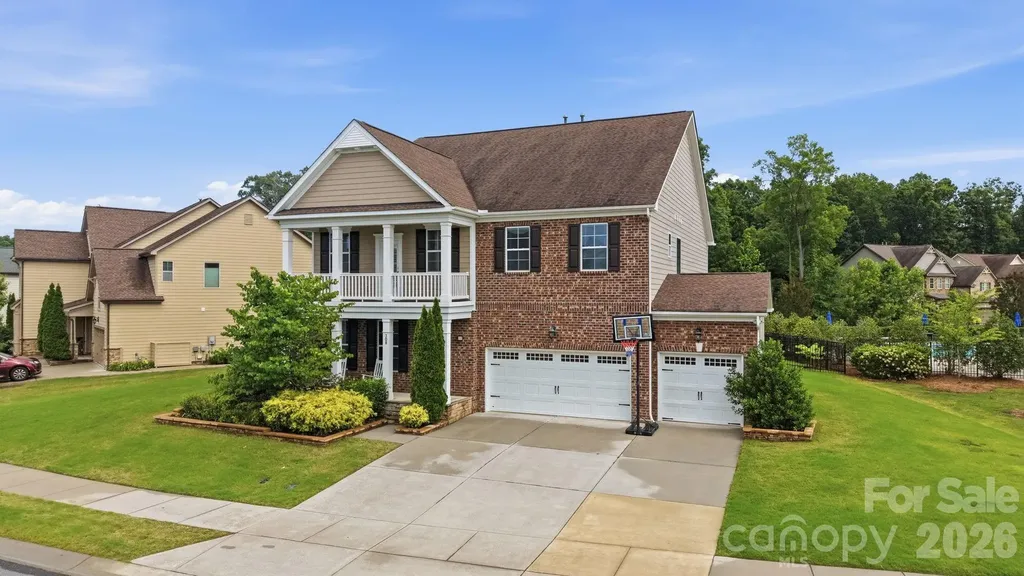
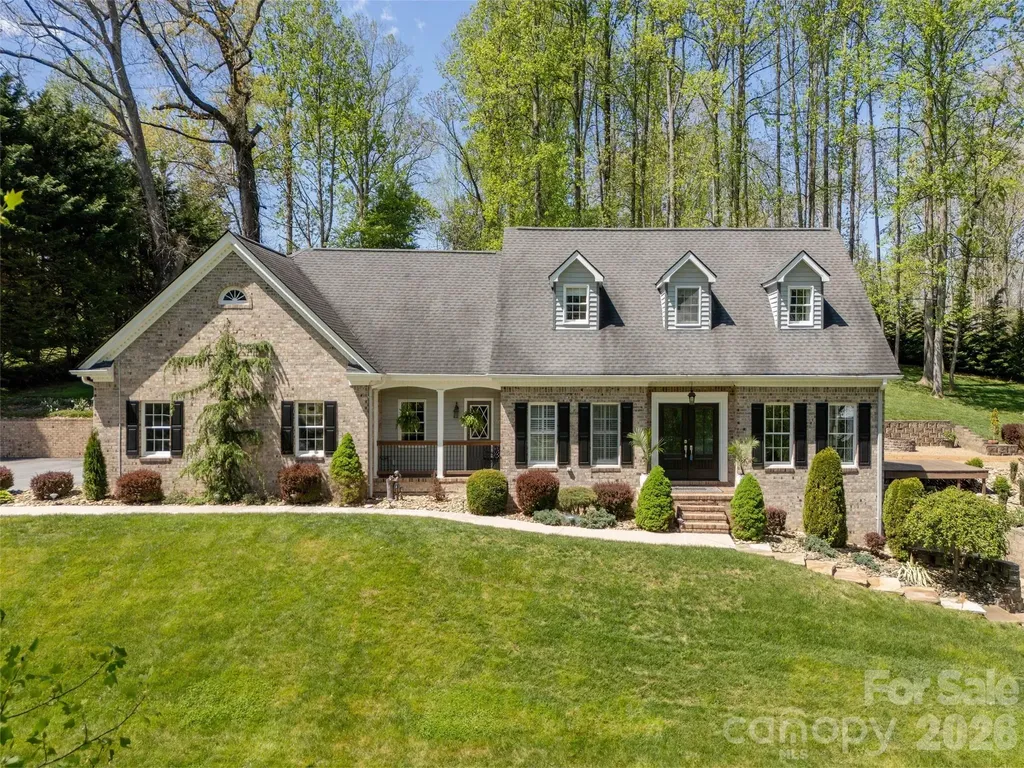
and narrow your search. If you have fewer than 200 results, you can save your search.

Alexander NC

r=4681-4692
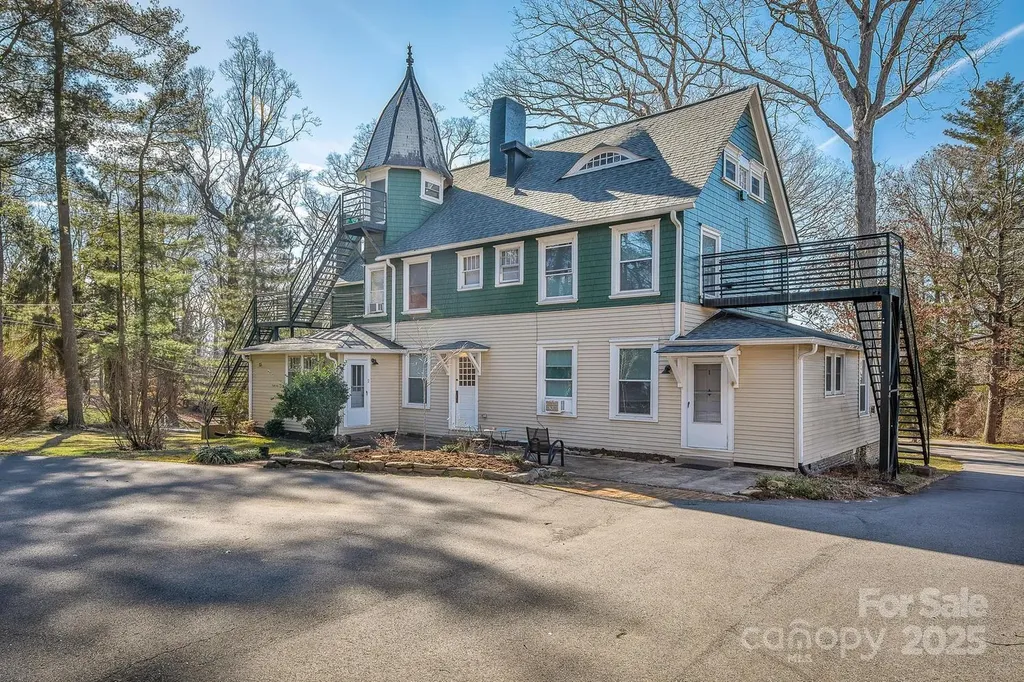
15 Grindstaff Drive Asheville NC 28803

Asheville, NC15 Grindstaff Drive

Price$949,000

Est. Mortgage: $/month

MLS Number CAR4301849

  • MultiFamily
  • Bedrooms 8
  • Square Feet 4,876
  • Acreage 0.59
  • Property SubType Residential Income

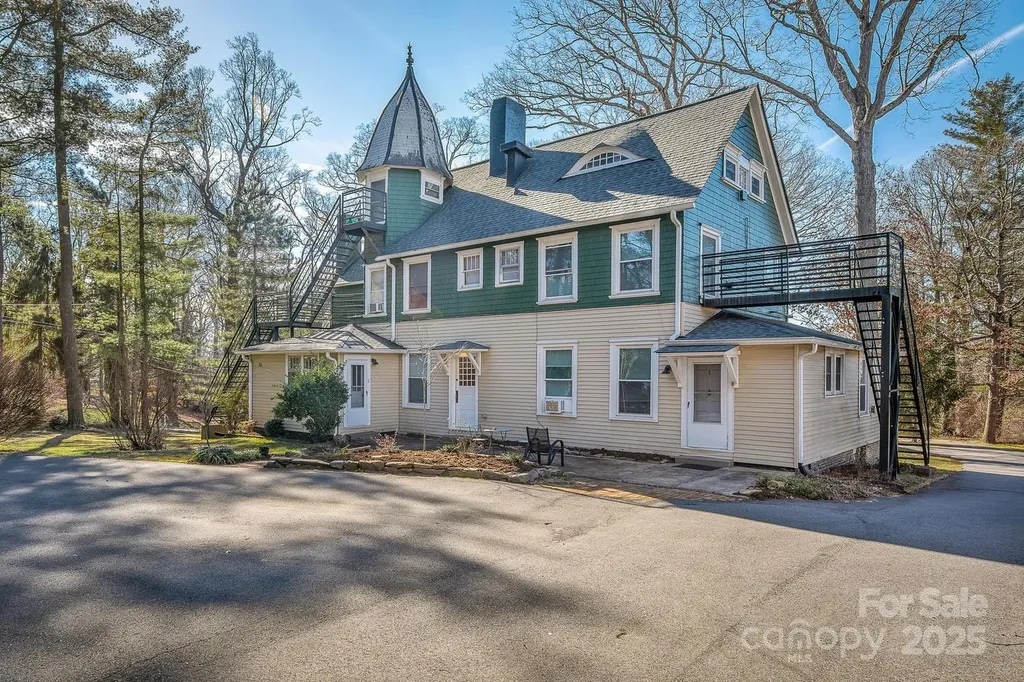
HISTORIC CHARMER SEEKS LOVING NEW OWNER. Beautiful, 7-unit building in Kenilworth on a flat lot with loads of architectural personality. Have you been looking for a cool investment property in a prime location? This is the one! Centrally located near schools, hospitals, downtown Asheville, and Biltmore Village. Complete with a coin laundry, common spaces, and off-street parking. It's an elegant and distinguished building with solid 'bones' that's ready for its next chapter in ownership!

Listed by Brent Allen and Trevor Baker of Patton Allen Real Estate LLC

$
$
%
$/month over payments
Federal 30-year interest rate: 6.43% last updated on Jul 2, 2026
* All Figures are estimates. Check with your bank or proposed mortgage company for actual interest rates.
This product uses the FRED® API but is not endorsed or certified by the Federal Reserve Bank of St. Louis.

Save FavoriteSchedule TourAsk A QuestionMore Details

15 Grindstaff Drive Asheville NC 28803

MLS Number CAR4301646

  • Commercial
  • Property SubType SPECIAL PURPOSE
  • Square Feet 4,876
  • Acreage 0.59

HISTORIC CHARMER SEEKS LOVING NEW OWNER. Beautiful, 7-unit building in Kenilworth on a flat lot with loads of architectural personality. Have you been looking for a cool investment property in a prime location? This is the one! Centrally located near schools, hospitals, downtown Asheville, and Biltmore Village. Complete with a coin laundry, common spaces, and off-street parking. It's an elegant and distinguished building with solid 'bones' that's ready for its next chapter in ownership!

Listed by Brent Allen and Trevor Baker of Patton Allen Real Estate LLC

$
$
%
$/month over payments
Federal 30-year interest rate: 6.43% last updated on Jul 2, 2026
* All Figures are estimates. Check with your bank or proposed mortgage company for actual interest rates.
This product uses the FRED® API but is not endorsed or certified by the Federal Reserve Bank of St. Louis.

Save FavoriteSchedule TourAsk A QuestionMore Details

345 Barnwood Drive Rockwell NC 28138

Rockwell, NC345 Barnwood Drive

Price$949,000

Est. Mortgage: $/month

MLS Number CAR4365786

  • Residential
  • Bedrooms 4
  • Bathroom 3
  • Square Feet 3,449
  • Acreage 6.7

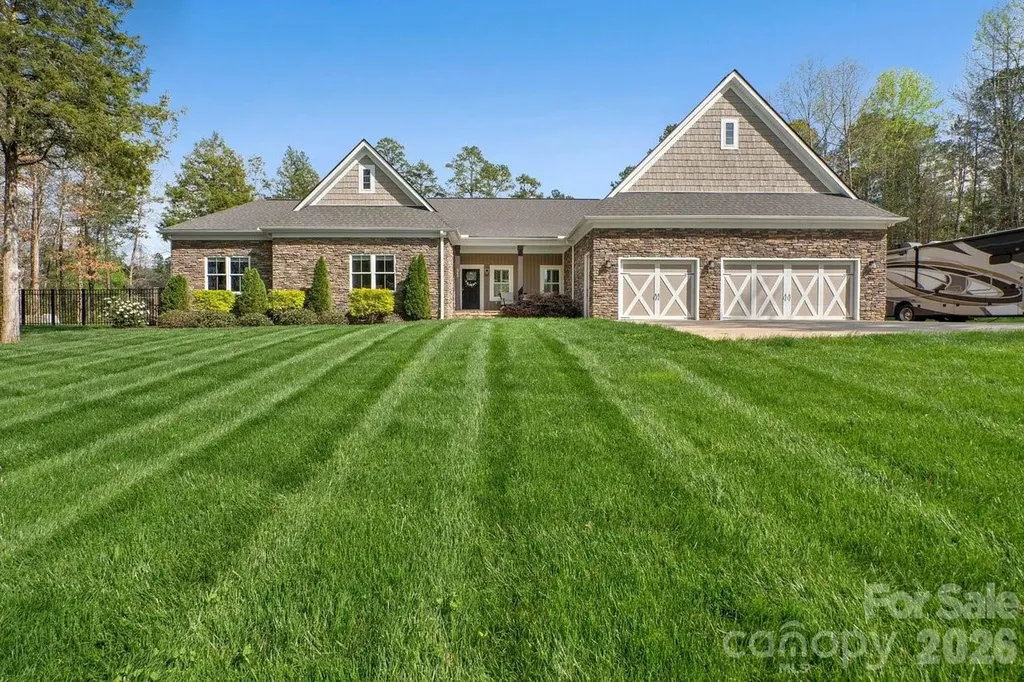
This stunning multi generational single story home is situated on 6.7 acres with gorgeous views of the community pond- 2 primary suites with full baths and zero entry showers- 2 laundry areas with 2 washers and 2 dryers included- 2- 50 gallon hot water heaters- 2 ac units- fabulous kitchen features oversized sit at island with granite counter tops, built in gas oven, gas cook top, exhaust hood, tile backsplash, upgraded cabinets with beautiful design features, stainless refrigerator included- expansive windows in great room with stone fireplace- formal dining area with coffered ceilings and plantation shutters- office - secondary living area off of suite 2- exterior features cozy screened porch that leads out to a spacious covered terrace, custom oval patio with built in stone fire pit- separate concrete spa pad- driveway includes extra rv and boat parking area with 50 amp outside plug for rv- 6 zone irrigation- 10x16 storage shed- 3 car garage with 2 openers- the back yard offers spectacular views of the community pond and natural wildlife so don't miss out on this rare find! A must see!

Listed by Carolyn Brown and Michael McNulty of Pros Realty Inc.

$
$
%
$/month over payments
Federal 30-year interest rate: 6.43% last updated on Jul 2, 2026
* All Figures are estimates. Check with your bank or proposed mortgage company for actual interest rates.
This product uses the FRED® API but is not endorsed or certified by the Federal Reserve Bank of St. Louis.

Save FavoriteSchedule TourAsk A QuestionMore Details

15425 E Rocky River Road Davidson NC 28036

MLS Number CAR4382327

  • Residential
  • Bedrooms 2
  • Bathroom 2
  • Square Feet 1,265
  • Acreage 0.89

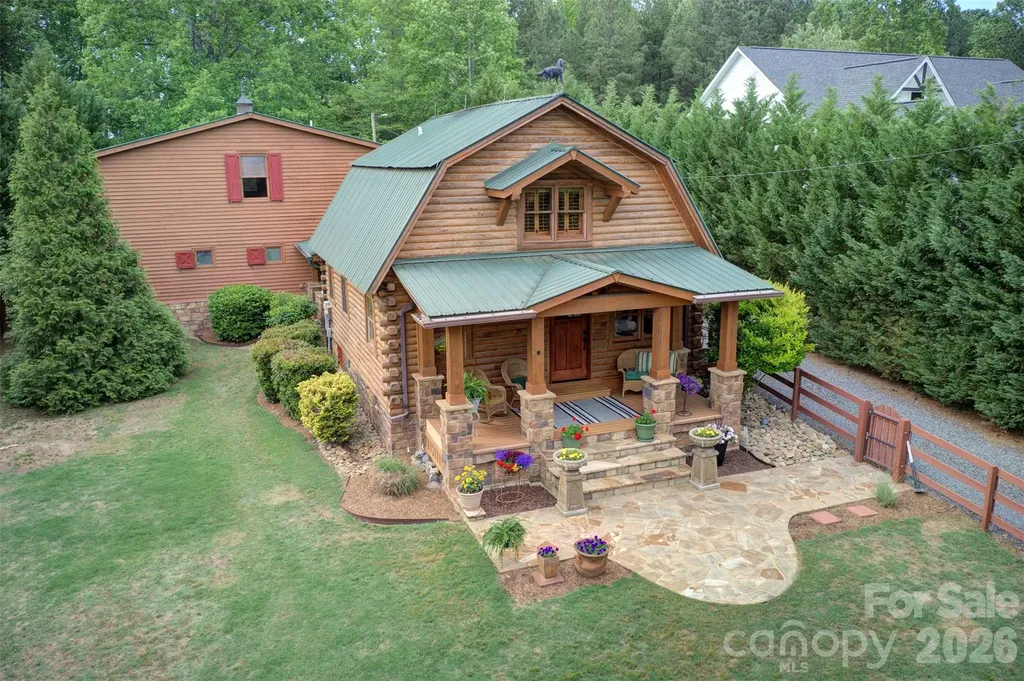
Dear prospective buyer, what we have here is a rare gem of a true log cabin on nearly an acre in Davidson with over 1700 sq. ft. of garage/storage/customizable space. You'll quickly come to see this is less about the cost per square foot, and more about the lifestyle and experience the property offers. Almost every inch of the property has been touched and improved by current owners. They have upgraded, enlarged, planted, and created a private shady oasis unlike anything you've seen in Davidson to date. Take note of everything this one-of-a-kind property already offers: private gated entry; covered front and back porches; a stacked stone fireplace out back; a newly remodeled kitchen; updated bath; upgraded flooring, plantation shutters; fully encapsulated crawl space w/dehumidifier; extensive landscaping and French drains; fenced front yard; and 2 spacious storage sheds. You can't miss the extraordinary 3-car/two-story garage (added in 2012) with half bath and laundry on main, and the potential for so much more on 2nd level. The unfinished 864 sq. ft on the second level is a blank canvas for you to "paint." I would be remiss not to mention one of the best areas of this property - the 673 sq. ft of covered outdoor living spaces- back and front porches - where you will most likely find a breeze. Seriously, how often do have the opportunity to live in the country and literally walk to your local country club swim and tennis center or enjoy a meal at Slice Cafe? River Run CC memberships are available. You're not just buying a home - you're buying into Davidson's next great chapter. Have you heard of Summit Farms? The most buzzed-about development in the region is proposed just a block away. This 62-acre farm-to-table village from the Summit Coffee team will bring an organic farm, roastery, bakeshop, and farm-to-table dining just a few steps away once complete. The house you've driven by hundreds of times and always wondered about could now be yours. Are you considering a lifestyle change? Schedule your appointment today to see THE CABIN. We respectfully ask that you please do not drive up the driveway without an appointment with your broker.

Listed by Carolyn Knauer of Berkshire Hathaway Homeservices Landmark Prop

$
$
%
$/month over payments
Federal 30-year interest rate: 6.43% last updated on Jul 2, 2026
* All Figures are estimates. Check with your bank or proposed mortgage company for actual interest rates.
This product uses the FRED® API but is not endorsed or certified by the Federal Reserve Bank of St. Louis.

Save FavoriteSchedule TourAsk A QuestionMore Details

115 Hillside Cove Court Mooresville NC 28117
Pending

MLS Number CAR4375107

  • Residential
  • Bedrooms 3
  • Bathroom 3
  • Square Feet 2,636
  • Acreage 0.71

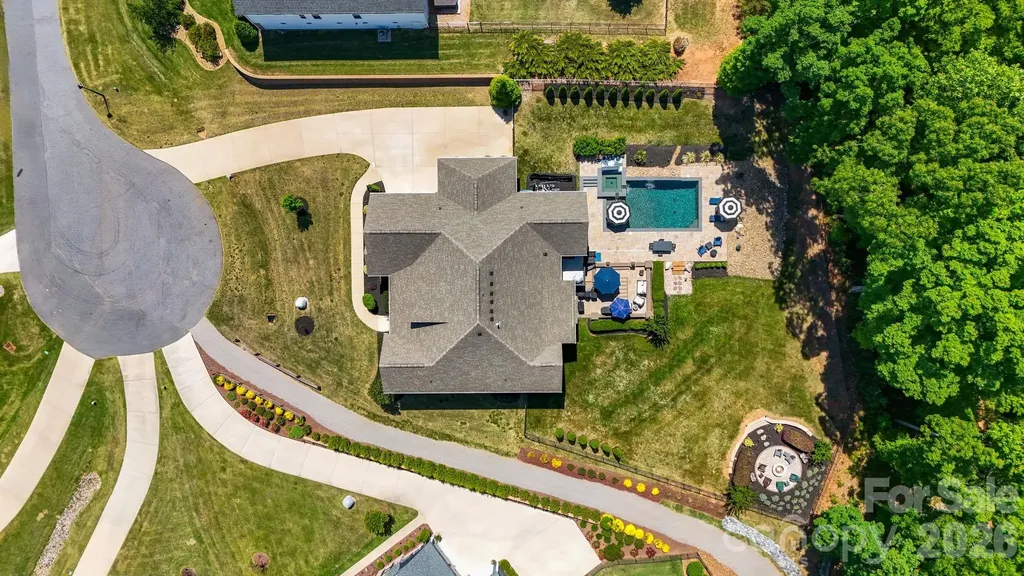
Exceptional luxury meets effortless one-level living in this meticulously maintained cul-de-sac home, ideally positioned on a premium lot near Lake Norman. True ranch homes of this caliber are increasingly hard to find. Designed for seamless indoor-outdoor living, the home features a multi-slide patio door opening to the outdoor living area,expansive screened porch featuring a stone gas fireplace, and an extraordinary backyard with a custom Anthony & Sylvan stunning saltwater pool featuring an oversized 8-jet spa, fire pit area, expansive entertaining space, and a premium lot that truly sets this property apart. A path along the side of the home leads directly to the community kayak and water sports launch, offering convenient access to the Lake Norman lifestyle buyers are searching for. Inside, coffered ceilings,wood floors, and a well-designed layout create an upscale yet comfortable feel. The kitchen is beautifully appointed with granite countertops, double ovens, and a gas cooktop, ideal for both everyday living and entertaining. Meaningful upgrades include reverse osmosis, whole-house water softener, tankless water heater, and gutter guards, reflecting thoughtful ownership and quality throughout. With exceptional outdoor living, close proximity to the lake, and rare one-level design, this home offers a standout lifestyle opportunity.

Listed by Jennifer LeClair of Ivester Jackson Christie's

$
$
%
$/month over payments
Federal 30-year interest rate: 6.43% last updated on Jul 2, 2026
* All Figures are estimates. Check with your bank or proposed mortgage company for actual interest rates.
This product uses the FRED® API but is not endorsed or certified by the Federal Reserve Bank of St. Louis.

Virtual TourSave FavoriteSchedule TourAsk A QuestionMore Details

16518 Governors Club Court Charlotte NC 28278

MLS Number CAR4356630

  • Residential
  • Bedrooms 5
  • Bathroom 4
  • Square Feet 4,191
  • Acreage 0.49

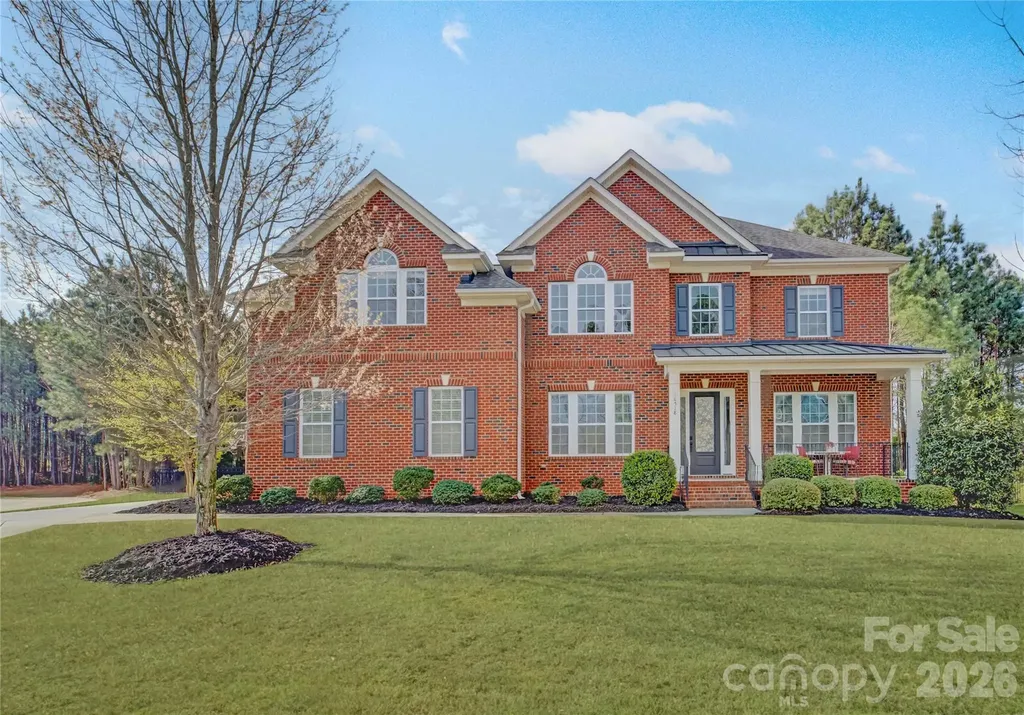
Located in the gated Eagles Landing community within the amenity-rich Palisades, this full brick home welcomes you with a charming covered rocking chair front porch and a grand two-story foyer. A private study with French doors sits just off the entry, while the gracious dining room across the foyer offers flexibility as a formal entertaining or receiving space. The gourmet kitchen is beautifully appointed with a gas cooktop, wall oven, ample skyline cabinetry, and an oversized prep island with a double-bay sink, seamlessly flowing into the breakfast area and inviting living space-perfect for everyday living and entertaining. Step outside to the stunning screened porch overlooking a serene, gated backyard. A main floor guest suite offers versatility as a secondary office or private retreat. Upstairs, the spacious primary suite features a tray ceiling, dual vanities, a soaking tub, a glass-enclosed shower, and a walk-in closet, while bedrooms two and three share a Jack-and-Jill bath, and bedroom four has access to a hall bath. A huge bonus room completes the upper level, providing endless possibilities for recreation or relaxation. Residents of The Palisades enjoy a true resort-style lifestyle with community amenities that include a clubhouse, pool, fitness center, tennis courts & miles of scenic walking trails. In addition, the private Palisades Country Club offers optional social and golf memberships, featuring a Jack Nicklaus-designed 18-hole golf course, elegant clubhouse dining, tennis complex, swimming facilities, fitness center, and a full calendar of social events designed to enhance an active and connected lifestyle

Listed by Ann-Dorthe Havmoeller of Howard Hanna Allen Tate Charlotte South

$
$
%
$/month over payments
Federal 30-year interest rate: 6.43% last updated on Jul 2, 2026
* All Figures are estimates. Check with your bank or proposed mortgage company for actual interest rates.
This product uses the FRED® API but is not endorsed or certified by the Federal Reserve Bank of St. Louis.

Virtual TourSave FavoriteSchedule TourAsk A QuestionMore Details

3916 2nd Street Drive NW Hickory NC 28601

Hickory, NC3916 2nd Street Drive NW

Price$949,000

Est. Mortgage: $/month

MLS Number CAR4361163

  • Residential
  • Bedrooms 5
  • Bathroom 5
  • Square Feet 5,583
  • Acreage 0.61

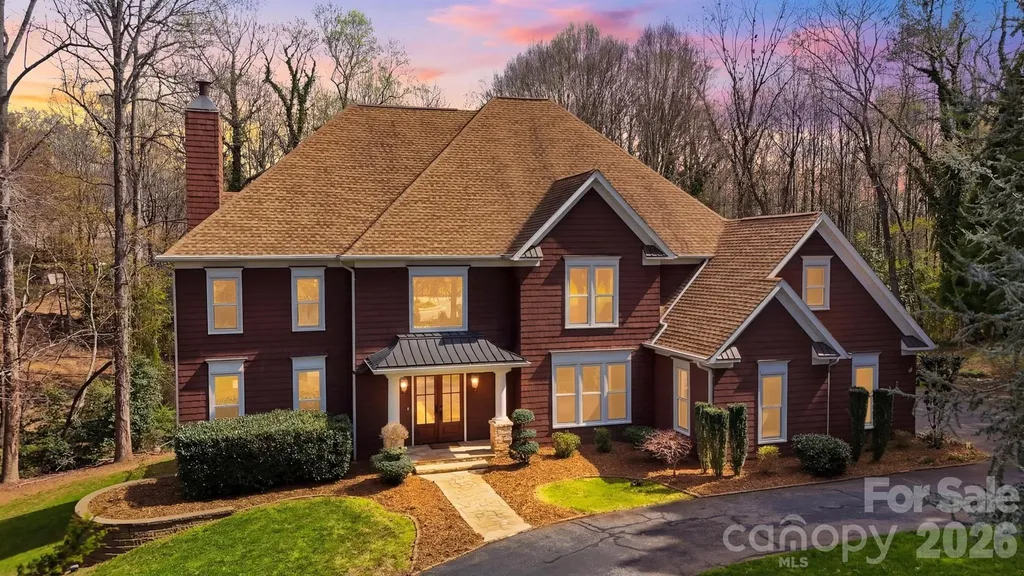
If you know Hickory, you know Moore's Ferry. This newly renovated 5BR/4.5BA home embodies the lifestyle, prestige, and comfort that make this NW Hickory neighborhood so desirable. Thoughtfully updated and designed for both entertaining and everyday living, this home blends sophisticated interiors with abundant space and light. The kitchen flows effortlessly into the dining and keeping rooms, creating a welcoming hub for family and friends. The living room boasts built-ins, a fireplace, and large windows that fill the space with natural light. Hardwoods on the main and second levels have been beautifully refinished, enhancing the home's warmth and elegance. The main-level primary suite offers a sitting area and a beautifully remodeled bath. Upstairs, three spacious bedrooms feature updated en-suite baths and walk-in closets with built-in shelving. Outdoor living is exceptional, with a large deck and screened-in porch overlooking mature trees - the perfect backdrop for relaxing or hosting gatherings. The finished basement adds versatile space with a fireplace, storage, a bedroom with en-suite bath, and access to a covered patio. The backyard has been evaluated and quoted for a pool installation, offering buyers the opportunity to create their own private outdoor retreat! Additional highlights include a two-car garage, updated lighting, and smart home system. Moore's Ferry is one of Hickory's most respected neighborhoods, offering both community and convenience. Enjoy easy access to dining, shopping, parks, and golf, all within a setting that truly defines Hickory living. Space, style, and Moore's Ferry prestige - all in one remarkable home.

Listed by Skyler Sizemore and Niki Long of True North Realty

$
$
%
$/month over payments
Federal 30-year interest rate: 6.43% last updated on Jul 2, 2026
* All Figures are estimates. Check with your bank or proposed mortgage company for actual interest rates.
This product uses the FRED® API but is not endorsed or certified by the Federal Reserve Bank of St. Louis.

Virtual TourSave FavoriteSchedule TourAsk A QuestionMore Details

103 Big Game Drive Nebo NC 28761

Nebo, NC103 Big Game Drive

Price$949,000

Est. Mortgage: $/month

MLS Number CAR4340249

  • Residential
  • Bedrooms 4
  • Bathroom 3
  • Square Feet 1,942
  • Acreage 3.17

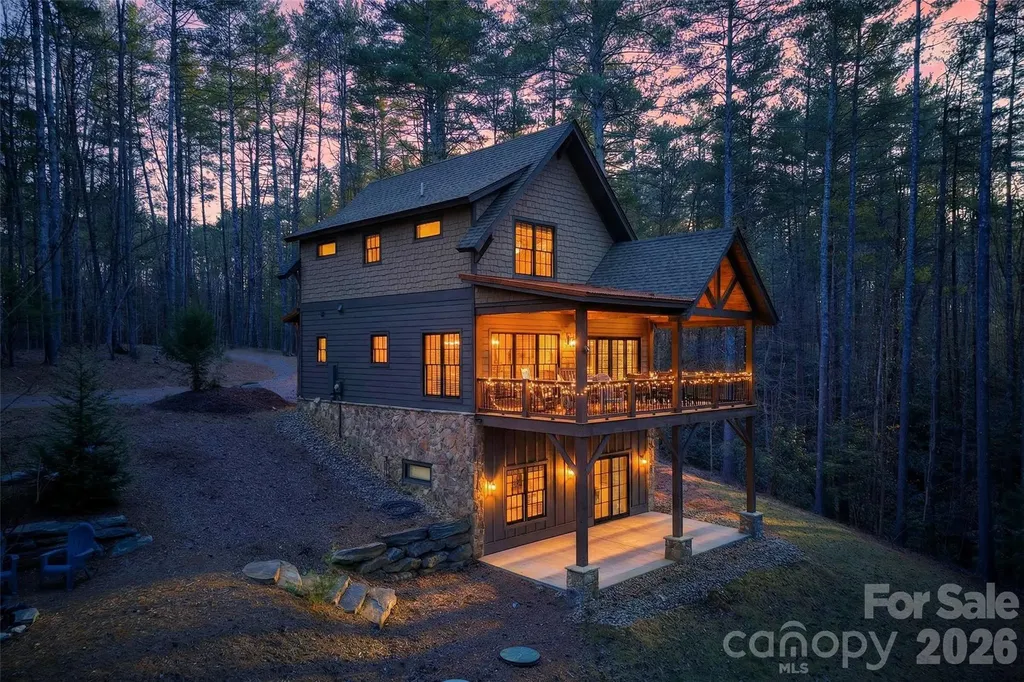
Deeded boat slip just minutes from the home. Beautifully designed and furnished, this move-in ready retreat in the highly sought-after Old Wildlife Club at Lake James offers the perfect blend of comfort, functionality, and mountain-lake living. Thoughtfully designed to maximize space and livability, 103 Big Game Drive comfortably sleeps 10 and offers an ideal setup for entertaining guests, weekend getaways, and enjoying the lake lifestyle. The home features 4 bedrooms, 3 bathrooms, two spacious living areas, and two fireplaces, creating inviting gathering spaces on both levels of the home. The lower-level living room is perfectly suited as a game room, media space, or guest retreat and includes a sink, mini fridge, and granite-topped cabinetry for easy entertaining. Enjoy the peaceful mountain setting from the expansive covered back porch-ideal for morning coffee, relaxing after a day on the lake, or hosting family and friends. Offered furnished, this home allows for an effortless transition into enjoying everything Lake James has to offer from day one. Ownership includes access to the exceptional amenities of Camp Lake James, including pickleball and tennis courts, a resort-style pool, hot tub, fitness facility, and on-site restaurant. A deeded boat slip is also included, providing easy access to boating, swimming, and endless lake adventures. Whether you are searching for a mountain getaway, vacation home, or investment opportunity, this property offers an incredible opportunity to enjoy the Lake James lifestyle in one of the area's premier communities.

Listed by Sunday Grant of GreyBeard Realty

$
$
%
$/month over payments
Federal 30-year interest rate: 6.43% last updated on Jul 2, 2026
* All Figures are estimates. Check with your bank or proposed mortgage company for actual interest rates.
This product uses the FRED® API but is not endorsed or certified by the Federal Reserve Bank of St. Louis.

Virtual TourSave FavoriteSchedule TourAsk A QuestionMore Details

248 Hillcrest Lane Banner Elk NC 28604

Banner Elk, NC248 Hillcrest Lane

Price$949,000

Est. Mortgage: $/month

MLS Number CAR4375067

  • Residential
  • Bedrooms 4
  • Bathroom 4
  • Square Feet 3,212
  • Acreage 0.52

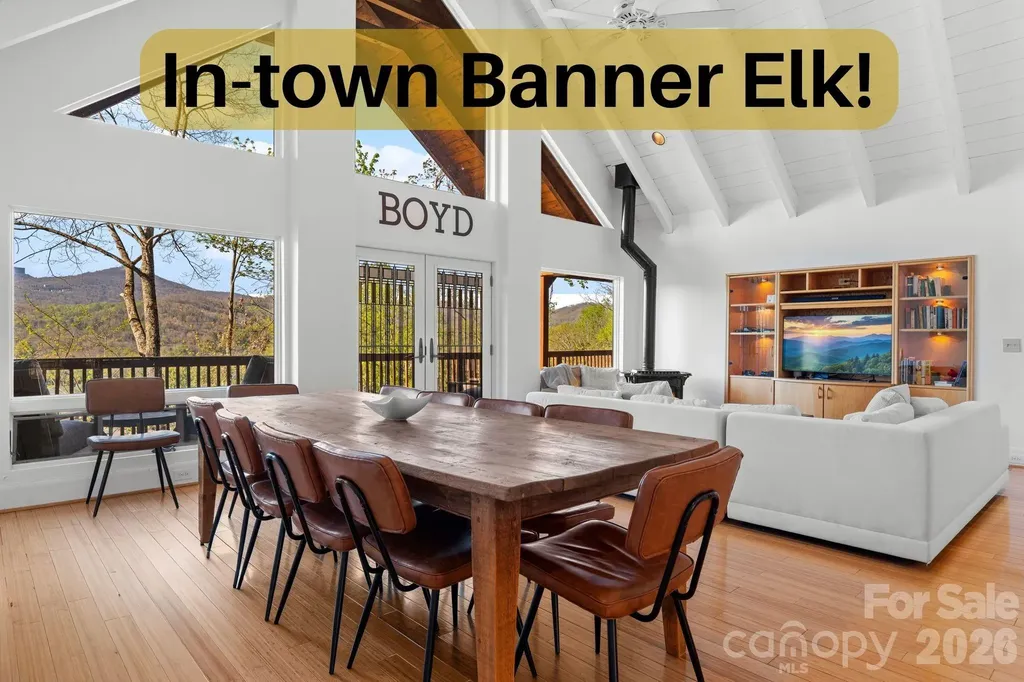
Perched just above the charming town of Banner Elk, this spacious home delivers the best of mountain living - peaceful enough to hear the leaves rustle, yet close enough to hear the music drifting up from the town park on Thursday summer evenings. In winter, skiing at Sugar Mountain and Beech Mountain awaits just 15 minutes away. Year-round, downtown Banner Elk's shops and restaurants are less than half a mile from your door. Arrive to ample parking and take just four easy steps up to the main level - single-level living if desired. The full-length rocking chair front porch sets the tone immediately, welcoming you to the mountains. Step inside to soaring vaulted ceilings and an open-concept living, dining, and kitchen area finished in a white-washed style that brings a fresh, modern feel. The kitchen offers a generous island with breakfast bar seating. There is a comfortable living area and a large dining table to seat everyone. And yes, the home is offered fully furnished, with just a few exceptions. The main level follows a split floorplan. On one side, the spacious primary suite features a bright, beautifully renovated bath and en-suite laundry - plus direct access to the full-length back deck, where views over the town of Banner Elk await. On the other side, two additional bedrooms each open to the front or back deck, and share a well-appointed bath. Every bedroom is genuinely spacious; no one draws the short straw here. The lower level offers tremendous flexibility - a huge living area, a fourth bedroom with seating area, and two full baths give guests or family members a retreat of their own- including a separate entrance from the driveway. On the lower back deck, you'll find a concrete slab and wiring already in place for a hot tub. The oversized, attached two-car garage opens to this level. The owners have taken exceptional care of the home: a new roof (2019), sanded and stained (2020), new retaining wall and 1,000 gallon propane tank (2020), repaved driveway (2022), new water heaters (2026), a new A/C compressor (2026), and more! No HOA, and the home is on city water and sewer and a city maintained paved road. This home is move-in ready and built to last. Whether you're looking for a full-time mountain home, a vacation retreat, or an income-producing rental property, this home checks every box. When you can't be here - and you'll always wish you could - the rental potential is excellent.

Listed by Leslie Eason of Keller Williams High Country

$
$
%
$/month over payments
Federal 30-year interest rate: 6.43% last updated on Jul 2, 2026
* All Figures are estimates. Check with your bank or proposed mortgage company for actual interest rates.
This product uses the FRED® API but is not endorsed or certified by the Federal Reserve Bank of St. Louis.

Virtual TourSave FavoriteSchedule TourAsk A QuestionMore Details

17 Baxter Woods Lane Candler NC 28715

Candler, NC17 Baxter Woods Lane

Price$949,000

Est. Mortgage: $/month

MLS Number CAR4370990

  • Residential
  • Bedrooms 4
  • Bathroom 4
  • Square Feet 4,237
  • Acreage 1.24

Close to Asheville yet surrounded by nature, this home is in the small, luxury neighborhood of Baxter Woods. The floor plan is open and spacious, with dedicated office space and a guest bedroom on the main level. The kitchen features a six-burner gas range, pot filler, and hood vent, opening to a bright, open living area. Mountain views give it a treehouse feel that never gets old. The upstairs bedrooms are generously sized, with laundry on the upper level. The primary bath offers a two-person shower and oversized walk-in closet. Downstairs, a finished walk-out basement includes a kitchenette and flex room/fifth bedroom, ready for multi-gen living or a short-term rental. The open downstairs living area boasts an alcove perfect for a home gym or media room. The 2-car garage is EV-ready. Structural warranties run through 2030, appliance coverage through 2028. Some photos have virtual staging elements.

Listed by Matt Jones of Pinnacle Lifestyle Realty LLC

$
$
%
$/month over payments
Federal 30-year interest rate: 6.43% last updated on Jul 2, 2026
* All Figures are estimates. Check with your bank or proposed mortgage company for actual interest rates.
This product uses the FRED® API but is not endorsed or certified by the Federal Reserve Bank of St. Louis.

Virtual TourSave FavoriteSchedule TourAsk A QuestionMore Details

308 Somerled Way Waxhaw NC 28173

Waxhaw, NC308 Somerled Way

Price$949,000

Est. Mortgage: $/month

MLS Number CAR4388632

  • Residential
  • Bedrooms 5
  • Bathroom 4
  • Square Feet 3,946
  • Acreage 0.28

Motivated Seller!! Welcome to 308 Somerled Way in desirable Waxhaw, NC, a beautifully maintained 5-bedroom, 4-bath home located in the highly sought-after Marvin school district. This spacious residence offers an ideal blend of elegance, comfort, and functionality, making it perfect for today's lifestyle. Step inside to discover an open and inviting floor plan featuring abundant natural light, generous living spaces, and thoughtful upgrades throughout. The main level includes a guest bedroom and full bath, providing flexibility for visitors, multigenerational living, or a private home office. The well-appointed kitchen features ample cabinetry, expansive counter space, and a large island that flows seamlessly into the breakfast area and family room, creating the perfect setting for everyday living and entertaining. Upstairs, the spacious primary suite offers a relaxing retreat with a luxurious ensuite bath and walk-in closet. Additional bedrooms are generously sized, providing comfort and privacy for family members and guests. Multiple living and gathering areas offer versatility for work, study, recreation, and relaxation. Enjoy outdoor living in the private backyard, ideal for entertaining, gardening, or simply unwinding after a long day. The home's attractive curb appeal, well-maintained landscaping, and desirable location further enhance its appeal. Conveniently located near shopping, dining, parks, recreation, and major commuter routes, this exceptional property combines suburban charm with everyday convenience. Zoned for top-rated Marvin area schools, this home presents a rare opportunity to enjoy space, comfort, and an outstanding location in one of Union County's most desirable communities. Don't miss your chance to make this beautiful Waxhaw home your own. Schedule your private showing today!

Listed by Balaji Tatineni of JVC Realty,LLC
$
$
%
$/month over payments
Federal 30-year interest rate: 6.43% last updated on Jul 2, 2026
* All Figures are estimates. Check with your bank or proposed mortgage company for actual interest rates.
This product uses the FRED® API but is not endorsed or certified by the Federal Reserve Bank of St. Louis.

Virtual TourSave FavoriteSchedule TourAsk A QuestionMore Details

514 Whispering Hills Drive Hendersonville NC 28792

MLS Number CAR4330403

  • Residential
  • Bedrooms 4
  • Bathroom 4
  • Square Feet 4,068
  • Acreage 2

Beautifully renovated 4BR/4BA home blending modern elegance with effortless comfort. Features dual primary ensuites-one on the main level and one upstairs. Lower level offers a full in-law/guest suite with kitchen, living, dining, bonus room with walk-in closet, interior access, and exterior walk-out. Large storage/mechanical room with washer and dryer. Multiple living and entertaining spaces include breakfast area, formal dining, living room, cozy den with f/p, and a private upper-level office hidden behind bookcases. Galley-style kitchen with stainless steel appliances, granite countertops, abundant cabinetry. Crown molding, chair rail, and custom trim throughout. Spacious main-level primary suite with plantation shutters, walk-in closet, and spa-style shower with dual shower heads. Hardwood, tile, and luxury vinyl plank flooring throughout. Two additional upper-level bedrooms share a guest bath. Enjoy indoor-outdoor entertaining on 2 beautifully landscaped acres. Two-car attached garage plus a two-car detached garage/workshop. Exceptional space, flexibility, and privacy. Minutes to AdventHealth, and I-26 access.

Listed by Gina Nicholson of Howard Hanna Beverly-Hanks

$
$
%
$/month over payments
Federal 30-year interest rate: 6.43% last updated on Jul 2, 2026
* All Figures are estimates. Check with your bank or proposed mortgage company for actual interest rates.
This product uses the FRED® API but is not endorsed or certified by the Federal Reserve Bank of St. Louis.

Virtual TourSave FavoriteSchedule TourAsk A QuestionMore Details

Broker Reciprocity MLS Grid Logo © 2026 Listings courtesy of Canopy MLS as distributed by MLS GRID. IDX information is provided exclusively for consumers’ personal non-commercial use and may not be used for any purpose other than to identify prospective properties consumers may be interested in purchasing. The IDX data is deemed reliable but is not guaranteed by MLS GRID and may be subject to an end user license agreement prescribed by the Member Participant’s applicable MLS.  Based on information submitted to the MLS GRID as of July 7, 2026 1:20 PM UTC . All data is obtained from various sources and may not have been verified by broker or MLS GRID. Supplied Open House Information is subject to change without notice. All information should be independently reviewed and verified for accuracy. Properties may or may not be listed by the office/agent presenting the information. Some IDX listings have been excluded from this website.