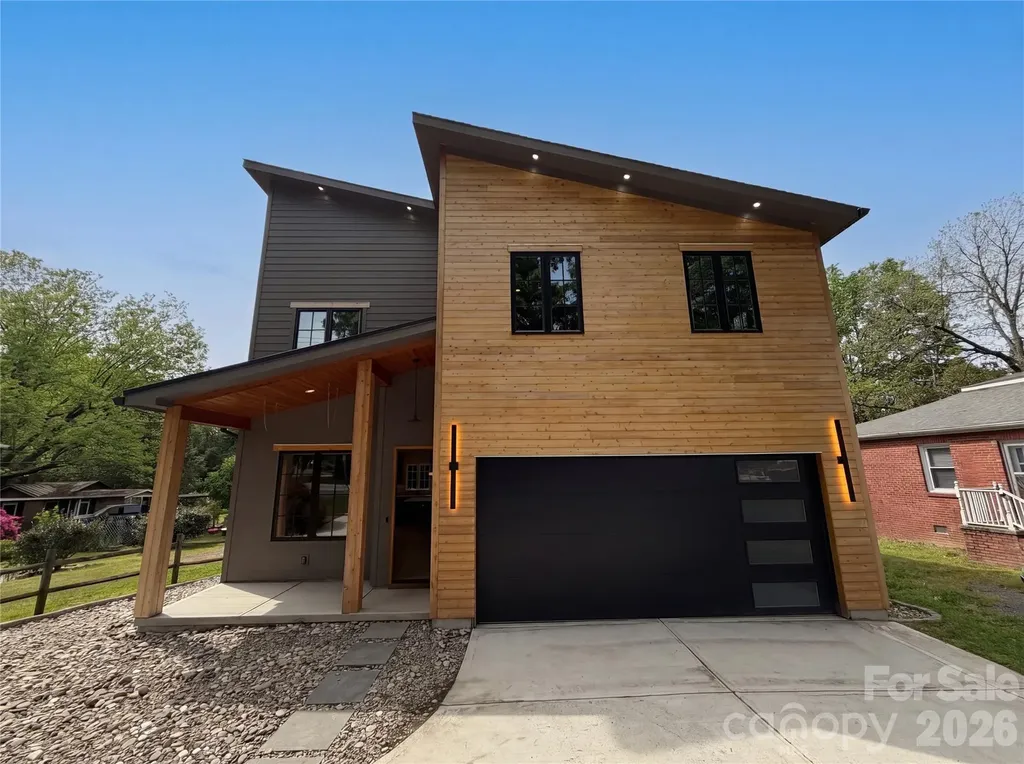
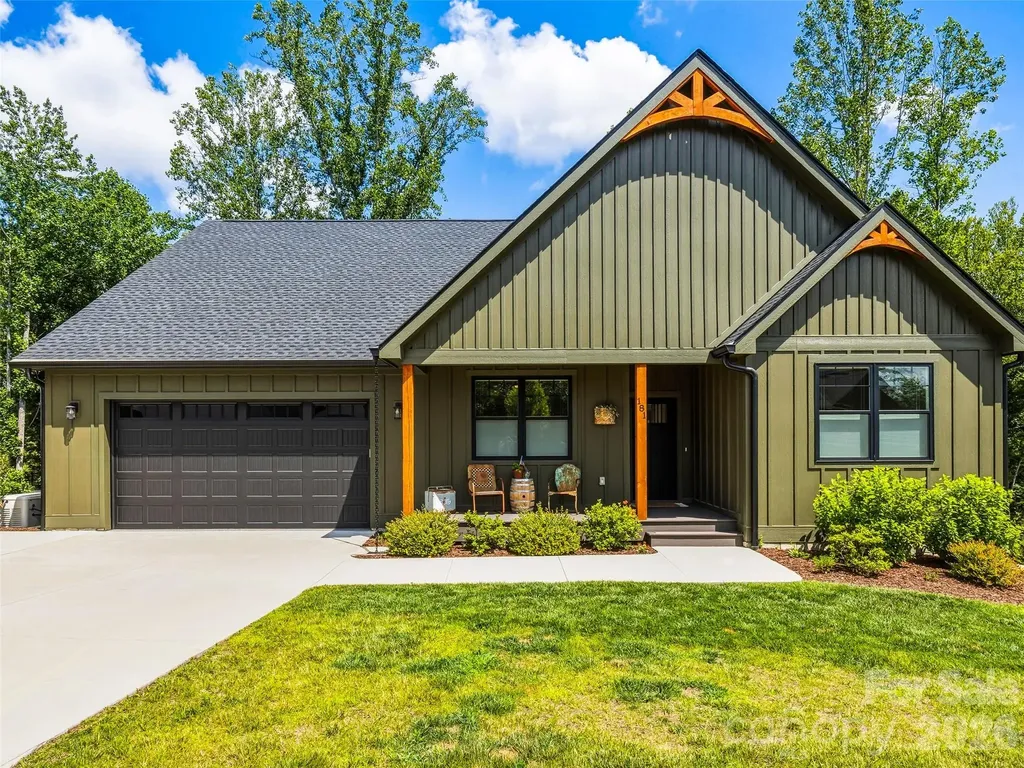
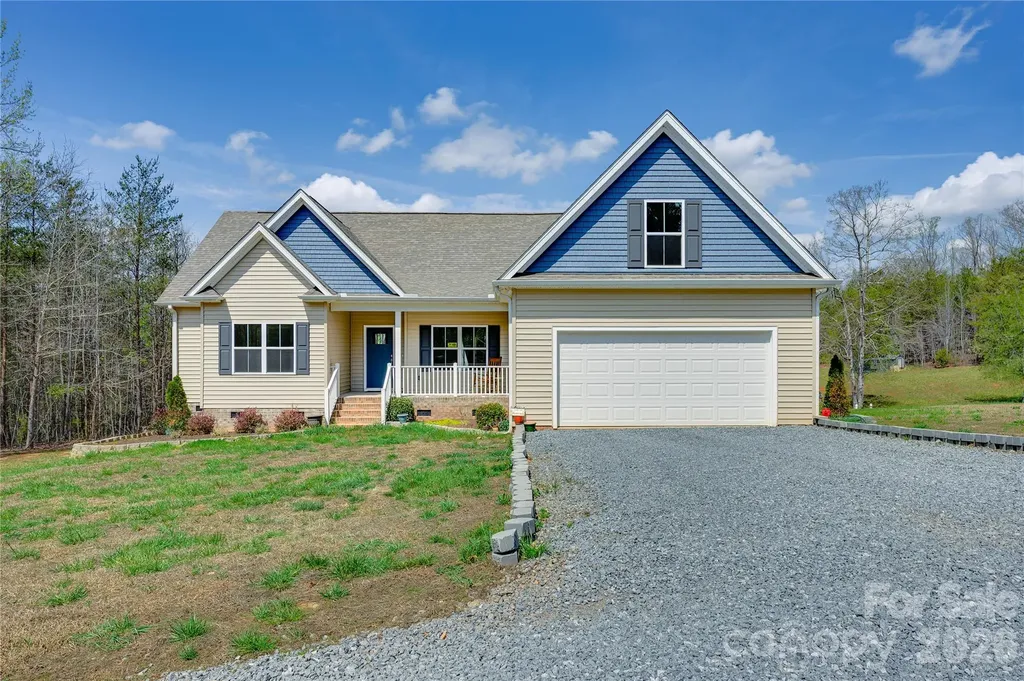
and narrow your search. If you have fewer than 200 results, you can save your search.

Alexander NC

r=4717-4728
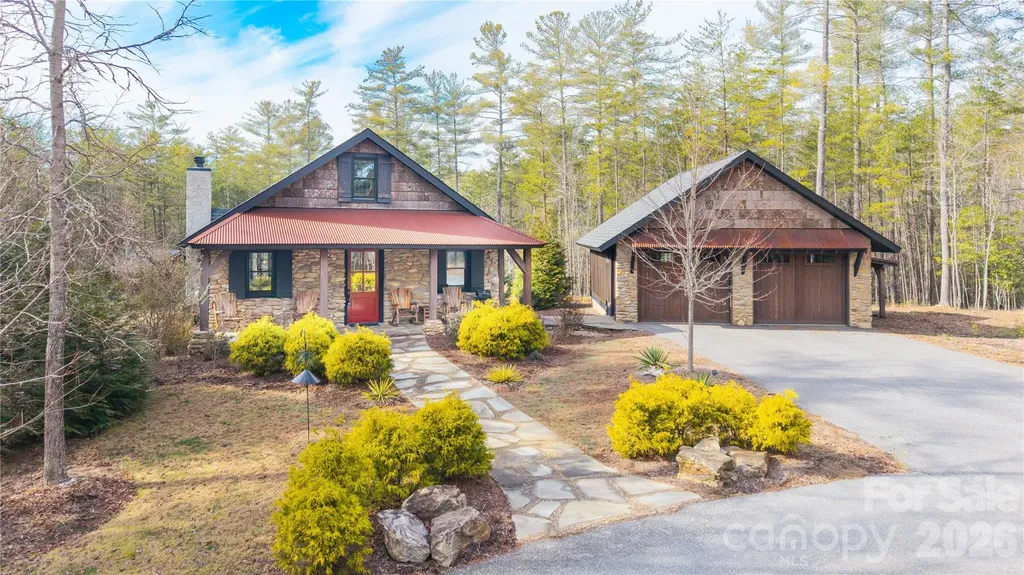
2004 Fergusons Folly Drive Nebo NC 28761

Nebo, NC2004 Fergusons Folly Drive

Price$945,000

Est. Mortgage: $/month

MLS Number CAR4349625

  • Residential
  • Bedrooms 3
  • Bathroom 2
  • Square Feet 1,646
  • Acreage 2.58

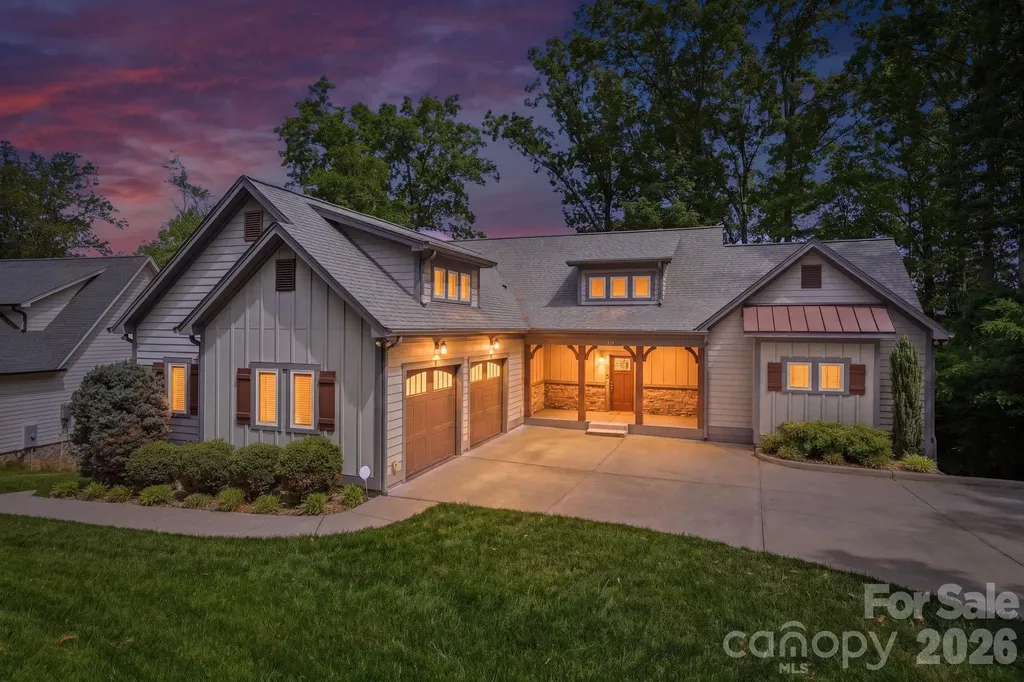
Price Improvement!! Rustic modern cottage in the 1780 subdivision on Lake James offering privacy, acreage, and premier community amenities. Situated on over 2.5 acres, this 3BR/2BA home blends warm wood accents with clean modern design. One level living and an open-concept layout make it ideal for gathering and entertaining.. Outdoor living shines with a covered pavilion featuring a fireplace, plus a separate fire pit area for evenings under the stars. Includes a deeded boat slip(H1 at Cornwallis docks) for easy lake access and a detached garage for additional storage, vehicles, or lake toys along with covered ATV parking. Conveniently located near Lake James State Park and Fonta Flora Brewery at Whippoorwill Farm with easy access to I-40. Property includes membership to Camp Lake James with access to pickleball courts, resort size pool, hot tub, and social hall with dining and events.Close to miles of trails for the outdoor enthusiast. Ideal as a full-time residence, vacation retreat, or investment opportunity(this property does NOT allow STR) in one of Lake James' most sought-after communities. Lake days. Cozy nights by the fire. Space to breathe….

Listed by Jennifer Smith of Berkshire Hathaway HomeServices Blue Ridge REALTORS®

$
$
%
$/month over payments
Federal 30-year interest rate: 6.43% last updated on Jul 2, 2026
* All Figures are estimates. Check with your bank or proposed mortgage company for actual interest rates.
This product uses the FRED® API but is not endorsed or certified by the Federal Reserve Bank of St. Louis.

Save FavoriteSchedule TourAsk A QuestionMore Details

205 Somerled Way Waxhaw NC 28173

Waxhaw, NC205 Somerled Way

Price$945,000

Est. Mortgage: $/month

MLS Number CAR4395494

  • Residential
  • Bedrooms 4
  • Bathroom 4
  • Square Feet 3,308
  • Acreage 0.25

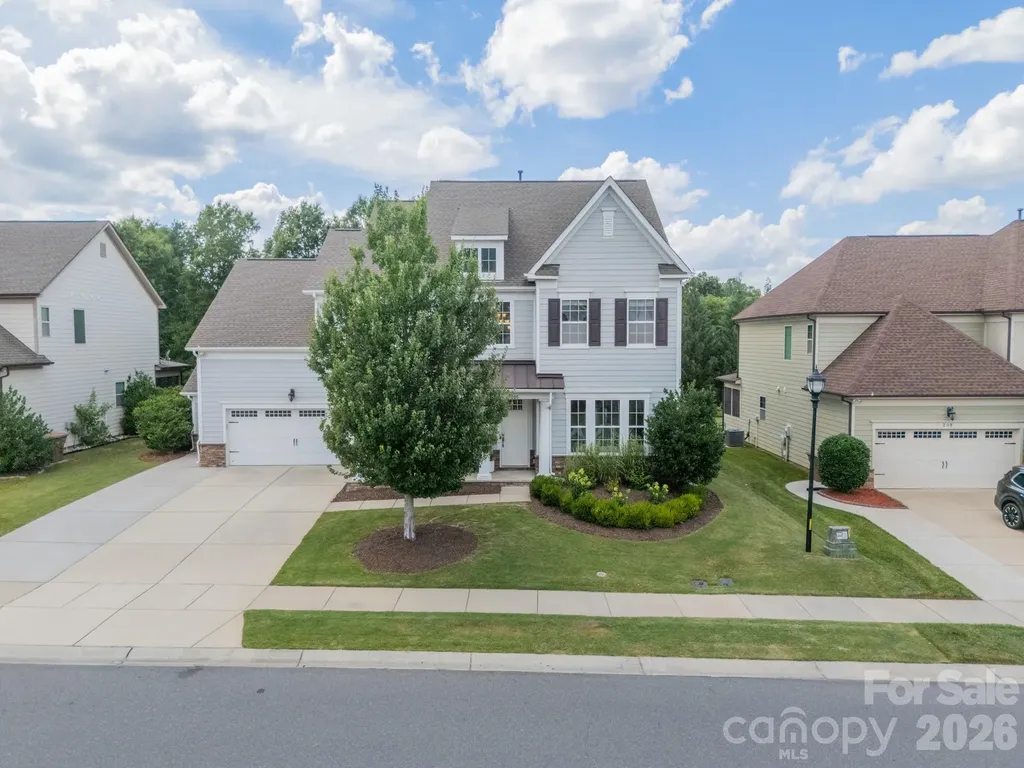
Welcome to this stunning and meticulously maintained home nestled into the coveted Inverness on Providence and zoned for Marvin Schools. From the moment you arrive, the home's pristine curb appeal hints at the bright, airy interior that awaits. Sun-drenched spaces define the open concept main level with a dedicated office. Sellers have made numerous cosmetic improvements, including beautiful millwork and luxury lighting at every turn. Home comes equipped with a whole-house water filtration system. Private backyard has an extended driveway and covered porch with upgraded surround sound speaker system, perfect for family nights and entertaining. Every inch of this home has been polished to perfection and is ready for you to simply move in and enjoy.

Listed by Megan Long of COMPASS

$
$
%
$/month over payments
Federal 30-year interest rate: 6.43% last updated on Jul 2, 2026
* All Figures are estimates. Check with your bank or proposed mortgage company for actual interest rates.
This product uses the FRED® API but is not endorsed or certified by the Federal Reserve Bank of St. Louis.

Save FavoriteSchedule TourAsk A QuestionMore Details

113 Jami-wind Court Mooresville NC 28115

Mooresville, NC113 Jami-wind Court

Price$945,000

Est. Mortgage: $/month

MLS Number CAR4374379

  • Residential
  • Bedrooms 4
  • Bathroom 5
  • Square Feet 3,485
  • Acreage 0.89

Some homes are built to sell. This one was built to last and the difference is documented.Tucked at the end of a quiet road on nearly nine-tenths of an acre, 113 Jami Wind Court is a 2017 custom Craftsman ranch where every decision was made for the long term. The builder's construction upgrade sheet reads like a spec list most buyers never see: dual wells at 800 and 1,000 feet, a 50-year architectural roof on Rhino membrane, Carrier Infinity dual-zoned HVAC, Marvin Integrity all-fiberglass casement windows, and a reinforced foundation backfilled with slag and gravel. No HOA. No compromises. Inside, the vaulted great room opens under exposed wood beams to a gas fireplace and a wall of windows framing the rear tree line. The kitchen earns its place at the center of the home with quartz counters, a large island with seating, gas range, soft-close cabinetry, walk-in pantry, and stainless appliances, all beneath a soaring ceiling that makes the space feel generous without effort. The dining area catches the afternoon light and looks out toward the upper deck, where morning coffee and evening quiet happen naturally. The primary suite is its own destination. A private deck overlooks the pond below which is serene, protected, private and a view that cannot be built over. The spa bath offers a jetted tub with dedicated water heater, dual vanities, makeup station, and a tiled shower. A main-level guest suite with full bath means visitors have their own space. The lower level with 10-foot ceilings adds two bedrooms each with a full bath, plus two flex rooms ready for a home office, gym, or hobby space, and nearly 800 square feet of unfinished storage. Two decks, an oversized two-car garage with 9-foot doors, whole-house water filtration, and 85-gallon storage tanks round out a home that was simply built differently. Two miles from Lowe's corporate headquarters. Minutes from Lake Norman dining, schools, and shopping. Come prepared to stay a while. This home earns it!

Listed by Lara Murphy of EXP Realty LLC Mooresville

$
$
%
$/month over payments
Federal 30-year interest rate: 6.43% last updated on Jul 2, 2026
* All Figures are estimates. Check with your bank or proposed mortgage company for actual interest rates.
This product uses the FRED® API but is not endorsed or certified by the Federal Reserve Bank of St. Louis.

Virtual TourSave FavoriteSchedule TourAsk A QuestionMore Details

326 Belton Street Charlotte NC 28209

Charlotte, NC326 Belton Street

Price$945,000

Est. Mortgage: $/month

Active With Contract

MLS Number CAR4367592

  • Condo
  • Bedrooms 4
  • Bathroom 4
  • Square Feet 2,620
  • Acreage 0.18

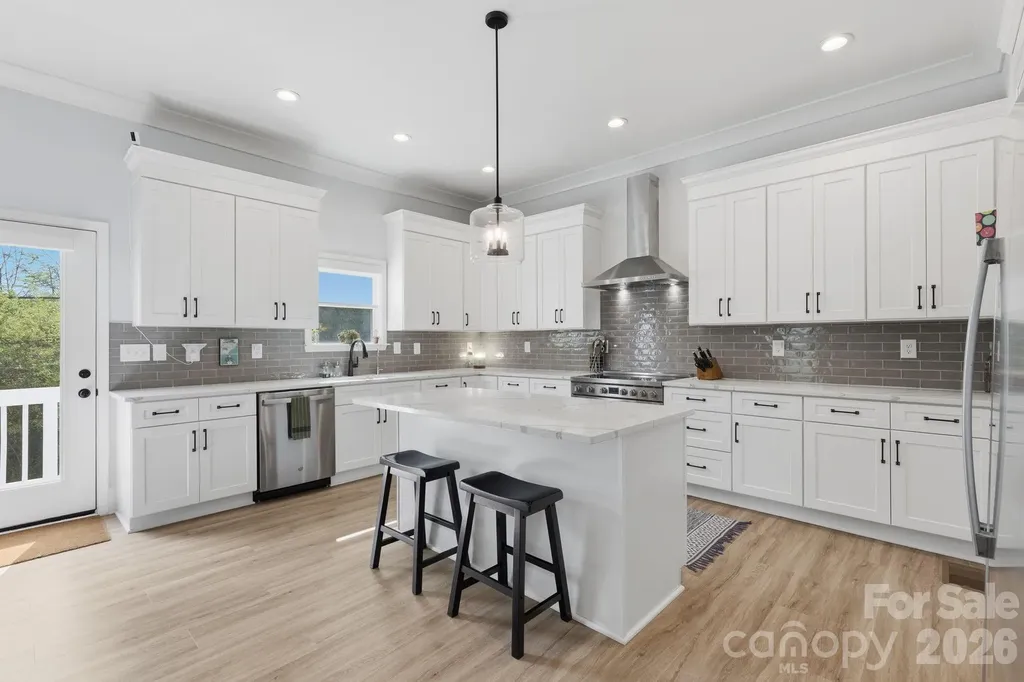
This modern two-story luxury duet townhome in Sedgefield, one of Charlotte's most sought-after neighborhoods, is just minutes to Uptown Charlotte, South End, the Light Rail blue line, and the lively Rail Trail. This three-year-young custom-level home features an open floor plan, high ceilings, abundant natural light, and wide-plank flooring throughout the thoughtfully designed living space. The chef's kitchen offers quartz countertops, an oversized island, stainless steel appliances, custom cabinetry, subway-tile backsplash, and vented hood, opening to a spacious living and dining area with access to the back deck and yard, making your new home perfect for entertaining. The expansive primary suite features a large walk-in closet and spa-like bathroom with dual vanities, tons of counter space, freestanding soaking tub, and a HUGE seamless glass-enclosed shower. Three generously sized additional bedrooms provide flexibility for a home office, home gym, guest rooms, or bonus space. Additional highlights include designer lighting, spacious second-level laundry room, large attached garage w/ EV charger, and ample storage. Enjoy the rare benefit of a substantial shared lot with NO HOA to worry about -offering flexibility that's hard to find this close to the city. There's never a dull moment in this community, with plenty of local restaurants, breweries, shopping, and grocery options a few blocks down the street in Southend, as well as easy access to parks and walking trails just minutes from your front door. With quick access to Dilworth, Southpark, Myers Park, NoDa, Charlotte Douglas Airport, and major commuter routes, your new home combines modern design with unbeatable location! If you're looking for low-maintenance living with high lifestyle value, this one checks all the boxes.This is a rare opportunity in such a desirable community! Be sure to schedule your tour today!!

Listed by Lauren Greene of NorthGroup Real Estate LLC

$
$
%
$/month over payments
Federal 30-year interest rate: 6.43% last updated on Jul 2, 2026
* All Figures are estimates. Check with your bank or proposed mortgage company for actual interest rates.
This product uses the FRED® API but is not endorsed or certified by the Federal Reserve Bank of St. Louis.

Virtual TourSave FavoriteSchedule TourAsk A QuestionMore Details

1215 Pine Forest Drive Lancaster SC 29720

Lancaster, SC1215 Pine Forest Drive

Price$945,000

Est. Mortgage: $/month

MLS Number CAR4398929

  • Residential
  • Bedrooms 4
  • Bathroom 4
  • Square Feet 2,969
  • Acreage 4

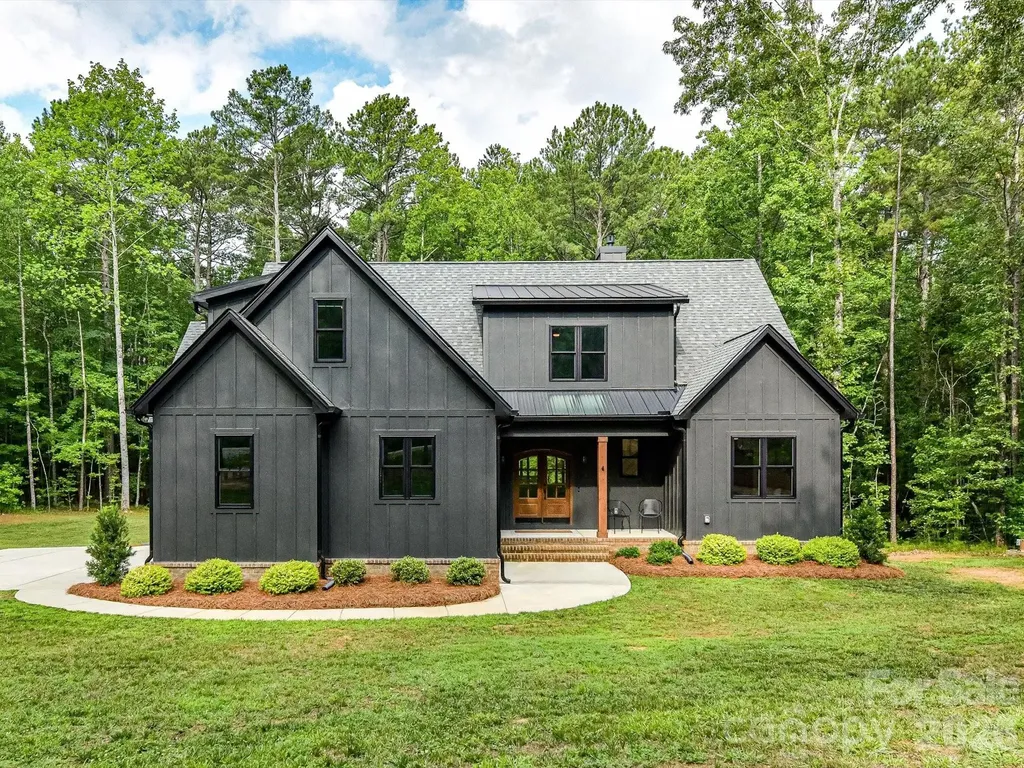
Privacy meets convenience in this custom 2023 modern farmhouse, set on a secluded 4-acre wooded lot in the Van Wyck community- yet less than 15 minutes to shopping, dining, medical facilities, and everyday essentials in Indian Land, plus the historic charm and downtown energy of Waxhaw. A cleared 1-acre homesite is bordered by 3 acres of mature woods, and the lot's natural slope frames elevated, treehouse-like views of the surrounding canopy from both the interior living spaces and the outdoor porches - a rare sense of seclusion just off Charlotte Hwy near the NC border. The exterior is a study in craftsmanship: rich charcoal board-and-batten and lap siding rise above a handsome brick foundation, framed by cedar entry columns and a double-arched wood-and-glass front door beneath a standing-seam metal roof accent. Around back, a screened porch and open covered deck sit elevated among the trees, connected by a staircase that descends into the yard below - every detail, from the brick chimney to the black-trimmed windows, reflects the same level of care found throughout the home. Step outside the great room to a true extension of the home's living space: a screened porch and covered deck overlook the wooded homesite; the covered deck is anchored by a wood-burning brick fireplace that creates a year-round retreat for entertaining. Large windows and an 8-foot sliding glass door frame the wooded views from inside, blurring the line between indoors and out. An expansive kitchen island anchors the open-concept main level, featuring solid-wood soft-close white cabinetry, an undermount porcelain farmhouse sink, and honed black granite counters, a favorite of the sellers! A gas range and modern stainless exhaust hood serve as the focal point, set against a striking black matte herringbone subway tile backsplash. The main living area rises from 9-foot ceilings to an 18-foot cathedral height detailed with a center wood beam, filling the space with light and treetop views. Truly a beautiful space to gather with friends. The main-level split-bedroom plan includes 3 bedrooms, highlighted by a primary ensuite with a soaring 16-foot cathedral ceiling. The primary bath offers a walk-in shower, freestanding soaking tub, dual vanities accented with shiplap backdrop, a private water closet, and classic black hexagonal tile flooring. Upstairs, a spacious 16x23 bonus room and a private 4th-bedroom suite with a full tub-and-shower combination provide flexible space for guests or additional living needs. Storage is abundant, with an oversized 2-car garage, a mudroom drop zone, a walk-in attic, and multiple secondary attic spaces. In addition, there is a prewired Cat5 network hub, ideal for seamless connectivity. The home is heated and cooled by 2 HVAC units. NuCore luxury vinyl plank flooring runs throughout the main level, paired with black farmhouse lighting fixtures, custom blackout shades, and black ceiling fans. This home offers an ideal transitional setting - the tranquility of wooded, private acreage paired with quick access to the growing conveniences of Indian Land and the urban vibes of Historic Waxhaw. Schedule your private tour today to experience all of the custom details this property has to offer first-hand.

Listed by Jamie Leggett of Rinehart Realty Corporation (jamie@jamieleggett.com), Caroline Stallings of Rinehart Realty Corporation

$
$
%
$/month over payments
Federal 30-year interest rate: 6.43% last updated on Jul 2, 2026
* All Figures are estimates. Check with your bank or proposed mortgage company for actual interest rates.
This product uses the FRED® API but is not endorsed or certified by the Federal Reserve Bank of St. Louis.

Virtual TourSave FavoriteSchedule TourAsk A QuestionMore Details

290 Sweetwater Hills Drive Hendersonville NC 28791

MLS Number CAR4364943

  • Residential
  • Bedrooms 3
  • Bathroom 3
  • Square Feet 3,597
  • Acreage 1.49

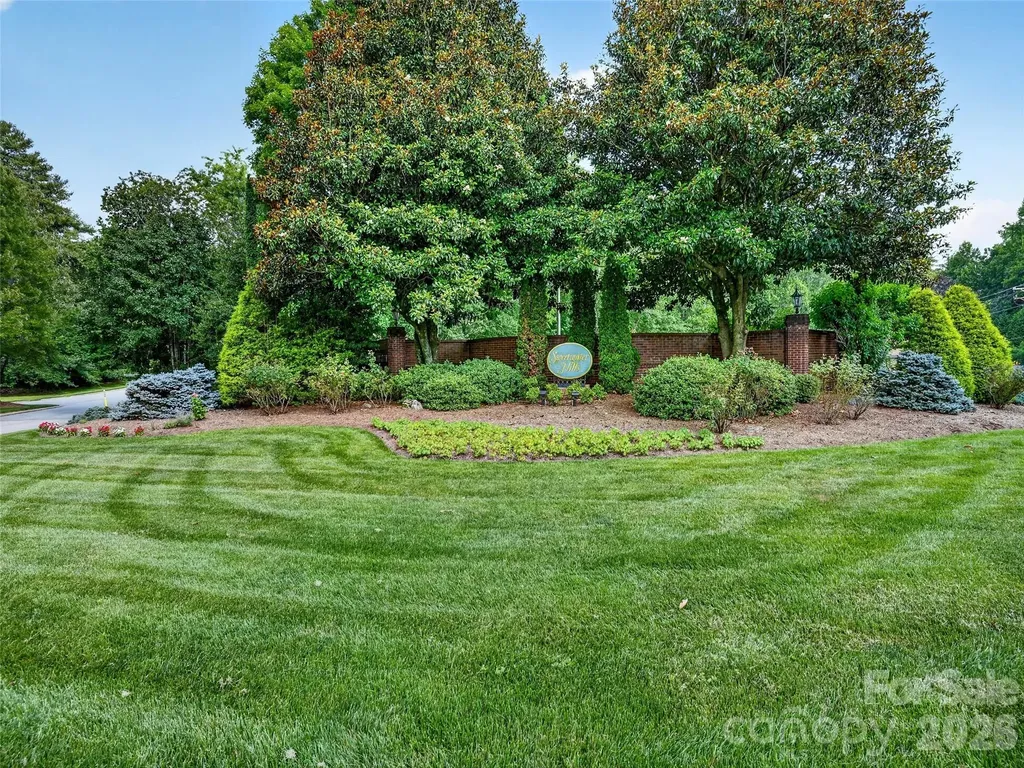
Elegant custom-built residence in the coveted Sweetwater Hills neighborhood, offering privacy, natural beauty, and unmatched convenience. Situated on 1.5 acres, this property is a serene woodland retreat. With 3,597 sq. ft. of finished living space plus 566 sq. ft. of unfinished storage, the home blends open, functional design with everyday comfort. The main level features a flowing open-concept living room, dining area, and kitchen-perfect for family gatherings or entertaining friends. An office/flex space adds versatility, while the expansive utility room offers ample storage. The primary suite is a serene retreat featuring radiant floor heating in the en-suite bath and a generous custom closet with space for two. The additional bedrooms share a well-appointed full bath, providing comfort and privacy for family or guests. A large deck off the main level is ideal for grilling, dining, and enjoying sunsets. The finished lower level expands the living space with a dedicated workout room, billiards room with built-in cabinetry and refrigerator, and a media room anchored by a dramatic floor-to-ceiling stacked stone fireplace. A private guest suite with en-suite bath offers added privacy. For peace of mind, the basement includes interior French drains, a sump pump system, radon mitigation, water vapor barrier materials, and a 3-bedroom septic system. Additional highlights include gutter guards on all gutters and a termite bond in place. Outdoor living is equally inviting with a large hot tub and sitting area just outside the lower level. The property also features a large firepit and covered wood and supply shed, balancing recreation and leisure. The wooded setting provides tranquility while remaining minutes from Henderson County amenities, and students can walk "up the hill" to West Henderson High School. Sweetwater Hills offers a rare opportunity to enjoy serene, luxurious living without sacrificing convenience. Owner is an active licensed Real Estate Broker in NC.

Listed by Steve DeWitt of Howard Hanna Beverly-Hanks

$
$
%
$/month over payments
Federal 30-year interest rate: 6.43% last updated on Jul 2, 2026
* All Figures are estimates. Check with your bank or proposed mortgage company for actual interest rates.
This product uses the FRED® API but is not endorsed or certified by the Federal Reserve Bank of St. Louis.

Save FavoriteSchedule TourAsk A QuestionMore Details

139 Waterbury Drive Mooresville NC 28117
Coming Soon

MLS Number CAR4400849

  • Residential
  • Bedrooms 3
  • Bathroom 4
  • Square Feet 3,607
  • Acreage 0.69

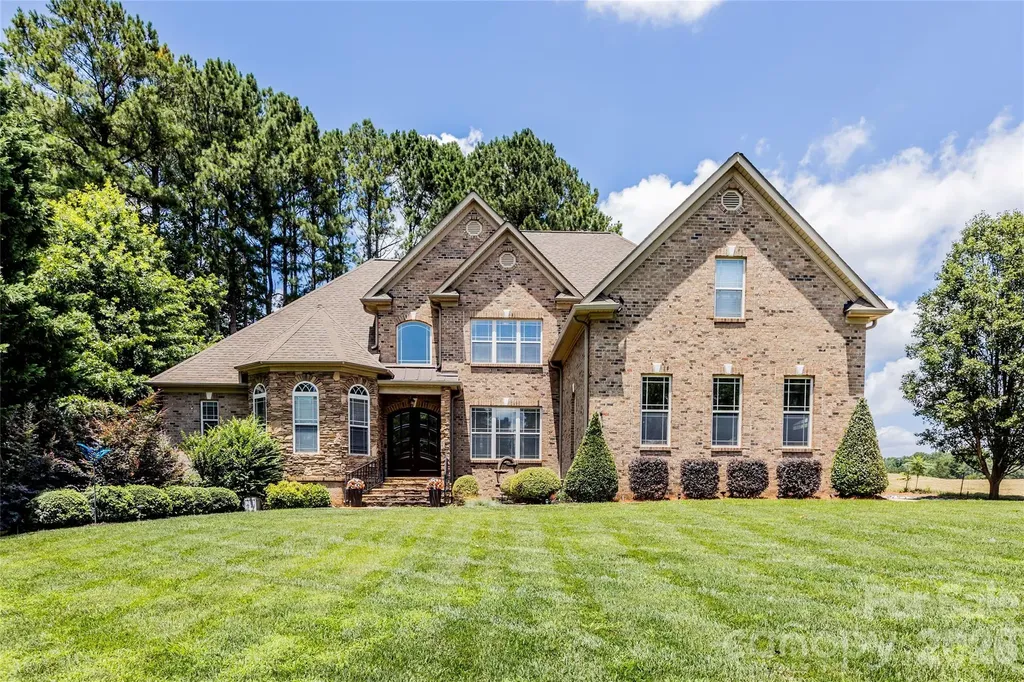
Your private sanctuary awaits in this custom-built brick and stone estate, perfectly pairing classic elegance with dedicated boat storage parking and backyard pool oasis completed in 2023 with outdoor speakers that were installed in 2024. From quiet mornings on the screened-in porch to lively summer pool days filled with your favorite music, this home elevates everyday living. Enjoy ultimate peace of mind with an encapsulated crawl space and extensive mechanical upgrades, including a premium Hayward pool salt cell and control board (upgraded 2024), gutter guards installed in 2024 with a lifetime warranty, a whole-house water softener and reverse osmosis system (2024), fully replaced sprinkler heads (2024), and a brand-new dishwasher installed in 2026. Water pressure is never an issue thanks to a premium, app-controlled variable speed well pump installed in 2025 that maintains a steady 70 PSI at all times and comes with a 10-year transferable warranty. The heart of the home is a breathtaking two-story great room, anchored by a stacked-stone fireplace and flanked by custom built-ins and floor-to-ceiling windows. Host memorable holiday dinners under the formal dining room's striking wood-coffered ceiling, then gather in the large gourmet kitchen, which features premium custom cabinets, granite counters, stainless steel appliances, and a casual breakfast bar.Retreat to the primary suite to find ultimate relaxation, boasting dual walk-in closets and a luxury bath with a tiled shower and deep tub. The upper level is an ideal setup for family and visitors alike; every bedroom is a private suite with its own dedicated bathroom. Upstairs flex spaces include a versatile loft with an integrated Murphy bed and large bonus room-perfect for a home gym, theater, or playroom.

Listed by Karlee Rehrer of Equity North Carolinas Real Estate,LLC

$
$
%
$/month over payments
Federal 30-year interest rate: 6.43% last updated on Jul 2, 2026
* All Figures are estimates. Check with your bank or proposed mortgage company for actual interest rates.
This product uses the FRED® API but is not endorsed or certified by the Federal Reserve Bank of St. Louis.

Save FavoriteSchedule TourAsk A QuestionMore Details

2429 Cassidy Drive Davidson NC 28036

Davidson, NC2429 Cassidy Drive

Price$944,900

Est. Mortgage: $/month

MLS Number CAR4349730

  • Residential
  • Bedrooms 4
  • Bathroom 3
  • Square Feet 2,046
  • Acreage 1.06

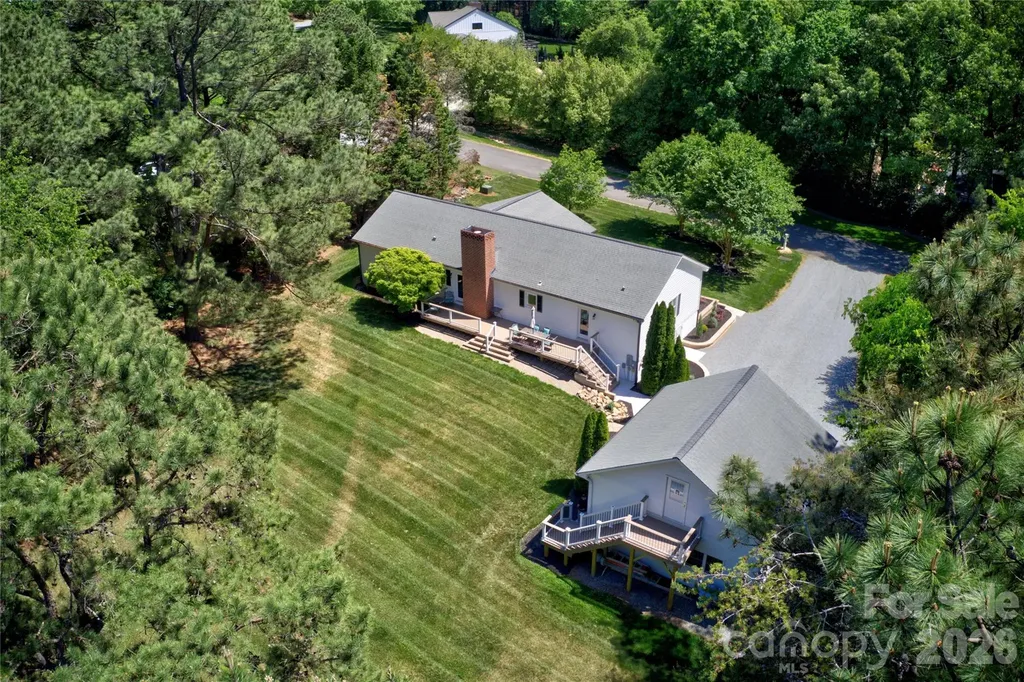
Scenic Grey Road sets the tone for this updated ranch nestled on over 1 acre in Greyland Hills - no HOA, no neighbors on top of you, and just over 2 miles from the heart of Davidson. Since purchasing, sellers have invested in extensive upgrades throughout: new windows and doors, roof replacement, encapsulated and conditioned crawl space, composite rear and front decking, French drain systems around the home and garage, refreshed landscaping and check out the retaining beds, updated kitchen and baths, new carpet, and refreshed lighting, hardware, and paint. The spacious primary suite offers a large walk-in closet and renovated bath. The encapsulated and conditioned crawl space doubles as excellent dry storage. Front porch and back deck are prime spots for the wildlife this private, wooded setting naturally attracts. The real showstopper for car enthusiasts, craftsmen, and hobbyists: a detached 2-car garage with 635 sq ft on the main level featuring a built-in workbench, steel I-beam for heavy lifting. A private exterior entrance leads to 438 sq ft of unfinished upper level - a blank canvas ready to become a workshop, studio, home office…you decide what it becomes! A large gravel drive extends along the left side of the garage for added parking and storage flexibility. Front porch, back deck and stairway to garage 2nd level all composite material for lower maintenance. Are you ready for some rural peace with town convenience, and room to breathe? Schedule an appointment today to see this amazing Davidson property.

Listed by Carolyn Knauer of Berkshire Hathaway Homeservices Landmark Prop

$
$
%
$/month over payments
Federal 30-year interest rate: 6.43% last updated on Jul 2, 2026
* All Figures are estimates. Check with your bank or proposed mortgage company for actual interest rates.
This product uses the FRED® API but is not endorsed or certified by the Federal Reserve Bank of St. Louis.

Virtual TourSave FavoriteSchedule TourAsk A QuestionMore Details

0 Willow Falls Lane Hendersonville NC 28792

MLS Number CAR4286495

  • Land
  • Acreage 13.46
  • County Henderson

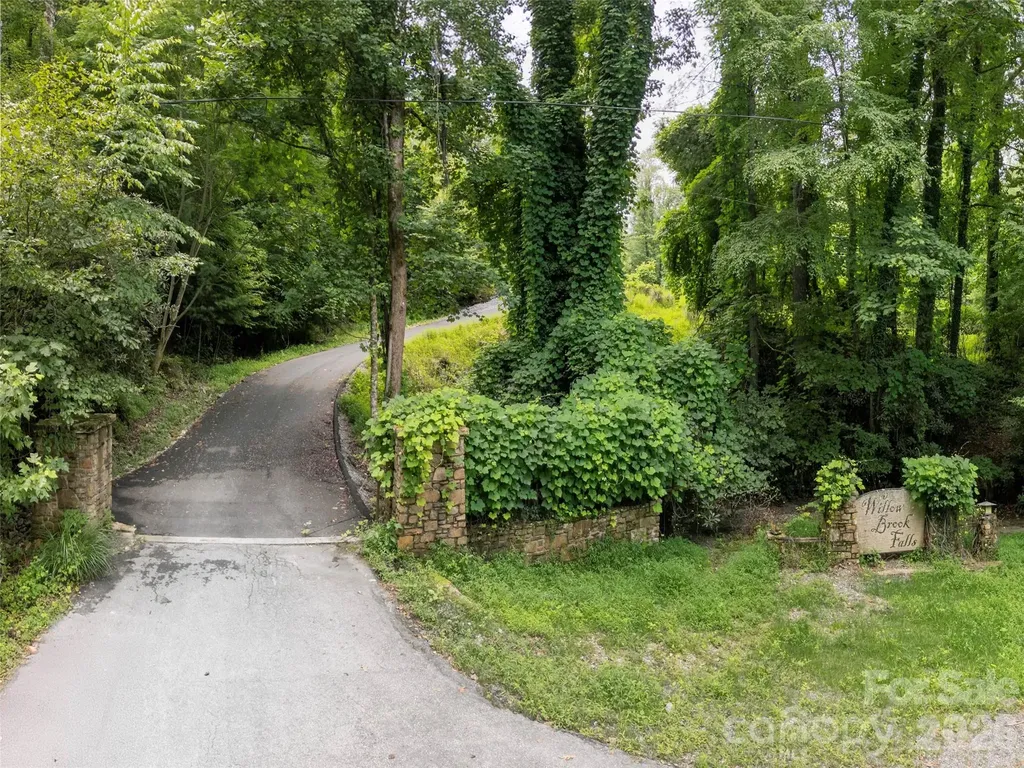
A rare opportunity to own or develop in one of Hendersonville's most sought-after areas...just minutes from downtown and the prestigious Champion Hills Country Club. This boutique 12-lot minor subdivision features gently sloping, wooded parcels ranging from 0.65 to 1.99 acres, offering a serene, natural setting with modern convenience. Whether you're a builder, investor, or future homeowner, this peaceful community offers the perfect blend of privacy, nature, and location. Don't miss your chance to be part of this unique enclave in one of Western North Carolina's most desirable destinations, with infrastructure in place and development-ready lots. Bring your house plans!

Listed by Gina Nicholson of Howard Hanna Beverly-Hanks

$
$
%
$/month over payments
Federal 30-year interest rate: 6.43% last updated on Jul 2, 2026
* All Figures are estimates. Check with your bank or proposed mortgage company for actual interest rates.
This product uses the FRED® API but is not endorsed or certified by the Federal Reserve Bank of St. Louis.

Save FavoriteSchedule TourAsk A QuestionMore Details

1609 Richland Drive Charlotte NC 28205

Charlotte, NC1609 Richland Drive

Price$942,000

Est. Mortgage: $/month

MLS Number CAR4369627

  • Residential
  • Bedrooms 4
  • Bathroom 4
  • Square Feet 2,648
  • Acreage 0.23

Experience 1609 Richland Dr, a residence arranged for everyday comfort and practicality, featuring a fireplace. The kitchen includes an island, accent backsplash, and all stainless steel appliances. A walk in closet is in the primary bedroom, and the primary bathroom contains double sinks with a separate tub and shower. Outside, a patio connects to a fenced in backyard. This home presents a perfect blend of comfort and style.. Included 100-Day Home Warranty with buyer activation

Listed by Regina Toner of Opendoor Brokerage LLC

$
$
%
$/month over payments
Federal 30-year interest rate: 6.43% last updated on Jul 2, 2026
* All Figures are estimates. Check with your bank or proposed mortgage company for actual interest rates.
This product uses the FRED® API but is not endorsed or certified by the Federal Reserve Bank of St. Louis.

Save FavoriteSchedule TourAsk A QuestionMore Details

181 Byron Forest Drive Horse Shoe NC 28742
Coming Soon

MLS Number CAR4400079

  • Residential
  • Bedrooms 3
  • Bathroom 3
  • Square Feet 3,348
  • Acreage 0.79

Almost new and thoughtfully upgraded, this light-filled home offers a true treehouse feel with walls of windows that bring the outdoors in. Surrounded by nature yet filled with natural light, the open floor plan is designed for everyday living and entertaining. The main level offers 3 bedrooms, 2 full baths and features engineered hardwood floors, soaring ceilings, open-air dining room, kitchen with leathered countertops, 42" cabinetry, walk-in pantry, stainless steel appliances, large center island, generous prep space-all overlooking the inviting great room with its floor-to-ceiling stone gas fireplace. Relax on the covered screened porch and enjoy peaceful mountain living surrounded by mature trees. The spacious sunny primary suite is a private retreat w/ spa inspired bath and walk-in closet. The recently finished walkout basement includes a large family room with direct access to the covered lower porch and yard, a flexible bonus room with XL closet, a full bath, versatile nook, heated/cooled storage room, and fitness room with sliding door to outside. Premium features include a whole-house generator, tankless water heater, composite decking, cedar posts, tongue-and-groove porch ceilings, and durable smart siding. Minutes to idyllic Horseshoe with shops, restaurants, the Ecusta Trail and boating access. Located in the gated Cottages at Byron Forest, this move-in-ready home delivers the quality of new construction with the added value of a professionally finished basement.

Listed by Libby Collina of Broker WNC Inc

$
$
%
$/month over payments
Federal 30-year interest rate: 6.43% last updated on Jul 2, 2026
* All Figures are estimates. Check with your bank or proposed mortgage company for actual interest rates.
This product uses the FRED® API but is not endorsed or certified by the Federal Reserve Bank of St. Louis.

Virtual TourSave FavoriteSchedule TourAsk A QuestionMore Details

303 Terry Road Bostic NC 28018

Bostic, NC303 Terry Road

Price$941,000

Est. Mortgage: $/month

Pending

MLS Number CAR4356671

  • Residential
  • Bedrooms 3
  • Bathroom 2
  • Square Feet 2,444
  • Acreage 37.51

Tucked away on 37 unrestricted acres in the rolling foothills of North Carolina, this extraordinary homestead offers the rare combination of a brand-new custom home, income-producing potential, and a landscape so rich in character it practically tells its own story. Built in 2024, this 2,144 sq. ft. craftsman-quality residence features 3 bedrooms, 2 bathrooms, a bonus room, and a 2-car attached garage, all sitting above a spacious crawl space with 8-foot walls ready to be transformed into a workshop, root cellar, or finished basement. Three-zone HVAC keeps every corner of the home comfortable year-round, including dedicated systems for the primary suite, bonus room, and main living area, while a storage room over the garage adds even more functionality. Car enthusiasts, contractors, and hobbyists will be thrilled by the massive 1,620 sq. ft. detached 4-bay garage, complete with two 16-foot roll-up doors, spray foam insulation, and a wood-burning stove, creating a comfortable and efficient workspace year-round. One bay has already been converted into a private in-law suite or rental unit, offering immediate income potential, and a chicken coop rounds out the working infrastructure of the property. Near the main road sits a second RV lot or future homesite already equipped with its own power, septic, and water hookups. Perfect for extended family, a guest cottage, rental income, or a future build. This is where the property truly shines. A year-round creek winds the entire length of the property parallel to Terry Road before feeding into historic Puzzle Creek. Multiple ATV, motorcycle, and horse trails crisscross the acreage, kept neatly mowed in season, and connect to neighboring riding trails beyond the property line. Eight acres surrounding the home are enclosed with underground fencing, ideal for dogs or livestock. The land is a forager's and farmer's dream with two apple trees, peach and pear trees, a blueberry bush, fig bush, loads of wild blackberries, a flower garden bursting with rose bushes and annuals, and stunning peony and evergreen plantings. A potential natural spring near the base of the driveway awaits confirmation, adding even more value to this already remarkable property. Hunters will appreciate that the property previously operated as a hunting lease and includes two enclosed deer stands. Whitetail deer, wild turkey, and coyote are frequent visitors, and the occasional black bear has been spotted nearby. The creek bottom and hardwood timber create ideal habitat and natural funnels. For the history buff and the adventurer alike, Puzzle Creek carries the lore of Abraham Lincoln's earliest childhood home site, marked nearby and celebrated at a museum in Bostic. Just beyond the property line, a cluster of rock-piled grave sites believed to date back to Civil War soldiers, Native American, or early settlers adds a fascinating historical element. Exposed bedrock along the creek also offers opportunities for recreational gold panning. Enjoy peace, privacy, and star-filled skies while still being just 15-20 minutes from the shops, restaurants, and conveniences of Shelby, Forest City, Rutherfordton, and Spindale. No restrictions. No HOA. Hunt it, farm it, or build your private compound this is land that truly lets you live life on your terms.

Listed by Stephanie Wilson of EXP Realty LLC Rock Hill
$
$
%
$/month over payments
Federal 30-year interest rate: 6.43% last updated on Jul 2, 2026
* All Figures are estimates. Check with your bank or proposed mortgage company for actual interest rates.
This product uses the FRED® API but is not endorsed or certified by the Federal Reserve Bank of St. Louis.

Virtual TourSave FavoriteSchedule TourAsk A QuestionMore Details

Broker Reciprocity MLS Grid Logo © 2026 Listings courtesy of Canopy MLS as distributed by MLS GRID. IDX information is provided exclusively for consumers’ personal non-commercial use and may not be used for any purpose other than to identify prospective properties consumers may be interested in purchasing. The IDX data is deemed reliable but is not guaranteed by MLS GRID and may be subject to an end user license agreement prescribed by the Member Participant’s applicable MLS.  Based on information submitted to the MLS GRID as of July 7, 2026 5:18 PM UTC . All data is obtained from various sources and may not have been verified by broker or MLS GRID. Supplied Open House Information is subject to change without notice. All information should be independently reviewed and verified for accuracy. Properties may or may not be listed by the office/agent presenting the information. Some IDX listings have been excluded from this website.