and narrow your search. If you have fewer than 200 results, you can save your search.

Alexander NC

r=4729-4740
529 Langley Road Lancaster SC 29720

Lancaster, SC529 Langley Road

Price$940,000

Est. Mortgage: $/month

MLS Number CAR4364115

  • Residential
  • Bedrooms 4
  • Bathroom 4
  • Square Feet 5,685
  • Acreage 3.07

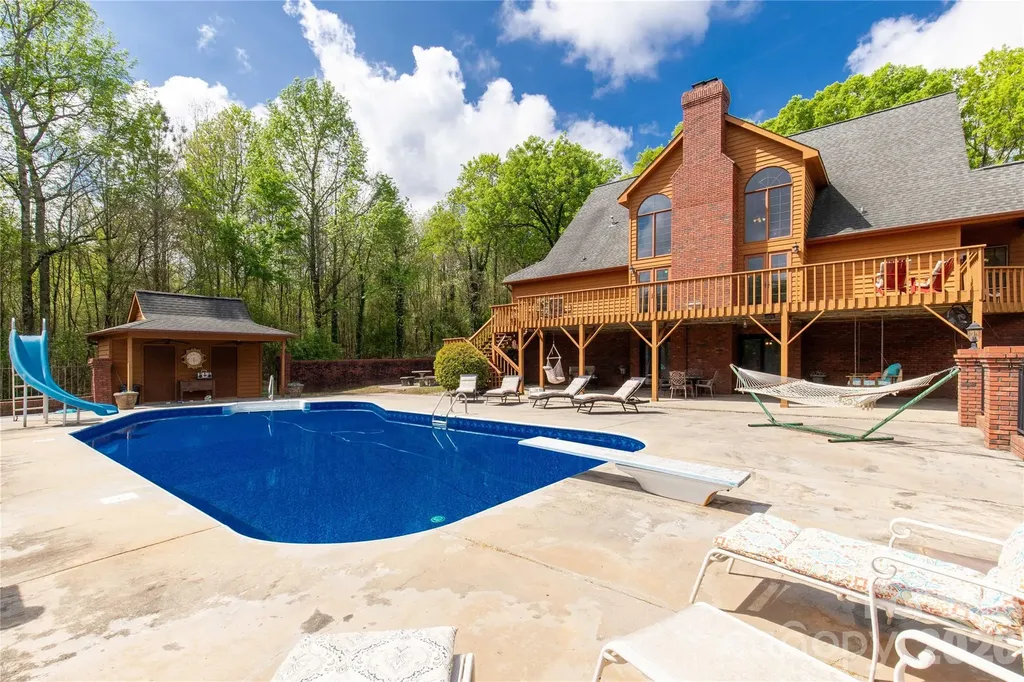
Welcome to a truly rare luxury estate set on over 3 acres, offering more than 5,600 heated square feet designed for those who crave space, privacy, and a resort-style lifestyle. Ideally located just minutes from Charlotte, this exceptional property offers the perfect balance of convenience and seclusion, creating a true private retreat. Tucked into a peaceful setting, this custom wood-sided home makes an unforgettable first impression with its long driveway, manicured grounds, and inviting wraparound front porch-the perfect place to slow down and take in the surroundings, where it's not uncommon to spot wild turkeys wandering through the backyard. Inside, the home opens to a stunning two-story great room anchored by a statement fireplace and framed by double French doors that lead to an expansive back deck. From here, the view unfolds into a private outdoor oasis featuring a sparkling in-ground pool with a diving board and slide, along with a stocked pond that enhances the serene, getaway-like atmosphere. The main level is thoughtfully designed for both comfort and flexibility, featuring a spacious primary suite that sets a new standard for relaxation with its spa-like bath, complete with a soaking tub, dual granite vanities, built-ins, a large walk-in ceramic shower, and the added luxury of two walk-in closets. The main floor also includes a well-appointed kitchen and a flexible bedroom or office space, making it ideal for remote work or guests. Upstairs, two additional bedrooms, a full bath, and a loft overlook the pool and pond, creating a picturesque setting for a second living area, reading nook, or media space. The walk-out basement is perfectly suited for extended living or entertaining, offering an expansive recreation room with built-in trophy and display cases, a wet bar, billiards area, fireplace, half bath, and a dedicated workout room. With direct access to the pool deck, this level provides excellent potential for multi-generational living, guest quarters, or a private retreat within the home. Outdoors, the property continues to impress with a large back deck, a beautifully maintained fenced yard, and carefully curated landscaping accented by brick columns, hardscaping, and wrought iron details. Additional structures include a pool house, a four-bay detached garage, and dog kennels, providing both functionality and flexibility for a variety of lifestyles. With walk-in attics, custom built-ins throughout, and every detail designed with intention, this home offers the perfect blend of luxury, space, and versatility. For those seeking a private estate with acreage, a pool, a pond, and room to accommodate multi-generational living-all within minutes of Charlotte-this is a rare opportunity to own a property that truly feels like a destination.

Listed by Melanie Outlaw of NorthGroup Real Estate LLC

$
$
%
$/month over payments
Federal 30-year interest rate: 6.43% last updated on Jul 2, 2026
* All Figures are estimates. Check with your bank or proposed mortgage company for actual interest rates.
This product uses the FRED® API but is not endorsed or certified by the Federal Reserve Bank of St. Louis.

Virtual TourSave FavoriteSchedule TourAsk A QuestionMore Details
150 Sondley Parkway Asheville NC 28805

Asheville, NC150 Sondley Parkway

Price$940,000

Est. Mortgage: $/month

MLS Number CAR4280880

  • Residential
  • Bedrooms 4
  • Bathroom 3
  • Square Feet 3,436
  • Acreage 1.43

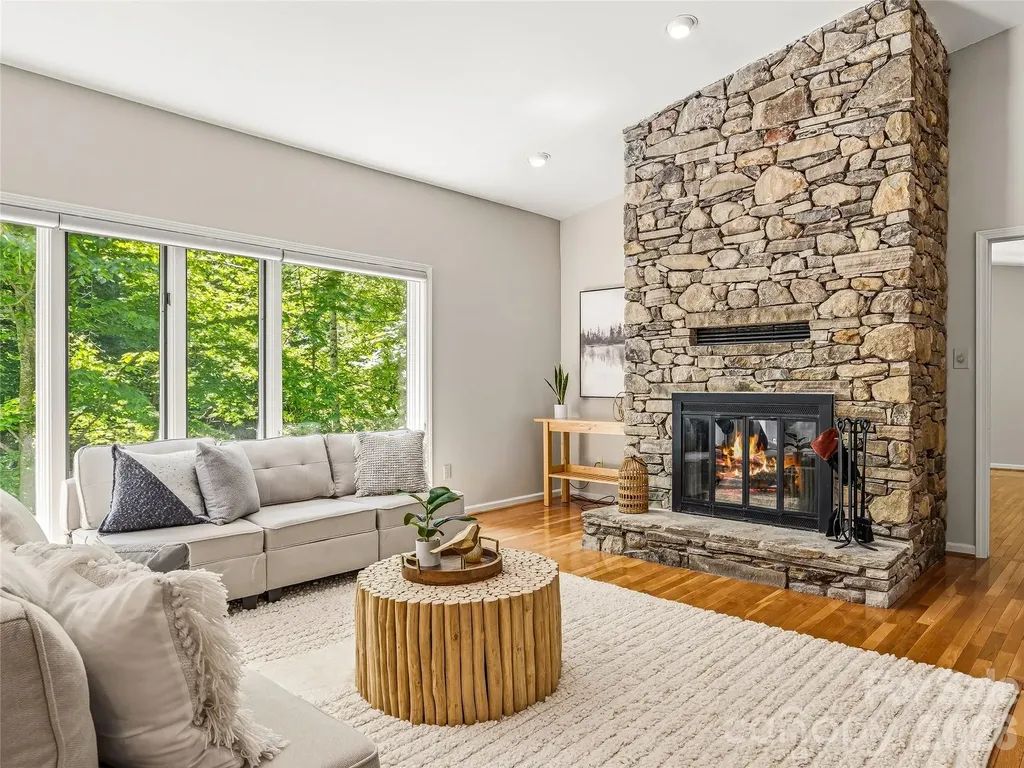
Sellers are offering a $10,000 credit with an acceptable offer! Nestled on nearly 1.5 private acres in the coveted Sondley Estates, this stunning Asheville home offers the perfect blend of luxury and tranquility. A picturesque waterfall cascades down a rock-faced creek, creating a serene backdrop for your dream retreat. Inside, you'll find hardwood floors and soaring vaulted ceilings complemented by a cozy stone fireplace with a custom mantel. Step outside onto multiple decks to soak in the natural beauty surrounding you. This home boasts numerous upgrades, including a new HVAC system (2023), roof (2023), radon mitigation system (2023), and a new water heater and disposal (2025). Enjoy peace of mind with a security system, and relish the convenience of primary his-and-her custom closets, updated bathrooms, and a modern kitchen. A sunny office with pocket doors provides the perfect workspace. All of this is just minutes from downtown Asheville, where you can explore vibrant dining and cultural attractions. Don't miss this exceptional opportunity!

Listed by Ellen McGuire and Laura Livaudais of Ivester Jackson Blackstream

$
$
%
$/month over payments
Federal 30-year interest rate: 6.43% last updated on Jul 2, 2026
* All Figures are estimates. Check with your bank or proposed mortgage company for actual interest rates.
This product uses the FRED® API but is not endorsed or certified by the Federal Reserve Bank of St. Louis.

Virtual TourSave FavoriteSchedule TourAsk A QuestionMore Details
1642 Longfellow Street Charlotte NC 28205

Charlotte, NC1642 Longfellow Street

Price$940,000

Est. Mortgage: $/month

MLS Number CAR4394987

  • Residential
  • Bedrooms 4
  • Bathroom 4
  • Square Feet 2,821
  • Acreage 0.18

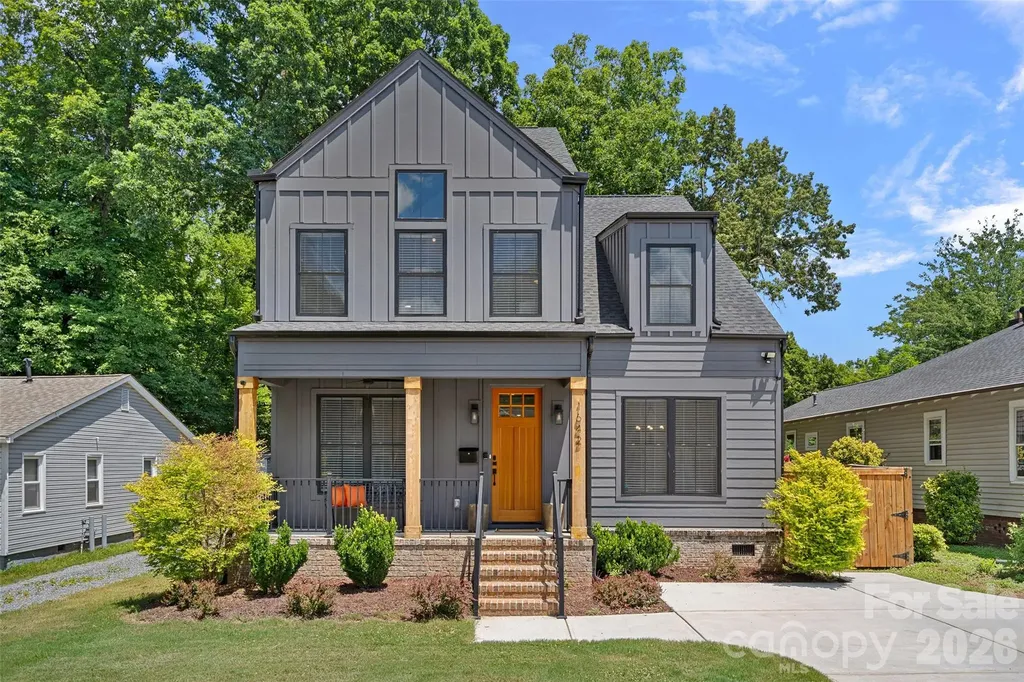
Tucked away on a quiet street in sought-after Merry Oaks, this exceptional residence blends modern luxury with a vibrant Charlotte lifestyle just minutes from Plaza Midwood, Country Club Heights, and Uptown. Offering an incredible opportunity in one of Charlotte's most desirable and rapidly growing neighborhoods, the home showcases thoughtful design and elevated finishes throughout. A covered front porch welcomes you inside, where a private executive office with glass doors creates the perfect work-from-home retreat. The open-concept living room, anchored by a gas fireplace, seamlessly flows into the gourmet kitchen featuring a large eat-in island and gas range. A spacious dining room, along with a convenient laundry room and mudroom with direct access to the backyard, enhances the home's thoughtful layout. Upstairs, the primary suite offers a vaulted ceiling, custom walk-in closet, and a spa-inspired bath complete with separate vanities and a Roman shower. Two additional guest bedrooms are each complemented by their own dedicated full bathrooms featuring designer tile selections. A flexible bonus room, already plumbed for an additional bathroom, provides endless possibilities as a fourth bedroom, media room, or recreational space. Step outside to enjoy the rear patio and fully fenced private backyard, complete with two storage sheds and plenty of space for year-round entertaining, play, and relaxation. Ideally positioned near Eastway Crossing and the Briar Creek Greenway, this home offers the perfect balance of modern living and convenient access to some of Charlotte's best shopping, dining, recreation, and entertainment.

Listed by Josh Dearing of SERHANT

$
$
%
$/month over payments
Federal 30-year interest rate: 6.43% last updated on Jul 2, 2026
* All Figures are estimates. Check with your bank or proposed mortgage company for actual interest rates.
This product uses the FRED® API but is not endorsed or certified by the Federal Reserve Bank of St. Louis.

Virtual TourSave FavoriteSchedule TourAsk A QuestionMore Details
10805 Wilklee Drive Charlotte NC 28277

Charlotte, NC10805 Wilklee Drive

Price$940,000

Est. Mortgage: $/month

MLS Number CAR4392658

  • Residential
  • Bedrooms 7
  • Bathroom 4
  • Square Feet 5,437
  • Acreage 0.78

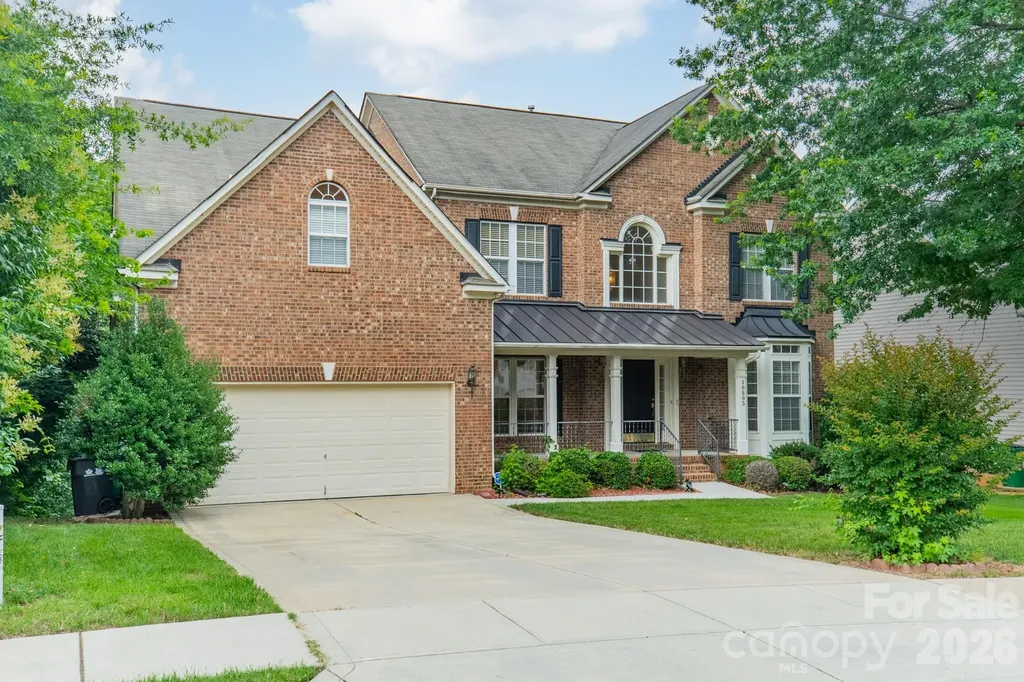
Rarely does a home offer this combination of space, flexibility, and setting. Situated on the largest lot in the neighborhood, this full brick home offers 5,437 square feet of living space, a highly sought-after finished walkout basement, and a versatile floor plan designed to accommodate a variety of lifestyles. Filled with natural light and thoughtfully designed for multiple generations, this home has been the backdrop for years of family celebrations and cherished traditions and is ready for the next family to make it their own. From the moment you step inside, you'll appreciate the abundance of natural light, soaring ceilings, and impressive scale throughout. The heart of the home is the stunning two-story great room, where a wall of windows and gas fireplace create a bright and inviting gathering space. Overlooking the great room is an elegant balcony, adding architectural character and an open, connected feel between levels. The spacious kitchen is designed for both everyday living and entertaining, featuring an oversized island with storage, generous counter space, a pantry, and a dining area surrounded by floor-to-ceiling windows. A sunroom just off the main living area provides the perfect place to enjoy morning coffee, unwind with a book, or step outside onto the rear balcony overlooking the private backyard. The main level also offers formal living and dining rooms, a bedroom, and a full bathroom, creating flexibility for guests, multi-generational living, or a dedicated home office. Upstairs, you'll find four additional bedrooms, including a spacious primary suite complete with a spa-inspired bath featuring a soaking tub, separate shower, dual vanities, and separate walk-in closets. What truly sets this home apart is the finished walkout basement. Rarely found in Charlotte, this expansive lower level offers exceptional flexibility with two additional bedrooms, a full bathroom, a second kitchen, and a large open flex space that can easily serve as a recreation room, home gym, media room, in-law suite, or whatever best fits your needs. With both interior and exterior access, the possibilities are endless. Outside, enjoy the privacy and space of a .78-acre homesite, the largest in the community. Whether you're entertaining, gardening, playing, or simply enjoying the peaceful setting, the backyard offers room to create the lifestyle you've been looking for. Recent updates include a new HVAC system installed in 2025 and a new water heater installed in 2024, providing peace of mind for years to come. Combining size, flexibility, natural light, privacy, and one of Charlotte's most desirable features, a finished walkout basement, this is a home that truly stands apart from the rest. The location is just as appealing as the home itself. Nestled in Kenilworth, you'll enjoy a quiet neighborhood setting with mature trees, sidewalks, and street lights, all while being just minutes from Ballantyne's shopping, dining, golf courses, parks, and everyday conveniences. With easy access to I-485 and some of South Charlotte's most popular destinations, this location offers the perfect balance of privacy and convenience. It's not often you find a home that combines this much living space, flexibility, and a finished walkout basement in such a desirable South Charlotte location. Ask about the exclusive buyer incentive available through the preferred lender, including up to a 1% lender credit toward closing costs for qualified buyers.

Listed by Ethan Wallace of EXP Realty LLC Ballantyne

$
$
%
$/month over payments
Federal 30-year interest rate: 6.43% last updated on Jul 2, 2026
* All Figures are estimates. Check with your bank or proposed mortgage company for actual interest rates.
This product uses the FRED® API but is not endorsed or certified by the Federal Reserve Bank of St. Louis.

Save FavoriteSchedule TourAsk A QuestionMore Details
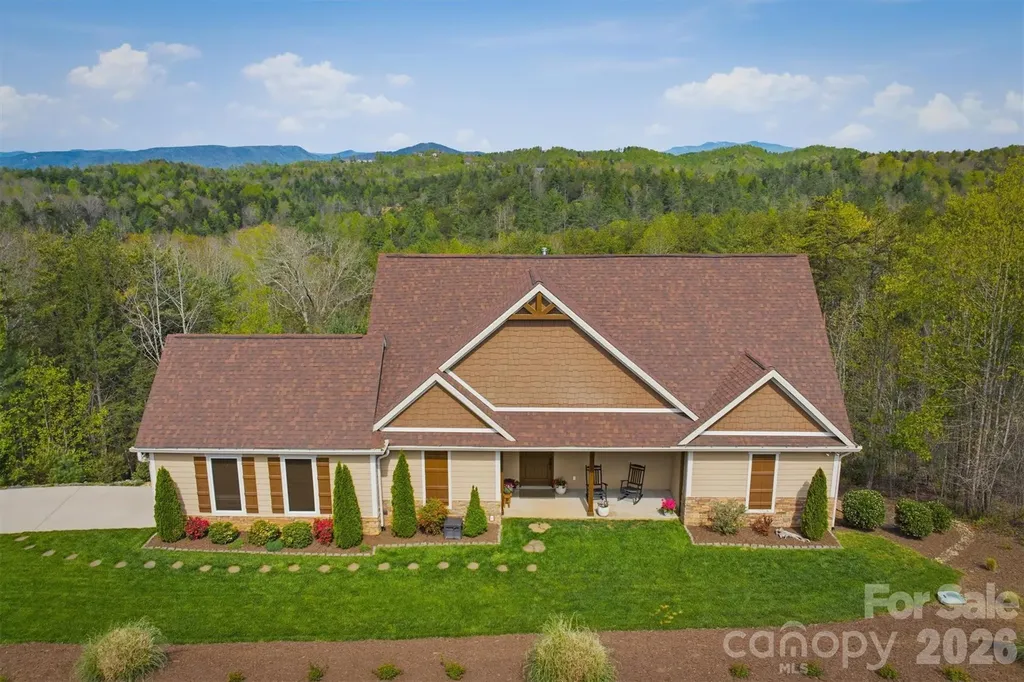
1510 High Valley Way Lenoir NC 28645

Lenoir, NC1510 High Valley Way

Price$939,900

Est. Mortgage: $/month

MLS Number CAR4356151

  • Residential
  • Bedrooms 3
  • Bathroom 3
  • Square Feet 1,940
  • Acreage 1.87

1510 High Valley Way - A rare opportunity to own a custom built, meticulously maintained, 3 BR 2.5 BA home in the South's premiere Outdoor Lifestyle Community, The Coves Mountain River Club. On 2+ acres of serene mountain land, this home was planned for enjoying the beauty of the mountains and the comforts of a lovingly maintained home and grounds. The heart of this home is the great room, featuring a gorgeous, stacked stone fireplace that climbs to the vaulted wood ceilings. Sunlight streaming through tall windows and French doors creates a vibrant, spacious connection to the outdoors. Astonishing views of the Blue Ridge Mountains rim the horizon; you'll savor incredible sunsets followed by stars that go on forever. Designed for function and beauty, the kitchen features custom hickory cabinetry, granite counters, under-mounted stainless steel sink, generous island and breakfast bar, 5 burner gas range, under the counter microwave, beverage chiller, wine storage and a large walk-in pantry. A convenient mudroom+laundry room leads to the garage. Transom windows atop the primary bedroom and the powder room doors ensure that natural light extends beyond the great room. Even the powder room is designed for character and style with a copper sink and leathered granite countertop. The ensuite primary bedroom, with more amazing views of the mountains, is a personal haven for ending the day with tranquility. Upstairs are two additional BR and full BA, connected by a balcony that overlooks the great room below. Thoughtful landscape design creates spaces for dining, relaxing, and enjoying the surrounding natural setting, year-round. Follow the path to the backyard oasis where the hot tub spa is tucked away, offering a resort style atmosphere for cool mountain evenings. The grounds are pristine and planted with feature evergreens and blooming shrubs. The grass looks like carpet. All this and there are still +/- 1.4 acres of undeveloped woods on the property. Your new home includes unparalleled community amenities. The Coves Mountain River Club is a 3,200 acre gated community on 5 miles of the Johns River, in the Blue Ridge Mountains of NC. Hike, bike, ride horses, or UTVs on miles of community exclusive trails that weave through. River access areas are ready for you to put in and take out your kayak, wade and fish, picnic, or gather round a stone fire pit. The crown jewel of The Coves is the magnificent post and beam constructed clubhouse, Pisgah Lodge, located on one of the highest peaks. There's a saline pool, fitness center, locker rooms, full kitchen, lending library, pool table, fire pits, and porches, overlooks to take in 360 views of the Blue Ridge Mountains, South Mtns, and Brushy Mtns. The Coves is a Firewise USA® Community, a program of the National Fire Protection Association, that helps neighbors organize to reduce wildfire risk, harden homes, and create defensible space by managing vegetation and preparing for wildfires. Garden your private plot at the Community Garden or join your neighbors to care for and harvest the community cooperative vineyard. Pickle-ball and shuffleboard courts, putting green, and a picnic pavilion are located at another Coves's park, Wyatt's Landing. Additional amenities include 2 Equestrian Centers and a Dog Park. A full calendar of events is planned and there are over 30 clubs to join. 500,000 acre Pisgah National Forest and the Wilson Creek Wild and Scenic River Area are across the road! 1.25 hour drive to Charlotte or Asheville, minutes to Lenoir, Blowing Rock, Morganton, and the Blue Ridge Parkway. 1510 High Valley Way offers a compelling opportunity as a full-time residence, retreat, or second home. Properties offering this level of privacy, outdoor space, and amenities are rare. Schedule your visit today!

Listed by Jennifer Shattuck of Arrow Realty & Land Development

$
$
%
$/month over payments
Federal 30-year interest rate: 6.43% last updated on Jul 2, 2026
* All Figures are estimates. Check with your bank or proposed mortgage company for actual interest rates.
This product uses the FRED® API but is not endorsed or certified by the Federal Reserve Bank of St. Louis.

Virtual TourSave FavoriteSchedule TourAsk A QuestionMore Details
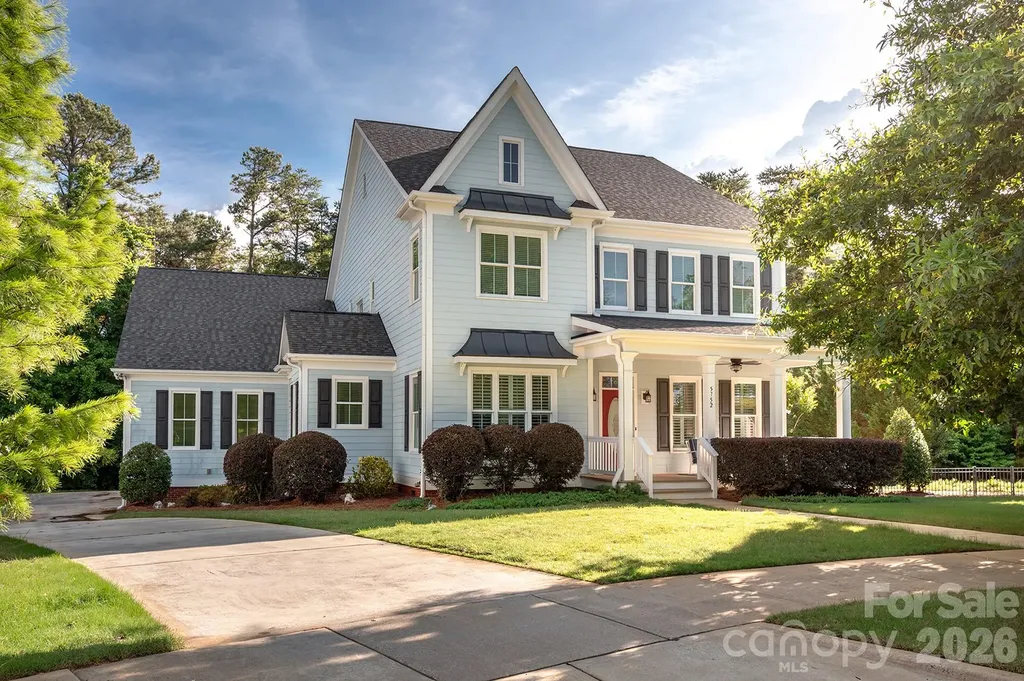
5752 Morris Hunt Drive Fort Mill SC 29708

Fort Mill, SC5752 Morris Hunt Drive

Price$939,900

Est. Mortgage: $/month

MLS Number CAR4383957

  • Residential
  • Bedrooms 4
  • Bathroom 4
  • Square Feet 3,293
  • Acreage 0.68

Beautiful home tucked away on a private, .68 acre wooded lot, in a cut de sac, in Baxter Village. A rare find for this Charleston inspired community, especially with its over 1,000 square foot garage space! If you've always dreamed of living in this charming community with incredible amenities, but wanted more privacy, more land, a 3 car garage, abundant storage, and easier accessibility-this is the home for you. The 3-car garage, has the potential to be a four door garage, if another door was added. There's even a loft area above the third bay in the garage- it's perfect for a future man cave, teen retreat, bonus room, or just extra storage. The third floor in this home is unfinished and ready for a future expansion or storage. Need convenience without stairs? This home includes an elevator for easy access between levels. The hardwood floors are newly refinished throughout the main and second levels. The kitchen opens into the dining area and beautiful spacious living room, featuring a fireplace flanked by built-in bookshelves and a sitting area, creating an impressive layout for entertaining. Glass-paned pocket doors lead to an additional flex space ideal as a bonus room, sitting room, or even a playroom. Abundant architectural moldings are throughout this beautiful home. Step outside onto the private Tuscan-inspired deck, hidden behind mature evergreens for a peaceful retreat. Almost every bedroom has a full bath en suite, and there's even a main-level bedroom or use it as an office space. Enjoy everything Baxter Village has to offer-pools, walking trails, playgrounds, restaurants, and shops just minutes away!

Listed by Teresa Adams of Linq Realty LLC

$
$
%
$/month over payments
Federal 30-year interest rate: 6.43% last updated on Jul 2, 2026
* All Figures are estimates. Check with your bank or proposed mortgage company for actual interest rates.
This product uses the FRED® API but is not endorsed or certified by the Federal Reserve Bank of St. Louis.

Virtual TourSave FavoriteSchedule TourAsk A QuestionMore Details
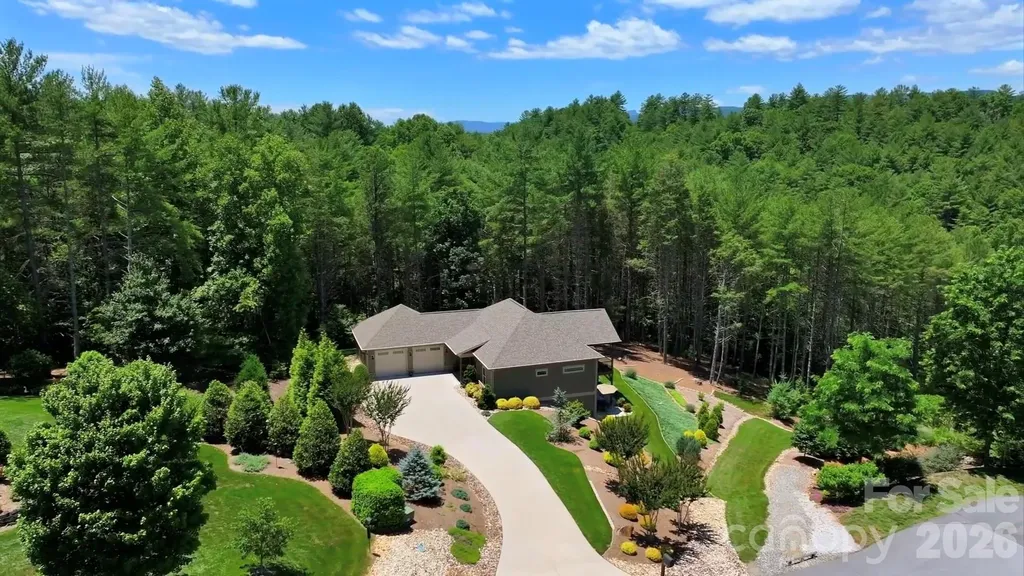
5515 Cedar Cove Way Lenoir NC 28645

Lenoir, NC5515 Cedar Cove Way

Price$939,900

Est. Mortgage: $/month

MLS Number CAR4396024

  • Residential
  • Bedrooms 3
  • Bathroom 3
  • Square Feet 2,335
  • Acreage 2.64

Discover your private sanctuary, 5515 Cedar Cove Way, in the renowned Coves Mountain River Club. This 3 BR 2.5 BA home is on 2.67 acres at the end of a quiet cul-de-sac. With a forest backdrop, the verdant landscaping of trees, ground covers, and river stone roots the home naturally into its woodland surroundings. Rarely do walk-out basements come with mountain views-this home enjoys stunning, mountain vistas from both levels and the porches and decks are an indoor/outdoor retreat. Through the trees is a trail to a magnificent waterfall and further on, the Johns River, the vineyard, garden, and River Barn. Step inside and be immediately captivated by the Grandfather Mountain view, a living canvas right outside a wall of windows and glass that peak at the vaulted ceiling. A gorgeous stone fireplace anchors the open floor plan. The inviting back porch is your outdoor living room, with vaulted ceilings of tongue and groove wood and wood beams topped with a king post truss. The porch is floored with low maintenance composite decking. It is an ideal spot, any time of year, for soaking up the mountain air, watching sunsets and the change of seasons play out over the mountain ridgetops, and stargazing. The dining area is by double windows, with that incredible mountain view. In the kitchen are tons of storage and workspace, custom cabinets, granite counters illuminated by under cabinet lighting, a travertine backsplash, and an island with seating. Appliances: dual GE® wall ovens and gas cooktop, ultra quiet Bosch Silence Plus 44dB dishwasher, and a Sharp automatic drawer microwave that slides out for easy top-down access. The walk-in pantry has built in shelves, and outlets for charging your cordless gadgets. The tranquil primary bedroom enjoys the Grandfather Mountain view too! 2 large windows face the view and over the bed, a clerestory (wide but shallow) window over the bed pulls natural light into the space. The tailored spaces of the primary bath are your personal oasis for both waking up and winding down. Natural light fills the walk-in shower from a clerestory window at the top. The thick glass door keeps the shower space warmer and prevents water from splashing out. Dual vanities shine with granite counters. A linen closet adds essential storage. Behind a pocket door, the expansive walk-in closet was designed for effortless organization, with tailored cabinetry, drawers, and versatile hanging bars. Looking for 1-level living? It's here! The main level features a laundry room w/sink and cabinet and easy garage access with no steps. In the lower-level den, 2 sliding glass doors open directly to the concrete patio and manicured lawn. Your senses immerse in nature; smell honeysuckle in summer and fallen leaves in autumn. In the den: wet bar, cabinetry, and a spot for a fridge; ideal for entertaining, beer and a ball game, or binge watching your favorite new series. There are 2 guest bedrooms. The full bath is floored with ceramic plank tile that boasts a realistic wood finish, and the tub/shower combo has striking linear tile. Also on the LL is a flex room, with workbench and shelves, that can be a workshop, fitness room, or storage. Double doors exit to a concrete pad and the back lawn. There's room for your UTV or other toys. The home's foundation is precast concrete, reinforced with steel, by Superior Walls®. A whole-house Generac® generator is included. The Coves Mountain River Club is a 3,200 acre gated community on 5 miles of the Johns River. Amenities: community wide trail system, river access areas, picnic pavilions. 2 Equestrian Centers. Community Garden. Vineyard. Pickleball. Dog Park. Mountain-top clubhouse, pool, fitness center, locker rooms, kitchen, viewing decks, fire pits and more! 500K acre Pisgah National Forest and Wilson Creek River Area across the road! 1.25 hour drive to Charlotte/Asheville, minutes to Lenoir, Blowing Rock, Morganton, Blue Ridge Parkway.

Listed by Jennifer Shattuck of Arrow Realty & Land Development

$
$
%
$/month over payments
Federal 30-year interest rate: 6.43% last updated on Jul 2, 2026
* All Figures are estimates. Check with your bank or proposed mortgage company for actual interest rates.
This product uses the FRED® API but is not endorsed or certified by the Federal Reserve Bank of St. Louis.

Virtual TourSave FavoriteSchedule TourAsk A QuestionMore Details
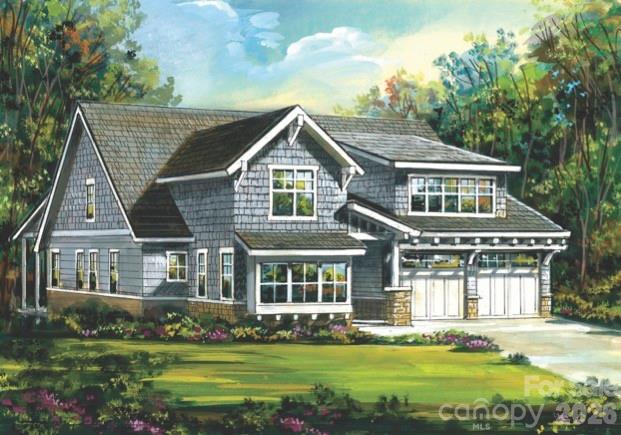
14 Ashe Park Circle Asheville NC 28806

Asheville, NC14 Ashe Park Circle

Price$939,500

Est. Mortgage: $/month

MLS Number CAR4343386

  • Residential
  • Bedrooms 3
  • Bathroom 2
  • Square Feet 2,223
  • Acreage 0.26

Discover Ashecroft, a premier new home community in beautiful Asheville! Nestled in a serene wooded setting yet minutes from shopping, dining, and everyday conveniences. Ashecroft offers a variety of thoughtfully designed floor plans, all with the primary suite and garage on the main level for comfort and convenience. Each home blends timeless craftsmanship with modern comfort, featuring site-finished oak floors on the main level, Silestone quartz or granite counters, Pella windows and doors, 9-foot ceilings, and a cozy gas fireplace. Enjoy preserved common green space that protects views and enhances the sense of privacy. Here, you can choose a home you'll love now, and for years to come.

Listed by Heidi DuBose of Unique: A Real Estate Collective

$
$
%
$/month over payments
Federal 30-year interest rate: 6.43% last updated on Jul 2, 2026
* All Figures are estimates. Check with your bank or proposed mortgage company for actual interest rates.
This product uses the FRED® API but is not endorsed or certified by the Federal Reserve Bank of St. Louis.

Save FavoriteSchedule TourAsk A QuestionMore Details
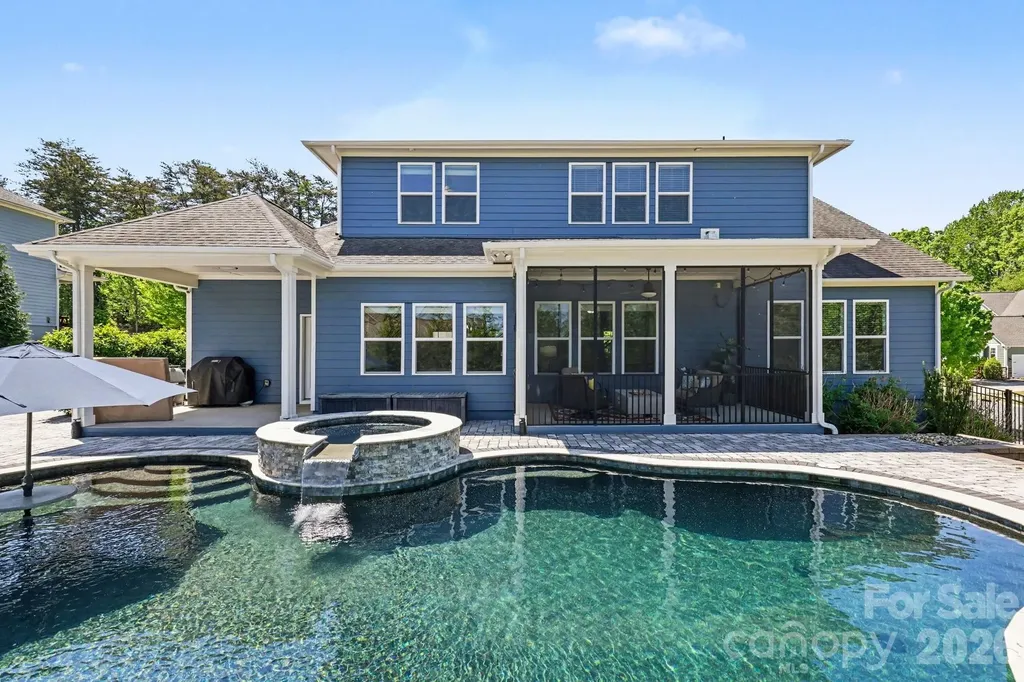
814 Mcgavock Street Fort Mill SC 29715

Fort Mill, SC814 Mcgavock Street

Price$939,000

Est. Mortgage: $/month

Pending

MLS Number CAR4364910

  • Residential
  • Bedrooms 4
  • Bathroom 5
  • Square Feet 3,463
  • Acreage 0.34

Welcome Home to 814 McGavock St in The Estates section of the highly desirable Massey neighborhood in Fort Mill SC. Meticulously maintained since construction in 2015 by the original owners, this home boasts a plethora of sought after features and improvements. Sitting towards the end of the Massey neighborhood, on a corner lot with a side-entry three car garage, facing the forested community area, 814 McGavock instills an immediate sense of privacy with its location. Tasteful interior and exterior selections have been thoughtfully included throughout the home, which is truly a sanctuary to behold. From the cozy fireplace, the large level five granite kitchen island, improved cherry finished built in primary closet, dual exterior patios, one screened, one open, hardscaped pool deck and luxurious inground heated Gunite pool with benches and fiberglass table insert, and elevated jacuzzi soaking tub with waterfall feature, 814 McGavock has appealing aspects at every turn. The impeccable kitchen presents well with Frigidaire appliances, wall inserted oven, microwave, and five burner gas cooktop range are ideal for both experienced and aspiring chefs. A large pantry allows plenty of snack storage alongside the bright upleveled dovetailed cabinets, with sliding drawer inserts for convenience of cookware storage. The floors are engineered hardwoods, and the carpet was replaced 2 years ago. The Primary bedroom, office and dining room all have tray ceilings and wainscoting adorns the dining room walls. Two of the three guest bedrooms have ensuite bathrooms which add privacy and convenience for family and guests. The home and the screened in porch have been hardwired for A/V entertainment features and a central vacuum system has been installed as well.

Listed by Bennett Dee of Costello Real Estate and Investments LLC

$
$
%
$/month over payments
Federal 30-year interest rate: 6.43% last updated on Jul 2, 2026
* All Figures are estimates. Check with your bank or proposed mortgage company for actual interest rates.
This product uses the FRED® API but is not endorsed or certified by the Federal Reserve Bank of St. Louis.

Save FavoriteSchedule TourAsk A QuestionMore Details

660 Elk Mountain Scenic Highway Asheville NC 28804
Pending

MLS Number CAR4375229

  • Residential
  • Bedrooms 2
  • Bathroom 2
  • Square Feet 1,600
  • Acreage 0.64

Tucked along scenic Elk Mountain Scenic Highway, this charming single-family home offers a perfect blend of comfort, style, and opportunity. Featuring 2 bedrooms, 2 full baths, and a dedicated office, the home is thoughtfully designed for both everyday living and flexible use. The beautifully appointed kitchen stands out with high-end finishes, including a gas range, a unique combination of granite and wood countertops, and crisp white cabinetry-creating a warm yet modern space ideal for cooking and entertaining. Wood floors flow throughout the home, adding character and continuity. A detached garage provides even more value, complete with an apartment space already plumbed and ready for build-out-perfect for a future guest suite, income-producing rental (long- or short-term), or private quarters for visiting family. Outside, the flat yard offers endless possibilities for gardening or landscaping, with ample space for flower beds and outdoor living areas. In the winter months, enjoy long-range views that add a special seasonal touch to this inviting property. This property combines livability, expansion potential, and a desirable location-an excellent opportunity just minutes from all that the area has to offer.

Listed by Suzanne Fitzgerald of Keller Williams Professionals

$
$
%
$/month over payments
Federal 30-year interest rate: 6.43% last updated on Jul 2, 2026
* All Figures are estimates. Check with your bank or proposed mortgage company for actual interest rates.
This product uses the FRED® API but is not endorsed or certified by the Federal Reserve Bank of St. Louis.

Save FavoriteSchedule TourAsk A QuestionMore Details
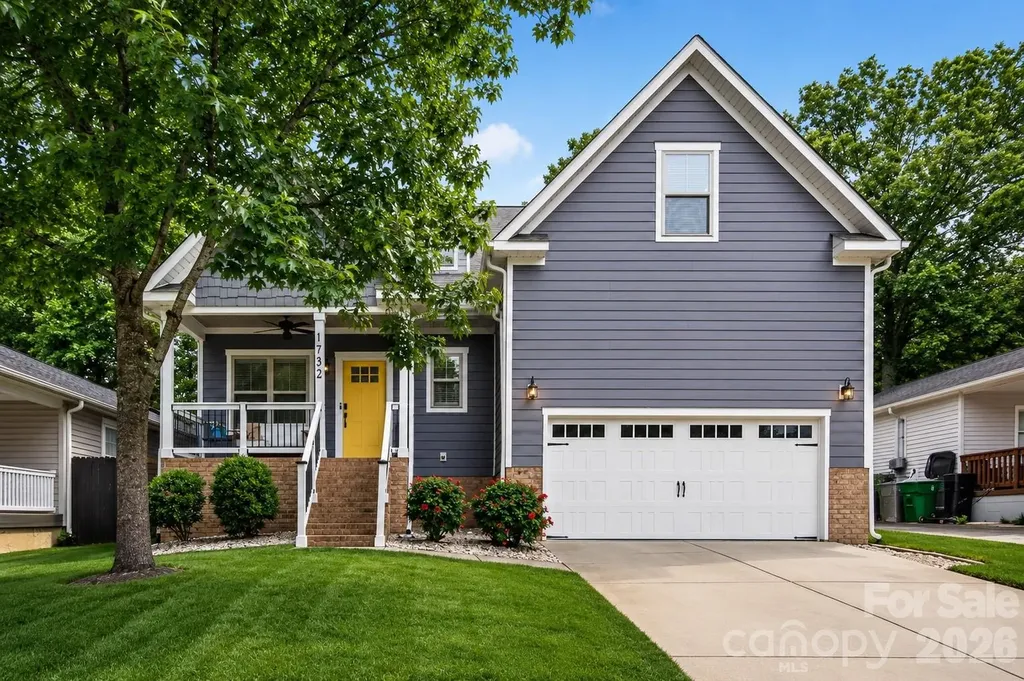
1732 Parson Street Charlotte NC 28205

Charlotte, NC1732 Parson Street

Price$939,000

Est. Mortgage: $/month

Active With Contract

MLS Number CAR4386274

  • Residential
  • Bedrooms 4
  • Bathroom 4
  • Square Feet 2,313
  • Acreage 0.14

Experience modern living in one of Charlotte's fastest-growing and most connected neighborhoods - Belmont is absolutely booming. With new restaurants, bars, coffee shops, breweries, and local spots popping up all the time, it has quickly become one of the hottest areas in the city. Hop on the nearby light rail for easy access across Charlotte, stroll the Sugar Creek Greenway just blocks away through beautiful Cordelia Park with views of Uptown, and enjoy being minutes from NoDa, Plaza Midwood, and Uptown. Literally the best of Charlotte is right at your fingertips in every direction. And this home is just one street away from Plaza Midwood. This turnkey, move-in ready 4-bedroom home offers the layout, lifestyle, and flexibility today's buyers are looking for. The open-concept floor plan is filled with natural light and features hardwood floors, high ceilings, a spacious living area with fireplace, and a bright chef's kitchen complete with an oversized island, granite countertops, gas range, and abundant storage. Additionally, on the main floor you'll also find a spacious 2-car garage, true laundry room, powder room, and a large primary suite with a huge bathroom and walk-in closet. Upstairs offers three additional bedrooms and two full bathrooms, including one bedroom with its own en suite bath - perfect for guests or added privacy. The flexible layout also works beautifully for a home office, nursery, gym, or guest space depending on your needs. There is also a large unfinished bonus space upstairs that offers incredible potential. It is currently great for storage, but could easily be finished into additional living space such as a second living room, playroom, gym, media room, or office. A general quote to finish the space and add a window has been attached in the MLS attachments. The possibilities are endless and create a great opportunity to easily add future value. Designed for both everyday living and entertaining, the main living spaces flow seamlessly to the outdoor area, creating an easy indoor-outdoor lifestyle perfect for relaxing evenings, hosting friends, or future backyard upgrades. There is plenty of space on the back deck for dinner parties, relaxing in a hammock, or gathering around a fire pit with friends and family. All of this in a prime location! Belmont is growing rapidly and beginning to catch up to Plaza Midwood, making this a rare opportunity to get into an up-and-coming area at an incredible value. A newer construction home with this level of upgrades, space, and location under $1M is hard to find. Do not miss the chance to see this awesome home offering incredible value in one of Charlotte's most exciting and rapidly growing areas!

Listed by Mary Helen Tomlinson Davis of Helen Adams Realty

$
$
%
$/month over payments
Federal 30-year interest rate: 6.43% last updated on Jul 2, 2026
* All Figures are estimates. Check with your bank or proposed mortgage company for actual interest rates.
This product uses the FRED® API but is not endorsed or certified by the Federal Reserve Bank of St. Louis.

Virtual TourSave FavoriteSchedule TourAsk A QuestionMore Details
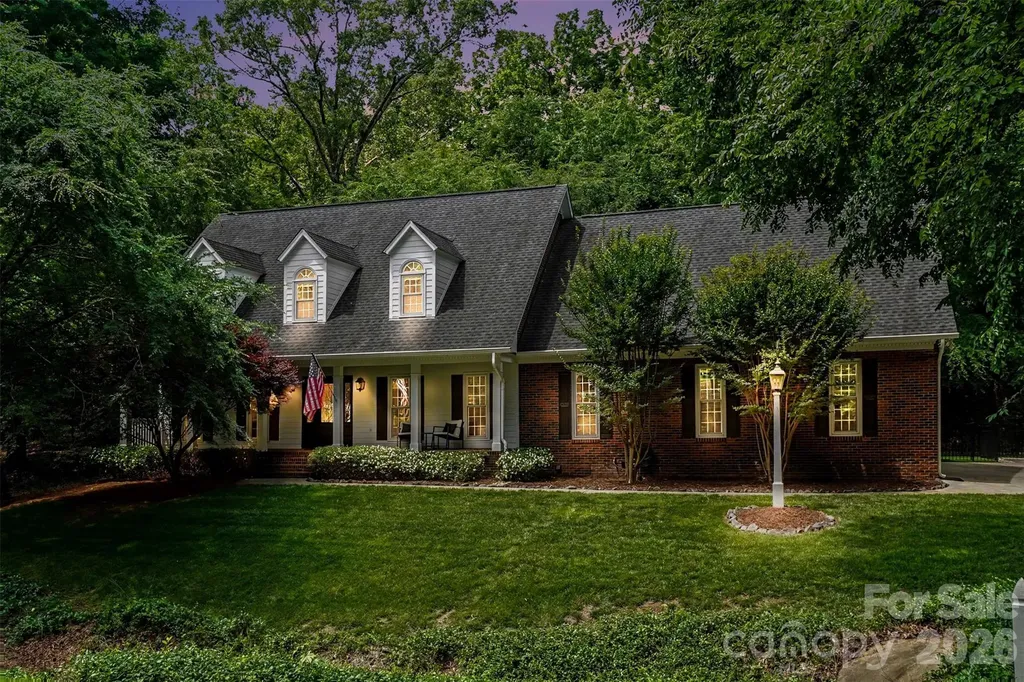
6128 Lake Providence Lane Charlotte NC 28277

MLS Number CAR4389001

  • Residential
  • Bedrooms 4
  • Bathroom 4
  • Square Feet 3,408
  • Acreage 0.48

Nestled in one of South Charlotte's most established and desirable communities, this beautifully updated 4-bedroom, 3.5-bath residence offers the perfect blend of timeless charm, thoughtful upgrades, and modern comfort. From the moment you step inside, you'll appreciate the rich hardwoods, newer ultra-durable luxury vinyl plank flooring, inviting living spaces, and expansive open-concept kitchen and family room designed for both everyday living and effortless entertaining. The spacious owner's suite serves as a private retreat with an en suite bath, while the additional bedrooms provide flexibility for family, guests, or home office needs. One of the home's standout features is the unique and versatile upstairs layout, offering character, privacy, and multiple functional spaces that create an ideal setup for today's evolving lifestyle. Extensively updated and meticulously maintained, this home features solar panels, upgraded electrical wiring, a tankless water heater conversion, all-new windows and exterior doors, a replaced garage door, added circuitry for a future hot tub, and a full gutter and gutter protection system installed in 2023. The home also includes gas heating, a central vacuum system, and a second upstairs refrigerator that conveys with the property. Built with a crawl space foundation and durable Hardie board exterior siding, this home offers both quality construction and long-term durability. Step outside to discover a truly low-maintenance backyard retreat featuring premium artificial turf designed for year-round enjoyment without the upkeep - creating the perfect setting for relaxing, entertaining, or simply enjoying your private outdoor space. Perfectly positioned near top-rated schools, premier shopping and dining, and convenient access to Providence Road and I-485, this exceptional property offers a rare opportunity to enjoy established South Charlotte living with meaningful modern upgrades throughout. Appraised Above Asking at $950,000!!

Listed by Tony Karak of Better Homes and Garden Real Estate Paracle

$
$
%
$/month over payments
Federal 30-year interest rate: 6.43% last updated on Jul 2, 2026
* All Figures are estimates. Check with your bank or proposed mortgage company for actual interest rates.
This product uses the FRED® API but is not endorsed or certified by the Federal Reserve Bank of St. Louis.

Virtual TourSave FavoriteSchedule TourAsk A QuestionMore Details

Broker Reciprocity MLS Grid Logo © 2026 Listings courtesy of Canopy MLS as distributed by MLS GRID. IDX information is provided exclusively for consumers’ personal non-commercial use and may not be used for any purpose other than to identify prospective properties consumers may be interested in purchasing. The IDX data is deemed reliable but is not guaranteed by MLS GRID and may be subject to an end user license agreement prescribed by the Member Participant’s applicable MLS.  Based on information submitted to the MLS GRID as of July 7, 2026 6:19 PM UTC . All data is obtained from various sources and may not have been verified by broker or MLS GRID. Supplied Open House Information is subject to change without notice. All information should be independently reviewed and verified for accuracy. Properties may or may not be listed by the office/agent presenting the information. Some IDX listings have been excluded from this website.