and narrow your search. If you have fewer than 200 results, you can save your search.

Alexander NC

r=4753-4764
170 Weston Road Arden NC 28704

Arden, NC170 Weston Road

Price$935,000

Est. Mortgage: $/month

MLS Number CAR4379602

  • Residential
  • Bedrooms 4
  • Bathroom 3
  • Square Feet 4,373
  • Acreage 0.64

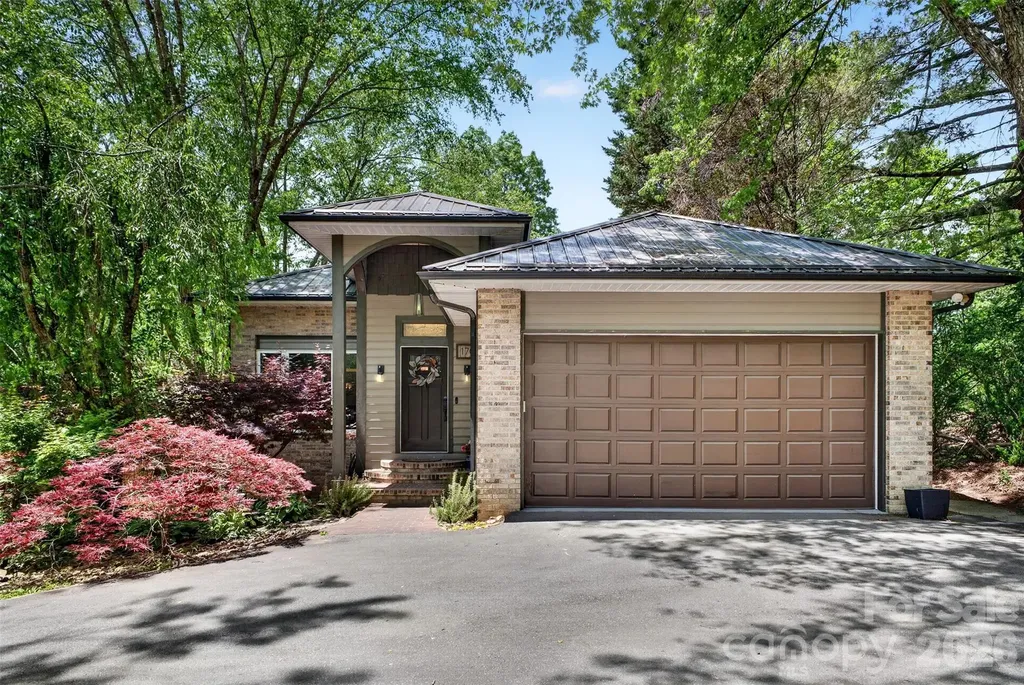
Thoughtfully reimagined, this luxury mountain manor offers refined living in desirable Arden with convenient access to both Asheville and Hendersonville. Shopping, dining, parks, Asheville Airport, and countless outdoor adventures are all just minutes away. Designed with entertaining in mind, the expansive and light-filled open-concept living, dining, and kitchen area easily accommodates everything from intimate dinners to lively game-day gatherings. Two screened balconies extend the living space outdoors, creating a seamless connection to your own secluded retreat. The generously sized primary suite feels like a private escape, complete with an impressive walk-in closet and spa-inspired en suite bath designed for comfort and relaxation. A thoughtfully designed split-bedroom layout provides separation between the primary suite and two additional main-level bedrooms. The lower level adds exceptional versatility with an oversized recreation room, guest bedroom with full bath, office space, second laundry hookup, and an impressive 1,000-square-foot workshop ideal for hobbies, storage, or creative pursuits. With flexible living spaces and room to spread out, the layout is well suited for multigenerational living. The fully fenced backyard is ready to become the outdoor sanctuary of your dreams. Please see attached extensive list of recent property updates

Listed by Gretchen Ball of Keller Williams Professionals
$
$
%
$/month over payments
Federal 30-year interest rate: 6.43% last updated on Jul 2, 2026
* All Figures are estimates. Check with your bank or proposed mortgage company for actual interest rates.
This product uses the FRED® API but is not endorsed or certified by the Federal Reserve Bank of St. Louis.

Save FavoriteSchedule TourAsk A QuestionMore Details

727 Jenkins Valley Road Alexander NC 28701

MLS Number CAR4357039

  • Residential
  • Bedrooms 4
  • Bathroom 3
  • Square Feet 4,602
  • Acreage 2.31

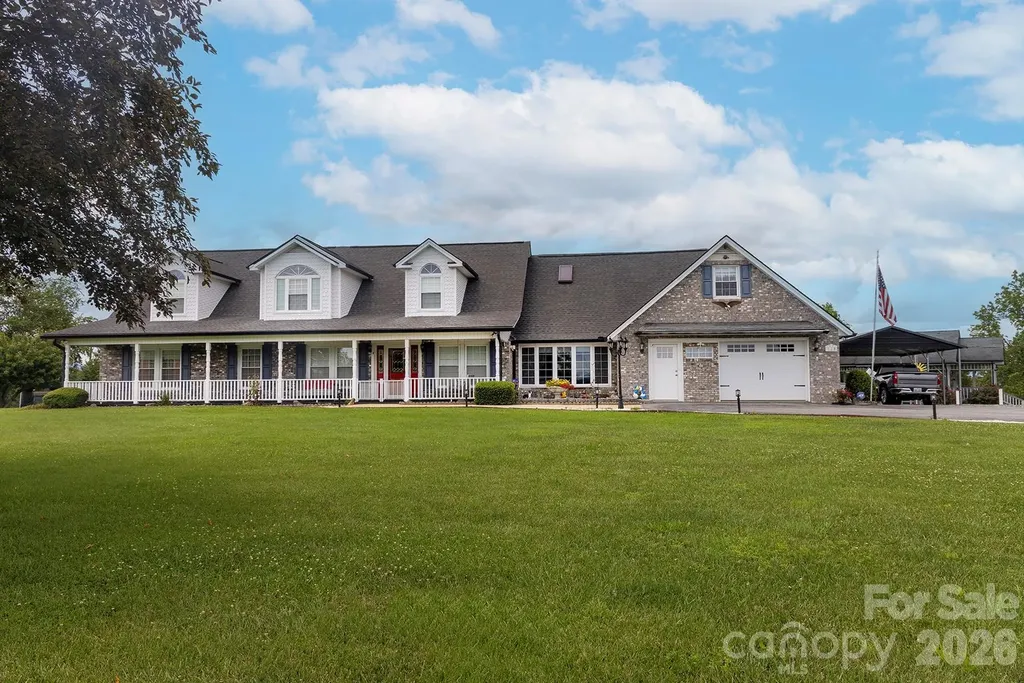
Discover the space, comfort, and mountain lifestyle offered by this beautifully maintained 4,600-square-foot home, set on 2.31 level acres with sweeping panoramic views. Thoughtfully designed for both everyday living and entertaining, the property offers exceptional flexibility and room to breathe. Priced $97,000 under tax value gives instant equity in this awesome property. The upper level, with both interior and exterior entrances, has successfully served as an income-producing short-term rental, while also providing an ideal private retreat for guests or extended family. A heated and cooled sunroom adds an additional 475 square feet of light-filled living space, perfect for relaxing, gathering, or simply enjoying the surrounding landscape in every season. Located in the pastoral community of Alexander, the home offers the rare combination of peaceful countryside living with easy access to downtown Asheville-just a 15-18 minute drive away. A whole-home generator provides added peace of mind. From this central Western North Carolina location, adventure is always close at hand. Within an hour's drive or less, you can enjoy trout fishing, tubing, rafting, canoeing, and kayaking, along with snow skiing, snowboarding, and tubing in the winter months. World-renowned destinations such as Biltmore Estate, the scenic Blue Ridge Parkway, the cultural heritage of Cherokee, and the excitement of Harrah's Cherokee Casino Resort are all easily accessible. Back at home, the property truly shines as a place to gather and create. Enjoy memorable evenings entertaining beneath the expansive outdoor pavilion, pursue hobbies in the spacious workshops, or cultivate your own gardens across the beautiful level grounds. This is a property where space, scenery, and lifestyle come together beautifully. Schedule your private showing and experience all it has to offer. Please note - AI staged pictures are labeled staged.

Listed by Norval Hensley and Elizabeth Jones of RE/MAX Results

$
$
%
$/month over payments
Federal 30-year interest rate: 6.43% last updated on Jul 2, 2026
* All Figures are estimates. Check with your bank or proposed mortgage company for actual interest rates.
This product uses the FRED® API but is not endorsed or certified by the Federal Reserve Bank of St. Louis.

Virtual TourSave FavoriteSchedule TourAsk A QuestionMore Details

2373 Lee Lawing Road Lincolnton NC 28092

Lincolnton, NC2373 Lee Lawing Road

Price$935,000

Est. Mortgage: $/month

MLS Number CAR4377218

  • Residential
  • Bedrooms 4
  • Bathroom 4
  • Square Feet 3,053
  • Acreage 1.74

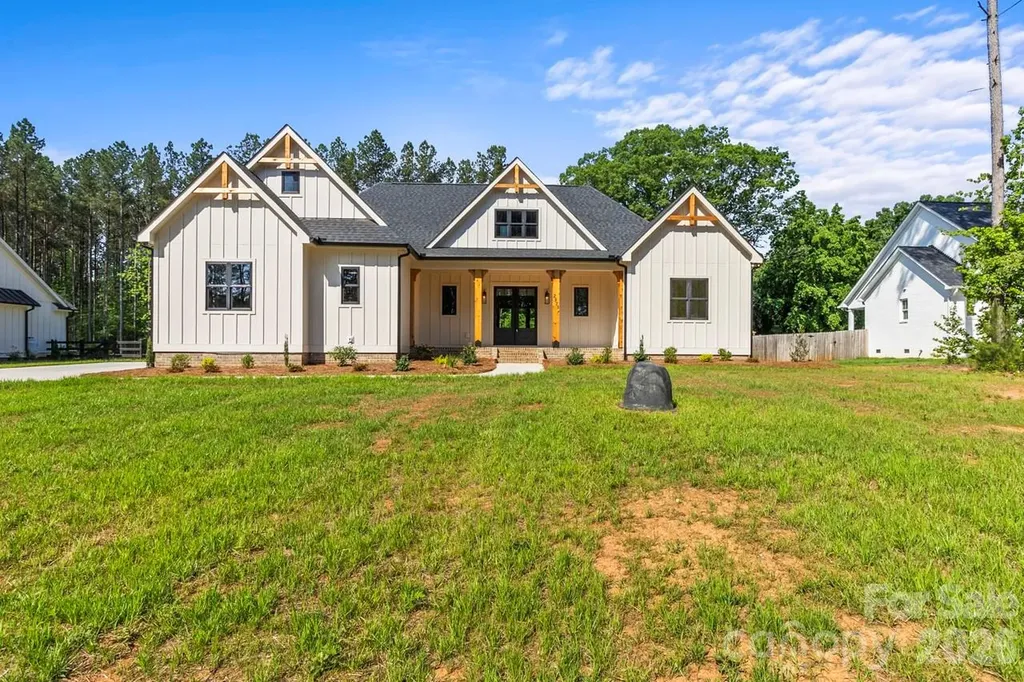
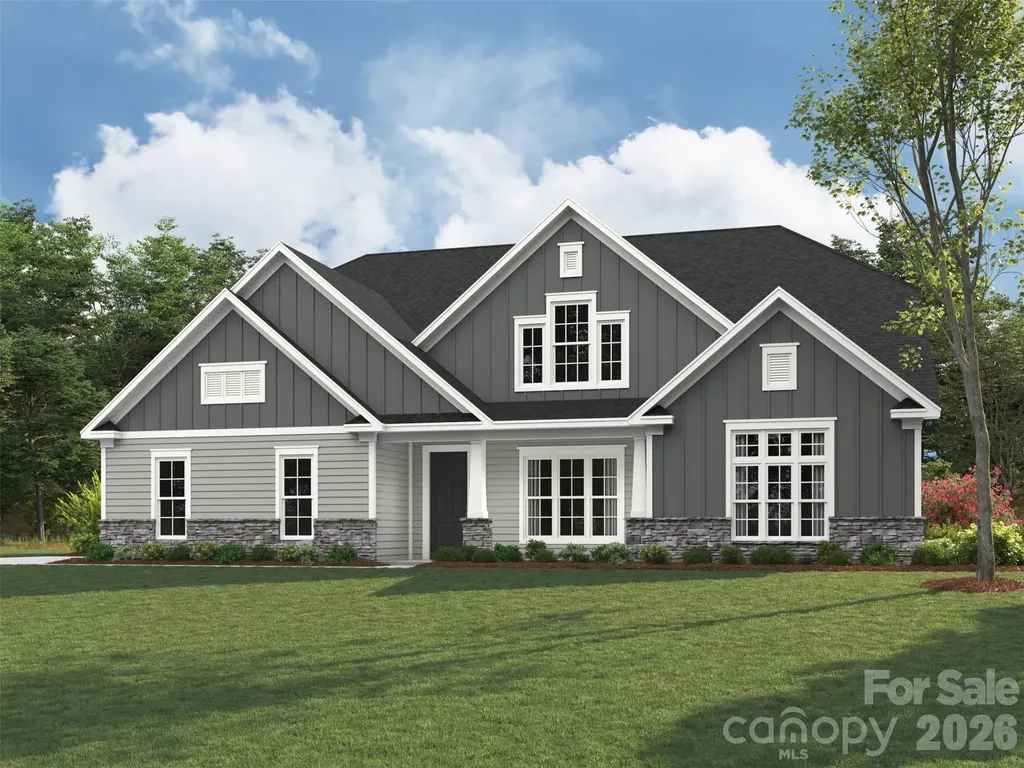
Beautiful new construction situated on 1.74 acres in a highly desirable North Lincoln location. This thoughtfully designed 4-bedroom, 3 full bath, and 1 half bath home o ers approximately 3,053 square feet of spacious living with quality finishes throughout. Enjoy an open and functional floor plan perfect for both everyday living and entertaining. Features include custom cabinetry, quartz full-surround countertops, upgraded lighting, premium plumbing fixtures, Andersen windows, and beautiful cedar beams that add warmth, quality, and character throughout the home. Solid white oak hardwood flooring runs throughout the entire house, creating a timeless and elevated feel. The crawl space foundation has also been professionally encapsulated for added e iciency and peace of mind. Step outside to a large covered back porch overlooking the spacious property - perfect for relaxing, entertaining, or enjoying the peaceful setting. The large lot provides ample room for a future swimming pool, detached garage, workshop, or additional outdoor living space. Conveniently located in the sought-after Pumpkin Center Primary & Intermediate and North Lincoln High School district. A rare combination of space, privacy, quality craftsmanship, and location.

Listed by Robin Hurd of Carolina Realty Solutions

$
$
%
$/month over payments
Federal 30-year interest rate: 6.43% last updated on Jul 2, 2026
* All Figures are estimates. Check with your bank or proposed mortgage company for actual interest rates.
This product uses the FRED® API but is not endorsed or certified by the Federal Reserve Bank of St. Louis.

Save FavoriteSchedule TourAsk A QuestionMore Details

2207 Avenza Drive Waxhaw NC 28173

Waxhaw, NC2207 Avenza Drive

Price$935,000

Est. Mortgage: $/month

Pending

MLS Number CAR4397800

  • Residential
  • Bedrooms 5
  • Bathroom 4
  • Square Feet 3,184
  • Acreage 0.37

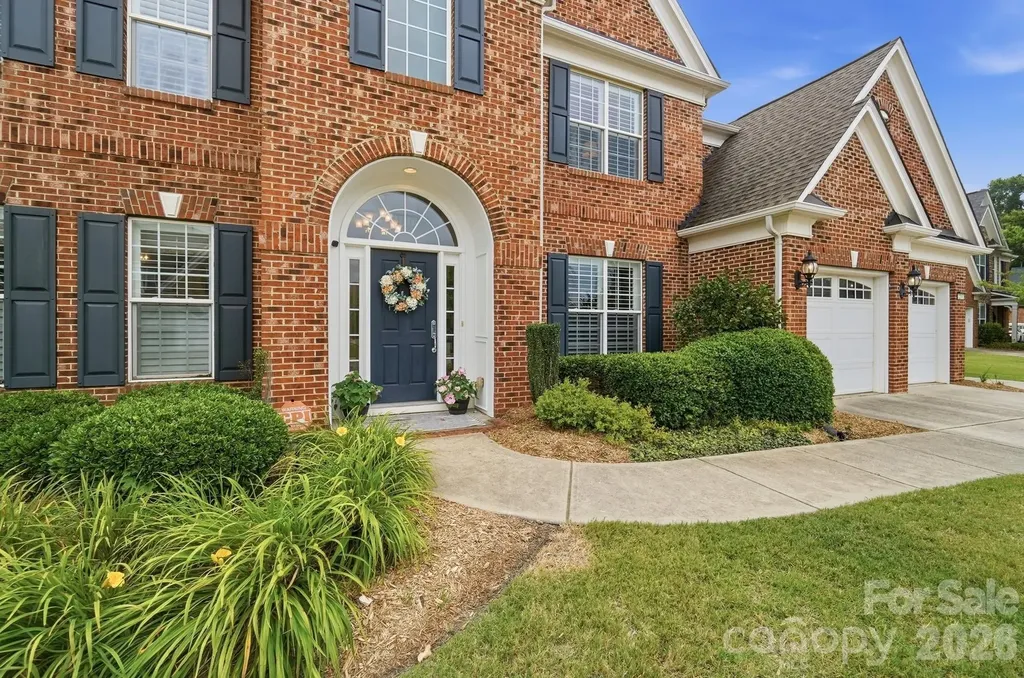
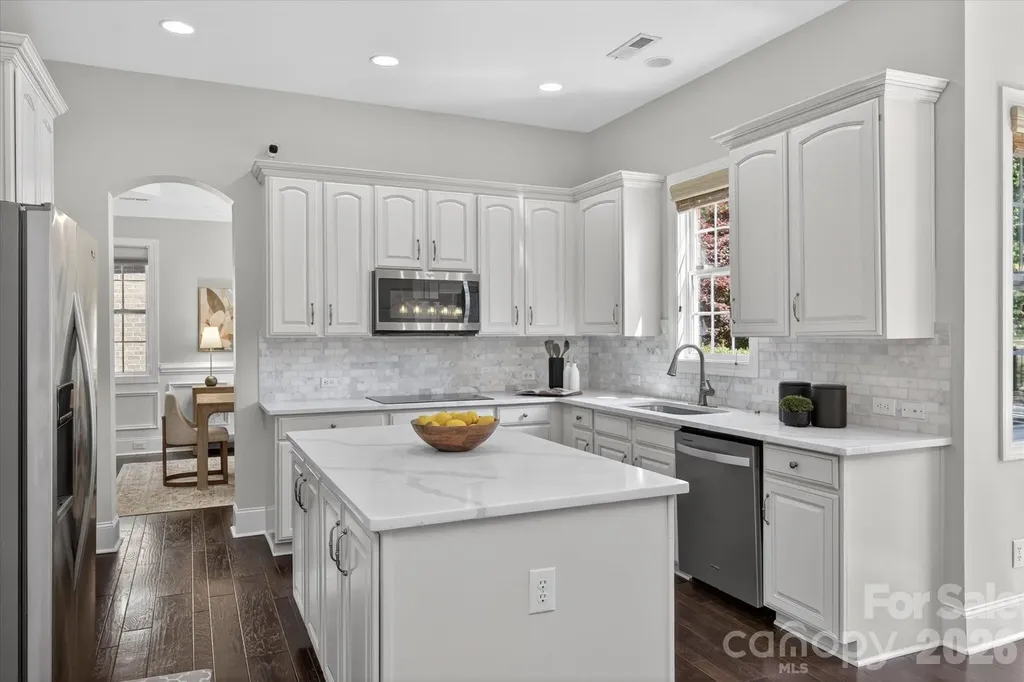
This beautifully updated 5 bedroom, 4 full bath all brick home offers the perfect blend of elegant design and modern functionality. Step inside to find a soaring two-story foyer and great room with newly updated flooring flowing beautifully throughout the entire main level. The kitchen was recently updated, featuring timeless cream cabinetry, new stainless steel appliances, and designer granite countertops. A fresh, neutral paint palette ensures an effortless transition for any style. The expansive primary suite serves as a true private retreat, complete with a large sitting area-an ideal space for a second home office, reading nook, or dressing area. There are 3 additional spacious secondary bedrooms upstairs and a guest suite on the main level. Outdoor living is a highlight of this home. The large, flat backyard is a private oasis framed by mature lush landscaping. Entertain or unwind on the gorgeous paver patio, featuring a custom stone outdoor fireplace perfect for Carolina evenings. Located in the highly desirable Chimneys of Marvin neighborhood in Waxhaw (Union County taxes), this home offers an unbeatable location. Enjoy highly rated Marvin Ridge schools while staying just minutes away from the premier shopping, dining, and entertainment hubs of Blakeney, Waverly, Ballantyne, and Indian Land. This exceptional property truly has it all!

Listed by Kimberly Budd of NorthGroup Real Estate LLC

$
$
%
$/month over payments
Federal 30-year interest rate: 6.43% last updated on Jul 2, 2026
* All Figures are estimates. Check with your bank or proposed mortgage company for actual interest rates.
This product uses the FRED® API but is not endorsed or certified by the Federal Reserve Bank of St. Louis.

Save FavoriteSchedule TourAsk A QuestionMore Details

4936 Hawk Shadow Lane Charlotte NC 28277

Charlotte, NC4936 Hawk Shadow Lane

Price$935,000

Est. Mortgage: $/month

MLS Number CAR4372746

  • Residential
  • Bedrooms 6
  • Bathroom 4
  • Square Feet 3,642
  • Acreage 0.2

Discover the perfect blend of space and style in the heart of South Charlotte's 28277. Spanning over 3,600 square feet, this updated home offers a versatile layout featuring 5+ bedrooms, ensuring plenty of room for a home office, hobby space, or hosting guests. The interior feels fresh and modern, boasting a renovated kitchen with contemporary finishes, new flooring, updated carpet, and a crisp palette of new paint throughout. Thanks to its north-facing orientation, the home is bathed in soft, natural light all day long. The open flow makes entertaining a breeze, whether you're gathering around the kitchen island or heading out to the screened-in porch for a year-round indoor-outdoor lifestyle. Outside, the private, fenced-in backyard serves as your own personal retreat. Location is everything here-you're perfectly positioned near the area's newest educational facilities, including a recently opened high school and a brand-new middle school slated for 2026. If you've been looking for a move-in-ready home that balances generous square footage with a prime location in one of the city's most vibrant zip codes, this is the one.

Listed by Sheila Chillcott of COMPASS

$
$
%
$/month over payments
Federal 30-year interest rate: 6.43% last updated on Jul 2, 2026
* All Figures are estimates. Check with your bank or proposed mortgage company for actual interest rates.
This product uses the FRED® API but is not endorsed or certified by the Federal Reserve Bank of St. Louis.

Save FavoriteSchedule TourAsk A QuestionMore Details

1209 Vickery Drive Matthews NC 28104

Matthews, NC1209 Vickery Drive

Price$935,000

Est. Mortgage: $/month

MLS Number CAR4342502

  • Residential
  • Bedrooms 5
  • Bathroom 5
  • Square Feet 4,032
  • Acreage 0.47

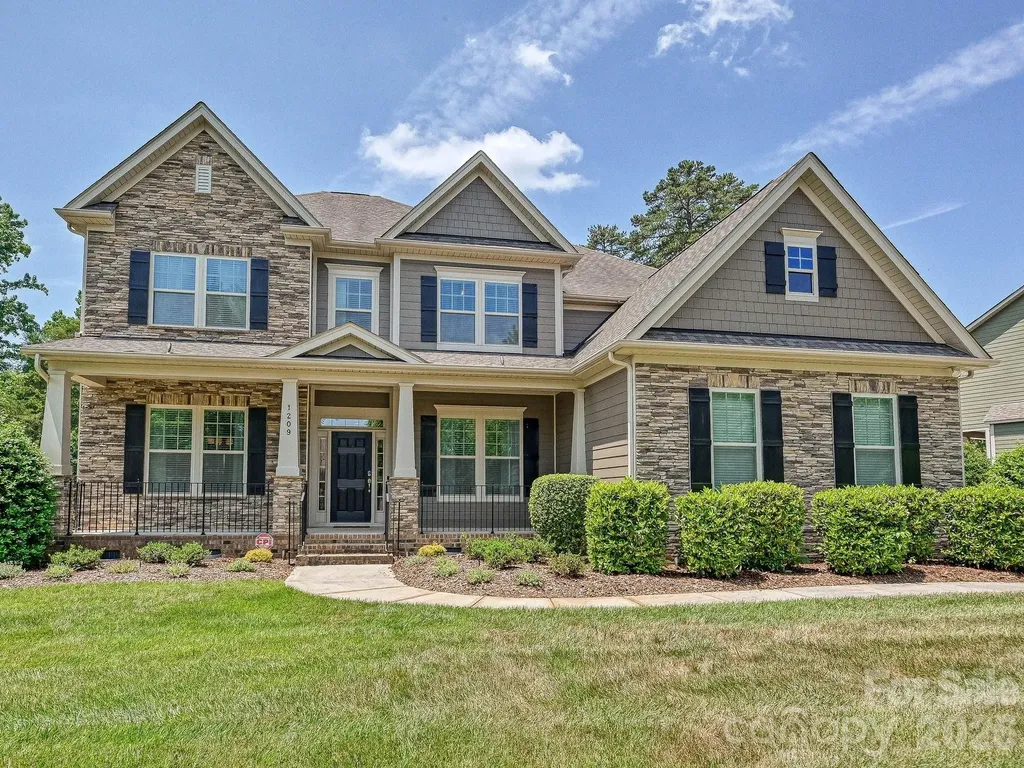
Beautiful two-story transitional home with 3 car garage and upgraded features throughout on almost a half acre lot! Home has 5 BR's, 4.1 BA's, an upper level Media Room and an inviting Sunroom for ultimate relaxation. Gorgeous hardwood floors throughout main level. Home is adorned with extensive millwork including crown molding, wainscoting, and coffered ceilings. Formals plus a spacious Great Room with gas log fireplace open to gourmet Kitchen and Breakfast area. Upgraded kitchen has 42" cabinetry, granite counters and island, and stainless steel Electrolux appliances, including a sleek stainless range hood and built-in pot fillers. Guest BR on main with private bath. Beautiful wooden staircase, with rod iron railings, leads to the upper level which houses the Primary bedroom along with 3 large secondary bedrooms PLUS a Media Room. Spacious Primary BR includes a trey ceiling along with a luxury bathroom featuring granite vanities, a Jacuzzi tub and tiled shower with custom Rain Shower showerhead. HUGE primary closet. Additional special features include a tankless water heater, freshly painted exterior (June 2025), and full irrigation system. Incredibly private, treed, fully fenced backyard with a deck AND a beautiful stone patio and firepit. Home backs up to Blair Mill Park's private walking trails. Park also features an 18 hole disc golf course and activities such as Movie Nights, Camp-Outs, and more! Great location close to I-485 and shopping and entertainment! A must see!

Listed by Laurie Halt and Carla Shober of COMPASS

$
$
%
$/month over payments
Federal 30-year interest rate: 6.43% last updated on Jul 2, 2026
* All Figures are estimates. Check with your bank or proposed mortgage company for actual interest rates.
This product uses the FRED® API but is not endorsed or certified by the Federal Reserve Bank of St. Louis.

Virtual TourSave FavoriteSchedule TourAsk A QuestionMore Details

366 Hampton Trail Drive Fort Mill SC 29708

MLS Number CAR4400285

  • Residential
  • Bedrooms 5
  • Bathroom 5
  • Square Feet 4,158
  • Acreage 0.27

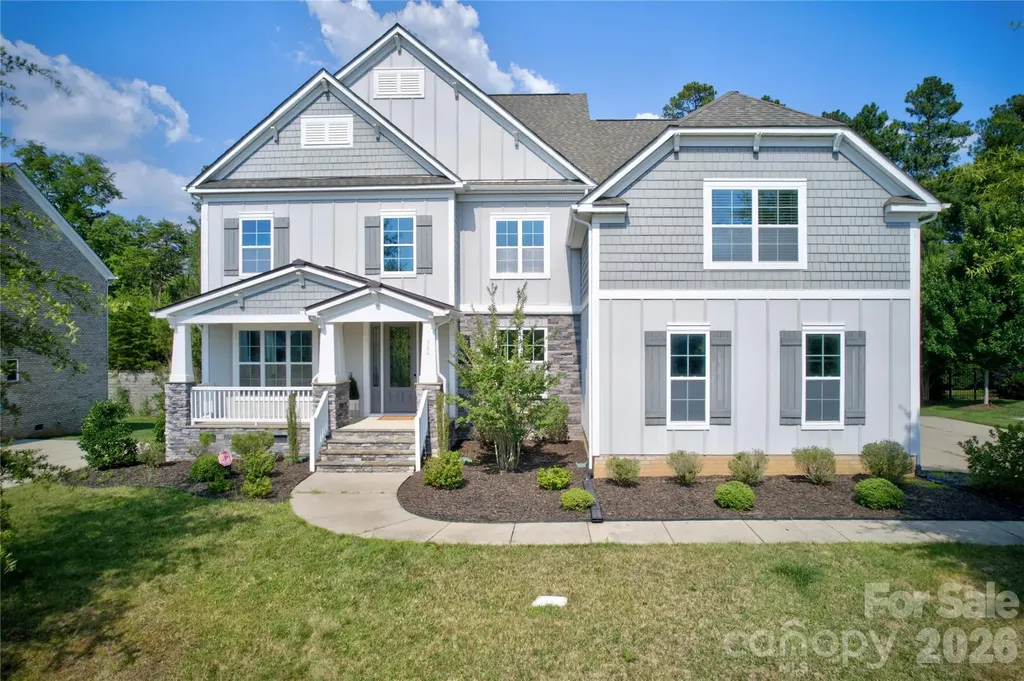
Situated on a premium wooded lot in Fort Mill's desirable community of Habersham, this custom Shea built 5 bedroom home is move-in ready perfection. A rocking chair front porch leads to a grand 2-story foyer with formal dining room and flexible study to either side. A gourmet chef's kitchen with oversized island with bar top dining features quartz counters, gas cooktop with exterior venting hood, double wall oven and microwave, ample 42” custom cabinets and walk-in pantry. A convenient breakfast room is off the kitchen. The natural light filled open concept floor plan allows for the kitchen to flow seamlessly to the great room complete with gas fireplace and built-in shelving. A convenient guest suite with full bath is located on the main level. Upstairs an enormous primary suite awaits with private balcony access, huge walk-in closet and spa-like en suite bath complete with custom dual vanity, garden tub and large glass enclosed tile shower. Bedroom three features a private en suite bath while bedrooms four and five, both generous in size, are connected by Jack n Jill baths with private vanities. An oversized flexible bonus room is an ideal game or play space. Venturing outside, a covered deck overlooks the private backyard with raised garden beds. Conveniently located moments from premier shopping, dining and entertainment with award winning Fort Mill school assignments and wonderful neighborhood amenities including pool, clubhouse, walking trails and private lake with dock, this is a must see!

Listed by Jeremy Ordan of Howard Hanna Allen Tate Charlotte South

$
$
%
$/month over payments
Federal 30-year interest rate: 6.43% last updated on Jul 2, 2026
* All Figures are estimates. Check with your bank or proposed mortgage company for actual interest rates.
This product uses the FRED® API but is not endorsed or certified by the Federal Reserve Bank of St. Louis.

Save FavoriteSchedule TourAsk A QuestionMore Details

922 Cherokee Road Charlotte NC 28207

Charlotte, NC922 Cherokee Road

Price$935,000

Est. Mortgage: $/month

MLS Number CAR4380471

  • Condo
  • Bedrooms 2
  • Bathroom 3
  • Square Feet 2,067

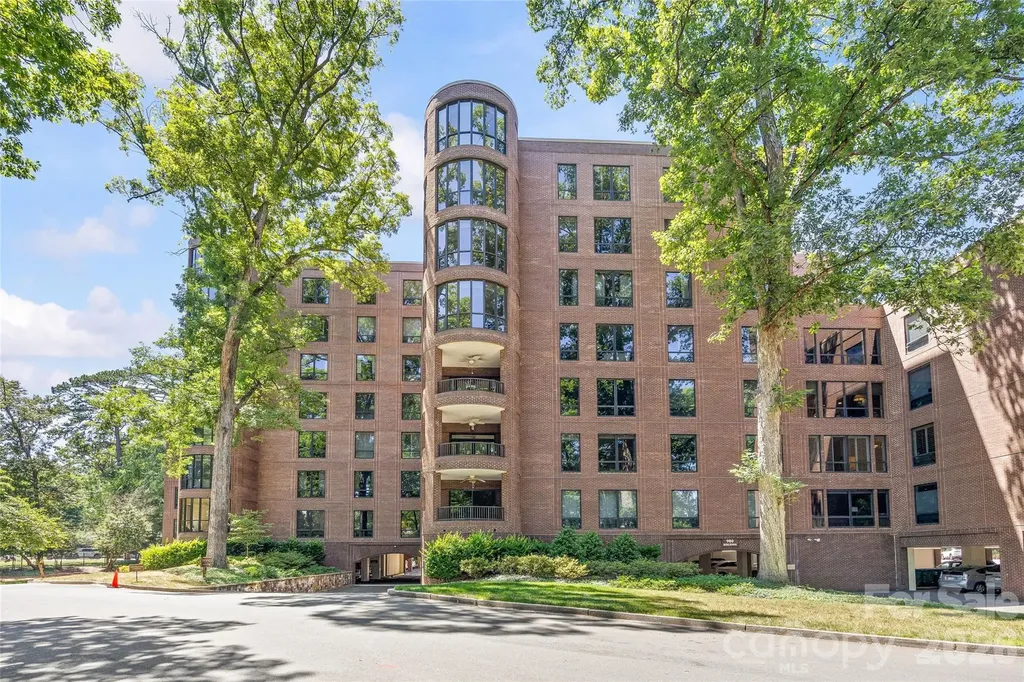
Exceptional opportunity to own a beautifully updated second-floor residence at 922 Cherokee Road in the highly sought-after 900 Building in Eastover. This unique home features an open and inviting floor plan with abundant natural light, a spacious living room with fireplace, a comfortable family room, and a versatile study that can easily serve as a home office or dining room.The kitchen features marble countertops and backsplash. Enjoy the covered balcony, offering a wonderful space to relax and take in the beautifully maintained grounds. Storage closet located outside the Unit. Residents enjoy a secured building with covered assigned parking, additional guest parking, and access to outstanding community amenities, including beautifully maintained gardens, a pool, and the Cherokee Room-a spacious gathering area with a full kitchen and two bathrooms available for resident events and entertaining. Conveniently located near Uptown, SouthPark, and Atrium Health CMC Main, this home also offers easy access to neighborhood favorites including shops, parks and restaurants in Myers Park. A rare opportunity to enjoy low-maintenance living in one of Charlotte's most desirable neighborhoods.

Listed by Cecelia McNorrill and Amy Welton of Brandon Lawn Real Estate LLC

$
$
%
$/month over payments
Federal 30-year interest rate: 6.43% last updated on Jul 2, 2026
* All Figures are estimates. Check with your bank or proposed mortgage company for actual interest rates.
This product uses the FRED® API but is not endorsed or certified by the Federal Reserve Bank of St. Louis.

Save FavoriteSchedule TourAsk A QuestionMore Details

215 Iswa Drive Taylorsville NC 28681

Taylorsville, NC215 Iswa Drive

Price$934,900

Est. Mortgage: $/month

Pending

MLS Number CAR4370301

  • Residential
  • Bedrooms 3
  • Bathroom 4
  • Square Feet 3,033
  • Acreage 0.35

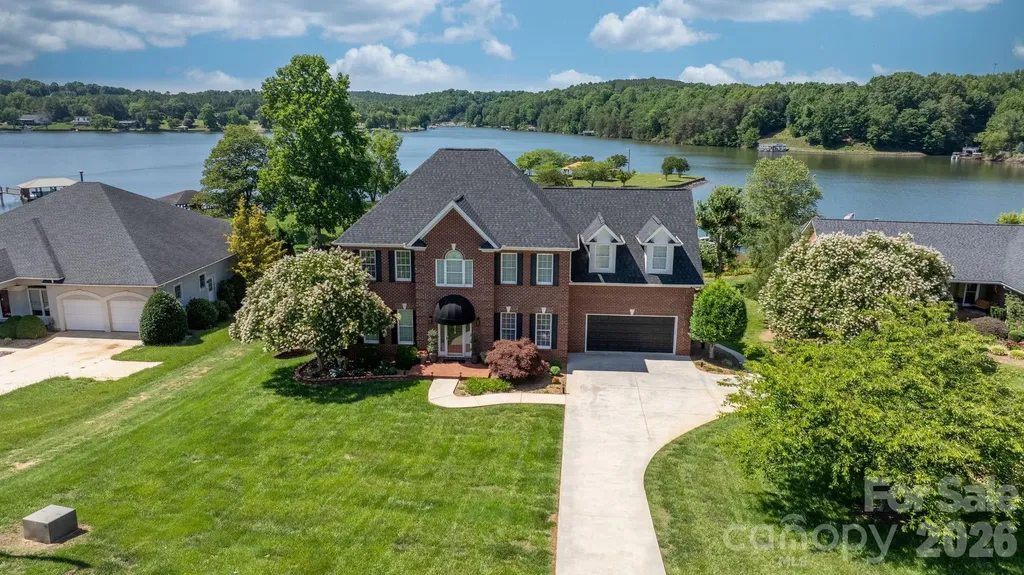
LAKEFRONT, all-brick 3-bedroom, 3.5-bath stately home in a highly sought-after Iswa Point subdivision on Lake Hickory. Immaculately maintained and situated on one of the most level lakefront lots. This home offers breathtaking panoramic water views and beautifully landscaped curb appeal just steps from the shoreline. Enjoy outdoor living with a covered dock featuring a boat lift, as well as a peaceful, park-like common area that enhances the serene setting. Recent updates include a new roof (2025), HVAC system (2022), and tankless water heater (2022). The completely renovated eat-in kitchen has been redesigned to create a more open floor plan, showcasing stunning lake views, custom cabinetry, a large island, granite countertops, and stainless steel appliances including a wall oven and range. The main level also features a cozy family room with a fireplace and lake views, a formal dining room, an additional living room or office, and a convenient half bath. A well-appointed laundry room includes cabinetry, sink, and washer/dryer that remain. Step into the spacious screened porch-an inviting extension of the home-perfect for morning coffee or evening gatherings while enjoying the lake breeze. Upstairs, the expansive primary suite offers a sitting area, fireplace, sweeping lake views, along with two large walk-in closets and a luxurious en-suite bath featuring a tiled walk-in shower, soaking tub, water closet, dual vanities, and makeup area. Two additional bedrooms share a Jack-and-Jill bath, and there is another flex room ideal for an office or additional living space, plus a full hall bath. Additional features include a double garage with a workbench and built-in cabinetry for ample storage. Low HOA's and NO CITY TAXES This home is truly move-in ready-just in time to enjoy summer living on the lake.

Listed by Carrie Ford of Better Homes and Gardens Real Estate Foothills

$
$
%
$/month over payments
Federal 30-year interest rate: 6.43% last updated on Jul 2, 2026
* All Figures are estimates. Check with your bank or proposed mortgage company for actual interest rates.
This product uses the FRED® API but is not endorsed or certified by the Federal Reserve Bank of St. Louis.

Virtual TourSave FavoriteSchedule TourAsk A QuestionMore Details

7411 Purple Martin Way Mint Hill NC 28227

Mint Hill, NC7411 Purple Martin Way

Price$933,930

Est. Mortgage: $/month

MLS Number CAR4282908

  • Residential
  • Bedrooms 3
  • Bathroom 3
  • Square Feet 2,973
  • Acreage 0.14

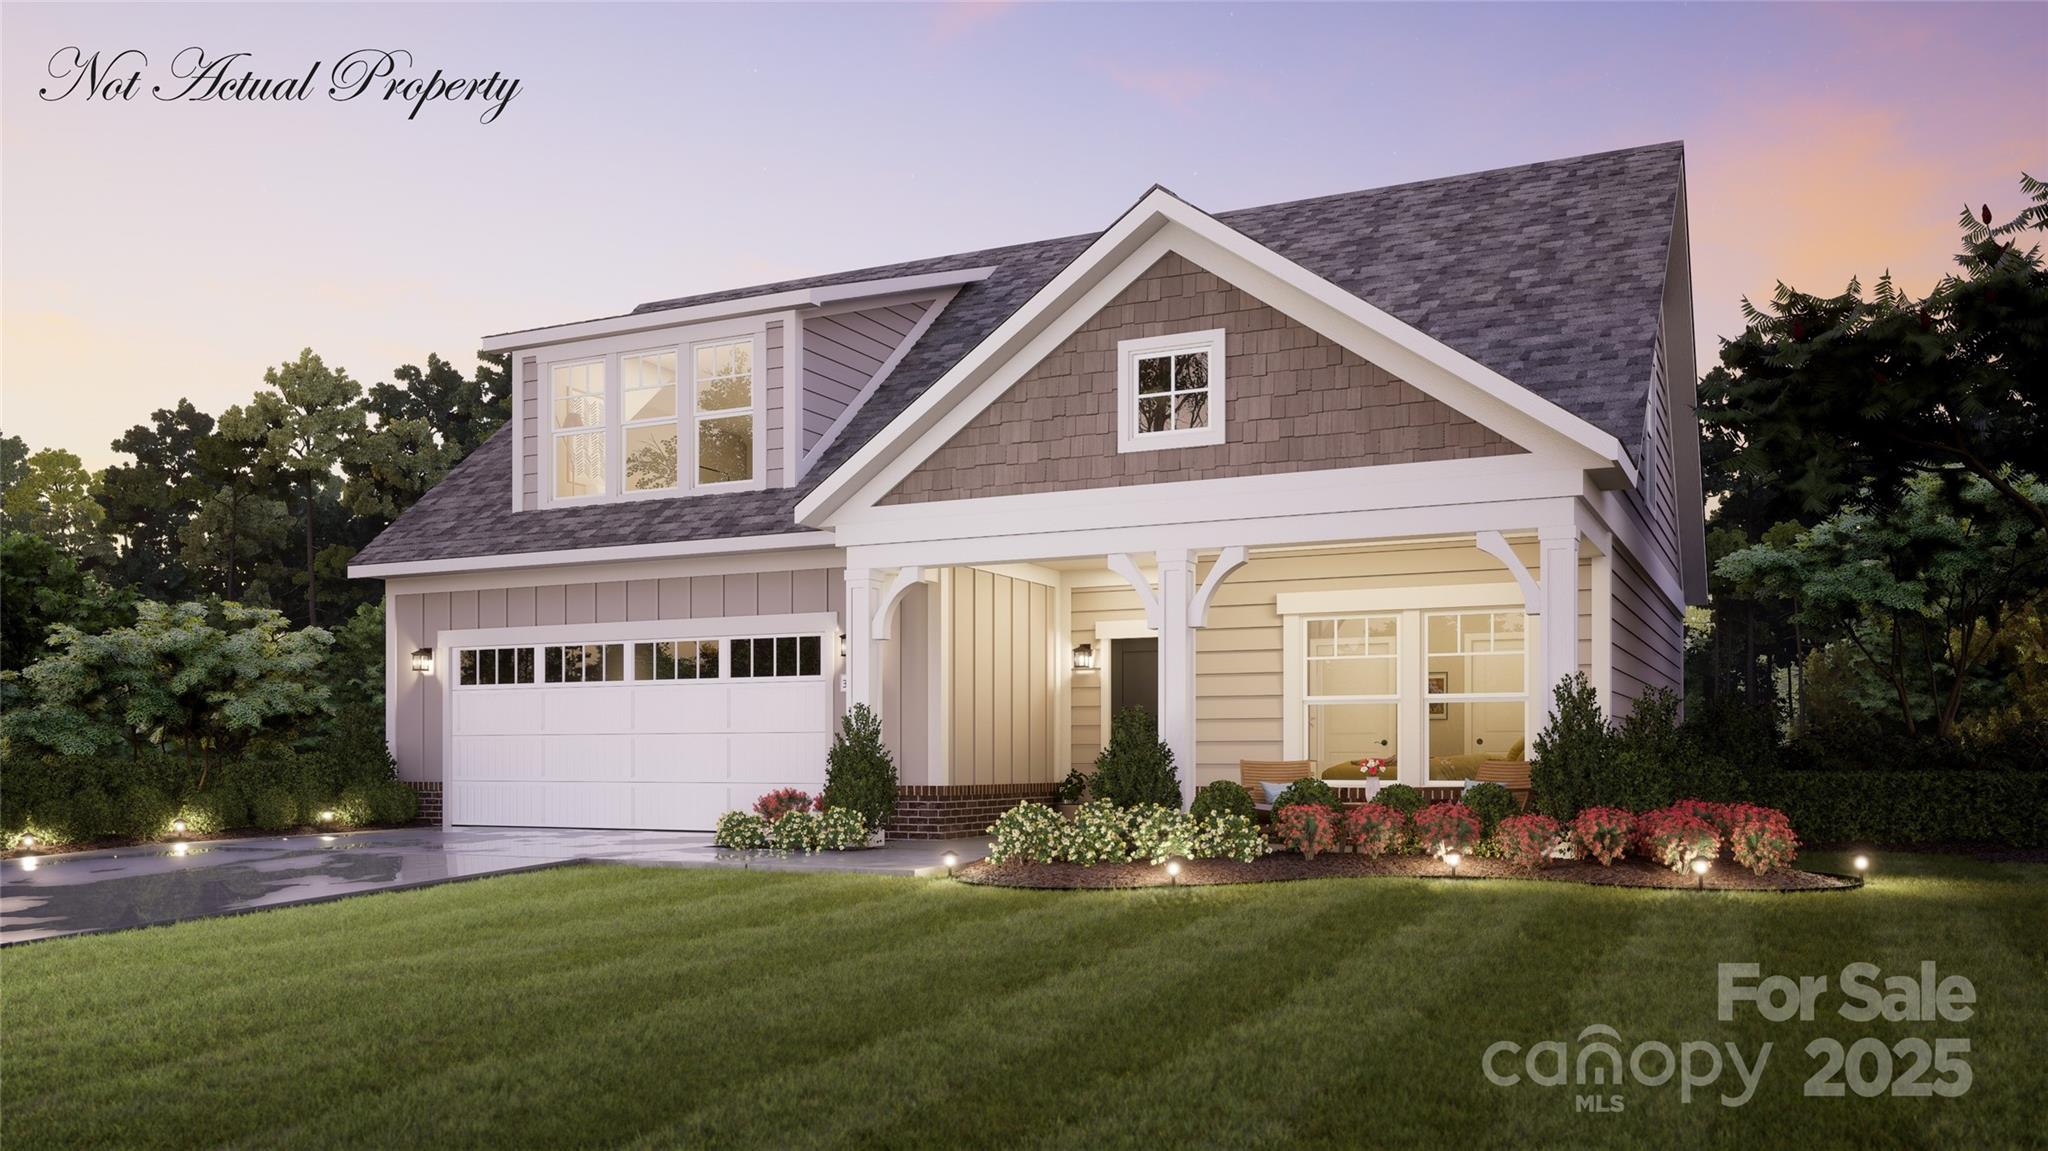
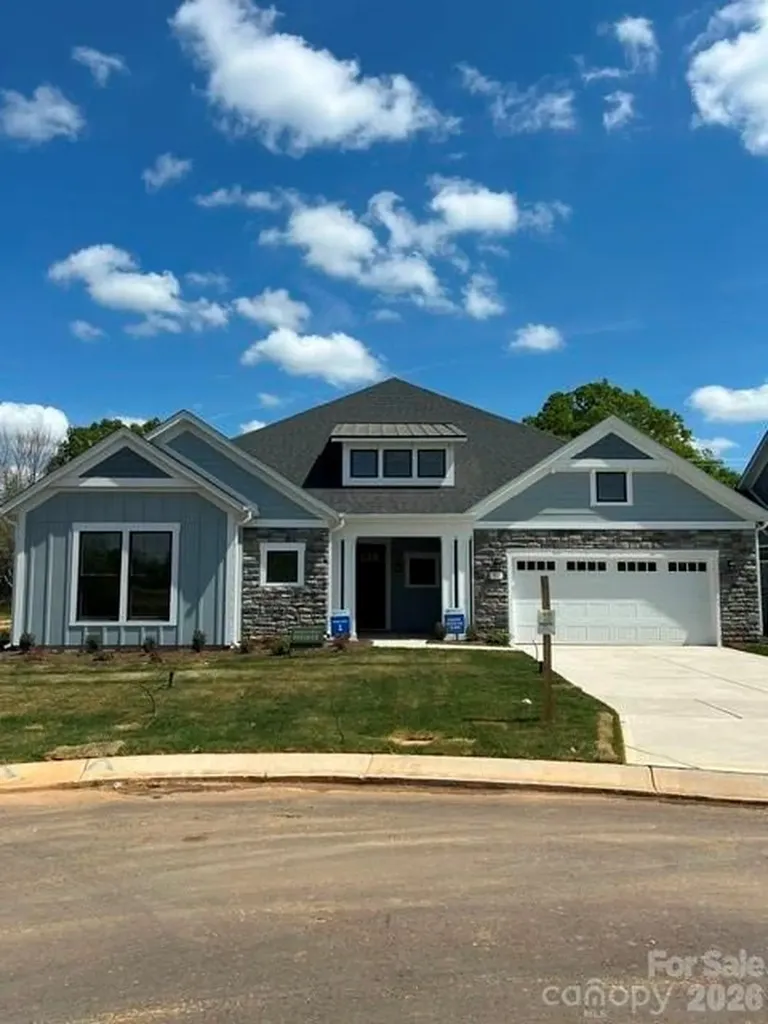
QUICK MOVE-IN HOME IS COMPLETE - This thoughtfully designed Promenade plan is perfect for entertaining! Featuring a deluxe owners suite with zero entry shower, vaulted ceiling and access to private garden courtyard, gourmet kitchen and den. This beautiful home also includes a bonus suite with large living area, bed/bath that is completely private and perfect for guest/family on an extended stay! The Courtyards at Quail Park is a boutique neighborhood featuring luxury ranch homes designed for effortless living. Enjoy thoughtfully planned amenities that enrich everyday living--Community clubhouse with a fitness facility, a resort-style pool and pickleball court for fun and relaxation and scenic walking trails and a pedestrian connection to Mint Hill Veterans Memorial Park. Epcon Communities are intentionally designed to bring people together. Whether you're gathering at the clubhouse, enjoying the walking trails, or relaxing in your private courtyard.

Listed by Ryan Plowman of Plowman Properties LLC.

$
$
%
$/month over payments
Federal 30-year interest rate: 6.43% last updated on Jul 2, 2026
* All Figures are estimates. Check with your bank or proposed mortgage company for actual interest rates.
This product uses the FRED® API but is not endorsed or certified by the Federal Reserve Bank of St. Louis.

Save FavoriteSchedule TourAsk A QuestionMore Details

11012 Tyler Brook Lane Mint Hill NC 28227

MLS Number CAR4400226

  • Residential
  • Bedrooms 4
  • Bathroom 4
  • Square Feet 3,173
  • Acreage 0.51

This stunning 4 bedroom, 3.5 bathroom home features a spacious three car side entry garage plus attached full size carriage garage. Inside, the main level feels grand with soaring, minimum 10 foot ceilings and 8' interior doors. The chef's gourmet kitchen boasts a beautiful, coffered ceiling in the breakfast area. Kitchen features 42" cabinetry with wood hood, 36" gas cooktop. This space flows into a grand family room highlighted by dramatic vaulted ceilings. Secondary baths all include raised height vanities with quartz counters and tiled floors. Hardwoods throughout main living areas and premier bedroom.

Listed by Jill Gadd of EHC Brokerage LP

$
$
%
$/month over payments
Federal 30-year interest rate: 6.43% last updated on Jul 2, 2026
* All Figures are estimates. Check with your bank or proposed mortgage company for actual interest rates.
This product uses the FRED® API but is not endorsed or certified by the Federal Reserve Bank of St. Louis.

Save FavoriteSchedule TourAsk A QuestionMore Details

3015 Five Creek Road Charlotte NC 28213

Charlotte, NC3015 Five Creek Road

Price$932,758

Est. Mortgage: $/month

MLS Number CAR4343497

  • Residential
  • Bedrooms 2
  • Bathroom 3
  • Square Feet 2,949
  • Acreage 0.2

Quick Move-in Home - This stunning 2,949 sq. ft. single-level ranch perfectly blends luxury and convenience in a thoughtfully designed, model-like layout.From the moment you step inside, you'll be captivated by the grand feel of the home, enhanced by abundant natural light flowing throughout the open living spaces. The gourmet kitchen is ideal for entertaining, featuring an impressive 12-foot island, built-in oven and microwave, and a 36-inch gas cooktop-perfect for hosting family and friends. This home offers two spacious primary suites, each with walk-in closets and private spa-like bathrooms with zero-threshold shower entrances, providing both comfort and accessibility. Additional spaces include a dedicated office/den and a versatile flex room tucked just behind the kitchen wall. Enjoy seamless indoor-outdoor living with a 12-foot sliding glass door that opens to your private side courtyard-an ideal space to relax or entertain. Hodges Farm is an intimate, boutique-style community with only 140 homes, offering true low-maintenance living-no mowing, no exterior upkeep, and no constant maintenance worries. Community amenities include two clubhouses, two fitness centers, two saltwater pools, and two pickleball courts. This home is a true example of luxury living that works for you.

Listed by Ryan Plowman of Plowman Properties LLC.

$
$
%
$/month over payments
Federal 30-year interest rate: 6.43% last updated on Jul 2, 2026
* All Figures are estimates. Check with your bank or proposed mortgage company for actual interest rates.
This product uses the FRED® API but is not endorsed or certified by the Federal Reserve Bank of St. Louis.

Virtual TourSave FavoriteSchedule TourAsk A QuestionMore Details

Broker Reciprocity MLS Grid Logo © 2026 Listings courtesy of Canopy MLS as distributed by MLS GRID. IDX information is provided exclusively for consumers’ personal non-commercial use and may not be used for any purpose other than to identify prospective properties consumers may be interested in purchasing. The IDX data is deemed reliable but is not guaranteed by MLS GRID and may be subject to an end user license agreement prescribed by the Member Participant’s applicable MLS.  Based on information submitted to the MLS GRID as of July 7, 2026 8:48 PM UTC . All data is obtained from various sources and may not have been verified by broker or MLS GRID. Supplied Open House Information is subject to change without notice. All information should be independently reviewed and verified for accuracy. Properties may or may not be listed by the office/agent presenting the information. Some IDX listings have been excluded from this website.