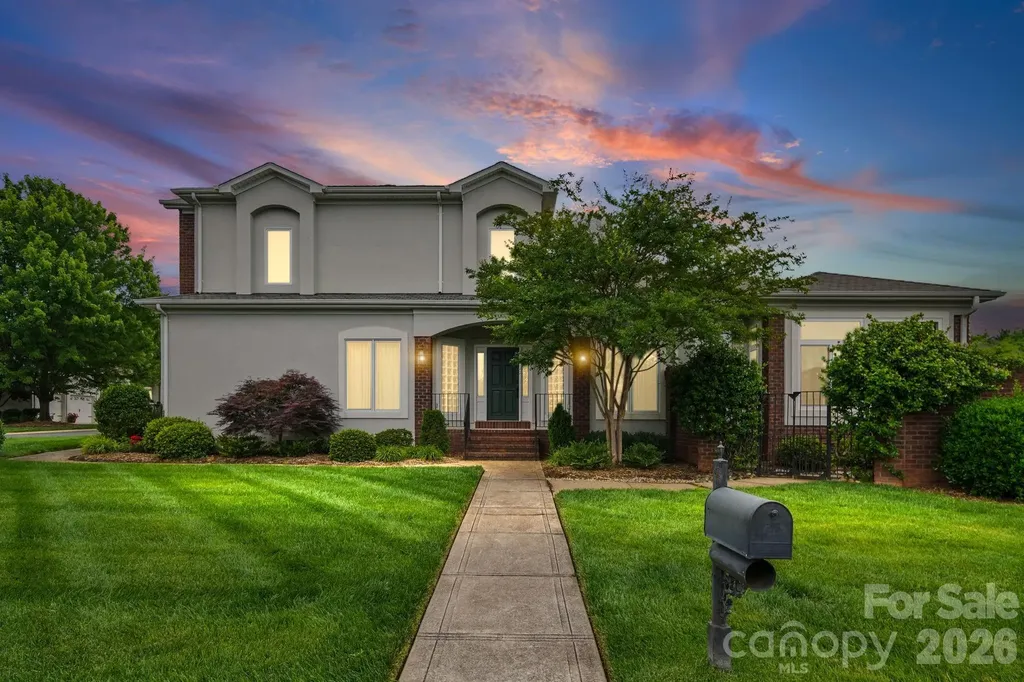
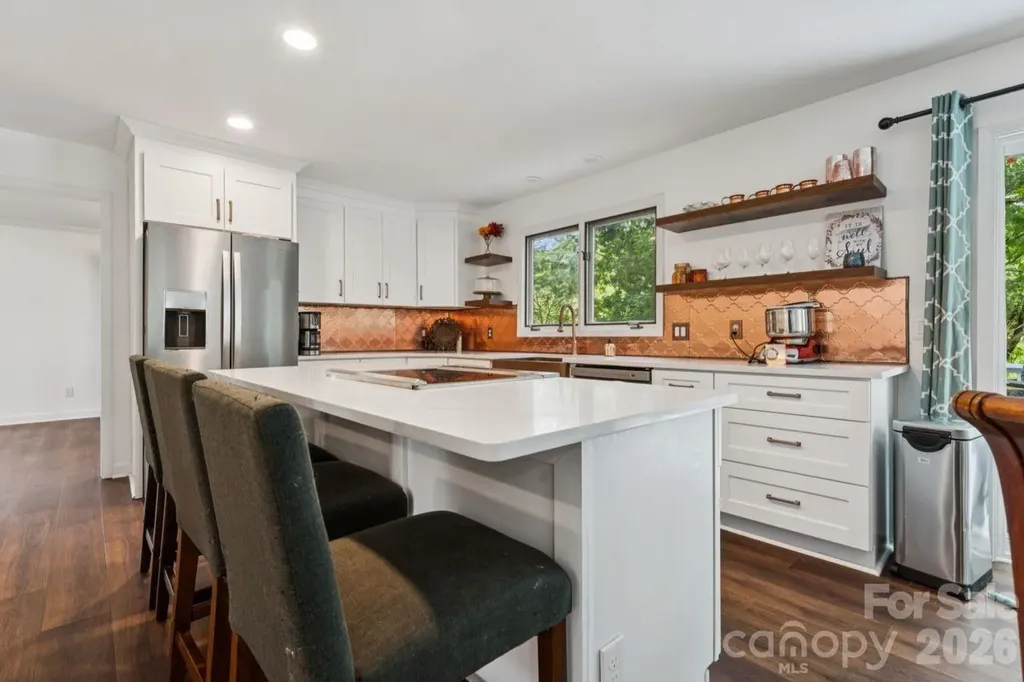
and narrow your search. If you have fewer than 200 results, you can save your search.

Alexander NC

r=4765-4776
167 Alenda Lux Circle Mooresville NC 28115
Pending

MLS Number CAR4356463

  • Residential
  • Bedrooms 3
  • Bathroom 3
  • Square Feet 2,932
  • Acreage 0.17

The Promenade Bonus floor plan with 2 bdrm, den/flex space, 2 baths. Promenade highlights: A grand entrance leading to an open layout, luxurious amenities, spacious owner's suite with a beautiful bathroom with double vanities and zero threshold walk in shower, all centered around a private courtyard. With many convenient features, such as a centrally located laundry room, and plenty of storage, the Promenade offers an unmatched blend of luxury and comfort. Our homes are designed to make your life easier and more enjoyable. The Courtyards at Lake Davidson, a 55+ Active Lifestyle community located in Mooresville, NC and only .9 miles from the beautiful, highly sought after town of Davidson offers resort style amenities: Clubhouse, pool, fitness center, lake access with kayak pavilion, pickleball and 15 acres of green space!

Listed by Ryan Plowman of Plowman Properties LLC.

$
$
%
$/month over payments
Federal 30-year interest rate: 6.43% last updated on Jul 2, 2026
* All Figures are estimates. Check with your bank or proposed mortgage company for actual interest rates.
This product uses the FRED® API but is not endorsed or certified by the Federal Reserve Bank of St. Louis.

Save FavoriteSchedule TourAsk A QuestionMore Details

10025 Bayart Way Huntersville NC 28078

Huntersville, NC10025 Bayart Way

Price$930,000

Est. Mortgage: $/month

Pending

MLS Number CAR4380038

  • Residential
  • Bedrooms 5
  • Bathroom 4
  • Square Feet 3,626
  • Acreage 0.36

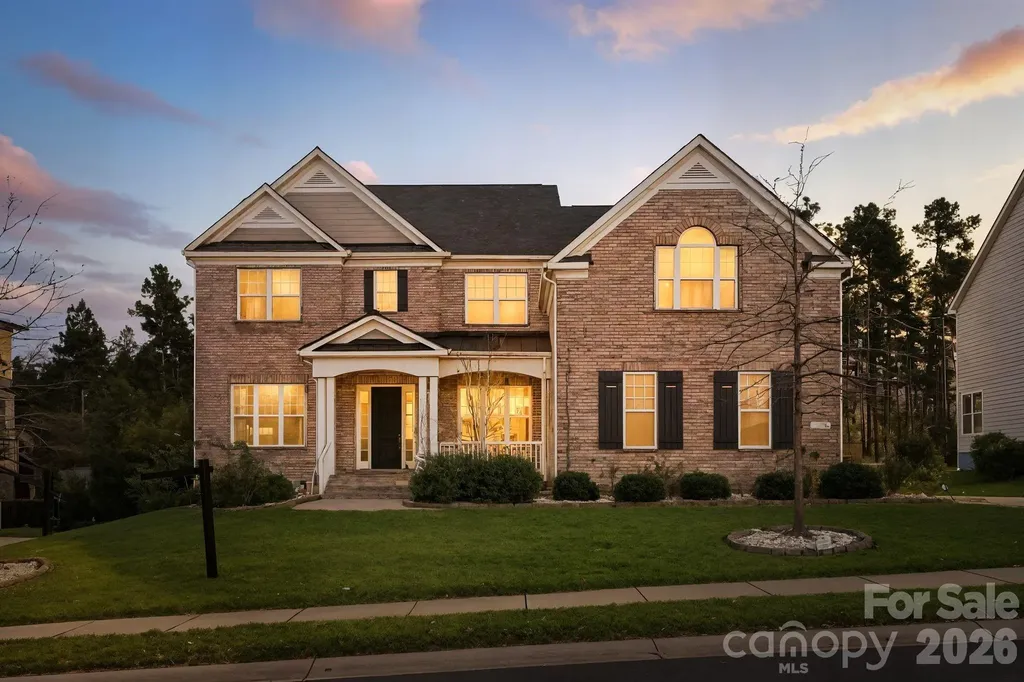
A 5 bedroom and 4 full bathroom house in the highly sought after Hamptons neighborhood. Top notch public schools, charter schools and private schools are all represented in The Hamptons. Hardwood floors throughout the main, first floor living areas. A sought after private bedroom with ensuite full bathroom are also on the main level. 4 bedrooms on the second level (two of the bathrooms have been updated). The mechanicals of the home have all been updated over the past few years giving the new owner confidence that the roof (2024), HVAC (2025,2023) and water heater(2023), kitchen appliances- oven, microwave, dishwasher (2024), deck (2020) new vinyl windows (2024) are all in great shape. A finished third level that has gone through the permiting phase and able to be counted in the total heated lving space. (THIS 655 SQ. FT IS NOT CURRENTLY REFLECTED IN TAX RECORDS) This is the perfect spill over/gathering space and could have many uses. The home has TWO separate flex spaces ideal for working from home. The backyard is FULLY FENCED and would be an excellent lot to ADD A POOL! Fresh new landscaping (4/2026) along the front beds. The Hamptons offers top notch amenities featuring: pickleball courts, tennis courts, two pools and club houses, playgrounds, and a sand volleyball court! A Summer swim team and greenway access to North Meck park all make this the perfect neighborhood to call "home"! The Hamptons is conveniently located to I-77, Birkdale, Lake Norman, Target, Homegoods, etc.

Listed by Beth Williams of Realty One Group Revolution

$
$
%
$/month over payments
Federal 30-year interest rate: 6.43% last updated on Jul 2, 2026
* All Figures are estimates. Check with your bank or proposed mortgage company for actual interest rates.
This product uses the FRED® API but is not endorsed or certified by the Federal Reserve Bank of St. Louis.

Save FavoriteSchedule TourAsk A QuestionMore Details

635 Whisper Mountain Drive Leicester NC 28748

MLS Number CAR4302796

  • Residential
  • Bedrooms 3
  • Bathroom 4
  • Square Feet 3,604
  • Acreage 1.9

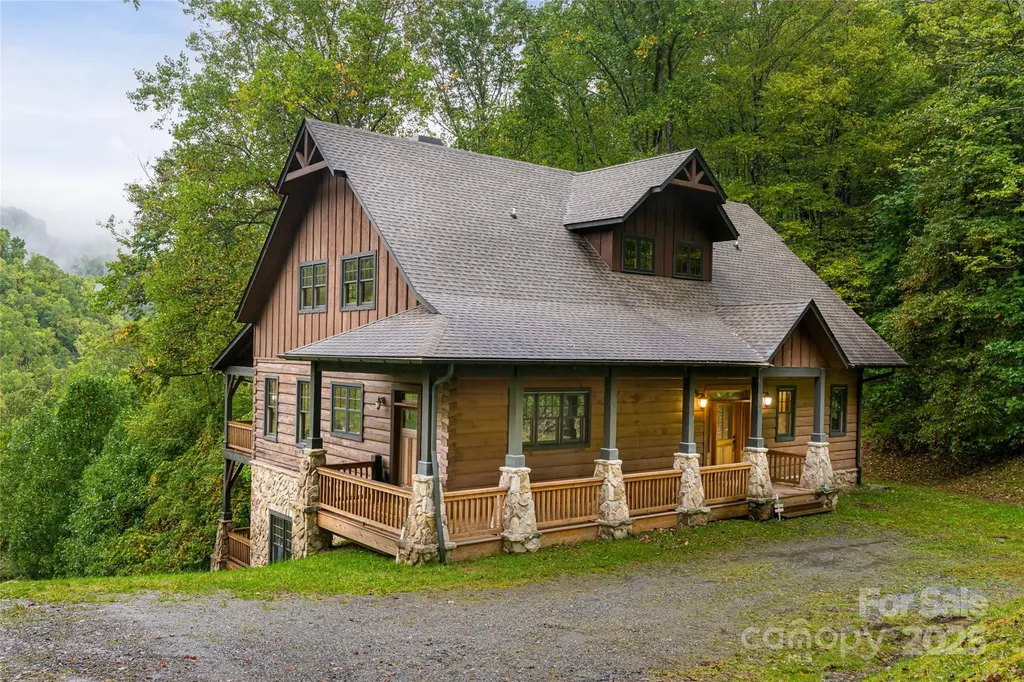
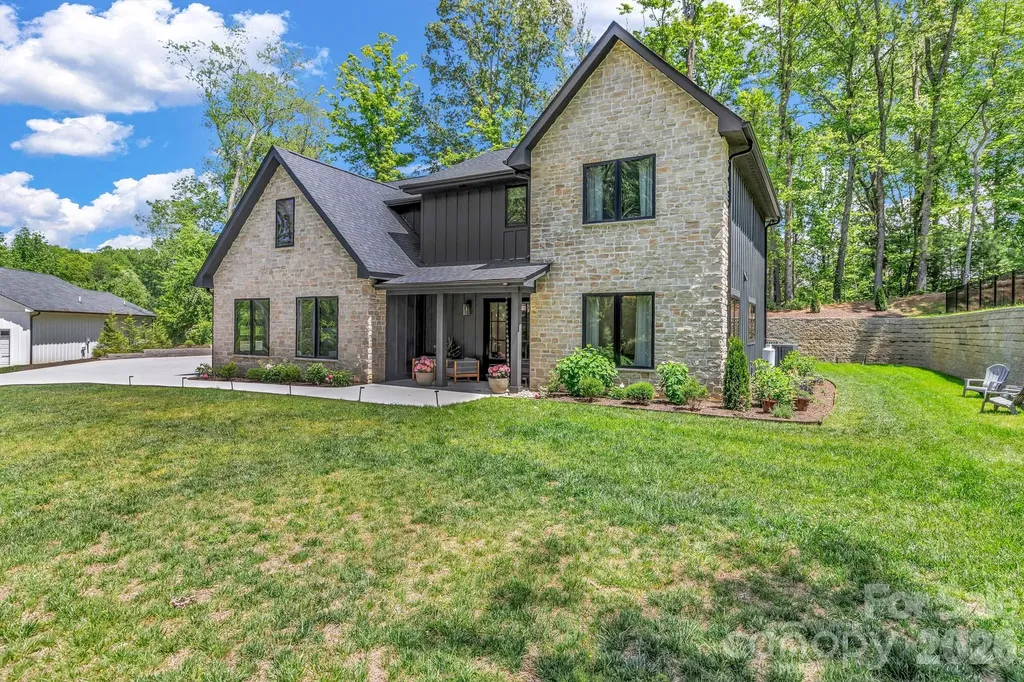
Welcome to Northern White Pine Lodge, a refined mountain retreat in the gated enclave of Whisper Mountain. This handcrafted home captures the essence of mountain living with timeless log-and-stone craftsmanship, modern comforts, and architectural elegance designed to harmonize with its pristine setting. From the moment you arrive, the home rises gracefully from the mountainside with gabled rooflines, natural stonework, and wide wraparound porches that invite you to slow down and savor the forest around you. Inside, soaring ceilings, exposed beams, and expansive windows frame the outdoors. A dramatic stone fireplace anchors the great room, setting the tone for cozy evenings or lively gatherings. The primary suite on the main level offers a private sanctuary with direct access to the deck, perfect for greeting the morning mist or unwinding at sunset. Convenience meets luxury with features like an elevator providing effortless access to every level. Upstairs, a sunny loft and well-appointed bedroom create restful guest spaces. Life at Whisper Mountain is about more than just a home, it's about lifestyle. Residents enjoy access to the Sky Valley Lodge, stone walking trails, spring-fed creeks, and miles of preserved green space, creating the feel of a private national park. Whisper Mountain's vision of sustainability and serenity ensures that this rare property not only celebrates its natural surroundings but protects them for generations to come. Northern White Pine Lodge isn't just a home, it's a legacy. A place where craftsmanship, community, and nature converge, offering the rare chance to live the mountain dream in one of Western North Carolina's most sought-after settings. Indoor resistance pool partially installed.

Listed by Alexandra Schrank of RE/MAX Executive

$
$
%
$/month over payments
Federal 30-year interest rate: 6.43% last updated on Jul 2, 2026
* All Figures are estimates. Check with your bank or proposed mortgage company for actual interest rates.
This product uses the FRED® API but is not endorsed or certified by the Federal Reserve Bank of St. Louis.

Virtual TourSave FavoriteSchedule TourAsk A QuestionMore Details

1847 Meadowood Lane Charlotte NC 28211

Charlotte, NC1847 Meadowood Lane

Price$930,000

Est. Mortgage: $/month

MLS Number CAR4344923

  • Residential
  • Bedrooms 4
  • Bathroom 4
  • Square Feet 3,849
  • Acreage 0.1

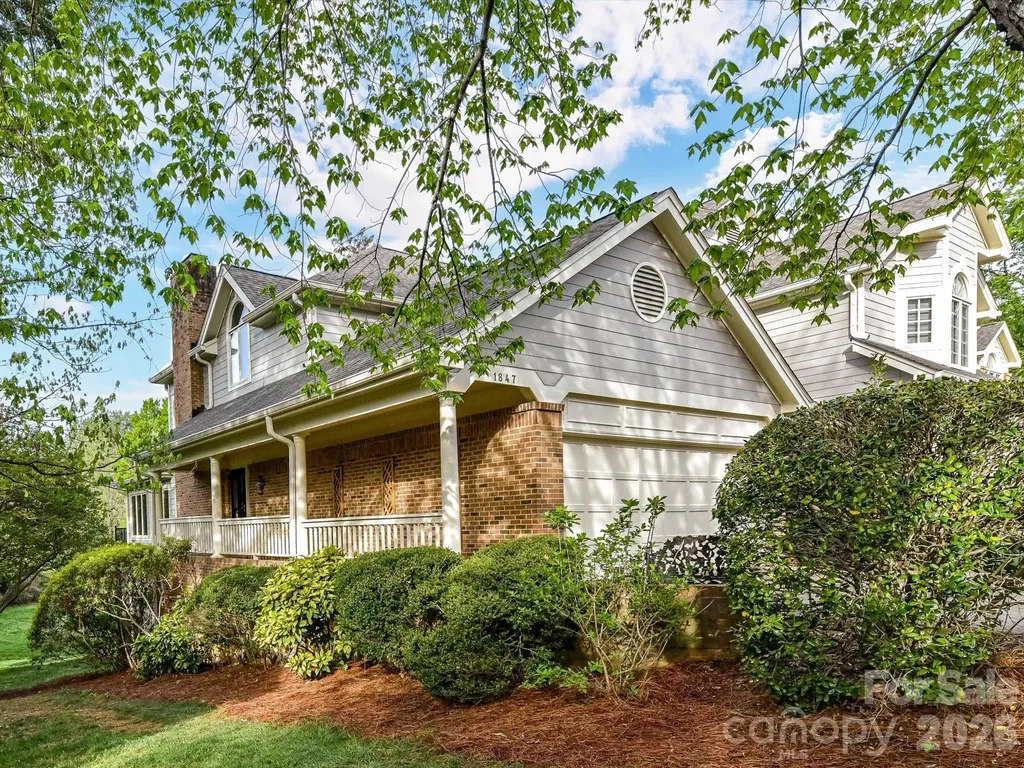
As you enter you're greeted by lofty two story ceilings, gracious moldings, plantation shutters, warm wood floors and amazing light. There are multiple living spaces but the floor plan feels open and airy; the enclosed sun room provides views across the expansive meadow, a sight rarely seen in this part of town. The kitchen features a top of the line induction cooktop, double ovens, and a great flow - additional cabinetry in the breakfast area is so practical. Outdoors the screened porch and the deck span the entire back of the home and again highlight the gorgeous natural view. The primary suite is on the main level, with a custom walk-in closet and a laundry hookup behind the vanity in the bathroom for convenience. Upstairs the loft centers around a beautiful arched window with built ins underneath, and two bedrooms; all are newly carpeted and ready for the new owners. The basement area could be it's own apartment; there's a family room with fireplace open to the kitchen, a bonus room that would make an excellent movie or workout room, storage closets (one cedar), a bedroom and bath, and a utility room with full laundry. This is one of very few units in the community with a basement, 2 car garage and large driveway; there is great storage in the space above the garage as well. Premier location off Providence, steps away from Strawberry Hill with great shopping, dining and a Fresh Market grocery and minutes from Southpark Mall.

Listed by Kalie Koivisto of COMPASS

$
$
%
$/month over payments
Federal 30-year interest rate: 6.43% last updated on Jul 2, 2026
* All Figures are estimates. Check with your bank or proposed mortgage company for actual interest rates.
This product uses the FRED® API but is not endorsed or certified by the Federal Reserve Bank of St. Louis.

Save FavoriteSchedule TourAsk A QuestionMore Details

3814 Dahlia Drive Harrisburg NC 28075

Harrisburg, NC3814 Dahlia Drive

Price$930,000

Est. Mortgage: $/month

MLS Number CAR4374497

  • Residential
  • Bedrooms 5
  • Bathroom 4
  • Square Feet 3,603
  • Acreage 0.3

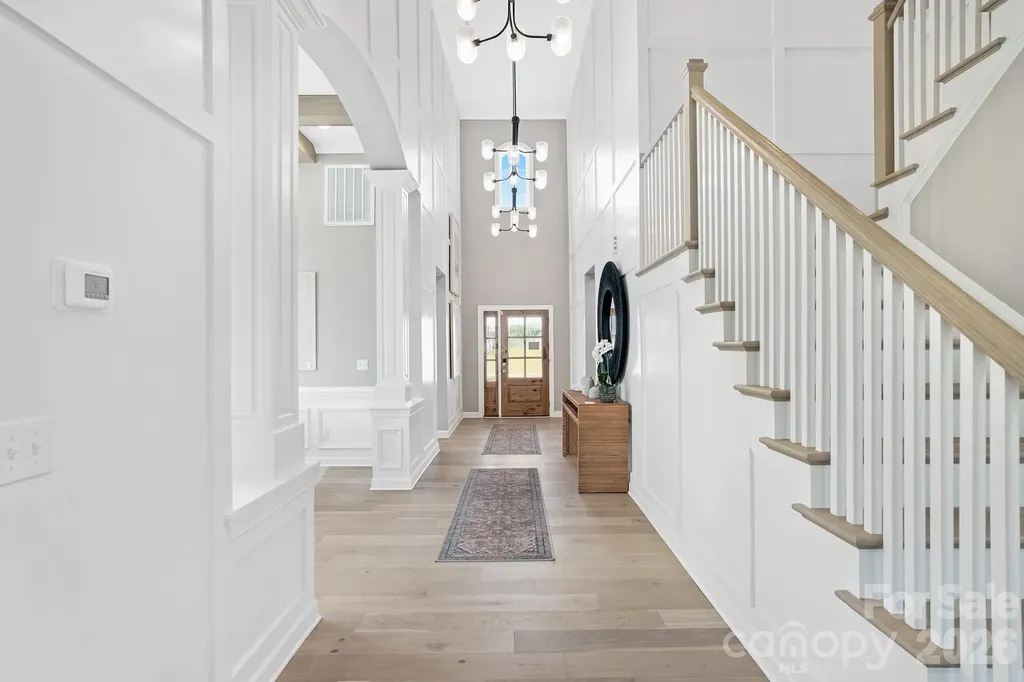
Prepare To Be Impressed!!! Step into pure luxury, a former Model Home where designer flair meets everyday comfort in desirable Camellia Gardens in highly sought after Harrisburg, NC. This 5 bedroom, 4 full bathrooms along with a media room is sitting on a level, oversized 0.3 Acres Lot. As you enter, be captivated by the dramatic two-story foyer with three elegant chandeliers that create a grand, welcoming first impression. Just beyond, the formal dining room showcases a sophisticated coffered ceiling, setting the perfect tone for memorable gatherings & refined entertaining along with in-built speakers throughout the house. This 3600 sq ft masterpiece is dripping with high-end upgrades, from its chef-inspired quartz kitchen to the gleaming hardwoods that lead you through a sun-drenched, open concept layout. Selective upgrade list can be found in the attachments. Main level boasts an expansive spa-like primary suite along with a flexible main level bedroom with full bath provides convenience for guests, multi-generational living or a private home office. Main level laundry, large mud room, spacious living room with built-ins and fireplace are additional things to boast. The Second Floor impresses with its own array of versatile spaces: a bright loft with built-in desks ideal for homework, remote work or creative projects, a dedicated media room perfect for movie nights or game days plus 3 large additional bedrooms & 2 full baths. Outside, enjoy the oversized backyard under a covered porch - perfect for outdoor dining, play, a cozy fire-pit and future landscaping dreams (like a pool along with outdoor kitchen!!). This beautifully landscaped lawn has in-ground sprinkler system, accent focus lights highlighting the home's architecture - enhancing nighttime curb appeal. The neighborhood has excellent community amenities like outdoor pool, playground, walking trails, sidewalks etc. Just steps away from Stallings Road Park, offering even more green space & recreation. PRIME LOCATION : Located in the thriving town of Harrisburg, you're minutes from top-rated schools (including Harrisburg elementary, Hickory Ridge middle & High), shopping, dining, grocery stores and major highways for easy commute to Charlotte, Concord & beyond. This is suburban living at its best - quiet, peaceful & convenient. With modern construction, breath-taking upgrades, this home is truly move-in ready. Whether you're looking for room to grow, dedicated spaces for work & play or a sophisticated home to entertain, this home checks every box! Most of the beautiful furniture & decor are available to purchase at a highly reduced cost! Just come and unpack your suitcases, it is truly move-in ready.

Listed by Deepthi Mallakki Nagaveerappa of ERA Live Moore

$
$
%
$/month over payments
Federal 30-year interest rate: 6.43% last updated on Jul 2, 2026
* All Figures are estimates. Check with your bank or proposed mortgage company for actual interest rates.
This product uses the FRED® API but is not endorsed or certified by the Federal Reserve Bank of St. Louis.

Save FavoriteSchedule TourAsk A QuestionMore Details

374 Hampton Trail Drive Fort Mill SC 29708

MLS Number CAR4319252

  • Residential
  • Bedrooms 5
  • Bathroom 5
  • Square Feet 4,260
  • Acreage 0.27

Seller is building a full bathroom and a closet in the 5th bedroom to make it en-suite on the second floor. A stunning full-brick luxury home located in the heart of Fort Mill's desirable Habersham community, known for its family-oriented atmosphere, sidewalks, amenities, and top-rated schools. This residence offers the rare combination of timeless architecture, modern livability, privacy, and location - ideal for families, relocation buyers, and executives seeking space and convenience. Spanning approximately 4,300 square feet, this thoughtfully designed home features soaring 10-foot ceilings, abundant natural light, and elegant finishes throughout. A grand two-story foyer creates an immediate sense of scale and sophistication, leading into formal and casual living spaces that flow seamlessly for both everyday living and entertaining. The gourmet kitchen serves as the heart of the home, showcasing an oversized island, Quartz countertops, gas cooktop, wall oven, and generous cabinetry - perfect for family gatherings and hosting. It opens directly to the dramatic family room, where tall windows, a cozy fireplace, and architectural details elevate the space. A highly sought-after main-level guest suite with a full bedroom and bathroom provides flexibility for multi-generational living, visitors, or a private home office. Upstairs, the primary suite is a private retreat featuring a spa-inspired bathroom, separate jacuzzi tub and shower, and an expansive walk-in closet with custom built-ins. Step outside to the second-level balcony, shared with the oversized bonus room - an ideal space for morning coffee, quiet evenings, or entertaining. Two additional bedrooms share a Jack-and-Jill bathroom, offering both functionality and comfort. Fifth bedroom with its own full bathroom (under construction) to be a great en-suite for upstairs and is wired for surround sound make it another Primary bedroom. The home sits on a flat, private backyard with mature landscaping and ample space for a future pool, outdoor entertaining, or play - a true extension of the home's lifestyle appeal. Additional highlights include: o 3-car garage o Hardwood floors and plush New Carpet o High ceilings throughout o Custom closets and storage o Quiet, sidewalk-lined neighborhood with amenities Ideally located 7 minutes to Nivens Creek Landing, where you can launch your canoe, kayak, jet ski, or your boat and enjoy direct access to the water-bringing a true lake lifestyle. Also close to Baxter Village, Kingsley, Tega Cay Golf Club, parks, and walking trails. Approximately 25 minutes to Ballantyne, and 30 minutes to Charlotte Douglas International Airport. Great Fort Mill schools. Enjoy neighborhood community pool, clubhouse and playground.

Listed by Sally Awad of Premier Sotheby's International Realty

$
$
%
$/month over payments
Federal 30-year interest rate: 6.43% last updated on Jul 2, 2026
* All Figures are estimates. Check with your bank or proposed mortgage company for actual interest rates.
This product uses the FRED® API but is not endorsed or certified by the Federal Reserve Bank of St. Louis.

Virtual TourSave FavoriteSchedule TourAsk A QuestionMore Details

3628 Rainey Avenue Sharon SC 29742

Sharon, SC3628 Rainey Avenue

Price$930,000

Est. Mortgage: $/month

MLS Number CAR4311428

  • Residential
  • Bedrooms 5
  • Bathroom 3
  • Square Feet 3,833
  • Acreage 17.31

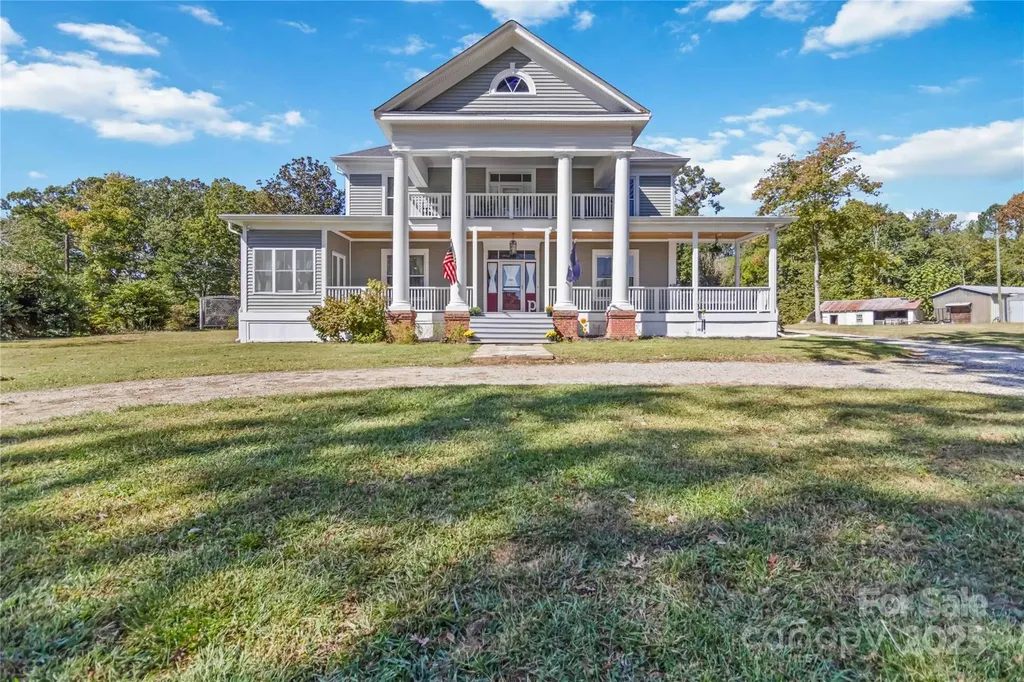
Step back in time and experience the grace and grandeur of this stately 5-bedroom, 3-bath historical home nestled on 17.31 picturesque acres with a pond in the charming town of Sharon, South Carolina. From the moment you approach the expansive front porch, surrounded by towering oaks and mature trees, you'll feel the timeless beauty that defines this property. Inside, the owners have lovingly preserved its historical character while tastefully incorporating modern comforts, including a gourmet kitchen (all new kitchen appliances to convey), updated bathrooms, and new wiring, plumbing, and HVAC systems. Sunlight fills the inviting sunroom overlooking the manicured front lawn, offering the perfect spot for morning coffee or quiet reflection. A detached metal workshop with covered carports on each side provides functionality without compromising the property's classic Southern charm. This remarkable estate stands as a proud piece of Sharon's history- graceful, enduring, and unforgettable.

Listed by Mike Lewis and Josh Boyd of Howard Hanna Allen Tate Rock Hill

$
$
%
$/month over payments
Federal 30-year interest rate: 6.43% last updated on Jul 2, 2026
* All Figures are estimates. Check with your bank or proposed mortgage company for actual interest rates.
This product uses the FRED® API but is not endorsed or certified by the Federal Reserve Bank of St. Louis.

Save FavoriteSchedule TourAsk A QuestionMore Details

4016 Widgeon Way Waxhaw NC 28173

Waxhaw, NC4016 Widgeon Way

Price$930,000

Est. Mortgage: $/month

MLS Number CAR4394408

  • Residential
  • Bedrooms 7
  • Bathroom 5
  • Square Feet 4,832
  • Acreage 0.27

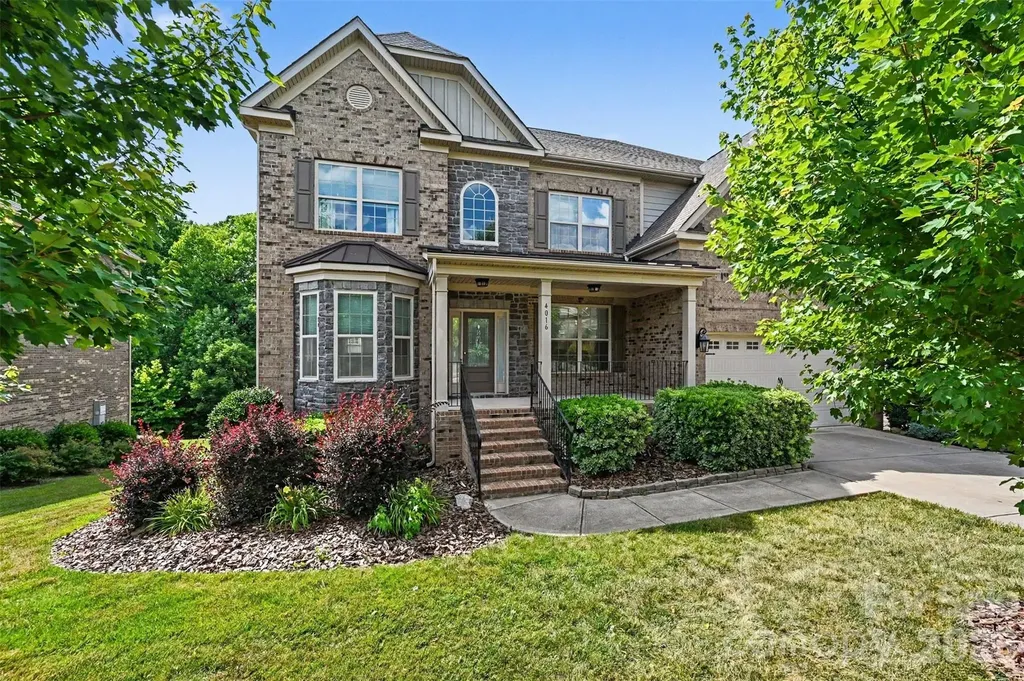
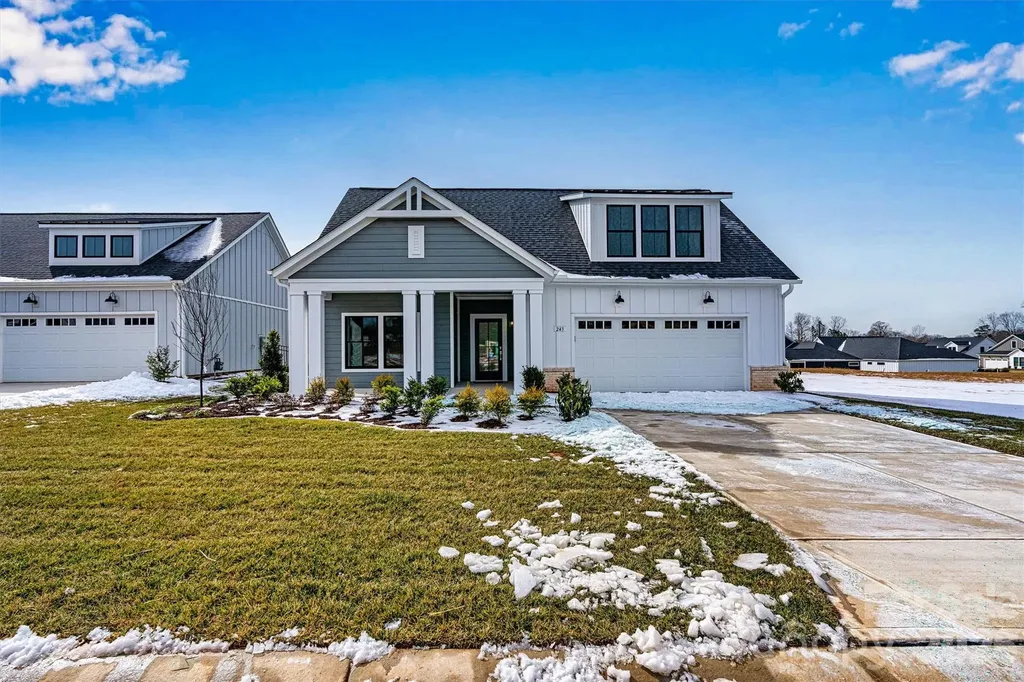
Thoughtfully designed for today's lifestyle, this distinguished 7-bedroom, 5-bath executive residence with walkout basement offers generous living spaces, refined architectural details, and exceptional versatility. Located in a sought-after Union County community with a clubhouse, pool, and highly rated public schools, this exceptionally maintained home delivers the space, comfort, and flexibility today's discerning buyers seek. An inviting two-story foyer welcomes you with abundant natural light and is flanked by formal living and dining rooms that also provide flexibility for a private office, library, or sitting room. Designed for both entertaining and everyday living, the open-concept main level connects the gourmet kitchen, breakfast area, and great room. The kitchen features extensive cabinetry, a large breakfast bar, gas range connection, pantry-style wall of cabinetry, and abundant workspace. Refined architectural details including arched openings, portrait moldings, impressive coffered ceilings, and a dramatic floor-to-ceiling stone fireplace create warmth, character, and timeless appeal. A main-level full bathroom and bedroom with no built-in closet provide valuable flexibility for guests or a private office. The spacious laundry room offers abundant cabinetry, utility sink, and workspace. Just inside the finished garage with epoxy flooring and EV charger, a built-in drop zone adds everyday convenience. Upstairs, generously sized secondary bedrooms feature tray or vaulted ceilings. The spacious primary suite serves as a true owner's retreat with a decorative tray ceiling and spa-inspired bath featuring a garden tub, oversized walk-in shower, linen closet, private water closet, and walk-in closet. One secondary bedroom features a private en-suite bath, while two additional bedrooms share convenient access to a full bath. A substantial bonus room offers flexible space for recreation, media, fitness, hobbies, or additional living. The walkout basement expands the home's functionality with a large recreation room, entertaining/bar area with cabinetry, prep sink, and beverage refrigerator, plus two bedrooms, full bath with tiled walk-in shower, storage room, utility room, and abundant closet space. Outdoor living includes a spacious deck and covered patio overlooking a fenced backyard and mature trees. Seven bedrooms and multiple living areas provide flexibility for guests, work, recreation, and everyday living. Seller is willing to assist with closing costs.

Listed by Margaret Tavares of Berkshire Hathaway HomeServices Carolinas Realty
$
$
%
$/month over payments
Federal 30-year interest rate: 6.43% last updated on Jul 2, 2026
* All Figures are estimates. Check with your bank or proposed mortgage company for actual interest rates.
This product uses the FRED® API but is not endorsed or certified by the Federal Reserve Bank of St. Louis.

Save FavoriteSchedule TourAsk A QuestionMore Details

9015 Manor Oak Court Charlotte NC 28277

Charlotte, NC9015 Manor Oak Court

Price$930,000

Est. Mortgage: $/month

MLS Number CAR4388659

  • Residential
  • Bedrooms 5
  • Bathroom 4
  • Square Feet 3,457
  • Acreage 0.2

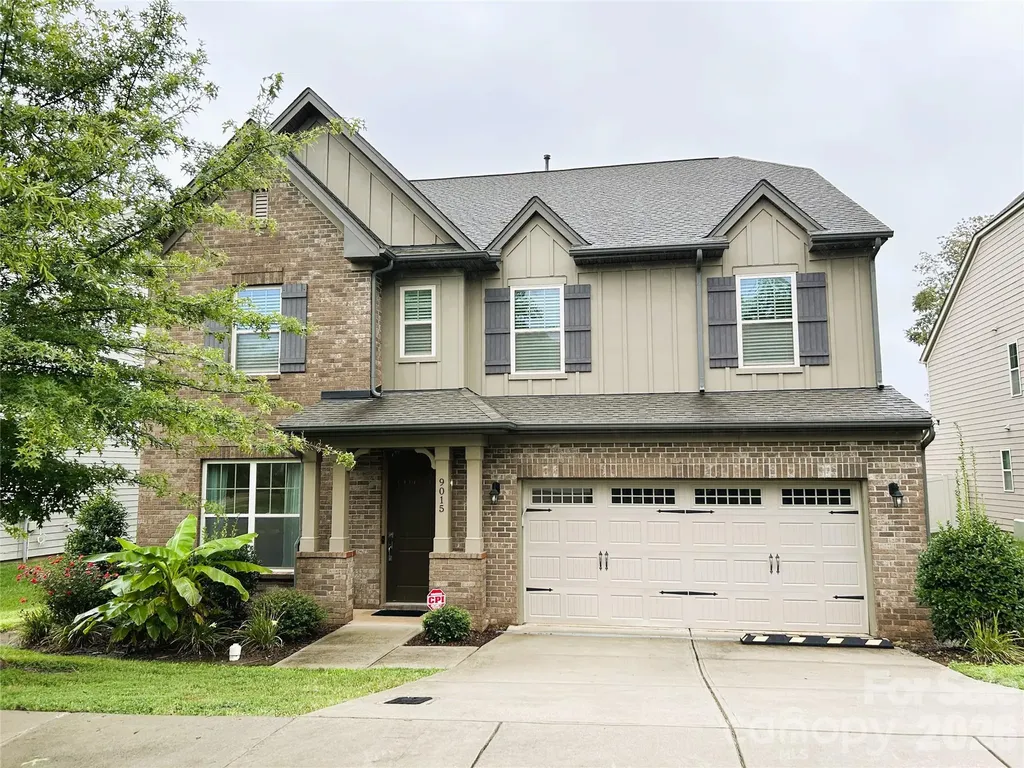
Exceptional 5-Bedroom Home in the Heart of Ballantyne | Top-Rated Schools | Prime Location Welcome to this beautifully maintained 5-bedroom, 4-bathroom home located in one of Ballantyne's most desirable communities, served by highly rated schools that have consistently earned excellent rankings for many years. Designed for both comfortable living and entertaining, this home features an open-concept floor plan with elegant 8-foot doors, rich 5-inch hardwood floors, and abundant natural light throughout. The gourmet kitchen is a chef's dream, showcasing a large center island, stylish tile backsplash, stainless steel appliances, wall oven, gas cooktop, and an oversized walk-in pantry. The main level offers a private office, perfect for remote work, along with a guest bedroom and full bath for added convenience. Upstairs, the luxurious primary suite provides a peaceful retreat with a spacious sitting area, dual vanities, a garden tub, walk-in shower, and generous walk-in closet. A large bonus room equipped with a home theater system creates the ideal space for movie nights, gaming, or family gatherings. Step outside and enjoy year-round outdoor living on the screened and covered porch, complemented by an additional patio area overlooking a private backyard with a fire pit-perfect for entertaining, grilling, and relaxing evenings with family and friends. An irrigation system helps keep the lawn looking its best with minimal effort. Location is everything, and this home delivers. Conveniently situated just minutes from Ballantyne Village, Blakeney, Stonecrest, premier shopping, dining, entertainment, parks, and major highways, you'll enjoy easy access to everything South Charlotte has to offer. This is a rare opportunity to own a spacious, move-in-ready home in a highly sought-after Ballantyne location with outstanding schools and exceptional community appeal.

Listed by Satish Maroju of Eesha Realty LLC

$
$
%
$/month over payments
Federal 30-year interest rate: 6.43% last updated on Jul 2, 2026
* All Figures are estimates. Check with your bank or proposed mortgage company for actual interest rates.
This product uses the FRED® API but is not endorsed or certified by the Federal Reserve Bank of St. Louis.

Save FavoriteSchedule TourAsk A QuestionMore Details

108 Poplar Green Way Asheville NC 28806

Asheville, NC108 Poplar Green Way

Price$930,000

Est. Mortgage: $/month

MLS Number CAR4380151

  • Residential
  • Bedrooms 3
  • Bathroom 3
  • Square Feet 2,981
  • Acreage 0.62

Luxury living just minutes from downtown Asheville! This stunning newer construction two-story home offers over 2,900 square feet of beautifully designed living space with upscale finishes and an exceptional layout throughout. The main level is designed for both comfort and entertaining, showcasing a spacious living room with an elegant electric fireplace, soaring ceilings, and oversized windows that fill the home with natural light. The gourmet kitchen features a large quartz island, stainless steel appliances, and an oversized walk-in pantry. Also on the main level are a dedicated office and an additional bonus/family room offering flexible living space for gatherings, media, or recreation. All three bedrooms are located upstairs, including an expansive primary suite featuring its own private fireplace and a spa-inspired bathroom complete with heated floors, a large walk-in shower, soaking tub, and generous walk-in closet. Luxury details continue throughout the home with heated flooring in both upstairs bathrooms, marble vanities and floor tiles in most bathrooms, modern finishes, and an open, airy layout. Step outside to enjoy the large private patio behind the home-perfect for relaxing evenings, entertaining guests, or creating your ideal outdoor retreat. This beautifully designed home combines sophistication, functionality, and comfort in every detail.

Listed by Aleksey Davidchuk of NextHome Partners

$
$
%
$/month over payments
Federal 30-year interest rate: 6.43% last updated on Jul 2, 2026
* All Figures are estimates. Check with your bank or proposed mortgage company for actual interest rates.
This product uses the FRED® API but is not endorsed or certified by the Federal Reserve Bank of St. Louis.

Virtual TourSave FavoriteSchedule TourAsk A QuestionMore Details

17712 Preston Lake Drive Cornelius NC 28031
Open House

MLS Number CAR4390824

  • Residential
  • Next Open House: Sun 07/12 1:00 pm. to 3:00 pm.
  • Bedrooms 4
  • Bathroom 4
  • Square Feet 2,685

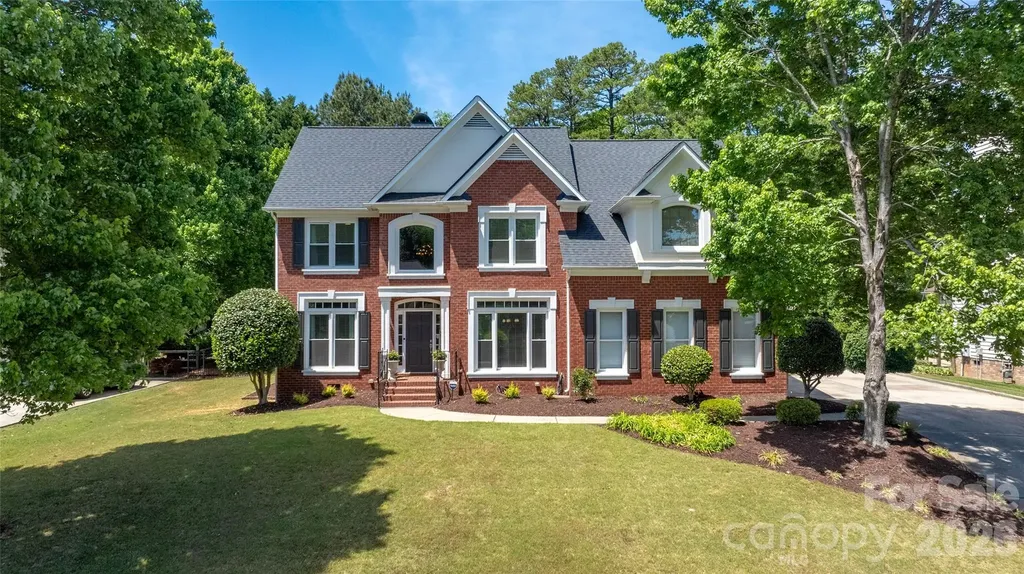
SELLERS WILL ENTERTAIN OFFERS BETWEEN $900,000-$930,000 or ABOVE. BRING OFFERS! HOME COMES WITH 1-YEAR HSA HOME WARRANTY! Discover the gated community of Preston at the Lake on a serene cove of Lake Norman. Enjoy nearby community access to a beautiful beach area, paddleboard/kayak launch, day dock, tennis/pickleball courts, and a pool with a clubhouse. This beautifully styled home offers effortless main-level living. The first floor features a bright kitchen with quartzite counters, a wet bar with seating, a formal dining room, an office, and a three-season sunroom. The primary suite and a secondary bedroom with an ensuite bath are also on the main floor. Upstairs, you will find two additional spacious bedrooms and a full bath. Outdoor features include an in-ground irrigation system, a private brick paver patio, a two-car garage, and an encapsulated crawlspace. Take advantage of a rare opportunity to own a home in this tight-knit neighborhood of just 43 properties!

Listed by Tommy Bowman of Berkshire Hathaway HomeServices Carolinas Realty
$
$
%
$/month over payments
Federal 30-year interest rate: 6.43% last updated on Jul 2, 2026
* All Figures are estimates. Check with your bank or proposed mortgage company for actual interest rates.
This product uses the FRED® API but is not endorsed or certified by the Federal Reserve Bank of St. Louis.

Save FavoriteSchedule TourAsk A QuestionMore Details

26049 Neptunes Landing Tega Cay SC 29708

Tega Cay, SC26049 Neptunes Landing

Price$930,000

Est. Mortgage: $/month

MLS Number CAR4391310

  • Residential
  • Bedrooms 4
  • Bathroom 4
  • Square Feet 4,302
  • Acreage 0.3

*Waterfront Tega Cay Peninsula home with deeded boat slip. *$10,000 in seller concessions with an acceptable offer. *Fully remodeled Kitchen with wet bar, built-in storage, and laundry room. *Fully remodeled primary bath & powder room. *New LVP flooring throughout the home. *French drain system installed. *Garage Tesla charger

Listed by Christine Montes and Deborah Gacsy of NorthGroup Real Estate LLC

$
$
%
$/month over payments
Federal 30-year interest rate: 6.43% last updated on Jul 2, 2026
* All Figures are estimates. Check with your bank or proposed mortgage company for actual interest rates.
This product uses the FRED® API but is not endorsed or certified by the Federal Reserve Bank of St. Louis.

Virtual TourSave FavoriteSchedule TourAsk A QuestionMore Details

Broker Reciprocity MLS Grid Logo © 2026 Listings courtesy of Canopy MLS as distributed by MLS GRID. IDX information is provided exclusively for consumers’ personal non-commercial use and may not be used for any purpose other than to identify prospective properties consumers may be interested in purchasing. The IDX data is deemed reliable but is not guaranteed by MLS GRID and may be subject to an end user license agreement prescribed by the Member Participant’s applicable MLS.  Based on information submitted to the MLS GRID as of July 7, 2026 9:18 PM UTC . All data is obtained from various sources and may not have been verified by broker or MLS GRID. Supplied Open House Information is subject to change without notice. All information should be independently reviewed and verified for accuracy. Properties may or may not be listed by the office/agent presenting the information. Some IDX listings have been excluded from this website.