and narrow your search. If you have fewer than 200 results, you can save your search.

Alexander NC

r=4777-4788
17712 Preston Lake Drive Cornelius NC 28031
Open House

MLS Number CAR4390824

  • Residential
  • Next Open House: Sun 07/12 1:00 pm. to 3:00 pm.
  • Bedrooms 4
  • Bathroom 4
  • Square Feet 2,685

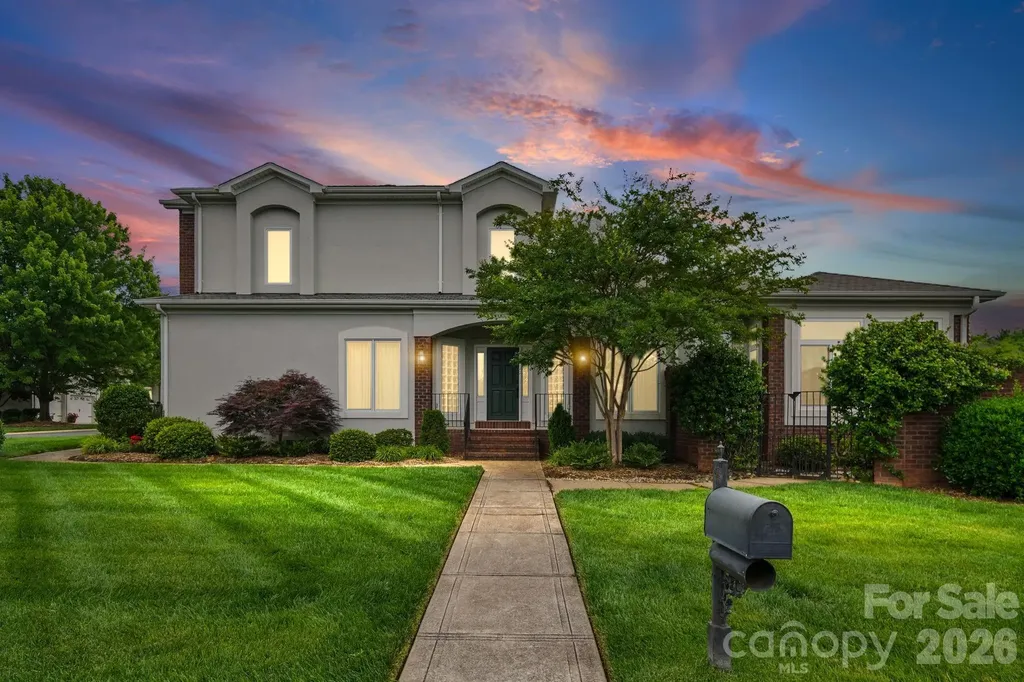
SELLERS WILL ENTERTAIN OFFERS BETWEEN $900,000-$930,000 or ABOVE. BRING OFFERS! HOME COMES WITH 1-YEAR HSA HOME WARRANTY! Discover the gated community of Preston at the Lake on a serene cove of Lake Norman. Enjoy nearby community access to a beautiful beach area, paddleboard/kayak launch, day dock, tennis/pickleball courts, and a pool with a clubhouse. This beautifully styled home offers effortless main-level living. The first floor features a bright kitchen with quartzite counters, a wet bar with seating, a formal dining room, an office, and a three-season sunroom. The primary suite and a secondary bedroom with an ensuite bath are also on the main floor. Upstairs, you will find two additional spacious bedrooms and a full bath. Outdoor features include an in-ground irrigation system, a private brick paver patio, a two-car garage, and an encapsulated crawlspace. Take advantage of a rare opportunity to own a home in this tight-knit neighborhood of just 43 properties!

Listed by Tommy Bowman of Berkshire Hathaway HomeServices Carolinas Realty
$
$
%
$/month over payments
Federal 30-year interest rate: 6.43% last updated on Jul 2, 2026
* All Figures are estimates. Check with your bank or proposed mortgage company for actual interest rates.
This product uses the FRED® API but is not endorsed or certified by the Federal Reserve Bank of St. Louis.

Save FavoriteSchedule TourAsk A QuestionMore Details

26049 Neptunes Landing Tega Cay SC 29708

Tega Cay, SC26049 Neptunes Landing

Price$930,000

Est. Mortgage: $/month

MLS Number CAR4391310

  • Residential
  • Bedrooms 4
  • Bathroom 4
  • Square Feet 4,302
  • Acreage 0.3

*Waterfront Tega Cay Peninsula home with deeded boat slip. *$10,000 in seller concessions with an acceptable offer. *Fully remodeled Kitchen with wet bar, built-in storage, and laundry room. *Fully remodeled primary bath & powder room. *New LVP flooring throughout the home. *French drain system installed. *Garage Tesla charger

Listed by Christine Montes and Deborah Gacsy of NorthGroup Real Estate LLC

$
$
%
$/month over payments
Federal 30-year interest rate: 6.43% last updated on Jul 2, 2026
* All Figures are estimates. Check with your bank or proposed mortgage company for actual interest rates.
This product uses the FRED® API but is not endorsed or certified by the Federal Reserve Bank of St. Louis.

Virtual TourSave FavoriteSchedule TourAsk A QuestionMore Details

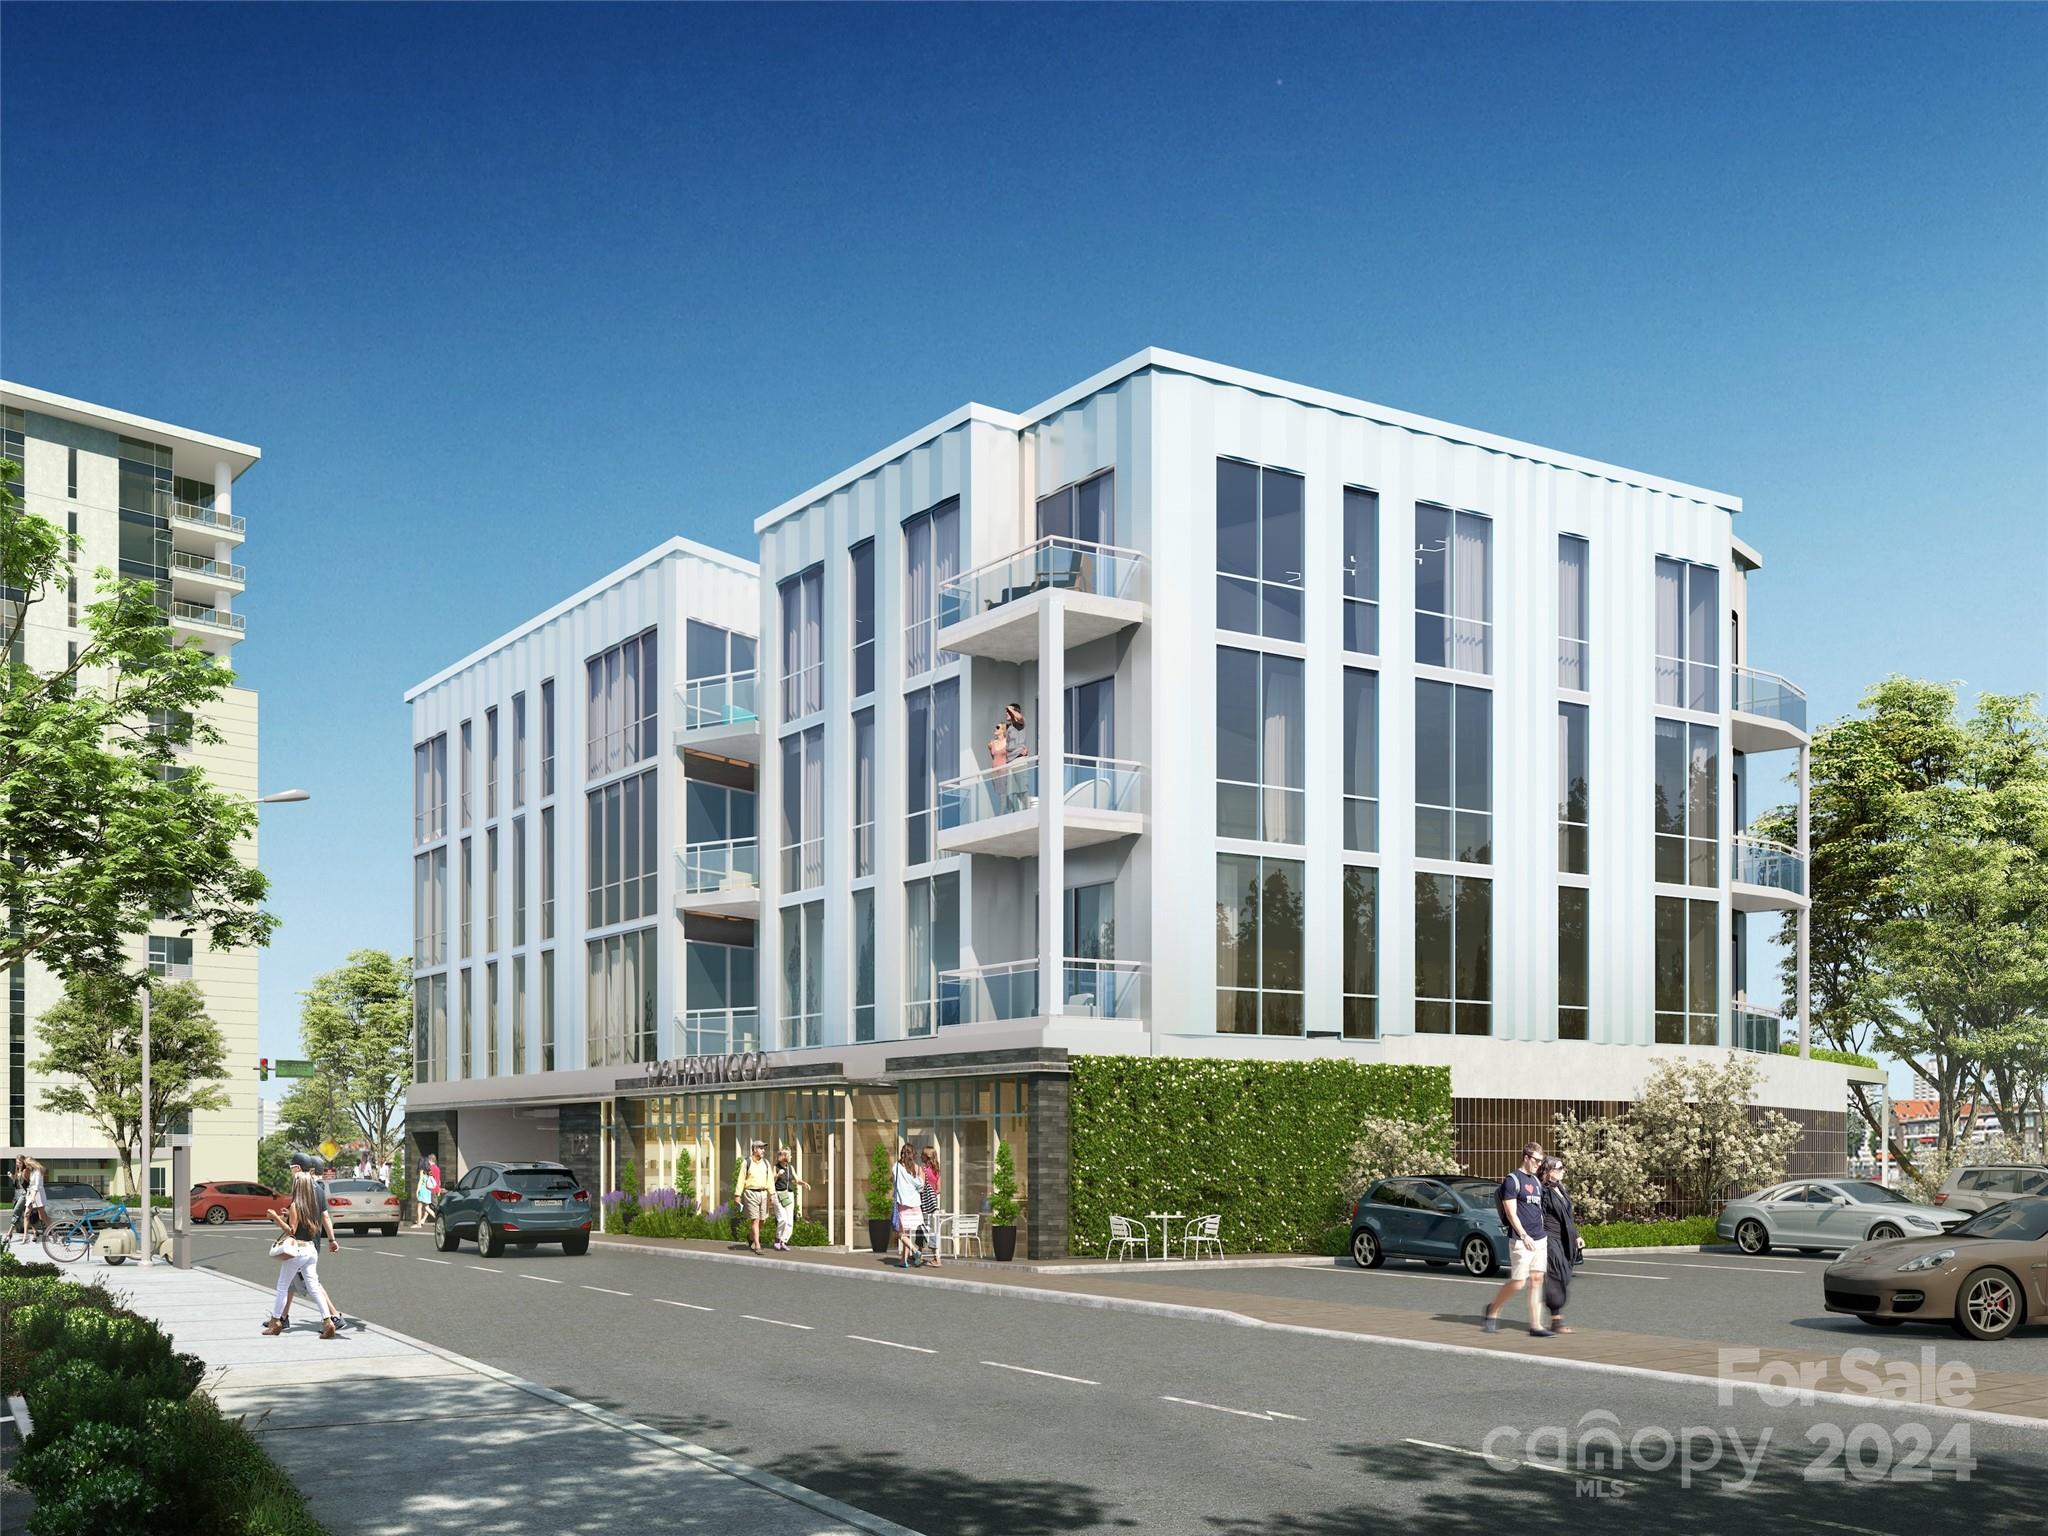
123 Haywood Street Asheville NC 28801
Pending

MLS Number CAR4209775

  • Condo
  • Bedrooms 2
  • Bathroom 2
  • Square Feet 1,064

One23 Haywood is on schedule and construction has begun, setting the stage for its eagerly awaited anticipated completion in just 16 months. With 15 total residences, each unit is thoughtfully designed to offer an unparalleled living experience. As the first development of its kind to offer unrestricted lodging and retail space, this community brings every urban essential right to your doorstep; whether it's shopping, dining, fitness, or entertainment, convenience is effortlessly within reach. Residents will benefit from the assurance of onsite security, the luxury of exclusive parking, the comfort of covered private terraces, and the ease of full concierge service. Here, location and elegance converge. Unit 405 features the Plan D layout, with floor-to-ceiling windows that flood the space with natural light, creating an open and airy ambiance. This 2- bedroom, 2-bathroom condo offers ample square footage, making it the perfect space to unwind and enjoy the vibrant cityscape.

Listed by Scott Mills and William Coin of Howard Hanna Beverly-Hanks Biltmore Avenue

$
$
%
$/month over payments
Federal 30-year interest rate: 6.43% last updated on Jul 2, 2026
* All Figures are estimates. Check with your bank or proposed mortgage company for actual interest rates.
This product uses the FRED® API but is not endorsed or certified by the Federal Reserve Bank of St. Louis.

Save FavoriteSchedule TourAsk A QuestionMore Details

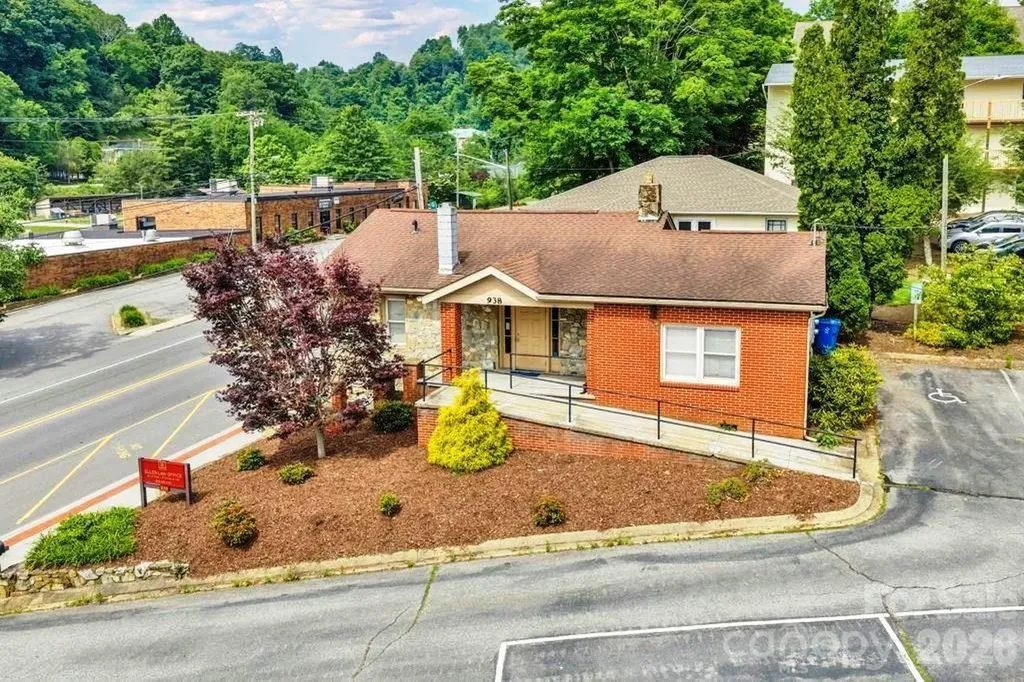
938 W King Street Boone NC 28607

MLS Number CAR4393736

  • Commercial
  • Property SubType OFFICE
  • Square Feet 1,826
  • Acreage 0.22

Enjoy a great highly visible, walkable location along desirable King Street in downtown Boone near the Watauga County Courthouse from this Multi-Use 1826 sq.ft. building which is currently divided into two units and rented as separate office spaces to long term tenants with established rental history. This property offers an easy walkable downtown location with easy access to all of the popular shops and restaurants. Upper unit offers 3-4 offices and bath; lower unit offers 2-3 offices and bath. Property offers ample parking with a private parking lot with 9-10 parking spaces which offers additional income potential. This property offers great potential for many different uses and offers a great location in downtown Boone and within walking distance to AppState campus.

Listed by Jason Eldreth of A PLUS Realty

$
$
%
$/month over payments
Federal 30-year interest rate: 6.43% last updated on Jul 2, 2026
* All Figures are estimates. Check with your bank or proposed mortgage company for actual interest rates.
This product uses the FRED® API but is not endorsed or certified by the Federal Reserve Bank of St. Louis.

Save FavoriteSchedule TourAsk A QuestionMore Details

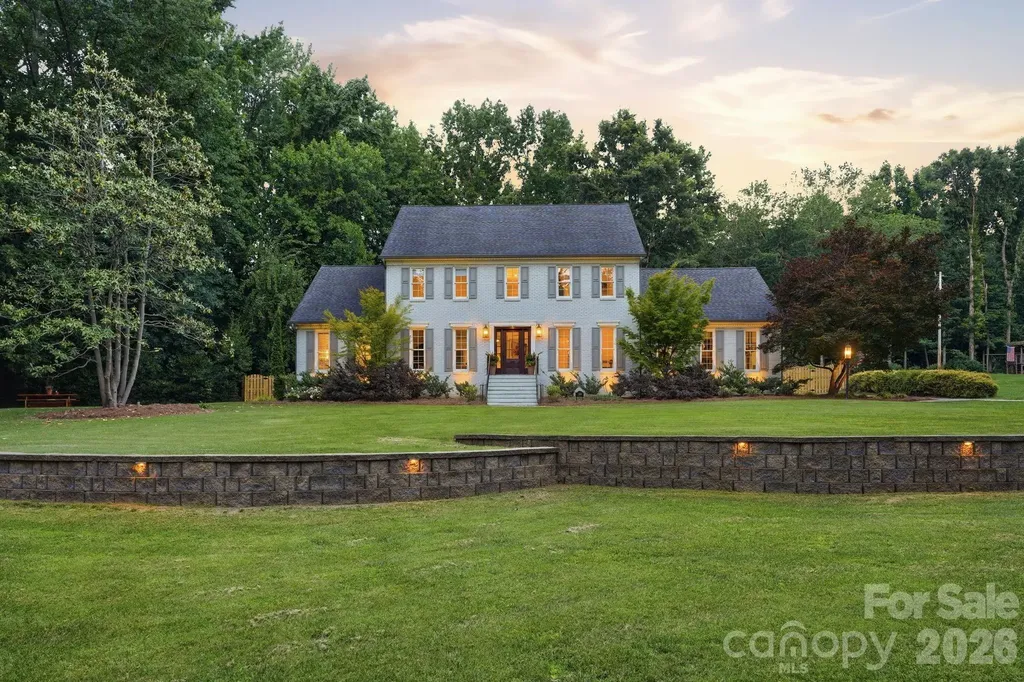
2516 Greenbrook Parkway Matthews NC 28104

Matthews, NC2516 Greenbrook Parkway

Price$929,000

Est. Mortgage: $/month

Pending

MLS Number CAR4391847

  • Residential
  • Bedrooms 4
  • Bathroom 3
  • Square Feet 3,231
  • Acreage 1.1

Welcome to Providence Woods South, where lemonade stands pop up on warm afternoons, neighbors gather at the pocket park just a short stroll away, and Santa himself makes his annual holiday visit with cookies in hand for the entire neighborhood. Renovated with the intention of staying, not selling, this residence reflects over $100,000 in thoughtfully refined upgrades. Life, however, had other plans for the sellers, providing a rare opportunity for lucky buyers to begin life's next chapter in a house that feels like home the moment you walk in. The interiors unfold with a sense of warmth and sophistication, blending elevated finishes with inviting spaces. This is the home where holidays are celebrated, traditions take root, and gatherings linger a little longer. Located within the highly sought-after Union County school district, known for its award-winning schools, this opportunity provides the advantage of being settled and ready ahead of the upcoming school year. The location is a dream - nestled off Providence Road, and just minutes from Waverly, Whole Foods, Ballantyne, and the conveniences of I-485. Whether you're strolling to the park, hosting a memorable evening, or simply enjoying a quiet morning at home, this address supports every chapter of life with ease. Please note, there is an opportunity for expansion by finishing the attic space. The HVAC upstairs has been sized for a potential 3rd floor attic addition, as well as plumbing stubbed behind the wall in the nursery. ***MULTIPLE OFFERS RECEIVED. PLEASE SUBMIT YOUR BEST AND FINAL OFFER BY 7PM ON SATURDAY, JUNE 13TH.***

Listed by Courtney Fowlkes of Premier Sotheby's International Realty

$
$
%
$/month over payments
Federal 30-year interest rate: 6.43% last updated on Jul 2, 2026
* All Figures are estimates. Check with your bank or proposed mortgage company for actual interest rates.
This product uses the FRED® API but is not endorsed or certified by the Federal Reserve Bank of St. Louis.

Save FavoriteSchedule TourAsk A QuestionMore Details

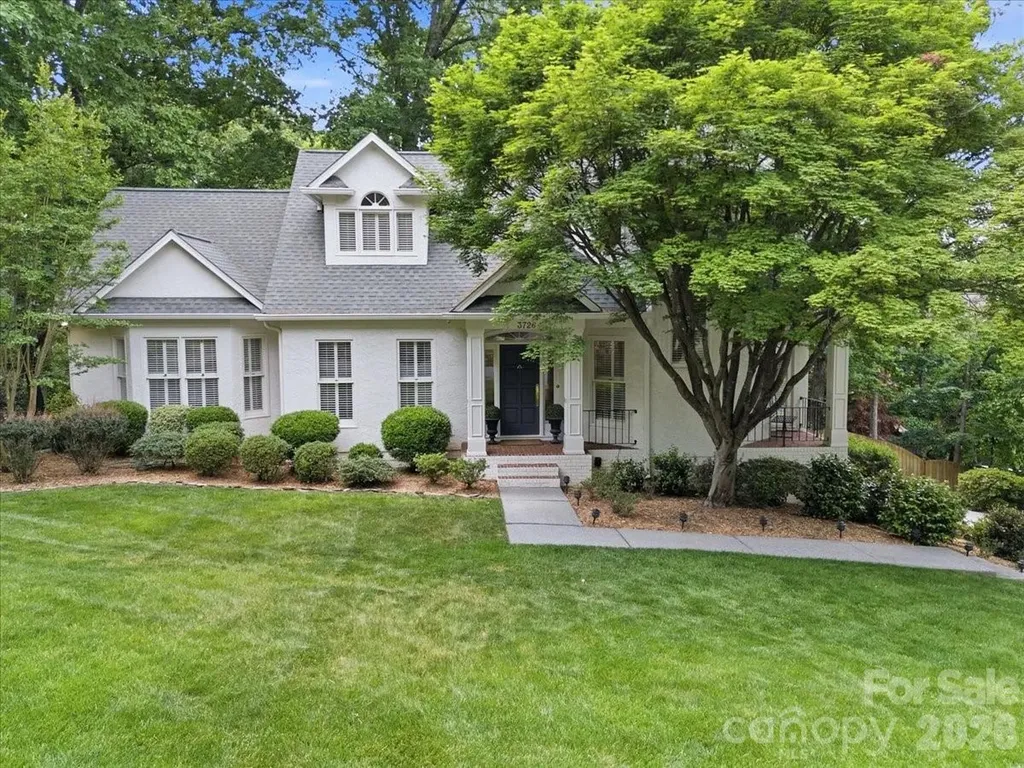
3726 Surry Ridge Court Charlotte NC 28210

Charlotte, NC3726 Surry Ridge Court

Price$929,000

Est. Mortgage: $/month

Pending

MLS Number CAR4374560

  • Residential
  • Bedrooms 4
  • Bathroom 4
  • Square Feet 3,202
  • Acreage 0.31

This stunning home awaits in a PREMIUM location close to SouthPark offering unparalleled charm and curb appeal. This beauty boasts a light-filled open flow floor plan featuring a double-height entryway, large formals, hardwood floors, and custom moldings. The spacious living room with a wet bar and built-ins leads to the refreshed eat-in kitchen with quartzite countertops and subway tile backsplash-a perfect clean palette for culinary delights and entertaining. The main level flows to a rear deck overlooking a lush, professionally landscaped oasis. The main-level primary suite includes tray ceiling, spa inspired bath and walk-in closet and with 3 upper-level bedrooms, a full bath, and a lower-level finished bonus room w/ half-bath, you'll have plenty of space for family and guests. A cleanly painted garage, newly encapsulated crawlspace and ample storage complete this perfect CLT home.

Listed by Alan Parker of COMPASS

$
$
%
$/month over payments
Federal 30-year interest rate: 6.43% last updated on Jul 2, 2026
* All Figures are estimates. Check with your bank or proposed mortgage company for actual interest rates.
This product uses the FRED® API but is not endorsed or certified by the Federal Reserve Bank of St. Louis.

Virtual TourSave FavoriteSchedule TourAsk A QuestionMore Details

43 Waynesville Avenue Asheville NC 28806

Asheville, NC43 Waynesville Avenue

Price$929,000

Est. Mortgage: $/month

MLS Number CAR4283034

  • Residential
  • Bedrooms 3
  • Bathroom 4
  • Square Feet 2,458
  • Acreage 0.12

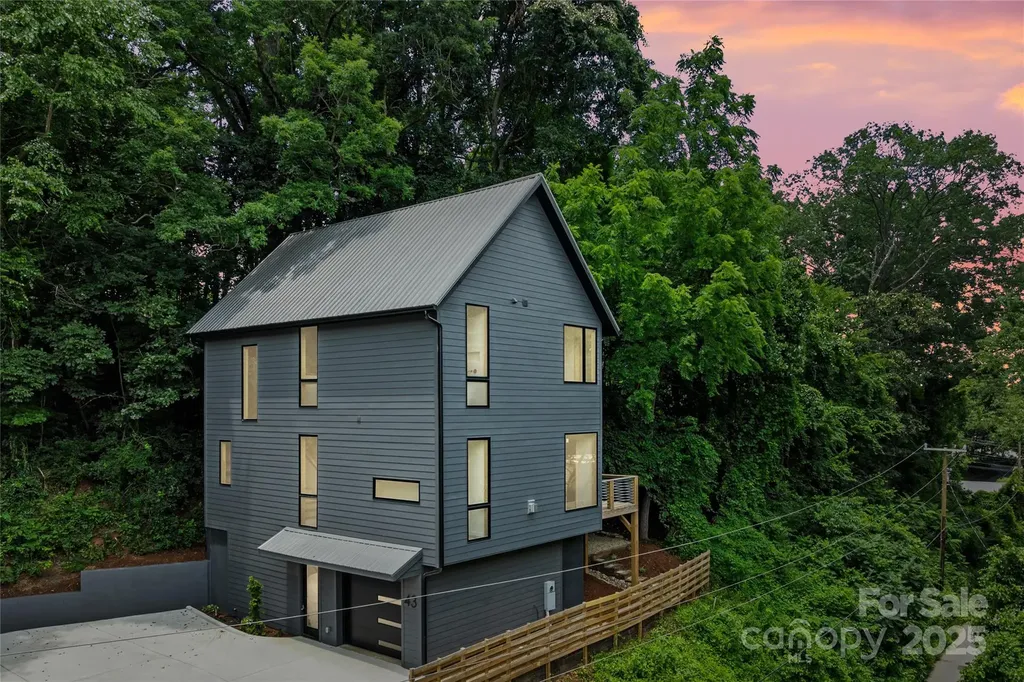
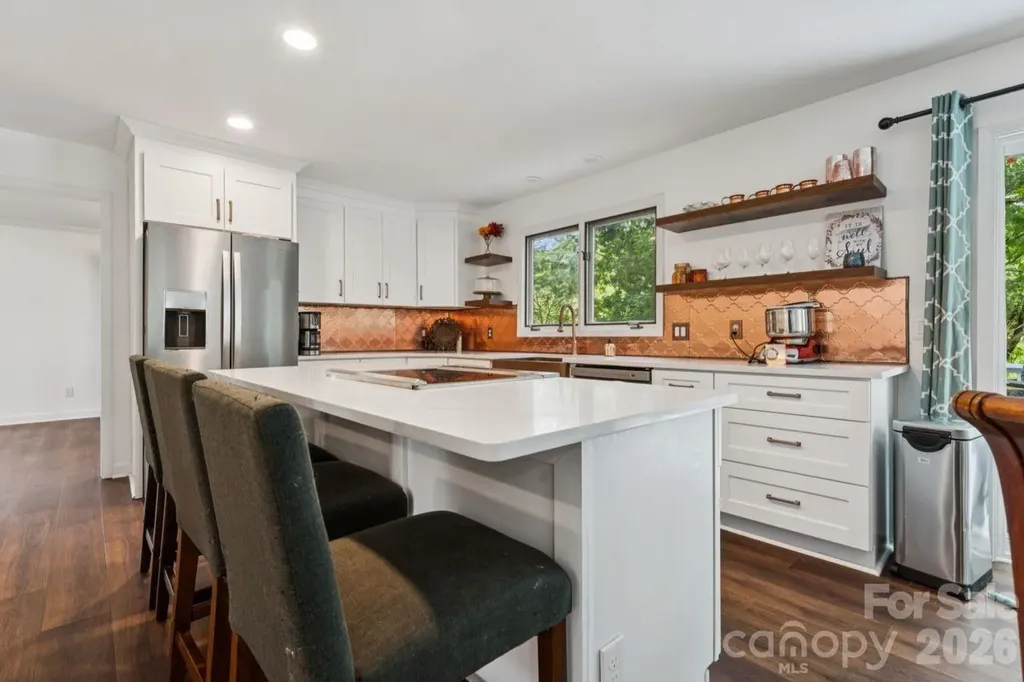
MASTER BUILDER KIRIL NIKOLOV is pleased to present another gorgeous build in East/West Asheville, Location-Location-Location. This beauty is steps away from New Belgium and an easy walk to all Things West Asheville and River Arts!! If Affordable Luxury and Bang for your Buck are your thing, You're gonna love this place! The main level is stunning - Luxury Z-line appliances, open Kitchen/Living/Dining, Butlers Pantry with beverage cooler, Seperate Corner office nook and a Screened Porch for your Al-Fresco Dinner parties. Upstairs the magic continues with Soaring Ceilings Throughout - Sweet Primary Bedroom with Walk-In Closet, Serene Bath with Soaking Tub/Shower. Additional two bedrooms with Dazzling finishes and tons of closet space. High End fixtures throughout. The Basement level offers a One Car Garage and a sweet hang out area and yup more storage! Come on by and check it out - Easy to Show.

Listed by Paul Harkrider of Appalachian Realty Associates

$
$
%
$/month over payments
Federal 30-year interest rate: 6.43% last updated on Jul 2, 2026
* All Figures are estimates. Check with your bank or proposed mortgage company for actual interest rates.
This product uses the FRED® API but is not endorsed or certified by the Federal Reserve Bank of St. Louis.

Save FavoriteSchedule TourAsk A QuestionMore Details

3030 Fairview Villa Court Charlotte NC 28209

MLS Number CAR4354421

  • Residential
  • Bedrooms 4
  • Bathroom 4
  • Square Feet 3,104
  • Acreage 0.05

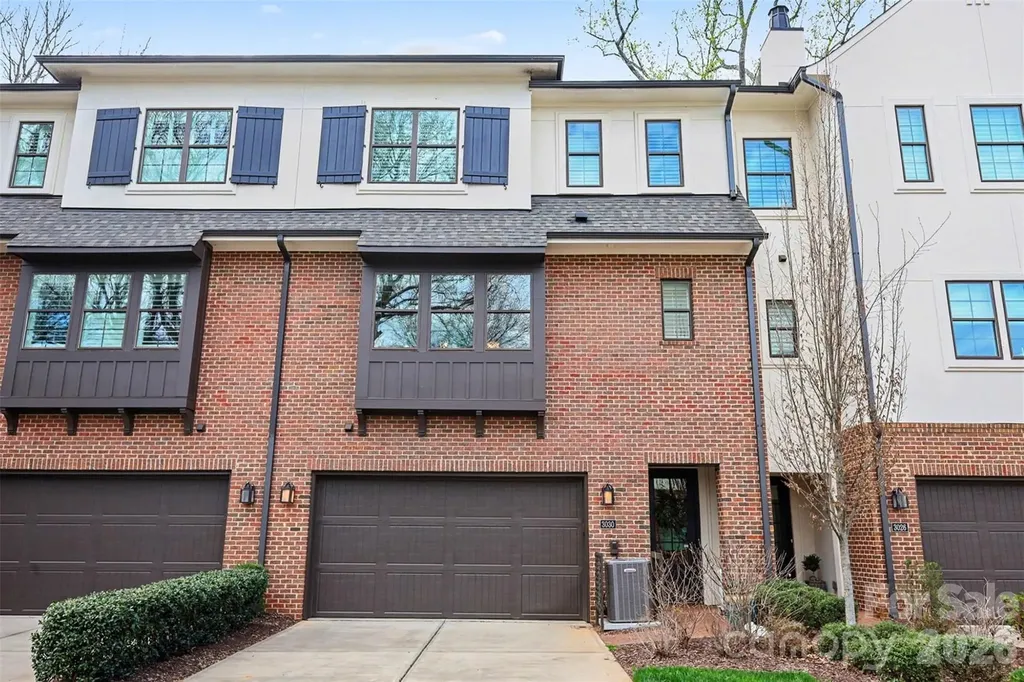
Located in the heart of SouthPark, this luxury three-story townhome by highly regarded Charlotte builder Simonini offers over 3,100 square feet of thoughtfully designed living space - with one of the most sought-after features in the community: a private in-home elevator serving all three levels. Unlike the majority of townhomes in this neighborhood, this home eliminates the one hesitation most buyers have about multi-story living. The elevator accommodates up to 950 pounds, making it practical for everyday use - groceries, luggage, furniture, and mobility needs alike. Whether you're buying for now or planning ahead, this is a feature that truly sets this home apart. Built in 2018, the home features four bedrooms, three full baths, and one half bath, along with a two-car garage. The second floor serves as the main living area, featuring high ceilings and a well-appointed kitchen with an oversized marble island, 42-inch cabinetry, under-cabinet lighting, designer range with hood, and built-in microwave. The kitchen opens to the living room with a gas fireplace and access to a covered balcony overlooking wooded privacy behind the home. Wood and tile flooring run throughout the residence. The third floor includes the primary suite with a walk-in closet, along with two additional bedrooms and bathrooms. The entry level provides a flexible recreation room or fourth bedroom, ideal for guests, office space, or additional living. Positioned toward the rear of the community, this home enjoys a more private setting within the neighborhood. Enjoy being just minutes from SouthPark Mall, Phillips Place, and some of Charlotte's premier shopping and dining destinations.

Listed by Andy Dameron of Keller Williams Select

$
$
%
$/month over payments
Federal 30-year interest rate: 6.43% last updated on Jul 2, 2026
* All Figures are estimates. Check with your bank or proposed mortgage company for actual interest rates.
This product uses the FRED® API but is not endorsed or certified by the Federal Reserve Bank of St. Louis.

Save FavoriteSchedule TourAsk A QuestionMore Details

105 Welwyn Lane Asheville NC 28805

Asheville, NC105 Welwyn Lane

Price$929,000

Est. Mortgage: $/month

Open House

MLS Number CAR4401129

  • Residential
  • Next Open House: Sat 07/11 12:00 pm. to 2:00 pm.
  • Bedrooms 5
  • Bathroom 5
  • Square Feet 3,916

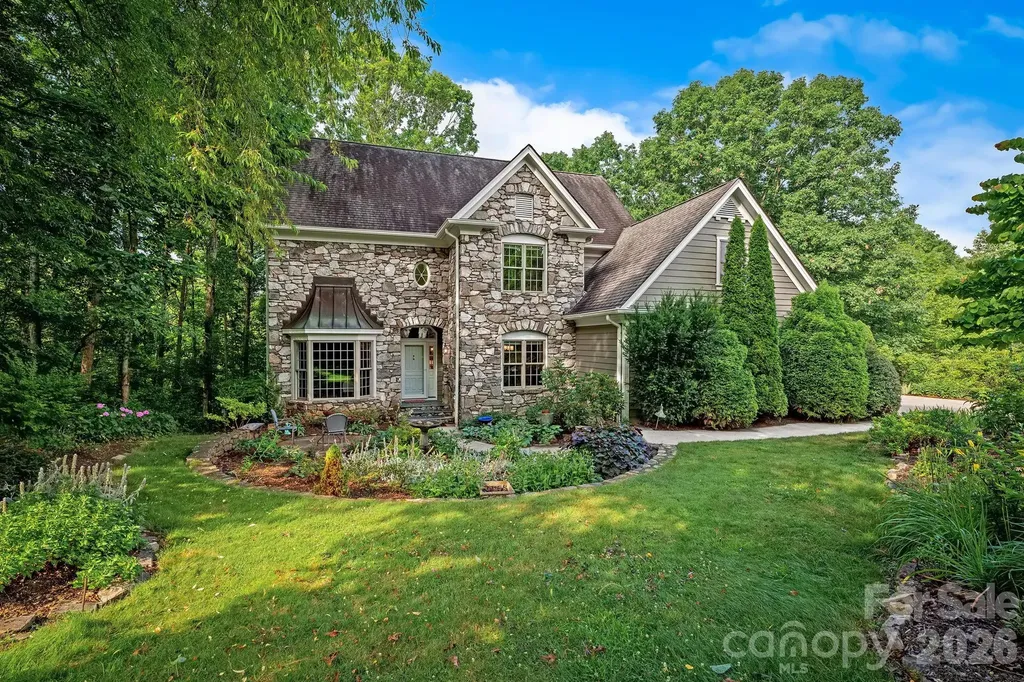
Coming Soon - Showings begin Saturday, July 11th! Nestled among beautifully manicured gardens, this Tudor-inspired storybook cottage designed by local architect George Stowe, offers steeply pitched gables, stone accents, and a private “secret garden” setting that feels like a true sanctuary. This stately home features 5 bedrooms and 5 bathrooms, 4 of which are ensuite baths, with thoughtful spaces across multiple levels. The step-down living room offers a warm, inviting feel with built-in cabinetry and display shelving. The updated kitchen includes floating shelves, a large island, leathered granite countertops, a spacious walk-in pantry, and an additional hidden pantry. A formal dining room, main-level office, and main-level bedroom provide flexible living options. Upstairs, the generous primary suite features skylights, a picture window with mountain views, an updated bathroom with double vanities, a walk-in tiled shower, soaking tub, and double walk-in closet. Additional bedrooms on the upper and lower levels provide excellent guest space. The finished lower level is ideal for an in-law suite or private guest quarters, complete with separate outdoor access, kitchenette, additional pantry, family room, bedroom, and bathroom. Generous unfinished square footage offers abundant storage. A special property with so much to offer.

Listed by Elizabeth Putnam of Mosaic Community Lifestyle Realty

$
$
%
$/month over payments
Federal 30-year interest rate: 6.43% last updated on Jul 2, 2026
* All Figures are estimates. Check with your bank or proposed mortgage company for actual interest rates.
This product uses the FRED® API but is not endorsed or certified by the Federal Reserve Bank of St. Louis.

Virtual TourSave FavoriteSchedule TourAsk A QuestionMore Details

58 Acres 6th Street SE Hickory NC 28602

Hickory, NC58 Acres 6th Street SE

Price$928,000

Est. Mortgage: $/month

MLS Number CAR4170908

  • Land
  • Acreage 58
  • County Catawba

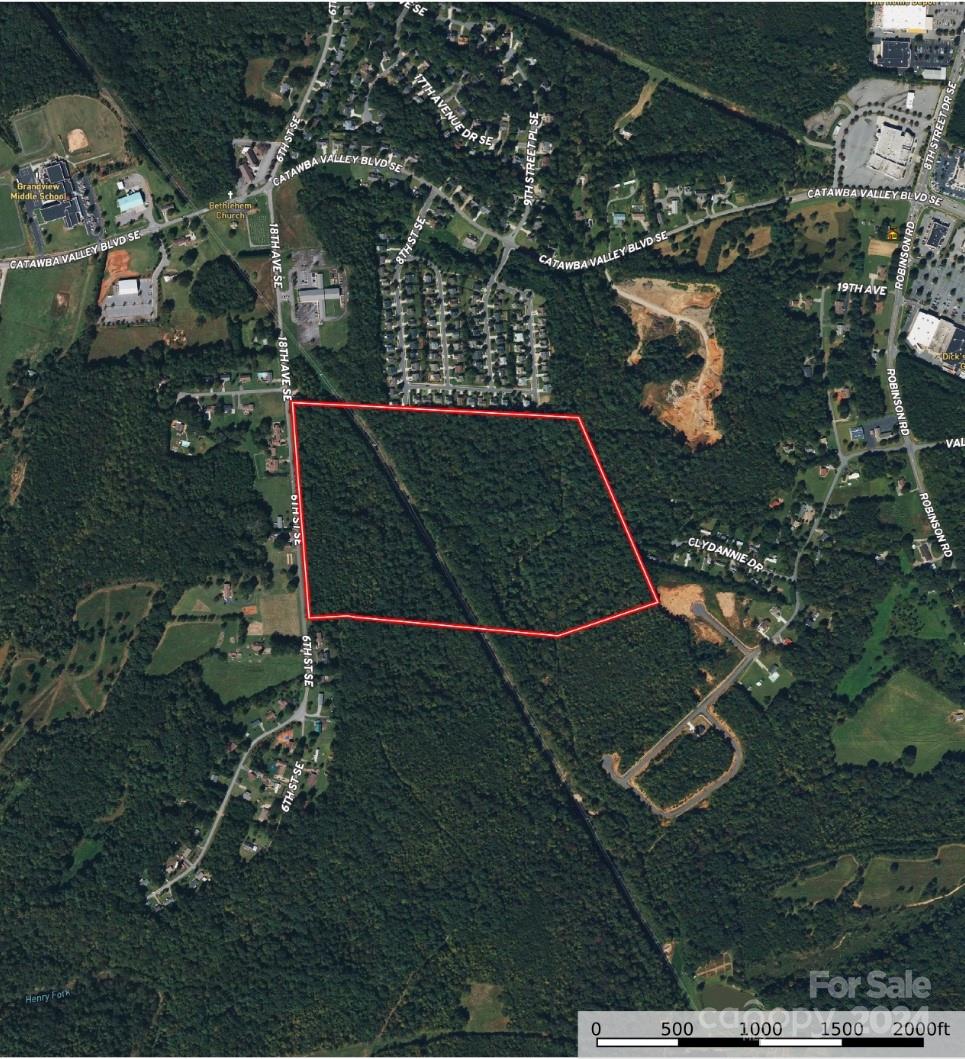
58 Acres located in Hickory's ETJ. This parcel would be suitable for residential development. There is a sewer line for the city of Hickory that runs across the rear portion of the property. Water is roughly 1000+/- ft away to the North. The current zoning is R-1 with the possibility of rezoning to higher density. Surveyor and Engineer estimate between 25-30 usable acres for residential development.

Listed by Nick Marinelli of Mossy Oak Properties Land and Luxury

$
$
%
$/month over payments
Federal 30-year interest rate: 6.43% last updated on Jul 2, 2026
* All Figures are estimates. Check with your bank or proposed mortgage company for actual interest rates.
This product uses the FRED® API but is not endorsed or certified by the Federal Reserve Bank of St. Louis.

Save FavoriteSchedule TourAsk A QuestionMore Details

154 White Oak Lane Brevard NC 28712

Brevard, NC154 White Oak Lane

Price$927,000

Est. Mortgage: $/month

MLS Number CAR4378929

  • Residential
  • Bedrooms 3
  • Bathroom 3
  • Square Feet 2,648
  • Acreage 0.25

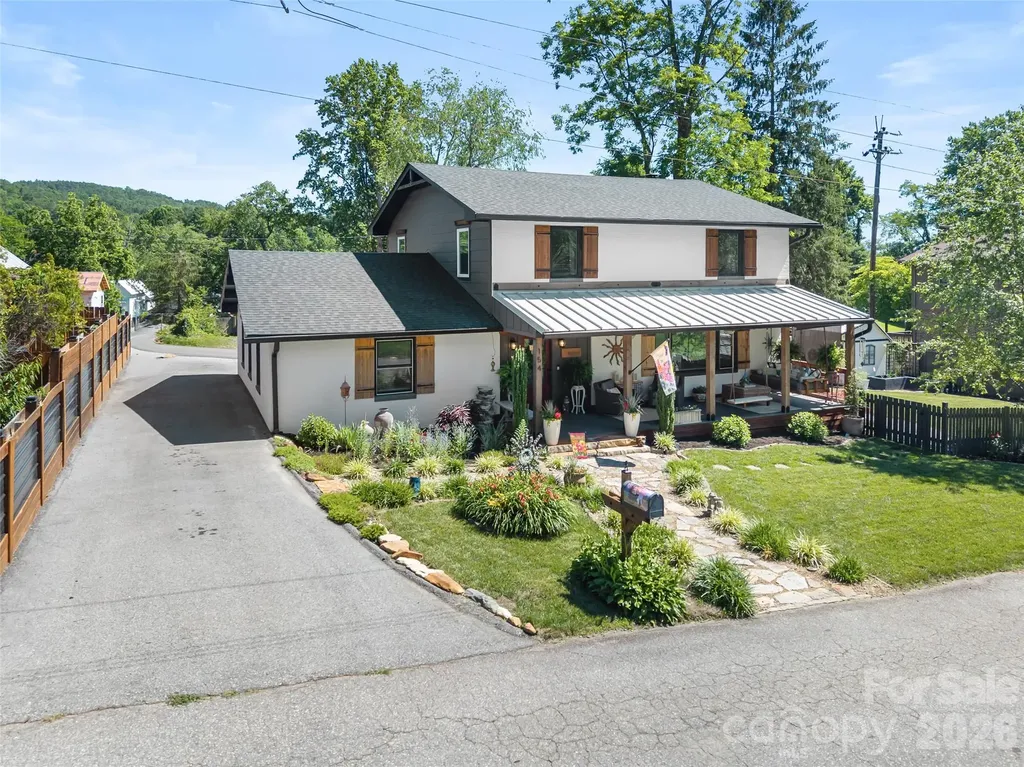
Just two blocks from Main Street, this beautifully renovated 3-bedroom, 2.5-bath home offers a rare opportunity to enjoy turnkey living in one of Brevard's most desirable in-town locations. Walk or bike to downtown restaurants and shops, the Brevard Bike Path, Lumber Arts District, Brevard Music Center, and Bracken Mountain Preserve while enjoying the privacy of a quiet residential street. With more than 2,600 square feet of thoughtfully designed living space, this move-in-ready home blends historic character with modern comfort. Originally built through a Brevard High School architectural program, the home carries a unique piece of local history while benefiting from extensive renovations completed by the current owners. The spacious floor plan is designed for both everyday living and entertaining. A large kitchen serves as the heart of the home, offering ample room for gathering with family and friends. The main-level office provides an ideal work-from-home space, while the four-season sunroom adds valuable year-round living space filled with natural light. Reclaimed wood accents and a wood-burning fireplace bring warmth, character, and charm throughout. Outside, the property has been transformed into a private and inviting retreat. Enjoy a covered rocking-chair front porch, multiple outdoor living spaces, a fenced backyard, raised garden beds, and professionally improved landscaping featuring hydrangeas, roses, mature plantings, and newly installed sod. Additional features include abundant storage, encapsulated crawl space, an outbuilding, a one-car garage, and rare off-street parking for up to six vehicles. Homes offering this combination of extensive updates, outdoor living, walkability, parking, and proximity to Brevard's outdoor recreation, arts, dining, and entertainment opportunities rarely come to market. Move in, unpack, and enjoy the very best of Brevard living.

Listed by Jason Shepherd of Looking Glass Realty

$
$
%
$/month over payments
Federal 30-year interest rate: 6.43% last updated on Jul 2, 2026
* All Figures are estimates. Check with your bank or proposed mortgage company for actual interest rates.
This product uses the FRED® API but is not endorsed or certified by the Federal Reserve Bank of St. Louis.

Virtual TourSave FavoriteSchedule TourAsk A QuestionMore Details

433 Big Hill Drive Arden NC 28704
Active With Contract

MLS Number CAR4352538

  • Residential
  • Bedrooms 3
  • Bathroom 4
  • Square Feet 2,918
  • Acreage 0.23

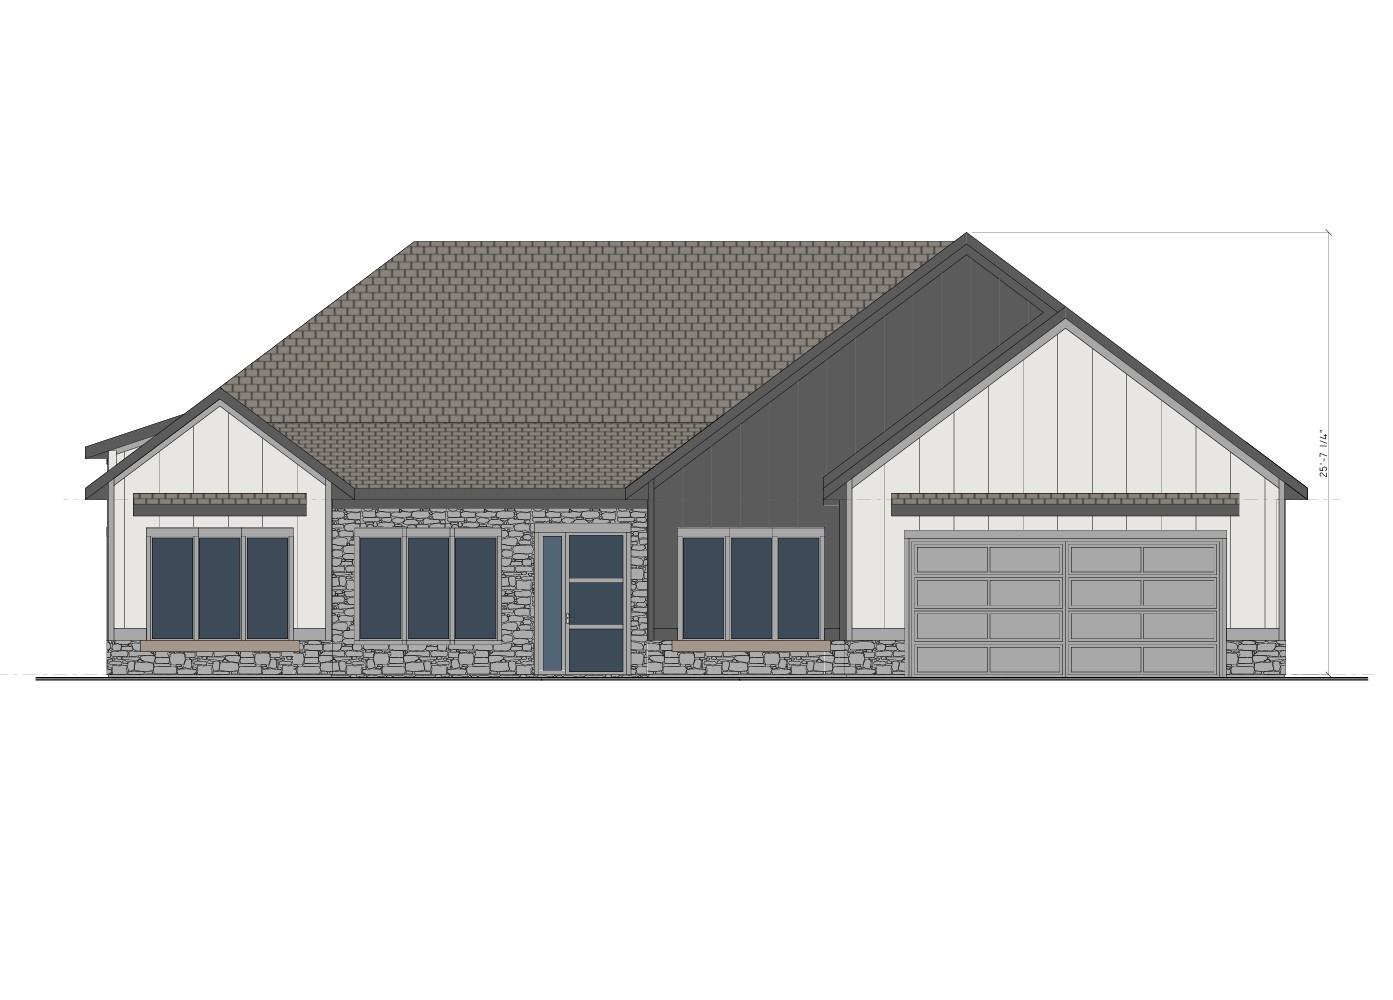
Welcome to this brand-new, single-level stunner in the highly desirable Victoria Hills community! Thoughtfully designed for today's lifestyle, this home shines with premium finishes, smart storage solutions, and striking architectural details at every turn. The open-concept layout offers spacious living areas, a versatile multi-purpose room, and effortless flow-perfect for everyday comfort and effortless entertaining. Step outside to your beautiful paver patio, ideal for outdoor dining and relaxation, complemented by a professionally built retaining wall that enhances both privacy and curb appeal. Located in a secure, gated neighborhood, Victoria Hills offers scenic walking trails, a soon-to-open dog park and playground, and select areas with stunning mountain views that elevate the community's charm. This is a rare opportunity to own a brand-new home that blends modern design, outdoor living, and an exceptional location-schedule your showing today!

Listed by Angelina Radchishin of Big Hills Real Estate LLC

$
$
%
$/month over payments
Federal 30-year interest rate: 6.43% last updated on Jul 2, 2026
* All Figures are estimates. Check with your bank or proposed mortgage company for actual interest rates.
This product uses the FRED® API but is not endorsed or certified by the Federal Reserve Bank of St. Louis.

Save FavoriteSchedule TourAsk A QuestionMore Details

Broker Reciprocity MLS Grid Logo © 2026 Listings courtesy of Canopy MLS as distributed by MLS GRID. IDX information is provided exclusively for consumers’ personal non-commercial use and may not be used for any purpose other than to identify prospective properties consumers may be interested in purchasing. The IDX data is deemed reliable but is not guaranteed by MLS GRID and may be subject to an end user license agreement prescribed by the Member Participant’s applicable MLS.  Based on information submitted to the MLS GRID as of July 7, 2026 10:17 PM UTC . All data is obtained from various sources and may not have been verified by broker or MLS GRID. Supplied Open House Information is subject to change without notice. All information should be independently reviewed and verified for accuracy. Properties may or may not be listed by the office/agent presenting the information. Some IDX listings have been excluded from this website.