and narrow your search. If you have fewer than 200 results, you can save your search.

Alexander NC

r=4789-4800
1005 Kara Court Matthews NC 28104

Matthews, NC1005 Kara Court

Price$925,000

Est. Mortgage: $/month

Pending

MLS Number CAR4383379

  • Residential
  • Bedrooms 5
  • Bathroom 4
  • Square Feet 3,953
  • Acreage 0.57

Searching for the craftsmanship and substance of years past with the comfort and style of newer construction? Welcome home to this beautifully built Bonterra residence in sought-after Vickery. Perfectly positioned on a private, professionally landscaped homesite, this stately brick home offers timeless elegance and a warm, inviting atmosphere from the moment you arrive. Designed for both effortless entertaining and everyday living, the thoughtfully crafted floor plan begins with a bright foyer framed by formal living and dining rooms, then flows seamlessly into the expansive family room featuring a coffered ceiling, gas fireplace, and open connection to the kitchen and breakfast area. At the heart of the home, the chef's kitchen is made for gathering, complete with a large center island, granite countertops, gas cooktop, walk-in pantry, abundant cabinetry, and easy access to the covered deck overlooking the private, tree-lined backyard. The main-level primary suite provides a peaceful retreat with a tray ceiling, dual vanities, garden tub, walk-in shower, and spacious walk-in closet. Upstairs, you'll find four generously sized secondary bedrooms, well-appointed baths, and flexible space ideal for a bonus room, playroom, or additional guest suite. Wide-plank hardwood floors, extensive millwork, crown molding, soaring 10+ foot ceilings on the main level, 9-foot ceilings upstairs, and abundant natural light enhance the home's refined character throughout. Additional highlights include a 3-car garage, irrigation system, and beautifully maintained outdoor living spaces designed for both relaxation and entertaining.

Listed by David Scibor of Keller Williams Ballantyne Area

$
$
%
$/month over payments
Federal 30-year interest rate: 6.43% last updated on Jul 2, 2026
* All Figures are estimates. Check with your bank or proposed mortgage company for actual interest rates.
This product uses the FRED® API but is not endorsed or certified by the Federal Reserve Bank of St. Louis.

Virtual TourSave FavoriteSchedule TourAsk A QuestionMore Details
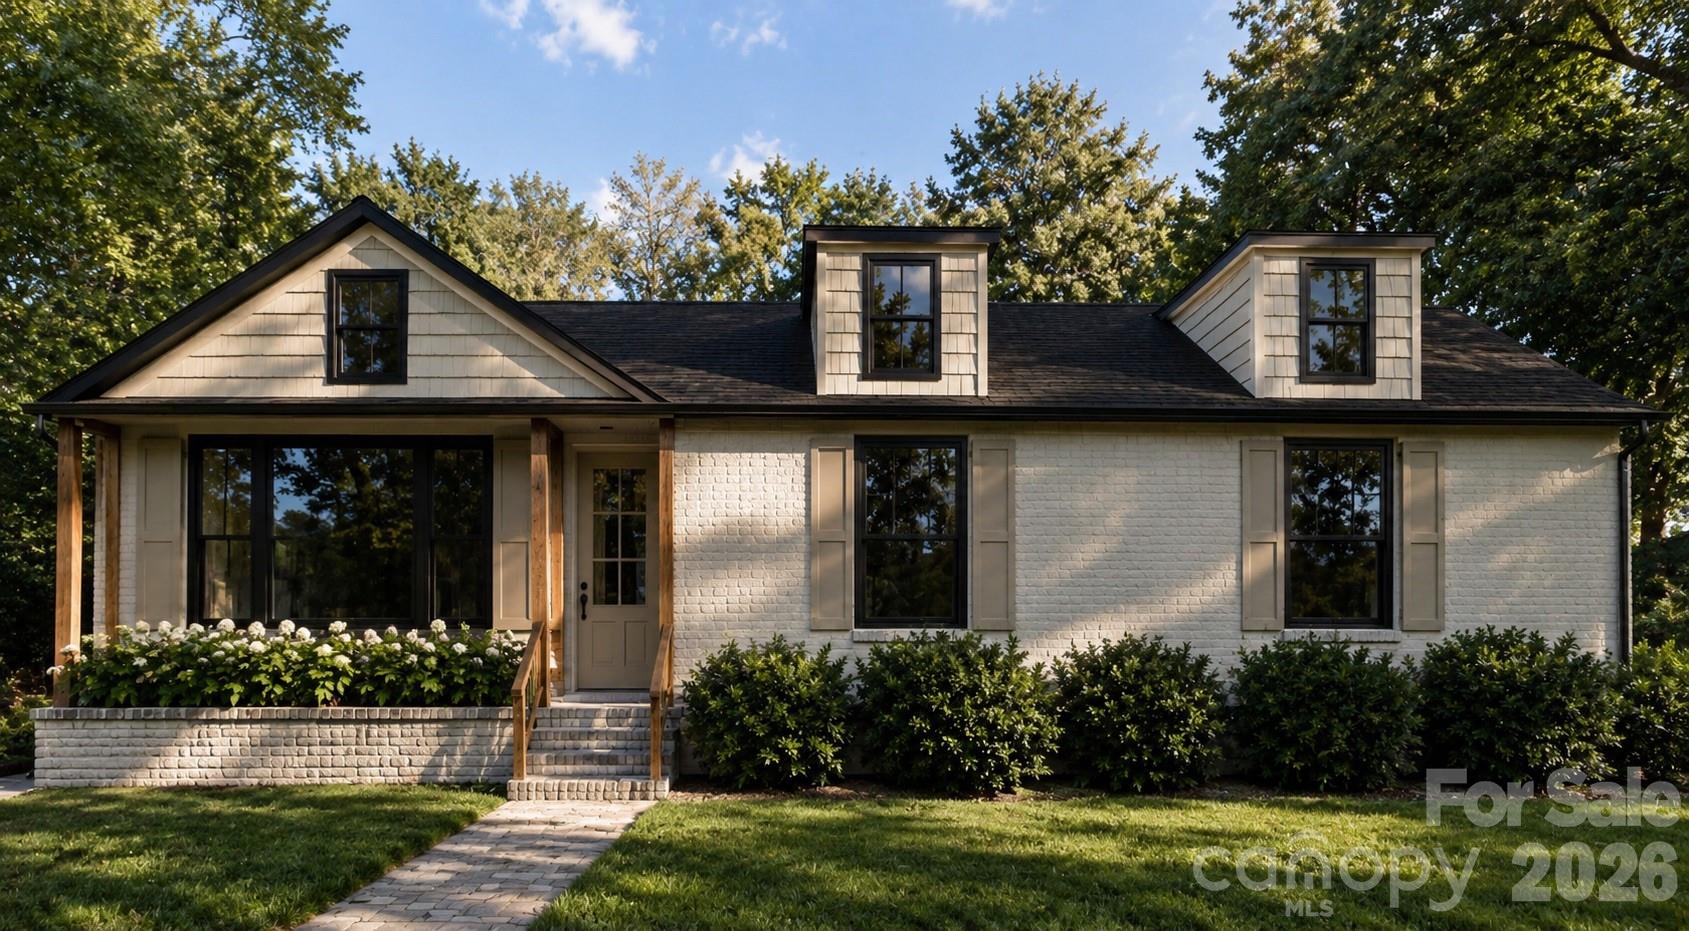
1811 Tamworth Drive Charlotte NC 28210

Charlotte, NC1811 Tamworth Drive

Price$925,000

Est. Mortgage: $/month

Pending

MLS Number CAR4385065

  • Residential
  • Bedrooms 4
  • Bathroom 3
  • Square Feet 2,585
  • Acreage 0.32

Discover a true masterpiece of design in one of Charlotte's hottest zip codes. Thoughtfully curated with elevated finishes and exceptional attention to detail, this stunning 4-bedroom, 3-full-bath residence delivers the perfect balance of luxury and functionality. The main-level primary suite serves as a private retreat, featuring a spa-inspired bathroom designed for ultimate relaxation. At the heart of the home, a designer kitchen steals the show, seamlessly flowing into the dining area and extending to the rear deck-creating an effortless indoor-outdoor experience. Whether hosting intimate gatherings or larger celebrations, this entertainer's dream was designed to bring people together. The fully finished basement expands the living experience even further, featuring a second fireplace, an additional living area, and walk-out access to a wonderful private backyard-creating the perfect space for movie nights, entertaining guests, or simply unwinding. Every detail of this home has been intentionally crafted to offer style, comfort, and an unforgettable living experience.

Listed by Anthony Swain and Angie Castro of Monarch Group Realty

$
$
%
$/month over payments
Federal 30-year interest rate: 6.43% last updated on Jul 2, 2026
* All Figures are estimates. Check with your bank or proposed mortgage company for actual interest rates.
This product uses the FRED® API but is not endorsed or certified by the Federal Reserve Bank of St. Louis.

Save FavoriteSchedule TourAsk A QuestionMore Details

505 N Country Club Road Brevard NC 28712

Brevard, NC505 N Country Club Road

Price$925,000

Est. Mortgage: $/month

MLS Number CAR4311828

  • Residential
  • Bedrooms 4
  • Bathroom 2
  • Square Feet 3,036
  • Acreage 0.53

Few things compare to the timeless character of a historic home. Particularly when combined with thoughtful and lasting modernization for future generations to enjoy. From the moment you enter, you'll be enchanted by a remarkable old English style kitchen with scullery - adorned with soapstone countertops, Thermador appliances, and showpiece accents. Attention to detail and high-end finishes can be found in every nook and cranny, from quartersawn oak cabinetry, heated marble floors, Bevolo gas lantern and custom Ipe grill station. Some additional improvements include standing seam metal roof, LP Smart Siding, encapsulated basement, HVAC, plumbing and electrical updates. All of which have created a home that is the embodiment of old-world charm with modern comforts. It's also worth noting that when this home was constructed the site was likely selected for its level nature and elevation allowing for excellent natural light and easy drainage. 505 N Country Club Rd is an exceptional opportunity for any buyer. CHECKOUT THE VIRTUAL TOUR / PROPERTY VIDEO! Schedule your showing today.

Listed by Paul Wilander of Looking Glass Realty

$
$
%
$/month over payments
Federal 30-year interest rate: 6.43% last updated on Jul 2, 2026
* All Figures are estimates. Check with your bank or proposed mortgage company for actual interest rates.
This product uses the FRED® API but is not endorsed or certified by the Federal Reserve Bank of St. Louis.

Virtual TourSave FavoriteSchedule TourAsk A QuestionMore Details
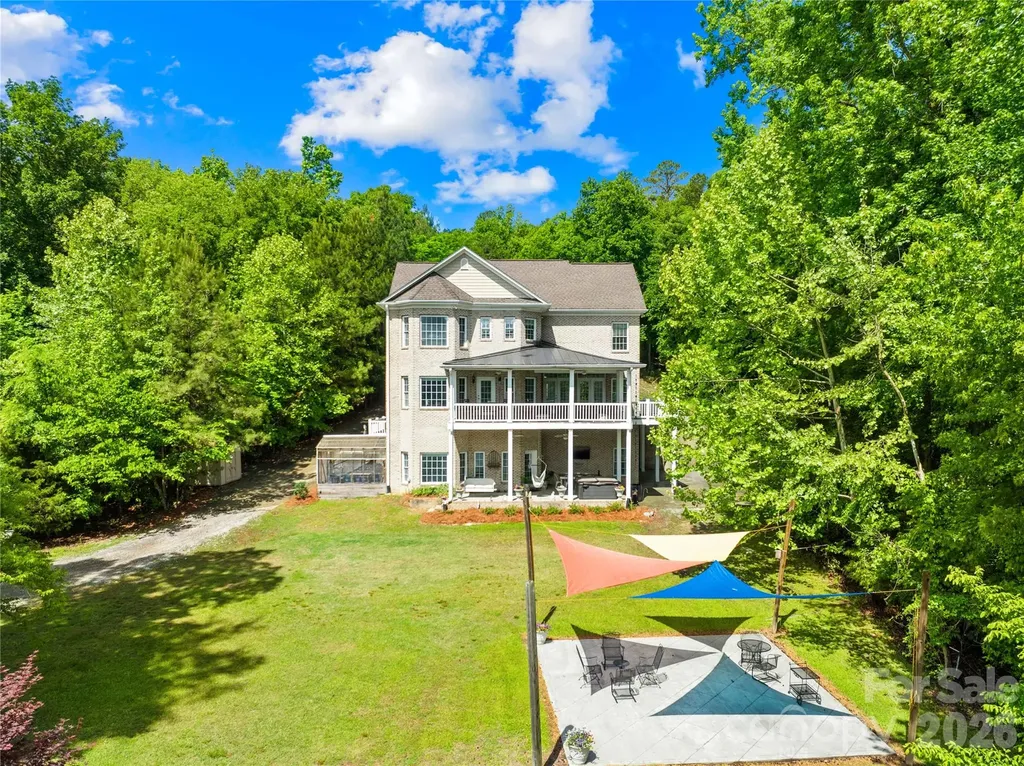
569 Living Waters Drive Great Falls SC 29055

MLS Number CAR4384233

  • Residential
  • Bedrooms 4
  • Bathroom 5
  • Square Feet 4,103
  • Acreage 1.39

Beautiful lake front property with all the extras! The home offers large living spaces with multiple bedrooms, bathrooms, a bonus room/space, office and lots of storage. In addition, a complete second living space in the lower level/basement! Plenty of room for entertaining and overnight guests! Outdoors includes a private dock, covered tiki bar, large yard, outdoor patio, covered porches and a greenhouse. Come experience the serenity of this property!

Listed by Amanda Helms of RE/MAX Executive

$
$
%
$/month over payments
Federal 30-year interest rate: 6.43% last updated on Jul 2, 2026
* All Figures are estimates. Check with your bank or proposed mortgage company for actual interest rates.
This product uses the FRED® API but is not endorsed or certified by the Federal Reserve Bank of St. Louis.

Save FavoriteSchedule TourAsk A QuestionMore Details
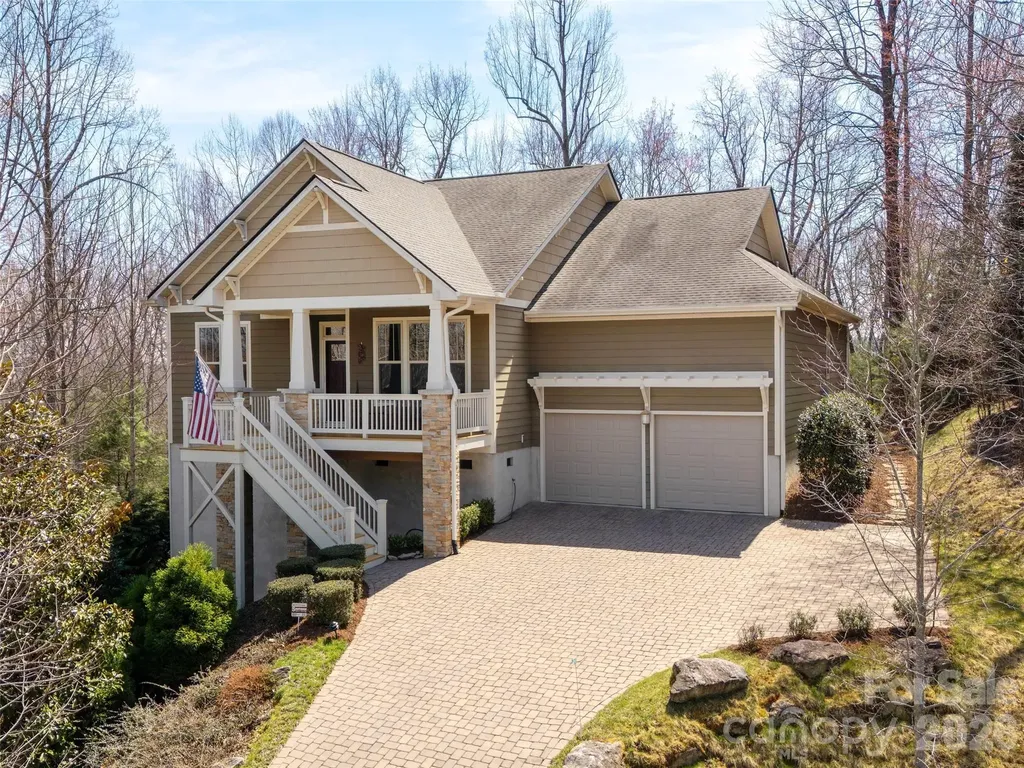
383 Monarch Road Hendersonville NC 28739

Hendersonville, NC383 Monarch Road

Price$925,000

Est. Mortgage: $/month

MLS Number CAR4362372

  • Residential
  • Bedrooms 4
  • Bathroom 4
  • Square Feet 3,360
  • Acreage 0.96

Located in Hendersonville, NC, Fox Run Preserve is an intimate gated community that perfectly balances security with the natural beauty of Western North Carolina. Spread across 86 acres with just 44 homesites, the neighborhood is designed to preserve the landscape, featuring walking trails, a community pond, and a park with fire pits. Residents enjoy a private, serene setting that is remarkably convenient-minutes from the vibrant dining and galleries of downtown Hendersonville and the historic charm of Flat Rock. Experience the pinnacle of mountain living in this meticulously crafted Arts and Crafts home within the exclusive Fox Run Preserve. Designed for those who value both architectural character and a connection to nature, this residence welcomes you with a rocking chair covered front porch. The Great Room features a gas-log fireplace flanked by custom built-in cabinetry and shelving. The open-concept layout flows effortlessly into a true chef's kitchen. Unique for its dual-island design, the kitchen features one island dedicated to prep work and a second offering a sink and breakfast bar, making it the ultimate hub for entertaining. A large walk-in pantry ensures ample storage, while the adjacent breakfast area and great room are bathed in natural light. The main level is thoughtfully arranged for convenience, headlined by a primary suite that serves as a private sanctuary with a large walk-in closet and a custom-tile walk-in shower. Two additional bedrooms, a guest bathroom, powder room, and a formal dining room complete the main level's primary living spaces. Outdoor living is a priority here. Relax on the screened deck or the open-air deck, both of which capture winter mountain views and a canopy of trees in the summer and amazing fall foliage. The lower level adds significant versatility, offering a fourth bedroom, a full bathroom, and a large family room. From here, step out onto a beautiful stone patio where rock steps lead you gracefully back to the upper level and the professionally landscaped grounds.

Listed by Lynne Sellers of Howard Hanna Beverly-Hanks

$
$
%
$/month over payments
Federal 30-year interest rate: 6.43% last updated on Jul 2, 2026
* All Figures are estimates. Check with your bank or proposed mortgage company for actual interest rates.
This product uses the FRED® API but is not endorsed or certified by the Federal Reserve Bank of St. Louis.

Virtual TourSave FavoriteSchedule TourAsk A QuestionMore Details
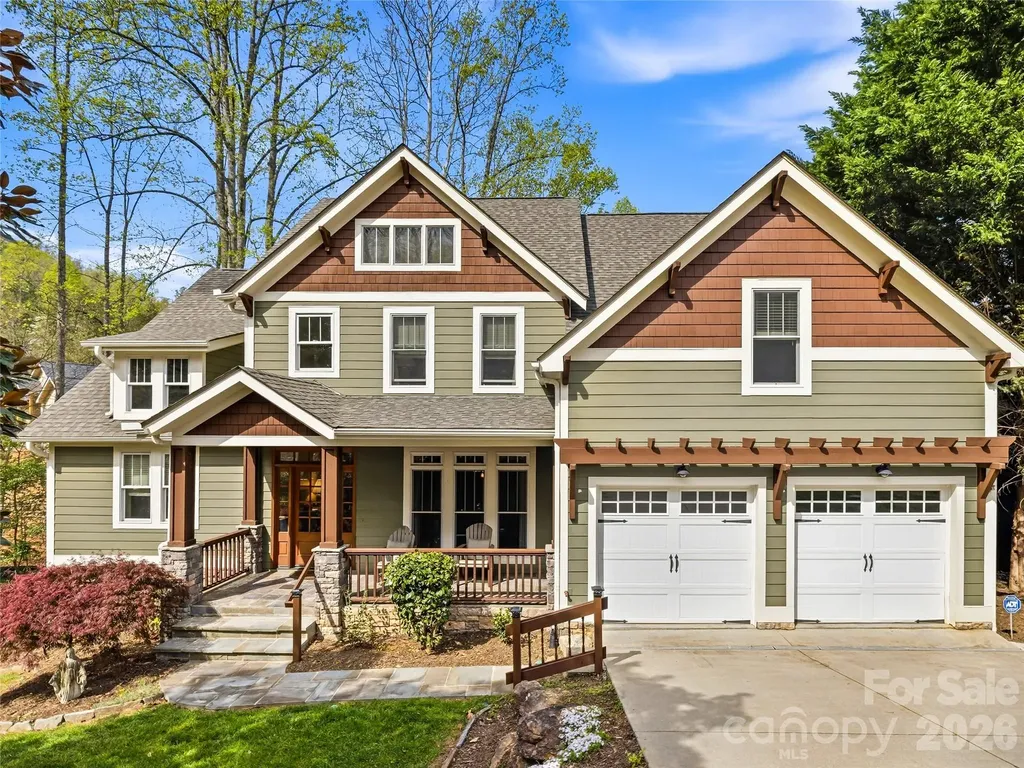
61 Village Pointe Lane Asheville NC 28803

Asheville, NC61 Village Pointe Lane

Price$925,000

Est. Mortgage: $/month

MLS Number CAR4367840

  • Residential
  • Bedrooms 4
  • Bathroom 4
  • Square Feet 3,012
  • Acreage 0.5

Tucked within the gated enclave of Village Park in East Asheville, this thoughtfully designed home delivers the rare balance of privacy, convenience, and everyday livability. Just minutes from downtown Asheville, the Blue Ridge Parkway, and a vibrant mix of local dining, shopping, and outdoor recreation, the location alone sets the stage for an exceptional lifestyle. Designed with ease in mind, the home offers true main-level living anchored by a spacious primary suite, while generous indoor and outdoor gathering spaces invite connection and comfort. A welcoming covered front patio and expansive rear deck create seamless transitions for entertaining, relaxing, or simply enjoying the peaceful setting on a half-acre homesite. Inside, vaulted ceilings elevate both the living room and family room-each centered around a fireplace and framed by warm hardwood floors-creating light-filled spaces that feel both open and inviting. The kitchen flows effortlessly into the breakfast area and family room, complete with a walk-in pantry and layout ideal for everyday living as well as hosting. Brand New Roof installed on 4/8/26. The upper level provides flexibility for today's lifestyle with a dedicated office, a private en suite bedroom, and two additional bedrooms connected by a Jack-and-Jill bath-perfect for guests, family, or multi-use living. A full, unfinished walkout basement offers endless opportunity to expand-whether envisioning a home gym, media room, workshop, or additional living space tailored to your needs. Set within one of East Asheville's most desirable gated communities, this home presents a compelling opportunity to enjoy comfort, convenience, and future potential in a location that keeps you connected to everything Asheville has to offer.

Listed by Laura Livaudais of Ivester Jackson Blackstream

$
$
%
$/month over payments
Federal 30-year interest rate: 6.43% last updated on Jul 2, 2026
* All Figures are estimates. Check with your bank or proposed mortgage company for actual interest rates.
This product uses the FRED® API but is not endorsed or certified by the Federal Reserve Bank of St. Louis.

Virtual TourSave FavoriteSchedule TourAsk A QuestionMore Details
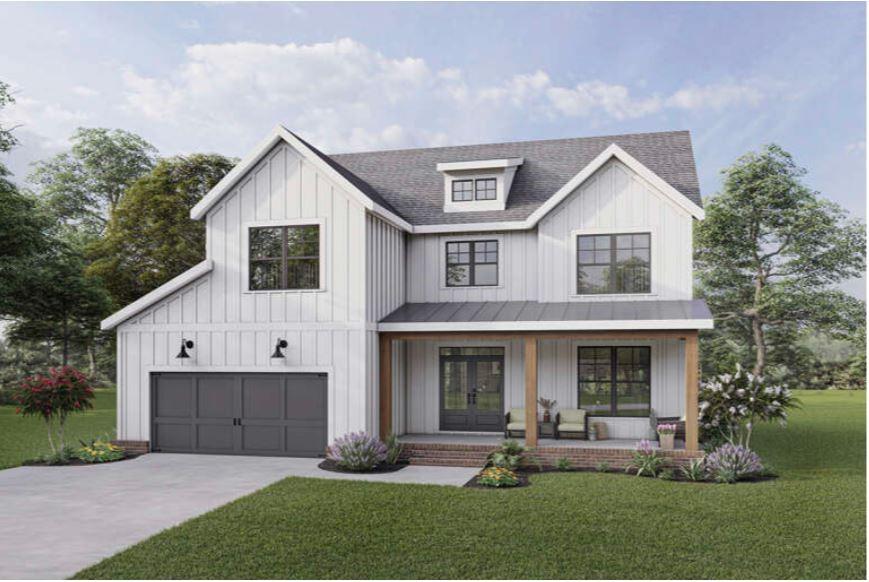
42 Stone Crest Mountain Drive Black Mountain NC 28711
Active With Contract

MLS Number CAR3937373

  • Residential
  • Bedrooms 4
  • Bathroom 3
  • Square Feet 2,899
  • Acreage 0.51

Come home to comfort in this 2-story, 4 bedroom, 2.5 bathroom house. Walk up the front porch to enter a welcoming foyer. Optional barn doors off the foyer lead into a spacious office with walk-in-closet, perfect for a home office or studio. Off the foyer is a mudroom and powder room that lead into the 2-car garage. Beyond the entryway, the home opens up to an open floor plan with spacious family room, dining room, and kitchen with large pantry. The dining room leads out onto the two tier deck, which is perfect for relaxing or entertaining. The second floor contains all the bedrooms, with a cozy loft area, laundry room, and linen closet for extra storage space. The principal suite with option for tray ceilings boasts a grand walk-in-closet, and bathroom with vaulted ceilings. Bedrooms two and three also include a walk-in-closet. If you are looking for additional square footage, or perhaps a secondary living quarters, simply finish out the full basement with walkout.

Listed by Eddie Colley of Keller Williams Professionals

$
$
%
$/month over payments
Federal 30-year interest rate: 6.43% last updated on Jul 2, 2026
* All Figures are estimates. Check with your bank or proposed mortgage company for actual interest rates.
This product uses the FRED® API but is not endorsed or certified by the Federal Reserve Bank of St. Louis.

Save FavoriteSchedule TourAsk A QuestionMore Details
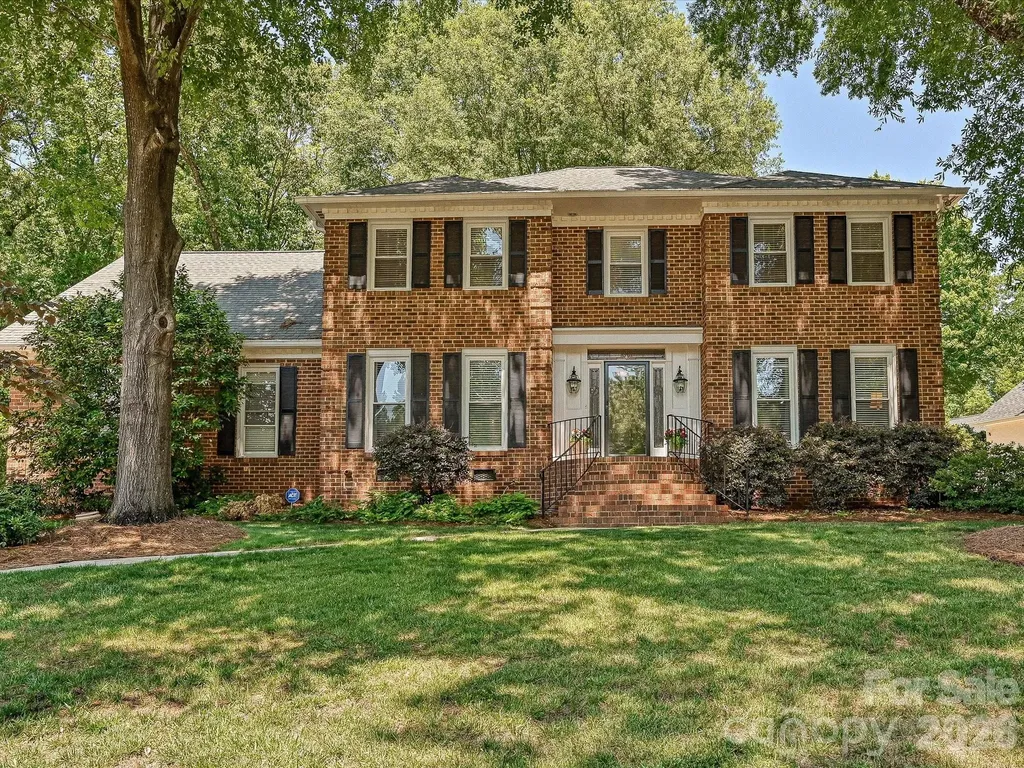
7933 Sunnyvale Lane Charlotte NC 28210

Charlotte, NC7933 Sunnyvale Lane

Price$925,000

Est. Mortgage: $/month

Pending

MLS Number CAR4383775

  • Residential
  • Bedrooms 4
  • Bathroom 3
  • Square Feet 3,415
  • Acreage 0.29

This residence offers quality craftsmanship, a versatile floor plan, a lovely, treed lot, and a premier location within the sought after South Park area. All brick construction with an exterior brick paver patio, plus a spacious screened porch overlooking the backyard. Formal and informal living spaces with a flow that will appeal to a potential buyers' lifestyle. The entry foyer is bright and open with natural sunlight spilling in from the sidelights and transom at the front door. The living and dining room are located at the front of the house with direct access to the kitchen and/or great room. The great room features a lighted ceiling fan, brick surround and hearth at the fireplace, with gas logs flanked by custom built-ins, windows that scale the back wall, a wet bar with cabinet and drawer storage, and access to the screened porch and powder room. The kitchen with its efficient space offers a center work island, an abundance of countertop space, drawer, cabinet, and pantry storage. There is a desk area with a computer niche and a breakfast space that feels like a sunroom. The walk-in laundry room, with LVP flooring, is a great mudroom/drop area with storage, access to the garage and back patio, and stairs leading to the upper level bonus room. The front foyer staircase provides access to the upper level. The upper hallway features overhead lighting, a whole house attic fan, a linen closet, pull down stairs to the floored attic, and access to all bedrooms, full bath and bonus room. The owner's suite is spacious with a walk-in closet and a luxurious bath with tiled flooring, double sinks, a whirlpool tub and a large walk-in tiled shower. Three additional bedrooms, two of which, have custom built-ins, all have double closets, ceiling fans and double windows. The centrally located full bath with tiled flooring features a tub/shower combination, a wall to wall vanity with double sinks, wonderful storage and custom cabinetry. The bonus room with dual ceiling fans, a large storage closet and stairs descending to the laundry room offers a multitude of uses. There is a security system and the crawl space is encapsulated.

Listed by Donna Anderson of COMPASS

$
$
%
$/month over payments
Federal 30-year interest rate: 6.43% last updated on Jul 2, 2026
* All Figures are estimates. Check with your bank or proposed mortgage company for actual interest rates.
This product uses the FRED® API but is not endorsed or certified by the Federal Reserve Bank of St. Louis.

Save FavoriteSchedule TourAsk A QuestionMore Details
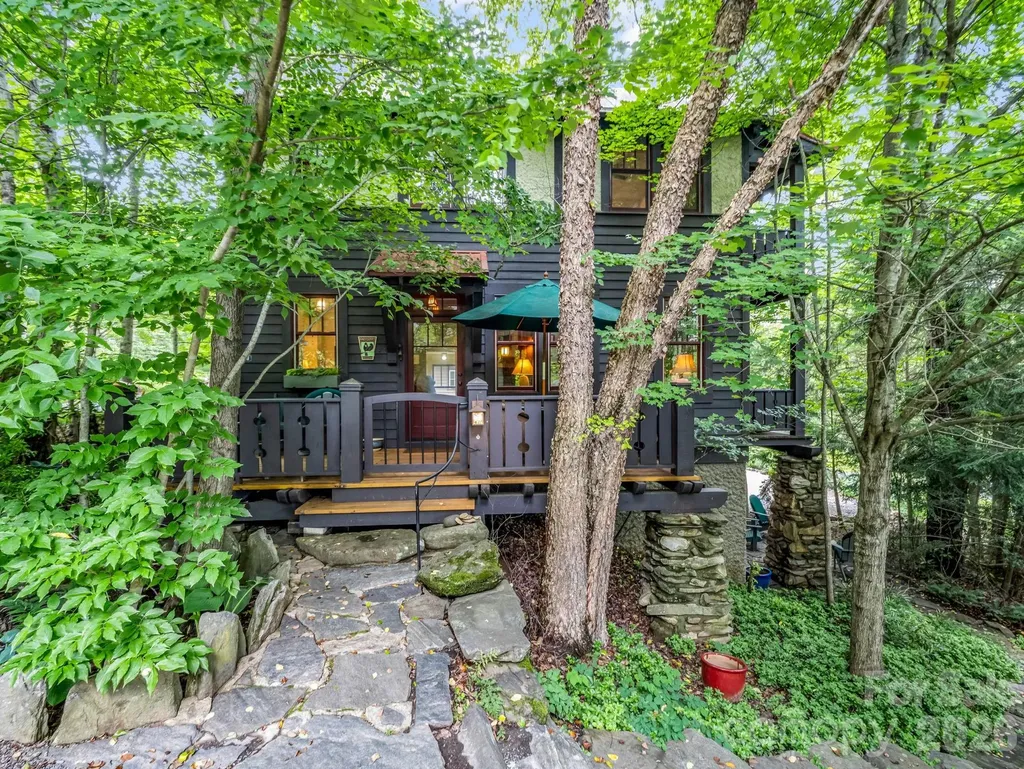
46 Cheshire Drive Black Mountain NC 28711

Black Mountain, NC46 Cheshire Drive

Price$925,000

Est. Mortgage: $/month

MLS Number CAR4385078

  • Residential
  • Bedrooms 2
  • Bathroom 3
  • Square Feet 1,402
  • Acreage 0.18

Charming Arts & Crafts home in Cheshire Village with space to build a primary home. This is a unique property with many architectural details, including beautiful wood floors, extensive wood molding, custom bathrooms, built-in storage, and multiple porches to enjoy this private setting in the trees. Additional room on the second floor could be used as an office or a small bedroom. Located in the heart of Cheshire, it offers access to walking trails and beautiful common area, plus a short walk to restaurants, the fitness center and tennis club. It is minutes from the highway, a grocery store and the center of town. There is room on the lot to build the primary home of your dreams or use the property as a second home or vacation rental. Cheshire is one of the best neighborhoods in Black Mountain.

Listed by Bob Sadlemire of Howard Hanna Beverly-Hanks Freestone Properties

$
$
%
$/month over payments
Federal 30-year interest rate: 6.43% last updated on Jul 2, 2026
* All Figures are estimates. Check with your bank or proposed mortgage company for actual interest rates.
This product uses the FRED® API but is not endorsed or certified by the Federal Reserve Bank of St. Louis.

Virtual TourSave FavoriteSchedule TourAsk A QuestionMore Details
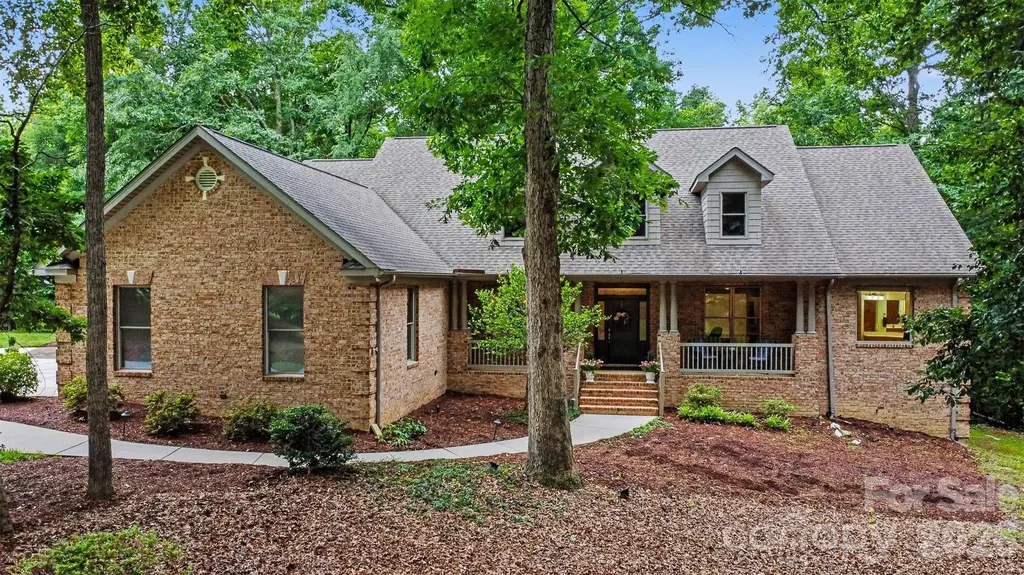
4064 Ancestry Circle Weddington NC 28104

Weddington, NC4064 Ancestry Circle

Price$925,000

Est. Mortgage: $/month

Pending

MLS Number CAR4388631

  • Residential
  • Bedrooms 4
  • Bathroom 5
  • Square Feet 3,361
  • Acreage 1.77

OPEN HOUSE Saturday 6/6, 2-4pm! Serenity at its best is what you'll find when you tour this home! With views of gorgeous trees out every window, this home was custom-designed and thoughtfully-built with practical comfortable living in mind. Rich white oak wood flooring in all main living areas and bedrooms, soothing neutral paint palette throughout, plus beautiful yellow pine door and window trims that reflect Nordic simplicity and ease of living. Open floorplan with easy flow from Dining to Kitchen to Great Room with Primary BR on one side of home and 3 additional BR's flanking the other. Also on main level you'll find a generous Office and spacious Laundry Room. The breakfast area opens to a relaxing screened porch with amazing views of the wooded paradise beyond. Other interior details include Kitchen with large island, gas cooktop, double wall ovens, raised (comfort-height!) dishwasher, dish-drying cabinet, and wine cabinetry. The Great Room has volume ceiling and stone fireplace with gas logs. Downstairs you'll find two flex rooms (one plumbed for sink/wet bar) + half bath - both rooms have access to fabulous lower patio complete with an additional fireplace! There is also a huge storage/utility area with convenient double doors to outside - more great flex space! This home is further equipped with central vac w/2 built-in electric dustpans, built-in dehumidifier, tankless water heater, and YES, a SAUNA in your Primary suite! Extra-large side-load Garage has built-in shelves and wonderful workbench; HUGE side yard can be set up for field play, garden party, extra parking for friends, or a new POOL! Also, step out and enjoy the fire pit patio and garden area! This property is one of two in the neighborhood that has county water & sewer so no well & septic concerns! ALL this + great location and excellent public school assignments - enjoy!

Listed by Maureen Regele of Bon Maison Properties,Inc.

$
$
%
$/month over payments
Federal 30-year interest rate: 6.43% last updated on Jul 2, 2026
* All Figures are estimates. Check with your bank or proposed mortgage company for actual interest rates.
This product uses the FRED® API but is not endorsed or certified by the Federal Reserve Bank of St. Louis.

Virtual TourSave FavoriteSchedule TourAsk A QuestionMore Details
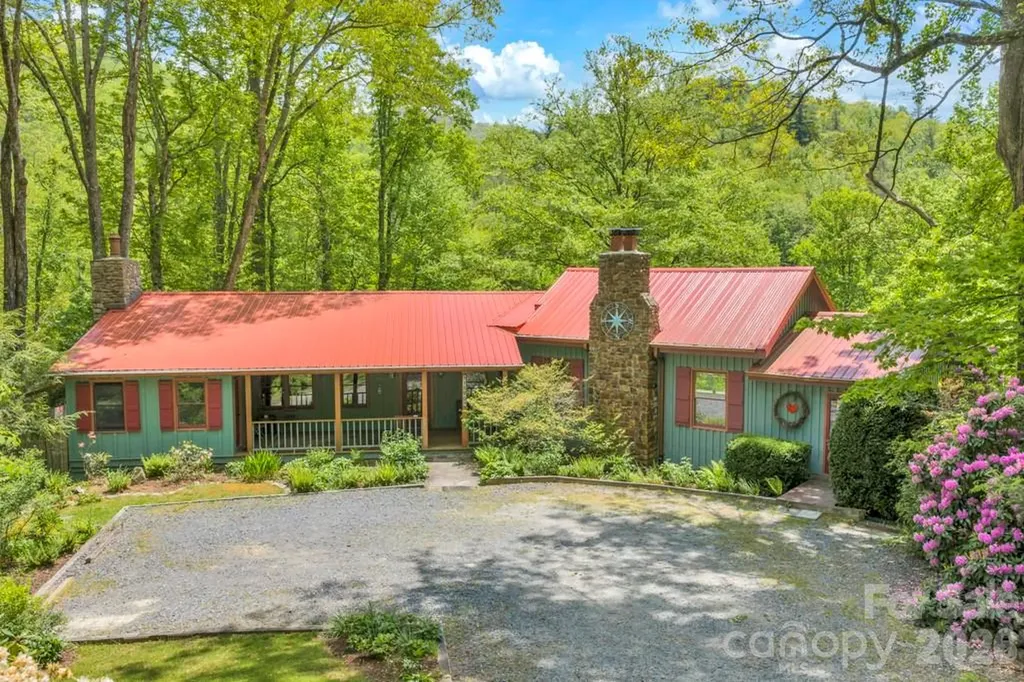
1590 Shulls Mill Road Boone NC 28607

Boone, NC1590 Shulls Mill Road

Price$925,000

Est. Mortgage: $/month

MLS Number CAR4389715

  • Residential
  • Bedrooms 4
  • Bathroom 4
  • Square Feet 2,700
  • Acreage 1.14

1590 Shulls Mill Road~ Tucked in the woods, and in a CENTRAL location between Boone, Blowing Rock, and Banner Elk, discover this full-of-character home on over an acre of privacy offering LEVEL parking & entry. While the property offers great potential as a full time residence, mountain getaway, investment/rental property, and more (previously used as an artist's studio!), the luscious and mountainous grounds provide low maintenance landscaping, large boulders and rock outcroppings, (deer proof!) perennial gardens, manageable yards, and the sounds of the meandering Lance Creek below! Furnished, with exceptions. Easy access, year-round, on state-maintained, paved roads. This 4 Bedroom, 4 Bath home offers multiple living areas, bonus rooms, storage spaces, and a GREAT workshop, while being surrounded by wrap around, open and covered decks and porches. Historic charm mixes with natural elements to create a really unique and special property. Enter from the covered front porch into a foyer leading to the Great Room on the main level, with a wood-burning fireplace and deck access, adjacent to a kitchen with updated appliances, dining area, and sitting room or bonus area. The large, wrap-around back deck offers plenty of opportunity for outdoor living and entertaining with a 'tree-house' feel. Also on the main level, find a primary suite with full bath, second living room with a vaulted ceiling and wood-burning fireplace, a second bedroom with ensuite bath and deck access, and a storage or pantry room. Downstairs, find a spacious studio-style bedroom with access to the enclosed deck or sunroom area, featuring a wood-burning fireplace, full bath with soaking tub, walk-in closet, large storage closet, and a second small deck off of the bathroom. The lower level also features another bedroom with an ensuite bath and a laundry. In addition to a large, unfinished workshop with walkout access in the basement, the home offers multiple exterior storage spaces and features including: high elevation (3,000+ feet!), Southern Exposure, fiber-optic high-speed internet, security system, NEW septic tank, fencing for dogs, trail down to water, & more! Discover charm and comfort with modern updates in a great location in the Blue Ridge Mountains!

Listed by Jay Vincent of Berkshire Hathaway HomeServices Vincent Properties

$
$
%
$/month over payments
Federal 30-year interest rate: 6.43% last updated on Jul 2, 2026
* All Figures are estimates. Check with your bank or proposed mortgage company for actual interest rates.
This product uses the FRED® API but is not endorsed or certified by the Federal Reserve Bank of St. Louis.

Save FavoriteSchedule TourAsk A QuestionMore Details
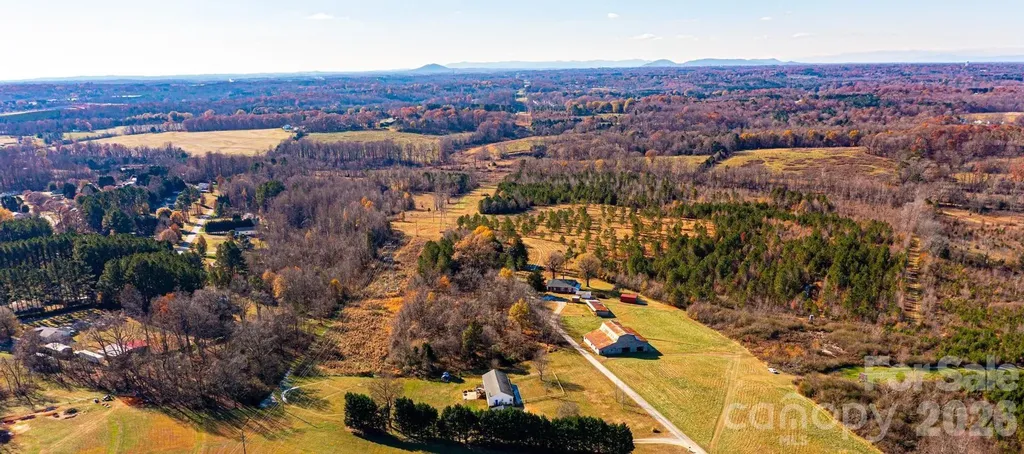
2200 Oweda Drive Conover NC 28613

Conover, NC2200 Oweda Drive

Price$925,000

Est. Mortgage: $/month

MLS Number CAR4258078

  • Land
  • Acreage 75
  • County Catawba

Be in complete seclusion and still only a five-minute drive to I-40 Exit 132 and a super Walmart Center with restaurants. This is about as flat as it gets in the Catawba Valley and not split by streams. This is a good place for a homesite or multiple large tract homesites outside the city limits with plenty of wildlife. Zoned R-20 county zoning with City of Conover water availability in two directions. Septic is needed. Access to this site is on a platted r/w from NC Hwy 16. Clean Phase I and survey are available.

Listed by Tracy Dowling of Homecoin.com

$
$
%
$/month over payments
Federal 30-year interest rate: 6.43% last updated on Jul 2, 2026
* All Figures are estimates. Check with your bank or proposed mortgage company for actual interest rates.
This product uses the FRED® API but is not endorsed or certified by the Federal Reserve Bank of St. Louis.

Save FavoriteSchedule TourAsk A QuestionMore Details

Broker Reciprocity MLS Grid Logo © 2026 Listings courtesy of Canopy MLS as distributed by MLS GRID. IDX information is provided exclusively for consumers’ personal non-commercial use and may not be used for any purpose other than to identify prospective properties consumers may be interested in purchasing. The IDX data is deemed reliable but is not guaranteed by MLS GRID and may be subject to an end user license agreement prescribed by the Member Participant’s applicable MLS.  Based on information submitted to the MLS GRID as of July 7, 2026 11:17 PM UTC . All data is obtained from various sources and may not have been verified by broker or MLS GRID. Supplied Open House Information is subject to change without notice. All information should be independently reviewed and verified for accuracy. Properties may or may not be listed by the office/agent presenting the information. Some IDX listings have been excluded from this website.