and narrow your search. If you have fewer than 200 results, you can save your search.

Alexander NC

r=4873-4884
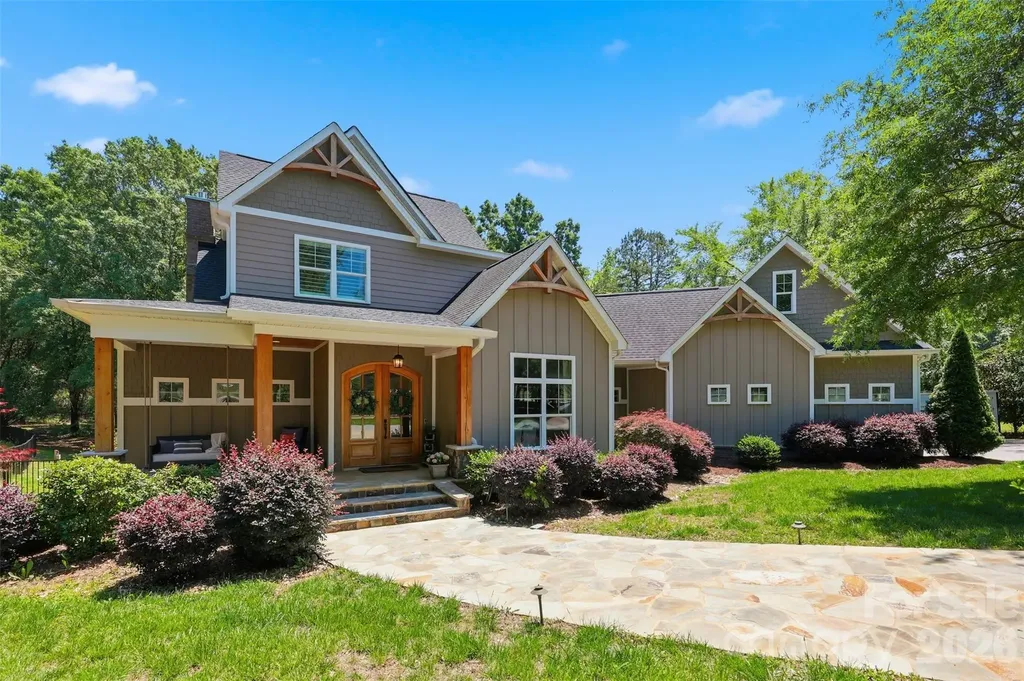
1595 Mary Ellen Drive Fort Mill SC 29708

Fort Mill, SC1595 Mary Ellen Drive

Price$915,000

Est. Mortgage: $/month

MLS Number CAR4380755

  • Residential
  • Bedrooms 3
  • Bathroom 3
  • Square Feet 3,510
  • Acreage 1

This 2017 custom built Craftsman style beauty sits on a private 1 acre lot in beautiful Fort Mill, South Carolina! As you approach the home, notice the large circular driveway, how the home is perfectly situated on the large acre lot, the cozy stone front porch with swing, the tall double doors leading inside. While inside, you may just want to move in right away - I certainly did! Be welcomed by the circular staircase, the lovely dining room, private office with barn door, this private living area - with fireplace, mantle, built-in's, an "almost" full wall of windows - adjoins "that" kitchen - yes, "that" kitchen that almost everyone dreams of - offering large island, amazing counter space, cabinetry space, expansive countertops, gas cooktop with hooded vent, pot filler and tile backsplash. Let's not forget the spacious pantry, eating area and all those finishes! Just beyond the transition hall, lies the primary ensuite. Primary boasts trey ceiling and amazing trim and adjoins that primary bath retreat. The soaking tub and separate shower, double vanity, access to the large walk-in closet which offers a door with access to the laundry room. The laundry room is a dream with great space and convenient sink. A half bath finishes out the mail level. Down the hall is access to the upstairs workout room - just over the garage. It was reinforced to support the weight of exercise equipment. Up to the second floor living spaces you'll find another family room, a movie room and two spacious bedrooms plus the second full bath. Out back, a covered back porch leading to the private backyard with fire pit. Enjoy the convenience's nearby - grocery, dining, medical, fuel, Carowinds Amusement Park. Convenient to I-77, Carowinds Blvd, Steele Creek (Charlotte).

Listed by Lisa Edwards of 1 Percent Lists Advantage

$
$
%
$/month over payments
Federal 30-year interest rate: 6.43% last updated on Jul 2, 2026
* All Figures are estimates. Check with your bank or proposed mortgage company for actual interest rates.
This product uses the FRED® API but is not endorsed or certified by the Federal Reserve Bank of St. Louis.

Virtual TourSave FavoriteSchedule TourAsk A QuestionMore Details
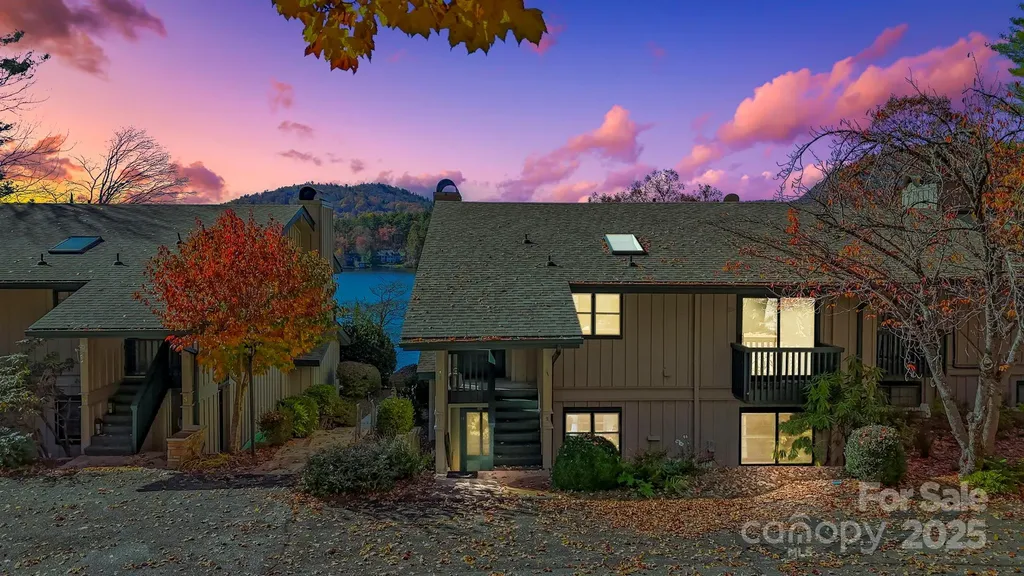
68 Toxaway Point Lake Toxaway NC 28747
Active With Contract

MLS Number CAR4319152

  • Condo
  • Bedrooms 2
  • Bathroom 2
  • Square Feet 1,050
  • Acreage 0.02

This waterfront ground level condo is located in Toxaway Point, a sought after lakeside community on North Carolina's largest private Lake Toxaway. This beautifully updated two bedroom, two bath condo offers effortless lakefront living with comfort, style and convenience. Step inside to an open floor plan filled with natural light, where the living room flows easily into the dining and kitchen areas, perfect for relaxing or entertaining. A rock fireplace anchors the living space, creating a cozy mountain lake atmosphere, while tasteful updates throughout the last few years bring a fresh, modern touch. Enjoy your morning coffee or evening sunset from your private waterfront patio, where the lake is right outside your door. At Toxaway Point, you'll have access to a community pool, tennis courts, and your own boat slip everything you need for an active and relaxing lakeside lifestyle. Discover why so many fall in love with Lake Toxaway, where mountain beauty meets lakeside living. Schedule your private showing today and make this waterfront condo your getaway on the lake.

Listed by Cynthia Petit of Petit Properties Inc

$
$
%
$/month over payments
Federal 30-year interest rate: 6.43% last updated on Jul 2, 2026
* All Figures are estimates. Check with your bank or proposed mortgage company for actual interest rates.
This product uses the FRED® API but is not endorsed or certified by the Federal Reserve Bank of St. Louis.

Virtual TourSave FavoriteSchedule TourAsk A QuestionMore Details
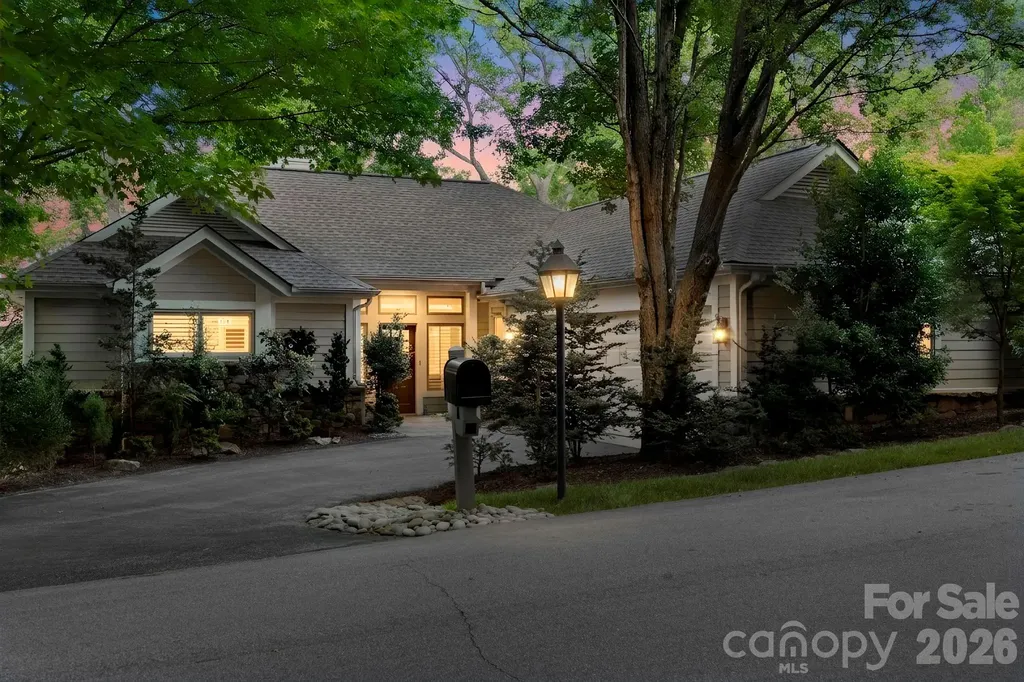
8 Spring Ridge Lane Hendersonville NC 28739
Active With Contract

MLS Number CAR4374378

  • Residential
  • Bedrooms 3
  • Bathroom 4
  • Square Feet 2,653
  • Acreage 0.09

Set within Champion Hills, 8 Spring Ridge Lane offers a front-row seat to one of the area's most established private communities. Positioned along a gentle ridge, the home takes full advantage of its northeastern exposure, with long-range mountain views that unfold gradually with the morning light. The setting is just as compelling up close. Mature, thoughtfully designed landscaping surrounds the home, creating a natural sense of privacy while framing mountain views in nearly every direction. It's the kind of setting that feels settled-nothing forced, nothing out of place. Inside, the main living area is centered around those views, with large windows and an easy, open flow that keeps the landscape in focus. Granite countertops, hardwood floors, and well-executed custom closets speak to the quality of the home, while radiant heated floors in the bathrooms add a quiet level of everyday comfort. The layout is well balanced, with a main-level primary suite and inviting guest spaces below-comfortable for daily living and easy when hosting. The connection to the outdoors is carried throughout. An upper back deck with a retractable sunshade offers a comfortable place to take in the mountain air, while the screened-in porch provides a quieter, more sheltered setting with the same long-range backdrop. Below, a private lower deck creates another vantage point, along with a tucked-away hot tub that feels completely removed-an easy place to end the day. This home has been meticulously maintained, and it shows in the details. For those seeking a more immediate transition, there is also an opportunity to purchase the home fully furnished with a curated selection of high-end furnishings, including housewares and outdoor pieces, available separately. Life in Champion Hills moves at its own pace. The Tom Fazio-designed course is a constant presence, along with a clubhouse that serves as a natural gathering place for dining and social events throughout the year. Fitness, tennis, pickleball, and walking trails are all part of the routine here, naturally woven into daily life. Despite the setting, you're only minutes from downtown Hendersonville, making it easy to step in and out of town as needed. At 8 Spring Ridge Lane, the views, the setting, and the level of care throughout the home come together in a way that feels established and enduring-exactly what draws people to Champion Hills in the first place.

Listed by Dallas Ducote of RE/MAX Results

$
$
%
$/month over payments
Federal 30-year interest rate: 6.43% last updated on Jul 2, 2026
* All Figures are estimates. Check with your bank or proposed mortgage company for actual interest rates.
This product uses the FRED® API but is not endorsed or certified by the Federal Reserve Bank of St. Louis.

Save FavoriteSchedule TourAsk A QuestionMore Details
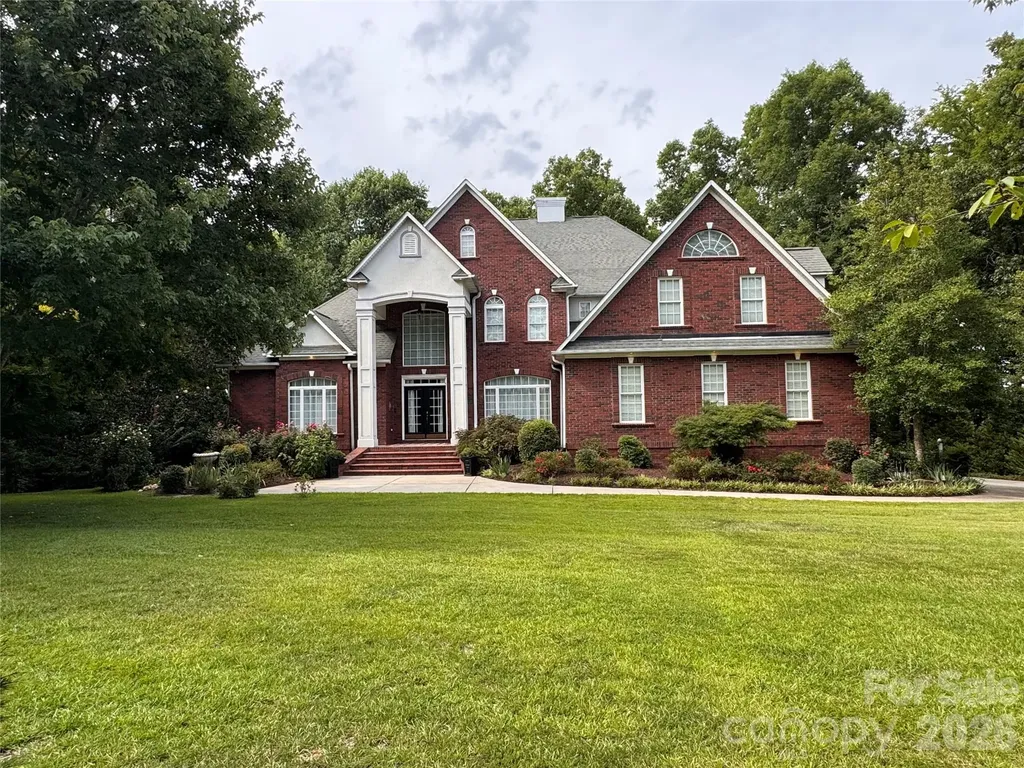
1220 Grun Augen Drive Richburg SC 29729

Richburg, SC1220 Grun Augen Drive

Price$915,000

Est. Mortgage: $/month

Coming Soon

MLS Number CAR4401037

  • Residential
  • Bedrooms 4
  • Bathroom 3
  • Square Feet 4,270
  • Acreage 2.12

Extraordinary All-Brick Custom Estate on Over 2 Private Acres! Prepare to fall in love. This stunningly beautiful all brick custom built home offers over 4,200 square feet of thoughtfully designed living space on more than two picturesque acres, backing to a peaceful creek with unobstructed views of rolling acreage as far as the eye can see. Rarely does a property combine this level of craftsmanship, space, and privacy in one setting. Step inside to find gleaming hardwood floors, soaring high ceilings, and elegant French doors that frame the natural light throughout. Custom details are woven into every corner of this home, creating a sense of warmth and sophistication rarely found in today's market. The kitchen is truly a chef's delight, boasting an abundance of counter space perfect for cooking and entertaining, all flowing seamlessly into an open concept family room that keeps everyone connected, whether you're hosting a crowd or enjoying a quiet night in. Retreat to the spacious primary suite, featuring a spa-like ensuite bath and an impressively sized walk-in closet built for the most discerning wardrobe. Upstairs, three additional generously sized secondary bedrooms share a full bathroom, along with a versatile bonus room currently used as a home office ideal for remote work, a playroom, or a media space. Outdoor living reaches an entirely new level here. Step out back to a wonderful covered patio, the perfect spot to unwind and take in the scenery. Follow the steps down to an enclosed patio leading to a covered outdoor kitchen and grill area, complete with a U-shaped countertop offering plenty of seating for guests. Continue through the gate and down the pathway to discover a detached screened-in porch with an extended deck, ideal for entertaining larger gatherings under the stars. Car and hobby enthusiasts will be thrilled with the sheer amount of storage and garage space this property offers: a 2-car attached garage, a 2-car detached garage beside the driveway, a 3-bay garage behind the home with bonus room above, and a dedicated RV garage. Whether you have an extensive vehicle collection, boats, equipment, or simply need room to grow, you'll never run out of space here. Additional peace of mind comes standard with a whole-home backup generator, ensuring comfort and convenience no matter what. This one-of-a-kind estate is a rare offering schedule your private showing today.

Listed by Scott Byerly of RE/MAX Executive

$
$
%
$/month over payments
Federal 30-year interest rate: 6.43% last updated on Jul 2, 2026
* All Figures are estimates. Check with your bank or proposed mortgage company for actual interest rates.
This product uses the FRED® API but is not endorsed or certified by the Federal Reserve Bank of St. Louis.

Save FavoriteSchedule TourAsk A QuestionMore Details
18 Worley Place Asheville NC 28806

Asheville, NC18 Worley Place

Price$915,000

Est. Mortgage: $/month

MLS Number CAR4366279

  • Residential
  • Bedrooms 4
  • Bathroom 3
  • Square Feet 2,566
  • Acreage 0.29

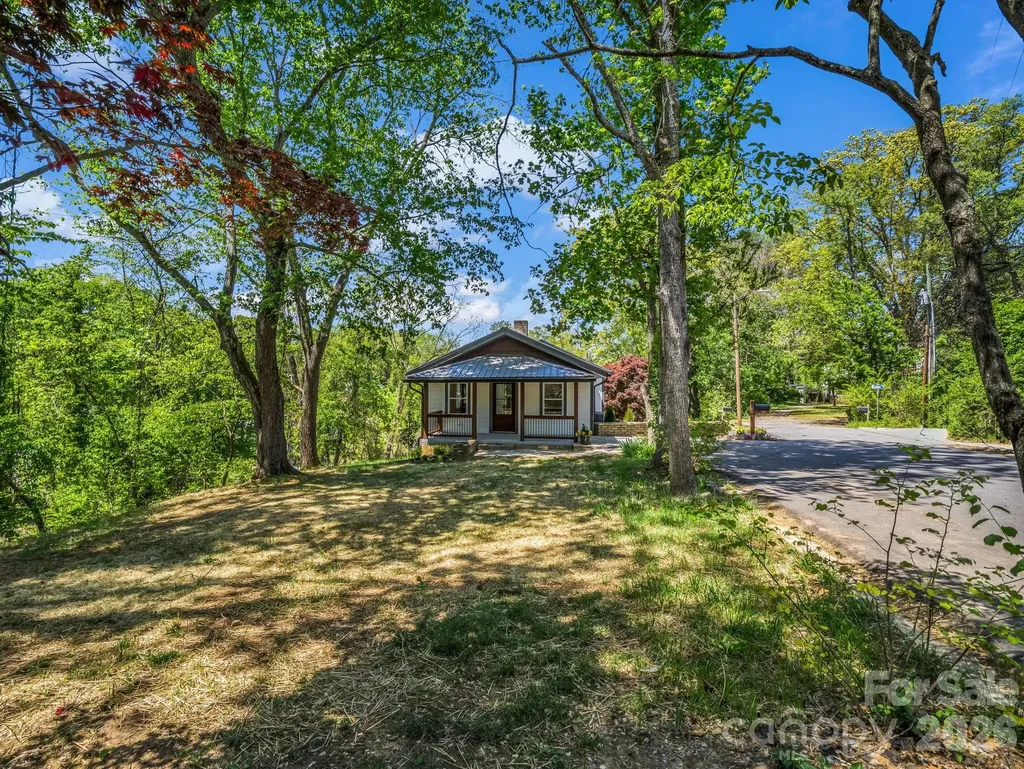
Thoughtfully reimagined West Asheville bungalow with soul, craftsmanship, and everyday ease. This beautifully renovated 4-bedroom, 3-bath home offers 2,566 square feet of warm, intentional living space in one of Asheville's most beloved neighborhoods. Inside and out, the home blends character with meaningful updates buyers rarely find in one place. Original exposed brick in finished lower level family room and full bath add character, while the exterior cedar shake accents bring warmth. A highly functional layout offers the convenience of main-level living, featuring the primary suite with en suite bath, a second bedroom, with a 2nd full bath, and laundry all on the main floor. The primary suite feels like a true spa-inspired retreat, with its en suite bath featuring a dual overhead rain shower and handheld wand. French doors from both the kitchen and primary suite open to a brand-new deck, perfect for morning coffee, evening conversation, and quiet mountain air. Behind the charm is a full-scale systems overhaul, including all new plumbing and electrical, brand new efficient dual-zone HVAC, new metal roof and gutter system, newly installed French drains, and a new retaining wall at the basement entry, offering lasting quality and peace of mind. Inside, new oak flooring on the main level and Rockwool insulation in the walls add comfort and energy efficienccy while dampening sound. The versatile lower level includes a full bath, private entry, generous living area, and two additional bedrooms, creating flexible space for guests, a studio, creative retreat, extended family, long term rental, or simply room to spread out. The spacious 0.29-acre lot is larger and more usable than many in the neighborhood and offers room for gardens, gathering spaces, additional parking, or a future shed. Located within walking distance to Haywood Road shops, coffee, restaurants, music venues, and local boutiques, this home captures the creative connected spirit that makes West Asheville so unique.

Listed by Elizabeth Adorjan of Rumbling Bald Real Estate

$
$
%
$/month over payments
Federal 30-year interest rate: 6.43% last updated on Jul 2, 2026
* All Figures are estimates. Check with your bank or proposed mortgage company for actual interest rates.
This product uses the FRED® API but is not endorsed or certified by the Federal Reserve Bank of St. Louis.

Save FavoriteSchedule TourAsk A QuestionMore Details
1215 Rosa Drive Monroe NC 28112

Monroe, NC1215 Rosa Drive

Price$915,000

Est. Mortgage: $/month

Open House

MLS Number CAR4366917

  • Residential
  • Next Open House: Sat 07/11 10:00 am. to 12:00 pm.
  • Bedrooms 4
  • Bathroom 4
  • Square Feet 3,637

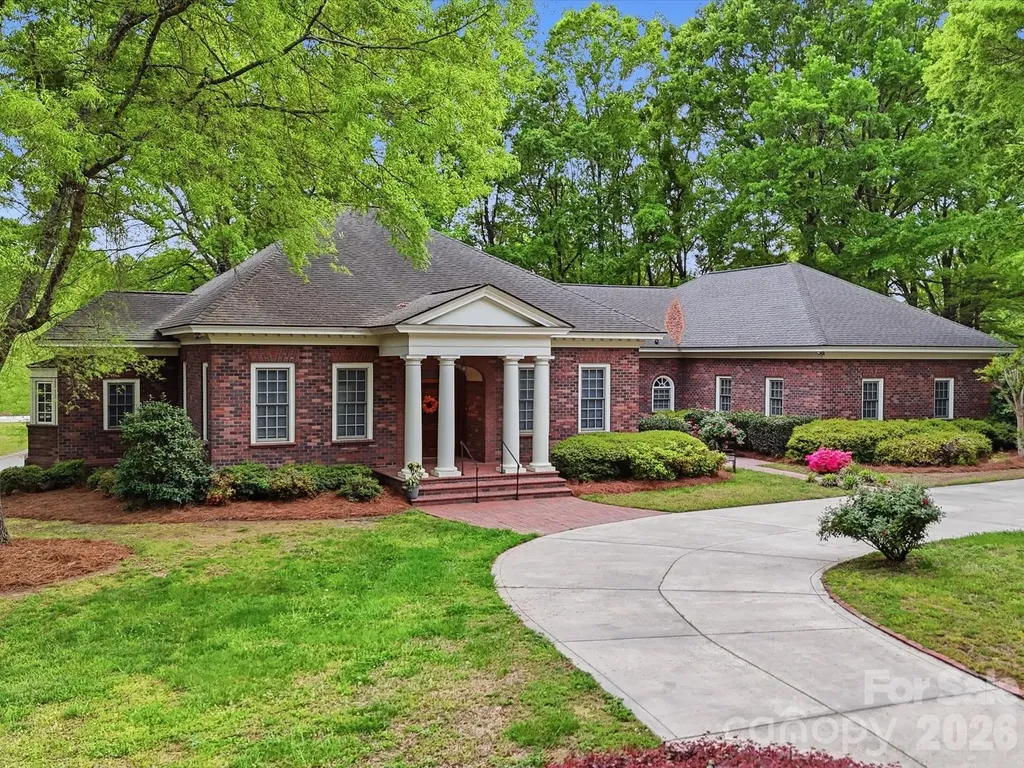
A rare opportunity to own a custom-built, solid brick ranch showcasing timeless craftsmanship, thoughtful design, and peaceful lake views in desirable Lakeview Estates. Situated on a private, wooded corner lot, this home makes a stunning first impression with a sweeping curved driveway, mature landscaping, and a substantial solid wood front door with decorative leaded glass insert set within an arched entry. This home reflects true quality construction rarely found today. Inside, you will find extensive millwork, stain-in-place hardwood floors, and a creative architectural design featuring arches, curves, and transom windows that carry a cohesive style throughout the home. Natural light fills the open floor plan, highlighting the home's pristine condition and well-maintained interiors. Designed for both comfort and accessibility, this ranch home offers wide hallways, multiple zero-entry points, and ADA-compliant features throughout. The layout includes 3 bedrooms plus a dedicated office with closet that can easily serve as a 4th bedroom, with additional adjoining space that could accommodate a future bathroom or secondary office (see floor plan). The primary suite features dual vanities, a jetted soaking tub, walk-in shower with seating, and generous storage. The kitchen opens to the main living areas and offers beautiful lake views, built-in oven/microwave, walk-in pantry, and functional layout ideal for everyday living and entertaining. The spacious family room flows seamlessly into a large Four Seasons sunroom with tile flooring and views of the lake. Outdoor living continues with a circular brick patio that mirrors the home's architectural curves, while the protected lot across the street helps preserve the lake view. Car enthusiasts, hobbyists, or those needing extra storage will appreciate the 4-car garage setup, including a 2-car attached garage, a separate single-bay attached garage that is fully heated and cooled via the home's HVAC system (not a standalone unit), and an additional detached single garage ideal for a boat, golf cart, or lawn equipment. An unfinished space above the garage offers excellent potential for future expansion. Plans for stair access are available and the space is easily accessible from the end of the hallway. No pets have ever lived in the home, contributing to its exceptionally clean and pristine condition. Neighborhood being set up for fiber and moving down the street to this house. Conveniently located near the growing downtown area of Monroe with dining, shopping, and community events, and with easy access to major highways and Charlotte Douglas International Airport. Too many features to list. Please refer to the “Features of This Home” document attached in MLS for a complete overview of this truly special property.

Listed by Sheila Fleming of Real Broker,LLC

$
$
%
$/month over payments
Federal 30-year interest rate: 6.43% last updated on Jul 2, 2026
* All Figures are estimates. Check with your bank or proposed mortgage company for actual interest rates.
This product uses the FRED® API but is not endorsed or certified by the Federal Reserve Bank of St. Louis.

Save FavoriteSchedule TourAsk A QuestionMore Details
4231 Craig Avenue Charlotte NC 28211

Charlotte, NC4231 Craig Avenue

Price$914,900

Est. Mortgage: $/month

MLS Number CAR4368270

  • Residential
  • Bedrooms 4
  • Bathroom 3
  • Square Feet 2,156
  • Acreage 0.2

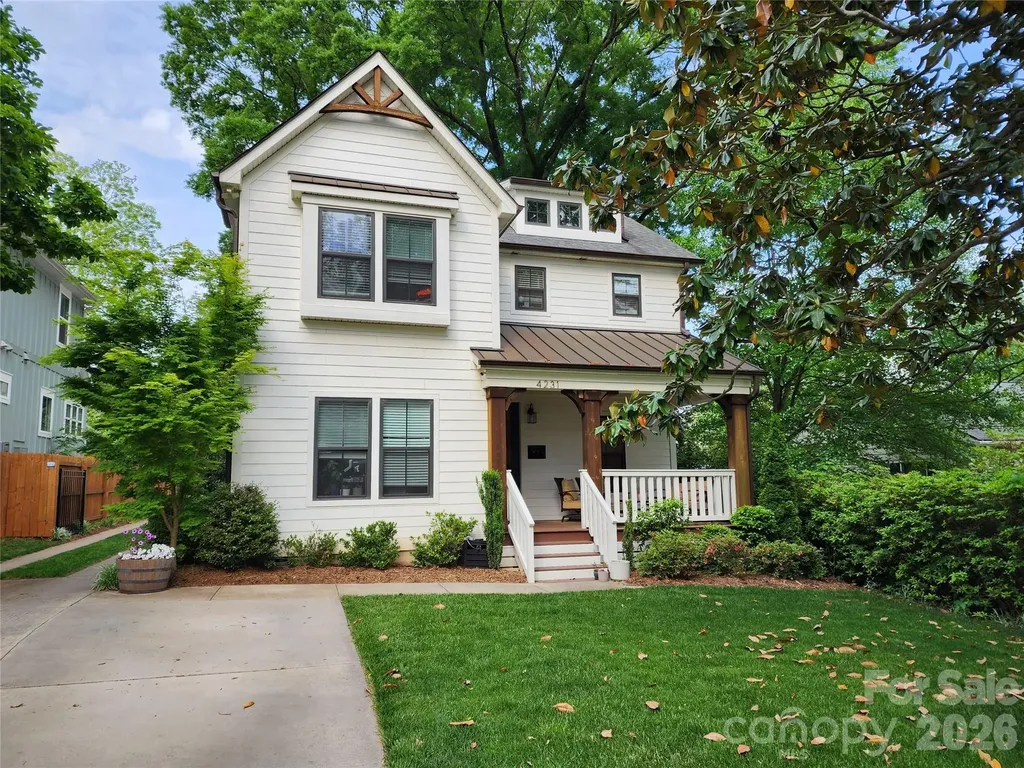
Nestled in the heart of Cotswold, this hidden gem seamlessly blends smart living, everyday convenience, and timeless comfort. Showcasing an impressive combination of elegant design, expansive living spaces, and premium finishes, this exceptional residence is situated in one of the city's most established and desirable neighborhoods. Boasting 4 spacious bedrooms and 3 full bathrooms, the thoughtfully designed main residence offers over 2,100 square feet of heated living space. Every detail has been carefully curated to deliver both sophistication and functionality, creating the perfect setting for refined everyday living as well as upscale entertaining. From its beautifully appointed interiors to its generous layout and modern amenities, this home offers a rare opportunity to experience luxury living in the heart of Cotswold with also including the second living quarters that offer additional square footage for endless options! Welcome to 4231 Craig Avenue!

Listed by Jennifer Gibson of Gibson Realty Group,LLC

$
$
%
$/month over payments
Federal 30-year interest rate: 6.43% last updated on Jul 2, 2026
* All Figures are estimates. Check with your bank or proposed mortgage company for actual interest rates.
This product uses the FRED® API but is not endorsed or certified by the Federal Reserve Bank of St. Louis.

Save FavoriteSchedule TourAsk A QuestionMore Details
1133 Sugar Creek Road Indian Land SC 29707
Pending

MLS Number CAR4376728

  • Residential
  • Bedrooms 5
  • Bathroom 5
  • Square Feet 3,725
  • Acreage 0.25

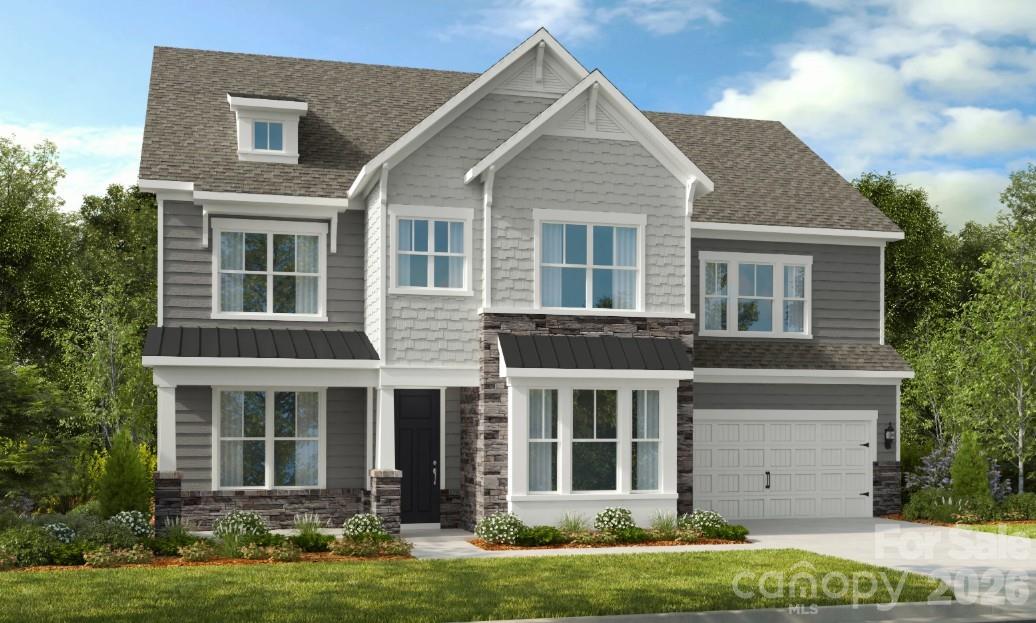
New Construction - July Completion! Built by Taylor Morrison, America's Most Trusted Home Builder. Welcome to the London at 1133 Sugar Creek Road in Estates at Sugar Creek! This spacious floor plan offers a well-balanced layout designed for comfort and flexibility. The first floor showcases a private study, a guest suite with an ensuite bath, and a gourmet kitchen that opens to the casual dining area and great room, where a gas fireplace creates a warm gathering space. Additional windows at the formal dining room and casual dining area bring in abundant natural light, while covered outdoor living extends the entertaining space outdoors. Upstairs, the primary suite features a tray ceiling and a spa-inspired bath, complemented by secondary bedrooms, an additional ensuite bath, a game room, loft, and convenient laundry. Enjoy easy access to I-77, I-485, and Highway 521, plus the highly sought-after Ballantyne Bowl with new restaurants and lively community events. Your new home is also surrounded by natural beauty, with nearby Carolina woods, scenic parks, beautiful golf courses, and more. Additional Highlights Include: gourmet kitchen, dual tankless water heaters, gas fireplace at great room, additional windows at formal dining room and casual dining area, covered outdoor living, study in place of flex room, first floor guest suite with ensuite bath in place of tandem garage, additional ensuite bath upstairs, game room, 4' garage extension, tray ceiling at primary bedroom. Photos are for representative purposes only. MLS#4376728

Listed by Cathy Whiteside of Taylor Morrison of Carolinas Inc

$
$
%
$/month over payments
Federal 30-year interest rate: 6.43% last updated on Jul 2, 2026
* All Figures are estimates. Check with your bank or proposed mortgage company for actual interest rates.
This product uses the FRED® API but is not endorsed or certified by the Federal Reserve Bank of St. Louis.

Save FavoriteSchedule TourAsk A QuestionMore Details
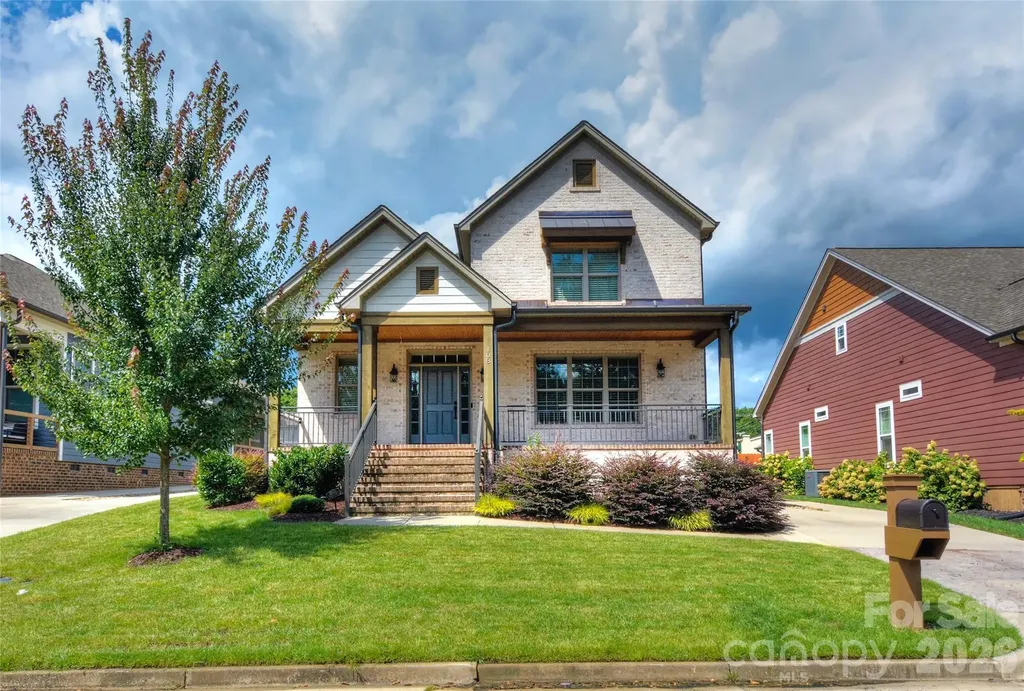
108 Bryant Street Belmont NC 28012

Belmont, NC108 Bryant Street

Price$912,500

Est. Mortgage: $/month

Active With Contract

MLS Number CAR4388726

  • Residential
  • Bedrooms 4
  • Bathroom 3
  • Square Feet 2,270
  • Acreage 0.19

Spectacular 2-story Andrew Lineberger Custom Built Home, Reserve Your Showing Today! Both Builder and the Location are Very Desirable, backgate access to Downtown Belmont Lifestyle. From your private fenced yard right onto Main Street, Stowe Park, Restaurants, Shops with so many Fun and Entertaining Activities throughout the year. Location...Location...Location...Builder...Builder...Builder Bedrooms: 4 (Primary suite on main level; secondary main-level bedroom easily doubles as a home office) Bathrooms: 2.5 Square Footage: Approx. 2,270 sq. ft. Lot Size: 0.19 Acres (8,276 sq. ft.) Parking: Detached, oversized 2-car carriage garage with a long, spacious driveway Fenced Backyard and Private Driveway Chef's Kitchen & Open Living: The airy layout flows effortlessly into a modern kitchen featuring a large central island, premium gas cooktop, and walk-in pantry. The adjacent living room features a cozy fireplace for cooler Carolina evenings. Main-Level Comforts: Enjoy the luxury of a primary bedroom on the main floor equipped with a massive walk-in closet, alongside a conveniently located main-level laundry room. Built for Adventure: The massive, detached carriage garage is an outdoor enthusiast's dream, heavily upsized to store vehicles alongside recreational gear like a boat, golf cart, kayaks, jet skis, or small RV. Outdoor Living: Relax on the magnificent front porch or retreat to the privacy-fenced backyard, which boasts a private back gate leading directly into Stowe Park on Main Street. Coming Soon, Reserve Your Showing Today!

Listed by James Van Etten of Wilkinson Property Management Inc

$
$
%
$/month over payments
Federal 30-year interest rate: 6.43% last updated on Jul 2, 2026
* All Figures are estimates. Check with your bank or proposed mortgage company for actual interest rates.
This product uses the FRED® API but is not endorsed or certified by the Federal Reserve Bank of St. Louis.

Save FavoriteSchedule TourAsk A QuestionMore Details
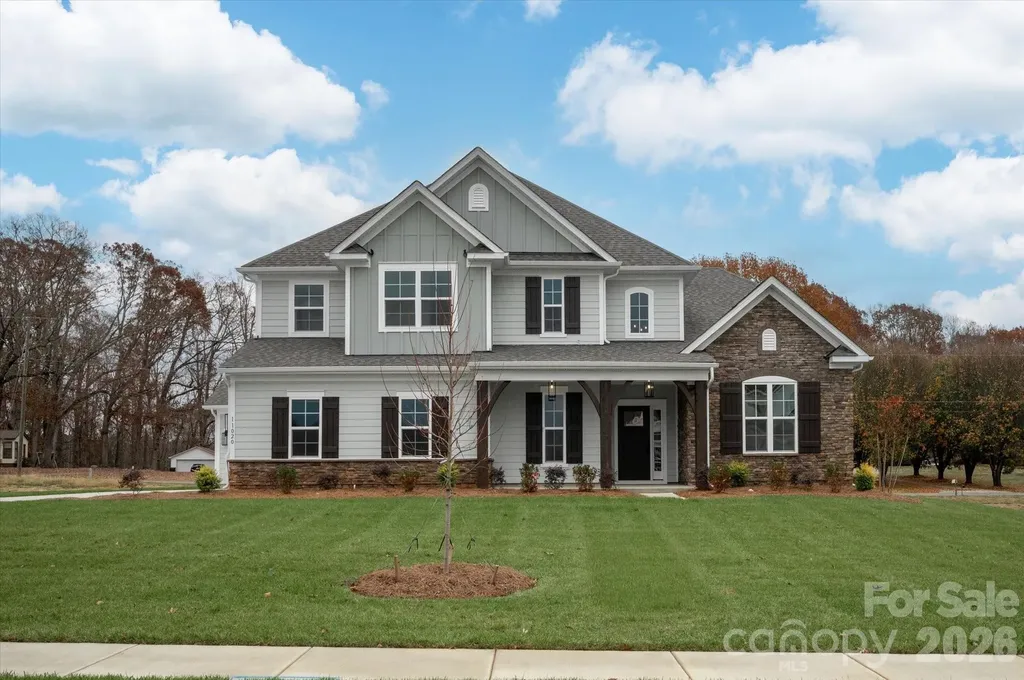
11020 Tyler Brook Lane Mint Hill NC 28227
Pending

MLS Number CAR4223643

  • Residential
  • Bedrooms 5
  • Bathroom 4
  • Square Feet 3,623
  • Acreage 0.51

New home in Mint Hill with striking design and architectural features, including a two-story foyer, statement Dining room with arched entry, columns, and 12' ceiling. This home offers a first-floor Primary Suite AND guest bedroom and full bath with walk-in shower. The mudroom has all the conveniences with large drop zone, coat closet and laundry room to greet you as you come in from the garage. 2-car side entry garage and separate carriage garage, ideal for additional car, workshop, or storage with its own door. Easily entertain in the open living space, which flows to the large rear covered porch. Family room has built-in niches with cabinet and shelves by the gas fireplace with white Italian marble surround. Gourmet kitchen boasts 42" cabinets, quartz counters, mosaic tile backsplash, LED under-cabinet lights, soft-close doors/drawers, double trash pullout, and GE Profile stainless steel appliances with 36" gas cooktop and extraction hood vented outside, plus large undermount sink. Main floor Premier Suite features tray ceiling, bay window sitting area, walk in closet, and bathroom with white cabinets, quartz counters, soaking tub, tiled shower with shampoo niche and bench, semi-frameless glass, and tiled floor. Upstairs is a loft with room for desks, and step up to the large Rec Room with walk-in attic storage. One bedroom has a private bath. All secondary baths have raised height vanities, matte black hardware, quartz counters and tiled floors. Main living areas have 6.5" Hickory hardwoods, oak treads on stairs. The home sits on a .51 acre flat lot with fescue sod and irrigation on three sides. Other highlights are outdoor speakers on the rear covered porch and a tankless water heater. Just 4 miles from downtown Mint Hill for shopping and dining and 1.5 miles to access I-485. Special Incentive available for rate buydown, closing costs, move-in package. Contact us for details.

Listed by Jill Gadd of EHC Brokerage LP

$
$
%
$/month over payments
Federal 30-year interest rate: 6.43% last updated on Jul 2, 2026
* All Figures are estimates. Check with your bank or proposed mortgage company for actual interest rates.
This product uses the FRED® API but is not endorsed or certified by the Federal Reserve Bank of St. Louis.

Save FavoriteSchedule TourAsk A QuestionMore Details
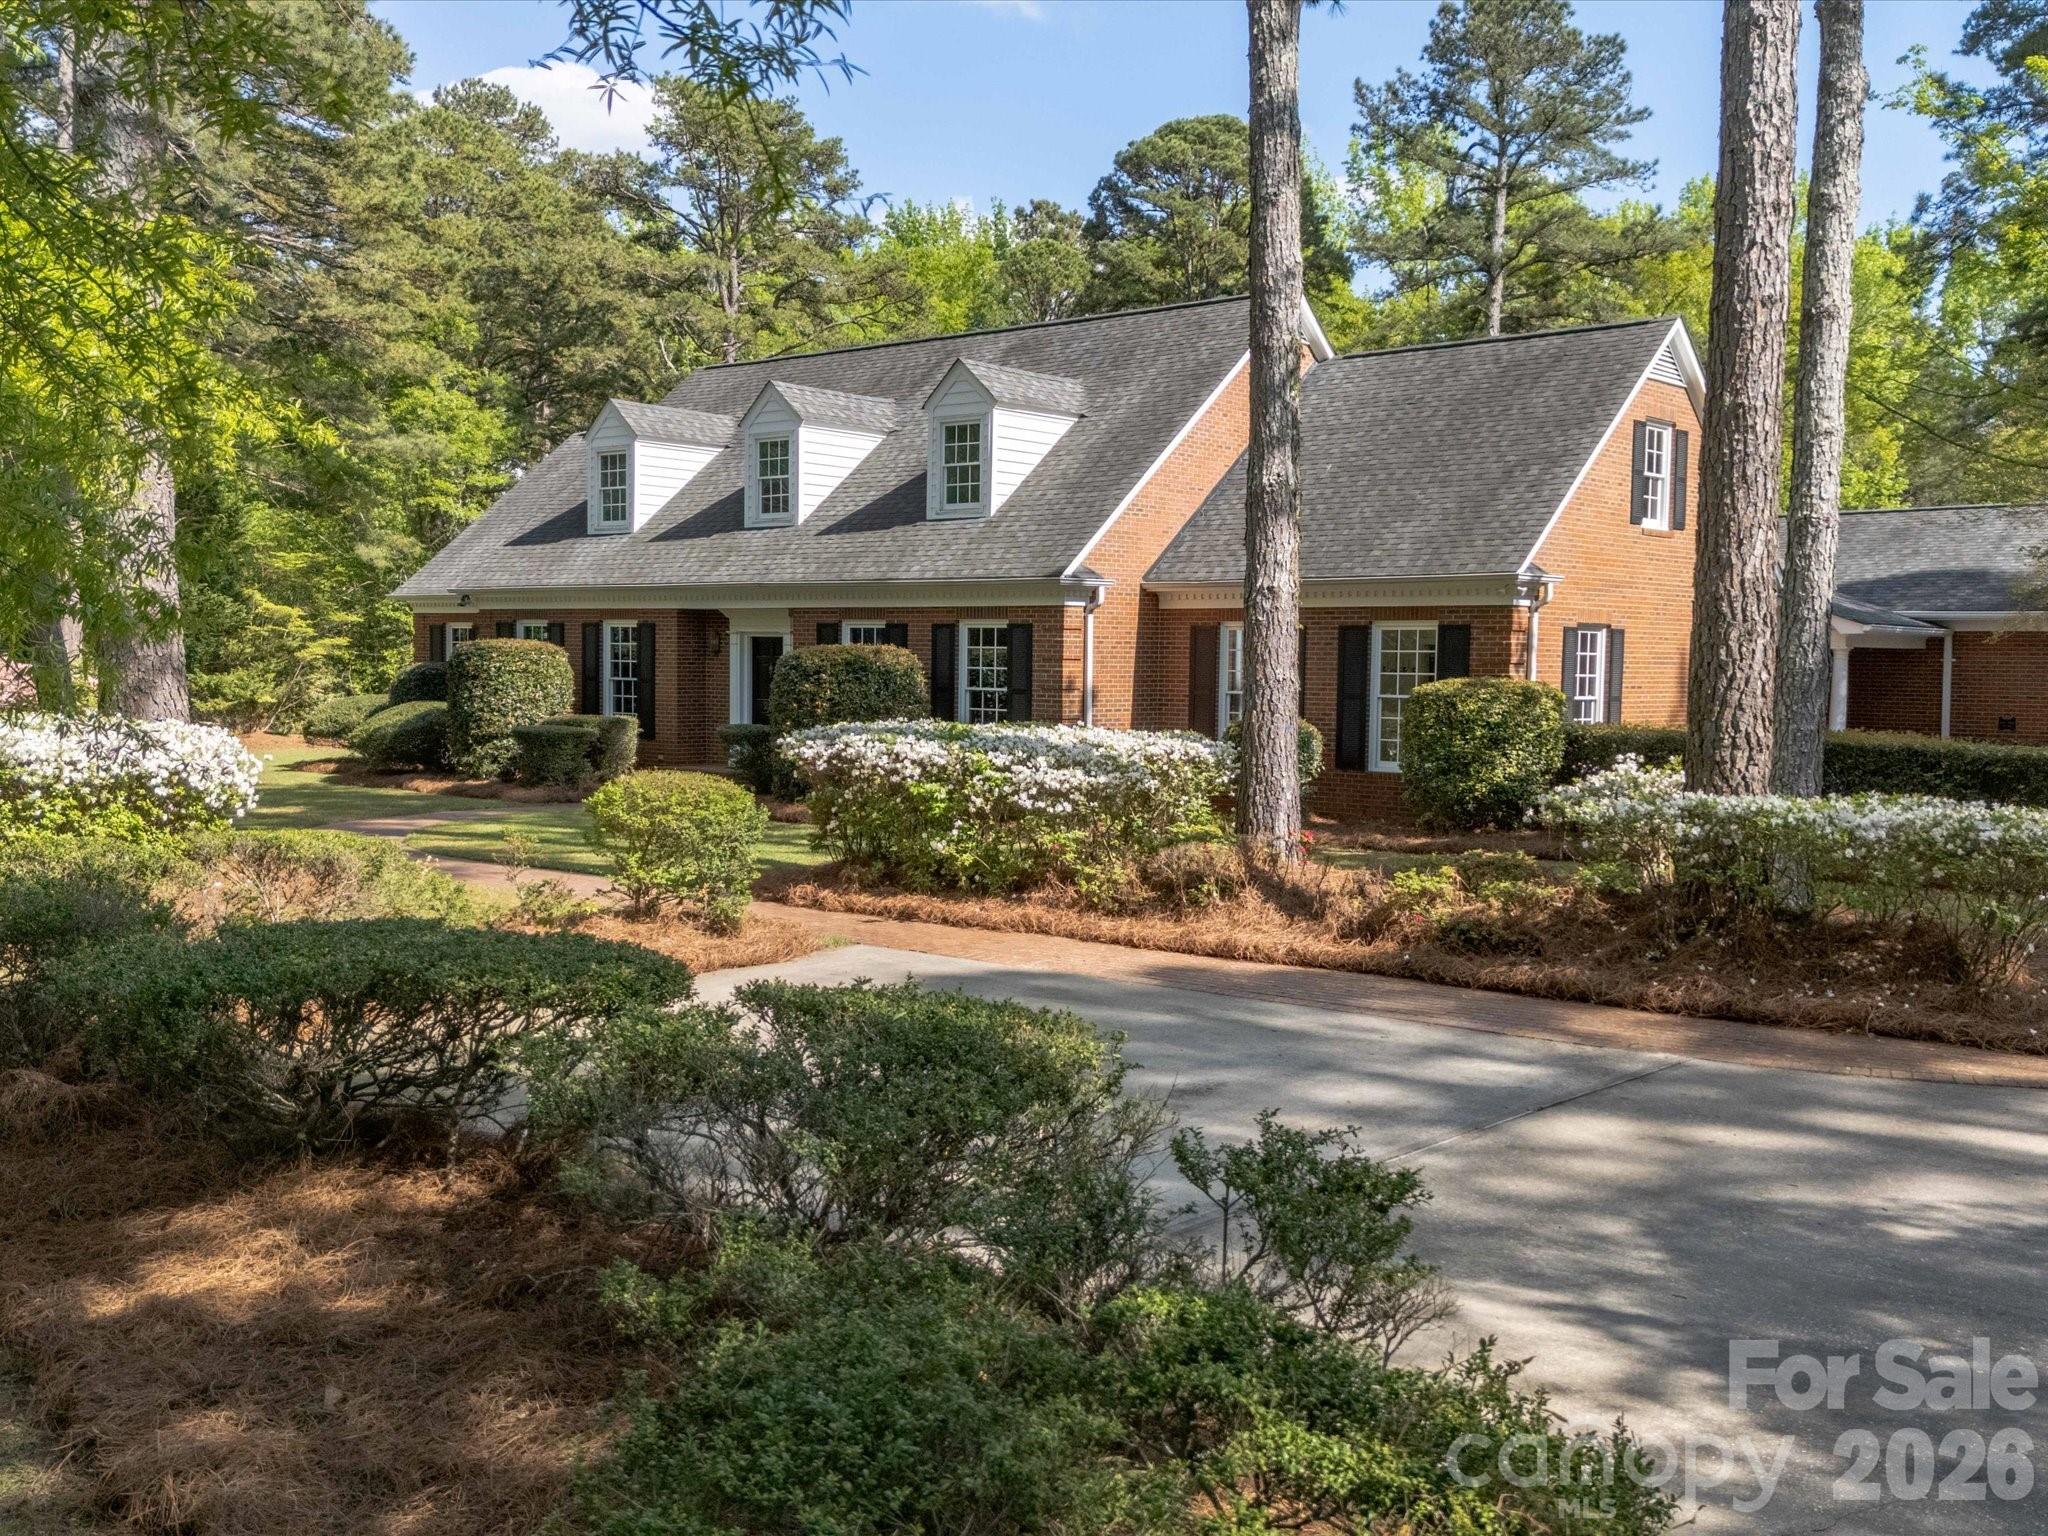
216 Anderson Street Pageland SC 29728

Pageland, SC216 Anderson Street

Price$910,000

Est. Mortgage: $/month

MLS Number CAR4297406

  • Residential
  • Bedrooms 3
  • Bathroom 4
  • Square Feet 4,479
  • Acreage 12

+/- 12 acres makes this your own oasis! Timeless Luxury with Room to Live, Host and Grow! Step into elegance with this beautifully crafted, traditional style home! Boasting over 4,000 Sq ft of upscale living, this property offers a rare blend of classic charm and modern comfort. Spacious floor plan with elegant details throughout. Gourmet kitchen with high end finishes and ample storage. Grand primary suite with spacious en-suite and walk-in closet with endless space. Beautifully maintained outdoor areas for relaxing. Second living space and entertainment area, that's perfect for guests and entertaining! This home has it all!

Listed by Tracey Carrigan of Central Carolina Real Estate Group LLC

$
$
%
$/month over payments
Federal 30-year interest rate: 6.43% last updated on Jul 2, 2026
* All Figures are estimates. Check with your bank or proposed mortgage company for actual interest rates.
This product uses the FRED® API but is not endorsed or certified by the Federal Reserve Bank of St. Louis.

Save FavoriteSchedule TourAsk A QuestionMore Details
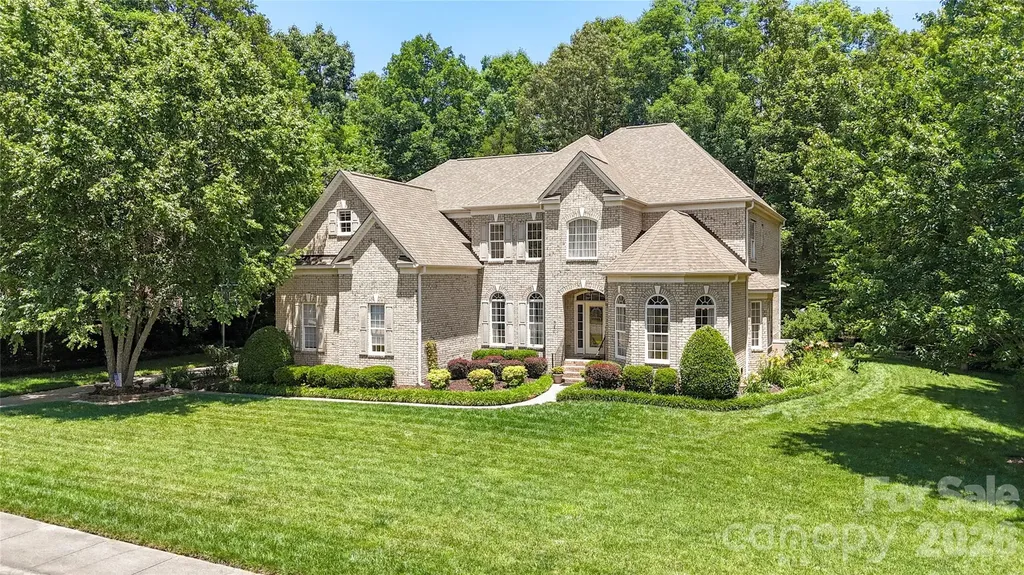
1257 Waynewood Drive Waxhaw NC 28173

Waxhaw, NC1257 Waynewood Drive

Price$910,000

Est. Mortgage: $/month

MLS Number CAR4385203

  • Residential
  • Bedrooms 4
  • Bathroom 4
  • Square Feet 4,121
  • Acreage 0.5

Welcome to your private retreat in the highly coveted Champion Forest community. Nestled on a half-acre homesite, this impeccably maintained residence offers an exceptional blend of luxury, space, and privacy. Surrounded by mature trees and backing to a serene wooded backdrop with no visible rear neighbors, the property creates a peaceful, resort-like setting that is increasingly hard to find. Inside, an open and airy floor plan is designed for modern living. The spacious kitchen seamlessly connects to the impressive two-story great room, creating the perfect setting for both everyday life and effortless entertaining. A dedicated home office with French doors offers a quiet work-from-home space, while the oversized loft and adjoining bonus room provide incredible flexibility for a media room, playroom, fitness studio, or additional office. The luxurious primary suite is a private sanctuary, featuring generous proportions and abundant closet space. Exceptional storage can be found throughout the home, making organization effortless. The expansive screened porch serves as a true outdoor living room, where you can unwind with morning coffee, host gatherings with friends, or simply enjoy the tranquility of nature year-round. Recent improvements include a new roof (2021), upstairs HVAC (2021), hardwood flooring in the office (2021), outdoor retaining wall (2023), water heater (2025), new toilets throughout (2025), new carpet across the second floor, and fresh paint in multiple rooms including the upstairs hallway, primary bedroom, and primary bath. Ideally located just minutes from historic downtown Waxhaw, premier shopping, dining, and entertainment, and zoned for the highly acclaimed Cuthbertson school cluster, this exceptional home offers the perfect combination of privacy, convenience, and lifestyle.

Listed by Jay White and Craig Magee of Keller Williams Ballantyne Area

$
$
%
$/month over payments
Federal 30-year interest rate: 6.43% last updated on Jul 2, 2026
* All Figures are estimates. Check with your bank or proposed mortgage company for actual interest rates.
This product uses the FRED® API but is not endorsed or certified by the Federal Reserve Bank of St. Louis.

Virtual TourSave FavoriteSchedule TourAsk A QuestionMore Details

Broker Reciprocity MLS Grid Logo © 2026 Listings courtesy of Canopy MLS as distributed by MLS GRID. IDX information is provided exclusively for consumers’ personal non-commercial use and may not be used for any purpose other than to identify prospective properties consumers may be interested in purchasing. The IDX data is deemed reliable but is not guaranteed by MLS GRID and may be subject to an end user license agreement prescribed by the Member Participant’s applicable MLS.  Based on information submitted to the MLS GRID as of July 8, 2026 5:48 AM UTC . All data is obtained from various sources and may not have been verified by broker or MLS GRID. Supplied Open House Information is subject to change without notice. All information should be independently reviewed and verified for accuracy. Properties may or may not be listed by the office/agent presenting the information. Some IDX listings have been excluded from this website.