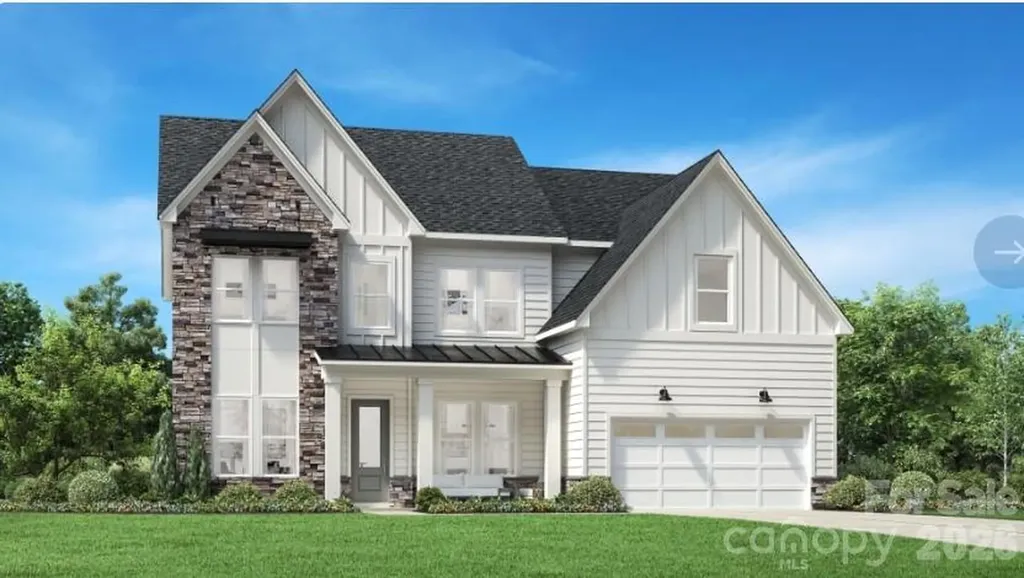
and narrow your search. If you have fewer than 200 results, you can save your search.

Alexander NC

r=4885-4896
2027 Thurmond Place Charlotte NC 28205

Charlotte, NC2027 Thurmond Place

Price$910,000

Est. Mortgage: $/month

MLS Number CAR4380567

  • Residential
  • Bedrooms 3
  • Bathroom 4
  • Square Feet 2,387
  • Acreage 0.05

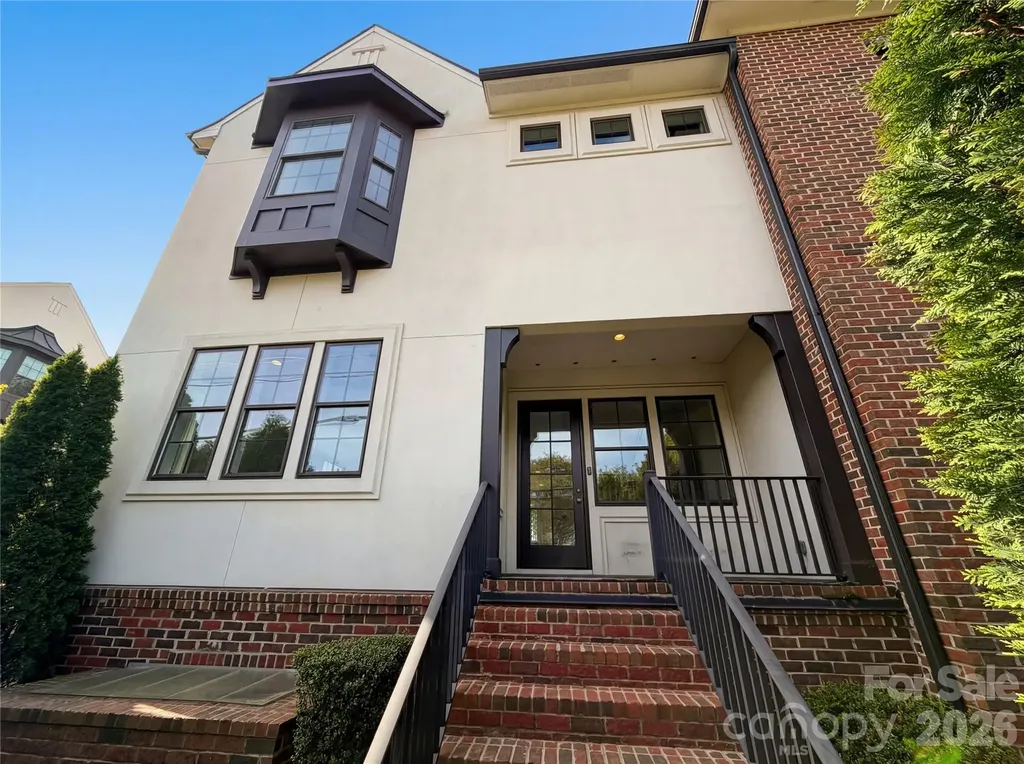
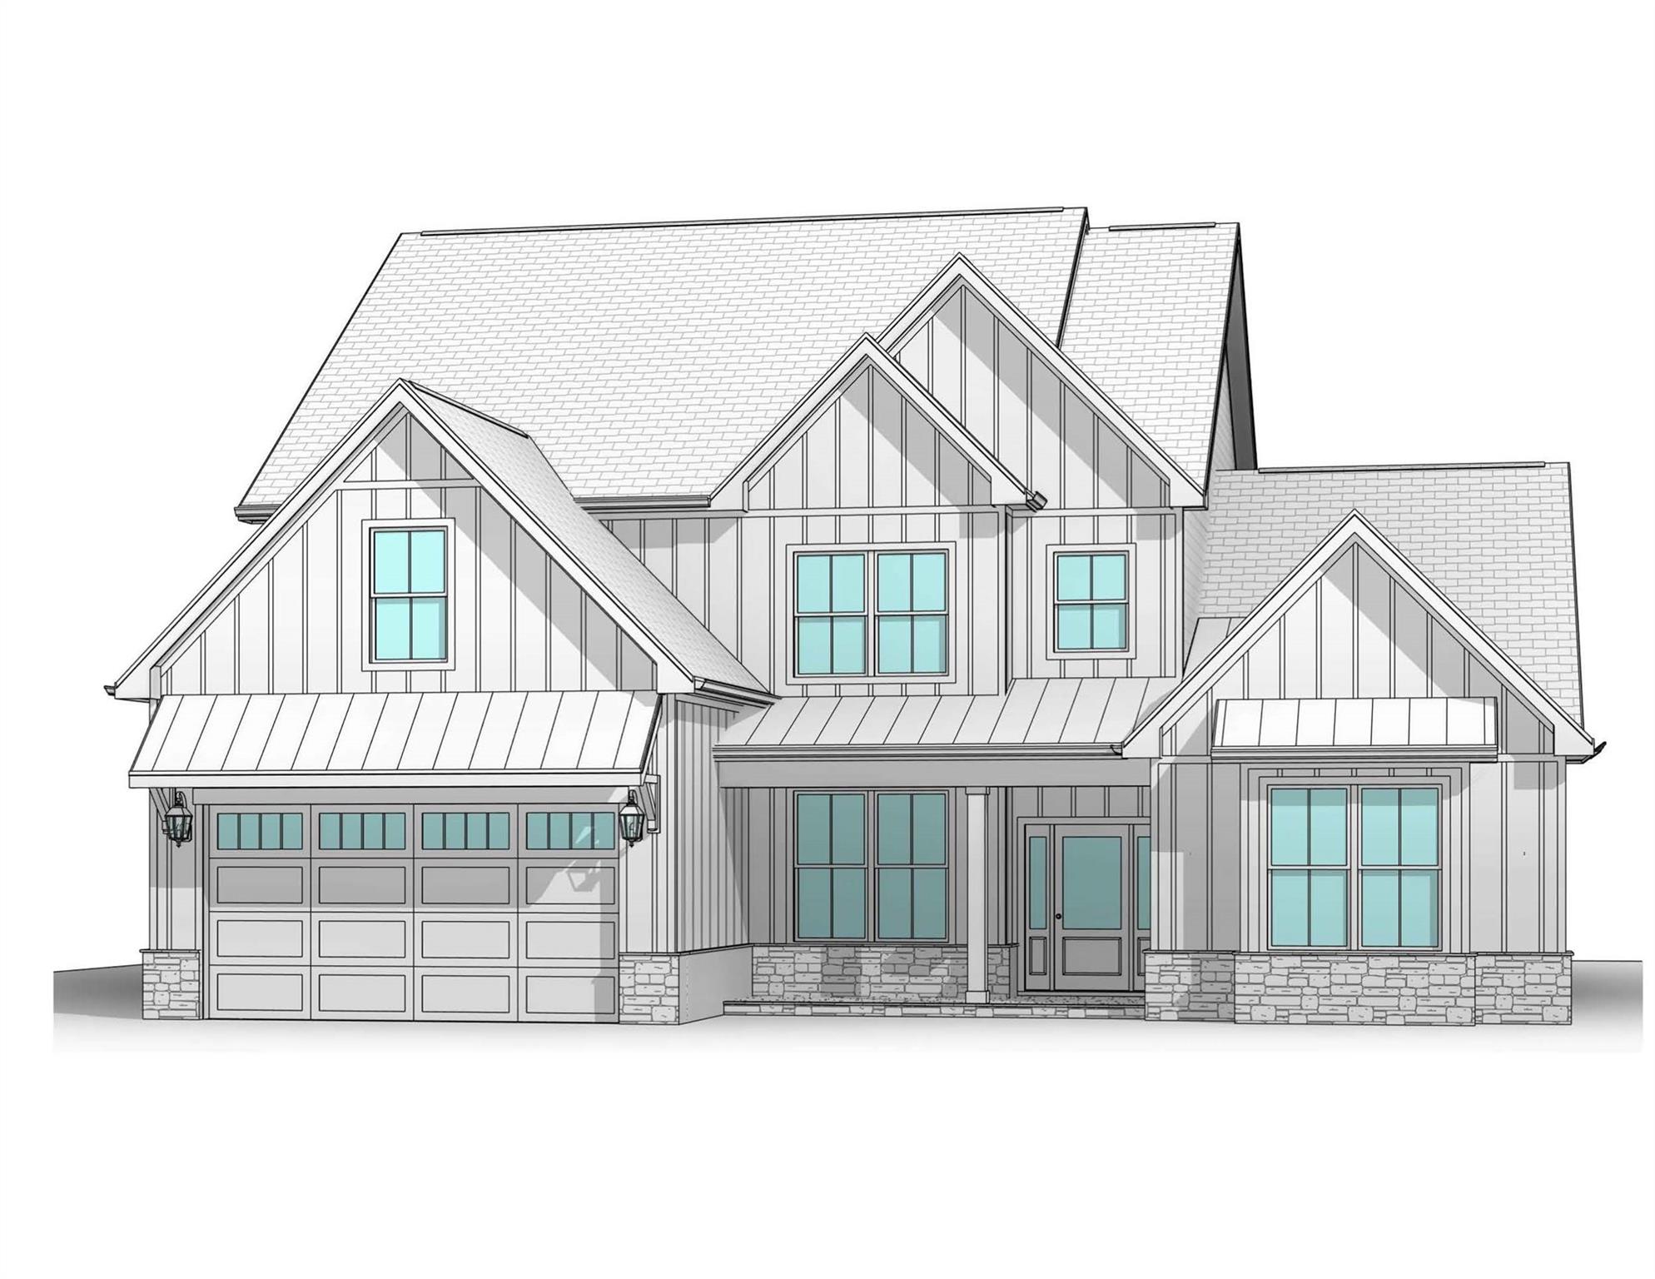
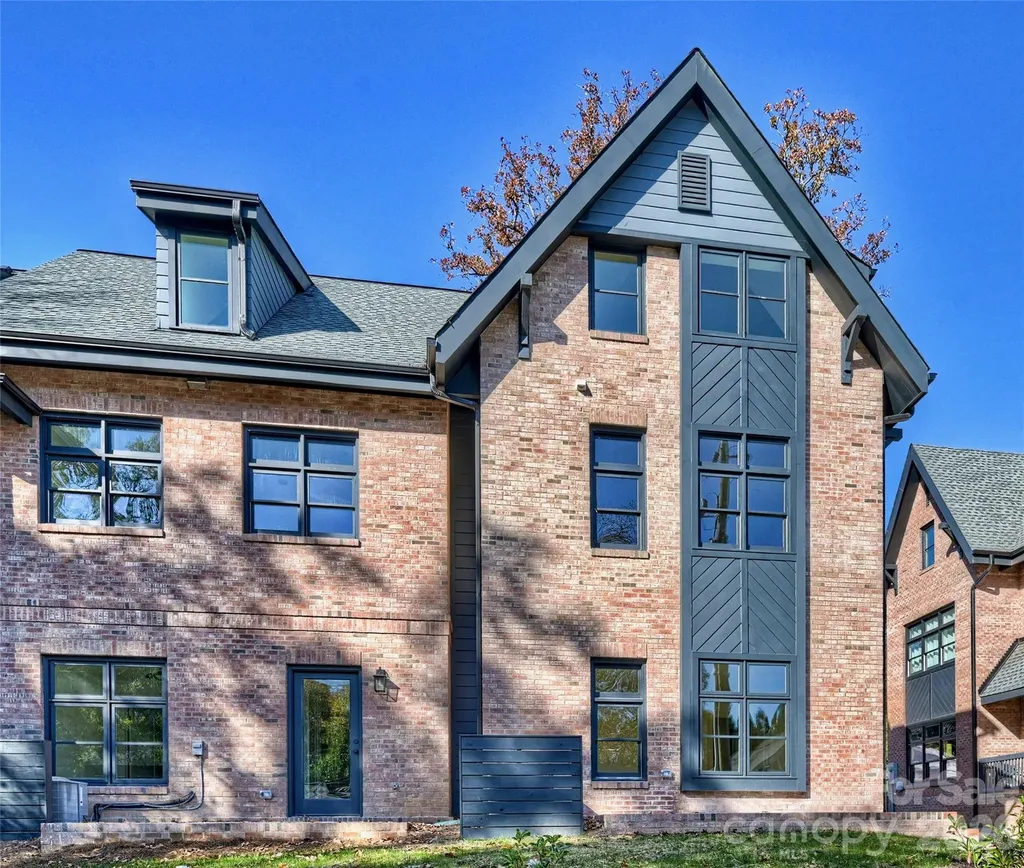
Own a new end-unit townhome nestled beside the iconic VanLandingham Estate in the heart of Plaza Midwood. Thoughtfully designed to honor the charm of the surrounding Historic District, VL Residences blend timeless architecture with elevated, modern interiors. Each plan offers 3 bedrooms, 3.5 baths, and a 2-car garage. High-end finishes, open floor plans, and unbeatable location combine to make these homes one-in-a-million. Whether you're looking to secure a stunning new home or expand your investment portfolio, the VL Residences are the place to be.

Listed by Shad Rafferty of Charlotte Living Realty

$
$
%
$/month over payments
Federal 30-year interest rate: 6.43% last updated on Jul 2, 2026
* All Figures are estimates. Check with your bank or proposed mortgage company for actual interest rates.
This product uses the FRED® API but is not endorsed or certified by the Federal Reserve Bank of St. Louis.

Save FavoriteSchedule TourAsk A QuestionMore Details

1328 Heathbrook Circle Asheville NC 28803

Asheville, NC1328 Heathbrook Circle

Price$910,000

Est. Mortgage: $/month

Active With Contract

MLS Number CAR4392284

  • Residential
  • Bedrooms 3
  • Bathroom 4
  • Square Feet 2,824
  • Acreage 0.2

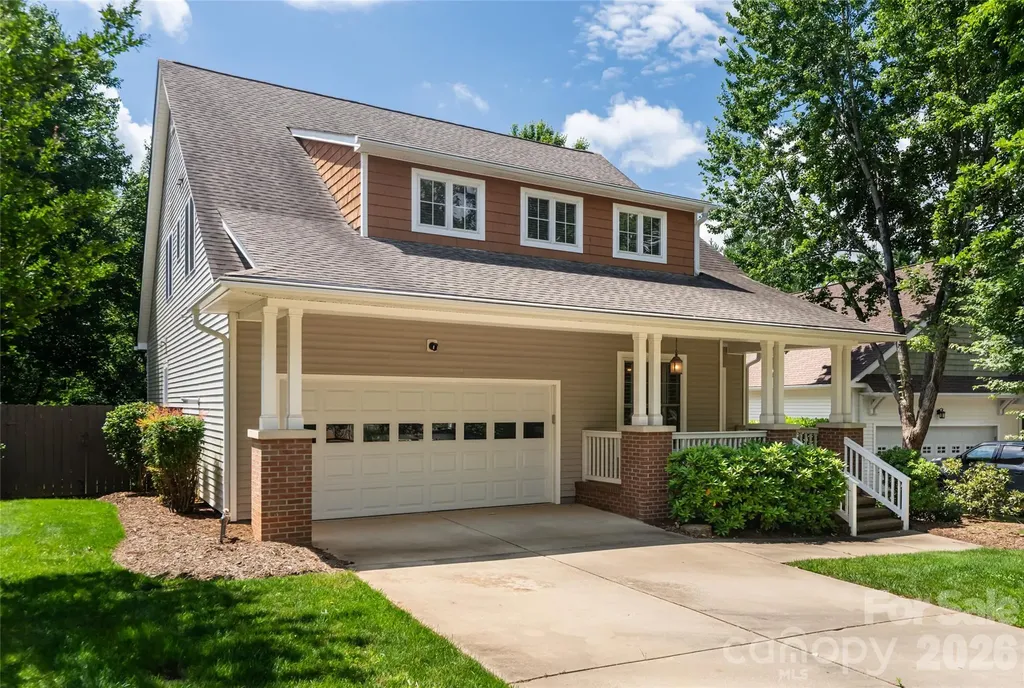
Tucked into one of Asheville's most established neighborhoods, this beautifully maintained Biltmore Park home delivers the full package. Known for its tree-lined streets, village-style town center, trails and proximity to the Blue Ridge Parkway, Biltmore Park offers a rare blend of community and convenience that keeps demand consistently strong. Inside, warm red oak floors and an open, flowing floor plan set a welcoming tone on the main level. The primary suite features a sizable walk-in closet, soaking tub and step-in shower. A two-car garage, laundry room, and formal and casual living spaces complete the main level, anchoring one-level living at its best. A gas log vented fireplace anchors the living room, where French doors open to a new screened-in sunporch and a private, fenced backyard backing up to green space. The cottage garden beyond draws birds and wildlife throughout the seasons. The kitchen is well-appointed with a custom island, Corian countertops and stainless steel appliances including a Viking range hood. A new elevator connects all levels effortlessly, making the two additional bedrooms, bonus room, office and newly finished storage room upstairs equally accessible for guests, family or multi-generational living. Privacy shutters, thoughtful details throughout and a list of improvements make this a home that is ready to enjoy.

Listed by Jennifer Campbell-Overbeeke of Premier Sotheby’s International Realty

$
$
%
$/month over payments
Federal 30-year interest rate: 6.43% last updated on Jul 2, 2026
* All Figures are estimates. Check with your bank or proposed mortgage company for actual interest rates.
This product uses the FRED® API but is not endorsed or certified by the Federal Reserve Bank of St. Louis.

Save FavoriteSchedule TourAsk A QuestionMore Details

7814 Bradenton Drive Charlotte NC 28210

Charlotte, NC7814 Bradenton Drive

Price$910,000

Est. Mortgage: $/month

Pending

MLS Number CAR4384709

  • Residential
  • Bedrooms 4
  • Bathroom 4
  • Square Feet 3,111
  • Acreage 0.32

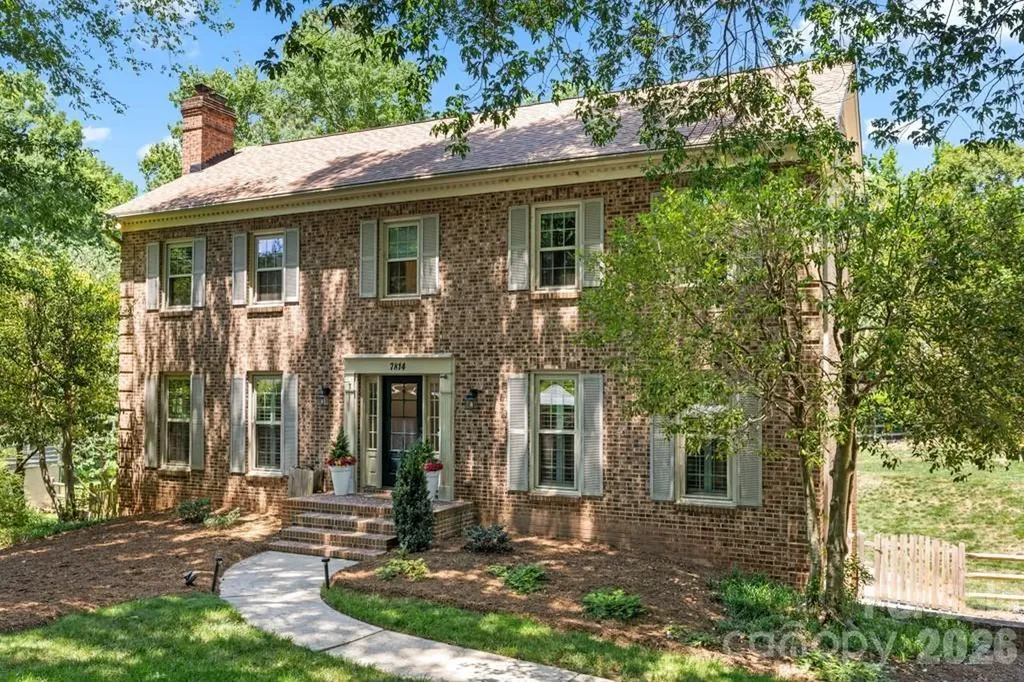
Rare opportunity in highly sought-after Quail Hollow Estates! This beautifully renovated brick home offers the perfect combination of timeless charm, modern updates, and an unbeatable South Charlotte location. Situated on a fenced lot with mature landscaping, this 4-bedroom, 2 full bath, 2 half bath home offers spacious bedrooms and over 3,100 square feet of inviting living space designed for both everyday comfort and effortless entertaining. From the moment you step into the welcoming foyer, you'll notice the warmth and character throughout - hardwood floors on the main level, plantation shutters, custom built-ins, abundant natural light, and a cozy gas fireplace. The open main floor layout flows effortlessly into the spacious sunroom addition, creating the perfect place to relax while overlooking the expansive backyard. The beautifully updated kitchen is truly the heart of the home, designed with both everyday living and entertaining in mind. Featuring a center island, WOLF gas cooktop with exterior venting, ASKO dishwasher, abundant cabinetry, and generous prep space, it offers the perfect blend of style, functionality, and gathering space for family and guests alike. Just outside the rare walk-out basement, the covered patio creates the perfect outdoor retreat for relaxing summer afternoons, quiet morning coffee, or entertaining friends and family in the shade. The walk-out basement itself offers incredible flexibility with endless possibilities for a recreation room, media space, home gym, hobbies, or additional storage - all enhanced by its own cozy gas fireplace. An oversized attached garage provides exceptional convenience along with ample storage space. Major recent updates for this carpet free home include a new roof (October 2025), new LVP (March 2025), newer windows (2016 & 2020), tankless water heater - providing both style and peace of mind for years to come. Residents enjoy fiber internet availability, affordable HOA dues of only $230/year, neighborhood access to the Little Sugar Creek Greenway, and a community playground. Plus, you're within walking distance to Quail Corners Shopping Center with Harris Teeter, local shops, and dining, while being just minutes from SouthPark, Uptown, Ballantyne, the airport, and Sharon Road West Light Rail Station. Homes with this combination of character, updates, lot size, walk-out basement, and prime location rarely become available in Quail Hollow Estates. This is the one buyers have been waiting for!

Listed by Ulrika Pettersson of ERA Live Moore
$
$
%
$/month over payments
Federal 30-year interest rate: 6.43% last updated on Jul 2, 2026
* All Figures are estimates. Check with your bank or proposed mortgage company for actual interest rates.
This product uses the FRED® API but is not endorsed or certified by the Federal Reserve Bank of St. Louis.

Save FavoriteSchedule TourAsk A QuestionMore Details

1108 Herrin Avenue Charlotte NC 28205

Charlotte, NC1108 Herrin Avenue

Price$910,000

Est. Mortgage: $/month

Open House

MLS Number CAR4357238

  • Residential
  • Next Open House: Wed 07/8 9:00 am. to 7:00 pm.
  • Bedrooms 3
  • Bathroom 3
  • Square Feet 2,854

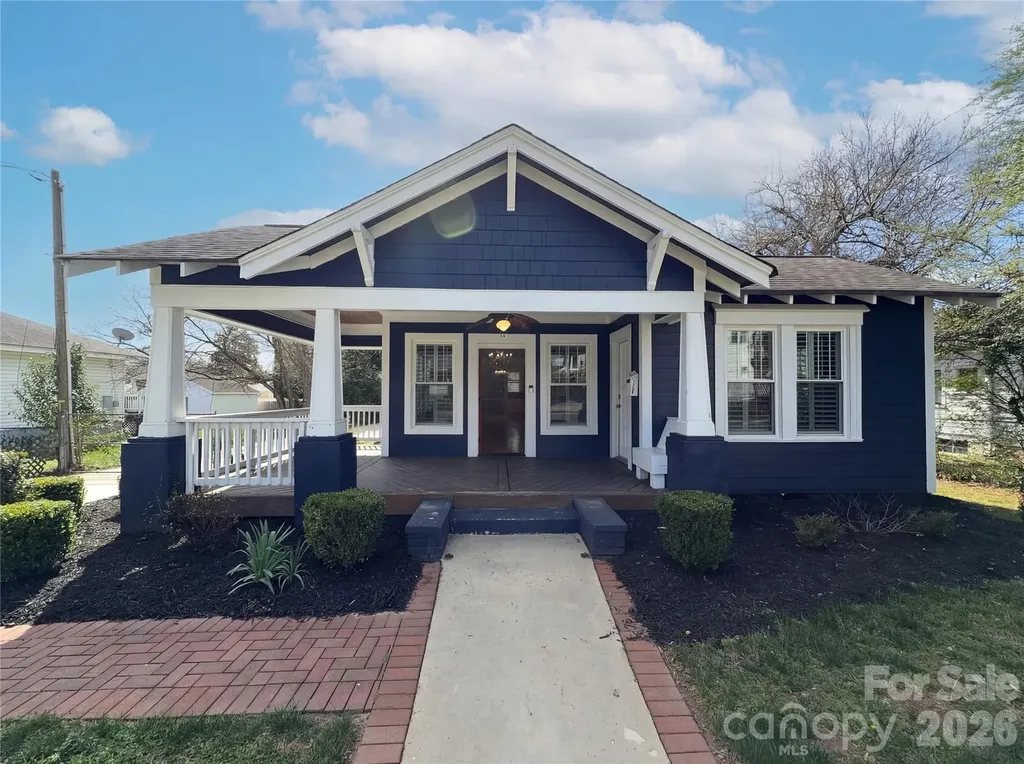
Nestled on Herrin Ave, this charming home gives a welcoming blend of comfort and style. The living area is anchored by a cozy fireplace, while the kitchen stands out with gleaming stainless steel appliances and an eye-catching accent backsplash. The primary bathroom enhances everyday living with double sinks, a separate tub, and a separate shower. Step outside to enjoy the patio and fully fenced backyard, creating a great outdoor space ideal for unwinding or entertaining. Thoughtful design and a flowing layout seamlessly connect the interior and exterior living areas. Included 100-Day Home Warranty with buyer activation

Listed by Regina Toner of Opendoor Brokerage LLC

$
$
%
$/month over payments
Federal 30-year interest rate: 6.43% last updated on Jul 2, 2026
* All Figures are estimates. Check with your bank or proposed mortgage company for actual interest rates.
This product uses the FRED® API but is not endorsed or certified by the Federal Reserve Bank of St. Louis.

Save FavoriteSchedule TourAsk A QuestionMore Details

4018 City Homes Place Charlotte NC 28209

Charlotte, NC4018 City Homes Place

Price$910,000

Est. Mortgage: $/month

Open House

MLS Number CAR4368994

  • Residential
  • Next Open House: Wed 07/8 9:00 am. to 7:00 pm.
  • Bedrooms 2
  • Bathroom 4
  • Square Feet 2,963

Step into 4018 City Homes Pl, arranged for everyday practicality and comfort in a layout designed for straightforward living. The kitchen features all stainless steel appliances and includes a functional island, providing an efficient area for meal preparation and gathering. The primary bathroom provides convenience with double sinks, along with a separate tub and shower, enhancing daily routine utility. This home perfectly blends modern features with daily comfort.. Included 100-Day Home Warranty with buyer activation

Listed by Regina Toner of Opendoor Brokerage LLC

$
$
%
$/month over payments
Federal 30-year interest rate: 6.43% last updated on Jul 2, 2026
* All Figures are estimates. Check with your bank or proposed mortgage company for actual interest rates.
This product uses the FRED® API but is not endorsed or certified by the Federal Reserve Bank of St. Louis.

Save FavoriteSchedule TourAsk A QuestionMore Details

6219 Fair Valley Drive Charlotte NC 28226

Charlotte, NC6219 Fair Valley Drive

Price$910,000

Est. Mortgage: $/month

Open House

MLS Number CAR4400591

  • Residential
  • Next Open House: Sat 07/11 1:00 pm. to 3:00 pm.
  • Bedrooms 4
  • Bathroom 4
  • Square Feet 3,385

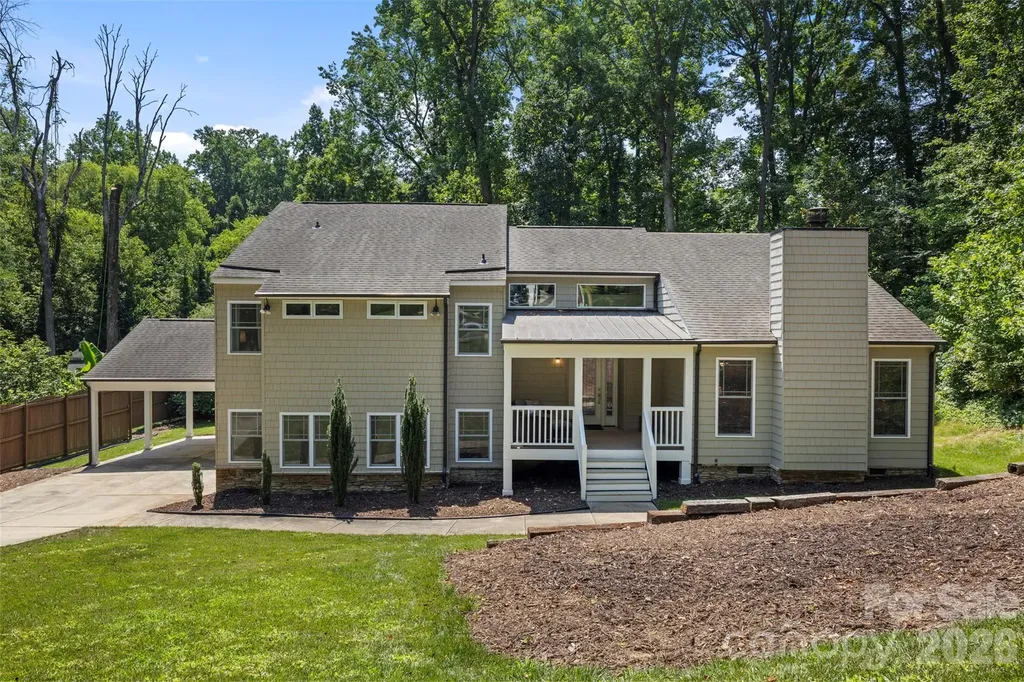
Some homes simply offer more-and this is one of them. Nestled on a private, wooded .65-acre lot in the established Singing Springs neighborhood, this distinctive contemporary tri-level home offers over 3,300 square feet designed for the way people live today. Whether you need room to spread out, work from home, entertain, or accommodate multi-generational living, the flexible layout provides endless possibilities. At the heart of the home, the spacious kitchen features generous prep space, a gas range, prep sink, beverage center with a wine fridge, and opens to inviting living and gathering spaces filled with natural light. Thoughtful recent updates mean you can move in with confidence, including new main-level flooring, a brand-new HVAC system, new crawl space insulation, and a new vapor barrier. The home also features two laundry hookups, offering added convenience and flexibility. Step outside and discover even more potential. The detached shed has been upgraded with electricity, making it the perfect workshop, home gym, creative studio, or hobby space. Above the shed, an unfinished bonus room is ready to become a home office, guest suite, studio, or additional storage-the choice is yours. Surrounded by mature trees and located just minutes from South Charlotte's shopping, dining, parks, and everyday conveniences, this is a home that offers the space, character, and versatility that's increasingly hard to find. Come experience all the possibilities 6219 Fair Valley Drive has to offer.

Listed by Sumer Woods of 5 Points Realty

$
$
%
$/month over payments
Federal 30-year interest rate: 6.43% last updated on Jul 2, 2026
* All Figures are estimates. Check with your bank or proposed mortgage company for actual interest rates.
This product uses the FRED® API but is not endorsed or certified by the Federal Reserve Bank of St. Louis.

Save FavoriteSchedule TourAsk A QuestionMore Details

0000 Grand Palisades Parkway Charlotte NC 28278

MLS Number CAR4381877

  • Residential
  • Bedrooms 5
  • Bathroom 4
  • Square Feet 3,378
  • Acreage 0.81

NEW CONSTRUCTION!! Welcome to Grand Preserve!! Quaint 8 Homesite community in the Palisades Area. Resort style living. Located n a incredibly convenient location near Lake Wylie. This listing is featuring our "Greenville" Plan...Primary Down with wonderful included features like gourmet kitchen with large island, gas cooktop and stainless built in appliances Primary bath includes dual sink, tub and tile built showers with frameless glass. Large Bedrooms and Walk-in closets. Designer Exteriors. Many plans to choose from...but there are only 8 lots!!! Yard maintenance is included!!! You can join Palisades Country Club for golf, tennis, pool and social events....come home and you feel like you are on vacation!! Close to parks, schools, shopping, restaurants and an International Airport. Don't forget...minutes from Lake Wylie for boating, fishing, watersports, and weekends full of lifelong memories. Call today for plans/info and schedule a private appointment to view community.

Listed by Michael Jones of ProStead Realty

$
$
%
$/month over payments
Federal 30-year interest rate: 6.43% last updated on Jul 2, 2026
* All Figures are estimates. Check with your bank or proposed mortgage company for actual interest rates.
This product uses the FRED® API but is not endorsed or certified by the Federal Reserve Bank of St. Louis.

Save FavoriteSchedule TourAsk A QuestionMore Details

201 E First Street Lowell NC 28098

Lowell, NC201 E First Street

Price$905,000

Est. Mortgage: $/month

MLS Number CAR4379985

  • Residential
  • Bedrooms 5
  • Bathroom 3
  • Square Feet 2,990
  • Acreage 0.7

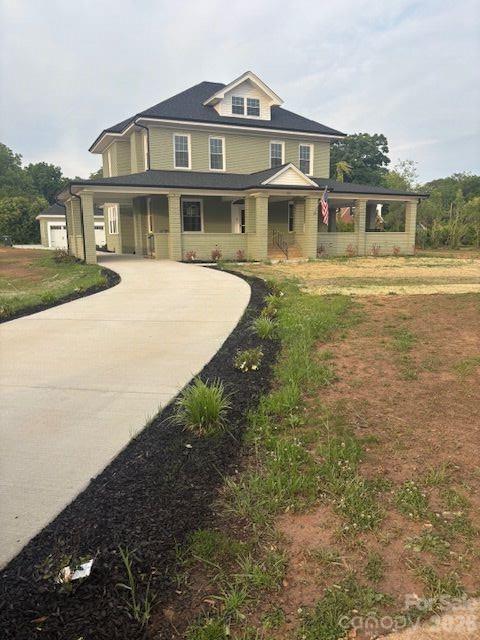
Step back in time with Modern comfort and historic charm, originally built in 1922. This charming classic beauty has been fully renovated with modern top of the line appliances, era inspired 3/4 inch beadboard ceilings with 5 inch crown molding in every room throughout. Amenities include a gas tankless water heater, lighted closets, Oak hard wood flooring. Complete electrical rewire, New HVAC unit. Total new Plumbing throughout. New Large oversized deck on rear with steel metal roof covering. Detached two car garage with motion sensor lighting. This one is truly special, Please come by see for yourself.

Listed by Denise Pruitt of D. K. Pruitt Realty

$
$
%
$/month over payments
Federal 30-year interest rate: 6.43% last updated on Jul 2, 2026
* All Figures are estimates. Check with your bank or proposed mortgage company for actual interest rates.
This product uses the FRED® API but is not endorsed or certified by the Federal Reserve Bank of St. Louis.

Save FavoriteSchedule TourAsk A QuestionMore Details

4016 Dahlia Drive Harrisburg NC 28075

Harrisburg, NC4016 Dahlia Drive

Price$904,000

Est. Mortgage: $/month

MLS Number CAR4384479

  • Residential
  • Bedrooms 5
  • Bathroom 4
  • Square Feet 3,603
  • Acreage 0.3

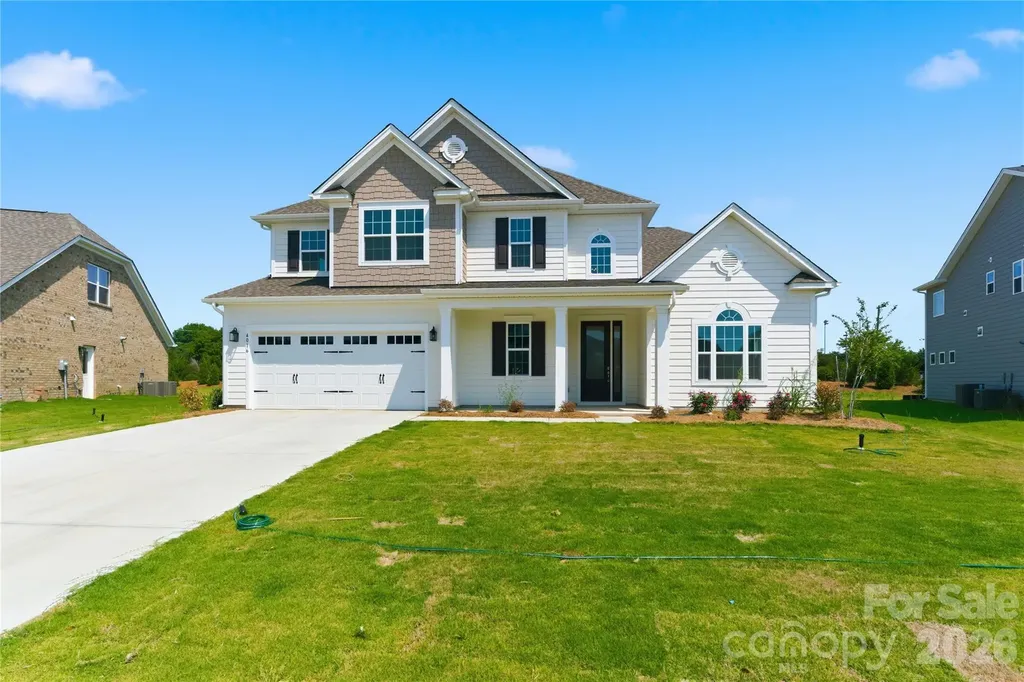
This beautifully upgraded 5-bedroom, 4-bathroom home with a media room offers approximately 3,600 square feet of living space on a level 0.30-acre lot in a highly desirable Harrisburg community. The home features a grand two-story foyer, a formal dining room and an open-concept layout with abundant natural light. The gourmet kitchen includes quartz countertops and flows seamlessly into the spacious living room with built-in cabinets and a fireplace. Hardwood floors run throughout the main living areas. The main level includes a large primary suite plus an additional bedroom and full bath-ideal for guests, multigenerational living, or a home office. Upstairs, you'll find a dedicated media room, three spacious bedrooms, and two full bathrooms. Enjoy outdoor living on the covered back porch overlooking the large backyard, Residents enjoy excellent community amenities, including a swimming pool, playground, walking trails, and sidewalks. The home is also located just minutes from Stallings Road Park and close to top-rated schools, shopping, dining, and major highways with easy access to Charlotte,Concord and Huntersville.

Listed by Srinivas Patlolla of Red Bricks Realty LLC

$
$
%
$/month over payments
Federal 30-year interest rate: 6.43% last updated on Jul 2, 2026
* All Figures are estimates. Check with your bank or proposed mortgage company for actual interest rates.
This product uses the FRED® API but is not endorsed or certified by the Federal Reserve Bank of St. Louis.

Save FavoriteSchedule TourAsk A QuestionMore Details

5433 Vernon Ridge Road Huntersville NC 28078

MLS Number CAR4371978

  • Residential
  • Bedrooms 5
  • Bathroom 6
  • Square Feet 3,605
  • Acreage 0.21

The elegantly designed Atwater offers a harmonious blend of elegance and functionality. The open foyer extends past a sophisticated dining room into the expansive 2 story great room and bright casual dining area, which seamlessly connects to a lovely covered patio. The gourmet kitchen features a center island with a breakfast bar, abundant counter and cabinet space, a walk-in pantry, and a convenient passthrough to the formal dining room-perfect for effortless entertaining. On the second floor, the serene primary bedroom offers a private escape, showcasing a walk-in closet and a relaxing bath complete with a dual-sink vanity, a luxe shower with a seat and free standing tub, a linen closet, and a private water closet. Three generous secondary bedrooms surround a stunning loft space - all the secondary bedrooms feature walk-in closets and have ensuite bathrooms. Additional highlights include a lovely first-floor secondary bedroom suite, a flex room just off the foyer, convenient everyday entry, easily accessible second-floor laundry, and a two-car garage. All this in Huntersville newest community! A new Master Plan neighborhood featuring 357 single-family homes. Pool, clubhouse and walking trails that will connect to the Greenway. Great Shopping and restaurants nearby, quick access to I-77, I-85, and I-485, conveniently located to uptown Charlotte, UNC Research Park, UNC Charlotte, and the Lake Norman Area.

Listed by Amanda Chaney and Brittney Powell of Toll Brothers Real Estate Inc

$
$
%
$/month over payments
Federal 30-year interest rate: 6.43% last updated on Jul 2, 2026
* All Figures are estimates. Check with your bank or proposed mortgage company for actual interest rates.
This product uses the FRED® API but is not endorsed or certified by the Federal Reserve Bank of St. Louis.

Save FavoriteSchedule TourAsk A QuestionMore Details

601 S Highway 27 Highway Stanley NC 28164

MLS Number CAR3839766

  • Commercial
  • Acreage 7.96

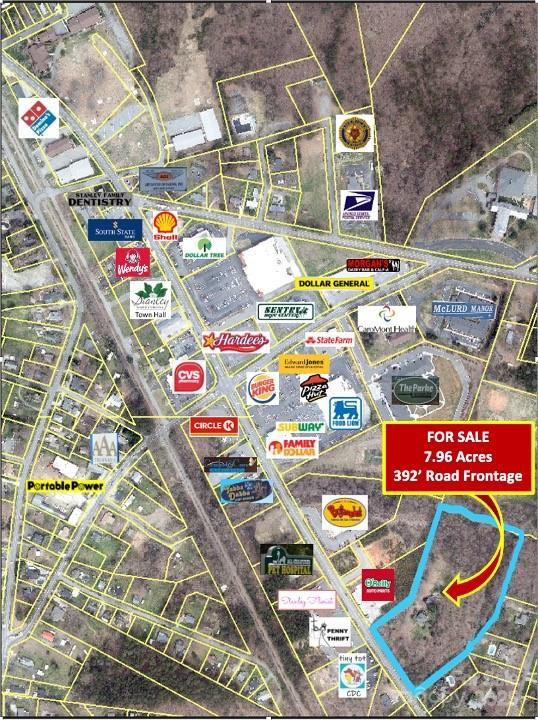
Rare COMMERCIAL land opportunity for nearly 8 acres within Stanley city limits. Includes 2 contiguous parcels zoned GENERAL BUSINESS. Per GIS, PID 175746 contains 6.83 acres with 392' of road frontage. PID 175747 on NE corner is 1.13. Per DOT website, daily traffic count at this section of NC Highway 27 in 2024 over 10K with latest posted at 11,586 vehicles per day on 10/9/2024 in an area where new residential development is expanding. City water tap is in place. Stanley Public Works confirms city sewer would be accessible at the back of the property with tap and connection fee. From I-485, exit 14 in Mt. Holly, take Hwy 27 west approx. 9 miles. Property on the right just prior to first light in Stanley. Also, only about 15 miles to Charlotte Douglas. Former estate home (built in 1936 and utilized septic tank), plus 2 accessory buildings, have been vacant for many years and are now in disrepair, unsafe, and given no value. Buildings may be accessed by buyer at own risk only after accepted contract.

Listed by Mary Lynne Cloninger of Howard Hanna Allen Tate Gastonia

$
$
%
$/month over payments
Federal 30-year interest rate: 6.43% last updated on Jul 2, 2026
* All Figures are estimates. Check with your bank or proposed mortgage company for actual interest rates.
This product uses the FRED® API but is not endorsed or certified by the Federal Reserve Bank of St. Louis.

Save FavoriteSchedule TourAsk A QuestionMore Details

7382 Charlotte Highway Indian Land SC 29707

MLS Number CAR4330497

  • Land
  • Acreage 1.64
  • County Lancaster

Own a piece of land on Highway 521 in the booming Indian Land area. This property is already zoned neighborhood business. Ready to start your business call us today. This listing is the same as MLS 4330666

Listed by Sharon Snipes and Faynette Waldrop of EXP Realty LLC Rock Hill

$
$
%
$/month over payments
Federal 30-year interest rate: 6.43% last updated on Jul 2, 2026
* All Figures are estimates. Check with your bank or proposed mortgage company for actual interest rates.
This product uses the FRED® API but is not endorsed or certified by the Federal Reserve Bank of St. Louis.

Virtual TourSave FavoriteSchedule TourAsk A QuestionMore Details

Broker Reciprocity MLS Grid Logo © 2026 Listings courtesy of Canopy MLS as distributed by MLS GRID. IDX information is provided exclusively for consumers’ personal non-commercial use and may not be used for any purpose other than to identify prospective properties consumers may be interested in purchasing. The IDX data is deemed reliable but is not guaranteed by MLS GRID and may be subject to an end user license agreement prescribed by the Member Participant’s applicable MLS.  Based on information submitted to the MLS GRID as of July 8, 2026 6:46 AM UTC . All data is obtained from various sources and may not have been verified by broker or MLS GRID. Supplied Open House Information is subject to change without notice. All information should be independently reviewed and verified for accuracy. Properties may or may not be listed by the office/agent presenting the information. Some IDX listings have been excluded from this website.