and narrow your search. If you have fewer than 200 results, you can save your search.

Alexander NC

r=5017-5028
706 S Main Street Mount Holly NC 28120

MLS Number CAR4289796

  • Commercial
  • Acreage 1.18

Located on S. Main Street in Mount Holly, this +/- 1.18 acre commercial lot offers high retail traffic. There are two entrances, one from the front of the property off S. Main Street and another from the back of the property off Hick's Circle. +/- 160 ft. of road frontage along S. Main Street. There are +/- 23,500 cars per day on S. Main Street. The property is located +/- 2.2 miles from I-85, and less than 1 mile from downtown Mount Holly.

Listed by Chip McGill of Point 135 Real Estate

$
$
%
$/month over payments
Federal 30-year interest rate: 6.43% last updated on Jul 2, 2026
* All Figures are estimates. Check with your bank or proposed mortgage company for actual interest rates.
This product uses the FRED® API but is not endorsed or certified by the Federal Reserve Bank of St. Louis.

Save FavoriteSchedule TourAsk A QuestionMore Details

3434 Soco Road Maggie Valley NC 28751

MLS Number CAR4313847

  • Commercial
  • Property SubType FREE STANDING STORE
  • Square Feet 2,896
  • Acreage 0.88

Incredible opportunity to own a versatile commercial building in the heart of the Central Business District of Maggie Valley! This expansive 2,800+ square foot property sits on a generous 0.88-acre lot and is packed with features ideal for a variety of retail or service-oriented business ventures. The building offers a spacious open floor plan, making it easy to customize for your specific use. Whether you're envisioning a boutique, art gallery, caf, brewery, or professional office space, this location checks all the boxes. The building has been used as a restaurant in the past, and the property already includes walk-in coolers, restrooms, and an office area – reducing your build-out time and costs. Enjoy the charm and functionality of a covered wraparound deck, perfect for seating, customer gathering, or product display. There's also a large parking area that adds significant convenience for customers and staff alike. The building features ramp access to the main level, supporting easy entry for all. High visibility is guaranteed with a prominent commercial sign plus an electronic message sign – both of which convey with the sale. Situated along the bustling Soco Road corridor, this property enjoys strong daily traffic and great exposure to tourists and locals year-round. The back portion of the lot lies within a floodplain; however, it remained unaffected even during Hurricane Helene, demonstrating its resilience. With great bones, prime location, and flexible zoning, this is your chance to bring your commercial vision to life in one of Western North Carolina’s most visited mountain towns!

Listed by Thomas Mallette of Better Homes and Gardens Real Estate Heritage

$
$
%
$/month over payments
Federal 30-year interest rate: 6.43% last updated on Jul 2, 2026
* All Figures are estimates. Check with your bank or proposed mortgage company for actual interest rates.
This product uses the FRED® API but is not endorsed or certified by the Federal Reserve Bank of St. Louis.

Virtual TourSave FavoriteSchedule TourAsk A QuestionMore Details

59 Court Square Mocksville NC 27028

MLS Number CAR4328353

  • Commercial
  • Property SubType BUSINESS
  • Square Feet 7,000
  • Acreage 0.13

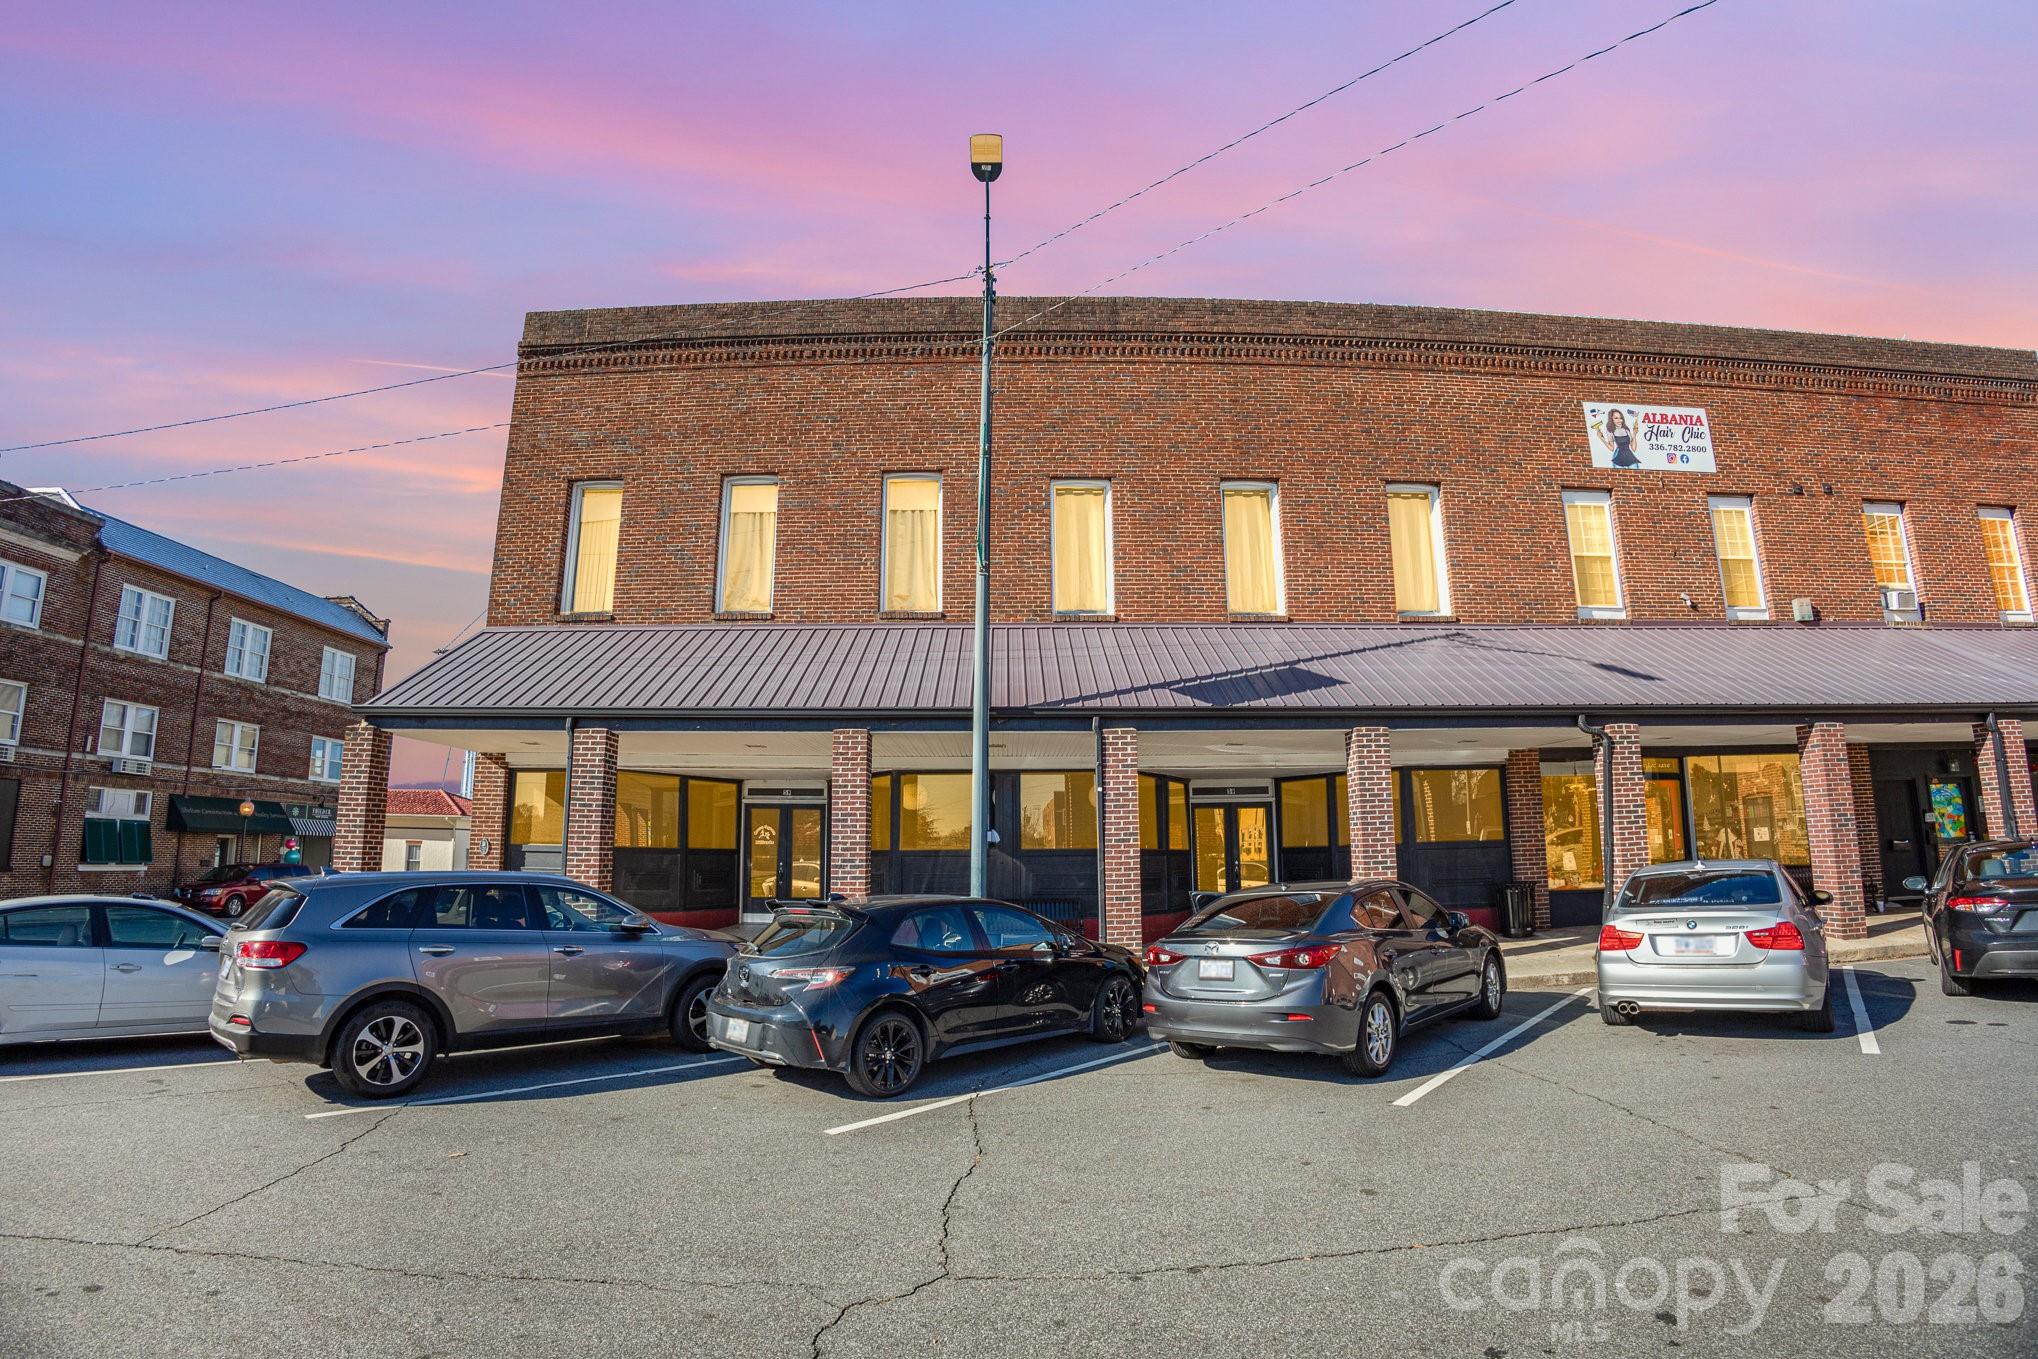
59 Court Square located in vibrant downtown Mocksville offers the best of both worlds. Recently used as a billiards hall, this building also offers 5 apartments located on the second level. Rental income can pay your mortgage! Don't miss out on this opportunity to own a business in Davie County's hidden gem, Mocksville.

Listed by Angel Smith of 1 Percent Lists Greater Charlotte

$
$
%
$/month over payments
Federal 30-year interest rate: 6.43% last updated on Jul 2, 2026
* All Figures are estimates. Check with your bank or proposed mortgage company for actual interest rates.
This product uses the FRED® API but is not endorsed or certified by the Federal Reserve Bank of St. Louis.

Save FavoriteSchedule TourAsk A QuestionMore Details

617 E 2nd Avenue Gastonia NC 28054

MLS Number CAR4303008

  • Commercial
  • Property SubType OFFICE
  • Square Feet 32,000
  • Acreage 1.46

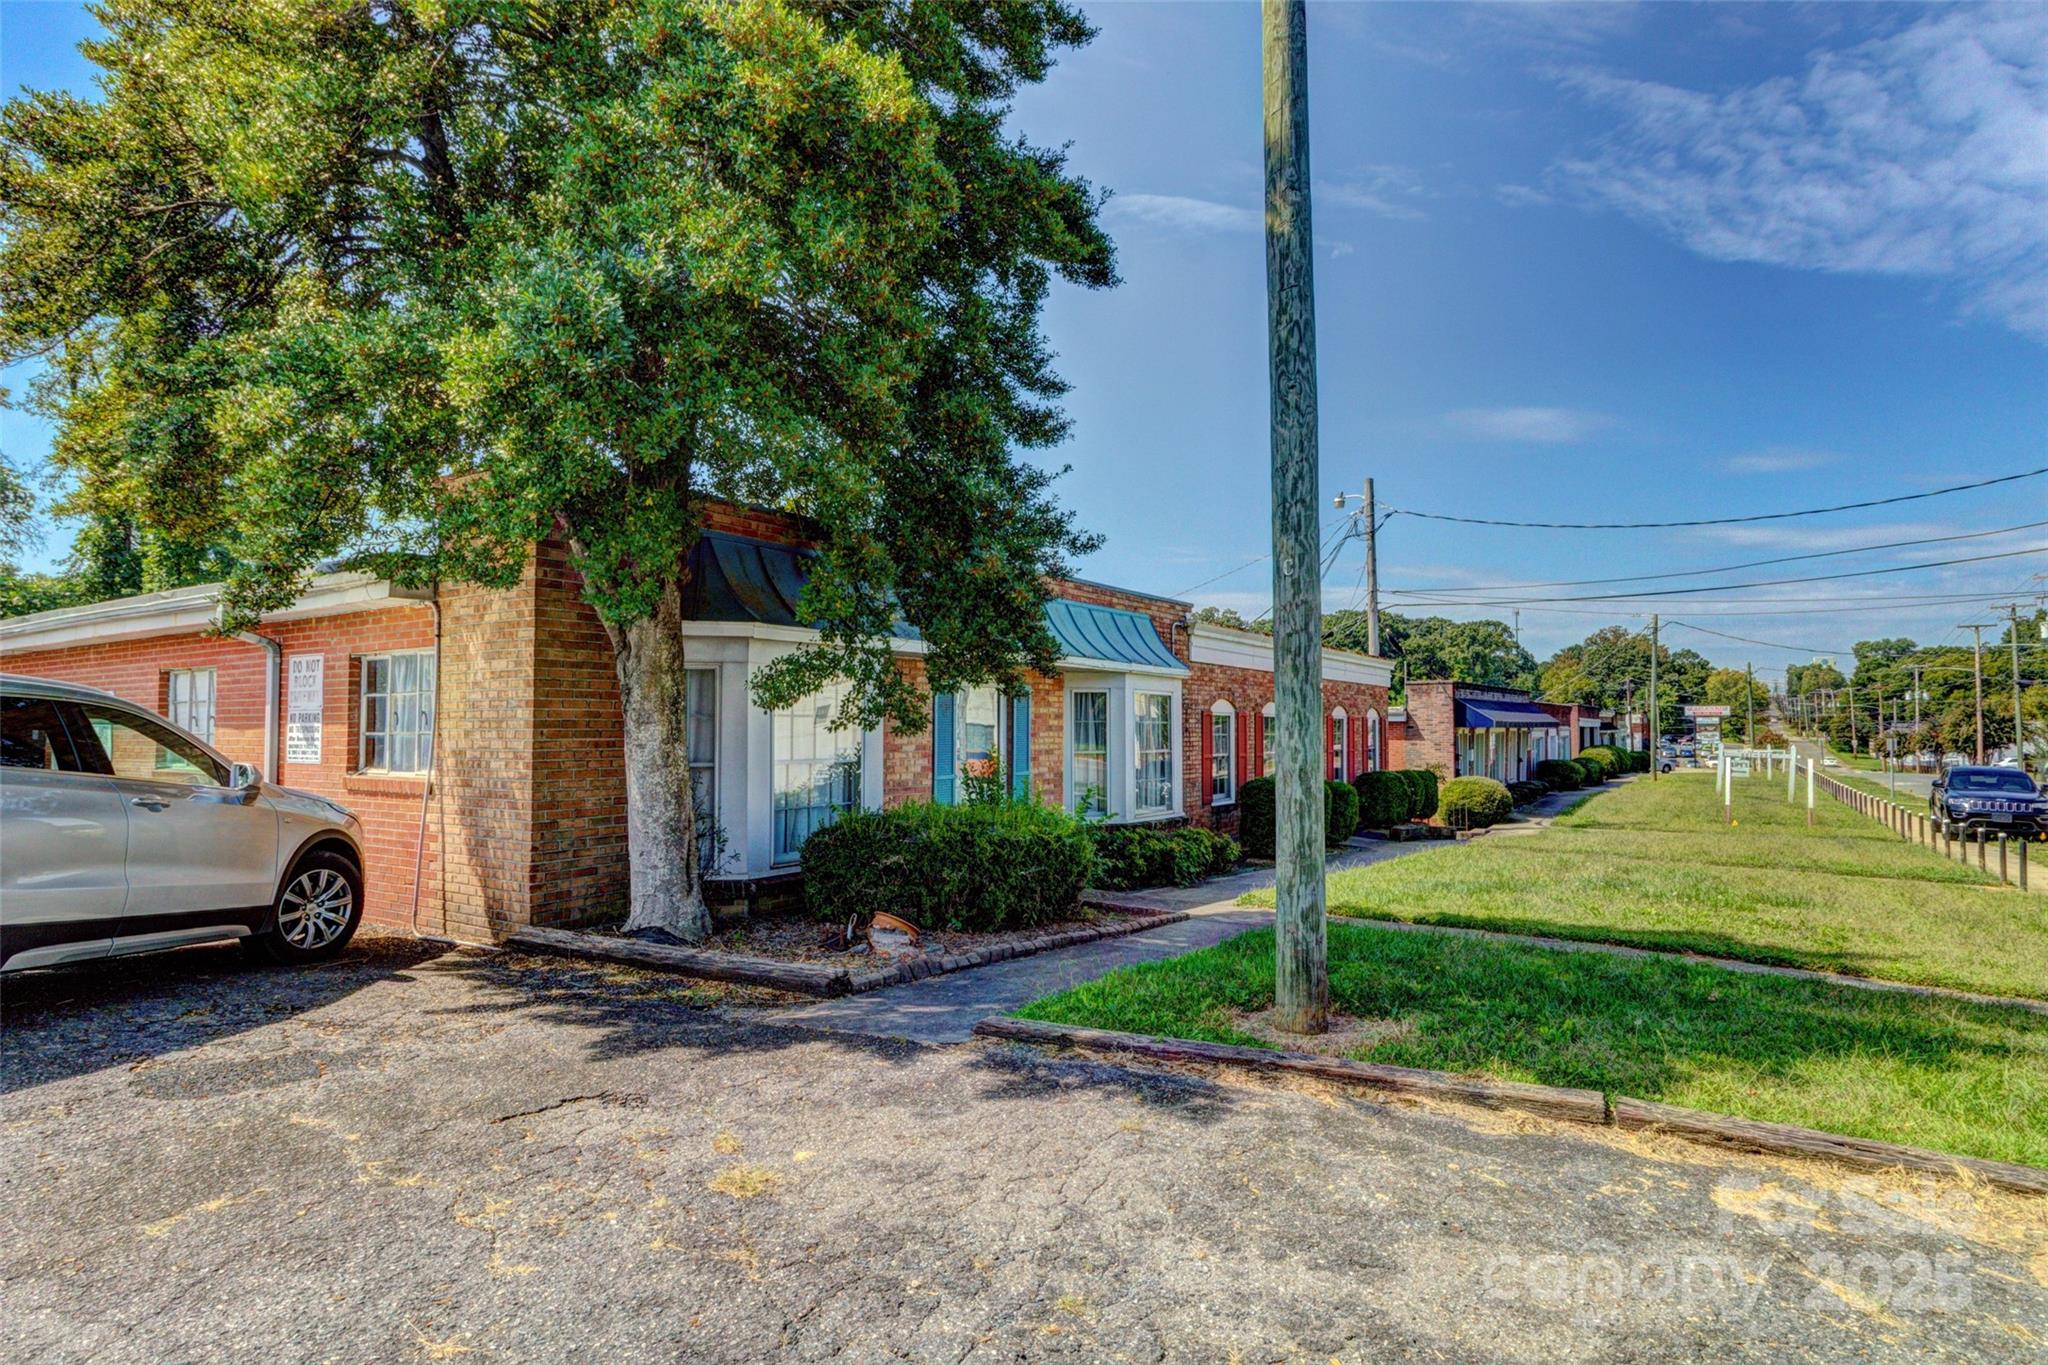
This listing includes three parcels: #109390, #109391, and #109392. There are three large buildings located along Second Street, as well as a fourth building at the rear. This fourth building has an entrance from Price Avenue or Second Street beside 617. The seller intends to market and sell all three parcels in a single transaction. Some portions of the property are leased on a month-to-month basis. The available square footage includes the Main Level and Basement areas. The Main Level of each building ranges from 5,000 to 6,200 square feet. The basement space is included in the total square footage of the listing and ranges from 2,300 to 6,000 square feet. The fourth building at 620 Price Avenue is 1,800 square feet and has no basement area. For more map information and geolocated photos, see: https://id.land/maps/26dd955ac4ea8b28247c21d83f430682/share/unbranded

Listed by Vickie Spurling of Vickie Spurling Realty Inc

$
$
%
$/month over payments
Federal 30-year interest rate: 6.43% last updated on Jul 2, 2026
* All Figures are estimates. Check with your bank or proposed mortgage company for actual interest rates.
This product uses the FRED® API but is not endorsed or certified by the Federal Reserve Bank of St. Louis.

Save FavoriteSchedule TourAsk A QuestionMore Details

1487 Hayes Road Columbus NC 28722

Columbus, NC1487 Hayes Road

Price$899,000

Est. Mortgage: $/month

MLS Number CAR4351832

  • Residential
  • Bedrooms 3
  • Bathroom 4
  • Square Feet 2,156
  • Acreage 8.9

8.9-acre equestrian property with the core infrastructure already in place and ready for the right vision. The farm includes a substantial 3,500 square foot, 11-stall barn (was 13 stalls and could be converted back), 125' x 225' outdoor riding arena, 75' x 75' covered arena, mountain view's and multiple fenced pastures. The two-story home is configured into three separate living areas, each with its own kitchen and full bath, offering flexibility for multi-family, staff housing, guests, or rental use. The main level is while finished and functional, presents an opportunity for cosmetic improvement to align with your preferences. Located minutes from downtown Columbus and convenient to I-26, Highway 74, regional hospitals, everyday amenities, and less than 10 miles from Tryon International Equestrian Center making this location well suited for a training program, boarding operation, rehab facility, or private equestrian use. A solid facility in a strong location with room to elevate and tailor to your program.

Listed by Nikki Sauve of Sauvé Collective

$
$
%
$/month over payments
Federal 30-year interest rate: 6.43% last updated on Jul 2, 2026
* All Figures are estimates. Check with your bank or proposed mortgage company for actual interest rates.
This product uses the FRED® API but is not endorsed or certified by the Federal Reserve Bank of St. Louis.

Save FavoriteSchedule TourAsk A QuestionMore Details

95 Lake Club Lane Nebo NC 28761

Nebo, NC95 Lake Club Lane, Unit 9

Price$899,000

Est. Mortgage: $/month

MLS Number CAR4171181

  • Residential
  • Bedrooms 4
  • Bathroom 3
  • Square Feet 2,541
  • Acreage 0.45

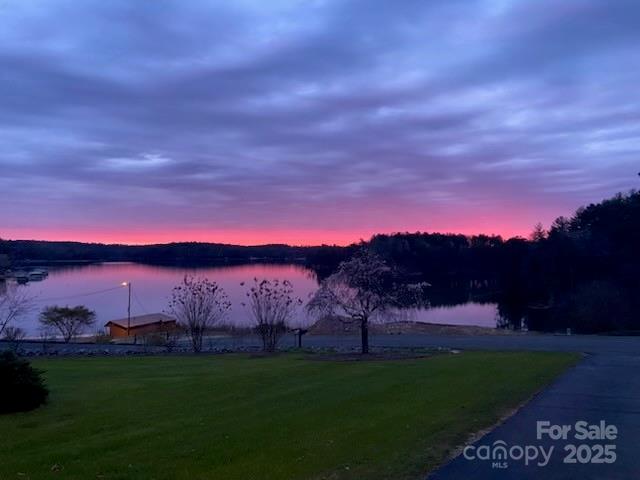
BEAUTIFUL 4 BEDROOM HOME WITH SPECTACULAR GOLF COURSE AND LAKE VIEW FOR LESS THAN A MILLION DOLLARS!! UNHEARD OF! Welcome to your dream home!This stunning 4-bedroom,2.5-bath residence boasts breathtaking views of golf course and serene lake.Since 2017this home has undergone many updates,including new roof,completely remodeled main bath & 1/2 bath, and fresh carpet/tile throughout in addition to the beautiful hardwoods. The den/kitchen/breakfast area has gas fireplace for those chilly evenings.Enjoy cooking with all-new appliances in the completely redone kitchen,relax on the expansive covered back deck-perfect for entertaining or simply enjoying the surroundings.The main bedroom features a private deck, providing a personal retreat to unwind.Sit on the front deck and be mesmerized by gorgeous sunsets over the lake.The living room with two story ceiling hgt boasts huge windows that invite natural light & connect you to the golf course view.This home is a true gem.Don't miss this opportunity to own a piece of paradise! Home is hooked to newly installed city water.

Listed by Donna Kirkpatrick of EXP Realty LLC

$
$
%
$/month over payments
Federal 30-year interest rate: 6.43% last updated on Jul 2, 2026
* All Figures are estimates. Check with your bank or proposed mortgage company for actual interest rates.
This product uses the FRED® API but is not endorsed or certified by the Federal Reserve Bank of St. Louis.

Virtual TourSave FavoriteSchedule TourAsk A QuestionMore Details

788 Blackwood Road Columbus NC 28722

Columbus, NC788 Blackwood Road

Price$899,000

Est. Mortgage: $/month

MLS Number CAR4358074

  • Residential
  • Bedrooms 3
  • Bathroom 3
  • Square Feet 2,567
  • Acreage 3.61

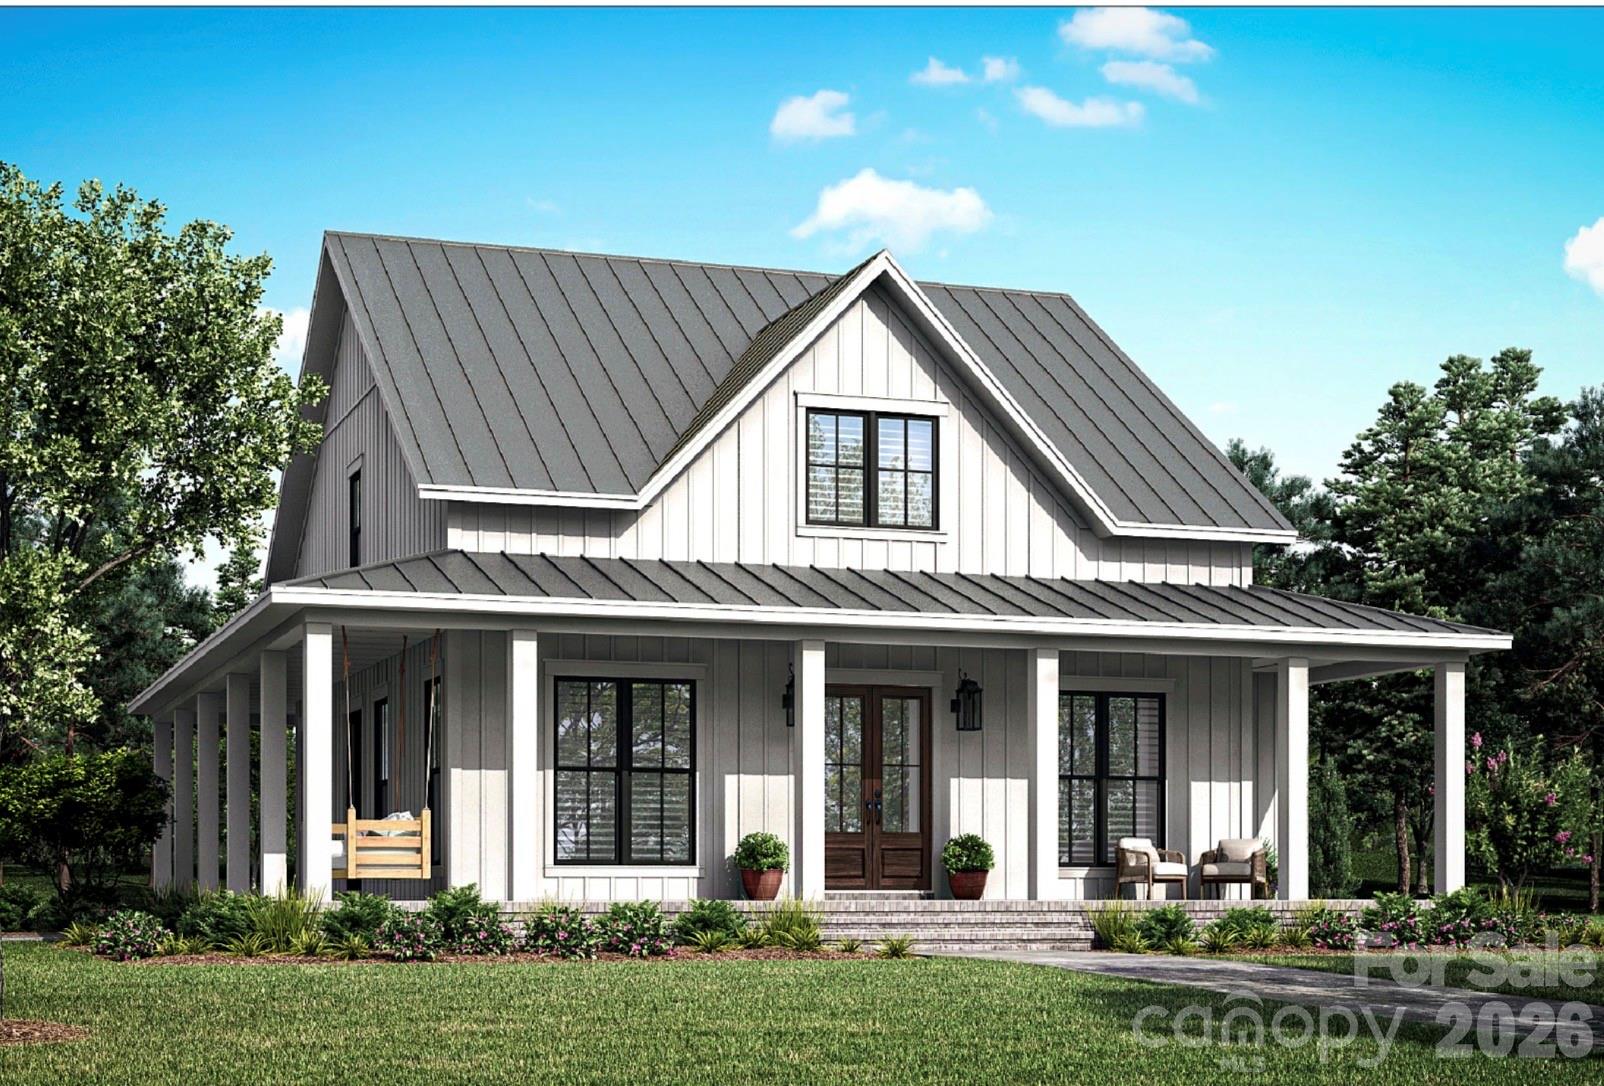
Welcome to The Belfort - a semi-custom sanctuary perfectly sized at 2,667 sq ft and thoughtfully sited on 3+ acres of peaceful countryside. This home blends refined finishes with relaxed livability, offering the space, style, and setting that today's buyers are seeking. From the moment you arrive, the Belfort's inviting large front and rear porches set the tone. These expansive outdoor living areas are ideal for rocking chairs, porch swings, and long evenings spent enjoying sunsets, starry skies, and the abundant nature that surrounds you. The home's classic lines are complemented by a lifetime metal roof, providing enduring durability, low maintenance, and timeless curb appeal. Step inside to an airy, open layout highlighted by 10-foot ceilings that enhance the sense of volume and light. At the heart of the home is a spacious great room, seamlessly connected to the dining area and kitchen, creating one large, cohesive gathering space perfect for both daily living and entertaining. A gas log fireplace anchors the great room, adding warmth and ambiance at the touch of a switch. The kitchen is designed to be as beautiful as it is functional, featuring granite countertops, a classic subway tile backsplash, and ample cabinetry. Whether you're cooking for a crowd or just enjoying a quiet morning coffee, this space accommodates it all with ease. Convenience and comfort define the main-level primary bedroom suite, offering true one-level living. This private retreat provides generous space for a king-sized bed and a sitting area, with direct access to a well-appointed en-suite bath and easy access to the main living areas-no stairs required. The layout is ideal for those seeking long-term livability, multigenerational flexibility, or simply the luxury of having everything you need on one floor. A dedicated laundry room adds everyday practicality, with room for storage, folding, and organization. Additional bedrooms and baths (on second floor) provide comfortable accommodations for family members, guests, or a home office. Energy efficiency and long-term value are built into the Belfort's design. A high-end, efficient HVAC system helps maintain year-round comfort while keeping utility costs in check. Combined with the metal roof and quality construction, this home is designed for low maintenance and long-term peace of mind. Outside, your 3+ acre homesite delivers the country lifestyle so many buyers dream about: room to roam, garden, play, and simply breathe. Surrounded by a quiet country setting, you'll enjoy a sense of privacy and serenity that's increasingly rare-yet you're still within a reasonable drive of town conveniences, schools, and recreation (details can be tailored to your specific location). Additional highlights include: 2-car garage with plenty of room for vehicles, storage, or a workshop area Large covered porches that extend your living space outdoors in all seasons Semi-custom design allows for personalized finishes and options to suit your tastes Open-concept main living area ideal for entertaining and modern living The Belfort on 3+ acres offers an appealing blend of upscale finishes, smart design, and natural beauty-a home where you can enjoy modern comforts without sacrificing the quiet, grounded feel of country living.

Listed by Ronald Piccari of Coldwell Banker Advantage

$
$
%
$/month over payments
Federal 30-year interest rate: 6.43% last updated on Jul 2, 2026
* All Figures are estimates. Check with your bank or proposed mortgage company for actual interest rates.
This product uses the FRED® API but is not endorsed or certified by the Federal Reserve Bank of St. Louis.

Save FavoriteSchedule TourAsk A QuestionMore Details

197 Fairview Drive Traphill NC 28685

Traphill, NC197 Fairview Drive

Price$899,000

Est. Mortgage: $/month

MLS Number CAR4359050

  • Residential
  • Bedrooms 3
  • Bathroom 4
  • Square Feet 3,090
  • Acreage 0.55

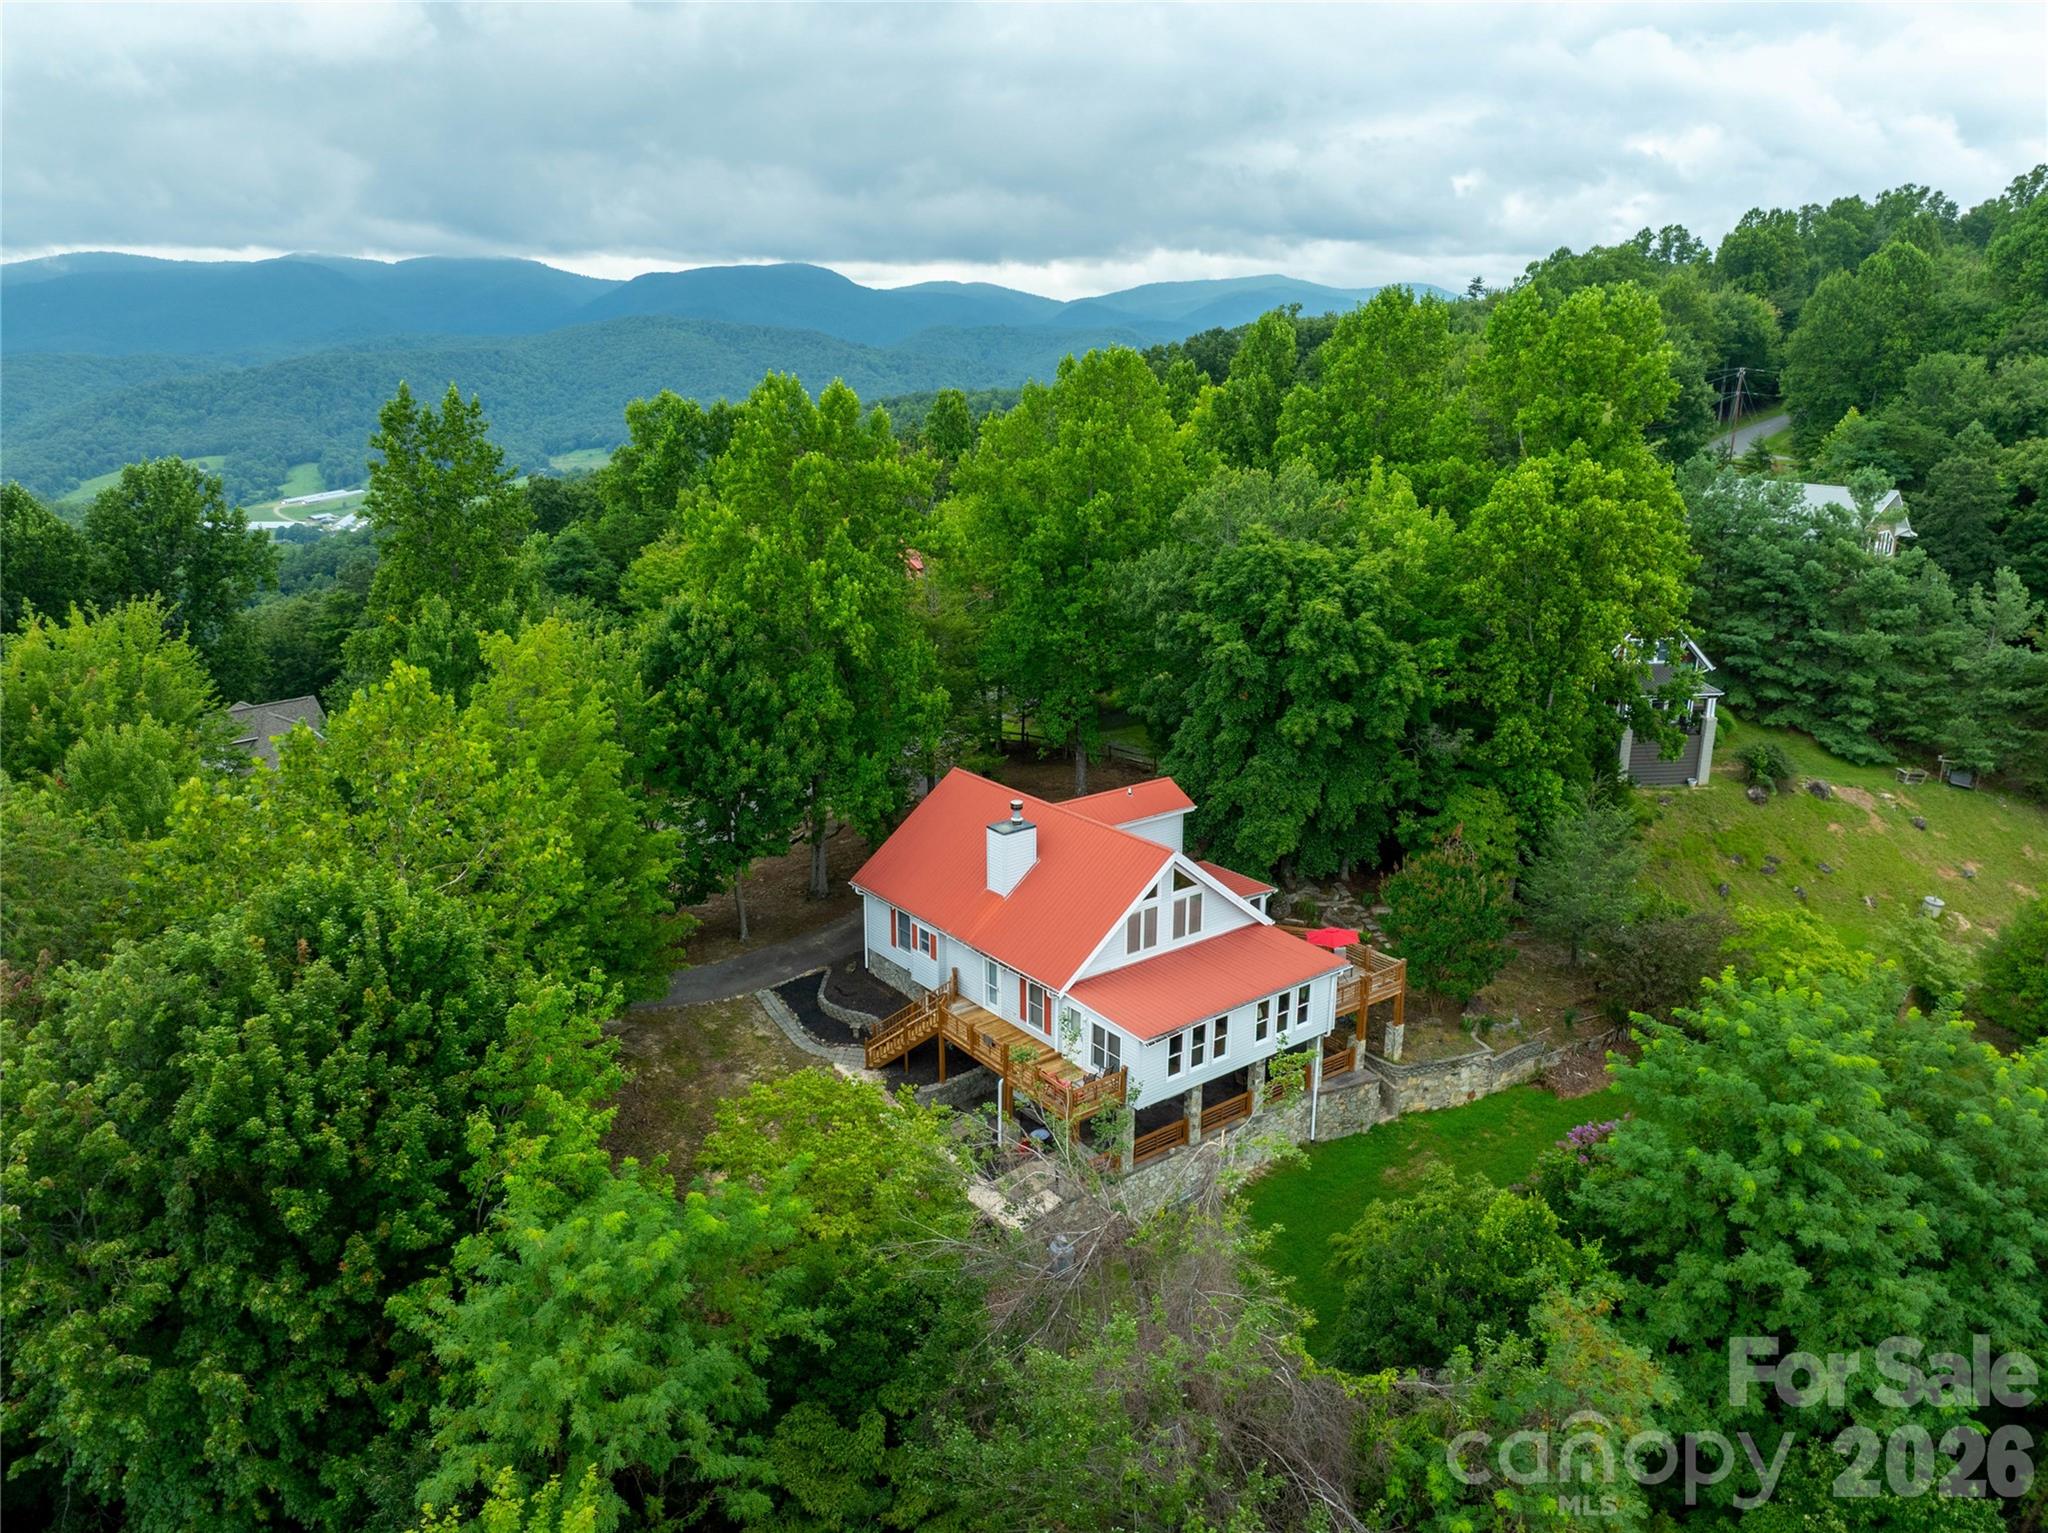
If you've been dreaming of a mountain escape with golf course views and room to unwind, this is it. Tucked inside Green Street Mountain Resort, this home sits on the 13th tee and offers peaceful long-range views you can enjoy from the screened-in porch or one of the multiple decks. It's made for comfort-with tall 10-foot ceilings, both wood-burning and gas fireplaces, and a primary bedroom that has double closets. The kitchen has stainless steel appliances that are only a year old, and the HVAC system was updated in 2019 and is still under warranty. This place works well as a full-time home or a short-term rental-yes, VRBO is allowed. While the best views are found outdoors, the setting creates a beautiful backdrop for everyday living. Whether you're sipping coffee in the morning or hosting friends in the evening, this home is all about relaxing and enjoying the view

Listed by Robert Poole of Keller Williams Realty Elite

$
$
%
$/month over payments
Federal 30-year interest rate: 6.43% last updated on Jul 2, 2026
* All Figures are estimates. Check with your bank or proposed mortgage company for actual interest rates.
This product uses the FRED® API but is not endorsed or certified by the Federal Reserve Bank of St. Louis.

Save FavoriteSchedule TourAsk A QuestionMore Details

17 Macallan Lane Asheville NC 28805

Asheville, NC17 Macallan Lane

Price$899,000

Est. Mortgage: $/month

MLS Number CAR4333991

  • Residential
  • Bedrooms 4
  • Bathroom 4
  • Square Feet 2,170
  • Acreage 0.04

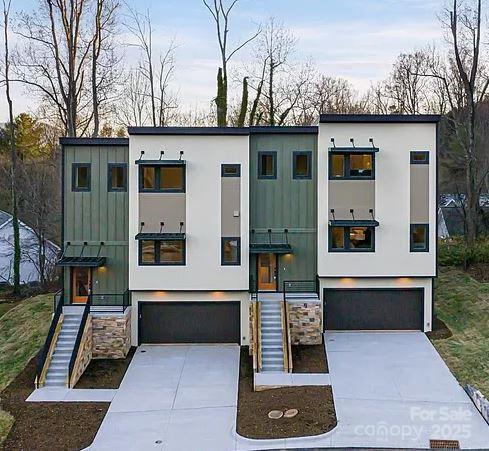
Discover the perfect blend of urban sophistication & mountain tranquility in this stunning modern townhome just minutes from downtown Asheville. This prime location has quick access to downtown Asheville's vibrant restaurants, breweries, mall, & more! Open & spacious kitchen/dining/living floor plan with lots of light. This three-story home has been elegantly designed, featuring an owner's suite w/ a spacious walk-in-closet & beautifully designed en-suite bath, ground level patio, 2nd floor covered deck, and third floor balcony/terrace, private 2-car garage, and a builder warranty! Rare opportunity to own a luxurious, low-maintenance home in one of North Carolina's most sought after areas. Please note: pictures in this listing are of another townhome similar to this one. Fixtures/cabinets/tile/flooring may be different in unit being built.

Listed by Melissa Pettit of Sentinel Properties,LLC

$
$
%
$/month over payments
Federal 30-year interest rate: 6.43% last updated on Jul 2, 2026
* All Figures are estimates. Check with your bank or proposed mortgage company for actual interest rates.
This product uses the FRED® API but is not endorsed or certified by the Federal Reserve Bank of St. Louis.

Save FavoriteSchedule TourAsk A QuestionMore Details

819 Interurban Avenue Charlotte NC 28208

Charlotte, NC819 Interurban Avenue

Price$899,000

Est. Mortgage: $/month

MLS Number CAR4360080

  • Land
  • Acreage 0.55
  • County Mecklenburg

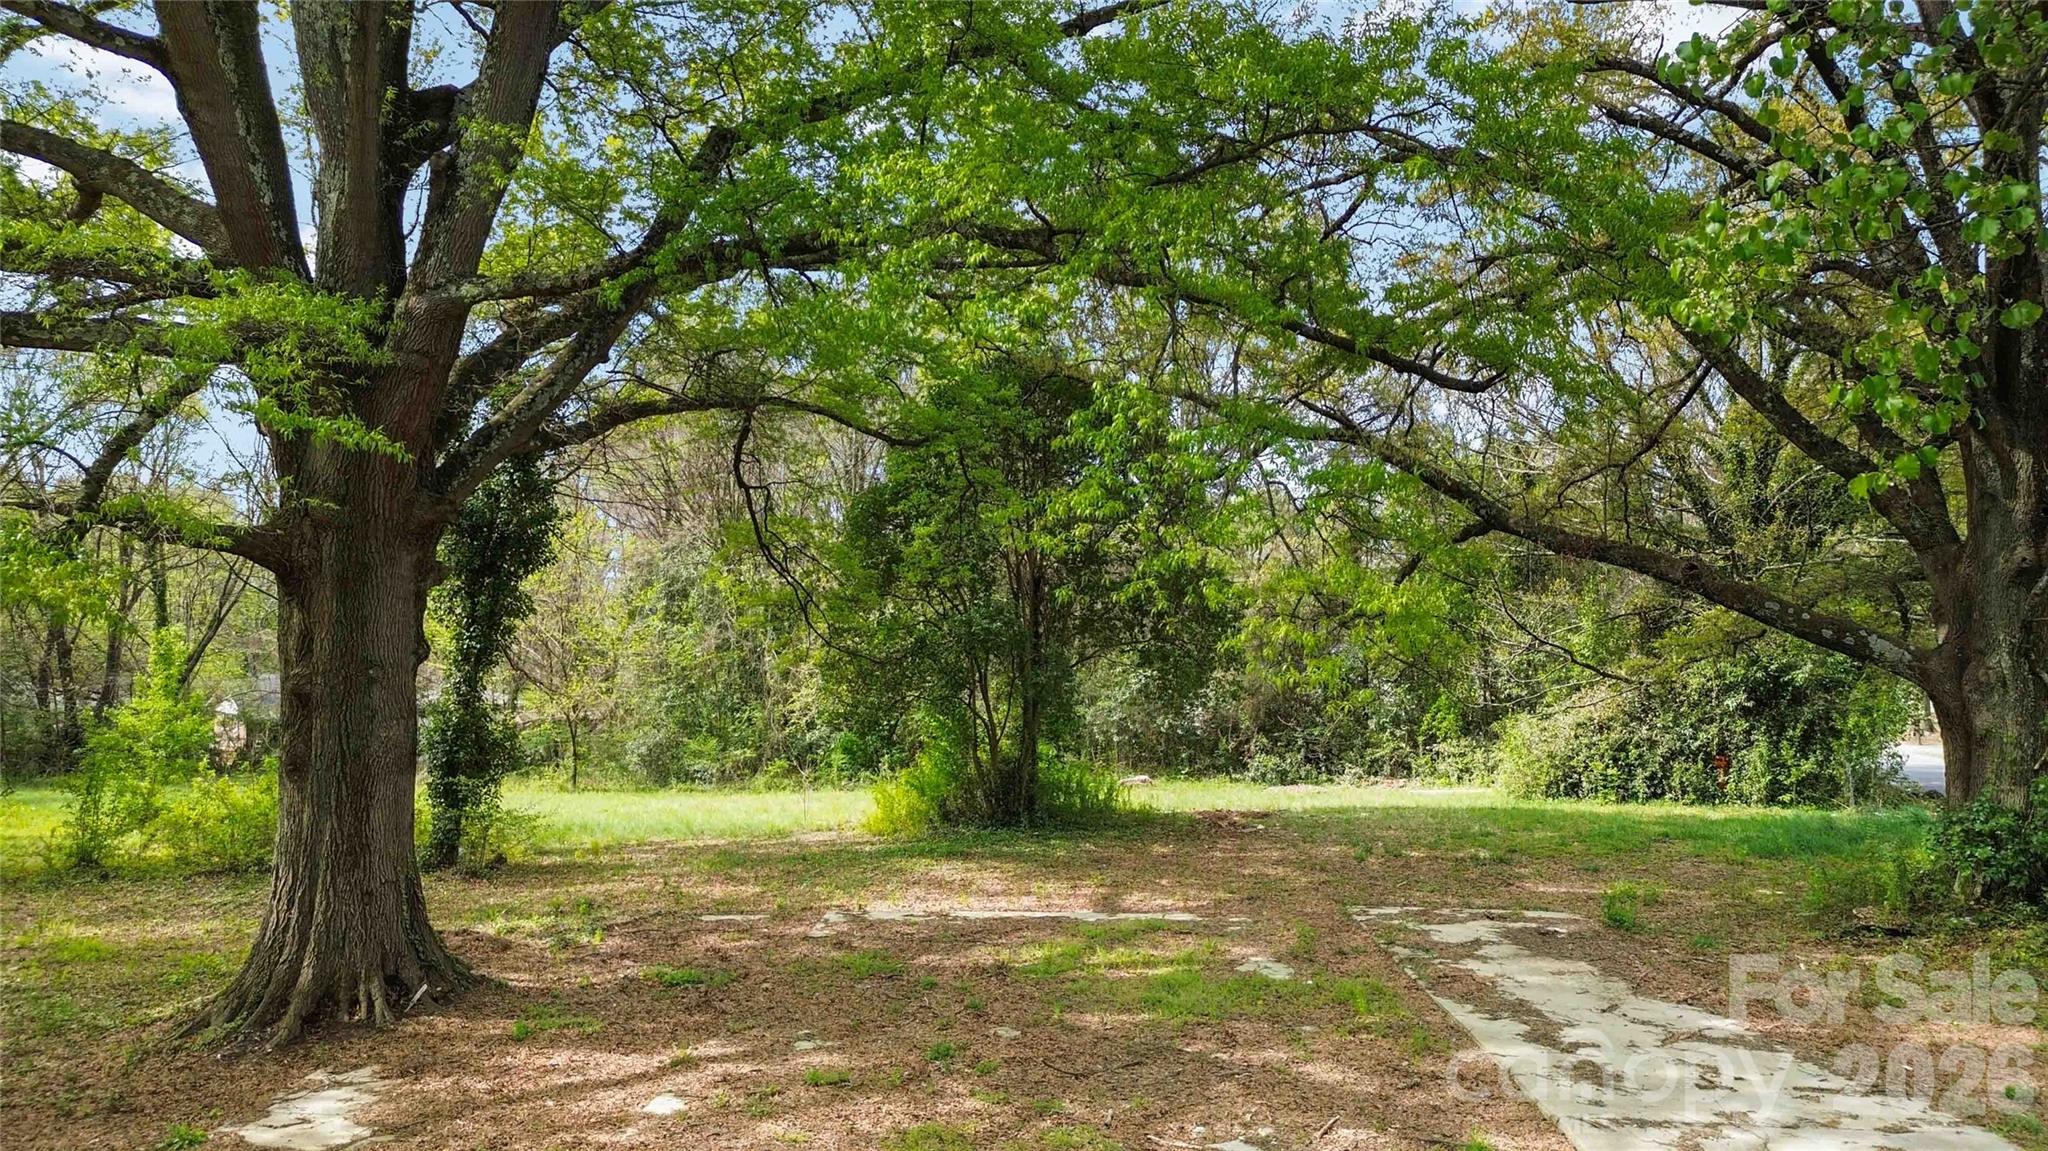
Unlock the Potential of 1.15 Acres in the Heart of Charlotte's Growth Corridor! We're offering a rare, shovel-ready assemblage of ±1.15 acres in one of Charlotte's established corridors. Already subdivided into 4 lots (2022) and sold as a unified package, this site is primed for a developer ready to move with confidence. The land checks every box: level topography, mature tree cover for natural buffers and aesthetic appeal, but more critically, city water and sewer availability. Zoned N1-C, this property carries built-in flexibility for residential development, and with the right entitlement strategy, multi-family development is possible. Whether you're envisioning townhomes or a small-scale multi-unit community this sire offers the canvas to make it happen. Positioned within close reach of Charlotte's urban core, with seamless connectivity to major roadways and surrounded by established neighborhoods that speak directly to end-user demand. Infill opportunities of this size, with this infrastructure, this zoning flexibility, and this location don't come around often in Charlotte. This parcel puts you squarely in the path of growth.

Listed by Tanya Brown of Berkshire Hathaway HomeServices Carolinas Realty

$
$
%
$/month over payments
Federal 30-year interest rate: 6.43% last updated on Jul 2, 2026
* All Figures are estimates. Check with your bank or proposed mortgage company for actual interest rates.
This product uses the FRED® API but is not endorsed or certified by the Federal Reserve Bank of St. Louis.

Virtual TourSave FavoriteSchedule TourAsk A QuestionMore Details

12817 Mayes Road Huntersville NC 28078

Huntersville, NC12817 Mayes Road

Price$899,000

Est. Mortgage: $/month

MLS Number CAR4189363

  • Residential
  • Bedrooms 3
  • Bathroom 4
  • Square Feet 2,536
  • Acreage 0.56

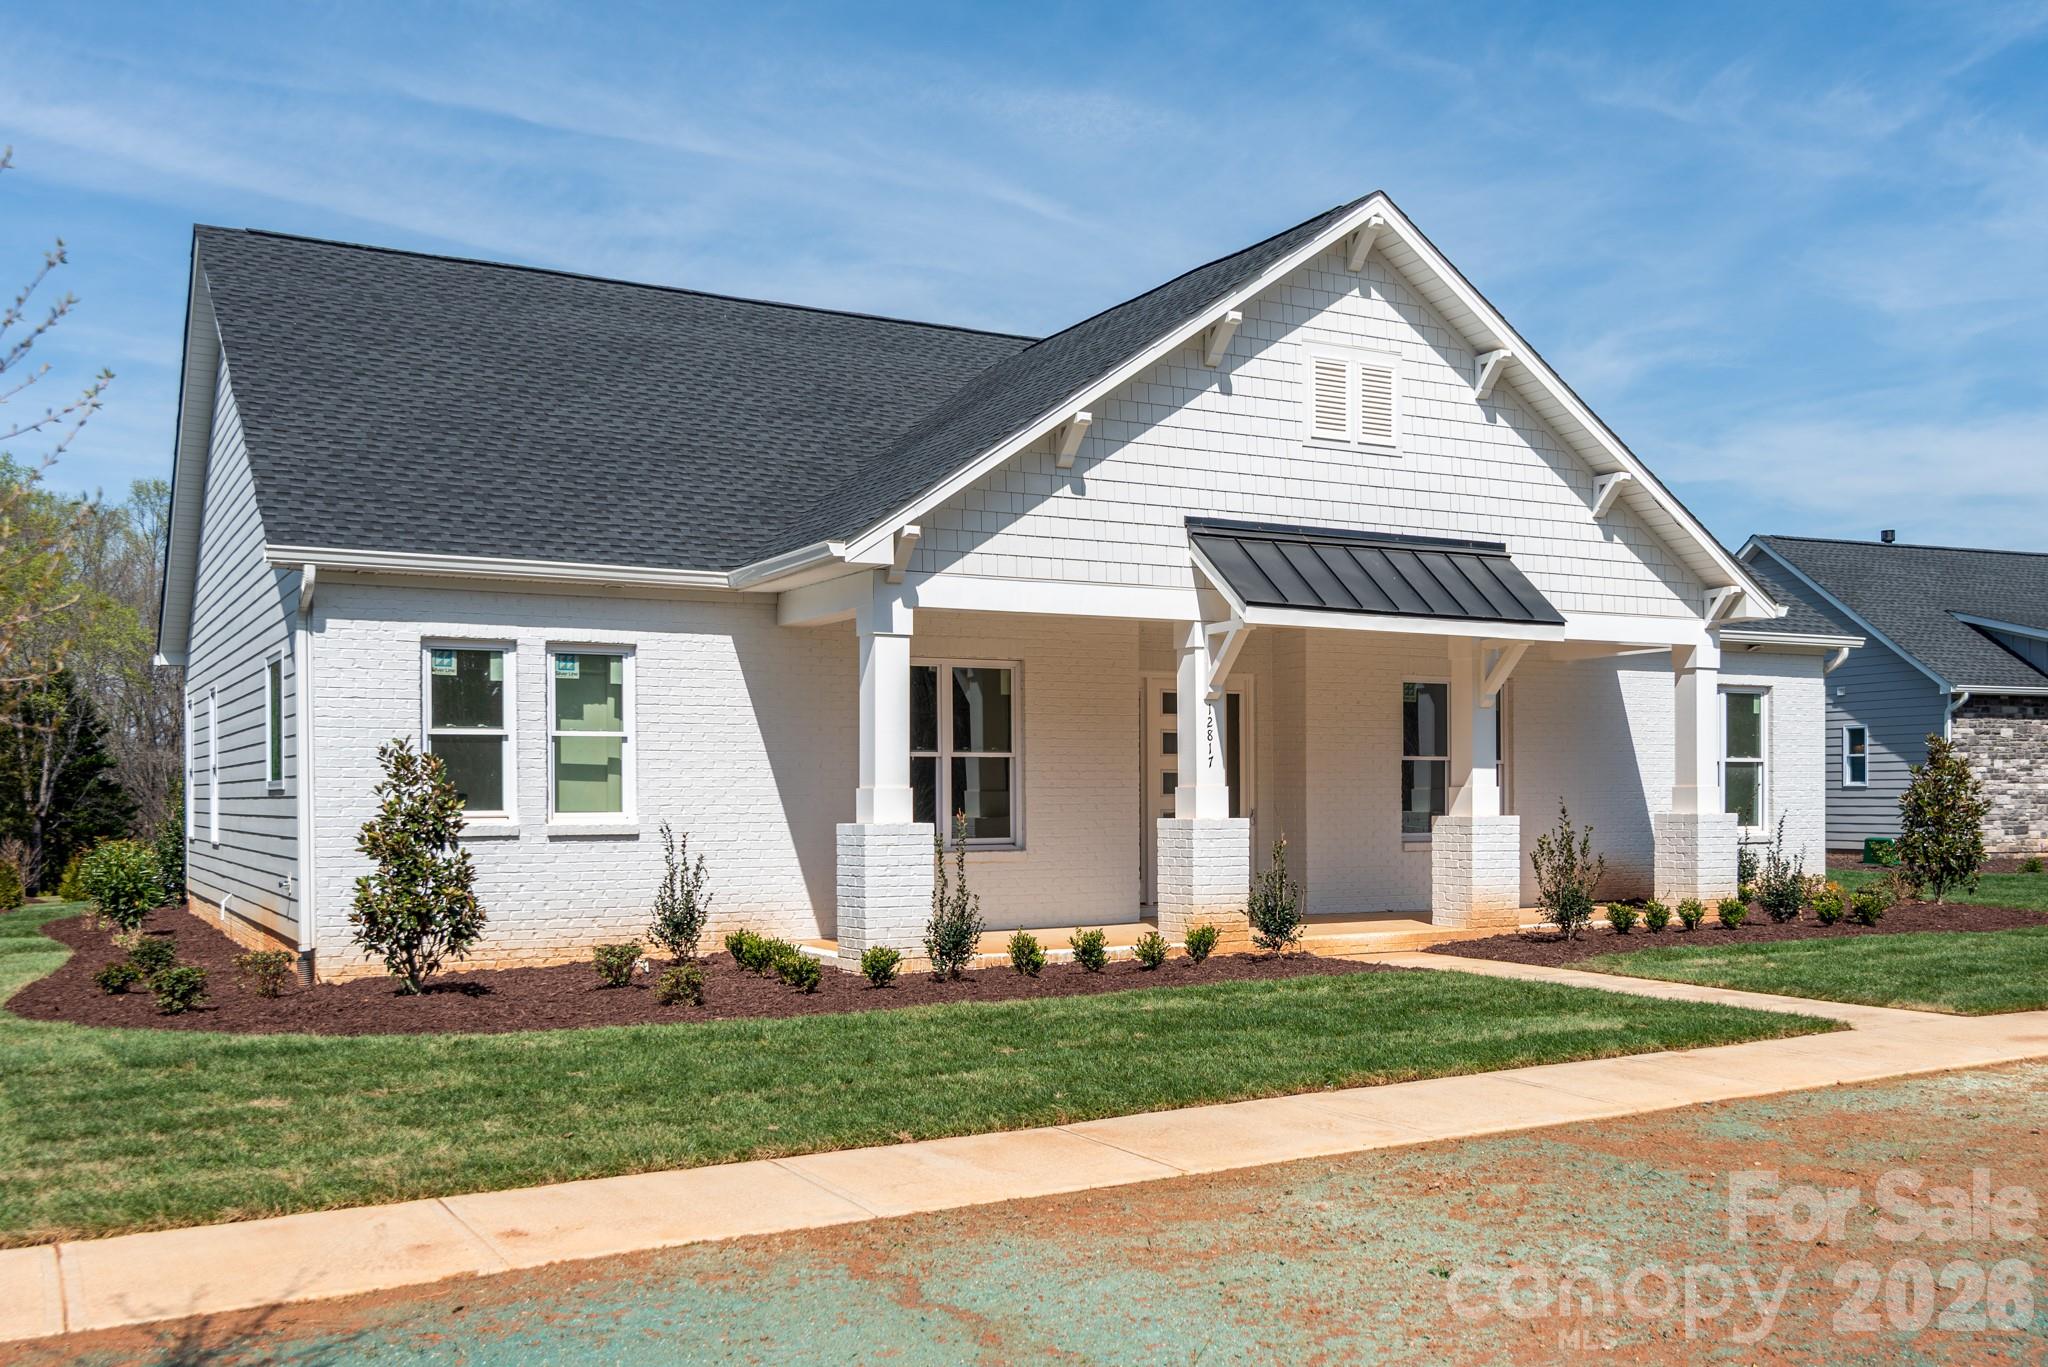
NEW CONSTRUCTION home in Bailey's Glen (55+). New house plan for the community. Stunning ranch plan with 3 bedrooms, 3 1/2 bathrooms, and study all on the main floor. Relax outside on your front and rear covered porches. This home has it all. It is one of the final opportunities for single family homes in Bailey's Glen. You still have time to pick all of your favorite interior finishes! Bailey's Glen has 2 lifestyle directors that make you feel like you are on vacation but never have to leave! Full calendar of events, clubhouses, pools, pickleball, bocce, woodshop and so much more! Price is loaded with $75,000 in designer upgrades! Contact the sale office for more information. Sales office is open Mon-Sat from 10AM - 5PM.

Listed by Stacey Fregosi of Southcreek Inc

$
$
%
$/month over payments
Federal 30-year interest rate: 6.43% last updated on Jul 2, 2026
* All Figures are estimates. Check with your bank or proposed mortgage company for actual interest rates.
This product uses the FRED® API but is not endorsed or certified by the Federal Reserve Bank of St. Louis.

Save FavoriteSchedule TourAsk A QuestionMore Details

148 Courtland Court Lake Lure NC 28746

Lake Lure, NC148 Courtland Court

Price$899,000

Est. Mortgage: $/month

MLS Number CAR4207645

  • Residential
  • Bedrooms 3
  • Bathroom 4
  • Square Feet 4,354
  • Acreage 0.69

Immaculate home in Rumbling Bald on Lake Lure featuring soaring ceilings in the great room with stone gas fireplace, formal dining room, eat in kitchen with breakfast bar and stainless steel appliances/granite countertops. Electronic-controlled screen porch off the living room to enjoy the outdoors. Huge primary bedroom with sitting area and ensuite. Two large guest bedrooms each with their own bathroom. Two office/bonus rooms on each level offer great flexible spaces making this a perfect primary home or vacation home. The lower level family room features a wet bar and continue entertaining on the flagstone back patio with outdoor kitchen, hot tub, beautiful mature landscaping, and a storage shed with automatic door for your golf cart! Resort amenities include two golf courses, private beach, lake access, restaurants, salon & spa, fitness center, tennis courts and much more! Offered fully furnished!!

Listed by Mariah Leahy and Lyn Weaver of Premier Sotheby’s International Realty

$
$
%
$/month over payments
Federal 30-year interest rate: 6.43% last updated on Jul 2, 2026
* All Figures are estimates. Check with your bank or proposed mortgage company for actual interest rates.
This product uses the FRED® API but is not endorsed or certified by the Federal Reserve Bank of St. Louis.

Virtual TourSave FavoriteSchedule TourAsk A QuestionMore Details

Broker Reciprocity MLS Grid Logo © 2026 Listings courtesy of Canopy MLS as distributed by MLS GRID. IDX information is provided exclusively for consumers’ personal non-commercial use and may not be used for any purpose other than to identify prospective properties consumers may be interested in purchasing. The IDX data is deemed reliable but is not guaranteed by MLS GRID and may be subject to an end user license agreement prescribed by the Member Participant’s applicable MLS.  Based on information submitted to the MLS GRID as of July 8, 2026 5:22 PM UTC . All data is obtained from various sources and may not have been verified by broker or MLS GRID. Supplied Open House Information is subject to change without notice. All information should be independently reviewed and verified for accuracy. Properties may or may not be listed by the office/agent presenting the information. Some IDX listings have been excluded from this website.