and narrow your search. If you have fewer than 200 results, you can save your search.

Alexander NC

r=5029-5040
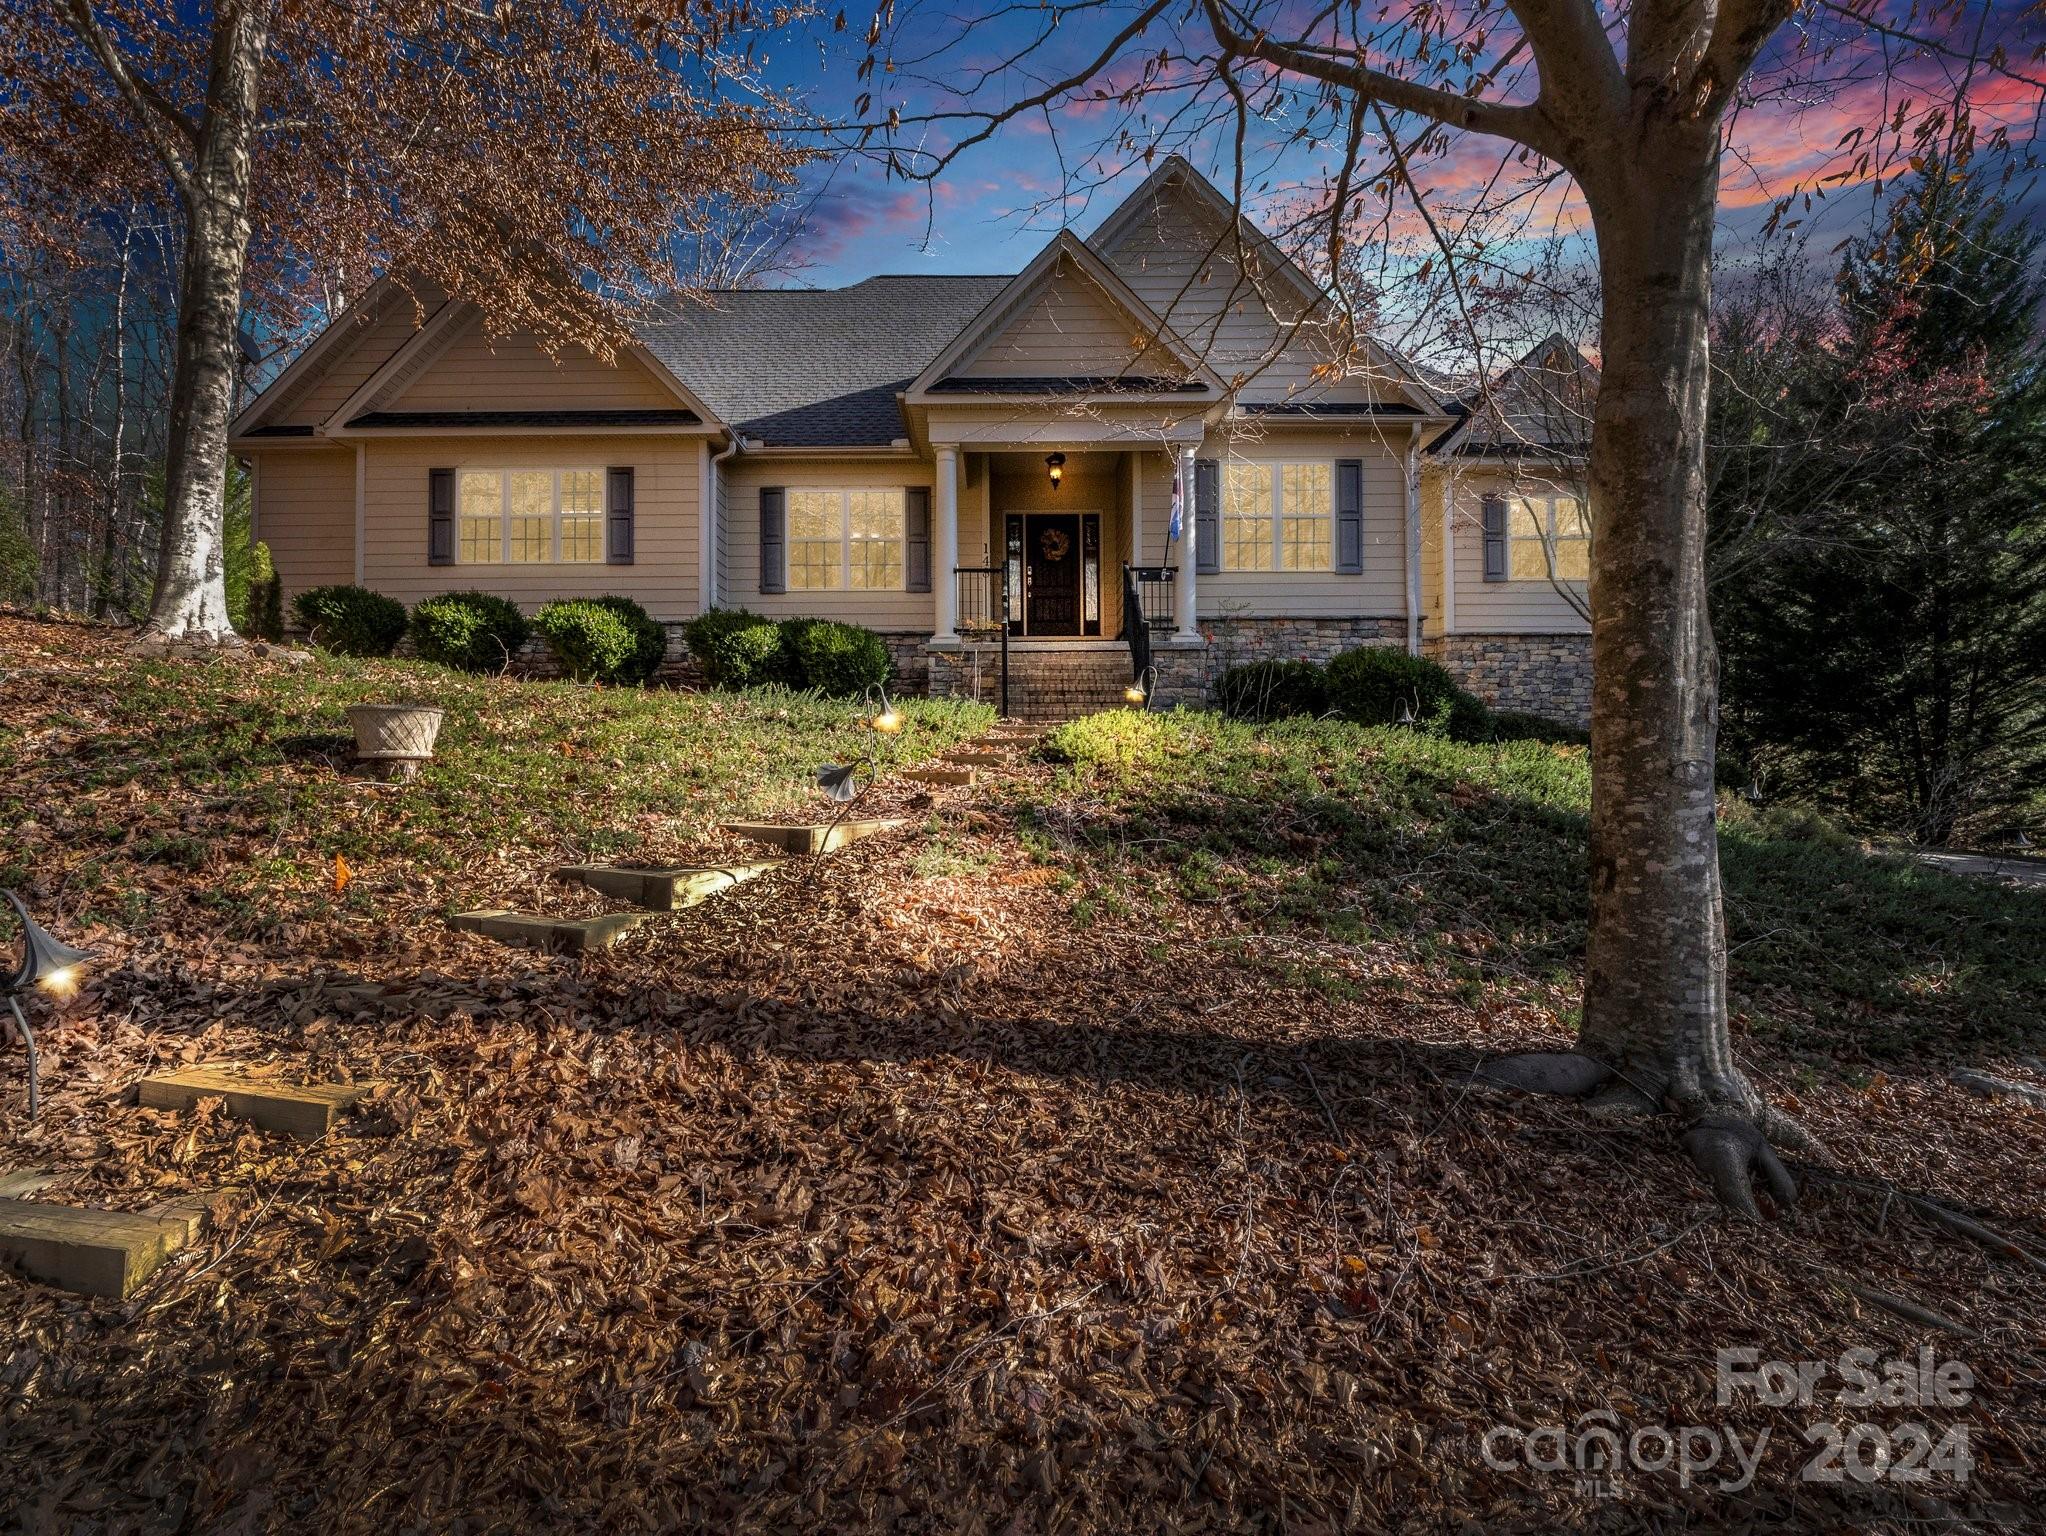
148 Courtland Court Lake Lure NC 28746

Lake Lure, NC148 Courtland Court

Price$899,000

Est. Mortgage: $/month

MLS Number CAR4207645

  • Residential
  • Bedrooms 3
  • Bathroom 4
  • Square Feet 4,354
  • Acreage 0.69

Immaculate home in Rumbling Bald on Lake Lure featuring soaring ceilings in the great room with stone gas fireplace, formal dining room, eat in kitchen with breakfast bar and stainless steel appliances/granite countertops. Electronic-controlled screen porch off the living room to enjoy the outdoors. Huge primary bedroom with sitting area and ensuite. Two large guest bedrooms each with their own bathroom. Two office/bonus rooms on each level offer great flexible spaces making this a perfect primary home or vacation home. The lower level family room features a wet bar and continue entertaining on the flagstone back patio with outdoor kitchen, hot tub, beautiful mature landscaping, and a storage shed with automatic door for your golf cart! Resort amenities include two golf courses, private beach, lake access, restaurants, salon & spa, fitness center, tennis courts and much more! Offered fully furnished!!

Listed by Mariah Leahy and Lyn Weaver of Premier Sotheby’s International Realty

$
$
%
$/month over payments
Federal 30-year interest rate: 6.43% last updated on Jul 2, 2026
* All Figures are estimates. Check with your bank or proposed mortgage company for actual interest rates.
This product uses the FRED® API but is not endorsed or certified by the Federal Reserve Bank of St. Louis.

Virtual TourSave FavoriteSchedule TourAsk A QuestionMore Details
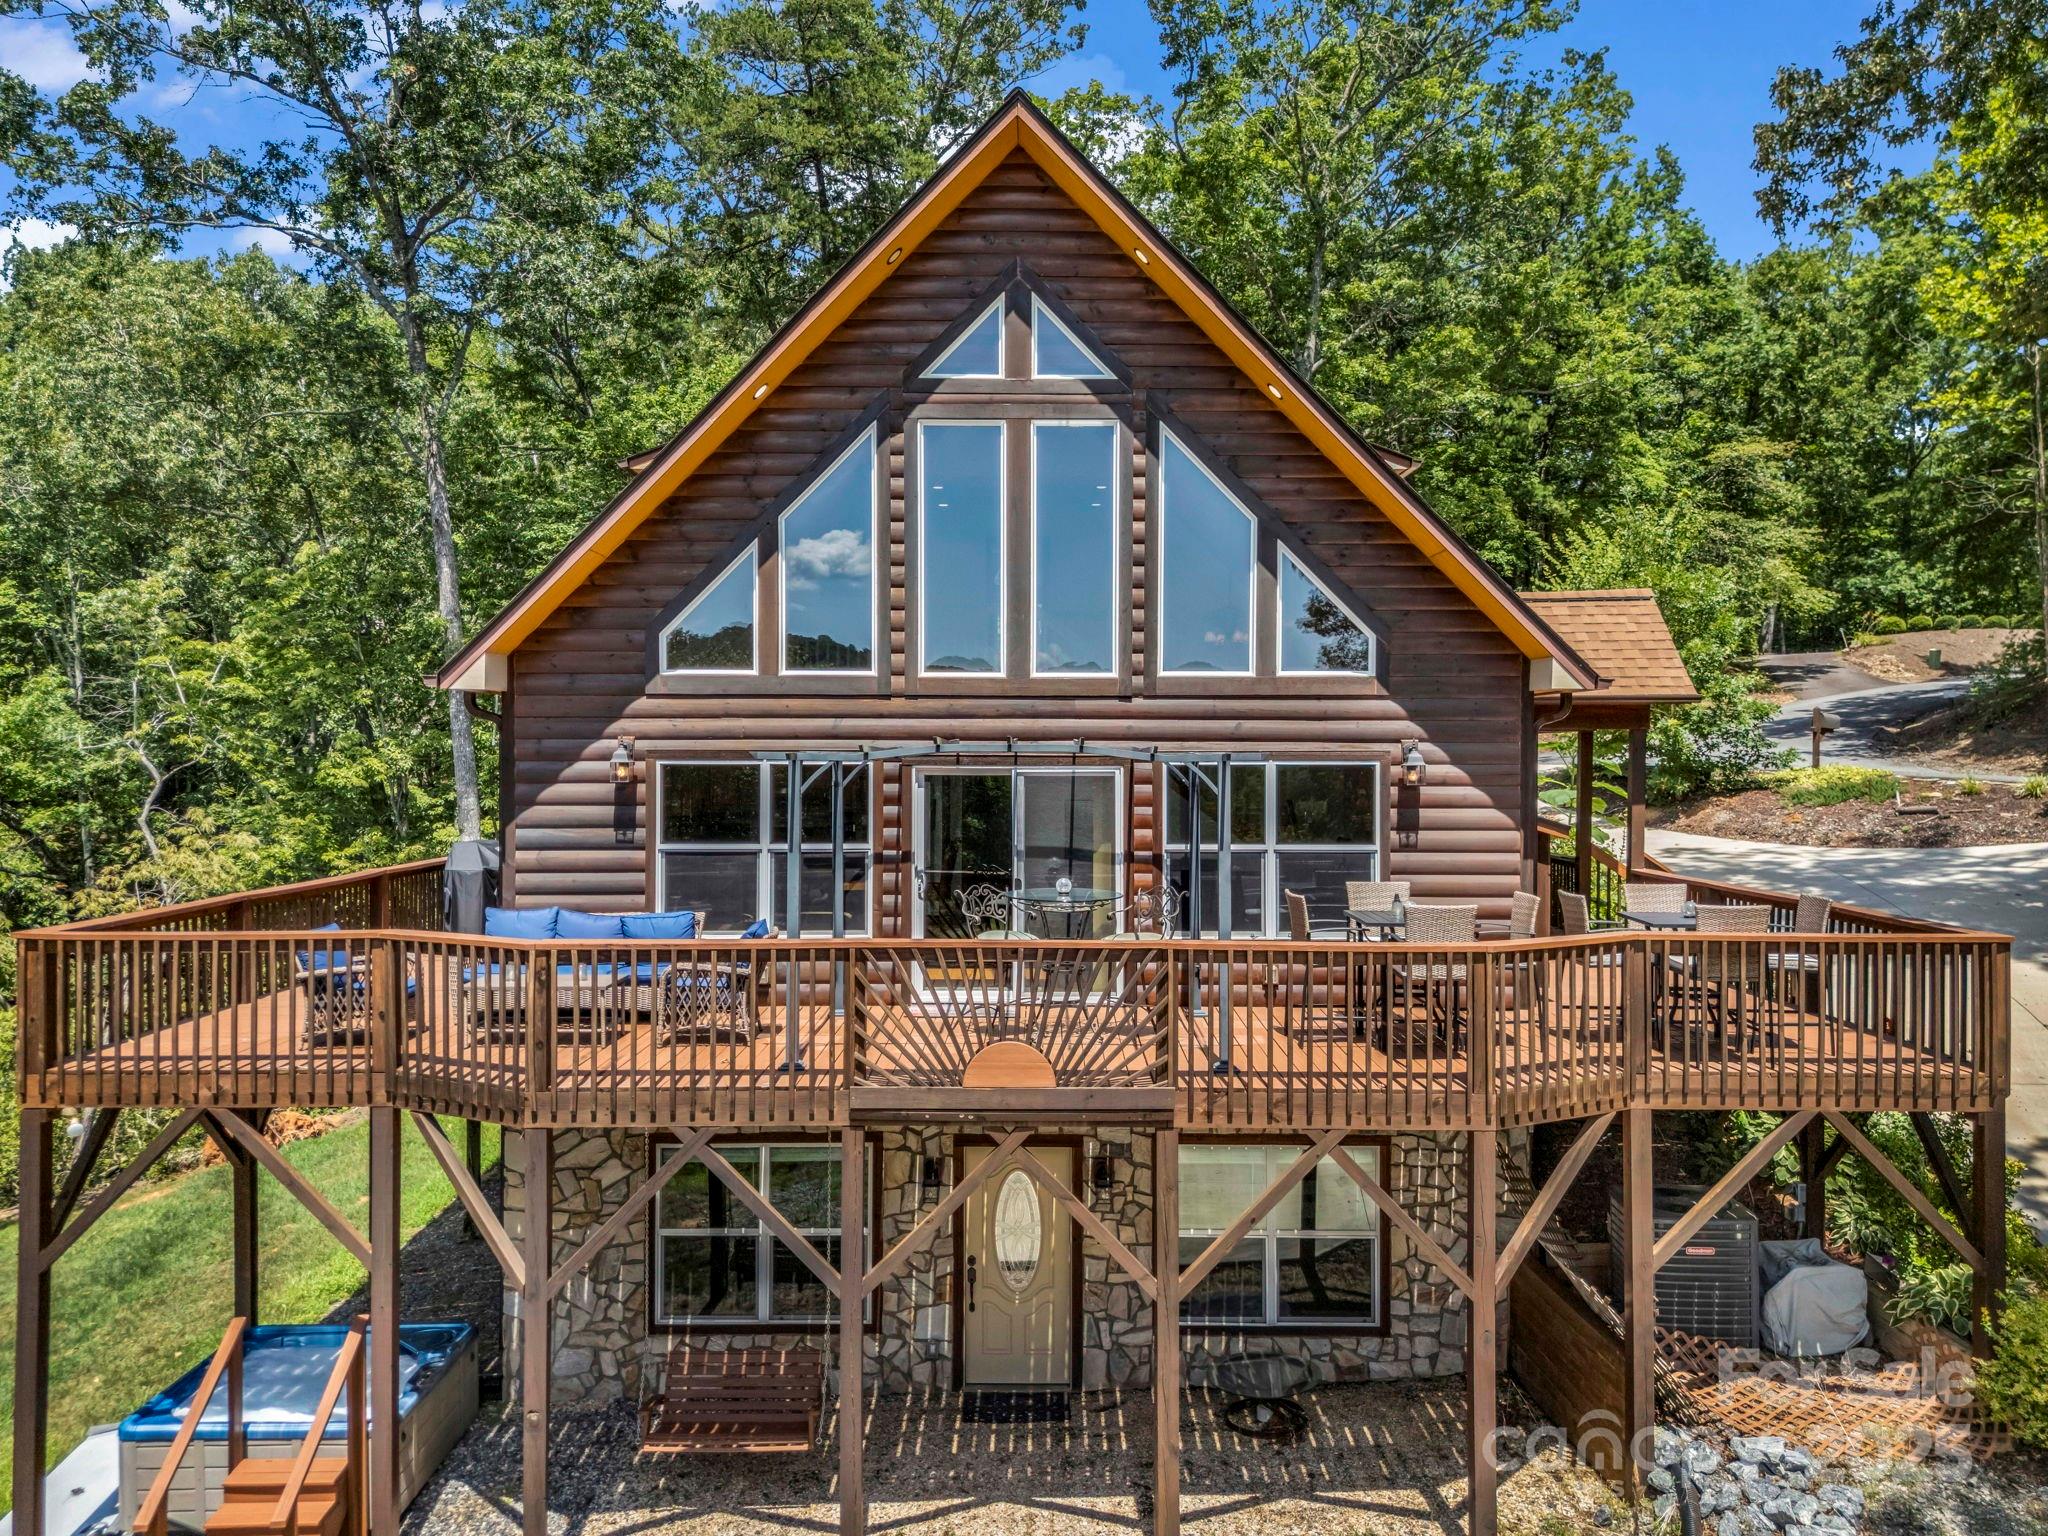
188 Fern Loop Lake Lure NC 28746

Lake Lure, NC188 Fern Loop

Price$899,000

Est. Mortgage: $/month

MLS Number CAR4287067

  • Residential
  • Bedrooms 3
  • Bathroom 4
  • Square Feet 3,012
  • Acreage 0.84

Located behind the gates at Rumbling Bald, this log-sided cabin overlooks the 12th green & mountain views which cab be enjoy from the expansive decks or the hot tub. The living room features a soaring tongue&groove ceiling, hardwood floors, & a stone-accented gas fireplace. The kitchen offers granite countertops, hickory cabinetry, stainless steel appliances & large kitchen island. The main level features a separate laundry room, primary bedroom w/ walk-in closet, massive bathroom w/ dual vanities, tile shower & jetted tub. With three primary suites-one on each level, a spacious loft, den w/ gaming area, this layout truly supports flexible living. The basement includes a second laundry and private entry-ideal for lots of guests or potential rental use. Additional features include a tankless water heater, generator, & storage shed. Community amenities include two golf courses, private beach, lake access, restaurants, salon & spa, fitness center, tennis courts & more! Offered furnished!

Listed by Mariah Leahy and Lyn Weaver of Premier Sotheby’s International Realty

$
$
%
$/month over payments
Federal 30-year interest rate: 6.43% last updated on Jul 2, 2026
* All Figures are estimates. Check with your bank or proposed mortgage company for actual interest rates.
This product uses the FRED® API but is not endorsed or certified by the Federal Reserve Bank of St. Louis.

Virtual TourSave FavoriteSchedule TourAsk A QuestionMore Details
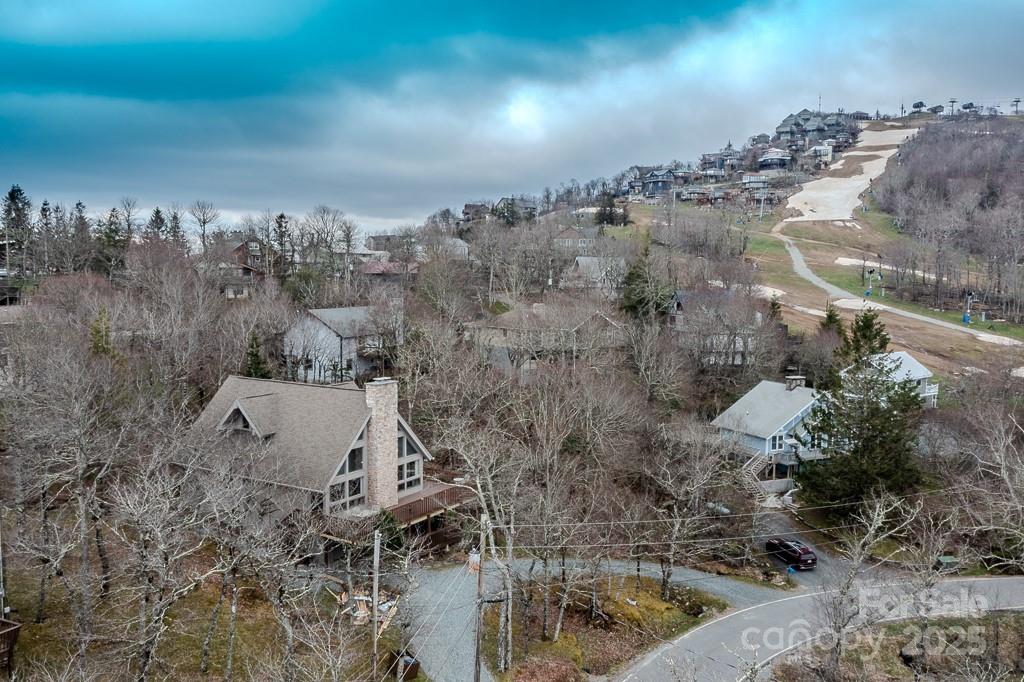
130 Skiway Circle Beech Mountain NC 28604

Beech Mountain, NC130 Skiway Circle

Price$899,000

Est. Mortgage: $/month

Pending

MLS Number CAR4310279

  • Residential
  • Bedrooms 4
  • Bathroom 3
  • Square Feet 3,316
  • Acreage 0.43

Walk to the Slopes! And at an INCREDIBLE price. Rare convenience with true walking distance to the slopes-just under 100 yards. This mountain getaway is packed with desirable features and boasts an unbeatable location with long-range views. OUTSTANDING rental potential. With three spacious levels, this home offers four bedrooms, two fireplaces, and a dramatic great room highlighted by a floor-to-ceiling stone fireplace and a wall of windows that fill the space with natural light. The open-concept design connects the cathedral T&G ceilings of the great room with a generously sized kitchen featuring stainless steel appliances and a pantry. Step outside to a wraparound deck-an ideal spot for summer entertaining and catching 4th of July fireworks. The main level includes two bedrooms, while the lower level offers a guest bedroom, full bath, family room, large laundry area, and abundant storage. Upstairs, the primary suite features a beautifully remodeled bath with heated floors, dual vanity, soaking tub, and separate shower. A spacious loft on this level makes a perfect office or reading nook with elevated views. CURRENT BEECH MOUNTAIN CLUB (A $25,000 SAVINGS, SOON TO BE $35,000) membership offers access to amenities including an 18-hole golf course, tennis courts, numerous pickleball courts, a 24-hour fitness center, day camps, an outdoor pool, and a slopeside clubhouse. Easy walk to Fred's and the many town events. Whether you're seeking a year-round mountain retreat or a smart investment property, this home is a standout choice!

Listed by Tracy Simms of Blue Ridge Realty & Investments

$
$
%
$/month over payments
Federal 30-year interest rate: 6.43% last updated on Jul 2, 2026
* All Figures are estimates. Check with your bank or proposed mortgage company for actual interest rates.
This product uses the FRED® API but is not endorsed or certified by the Federal Reserve Bank of St. Louis.

Save FavoriteSchedule TourAsk A QuestionMore Details
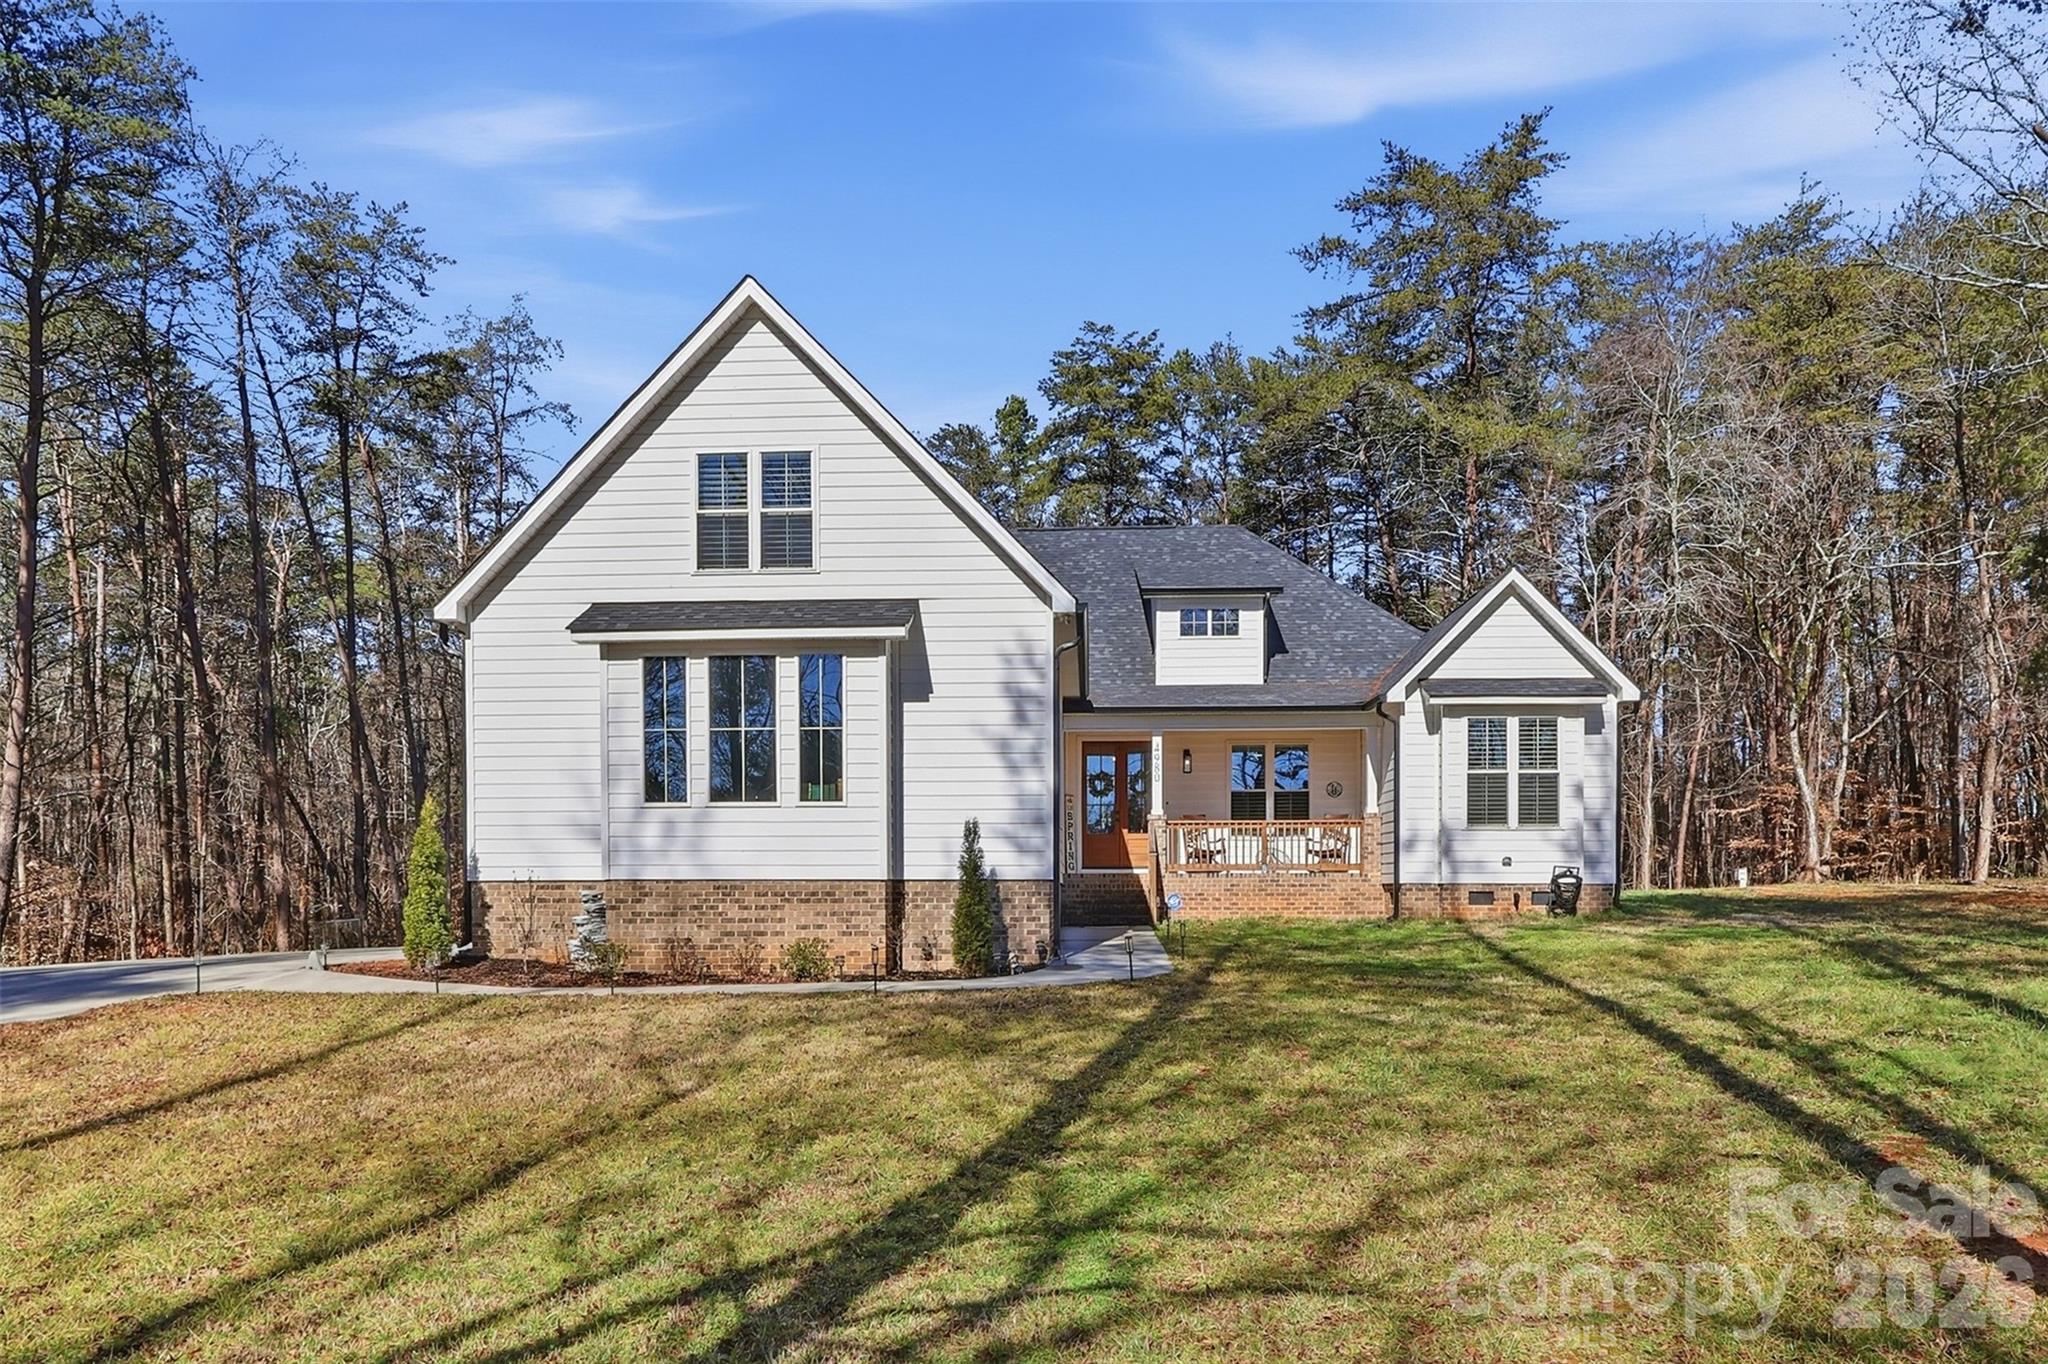
4980 Foster Road Cleveland NC 27013

Cleveland, NC4980 Foster Road

Price$899,000

Est. Mortgage: $/month

MLS Number CAR4348990

  • Residential
  • Bedrooms 4
  • Bathroom 4
  • Square Feet 3,694
  • Acreage 11.8

Experience refined country living in this breathtaking modern farmhouse set on 11.80 mostly wooded acres, ideal for hunting, trail riding, or simply enjoying peaceful privacy. Offering 4 bedrooms, 3.5 baths, and an oversized 3-car garage, this home blends space & sophistication effortlessly. Grand 8-foot interior doors open to a light-filled layout with expansive picture windows & serene wooded views. The designer kitchen showcases custom cabinetry, a large island with apron sink, walk-in pantry, premium KitchenAid appliances including a gas range with wood hood, flowing into a warm living area anchored by a shiplap gas fireplace & opening to an oversized covered porch. The main-level primary suite features trey ceilings, a spa-like freestanding soaking tub, custom tile shower with frameless glass, dual vanity, & a spacious walk-in closet. Upstairs offers a fourth bedroom, full bath, two massive bonus areas, and an oversized office, providing exceptional flexibility for work or guests.

Listed by Teresa Overcash of Realty One Group Results

$
$
%
$/month over payments
Federal 30-year interest rate: 6.43% last updated on Jul 2, 2026
* All Figures are estimates. Check with your bank or proposed mortgage company for actual interest rates.
This product uses the FRED® API but is not endorsed or certified by the Federal Reserve Bank of St. Louis.

Save FavoriteSchedule TourAsk A QuestionMore Details
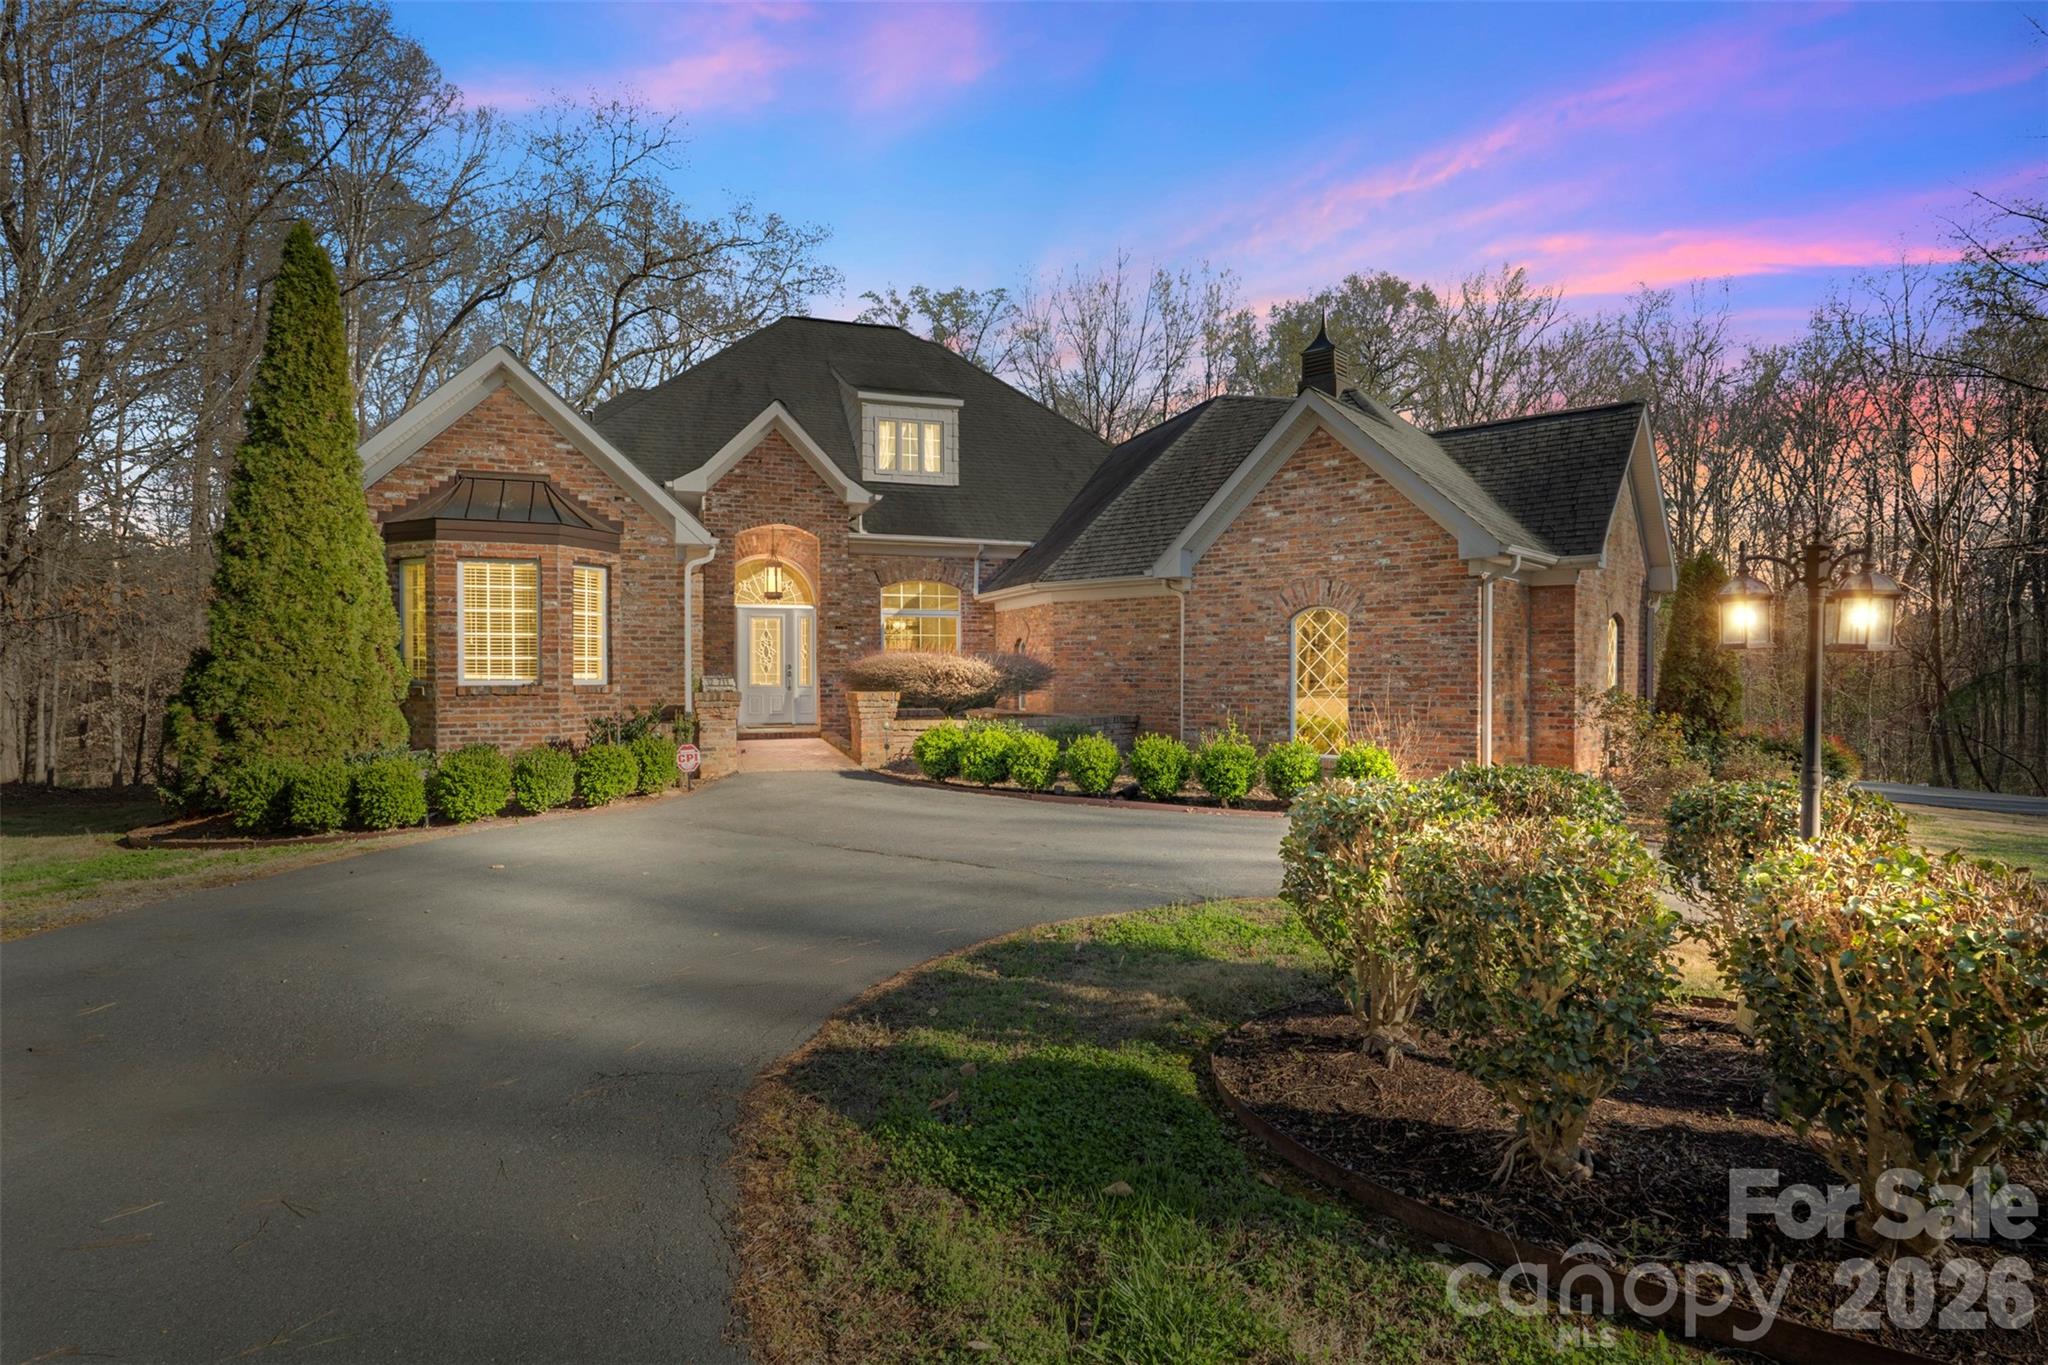
12711 Moores Chapel Road Charlotte NC 28214
Active With Contract

MLS Number CAR4352270

  • Residential
  • Bedrooms 4
  • Bathroom 5
  • Square Feet 3,012
  • Acreage 3.8

Proudly presenting this stunning full-brick custom ranch home on 3.8 private serene acres elegantly tucked back in a natural peaceful setting with an extended driveway! Boasting over 3,000 sq. ft. on the main level with an unfinished 2,600 sq. ft. basement, this home offers incredible potential. The basement features full electrical and plumbing, plus a wood-burning fireplace with brick hearth, perfect for future expansion. The attic is a full walk-in, with a staircase already planned, offering even more possibilities. The main level showcases brand-new carpet in bedrooms and luxurious, durable flooring throughout the living areas. The great room features a beautiful wood-burning fireplace with a travertine and granite hearth, adding warmth and charm. The home also includes a three-car garage on the main level and a separate two-car garage in the basement, accessible via a private driveway. Step outside to your personal sanctuary - nearly 4 acres of serene woods, creeks, and mature trees, completely private and far off the road. Enjoy the expansive deck with a hot tub, overlooking beautiful natural views. The property is both tranquil and functional, with a circular driveway and multiple access points. Located just minutes from the airport, whitewater rafting, and 485, this home combines country serenity with city convenience. Opportunities like this - a custom home with acreage, multiple garages, and expansion potential - are rare. Don't miss your chance to create your dream lifestyle at a competitive price!

Listed by Connie Yates of Keller Williams Ballantyne Area

$
$
%
$/month over payments
Federal 30-year interest rate: 6.43% last updated on Jul 2, 2026
* All Figures are estimates. Check with your bank or proposed mortgage company for actual interest rates.
This product uses the FRED® API but is not endorsed or certified by the Federal Reserve Bank of St. Louis.

Save FavoriteSchedule TourAsk A QuestionMore Details
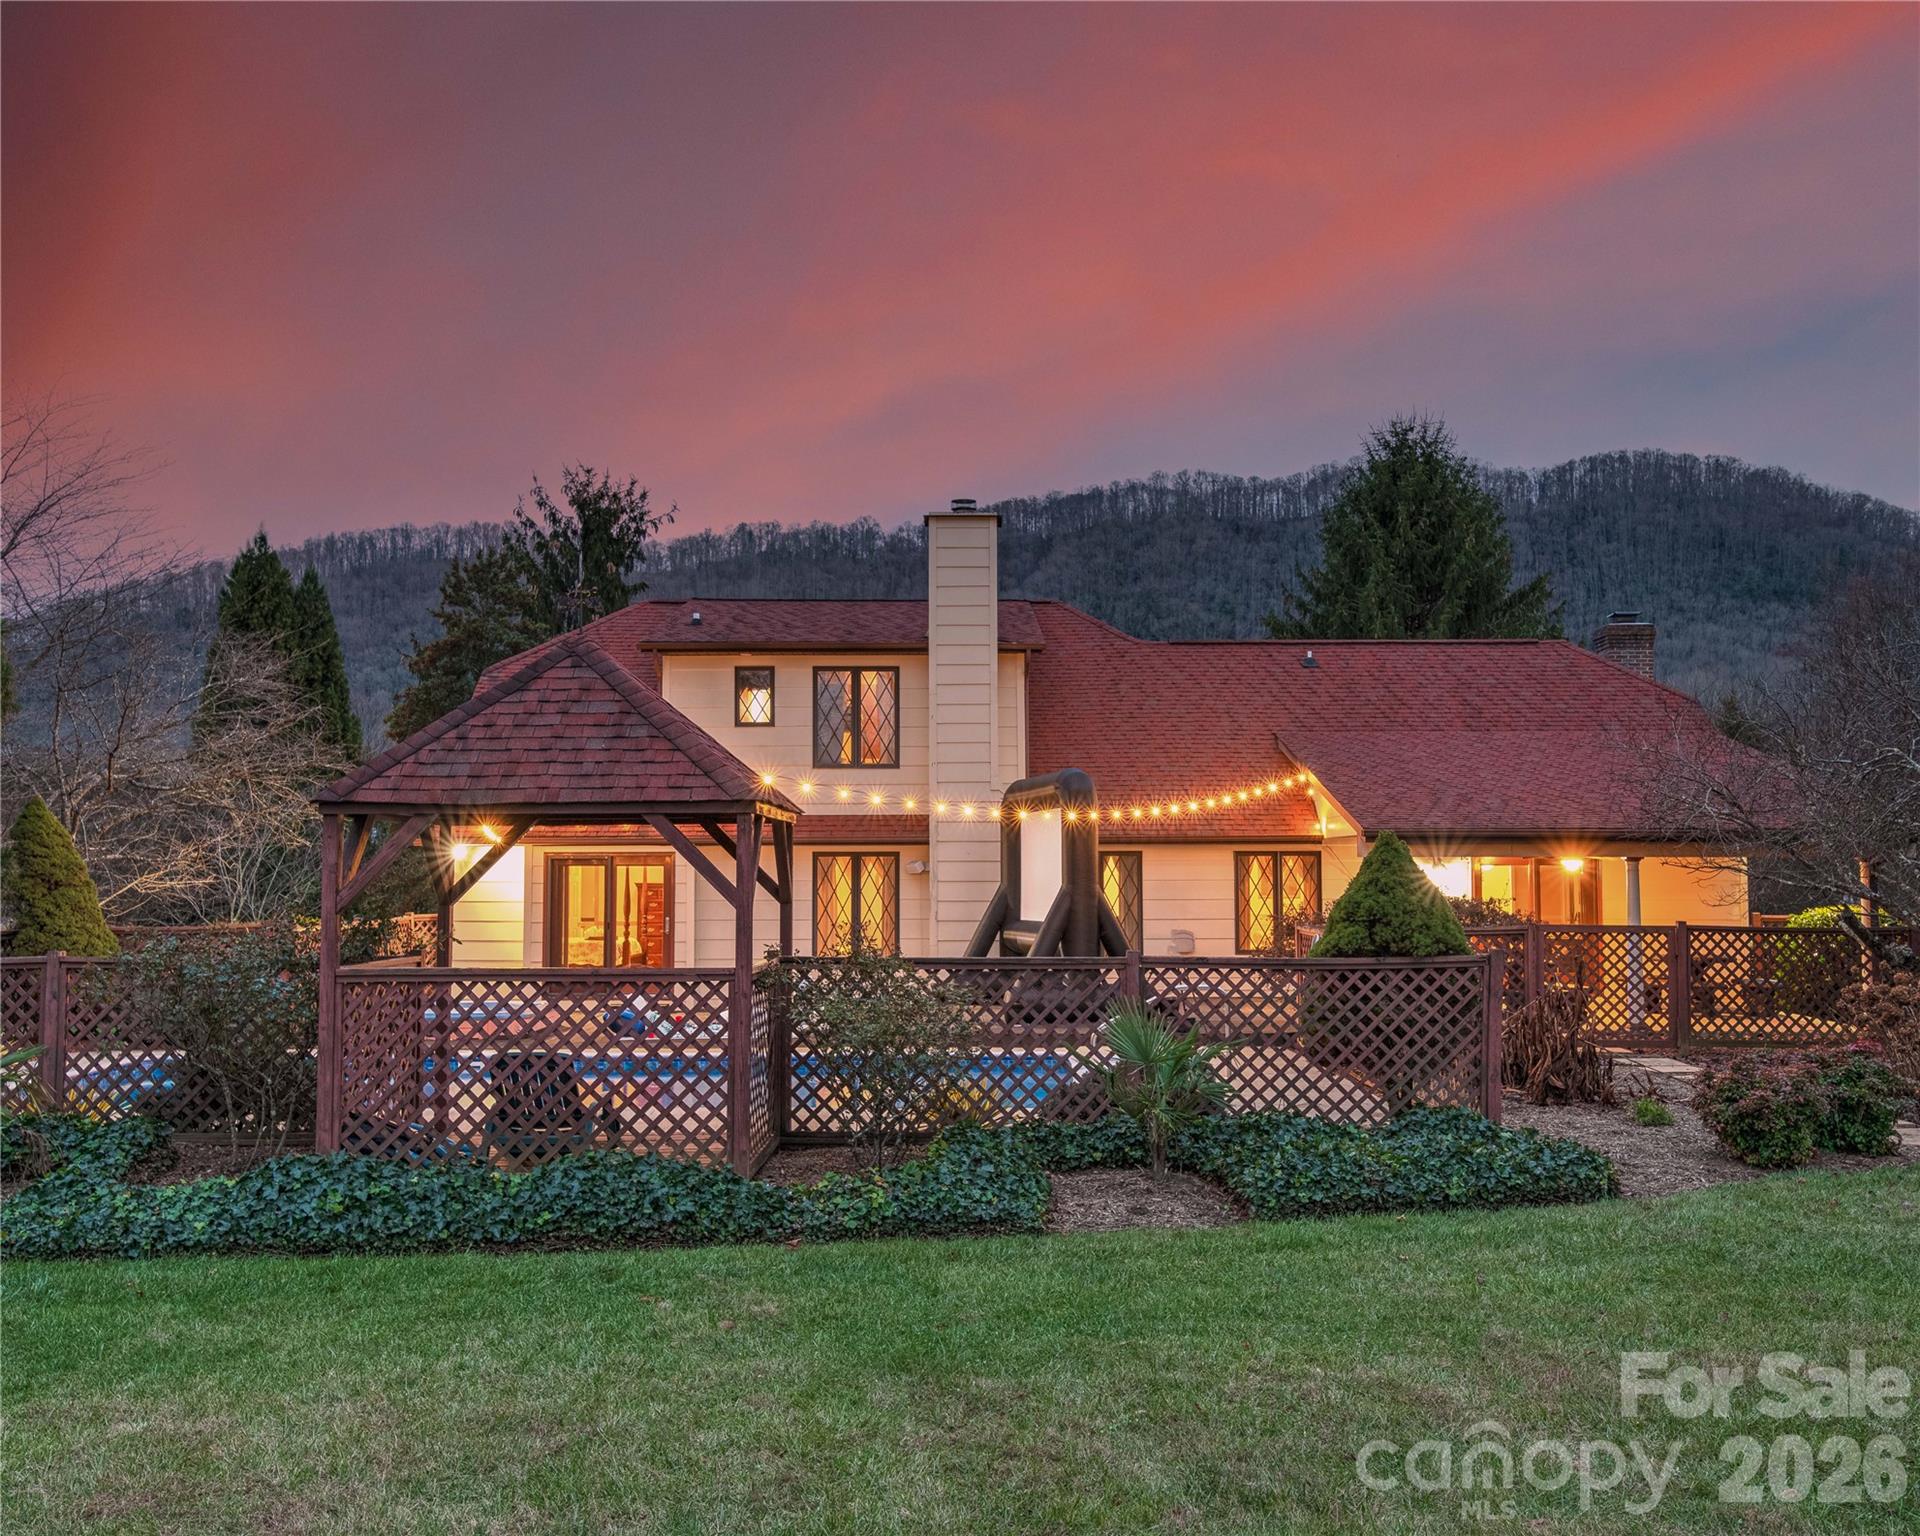
845 Cane Creek Road Fletcher NC 28732

Fletcher, NC845 Cane Creek Road

Price$899,000

Est. Mortgage: $/month

Pending

MLS Number CAR4376005

  • Residential
  • Bedrooms 4
  • Bathroom 3
  • Square Feet 2,532
  • Acreage 1.51

Located in one of the most desirable locations in Asheville, Cane Creek Valley. Over 1.5 acres of land to enjoy your mountain air. This home has everything your buyer needs, location, views, in ground pool, hot tub, attached garage and detached worksop or garage and an outdoor living space. The layout is ideal with a master on the main level and three additional bedrooms in the house. This location is unmatched and conveniently located just 20 minutes from the airport, 15 minutes to Biltmore Park shops and resturaunts. This is your dream home in a dream location. Come and check it out.

Listed by Abigail Davis of Trailwood Realty,LLC

$
$
%
$/month over payments
Federal 30-year interest rate: 6.43% last updated on Jul 2, 2026
* All Figures are estimates. Check with your bank or proposed mortgage company for actual interest rates.
This product uses the FRED® API but is not endorsed or certified by the Federal Reserve Bank of St. Louis.

Save FavoriteSchedule TourAsk A QuestionMore Details
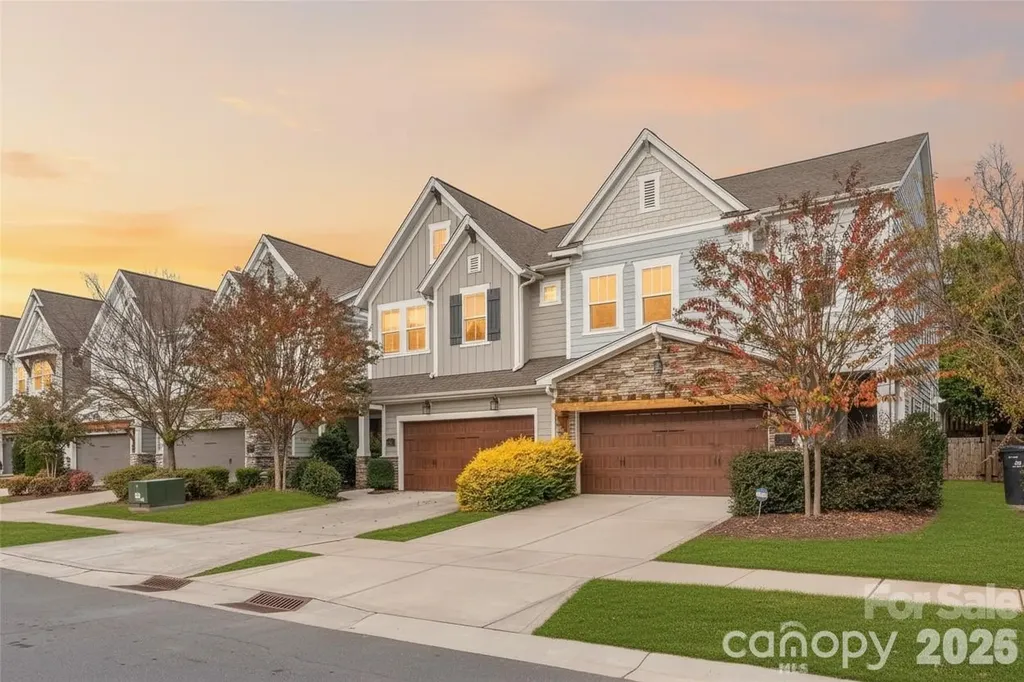
411 Belton Street Charlotte NC 28209

Charlotte, NC411 Belton Street

Price$899,000

Est. Mortgage: $/month

MLS Number CAR4321222

  • Residential
  • Bedrooms 4
  • Bathroom 4
  • Square Feet 2,605

Welcome to this luxury townhome by David Weekley in the heart of Sedgefield-one of Charlotte's most desirable and walkable communities. This rare find features a main-level Owner's Suite with a vaulted ceiling, spa-inspired bath, and expansive custom walk-in closet. The open-concept chef's kitchen impresses with soft-close cabinetry, stainless steel appliances, a 5-burner gas cooktop, subway tile backsplash, and a large center island with designer lighting; perfect for entertaining. Enjoy 10' ceilings and beautiful hardwoods throughout the main floor, along with a covered patio ideal for relaxing or grilling out. Upstairs offers a spacious loft/rec room for movie nights or game time, three generously sized bedrooms, and two full baths; including a private guest suite. Natural light fills every corner through oversized windows, creating an airy, modern feel. Additional highlights include a fenced private backyard and epoxy-finished 2-car garage. Located in the highly sought-after Sedgefield community, you'll love being moments from South End, Dilworth, and Park Road...plus just a short walk to the Blue Line for easy Uptown access.

Listed by Steven Lorimer and Tracy Hill of Howard Hanna Allen Tate Charlotte South

$
$
%
$/month over payments
Federal 30-year interest rate: 6.43% last updated on Jul 2, 2026
* All Figures are estimates. Check with your bank or proposed mortgage company for actual interest rates.
This product uses the FRED® API but is not endorsed or certified by the Federal Reserve Bank of St. Louis.

Virtual TourSave FavoriteSchedule TourAsk A QuestionMore Details
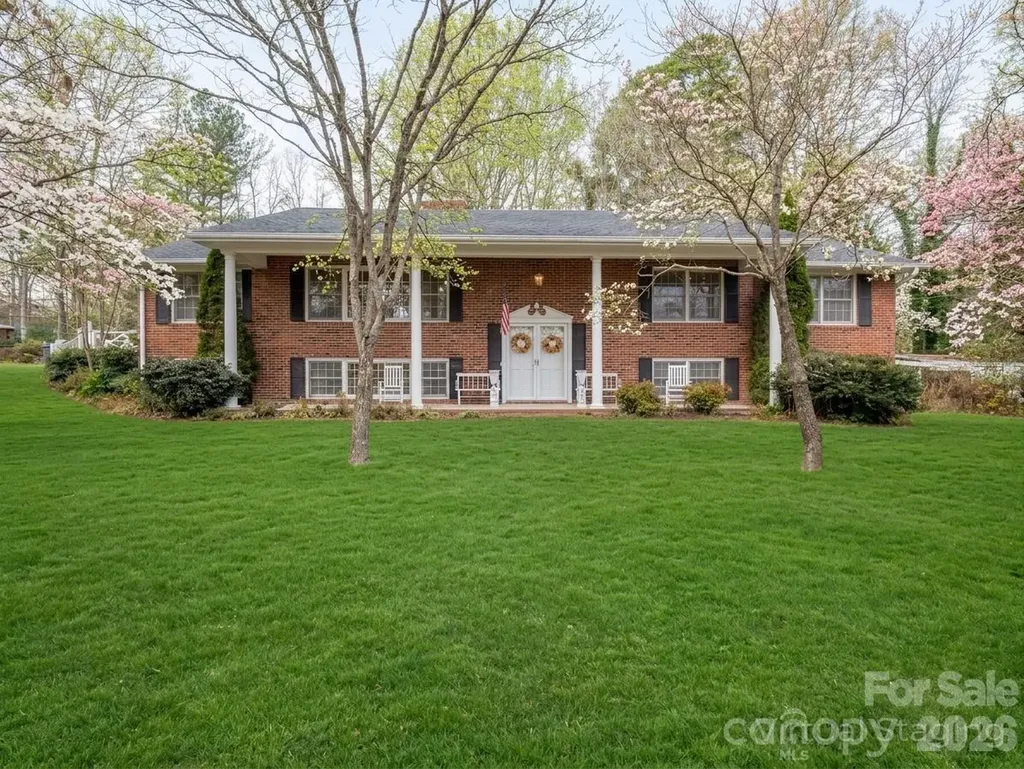
1867 Fruitland Road Hendersonville NC 28792

MLS Number CAR4322794

  • Residential
  • Bedrooms 5
  • Bathroom 3
  • Square Feet 3,700
  • Acreage 5.98

Welcome to this spacious home set on an even more expansive piece of land in the heart of apple country, offering the best of rural tranquility while remaining just minutes from town. Nestled atop a gentle slope, the home enjoys a peaceful, private setting with lovely views and abundant outdoor space to relax or entertain. Would make an excellent equine property, with space for up to three horses. Inside, you’ll find flexible living areas ready for your personal touch, including a light-filled sunroom and two inviting fireplaces that create warmth and character throughout. The home offers tons of storage space, making it easy to stay organized while accommodating hobbies, seasonal dcor, or outdoor gear. The walkout basement features a full apartment complete with its own kitchen and laundryperfect for guests, multigenerational living, or potential rental income. In spring, the property comes alive with gorgeous flowers, adding even more charm to this already picturesque setting. A wonderful opportunity to update, customize, and truly make it your own in a serene country location! Seller willing to negotiate price to reflect needed updates.

Listed by Amy Laughter and Amy Hathaway of George Real Estate Group Inc

$
$
%
$/month over payments
Federal 30-year interest rate: 6.43% last updated on Jul 2, 2026
* All Figures are estimates. Check with your bank or proposed mortgage company for actual interest rates.
This product uses the FRED® API but is not endorsed or certified by the Federal Reserve Bank of St. Louis.

Save FavoriteSchedule TourAsk A QuestionMore Details
40 Deer Ridge Road Mills River NC 28759

Mills River, NC40 Deer Ridge Road

Price$899,000

Est. Mortgage: $/month

MLS Number CAR4386675

  • Residential
  • Bedrooms 3
  • Bathroom 4
  • Square Feet 3,687
  • Acreage 4.31

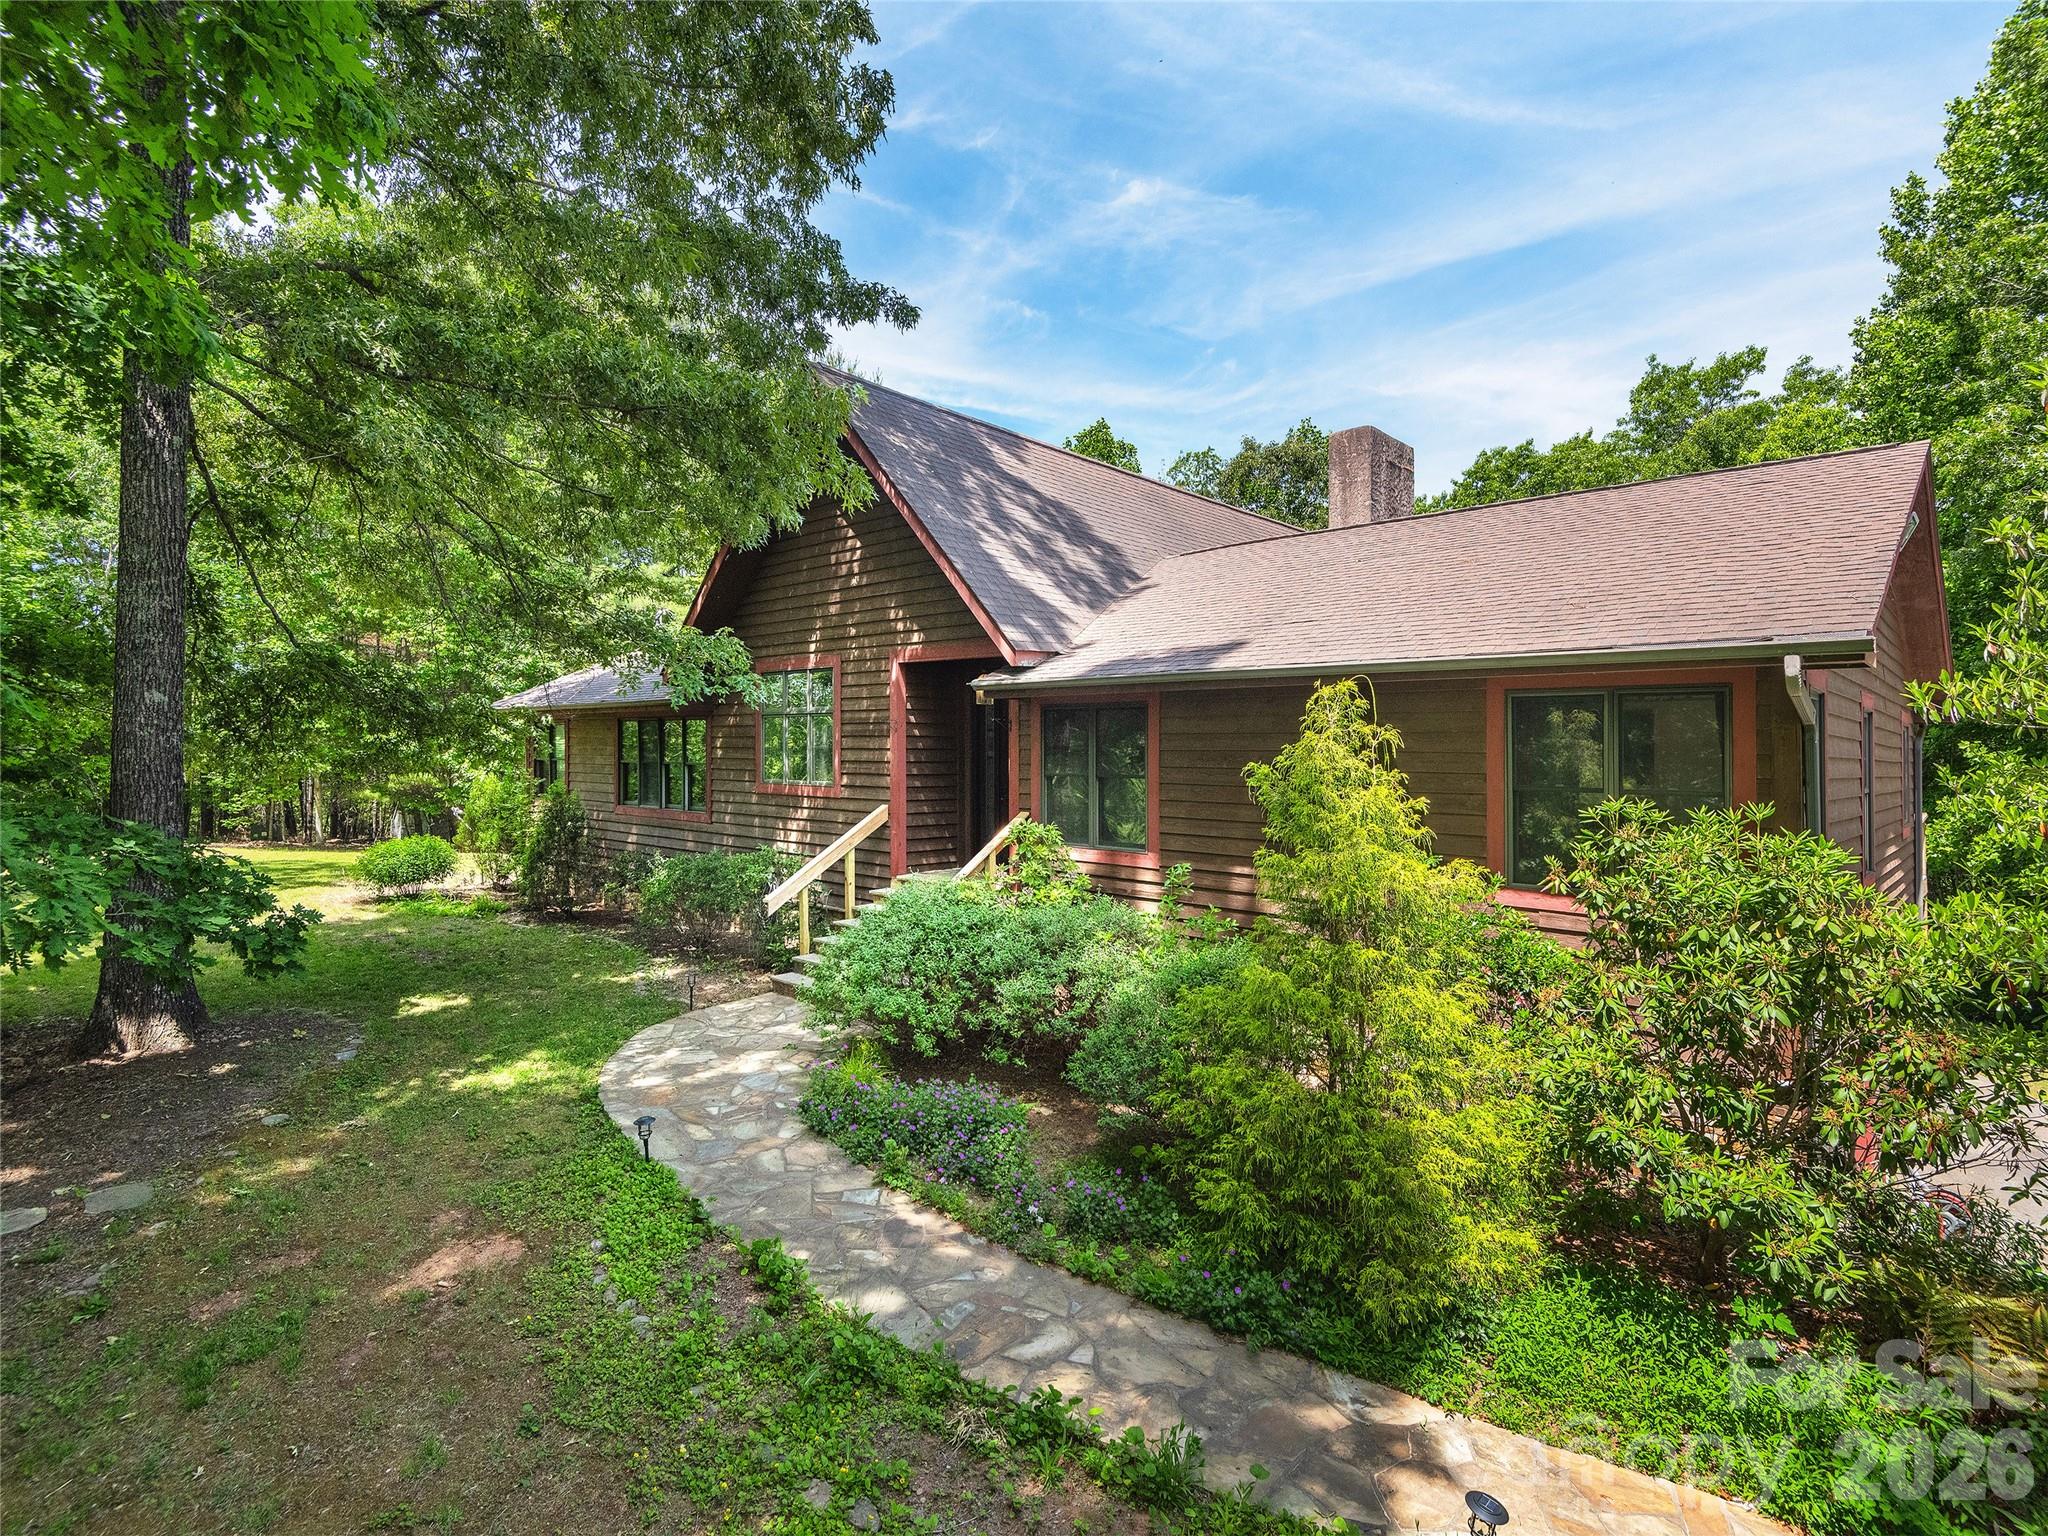
Tucked away in the heart of Mills River, this private 4.31-acre retreat offers the perfect blend of seclusion, craftsmanship, and comfort. With 3,687 heated square feet, this custom home features 3 bedrooms and 3.5 bathrooms, highlighted by soaring ceilings in the great room, an abundance of natural sunlight, and exquisite custom woodwork throughout the interior. Two impressive wood-burning stone fireplaces create warm and inviting gathering spaces, while beautiful stone sidewalks and retaining walls enhance the natural mountain setting. The spacious basement level expands the home's versatility with a large family room, media room, bonus room, and a full bathroom ideal for entertaining, guests, multigenerational living, or recreation space. A detached 1,100-square-foot garage/workshop provides exceptional space for hobbyists, collectors, or additional storage. NO DRIVE BY'S

Listed by Kelly Frady and Sandra Justus of Howard Hanna Beverly-Hanks Asheville-North

$
$
%
$/month over payments
Federal 30-year interest rate: 6.43% last updated on Jul 2, 2026
* All Figures are estimates. Check with your bank or proposed mortgage company for actual interest rates.
This product uses the FRED® API but is not endorsed or certified by the Federal Reserve Bank of St. Louis.

Save FavoriteSchedule TourAsk A QuestionMore Details

27 Slippery Rock Drive Fletcher NC 28732

Fletcher, NC27 Slippery Rock Drive

Price$899,000

Est. Mortgage: $/month

MLS Number CAR4364878

  • Residential
  • Bedrooms 4
  • Bathroom 4
  • Square Feet 3,010
  • Acreage 0.8

This beautifully crafted and meticulously maintained 4-bedroom, 3.5-bath home blends timeless style with everyday comfort! Located in desirable Robinson Creek, perfectly positioned between Asheville and Hendersonville, and just minutes from Whole Foods, restaurants, shopping, entertainment, and everything else South Asheville has to offer. The open main level makes both daily living and entertaining effortless. The stunning kitchen offers beautiful cabinetry and countertops, a pantry, a large island with seating, and flows beautifully into the spacious family room! The main-level primary suite provides a peaceful retreat with a walk-in closet and elegant bathroom. A large screened porch out back creates the perfect spot to relax or gather with guests. Upstairs, you'll find three additional bedrooms, two full baths, and an oversized bonus room ideal for recreation or remote work. Extra storage in the attic and crawlspace adds even more practicality to this inviting home.

Listed by Jamie Turner of Howard Hanna Beverly-Hanks Asheville-Biltmore Park

$
$
%
$/month over payments
Federal 30-year interest rate: 6.43% last updated on Jul 2, 2026
* All Figures are estimates. Check with your bank or proposed mortgage company for actual interest rates.
This product uses the FRED® API but is not endorsed or certified by the Federal Reserve Bank of St. Louis.

Save FavoriteSchedule TourAsk A QuestionMore Details

201 Coxe Avenue Charlotte NC 28208

Charlotte, NC201 Coxe Avenue

Price$899,000

Est. Mortgage: $/month

MLS Number CAR4381633

  • Residential
  • Bedrooms 4
  • Bathroom 4
  • Square Feet 3,057
  • Acreage 0.13

Just outside of Uptown in the neighborhood of Seversville! This SF home invites you in with a bright and welcoming entryway that flows into the spacious kitchen, living, and dining areas at the rear of the house. Perfect for entertaining, the gourmet kitchen is a chef's delight, while the living room offers breathtaking views of your expansive backyard, ideal for your pets and entertaining friends. Ascend to the upper level, where serenity awaits in your primary suite. Luxurious in the fabulous soaking tub and indulge in the spacious, light-filled shower, all complemented by ample storage in the elegant cabinetry. The two additional bedrooms are generously sized and offer excellent closets to meet your storage needs. The expansive loft provides versatility for your lifestyle, whether you envision it as a cozy reading area or playroom. An additional bedroom ensures you have the perfect space for guests or a home office.

Listed by Shad Rafferty of Charlotte Living Realty

$
$
%
$/month over payments
Federal 30-year interest rate: 6.43% last updated on Jul 2, 2026
* All Figures are estimates. Check with your bank or proposed mortgage company for actual interest rates.
This product uses the FRED® API but is not endorsed or certified by the Federal Reserve Bank of St. Louis.

Save FavoriteSchedule TourAsk A QuestionMore Details
7835 Sand Trap Lane Stanley NC 28164

Stanley, NC7835 Sand Trap Lane

Price$899,000

Est. Mortgage: $/month

MLS Number CAR4372005

  • Residential
  • Bedrooms 4
  • Bathroom 4
  • Square Feet 3,831
  • Acreage 0.27

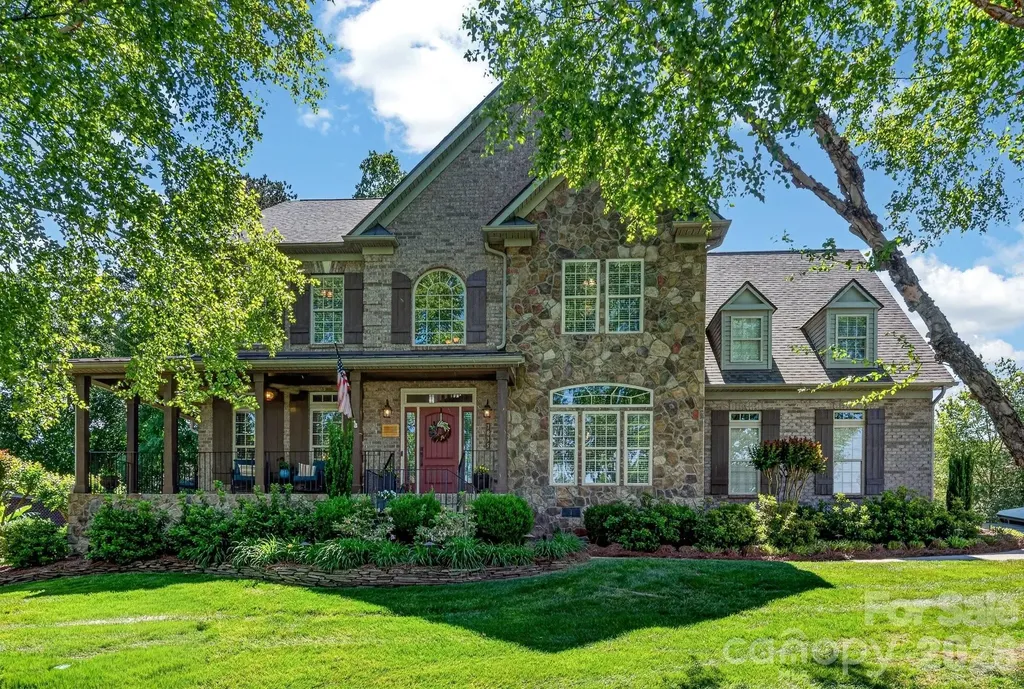
Stately and elegant, this beautifully crafted brick-and-stone home is nestled in a highly desirable community just minutes from shopping, dining, golf, and Lake Norman. The meticulously landscaped yard creates an inviting outdoor oasis-perfect for relaxing on the deck, entertaining on the patio, or gathering around the firepit. There is also a gas hookup for your grill on the deck. Inside, the home offers 4 spacious bedrooms, 3.5 baths, and a 3-car garage. The warm and inviting family room features a stunning stone fireplace and flows seamlessly into the open-concept kitchen. Designed for both everyday living and entertaining, the chef's kitchen boasts a gas cooktop, double ovens, a large island, and a bar area ideal for hosting guests. A versatile main-level office provides the perfect space for working from home, a music room, or a quiet reading retreat. Upstairs, the luxurious primary suite serves as a private retreat, complemented by generously sized secondary bedrooms. A spacious loft and dedicated media area offer endless possibilities-perfect for homework, crafts, or a second office tucked away from the main living spaces. Blending comfort, style, and an exceptional location, this home truly has it all.

Listed by Christy Walker of Premier Sotheby's International Realty

$
$
%
$/month over payments
Federal 30-year interest rate: 6.43% last updated on Jul 2, 2026
* All Figures are estimates. Check with your bank or proposed mortgage company for actual interest rates.
This product uses the FRED® API but is not endorsed or certified by the Federal Reserve Bank of St. Louis.

Save FavoriteSchedule TourAsk A QuestionMore Details

Broker Reciprocity MLS Grid Logo © 2026 Listings courtesy of Canopy MLS as distributed by MLS GRID. IDX information is provided exclusively for consumers’ personal non-commercial use and may not be used for any purpose other than to identify prospective properties consumers may be interested in purchasing. The IDX data is deemed reliable but is not guaranteed by MLS GRID and may be subject to an end user license agreement prescribed by the Member Participant’s applicable MLS.  Based on information submitted to the MLS GRID as of July 8, 2026 6:48 PM UTC . All data is obtained from various sources and may not have been verified by broker or MLS GRID. Supplied Open House Information is subject to change without notice. All information should be independently reviewed and verified for accuracy. Properties may or may not be listed by the office/agent presenting the information. Some IDX listings have been excluded from this website.