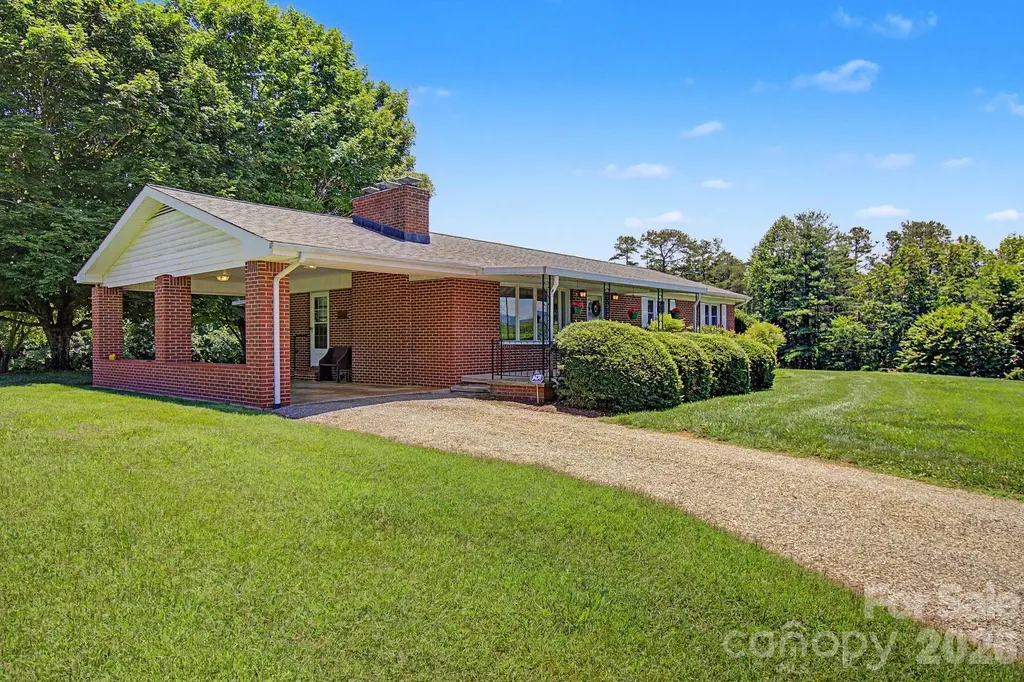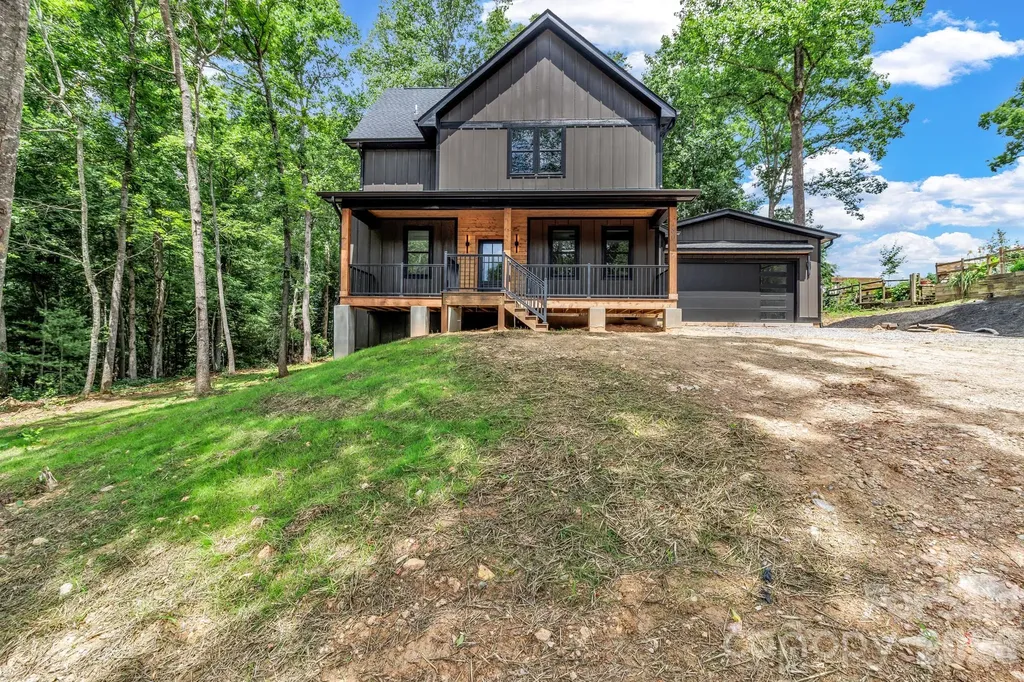
and narrow your search. If you have fewer than 200 results, you can save your search.

Alexander NC

r=6433-6444
11215 Warfield Avenue Huntersville NC 28078
Active With Contract

MLS Number CAR4376014

  • Residential
  • Bedrooms 5
  • Bathroom 4
  • Square Feet 3,969
  • Acreage 0.26

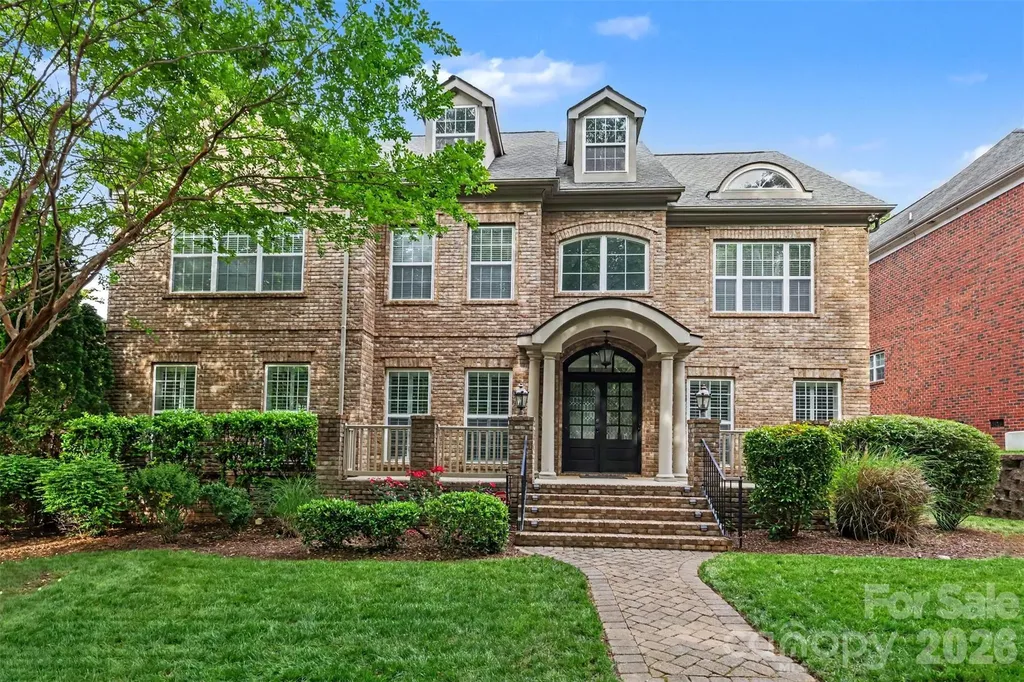
Welcome to this beautiful, all brick stunner! Located in the HIGHLY sought after Vermillion neighborhood, this 5 bedroom, 4 bathroom, almost 4,000 sq foot home is an absolute show stopper! From the lush landscaping to the stone paved driveway, this property bursts of charm. The interior has real hardwood floors throughout the main living areas and freshly cleaned carpets in the bedrooms. Not only is the primary bedroom on the main floor but there is another room on the main floor that is steps away from a full bathroom! Ideal for a private office, second bonus room, playroom, guest room, etc. Walking into the living room, take note of the tasteful, stone veneer fireplace which is a main focal point of the home. The open kitchen layout spills out the back door onto the deck- perfect for entertaining! Relax in the private, fully fenced backyard as you enjoy the hot tub on the freshly painted deck. Upstairs you will find the 4 bedrooms as well as a huge additional flex space/ second living room for movie nights, a game room and more! Do not miss the MASSIVE unfinished attic space! There is no lack of storage in this home! **Seller has a quote to REPLACE THE WHOLE ROOF and is happy to credit that amount at closing!**

Listed by Taylor Kastner of The TK Team LLC
$
$
%
$/month over payments
Federal 30-year interest rate: 6.49% last updated on Jul 9, 2026
* All Figures are estimates. Check with your bank or proposed mortgage company for actual interest rates.
This product uses the FRED® API but is not endorsed or certified by the Federal Reserve Bank of St. Louis.

Save FavoriteSchedule TourAsk A QuestionMore Details

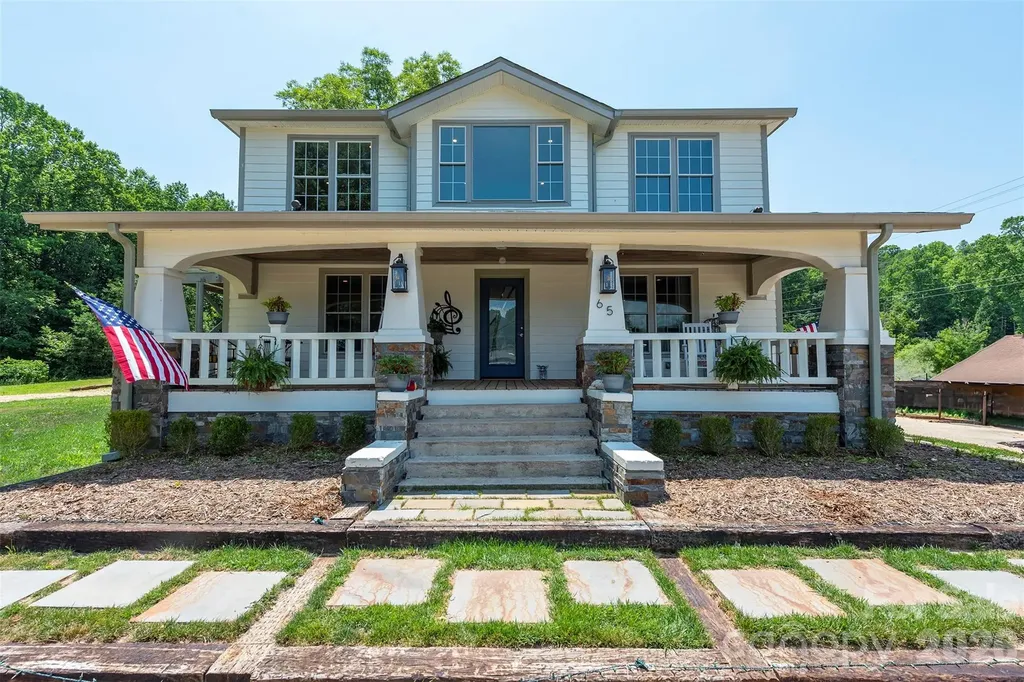
65 Walnut Street Marion NC 28752

Marion, NC65 Walnut Street

Price$785,000

Est. Mortgage: $/month

MLS Number CAR4399997

  • MultiFamily
  • Bedrooms 5
  • Square Feet 2,750
  • Acreage 1
  • Property SubType Residential Income

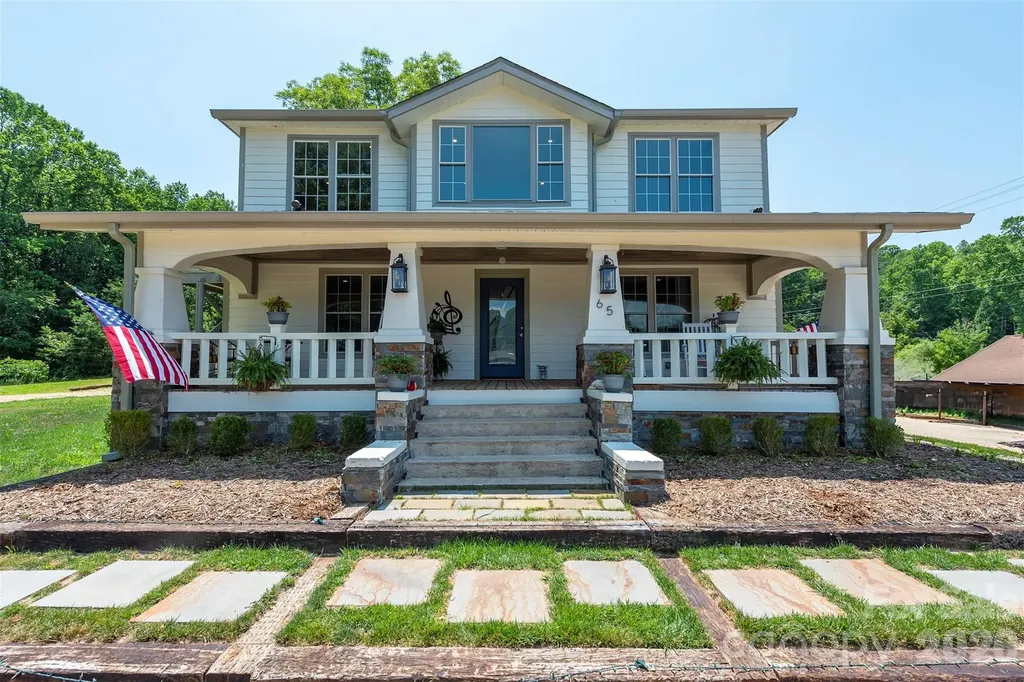
Welcome to the House of Music! This turn key house is ready for you to unpack and start your vacation. The builder took a historic home and gave it new life. He crafted this home to be on the short term rental market and has added unique touches that would make any guest feel at home and start making plans to rebook. Use this exquisite house as a second home or as short term rental. The lower level of this artistically designed duplex is ready to go, fully furnished. Up stairs is unfurnished and move in ready. Rent downstairs and live upstairs, or rent the whole property. The large level lot have several outdoor spots perfect for grilling, roasting marshmallows over the fire, and playing all sorts of yard games. There is more than enough parking in the wrap around pebble driveway. The craftsmanship on this fully renovated multifamily home will blow you away. You have to see this one in person. It is truly beautiful.

Listed by Rachel Sudnik of GreyBeard Realty

$
$
%
$/month over payments
Federal 30-year interest rate: 6.49% last updated on Jul 9, 2026
* All Figures are estimates. Check with your bank or proposed mortgage company for actual interest rates.
This product uses the FRED® API but is not endorsed or certified by the Federal Reserve Bank of St. Louis.

Save FavoriteSchedule TourAsk A QuestionMore Details

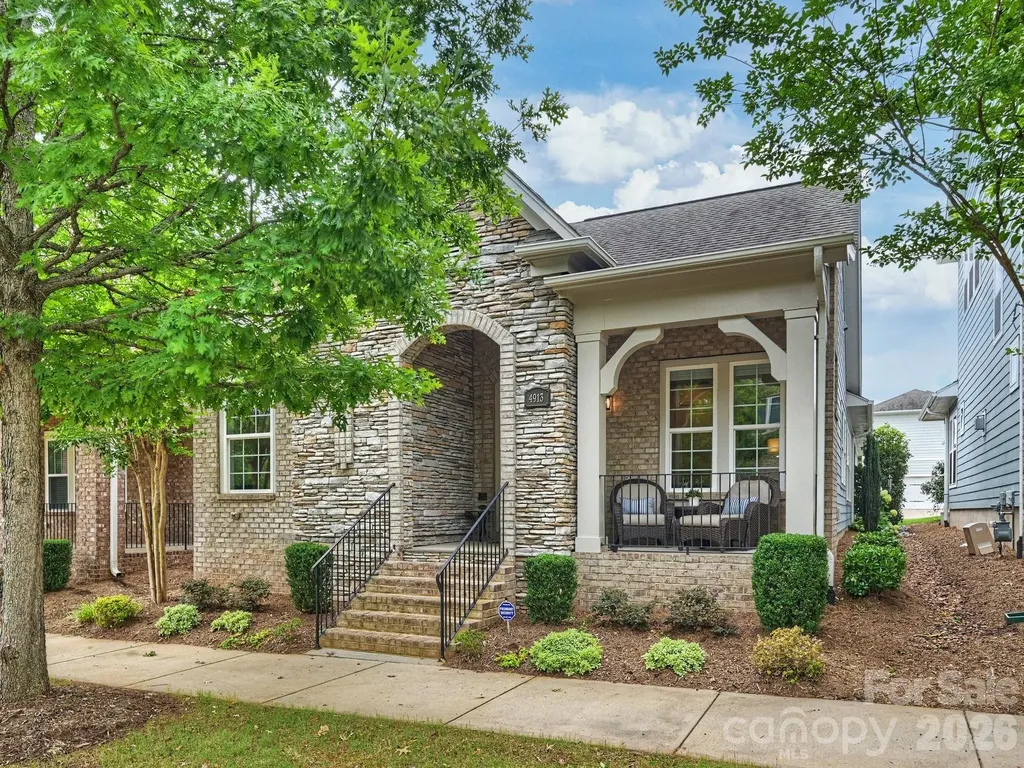
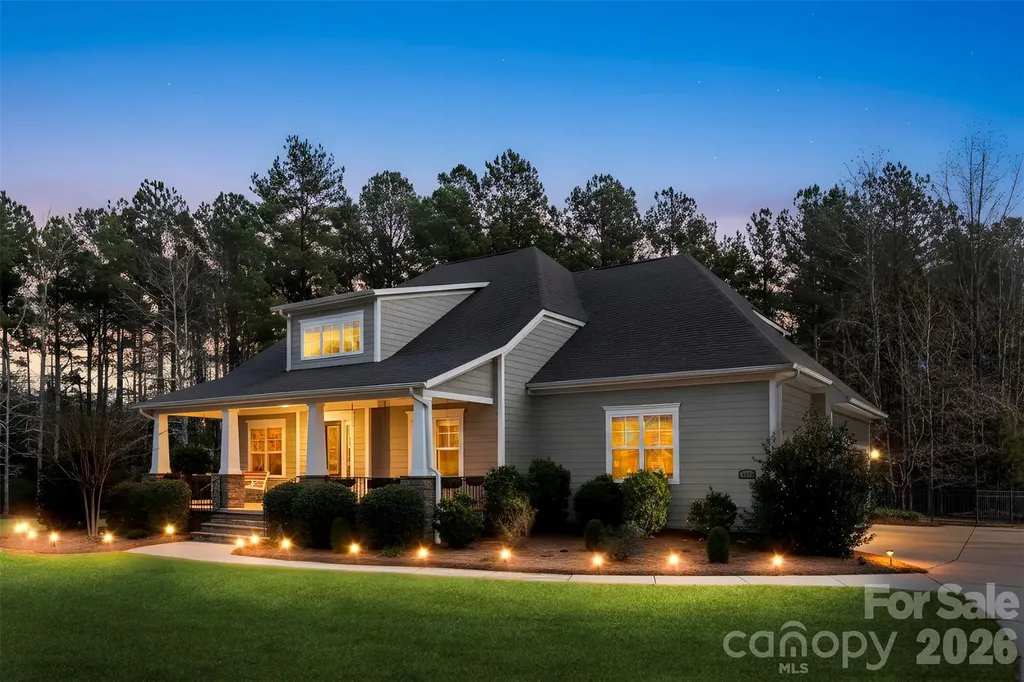
4913 Providence Country Club Drive Charlotte NC 28277
Pending

MLS Number CAR4394788

  • Residential
  • Bedrooms 3
  • Bathroom 3
  • Square Feet 2,477
  • Acreage 0.1

Remarkable turnkey ranch home offering exceptional convenience with shopping, dining, entertainment, and easy access to I-485 just moments away. This beautifully maintained residence features 3 bedrooms, 2.5 bathrooms, and an open, flowing floor plan designed for comfortable everyday living and entertaining. Thoughtfully appointed with automated Lutron shades, touch lighting controls, and hardwood flooring throughout the main living areas and primary suite, this home seamlessly blends comfort and technology. The stunning kitchen showcases a gas cooktop, wall oven and microwave, custom cabinetry, abundant countertop space, and a magnificent center island with seating. The exquisite primary suite features a tray ceiling, spacious walk-in shower, generous walk-in closet, and the added convenience of direct access to the laundry room. Additional highlights include a rear-load attached two-car garage, covered side porch, and inviting front porch perfect for relaxing and enjoying the neighborhood. Enjoy a truly low-maintenance lifestyle with yard maintenance included in the HOA fee, allowing more time to take advantage of the home's outstanding location and nearby amenities. Combining an unbeatable location with pristine condition, this exceptional home offers the very best in easy, carefree living.

Listed by Peggy Peterson and Michael Emig of Corcoran HM Properties

$
$
%
$/month over payments
Federal 30-year interest rate: 6.49% last updated on Jul 9, 2026
* All Figures are estimates. Check with your bank or proposed mortgage company for actual interest rates.
This product uses the FRED® API but is not endorsed or certified by the Federal Reserve Bank of St. Louis.

Save FavoriteSchedule TourAsk A QuestionMore Details

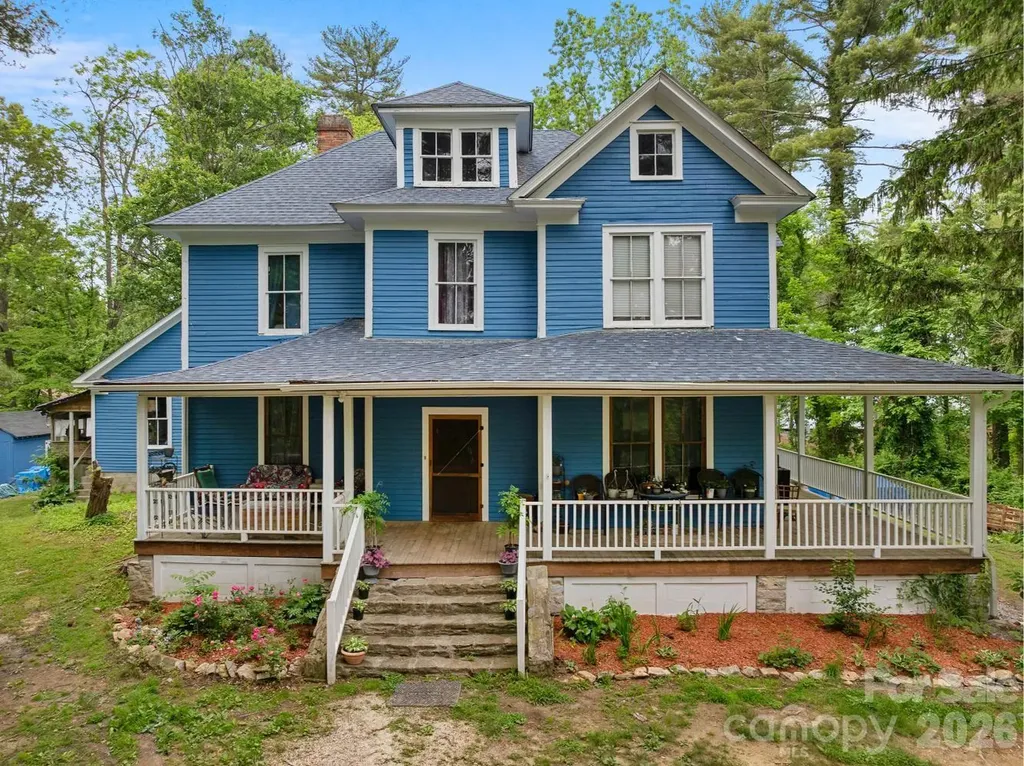
305 Ficker Circle Hendersonville NC 28739

Hendersonville, NC305 Ficker Circle

Price$785,000

Est. Mortgage: $/month

MLS Number CAR4240043

  • Residential
  • Bedrooms 6
  • Bathroom 5
  • Square Feet 4,183
  • Acreage 3.23

ORIGINAL FARMHOUSE (c.1905) on 3.23 acres close to Hendersonville Country Club offers a variety of living and investment possibilities. This expansive home with unfinished caretaker's cottage accommodates multi-generational/extended family living and gathering uses, rental income, and acreage development potential. Interiors have been primarily restored by the current owners to preserve original features, including floors and staircase. The main level's central foyer, featuring the original (restored) wood stove, is flanked by 3 bedrooms/sitting rooms, a spacious living room, and an expansive eat-in kitchen with double appliances, walk-in pantry, beautiful (and extensive!) cabinetry and a large “butcher-block”-style island. The main level also offers a bonus/flex room, 1.5 baths, laundry, and an unheated and unfinished storage room (future greenhouse?). Venture up the staircase to the second level and you'll find another central foyer serving 3 bedrooms, a full bath with standalone spa, a half bath and another laundry. A third (attic) level is unfinished and unheated, but with a full bath already installed. The home features a large deck off the kitchen area, and a front wraparound porch. The exterior is original clapboard, painted in 2025. The roof was replaced in 2019. Original windowpanes replaced. Heating/AC provided by mini-splits, wall units, wood stove and 10 fireplaces. The home has two cellars, and there's a separate workshed with electricity. Property is served by city water, natural gas, high-speed internet. It's all on level to gently sloped acreage in a charming, evolving neighborhood, making NOW the best time to buy. Priced UNDER tax value!

Listed by Mary Green of Century 21 Mountain Lifestyles

$
$
%
$/month over payments
Federal 30-year interest rate: 6.49% last updated on Jul 9, 2026
* All Figures are estimates. Check with your bank or proposed mortgage company for actual interest rates.
This product uses the FRED® API but is not endorsed or certified by the Federal Reserve Bank of St. Louis.

Save FavoriteSchedule TourAsk A QuestionMore Details

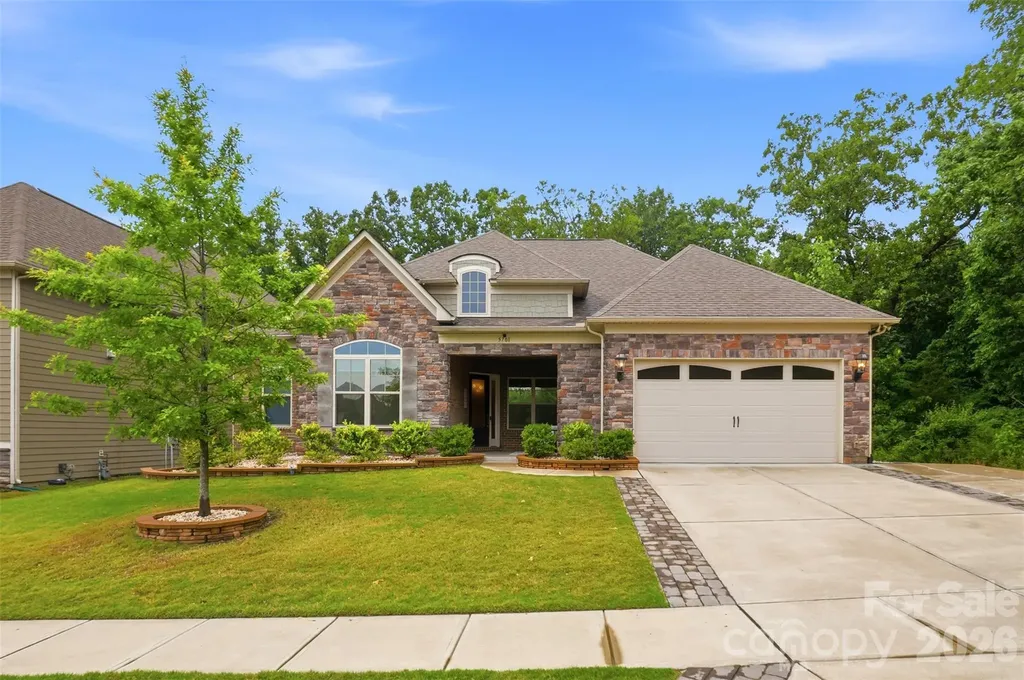
5701 Regal Way Indian Land SC 29707

Indian Land, SC5701 Regal Way

Price$785,000

Est. Mortgage: $/month

MLS Number CAR4382841

  • Residential
  • Bedrooms 4
  • Bathroom 4
  • Square Feet 3,354
  • Acreage 0.23

Back on the market because the buyers' financing fell through. It's your lucky day! This well-designed floor plan offers spacious main-level living with 10-foot ceilings, an open layout, and a main-level primary suite featuring a sitting area and a custom-built walk-in closet. The gourmet kitchen is equipped with upgraded cabinetry, quartz countertops, stainless steel appliances, a gas cooktop, tile backsplash, a large island with seating, and a walk-in pantry with custom shelving-ideal for both everyday living and entertaining. Two guest bedrooms are located in their own private wing on the main floor, each with custom walk-in closets and a shared bath nearby. A beautifully finished powder room with designer wallpaper is conveniently located in the main living area for guests. The home also includes a private office with French doors, a formal dining room currently used as an additional sitting room, a planning center or “mom cave,” and a drop zone with custom cabinetry. The spacious laundry room offers abundant cabinetry, generous folding space, and a utility sink-features not often found together. Hardwood floors run throughout the main living areas, with tile in all baths and the laundry room. The primary bath includes dual vanities, a soaking tub, and a large walk-in shower with bench seating. Upstairs, a loft area and a private en-suite bedroom provide the perfect setup for guests or additional living space. Outdoor living is just as inviting, with covered and extended patios overlooking a private wooded backyard. The owners also invested in a large retaining wall to create a more functional, flat yard space, and a gas line has already been added for easy grill setup. And the garage? Epoxy flooring and a Level 2 EV charger for your electric car!

Listed by Claudia Ogrizek of COMPASS

$
$
%
$/month over payments
Federal 30-year interest rate: 6.49% last updated on Jul 9, 2026
* All Figures are estimates. Check with your bank or proposed mortgage company for actual interest rates.
This product uses the FRED® API but is not endorsed or certified by the Federal Reserve Bank of St. Louis.

Save FavoriteSchedule TourAsk A QuestionMore Details

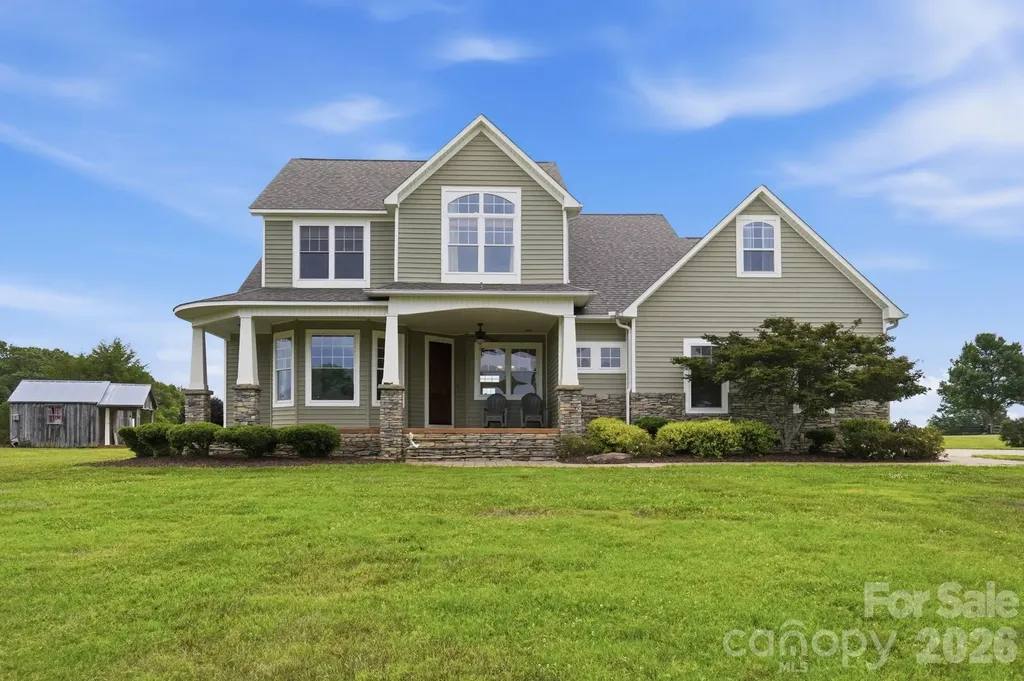
3048 Seagletown Road Vale NC 28168

Vale, NC3048 Seagletown Road

Price$785,000

Est. Mortgage: $/month

Active With Contract

MLS Number CAR4393413

  • Residential
  • Bedrooms 3
  • Bathroom 3
  • Square Feet 2,628
  • Acreage 8.22

Welcome to 3048 Seagletown Road, where peaceful country living meets endless possibilities. Set on 8+ scenic acres with sweeping views in every direction, this property offers the space, privacy, and amenities you've been searching for. The thoughtfully designed floorplan features a main-level primary suite, dedicated office, and spacious great room, creating a comfortable layout for both everyday living and entertaining. The kitchen is equipped with granite countertops, double ovens, and a raised island with bar seating, making it a natural gathering place for family and friends. Upstairs you will find two spacious bedrooms and a large bonus room with wet bar. Step outside and discover what truly sets this property apart. Spend summer days enjoying the saltwater pool, host game days in the gazebo wired for television, or simply relax and take in the breathtaking sunsets from the front porch. A charming climate-controlled “Shabby Shack” provides flexible space for a playhouse, hobby room, studio, or pet retreat. The 1,200-square-foot barn is ready for work or recreation with concrete floors, 200-amp electrical service, and two overhead doors with openers. Additional storage buildings and fully fenced acreage make this property ideal for horses, livestock, pets, or anyone seeking room to spread out and enjoy rural living. For added peace of mind, the home also includes an underground concrete storm shelter with convenient interior access. Whether you're looking for a hobby farm, a place to entertain, or simply a private retreat with incredible views, this property offers a rare opportunity to enjoy the best of country living.

Listed by Debbie Bullard and Greg Bullard of EXP Realty LLC Ballantyne

$
$
%
$/month over payments
Federal 30-year interest rate: 6.49% last updated on Jul 9, 2026
* All Figures are estimates. Check with your bank or proposed mortgage company for actual interest rates.
This product uses the FRED® API but is not endorsed or certified by the Federal Reserve Bank of St. Louis.

Save FavoriteSchedule TourAsk A QuestionMore Details

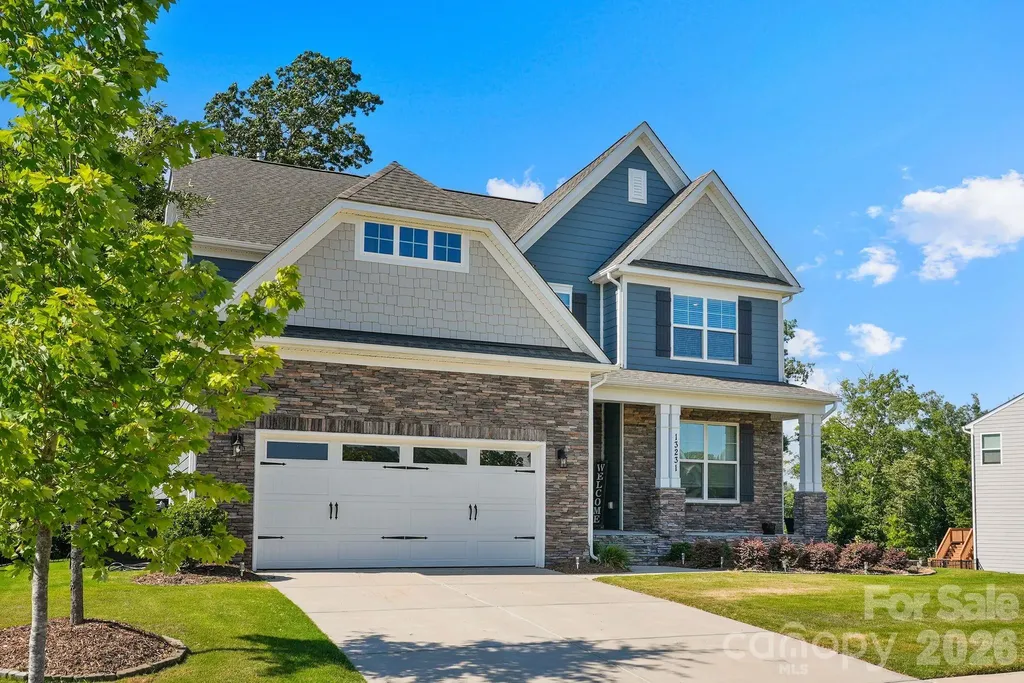
13231 Fiore Place Huntersville NC 28078

Huntersville, NC13231 Fiore Place

Price$785,000

Est. Mortgage: $/month

MLS Number CAR4394253

  • Residential
  • Bedrooms 5
  • Bathroom 5
  • Square Feet 3,934
  • Acreage 0.31

Come experience all this 2.5-story home in the Mirabella community has to offer. A covered front porch leads into an impressive open-concept main level anchored by an impressive kitchen featuring an island with seating and storage, gas cooktop, walk-in pantry, stainless steel appliances, and a butler's pantry complete with a beverage refrigerator. The kitchen flows into the dining area and living room, where a gas fireplace and direct access to the rear deck create the perfect setting for both everyday living and entertaining. The main level also features a guest suite with a full en-suite bath, ideal for visitors or multigenerational living, along with a dedicated office, convenient drop zone, and powder room. Upstairs, you'll find three en-suite bedrooms, including a primary retreat with TWO walk-in closets and en suite bath featuring a soaking tub, walk-in shower, and double vanity. The other 2 bedrooms share a full jack-and-jill bath. A versatile bonus room offers endless possibilities for a media room, playroom, fitness space, etc. while a centrally located laundry room adds everyday convenience. The third floor provides even more flexible living space with a bonus room or fifth bedroom and a full bath. Outside, enjoy the oversized deck overlooking the fenced backyard, complete with a full-yard automated irrigation system in both the back and front yards, for easy maintenance and year-round curb appeal. Garage also comes equipped with a dog washing station! Residents of Mirabella enjoy community amenities including a pool and playground, along with an unbeatable Huntersville location just minutes from Birkdale Village, Lake Norman, Blythe Landing, and Discovery Place Kids. With convenient access to shopping, dining, parks, and waterfront recreation, Mirabella offers the perfect balance of lifestyle, convenience, and neighborhood charm. $2000 lender credit available when using preferred lender. Don't miss the opportunity to make this exceptional property your next home.

Listed by Phil Puma of Puma & Associates Realty,Inc.

$
$
%
$/month over payments
Federal 30-year interest rate: 6.49% last updated on Jul 9, 2026
* All Figures are estimates. Check with your bank or proposed mortgage company for actual interest rates.
This product uses the FRED® API but is not endorsed or certified by the Federal Reserve Bank of St. Louis.

Virtual TourSave FavoriteSchedule TourAsk A QuestionMore Details

65 Walnut Street Marion NC 28752

Marion, NC65 Walnut Street

Price$785,000

Est. Mortgage: $/month

MLS Number CAR4394484

  • Residential
  • Bedrooms 5
  • Bathroom 4
  • Square Feet 2,750
  • Acreage 1

Welcome to the House of Music! This turn key house is ready for you to unpack and start your vacation. The builder took a historic home and gave it new life. He crafted this home to be on the short term rental market and has added unique touches that would make any guest feel at home and start making plans to rebook. Use this exquisite house as a second home or as short term rental. The lower level of this artistically designed duplex is ready to go, fully furnished. Up stairs is unfurnished and move in ready. Rent downstairs and live upstairs, or rent the whole property. The large level lot have several outdoor spots perfect for grilling, roasting marshmallows over the fire, and playing all sorts of yard games. There is more than enough parking in the wrap around pebble driveway. The craftsmanship on this fully renovated multifamily home will blow you away. You have to see this one in person. It is truly beautiful.

Listed by Rachel Sudnik of GreyBeard Realty

$
$
%
$/month over payments
Federal 30-year interest rate: 6.49% last updated on Jul 9, 2026
* All Figures are estimates. Check with your bank or proposed mortgage company for actual interest rates.
This product uses the FRED® API but is not endorsed or certified by the Federal Reserve Bank of St. Louis.

Save FavoriteSchedule TourAsk A QuestionMore Details

6065 Chimney Bluff Road Lancaster SC 29720
Active With Contract

MLS Number CAR4334655

  • Residential
  • Bedrooms 3
  • Bathroom 5
  • Square Feet 3,198
  • Acreage 0.78

Welcome to resort-style living in the heart of Riverchase Estates, where this stunning two-story home offers space, comfort, and unbeatable value. This home offers 3 bedrooms and 3.5 bathrooms and over 3,000 square feet. Located in a gated community known for its wooded beauty, exclusive amenities, and proximity to the Catawba River. Step inside to soaring vaulted ceilings that fill the home with natural light as you walk in. The spacious layout includes multiple walk-in attic storage rooms, built-in features, and generously sized walk-in closets throughout offering both function and charm. Enjoy the peaceful mornings from your large front porch swing, or cozy up in the screened back porch with a fireplace thats ideal for relaxing and entertaining. The 3-car garage, backyard shed, and 13-zone irrigation system provide the practical features that checks off all your wishlist boxes. The encapsulated crawlspace will give you peace of mind for the future. Residents of Riverchase Estates enjoy resort-level amenities including a pool, fitness center, clubhouse, nature trails, playground, several sport courts, and river access! This home is priced to sell and offers an incredible opportunity to own in one of Lancaster's most sought-after communities. Don't miss your chance to make it yours!

Listed by Hailee Jones of Costello Real Estate and Investments LLC

$
$
%
$/month over payments
Federal 30-year interest rate: 6.49% last updated on Jul 9, 2026
* All Figures are estimates. Check with your bank or proposed mortgage company for actual interest rates.
This product uses the FRED® API but is not endorsed or certified by the Federal Reserve Bank of St. Louis.

Save FavoriteSchedule TourAsk A QuestionMore Details

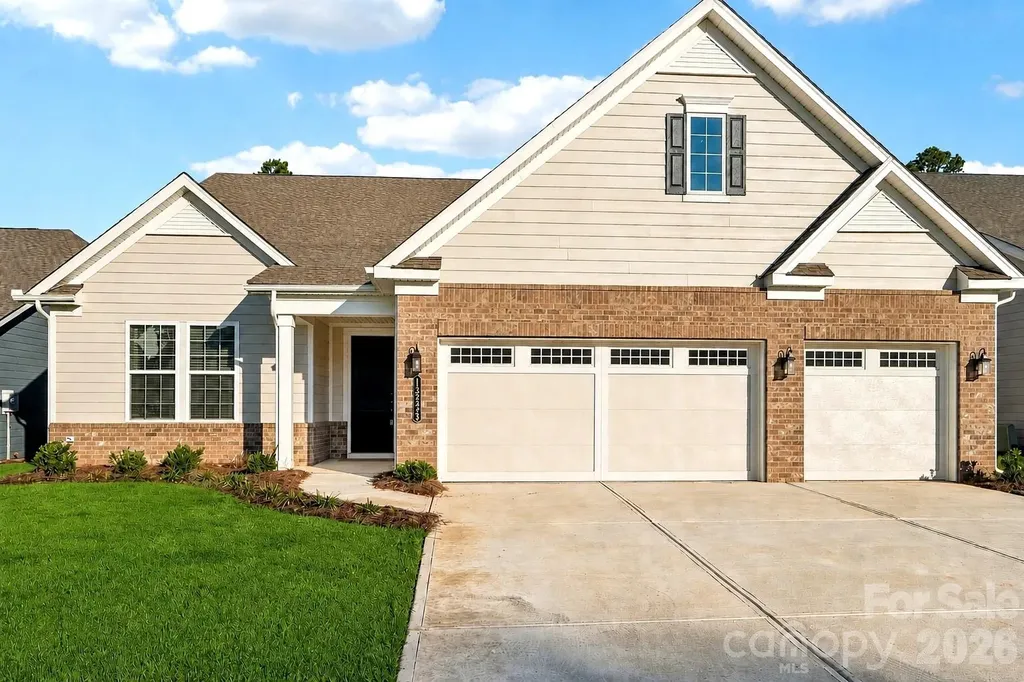
13222 Cozy Court Charlotte NC 28215

Charlotte, NC13222 Cozy Court

Price$785,000

Est. Mortgage: $/month

MLS Number CAR4362371

  • Residential
  • Bedrooms 3
  • Bathroom 4
  • Square Feet 3,448
  • Acreage 0.2

Welcome to a spacious, beautifully flowing home in Cresswind Charlotte. Nearly new and move-in ready, it offers neutral tones, elegant finishes, and effortless comfort. The open layout connects bright living areas, and the primary suite is a peaceful retreat with a walk-in shower for accessibility. Downstairs, a private guest suite has its own bath, plus there's a dedicated office. Upstairs, a flexible bonus room and full bath await, along with a walk-in attic for storage. Beyond the home, the community shines: enjoy a pool, fitness center, activity hub, community garden, dog park, and endless events-all supporting an active, connected lifestyle.

Listed by Laura Collins of RE/MAX Executive

$
$
%
$/month over payments
Federal 30-year interest rate: 6.49% last updated on Jul 9, 2026
* All Figures are estimates. Check with your bank or proposed mortgage company for actual interest rates.
This product uses the FRED® API but is not endorsed or certified by the Federal Reserve Bank of St. Louis.

Virtual TourSave FavoriteSchedule TourAsk A QuestionMore Details

788 Alexander Road Alexander NC 28701

Alexander, NC788 Alexander Road

Price$785,000

Est. Mortgage: $/month

MLS Number CAR4388899

  • Residential
  • Bedrooms 3
  • Bathroom 2
  • Square Feet 1,742
  • Acreage 7.37

Private estate offering an excellent blend of grassy meadows teeming with wildlife and wooded privacy accented by long range mountain vistas only minutes outside of Asheville city limits. Whether envisioned as a gentleman's farm, equestrian retreat, private homestead, multigenerational family compound, or future development opportunity, the land provides a rare canvas with remarkable flexibility. Fields of native range grasses are perfect for gardening, orchards, or the pasturing of livestock. The days here are sunny, the nighttime sky clear, and the mountain air refreshing. Zoning allows residential construction of the owner's choosing, livestock privileges, camping, and RV use. The meticulously maintained home features three bedrooms and two full baths, with comfortable living spaces that frame the peaceful surroundings. A covered back deck welcomes quiet mornings, while the covered front porch is placed for taking in the dramatic long-range mountain views and unforgettable sunsets. The walkout basement offers a partially finished den, generous storage, hobby space, and a workshop area with a garage door for easy exterior access. A short drive to Asheville, Weaverville, and Leicester, with convenient access to schools, shopping, and everyday amenities. Pre-inspected and offered under tax value, this is an exceptional opportunity to create your vision in a beautiful Western North Carolina setting. Bring your ideas, your animals, your family, your business plan, or your dream of a quieter life.

Listed by Alexandra Schrank of RE/MAX Executive

$
$
%
$/month over payments
Federal 30-year interest rate: 6.49% last updated on Jul 9, 2026
* All Figures are estimates. Check with your bank or proposed mortgage company for actual interest rates.
This product uses the FRED® API but is not endorsed or certified by the Federal Reserve Bank of St. Louis.

Virtual TourSave FavoriteSchedule TourAsk A QuestionMore Details

80 Goldenwood Lane Mills River NC 28759

Mills River, NC80 Goldenwood Lane

Price$785,000

Est. Mortgage: $/month

MLS Number CAR4396121

  • Residential
  • Bedrooms 3
  • Bathroom 4
  • Square Feet 2,385
  • Acreage 0.91

Experience the perfect blend of modern luxury, privacy, and convenience in this stunning new construction home offering over 2,300 square feet of thoughtfully designed living space. Situated on nearly an acre at the end of a private road, this property offers exceptional privacy with no HOA or restrictions while overlooking over 180 acres of NC State University farmland. The main level features a spacious open-concept floor plan designed for both everyday living and entertaining. The inviting living room is centered around a beautiful gas fireplace and flows seamlessly into the kitchen, which showcases quartz countertops, stainless steel appliances, custom cabinetry with under cabinet lighting, and abundant storage. The primary suite is conveniently located on the main level and features a spacious bathroom with a walk-in shower, dual vanities, large walk-in closet, and its own laundry room. The bedroom also offers private access to the covered back porch, providing the perfect place to relax and enjoy the peaceful farmland views. Upstairs, you'll find two generously sized bedrooms, a bonus room that could easily serve as a fourth bedroom, and a second laundry room for added convenience. One bedroom features its own private bathroom and walk-in closet, while the other offers access to a private balcony overlooking the surrounding countryside. Complete with 3.5 bathrooms, a 2-car garage, and quality finishes throughout, this exceptional home offers the rare combination of privacy and accessibility. Conveniently located off Brevard Road across from High Vista, you'll enjoy easy access to Asheville Regional Airport, Biltmore Park, shopping, dining, and all that Western North Carolina has to offer.

Listed by Aleksey Davidchuk of NextHome Partners

$
$
%
$/month over payments
Federal 30-year interest rate: 6.49% last updated on Jul 9, 2026
* All Figures are estimates. Check with your bank or proposed mortgage company for actual interest rates.
This product uses the FRED® API but is not endorsed or certified by the Federal Reserve Bank of St. Louis.

Virtual TourSave FavoriteSchedule TourAsk A QuestionMore Details

Broker Reciprocity MLS Grid Logo © 2026 Listings courtesy of Canopy MLS as distributed by MLS GRID. IDX information is provided exclusively for consumers’ personal non-commercial use and may not be used for any purpose other than to identify prospective properties consumers may be interested in purchasing. The IDX data is deemed reliable but is not guaranteed by MLS GRID and may be subject to an end user license agreement prescribed by the Member Participant’s applicable MLS.  Based on information submitted to the MLS GRID as of July 15, 2026 6:16 AM UTC . All data is obtained from various sources and may not have been verified by broker or MLS GRID. Supplied Open House Information is subject to change without notice. All information should be independently reviewed and verified for accuracy. Properties may or may not be listed by the office/agent presenting the information. Some IDX listings have been excluded from this website.