and narrow your search. If you have fewer than 200 results, you can save your search.

Alexander NC

r=6445-6456
3526 Pinehaven Drive New London NC 28127

New London, NC3526 Pinehaven Drive

Price$785,000

Est. Mortgage: $/month

MLS Number CAR4397481

  • Residential
  • Bedrooms 3
  • Bathroom 3
  • Square Feet 2,358
  • Acreage 0.18

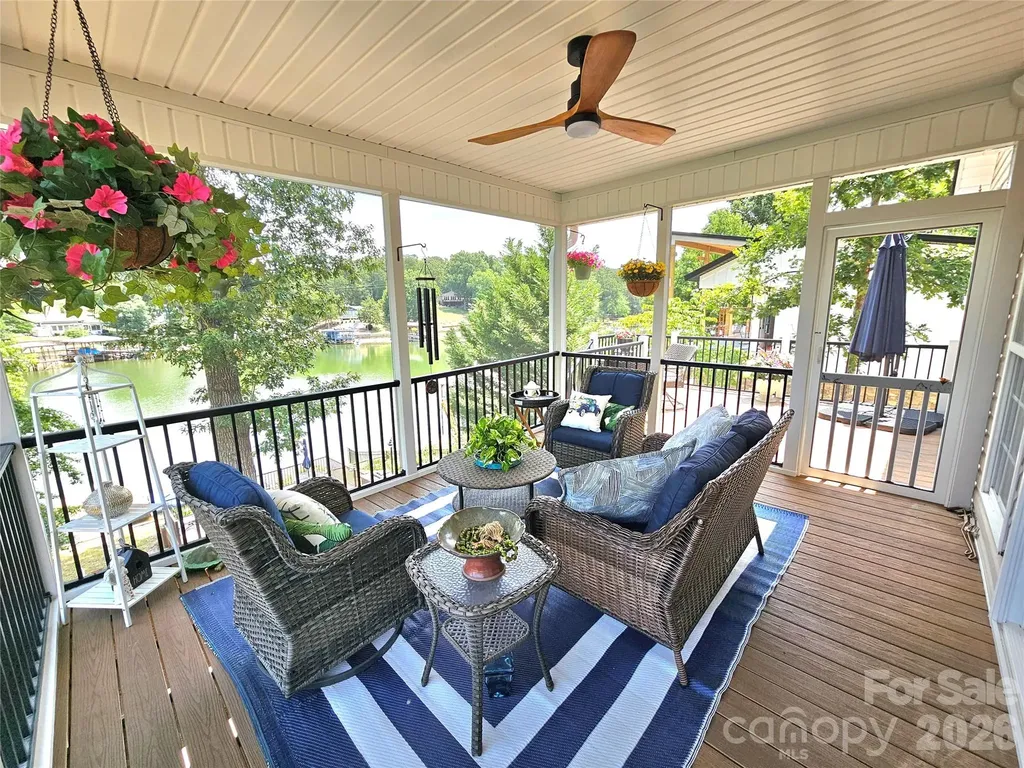
Back on the market due to no fault of the seller! Experience the ultimate in lakefront living with this beautifully updated 3-bedroom, 2.5-bath retreat. Step through the welcoming front door into a spacious, open kitchen, dining, and living area with stunning views of the lush backyard and water from every angle. Relax on the screened-in porch while taking in the serenity of nature and the lake. The vibrant backyard features azaleas, rhododendrons, rose bushes, crepe myrtle, dogwoods, and more. The expansive walkout basement offers plenty of additional space with lake views, perfect for any use. Nearly every surface of this home, inside and out, has been updated, improved, or repaired. Situated on a deep water cove this move-in ready home is waiting for you-schedule your showing today!

Listed by Barbara Sechrist of Yadkin Valley Real Estate,Inc

$
$
%
$/month over payments
Federal 30-year interest rate: 6.49% last updated on Jul 9, 2026
* All Figures are estimates. Check with your bank or proposed mortgage company for actual interest rates.
This product uses the FRED® API but is not endorsed or certified by the Federal Reserve Bank of St. Louis.

Save FavoriteSchedule TourAsk A QuestionMore Details

483 Cross Creek Drive Marion NC 28752

MLS Number CAR4384240

  • Residential
  • Bedrooms 4
  • Bathroom 3
  • Square Feet 3,868
  • Acreage 0.75

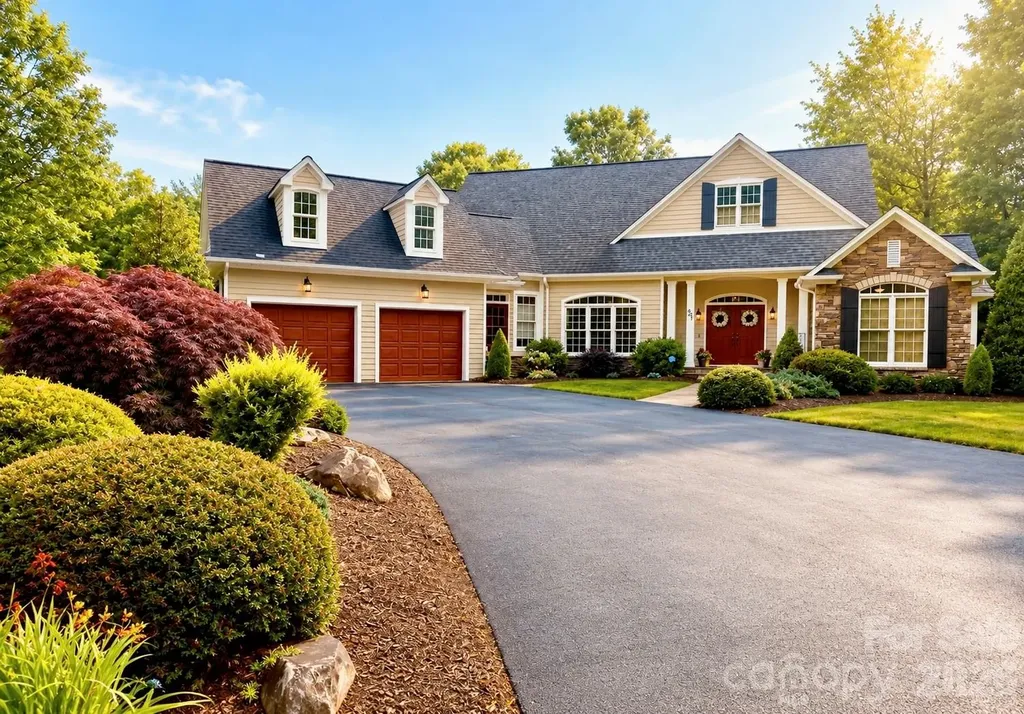
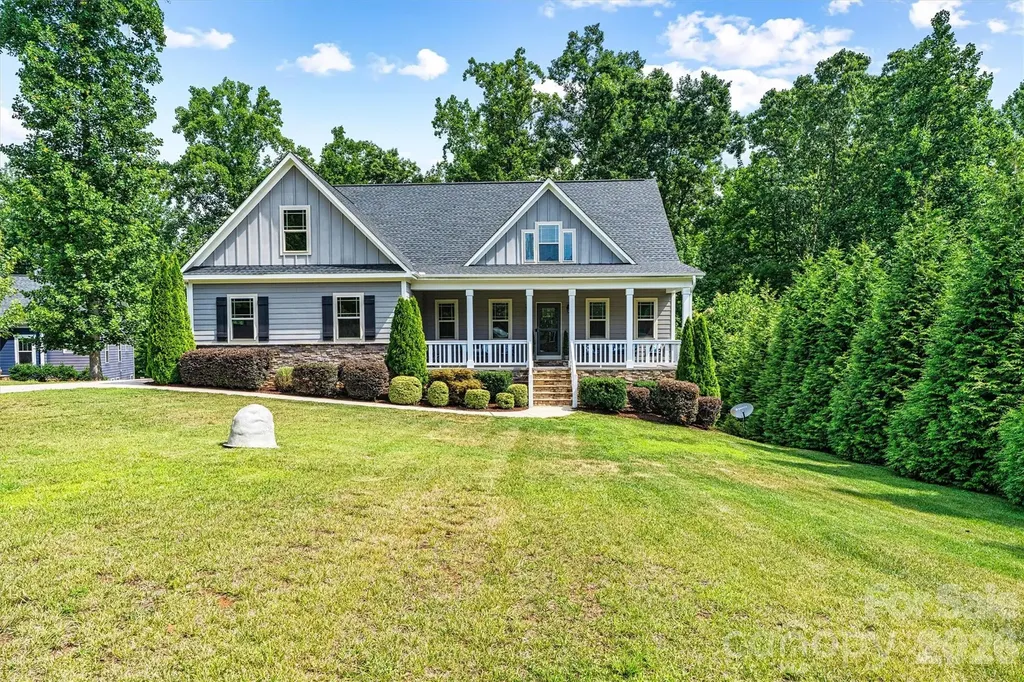
This home presents as a beautifully maintained Traditional Craftsman-style residence with a blend of classic Southern elegance and timeless architectural detail. The combination of stone accents, dormers, shutters, covered entry, and manicured landscaping creates strong curb appeal with a warm, upscale feel. Features include an inviting open-concept design with a spacious kitchen overlooking the great room and breakfast area, highlighted by a center island ideal for gathering and entertaining. Formal dining offers additional space for hosting, while patio doors from the great room lead to the Trex deck for seamless indoor-outdoor living. A secondary exterior door from the breakfast area provides convenient deck access as well. The main-level primary suite offers a relaxing retreat with a freestanding soaking tub, recently updated glass shower, and separate closets. The main-floor features include a second bedroom, full bath, and laundry room with cabinetry for added storage and functionality. The finished lower level expands the living space with a large great room/recreation area, two additional bedrooms, a full bath, and ample storage. Patio doors open to the outdoor patio area, creating excellent flexibility for guests, entertaining, or multi-generational living. Additional highlights include: Covered front porch entry Sunroom with plantation shutters Customized windows and ceilings Cathedral-style windows bringing in natural light Spacious garage and driveway parking Mature landscaping and private setting Multiple outdoor living areas including deck and patio This home blends comfort, functionality, and classic design with versatile living space on both levels.

Listed by Rhonda Silver of Rhonda Silver Real Estate Group LLC

$
$
%
$/month over payments
Federal 30-year interest rate: 6.49% last updated on Jul 9, 2026
* All Figures are estimates. Check with your bank or proposed mortgage company for actual interest rates.
This product uses the FRED® API but is not endorsed or certified by the Federal Reserve Bank of St. Louis.

Virtual TourSave FavoriteSchedule TourAsk A QuestionMore Details

10 Starwood Valley Trail Arden NC 28704

Arden, NC10 Starwood Valley Trail

Price$785,000

Est. Mortgage: $/month

MLS Number CAR4376405

  • Residential
  • Bedrooms 3
  • Bathroom 2
  • Square Feet 1,946
  • Acreage 0.42

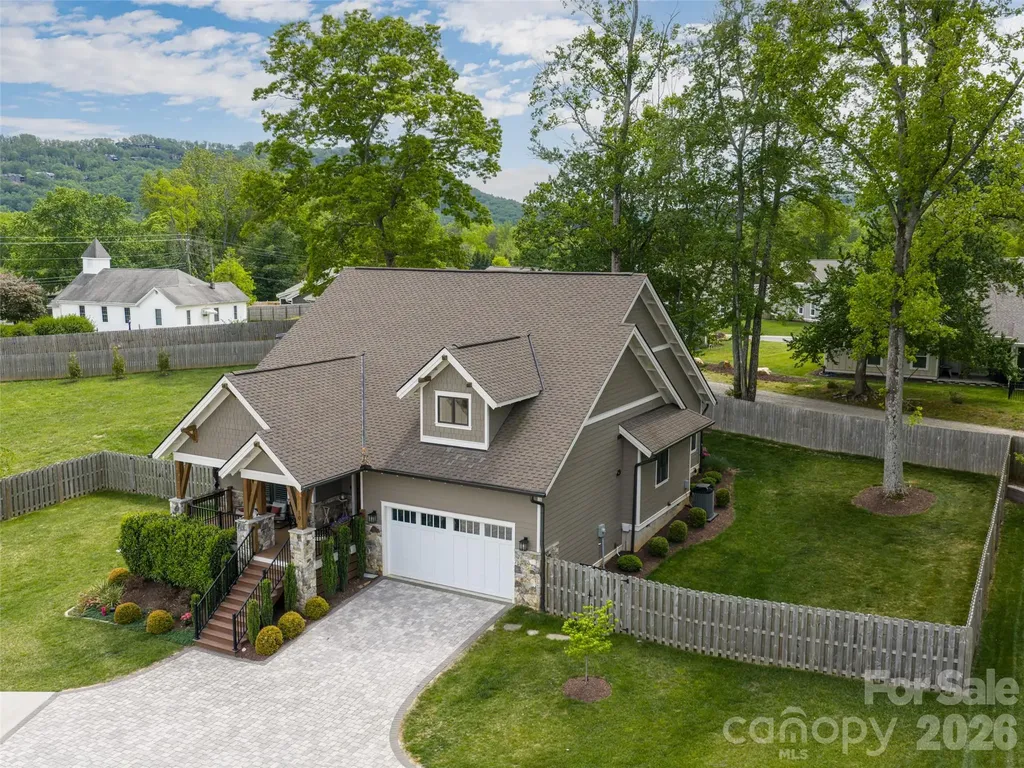
This bright, open-concept home perfectly blends high-end quality with everyday comfort. From the soaring foyer ceilings to the light-filled layout, it feels like home the moment you walk in. The chef's kitchen is a standout, loaded with custom cabinetry, granite countertops, and premium Viking appliances. Relax by the cozy stone gas fireplace with its rustic barnwood mantle, or retreat to the oversized primary suite featuring a spa-like soaking tub, tile shower, and huge walk-in closet. Two additional guest bedrooms share a full bath. Outside is your own private oasis: a covered porch, paver patio with a built-in firepit, and a fully fenced yard. Bonus: it features an ultra-efficient dual-fuel HVAC system to keep utility bills low. Also available is the adjacent building lot (#102) for a total of 0.62+/- acres if you choose! (See MLS# 4377094 - priced to include the extra building lot). Purchase the extra lot if you need space for an ADU, a workshop, a large garden, or just as an investment lot. This unique property offers endless possibilities.

Listed by Bob Gardner of Howard Hanna Beverly-Hanks Asheville-Downtown

$
$
%
$/month over payments
Federal 30-year interest rate: 6.49% last updated on Jul 9, 2026
* All Figures are estimates. Check with your bank or proposed mortgage company for actual interest rates.
This product uses the FRED® API but is not endorsed or certified by the Federal Reserve Bank of St. Louis.

Save FavoriteSchedule TourAsk A QuestionMore Details

378 Dobson View Drive Nebo NC 28761

Nebo, NC378 Dobson View Drive

Price$785,000

Est. Mortgage: $/month

Active With Contract

MLS Number CAR4388812

  • Residential
  • Bedrooms 2
  • Bathroom 3
  • Square Feet 2,007
  • Acreage 1.07

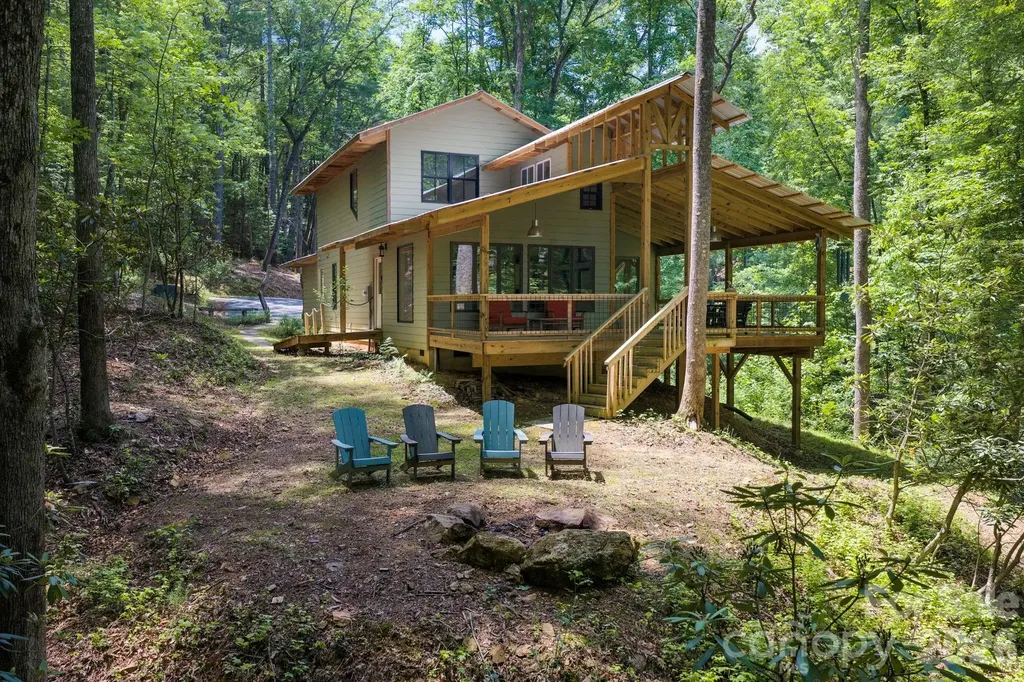
Escape to this private Lake James waterfront retreat on a wooded 1.07-acre lot surrounded by mature trees and rhododendrons. Enjoy direct access to the 6,800-acre lake and its 150 miles of shoreline, along with fabulous outdoor spaces-including a covered wraparound deck, a fire pit, a canoe dock, and a boat shed. The property is located in a gated neighborhood with low HOA dues just 15 minutes from downtown Marion's restaurants, shops, and everyday conveniences. Approximately 40 minutes from Black Mountain, 50 minutes from Asheville, and less than two hours from Charlotte. Built in 2023, this all-electric home features multiple living spaces, hickory floors, clear pine trim and solid pine doors, a wood-burning Jotul stove, and abundant natural light. The kitchen offers tile countertops, stainless steel appliances, open shelving, and a breakfast bar. A private well with a filtration system, a metal roof, LP SmartSide siding, and a copper awning complete this exceptional mountain lake getaway. Come visit this unique construction to see the charm in person!

Listed by Megan Shook of Mosaic Community Lifestyle Realty

$
$
%
$/month over payments
Federal 30-year interest rate: 6.49% last updated on Jul 9, 2026
* All Figures are estimates. Check with your bank or proposed mortgage company for actual interest rates.
This product uses the FRED® API but is not endorsed or certified by the Federal Reserve Bank of St. Louis.

Virtual TourSave FavoriteSchedule TourAsk A QuestionMore Details

1519 Kilburn Lane Fort Mill SC 29715

Fort Mill, SC1519 Kilburn Lane

Price$785,000

Est. Mortgage: $/month

Pending

MLS Number CAR4357900

  • Residential
  • Bedrooms 6
  • Bathroom 5
  • Square Feet 3,414
  • Acreage 0.22

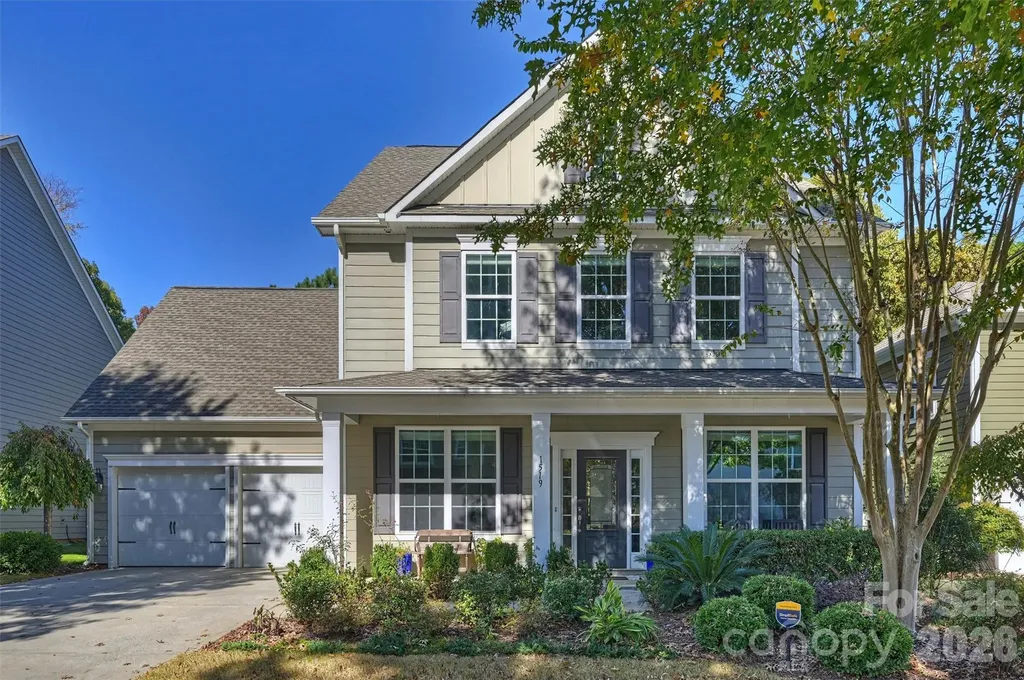
Beautiful 5 Bedrooom with Bonus or Bedroom in highly sought after Springfield Community. This home offers an open floor plan backing to the golf course. Large Kitchen Island with Breakfast Area. Guest bedroom and Full Bath on the main. Fenced yard with Screened in Porch, Patio and Outdoor Fireplace. Community features include 3 Pools, Fitness Center, Walking Trails, Clubhouse, Tennis & Pickleball courts. Don't miss this one!

Listed by Laura Sautter of Costello Real Estate and Investments LLC

$
$
%
$/month over payments
Federal 30-year interest rate: 6.49% last updated on Jul 9, 2026
* All Figures are estimates. Check with your bank or proposed mortgage company for actual interest rates.
This product uses the FRED® API but is not endorsed or certified by the Federal Reserve Bank of St. Louis.

Save FavoriteSchedule TourAsk A QuestionMore Details

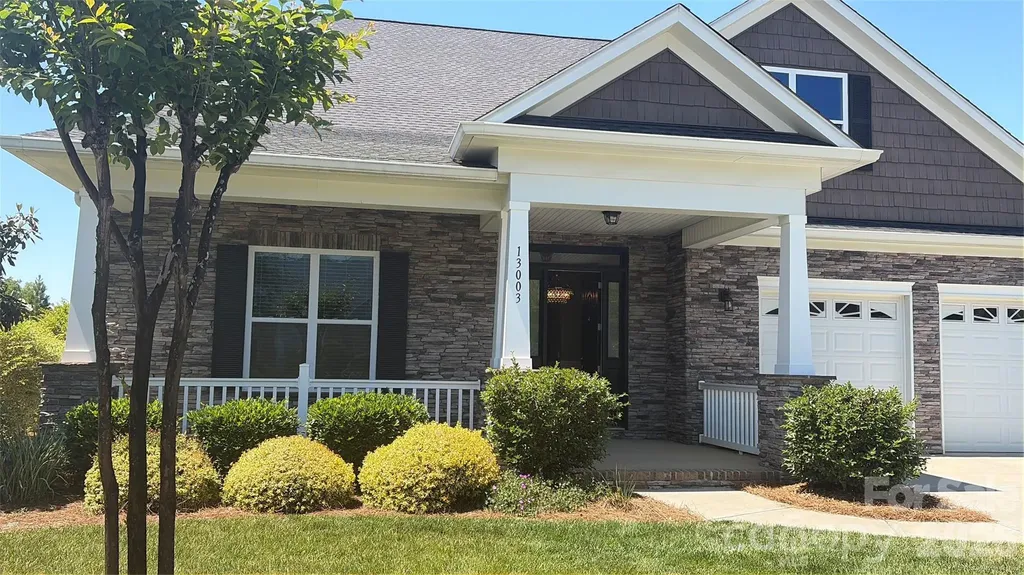
13003 Riley Grace Lane Cornelius NC 28031

Cornelius, NC13003 Riley Grace Lane

Price$785,000

Est. Mortgage: $/month

MLS Number CAR4340809

  • Residential
  • Bedrooms 3
  • Bathroom 2
  • Square Feet 2,557
  • Acreage 0.63

Prime move-in-ready 55+ home offering low-maintenance, upgraded living and strong community amenities in the desirable Cornelius/Lake Norman area. One owner loaded Carson model on a private 0.6-acre cul-de-sac lot in The Forest at Bailey's Glen (Cornelius/Lake Norman). This 3-bed, 2-bath open-layout home features high ceilings, a chef's kitchen with granite and gas cooktop, a spacious primary suite with dual walk-in closets and laundry access, a flexible third bedroom/office, screened porch, oversized two-car garage, and energy-efficient low-maintenance features. Located in an active 55+ community with resort-style amenities (pool, fitness, pickleball, bocce, craft studios)

Listed by Leanne Fogle of NextHome Olive Branch Real Estate

$
$
%
$/month over payments
Federal 30-year interest rate: 6.49% last updated on Jul 9, 2026
* All Figures are estimates. Check with your bank or proposed mortgage company for actual interest rates.
This product uses the FRED® API but is not endorsed or certified by the Federal Reserve Bank of St. Louis.

Virtual TourSave FavoriteSchedule TourAsk A QuestionMore Details

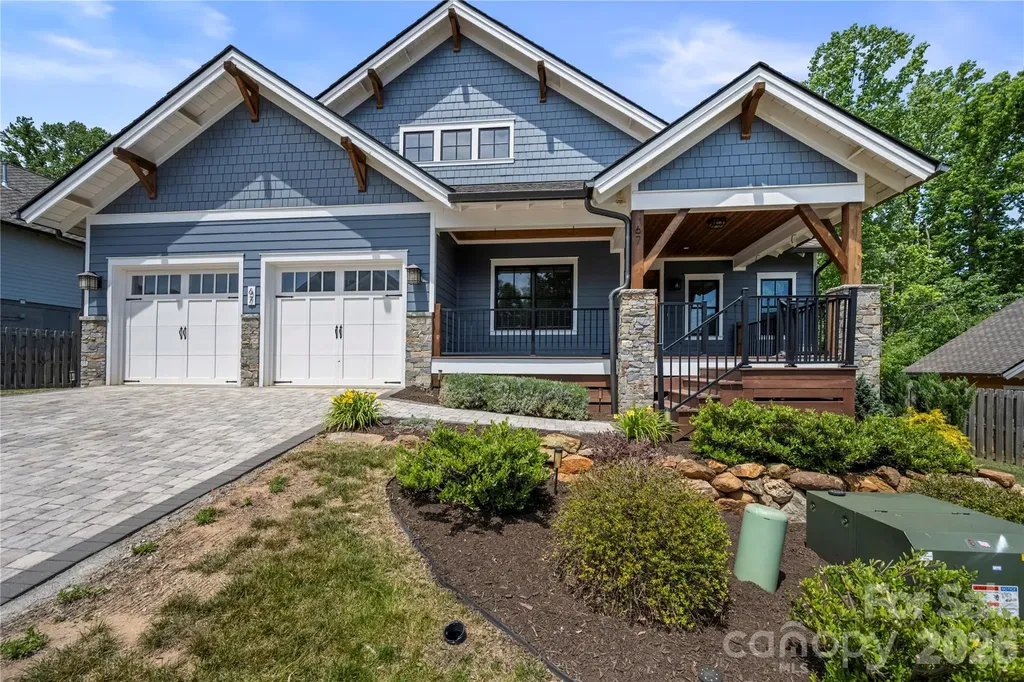
67 Starwood Valley Trail Arden NC 28704

Arden, NC67 Starwood Valley Trail

Price$785,000

Est. Mortgage: $/month

MLS Number CAR4377338

  • Residential
  • Bedrooms 3
  • Bathroom 2
  • Square Feet 1,866
  • Acreage 0.21

Welcome to 67 Starwood Valley Trail-a home that immediately feels warm, welcoming, and thoughtfully designed. Tucked away in Arden and surrounded by the Blue Ridge Mountains, this 3-bedroom, 2-bath home perfectly blends modern comfort with classic mountain charm. Step inside and you're greeted by an open-concept centered around a cozy fireplace and wrapped in natural light from expansive windows. The space feels bright and comfortable, ideal for both everyday living and gatherings with friends and family. The gourmet kitchen is a true highlight. Outfitted with premium LG Cafe appliances, quartzite counters, sleek cabinetry, and generous counter space, it's designed for people who love to cook, entertain, or simply enjoy a beautiful, functional space. The dining area flows easily into the living room, and glass doors lead you out to a spacious covered deck-perfect for enjoying the fresh mountain air in any season. Whether you're hosting friends, relaxing with a book, or sipping your morning coffee, this indoor-outdoor living setup makes it all feel effortless. A dedicated laundry room just off the oversized 2-car garage keeps daily life organized and convenient. What truly makes this property special is the custom landscaping and expansive hardscape areas, creating inviting outdoor spaces you'll love spending time in. Located just minutes from Asheville Regional Airport, shopping, dining, and all that South Asheville has to offer-yet peacefully tucked into a quiet mountain setting-this home offers the best of both convenience and retreat. Outdoor enthusiasts will love the nearby hiking trails, scenic drives, and the natural beauty that defines this region. Whether you're relaxing by the fire in the living room or entertaining on the deck with views of the private backyard, 67 Starwood Valley Trail offers a lifestyle that's as inviting as the home itself. Call to set your appointment today!

Listed by Scott Barfield and Leslie Barfield of Scott Barfield Realty And Land Company

$
$
%
$/month over payments
Federal 30-year interest rate: 6.49% last updated on Jul 9, 2026
* All Figures are estimates. Check with your bank or proposed mortgage company for actual interest rates.
This product uses the FRED® API but is not endorsed or certified by the Federal Reserve Bank of St. Louis.

Save FavoriteSchedule TourAsk A QuestionMore Details

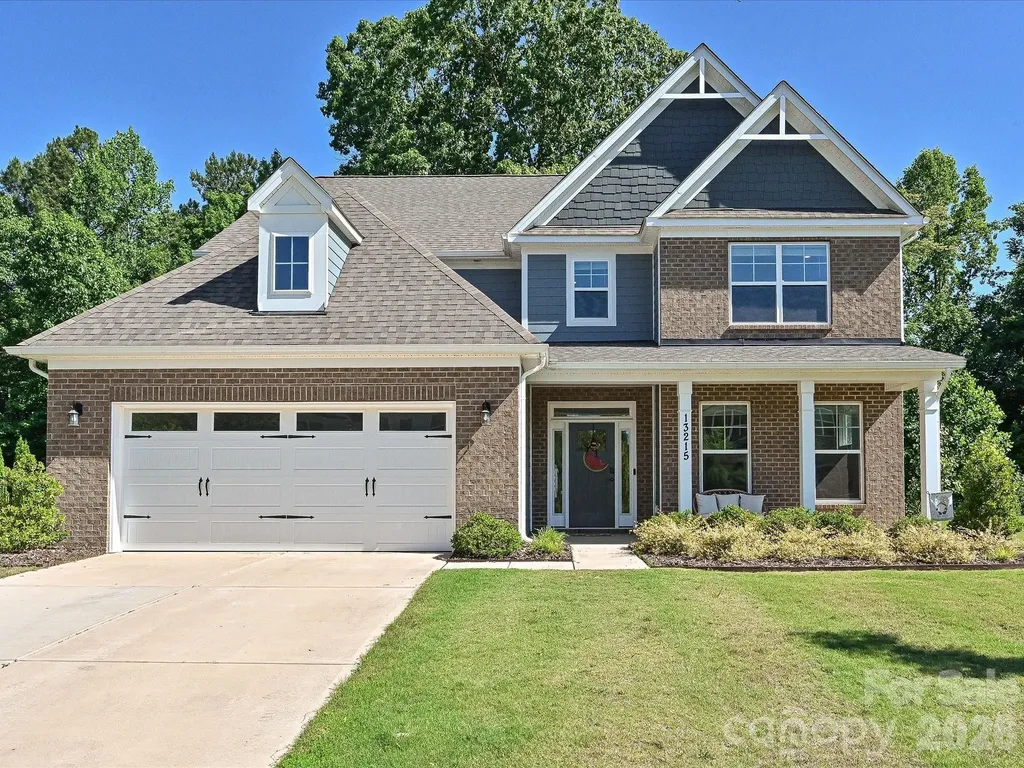
13215 Fiore Place Huntersville NC 28078

Huntersville, NC13215 Fiore Place

Price$785,000

Est. Mortgage: $/month

MLS Number CAR4384879

  • Residential
  • Bedrooms 5
  • Bathroom 5
  • Square Feet 3,990
  • Acreage 0.3

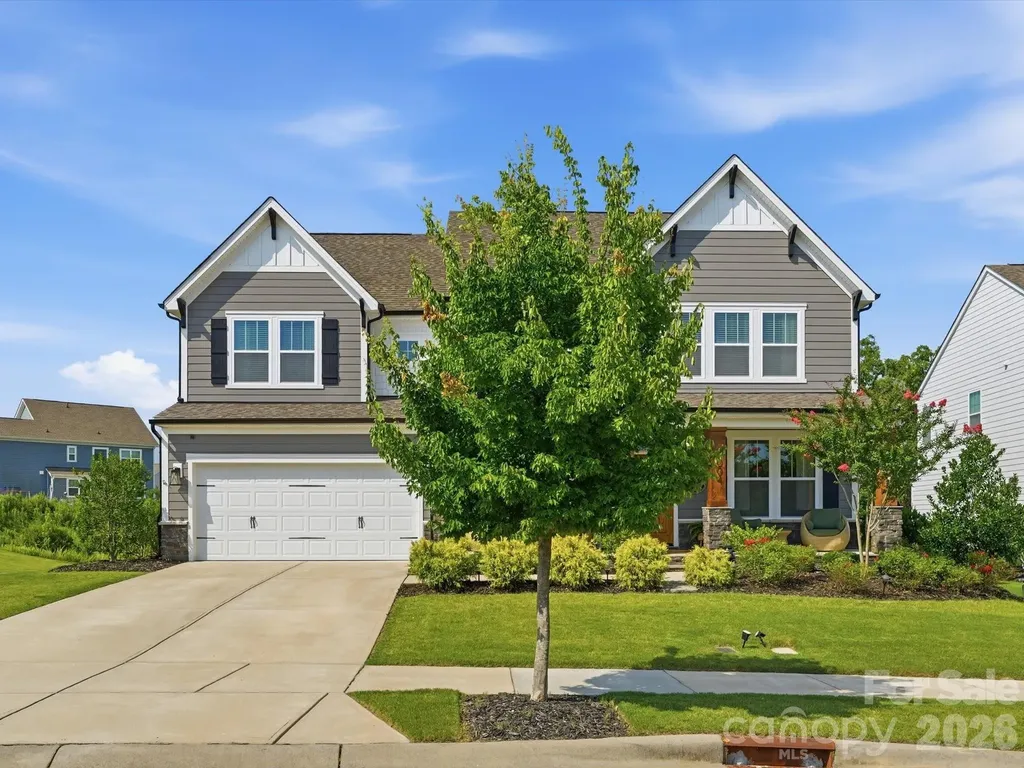
Better than new and loaded with designer upgrades, this stunning 2022-built home offers over 3,500 square feet of luxury living across three finished levels in one of Huntersville's most desirable communities. Featuring 5 bedrooms, 4.5 bathrooms, a main-level guest suite, private office with French doors, and a dramatic floor-to-ceiling stone fireplace, this home combines upscale design with exceptional functionality. The heart of the home is a beautifully appointed gourmet kitchen featuring white cabinetry, a contrasting gray island, quartz countertops, tile backsplash, stainless steel appliances, a gas cooktop, and a butler's pantry complete with a beverage refrigerator. The open-concept layout flows seamlessly into the spacious living area, creating the perfect setting for everyday living and entertaining. The main level also features a formal dining room with tray ceiling, a private office, convenient drop zone, and a guest suite with full bath. Upstairs, the spacious primary suite serves as a private retreat with a luxurious ensuite bath and generous walk-in closet. Additional bedrooms, full baths, a versatile bonus room, and conveniently located laundry provide plenty of space and flexibility. The third level offers even more possibilities with a large fifth bedroom and full bath, making it ideal for guests, a media room, home gym, or multi-generational living. Thoughtfully selected finishes throughout include wide-plank EVP flooring, designer lighting, black hardware and fixtures, metal stair balusters, quartz surfaces, and timeless neutral tones. The home has also been enhanced with professionally installed LeafFilter gutter guards, providing low-maintenance exterior upkeep and added peace of mind. Enjoy resort-style community amenities including a pool, cabana, and playground, all conveniently located near Birkdale Village, Lake Norman, shopping, dining, and major commuter routes including I-77 and I-485. Meticulously maintained and move-in ready, this exceptional home offers the rare opportunity to enjoy like-new construction without the wait. $4,500 LENDER PAID CLOSING COST CREDIT AVAILABLE THROUGH PREFERRED LENDER. INQUIRE FOR MORE DETAILS.

Listed by Will Simoneaux of Dreamline Realty,LLC
$
$
%
$/month over payments
Federal 30-year interest rate: 6.49% last updated on Jul 9, 2026
* All Figures are estimates. Check with your bank or proposed mortgage company for actual interest rates.
This product uses the FRED® API but is not endorsed or certified by the Federal Reserve Bank of St. Louis.

Save FavoriteSchedule TourAsk A QuestionMore Details

588 Highland Ridge Point Clover SC 29710

Clover, SC588 Highland Ridge Point

Price$785,000

Est. Mortgage: $/month

Active With Contract

MLS Number CAR4372280

  • Residential
  • Bedrooms 6
  • Bathroom 4
  • Square Feet 3,665
  • Acreage 0.89

Welcome to this stunning 6-bedroom, 3.5-bath home that truly offers the space, layout, and setting today's buyers are searching for. Fresh paint throughout, updated appliances, and brand-new carpet in the only two carpeted rooms make this home feel refreshed, move-in ready, and easy to love from the moment you walk in. Every bedroom features its own walk-in closet, giving everyone room to spread out without sacrificing storage. The heart of the home is the gorgeous kitchen, complete with a large island that's perfect for gathering, entertaining, or everyday living. It opens seamlessly into the main living areas, creating a layout that just makes sense for both busy days and hosting friends and family.The primary suite on the main level offers a private retreat with a tray ceiling, spacious walk-in closet, and an ensuite bath featuring dual vanities, a soaking tub, and separate shower. Upstairs, you'll find five additional bedrooms, two full bathrooms, and a huge bonus room, perfect for a media room, playroom, or second living space.Step outside and you'll immediately feel the peace this property offers. Backing up to trees, the covered back porch is the perfect place to start your mornings with a cup of coffee while listening to the birds, or unwind at the end of the day. The home also features an irrigation system, helping keep the yard looking beautiful with minimal effort. Located in a sought-after neighborhood with a community pool within the Lake Wylie school district - this home checks all the boxes for space, function, updates, and lifestyle. Seller is also offering a 1-year home warranty for added peace of mind.

Listed by Robert McClure Jr of McClure Group Realty LLC

$
$
%
$/month over payments
Federal 30-year interest rate: 6.49% last updated on Jul 9, 2026
* All Figures are estimates. Check with your bank or proposed mortgage company for actual interest rates.
This product uses the FRED® API but is not endorsed or certified by the Federal Reserve Bank of St. Louis.

Save FavoriteSchedule TourAsk A QuestionMore Details

7151 Forest Ridge Road Weddington NC 28104
Open House

MLS Number CAR4398565

  • Residential
  • Next Open House: Sat 07/18 12:00 pm. to 2:00 pm.
  • Bedrooms 4
  • Bathroom 3
  • Square Feet 2,994

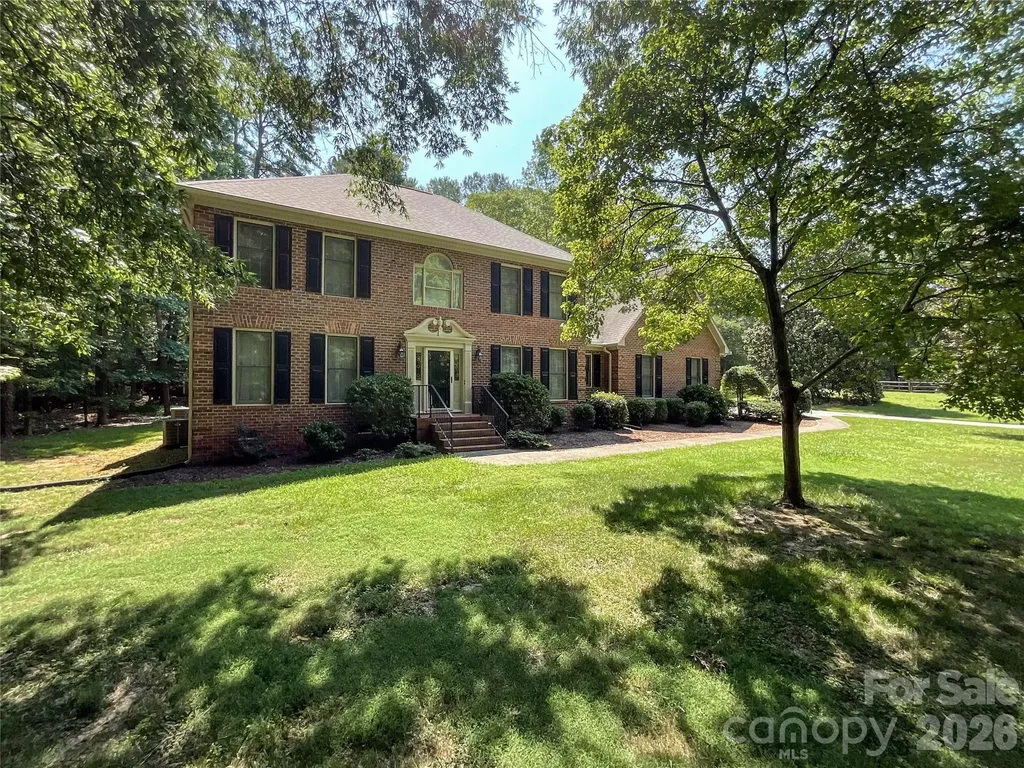
Welcome to 7151 Forest Ridge Road, a beautifully maintained full-brick two-story home offering nearly 3,000 square feet of gracious living space on a rare 1.26-acre wooded lot in the desirable Providence Place subdivision. Step inside to find 4 bedrooms, 2.5 bathrooms, and thoughtfully updated interiors featuring quartz countertops in the kitchen and bathrooms, rich hardwood-style flooring, and abundant natural light. The main level boasts a spacious family room with fireplace, formal dining room, bright eat-in kitchen with a large island and stainless appliances, breakfast area, laundry room, and powder room. Upstairs you'll enjoy a generous primary suite, three additional bedrooms, a shared full bath, and a flexible bonus room perfect for an office or playroom. Outside, entertain or unwind on the expansive screened porch and large wooden deck overlooking the lush, tree-lined backyard. Additional updates include an encapsulated crawl space, gutter guards, and regularly serviced AC units (maintained every 6 months). Located in the top-rated Weddington school district, this move-in-ready gem provides easy access to all of south charlottes shopping, dining, and parks, with quick commutes to HWY 74 and 485.

Listed by Jay Ross and Garrett Ross of Keller Williams Select

$
$
%
$/month over payments
Federal 30-year interest rate: 6.49% last updated on Jul 9, 2026
* All Figures are estimates. Check with your bank or proposed mortgage company for actual interest rates.
This product uses the FRED® API but is not endorsed or certified by the Federal Reserve Bank of St. Louis.

Save FavoriteSchedule TourAsk A QuestionMore Details

2004 Britannia Boulevard Waxhaw NC 28173

Waxhaw, NC2004 Britannia Boulevard

Price$785,000

Est. Mortgage: $/month

Open House

MLS Number CAR4394428

  • Residential
  • Next Open House: Sat 07/18 1:00 pm. to 3:00 pm.
  • Bedrooms 5
  • Bathroom 4
  • Square Feet 3,576

Welcome to the kind of home that immediately feels different the moment you arrive. Set on a private wooded lot in the heart of Millbridge, this modern farmhouse is anything but builder grade and perfectly blends warmth, character, and elevated design. Thoughtfully curated with custom details throughout, the home offers a first-floor guest suite, dedicated office, and beautiful open living spaces designed for both entertaining and everyday life. The stunning kitchen flows seamlessly into the main living area, creating a space that feels both functional and inviting. Upstairs, you'll find three spacious secondary bedrooms, a versatile loft, convenient second-floor laundry, and a gorgeous primary suite that feels like a private retreat. Step outside and you'll quickly understand what makes this home so special. The outdoor kitchen, multiple entertaining spaces, and peaceful wooded backdrop create a backyard you'll never want to leave. Located in highly sought-after Millbridge, you'll enjoy award-winning resort-style amenities, miles of walking trails, pools, a fitness center, playgrounds, and a true sense of community. This is more than just a beautiful house, it's a home that was thoughtfully designed to be lived in and loved every single day.

Listed by Chelsea Weisensel of Keller Williams Ballantyne Area

$
$
%
$/month over payments
Federal 30-year interest rate: 6.49% last updated on Jul 9, 2026
* All Figures are estimates. Check with your bank or proposed mortgage company for actual interest rates.
This product uses the FRED® API but is not endorsed or certified by the Federal Reserve Bank of St. Louis.

Virtual TourSave FavoriteSchedule TourAsk A QuestionMore Details

6515 Havencrest Drive Denver NC 28037

Denver, NC6515 Havencrest Drive

Price$785,000

Est. Mortgage: $/month

Open House

MLS Number CAR4403228

  • Residential
  • Next Open House: Sat 07/18 1:00 pm. to 3:00 pm.
  • Bedrooms 4
  • Bathroom 4
  • Square Feet 3,989

Beautifully crafted home nestled on just over an acre at the end of a quiet cul-de-sac, offering privacy, natural beauty, and exceptional indoor-outdoor living. A welcoming front porch invites you to relax, while the expansive back deck provides the perfect backdrop for entertaining, grilling out, or enjoying the wooded surroundings. Inside, the open-concept layout features wood floors throughout, granite counters, stainless steel appliances, and abundant cabinetry. The great room impresses with cathedral ceilings, exposed wood beams, and a stunning stone gas fireplace with a wooden beam mantle, creating a space that feels both grand and cozy. The main-floor primary suite includes a tray ceiling, updated ensuite bath, and a spacious walk-in closet. A convenient half bath for guests and a large laundry room with sink and drop zone complete the main level. Upstairs, a loft anchors two generously sized bedrooms and a full bath. The full basement offers remarkable flexibility with both interior access and a private exterior entrance, making it ideal for multi-generational living or separate guest quarters. The basement includes an additional bedroom, a full bath with tiled shower, a large recreation area, a dedicated office, a fitness/hobby room, and a huge storage room. Outside, the fenced yard extends beyond the fence line into the woods, where a creek runs through the property, enhancing the peaceful, private setting. With over an acre, there's plenty of space for a future pool or outdoor retreat. Located in Lincoln County school district and just minutes from major roadways, this home offers easy access to Lake Norman, Charlotte, and surrounding areas. A rare combination of space, privacy, and convenience - truly a perfect setting for those seeking comfort, versatility, and a beautiful natural backdrop.

Listed by Pilar Carroll of Lake Norman Realty,Inc.

$
$
%
$/month over payments
Federal 30-year interest rate: 6.49% last updated on Jul 9, 2026
* All Figures are estimates. Check with your bank or proposed mortgage company for actual interest rates.
This product uses the FRED® API but is not endorsed or certified by the Federal Reserve Bank of St. Louis.

Save FavoriteSchedule TourAsk A QuestionMore Details

Broker Reciprocity MLS Grid Logo © 2026 Listings courtesy of Canopy MLS as distributed by MLS GRID. IDX information is provided exclusively for consumers’ personal non-commercial use and may not be used for any purpose other than to identify prospective properties consumers may be interested in purchasing. The IDX data is deemed reliable but is not guaranteed by MLS GRID and may be subject to an end user license agreement prescribed by the Member Participant’s applicable MLS.  Based on information submitted to the MLS GRID as of July 15, 2026 7:25 AM UTC . All data is obtained from various sources and may not have been verified by broker or MLS GRID. Supplied Open House Information is subject to change without notice. All information should be independently reviewed and verified for accuracy. Properties may or may not be listed by the office/agent presenting the information. Some IDX listings have been excluded from this website.