and narrow your search. If you have fewer than 200 results, you can save your search.

Alexander NC

r=6457-6468
67 Starwood Valley Trail Arden NC 28704

Arden, NC67 Starwood Valley Trail

Price$785,000

Est. Mortgage: $/month

MLS Number CAR4377338

  • Residential
  • Bedrooms 3
  • Bathroom 2
  • Square Feet 1,866
  • Acreage 0.21

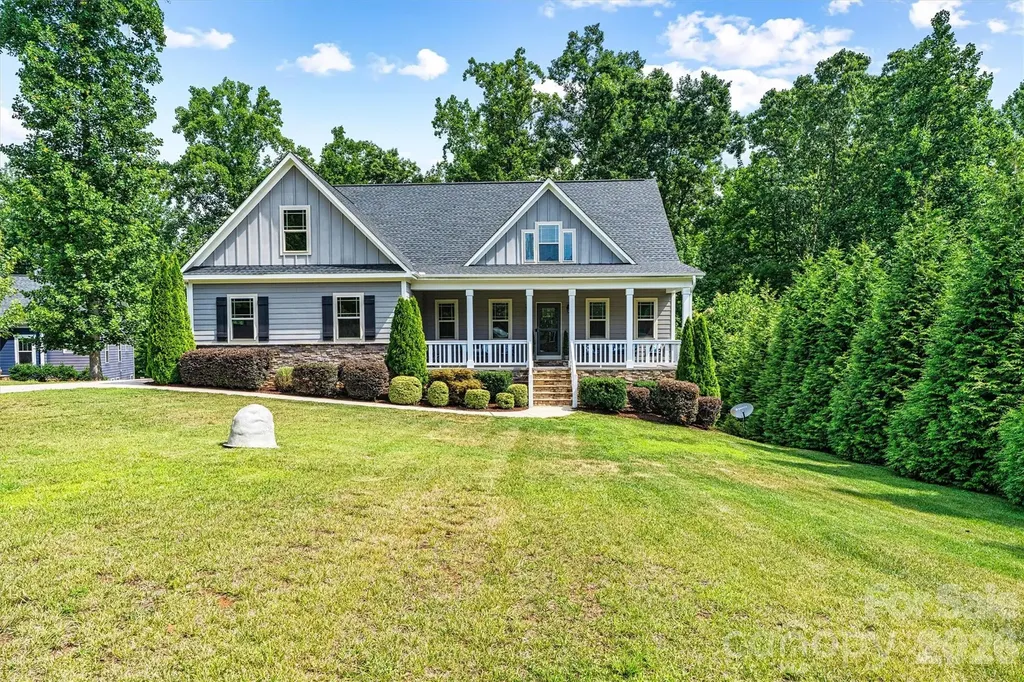
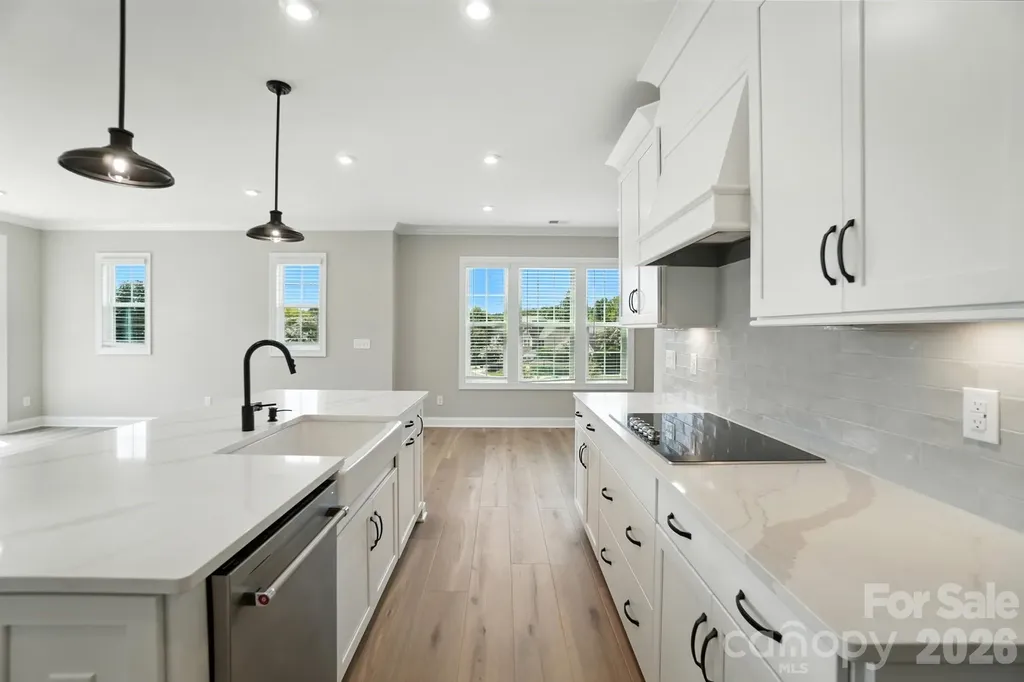
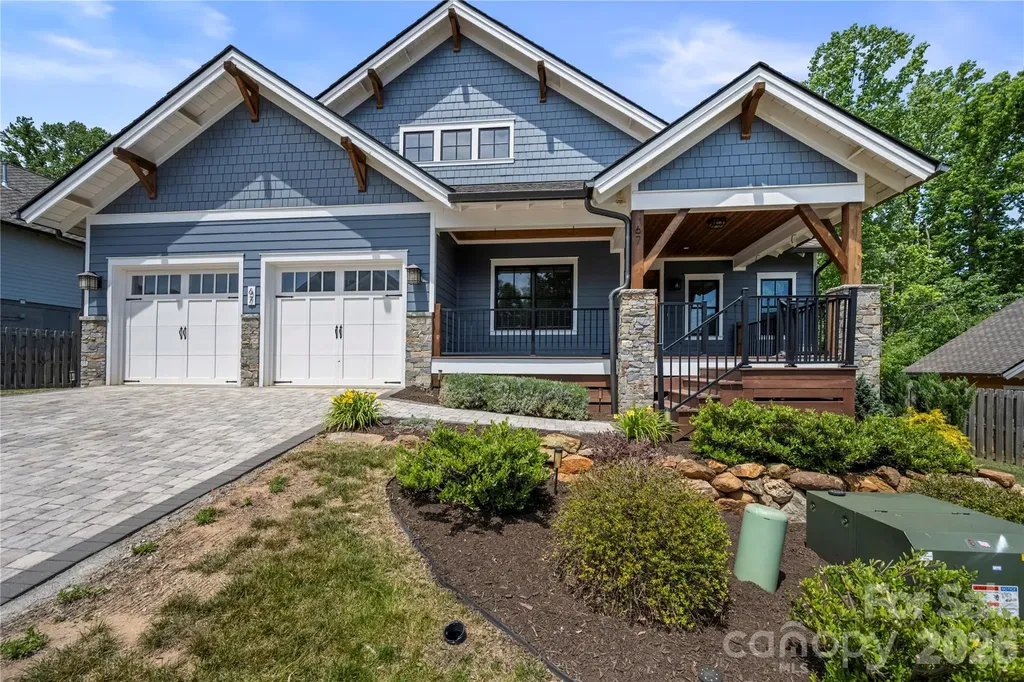
Welcome to 67 Starwood Valley Trail-a home that immediately feels warm, welcoming, and thoughtfully designed. Tucked away in Arden and surrounded by the Blue Ridge Mountains, this 3-bedroom, 2-bath home perfectly blends modern comfort with classic mountain charm. Step inside and you're greeted by an open-concept centered around a cozy fireplace and wrapped in natural light from expansive windows. The space feels bright and comfortable, ideal for both everyday living and gatherings with friends and family. The gourmet kitchen is a true highlight. Outfitted with premium LG Cafe appliances, quartzite counters, sleek cabinetry, and generous counter space, it's designed for people who love to cook, entertain, or simply enjoy a beautiful, functional space. The dining area flows easily into the living room, and glass doors lead you out to a spacious covered deck-perfect for enjoying the fresh mountain air in any season. Whether you're hosting friends, relaxing with a book, or sipping your morning coffee, this indoor-outdoor living setup makes it all feel effortless. A dedicated laundry room just off the oversized 2-car garage keeps daily life organized and convenient. What truly makes this property special is the custom landscaping and expansive hardscape areas, creating inviting outdoor spaces you'll love spending time in. Located just minutes from Asheville Regional Airport, shopping, dining, and all that South Asheville has to offer-yet peacefully tucked into a quiet mountain setting-this home offers the best of both convenience and retreat. Outdoor enthusiasts will love the nearby hiking trails, scenic drives, and the natural beauty that defines this region. Whether you're relaxing by the fire in the living room or entertaining on the deck with views of the private backyard, 67 Starwood Valley Trail offers a lifestyle that's as inviting as the home itself. Call to set your appointment today!

Listed by Scott Barfield and Leslie Barfield of Scott Barfield Realty And Land Company
$
$
%
$/month over payments
Federal 30-year interest rate: 6.49% last updated on Jul 9, 2026
* All Figures are estimates. Check with your bank or proposed mortgage company for actual interest rates.
This product uses the FRED® API but is not endorsed or certified by the Federal Reserve Bank of St. Louis.

Save FavoriteSchedule TourAsk A QuestionMore Details

2004 Britannia Boulevard Waxhaw NC 28173

Waxhaw, NC2004 Britannia Boulevard

Price$785,000

Est. Mortgage: $/month

Open House

MLS Number CAR4394428

  • Residential
  • Next Open House: Sat 07/18 1:00 pm. to 3:00 pm.
  • Bedrooms 5
  • Bathroom 4
  • Square Feet 3,576

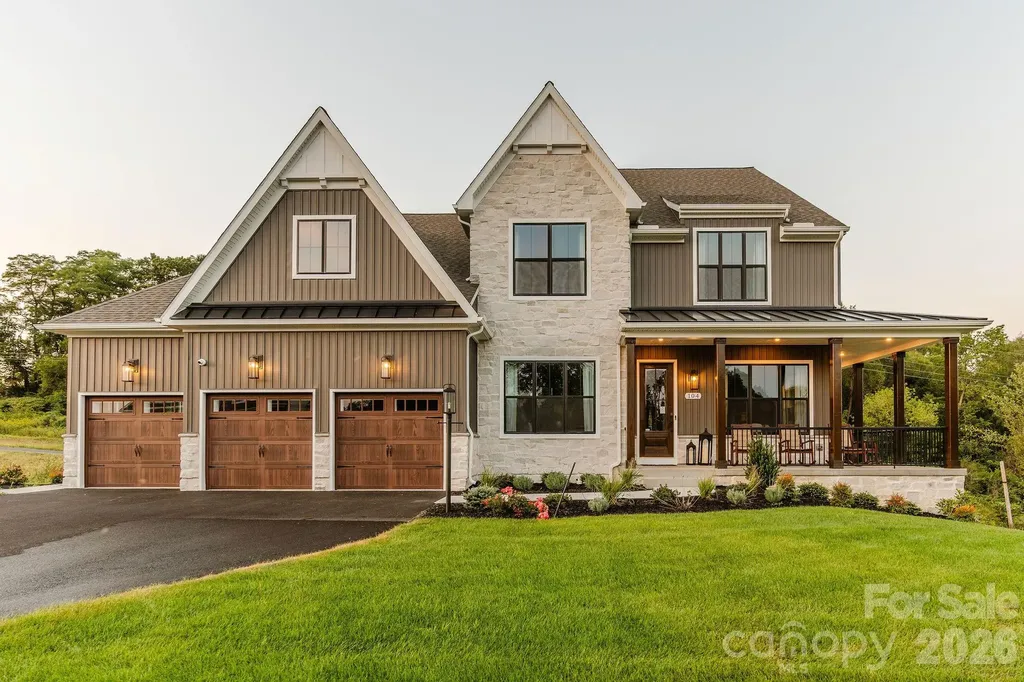
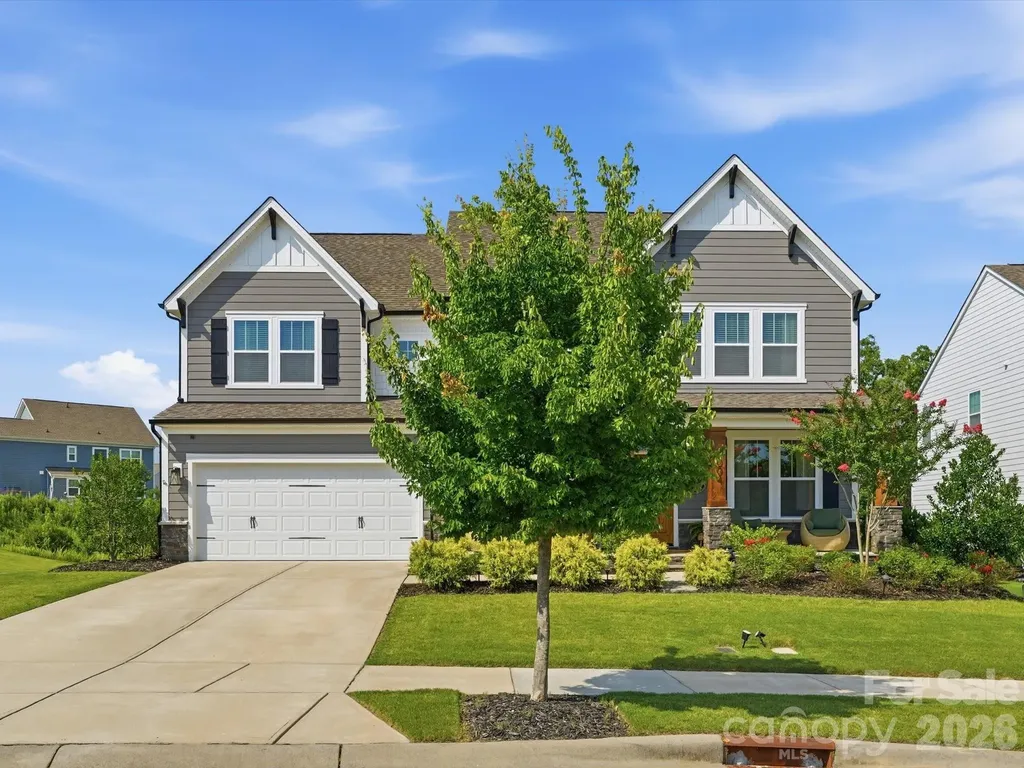
Welcome to the kind of home that immediately feels different the moment you arrive. Set on a private wooded lot in the heart of Millbridge, this modern farmhouse is anything but builder grade and perfectly blends warmth, character, and elevated design. Thoughtfully curated with custom details throughout, the home offers a first-floor guest suite, dedicated office, and beautiful open living spaces designed for both entertaining and everyday life. The stunning kitchen flows seamlessly into the main living area, creating a space that feels both functional and inviting. Upstairs, you'll find three spacious secondary bedrooms, a versatile loft, convenient second-floor laundry, and a gorgeous primary suite that feels like a private retreat. Step outside and you'll quickly understand what makes this home so special. The outdoor kitchen, multiple entertaining spaces, and peaceful wooded backdrop create a backyard you'll never want to leave. Located in highly sought-after Millbridge, you'll enjoy award-winning resort-style amenities, miles of walking trails, pools, a fitness center, playgrounds, and a true sense of community. This is more than just a beautiful house, it's a home that was thoughtfully designed to be lived in and loved every single day.

Listed by Chelsea Weisensel of Keller Williams Ballantyne Area

$
$
%
$/month over payments
Federal 30-year interest rate: 6.49% last updated on Jul 9, 2026
* All Figures are estimates. Check with your bank or proposed mortgage company for actual interest rates.
This product uses the FRED® API but is not endorsed or certified by the Federal Reserve Bank of St. Louis.

Virtual TourSave FavoriteSchedule TourAsk A QuestionMore Details

6515 Havencrest Drive Denver NC 28037

Denver, NC6515 Havencrest Drive

Price$785,000

Est. Mortgage: $/month

Open House

MLS Number CAR4403228

  • Residential
  • Next Open House: Sat 07/18 1:00 pm. to 3:00 pm.
  • Bedrooms 4
  • Bathroom 4
  • Square Feet 3,989

Beautifully crafted home nestled on just over an acre at the end of a quiet cul-de-sac, offering privacy, natural beauty, and exceptional indoor-outdoor living. A welcoming front porch invites you to relax, while the expansive back deck provides the perfect backdrop for entertaining, grilling out, or enjoying the wooded surroundings. Inside, the open-concept layout features wood floors throughout, granite counters, stainless steel appliances, and abundant cabinetry. The great room impresses with cathedral ceilings, exposed wood beams, and a stunning stone gas fireplace with a wooden beam mantle, creating a space that feels both grand and cozy. The main-floor primary suite includes a tray ceiling, updated ensuite bath, and a spacious walk-in closet. A convenient half bath for guests and a large laundry room with sink and drop zone complete the main level. Upstairs, a loft anchors two generously sized bedrooms and a full bath. The full basement offers remarkable flexibility with both interior access and a private exterior entrance, making it ideal for multi-generational living or separate guest quarters. The basement includes an additional bedroom, a full bath with tiled shower, a large recreation area, a dedicated office, a fitness/hobby room, and a huge storage room. Outside, the fenced yard extends beyond the fence line into the woods, where a creek runs through the property, enhancing the peaceful, private setting. With over an acre, there's plenty of space for a future pool or outdoor retreat. Located in Lincoln County school district and just minutes from major roadways, this home offers easy access to Lake Norman, Charlotte, and surrounding areas. A rare combination of space, privacy, and convenience - truly a perfect setting for those seeking comfort, versatility, and a beautiful natural backdrop.

Listed by Pilar Carroll of Lake Norman Realty,Inc.

$
$
%
$/month over payments
Federal 30-year interest rate: 6.49% last updated on Jul 9, 2026
* All Figures are estimates. Check with your bank or proposed mortgage company for actual interest rates.
This product uses the FRED® API but is not endorsed or certified by the Federal Reserve Bank of St. Louis.

Save FavoriteSchedule TourAsk A QuestionMore Details

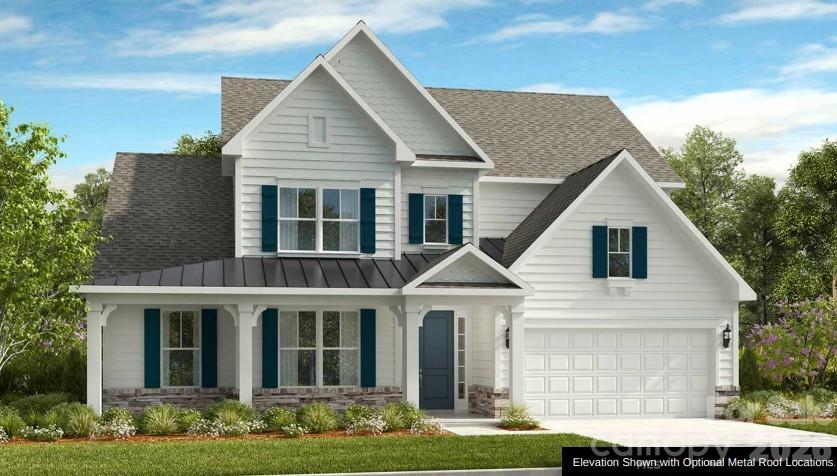
Lot 23 Golden Pond Drive Indian Trail NC 28079

MLS Number CAR4403906

  • Residential
  • Bedrooms 4
  • Bathroom 3
  • Square Feet 3,599
  • Acreage 0.56

Foxridge Meadow is an exciting new community of custom homes in Indian Trail, NC. Designed for homeowners who want space to breathe while staying connected to where life happens, Foxridge Meadow offers a peaceful suburban feel with a touch of rural charm without sacrificing convenience to Charlotte. These beautiful homesites are situated amongst an existing community, with mature trees and a nearby creek enhancing the natural setting and sense of privacy, making coming home truly feel like a retreat. The Nottingham features a 2-story Family Room open to the eat-in Kitchen with walk-in pantry and Breakfast Area. The spacious Owner's Suite is located on the first floor, with 2 walk-in closets and full Bathroom. A Study, formal Dining Room, Powder Room, Laundry Room, and 2-car garage complete the first level. The hallway upstairs overlooks the Family Room below. An optional Bonus Room is located over the Owner's Suite. 3 additional Bedrooms with walk-in closets and a full Bath are on the second floor. The Nottingham can be customized to include up to 6 Bedrooms and 4.5 Bathrooms. See also: 4403891 & 4403743

Listed by Paul Stanger of BSI Builder Services

$
$
%
$/month over payments
Federal 30-year interest rate: 6.49% last updated on Jul 9, 2026
* All Figures are estimates. Check with your bank or proposed mortgage company for actual interest rates.
This product uses the FRED® API but is not endorsed or certified by the Federal Reserve Bank of St. Louis.

Virtual TourSave FavoriteSchedule TourAsk A QuestionMore Details

12015 Lavinia Lane Charlotte NC 28277

Charlotte, NC12015 Lavinia Lane

Price$784,990

Est. Mortgage: $/month

MLS Number CAR4375413

  • Residential
  • Bedrooms 4
  • Bathroom 4
  • Square Feet 2,569
  • Acreage 0.09

New Luxury Brick townhome in prime Ballantyne residential location! The Duke, a corner townhome filled with natural light from an abundance of windows on the South West and North West side, is one of 28 homes in our exclusive community! Upon entering the elegant foyer, this home is designed with 2 Bedrooms on the first floor, one having direct access to the covered patio, a large Bath featuring Dual Vanities, linen closet, and split bathroom and the Large Main Laundry Room. On the opposite side of the foyer, entry to the oversized garage, coat closet and under stair storage. The large open living area on the second floor features a stunning Gourmet Kitchen with Kitchen Aid appliances, 42" White cabinets w/soft close, pull out shelves, under cab. lights, Farmhouse sink, beautiful White Quartz countertops, ceramic Backsplash and a Large Walk In Pantry. The deck off the Spacious Great Room extends the living area to enjoy the outdoors. The 2nd floor, the Primary Bedroom is full of natural light and a huge Walk In Closet complete with a stacked Washer/Dryer gives you 2 Laundry locations in this home. The 3rd floor Bedroom, a 2nd Primary features a sitting area, large bathroom with dual vanities and walk in closet. Across the landing, Walk in Attic provides easy access to your HVAC and with plenty of extra room. This 4 bed/3.5 bath home is bright, spacious and beautifully appointed. The brick exteriors, 9 ft. ceilings with 8' doors on 1st and 2nd level along with upgraded LVP flooring, Crown Molding, molding around windows, 2" faux wood blinds throughout house and gourmet kitchen add value to this home in our exclusive community. Fabulous location only 1.5 miles from Blakeney Shopping Center, 4 miles to The Bowl at Ballantyne! Incredible Financing Incentives available through our preferred lender. Listed price includes all upgrades!.

Listed by Lisa Wasserman of Mattamy Carolina Corporation

$
$
%
$/month over payments
Federal 30-year interest rate: 6.49% last updated on Jul 9, 2026
* All Figures are estimates. Check with your bank or proposed mortgage company for actual interest rates.
This product uses the FRED® API but is not endorsed or certified by the Federal Reserve Bank of St. Louis.

Save FavoriteSchedule TourAsk A QuestionMore Details

13223 Fiore Place Huntersville NC 28078

Huntersville, NC13223 Fiore Place

Price$784,975

Est. Mortgage: $/month

MLS Number CAR4400235

  • Residential
  • Bedrooms 6
  • Bathroom 5
  • Square Feet 3,521
  • Acreage 0.31

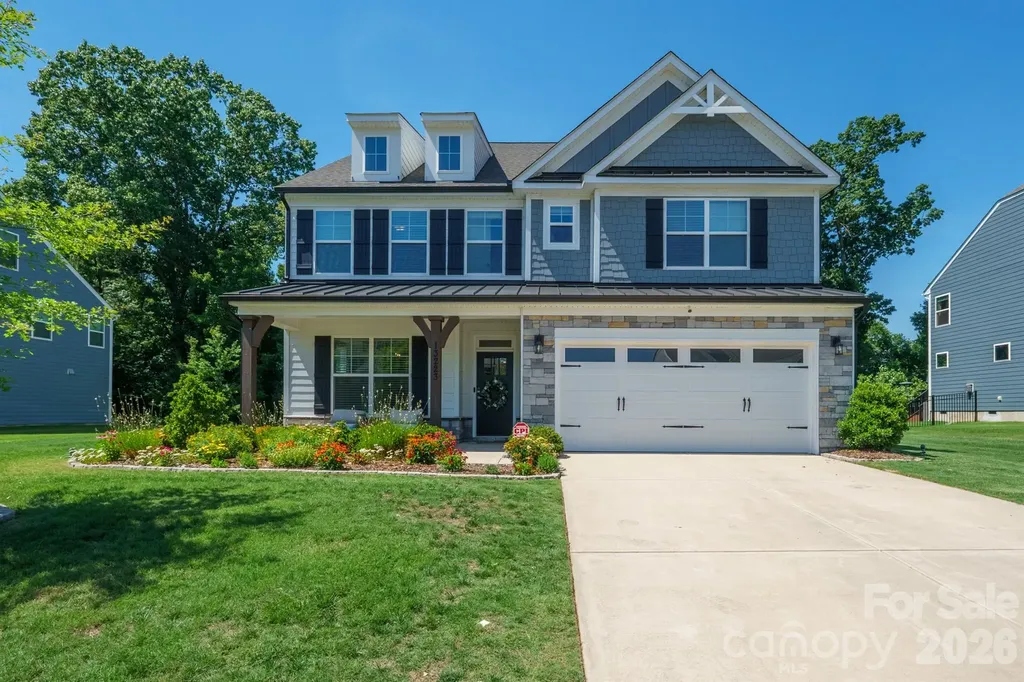
Better than new, this exceptional 2022-built home offers over 3,500 square feet of thoughtfully designed living space across three finished levels, featuring 6 bedrooms, 4 full bathrooms, and 1 half bath in one of Huntersville's most sought-after communities. The open-concept floor plan is ideal for both everyday living and entertaining, with luxury vinyl plank flooring throughout the home. Designed for both style and function, the gourmet kitchen showcases crisp white cabinetry, quartz countertops, a large center island, stainless steel appliances, a gas cooktop, a designer tile backsplash, and a spacious butler's pantry for added storage and convenience. The open living and dining areas flow seamlessly from the kitchen, creating a warm and welcoming space for gathering with family and friends. The main level includes a convenient guest suite with a full bath, while the second floor features four additional bedrooms and a spacious loft that offers the perfect flex space for a media room, playroom, or home office. The luxurious primary suite serves as a private retreat, complete with a custom-designed walk-in closet featuring built-in organization and a well-appointed ensuite bath. The third floor features a private sixth bedroom with a full bath, making it an ideal space for guests, multigenerational living, or added privacy. Step outside to enjoy the screened porch, perfect for relaxing with your morning coffee or entertaining year-round. Residents also enjoy exceptional community amenities, including a pool, cabana, and playground, all conveniently located just minutes from Birkdale Village, Lake Norman, shopping, dining, and major commuter routes including I-77 and I-485.

Listed by Greg Currie of Pruitt Miller Realty Group

$
$
%
$/month over payments
Federal 30-year interest rate: 6.49% last updated on Jul 9, 2026
* All Figures are estimates. Check with your bank or proposed mortgage company for actual interest rates.
This product uses the FRED® API but is not endorsed or certified by the Federal Reserve Bank of St. Louis.

Save FavoriteSchedule TourAsk A QuestionMore Details

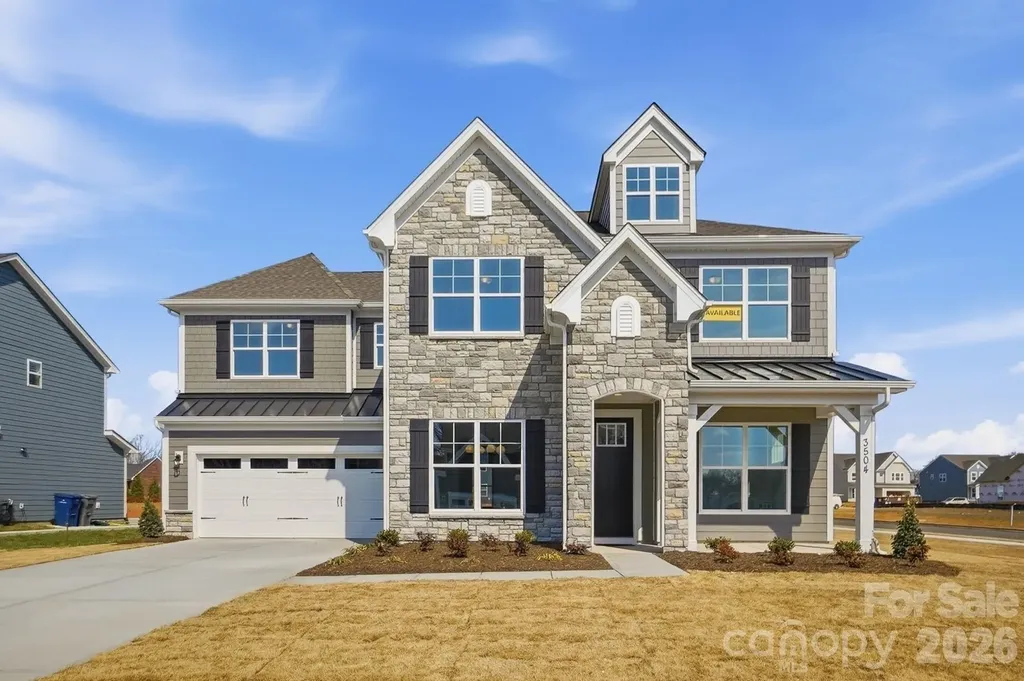
3504 Charolais Lane Harrisburg NC 28075

Harrisburg, NC3504 Charolais Lane

Price$784,900

Est. Mortgage: $/month

Pending

MLS Number CAR4301707

  • Residential
  • Bedrooms 5
  • Bathroom 5
  • Square Feet 3,514
  • Acreage 0.35

This Colfax plan is "SUITE!" The home offers 5 bedrooms (three with ensuite baths), 4.5 baths and more than 3,500 square feet of living space. The beautiful kitchen has white quartz counters, white cabinets with a contrasting dark grey island, tile backsplash, shiplap range hood, and stainless appliances, including a gas cooktop. This home also features a butler pantry with a wine cooler, formal dining room with tray ceiling, office with French doors and faux coffered ceiling, and family room with a Cosmo, direct-vent gas fireplace & shiplap feature wall. Enhanced Vinyl Plank (EVP) flooring is featured throughout the main floor and also in the loft and primary suite. The primary bathroom has a tub with tile surround and a tiled shower with bench seat & semi-frameless door. The main floor has a true guest suite with an ensuite bath that has a tiled, 4-ft shower. One of the upstairs secondary bedrooms also has an ensuite bath with a tiled, 5-ft shower. The upstairs hall bath has a tiled tub/shower combo. All baths have dark grey cabinets with white quartz counters. Other wonderful extras include 9-ft ceilings on the second floor, a rear covered porch, and laundry room with cabinets and sink. Visit today and make this home yours!

Listed by Michael Conley of Eastwood Homes

$
$
%
$/month over payments
Federal 30-year interest rate: 6.49% last updated on Jul 9, 2026
* All Figures are estimates. Check with your bank or proposed mortgage company for actual interest rates.
This product uses the FRED® API but is not endorsed or certified by the Federal Reserve Bank of St. Louis.

Virtual TourSave FavoriteSchedule TourAsk A QuestionMore Details

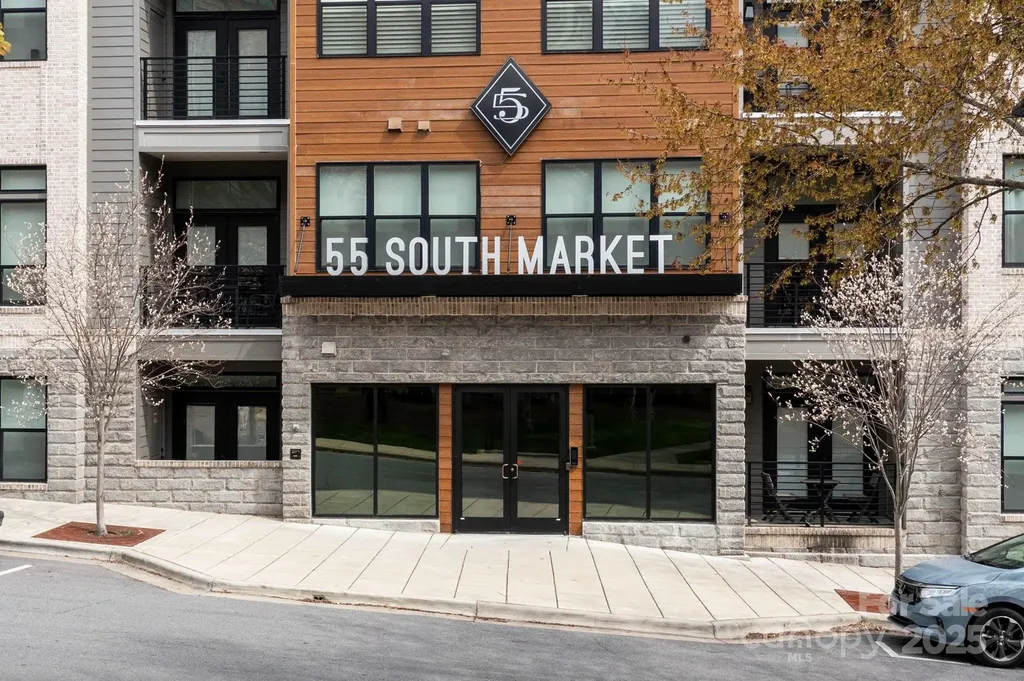
55 S Market Street Asheville NC 28801

MLS Number CAR4241941

  • Condo
  • Bedrooms 2
  • Bathroom 2
  • Square Feet 1,204

Experience the perfect blend of comfort and convenience in this beautifully appointed 2-bedroom, 2-bathroom condo located in the vibrant heart of downtown Asheville. Boasting an open floor plan, the spacious living area offers plenty of natural light and stunning views, making it an ideal space for both relaxation and entertaining.

Listed by Steph Clark and Jon Sarver of Sarver Realty Group,LLC

$
$
%
$/month over payments
Federal 30-year interest rate: 6.49% last updated on Jul 9, 2026
* All Figures are estimates. Check with your bank or proposed mortgage company for actual interest rates.
This product uses the FRED® API but is not endorsed or certified by the Federal Reserve Bank of St. Louis.

Save FavoriteSchedule TourAsk A QuestionMore Details

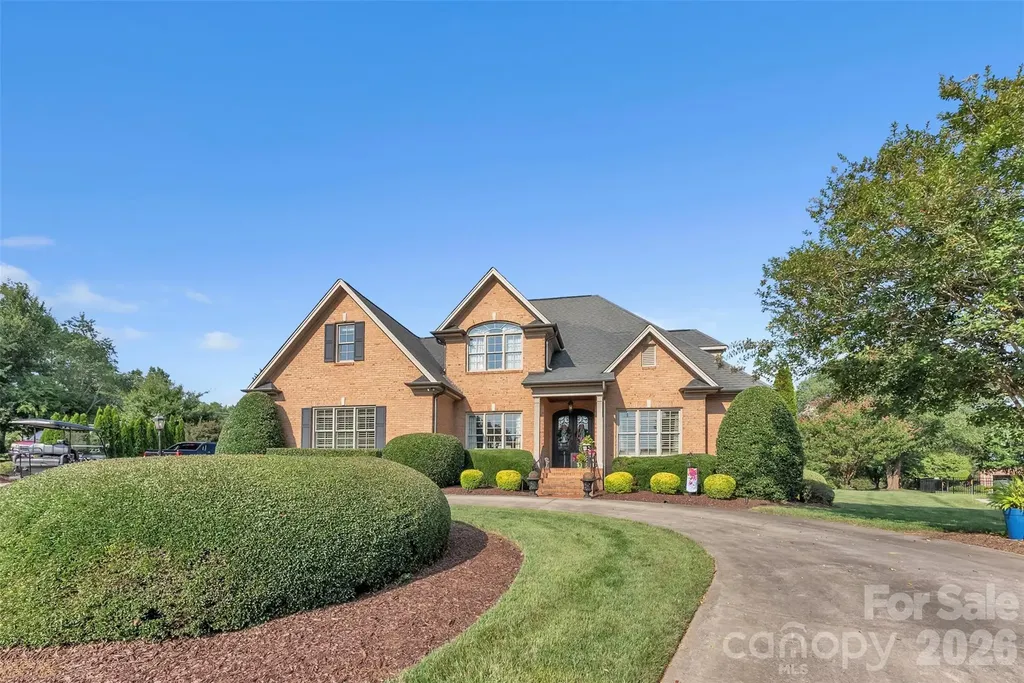
3759 Sand Wedge Drive Gastonia NC 28056

Gastonia, NC3759 Sand Wedge Drive

Price$784,900

Est. Mortgage: $/month

MLS Number CAR4381072

  • Residential
  • Bedrooms 4
  • Bathroom 4
  • Square Feet 3,070
  • Acreage 0.45

This incredible 4-bedroom, 3.5-bathroom home with an Office & bonus room is a custom-built full-brick beauty located in the highly desirable Gaston Country Club. The home boasts high-end features, Outdoor lighting including metal-clad windows and metal Clark Hall double doors, French oversized gutters, and plantation shutters throughout, offering both style and durability. Inside, you will find an open concept with crown moldings & large windows that add charm to every room. The Ezy Breeze sunroom is the perfect place to relax, the outdoor living space is a true dream. Enjoy a large custom fireplace, a fully-equipped outdoor kitchen, and a fenced-in backyard-ideal for gatherings and enjoying the outdoors. The garage is equipped with epoxy flooring and built-in cabinets for maximum storage, while the large circle driveway offers plenty of space for parking and adds curb appeal to this exceptional home. Roof replaced July/2025. Priced to Sell! LOCATION, LOCATION, LOCATION! Golf cart Community with an under 2-minute drive to Gaston Country Club & access to many other restaurants and stores!

Listed by Lucas Jacques of Howard Hanna Allen Tate Gastonia

$
$
%
$/month over payments
Federal 30-year interest rate: 6.49% last updated on Jul 9, 2026
* All Figures are estimates. Check with your bank or proposed mortgage company for actual interest rates.
This product uses the FRED® API but is not endorsed or certified by the Federal Reserve Bank of St. Louis.

Save FavoriteSchedule TourAsk A QuestionMore Details

181 Highland Heights Lake Lure NC 28746

Lake Lure, NC181 Highland Heights

Price$784,500

Est. Mortgage: $/month

MLS Number CAR4183950

  • Residential
  • Bedrooms 5
  • Bathroom 4
  • Square Feet 3,093
  • Acreage 0.81

Experience mountain living in this stunning log home in prestigious Highland Heights at Rumbling Bald on Lake Lure. Crafted w/ grand, rustic logs, the home blends elegance & comfort. Enjoy easy access to Rumbling Bald's amenities, including the marina, private lake access, indoor rec center, spa, indoor/outdoor pools, 2 - championship golf courses, & more-perfect for relaxation & adventure. A spacious front deck invites you into the great room centered around a stone fireplace. The open layout flows into a screened enclosed porch/den off the dining area. The main level offers single-level living w/ primary & adjacent bath, laundry & large kitchen. Upstairs, a lofted study overlooks the great room, guest BR en suite & a 2nd primary w/ jetted tub & shower to provide a luxurious retreat. The fully finished basement w/ garage features 2 additional bedrooms, a bonus room, cozy den, & half bath. Covered porches on both levels offer serene outdoor living spaces to soak in the surroundings.

Listed by Thomas McKay of Pinnacle Sothebys International Realty

$
$
%
$/month over payments
Federal 30-year interest rate: 6.49% last updated on Jul 9, 2026
* All Figures are estimates. Check with your bank or proposed mortgage company for actual interest rates.
This product uses the FRED® API but is not endorsed or certified by the Federal Reserve Bank of St. Louis.

Virtual TourSave FavoriteSchedule TourAsk A QuestionMore Details

3186 Tramore Drive Harrisburg NC 28075

Harrisburg, NC3186 Tramore Drive

Price$783,671

Est. Mortgage: $/month

Pending

MLS Number CAR4379519

  • Residential
  • Bedrooms 4
  • Bathroom 4
  • Square Feet 3,379
  • Acreage 0.34

What's Special: No Rear Neighbors | Large Game Room | Fireplace | First Floor Primary Suite. New Construction - September Completion! Built by America's Most Trusted Home Builder. Welcome to the Wembley at 3186 Tramore Drive in Tramore! This thoughtfully designed two-story home offers a bright, open layout ideal for everyday living and entertaining. The main level features a welcoming foyer, private study, and a spacious great room that flows into the kitchen and casual dining area. A sunroom adds natural light and connects to the outdoor living space for seamless indoor-outdoor enjoyment. The primary suite is tucked away for privacy and includes a well-appointed bath and walk-in closet. Upstairs, secondary bedrooms, a shared bath, and a large game room provide flexible living space. This inviting community offers 42 spacious homes on 75' lots with generous backyards designed for outdoor living. Located in charming Harrisburg near vibrant Charlotte, you're close to parks, entertainment, and major attractions. A planned walking trail and easy access to I-485 and NC-49 make it simple to reach top employers in Mecklenburg and Cabarrus counties. Additional Highlights Include: gourmet kitchen, ceiling speaker system, free-standing tub in primary bath, refrigerator, washer, and dryer. Photos are for representative purposes only. MLS#4379519

Listed by Cindy Lisiecki of Taylor Morrison of Carolinas Inc

$
$
%
$/month over payments
Federal 30-year interest rate: 6.49% last updated on Jul 9, 2026
* All Figures are estimates. Check with your bank or proposed mortgage company for actual interest rates.
This product uses the FRED® API but is not endorsed or certified by the Federal Reserve Bank of St. Louis.

Save FavoriteSchedule TourAsk A QuestionMore Details

3044 Five Creek Road Charlotte NC 28213

Charlotte, NC3044 Five Creek Road

Price$783,605

Est. Mortgage: $/month

MLS Number CAR4243569

  • Residential
  • Bedrooms 3
  • Bathroom 3
  • Square Feet 2,969
  • Acreage 0.15

Inventory home - This luxury home features the Promenade floor plan with private bonus suite which includes living area, bedroom and full bath. The Promenade offers a grand entrance, an open, light filled layout that wraps around your beautiful, private, garden courtyard. Luxurious selections, such as gourmet kitchen, spacious owner's suite with zero entry shower, ample storage space and too many upgrades to list! Convenient features include a centrally located laundry room. The Courtyards at Hodges Farm community is conveniently located in the town of Charlotte, NC near the University District. The majority of homesites in this community back up to a mature tree line or green open space. Take advantage of future amenities including 2 clubhouses each with a fitness center, a sparkling pool, indoor/outdoor fireplace, screened porch and Pickleball court! Enjoy a beautiful stroll through this park like setting community and explore the outdoors. This Quick Move-In home will be ready February 2026

Listed by Ryan Plowman of Plowman Properties LLC.

$
$
%
$/month over payments
Federal 30-year interest rate: 6.49% last updated on Jul 9, 2026
* All Figures are estimates. Check with your bank or proposed mortgage company for actual interest rates.
This product uses the FRED® API but is not endorsed or certified by the Federal Reserve Bank of St. Louis.

Save FavoriteSchedule TourAsk A QuestionMore Details

Broker Reciprocity MLS Grid Logo © 2026 Listings courtesy of Canopy MLS as distributed by MLS GRID. IDX information is provided exclusively for consumers’ personal non-commercial use and may not be used for any purpose other than to identify prospective properties consumers may be interested in purchasing. The IDX data is deemed reliable but is not guaranteed by MLS GRID and may be subject to an end user license agreement prescribed by the Member Participant’s applicable MLS.  Based on information submitted to the MLS GRID as of July 15, 2026 8:19 AM UTC . All data is obtained from various sources and may not have been verified by broker or MLS GRID. Supplied Open House Information is subject to change without notice. All information should be independently reviewed and verified for accuracy. Properties may or may not be listed by the office/agent presenting the information. Some IDX listings have been excluded from this website.