and narrow your search. If you have fewer than 200 results, you can save your search.

Alexander NC

r=6709-6720
6004 Yellow Buckeye Drive Charlotte NC 28277
Pending

MLS Number CAR4392352

  • Residential
  • Bedrooms 4
  • Bathroom 4
  • Square Feet 2,584
  • Acreage 0.06

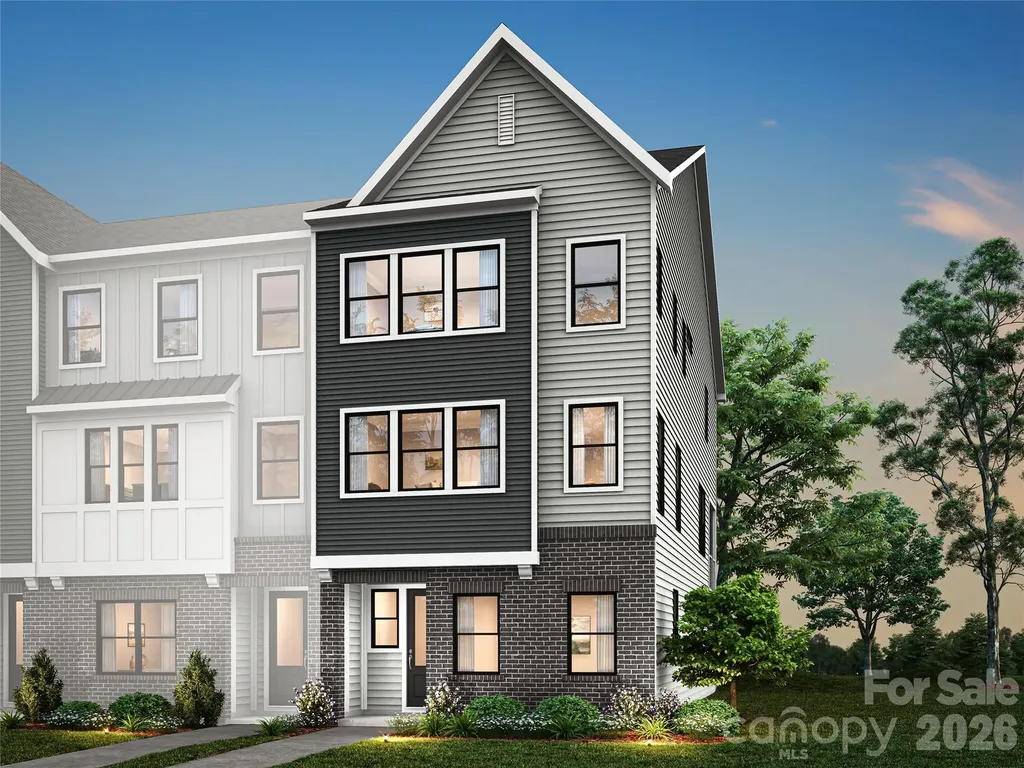
The Aster at Ross Farms in Ballantyne is designed to adapt to your lifestyle while offering a sense of calm and connection. The flexible first-floor space works beautifully as a guest suite, home office, or GenSmart Suite(TM), while the second-floor open layout puts the kitchen at the center, flowing seamlessly to a covered porch ideal for everyday living and entertaining. Upstairs, a spacious loft and primary suite with walk-in closet provide a peaceful retreat, complemented by two additional bedrooms for family or guests. All of this is set in vibrant Ballantyne, close to Greenway trails, top-rated schools, and local favorites like The Bowl at Ballantyne and Blakeney.

Listed by Brooke Fields-Christenburg of TRI Pointe Homes INC

$
$
%
$/month over payments
Federal 30-year interest rate: 6.49% last updated on Jul 9, 2026
* All Figures are estimates. Check with your bank or proposed mortgage company for actual interest rates.
This product uses the FRED® API but is not endorsed or certified by the Federal Reserve Bank of St. Louis.

Save FavoriteSchedule TourAsk A QuestionMore Details

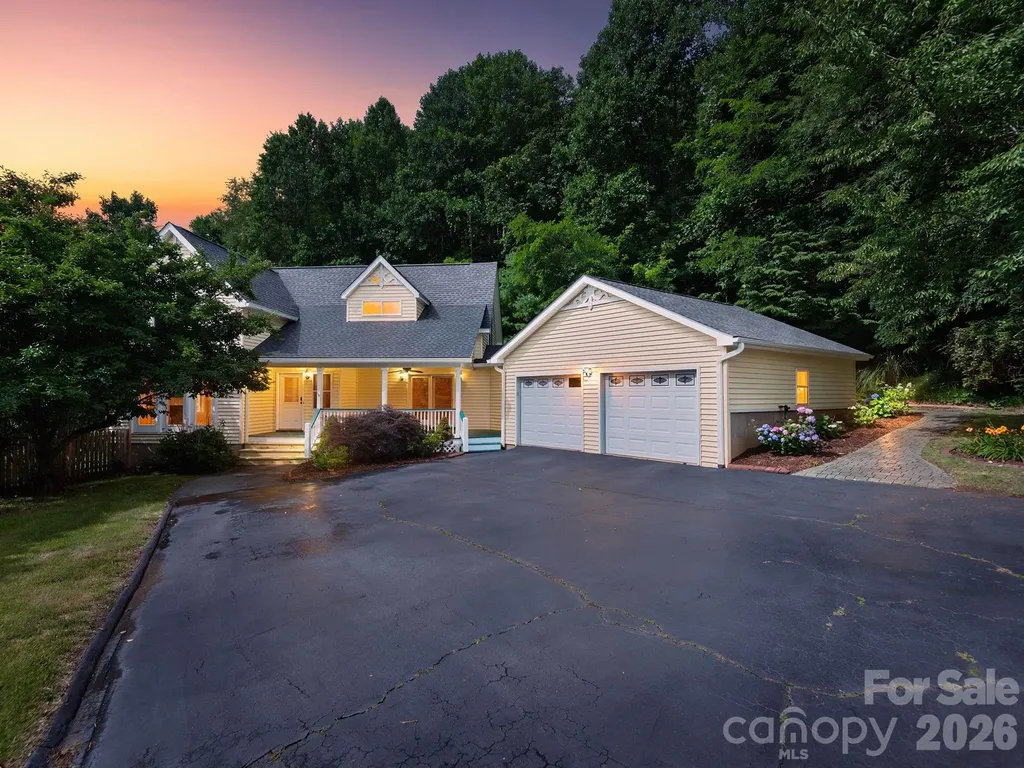
30 Apple Tree Way Asheville NC 28805

Asheville, NC30 Apple Tree Way

Price$762,500

Est. Mortgage: $/month

Open House

MLS Number CAR4396563

  • Residential
  • Next Open House: Sat 07/18 2:00 pm. to 4:00 pm.
  • Bedrooms 3
  • Bathroom 3
  • Square Feet 3,689

Experience mountain living at its finest in this beautifully updated East Asheville retreat, where breathtaking long-range mountain views, abundant natural light, and timeless comfort come together. Freshly painted in June 2026 and truly move-in ready, this exceptional home features an inviting open-concept floor plan designed for effortless everyday living and entertaining. Expansive windows frame the surrounding scenery, while a welcoming rocking chair front porch offers the perfect spot to sip morning coffee or unwind with evening sunsets. The primary ensuite encompasses the entire upper level, creating a peaceful, private sanctuary complete with a loft, soaking tub, walk-in shower, and a spacious walk-in closet. The versatile layout includes an additional bedroom plus a dedicated office with a closet on the main level. The lower level offers excellent flexibility with a daylight walk-out style bedroom, alongside a secondary space perfect for a theatre room, hobby area, or private work-from-home space. Outside, a spacious detached garage/workshop provides incredible utility for woodworking, an art studio, or extra storage. Thoughtfully maintained and extensively improved, this home perfectly balances peaceful mountain seclusion with urban convenience, situated convenient to Interstate 40, the Blue Ridge Parkway, shopping, dining, groceries, and downtown Asheville. Exceptional setting, modern updates, and captivating mountain views make this a property you'll want to call home.

Listed by Brandie D. Huffman of Howard Hanna Beverly-Hanks Asheville-Biltmore Park

$
$
%
$/month over payments
Federal 30-year interest rate: 6.49% last updated on Jul 9, 2026
* All Figures are estimates. Check with your bank or proposed mortgage company for actual interest rates.
This product uses the FRED® API but is not endorsed or certified by the Federal Reserve Bank of St. Louis.

Virtual TourSave FavoriteSchedule TourAsk A QuestionMore Details

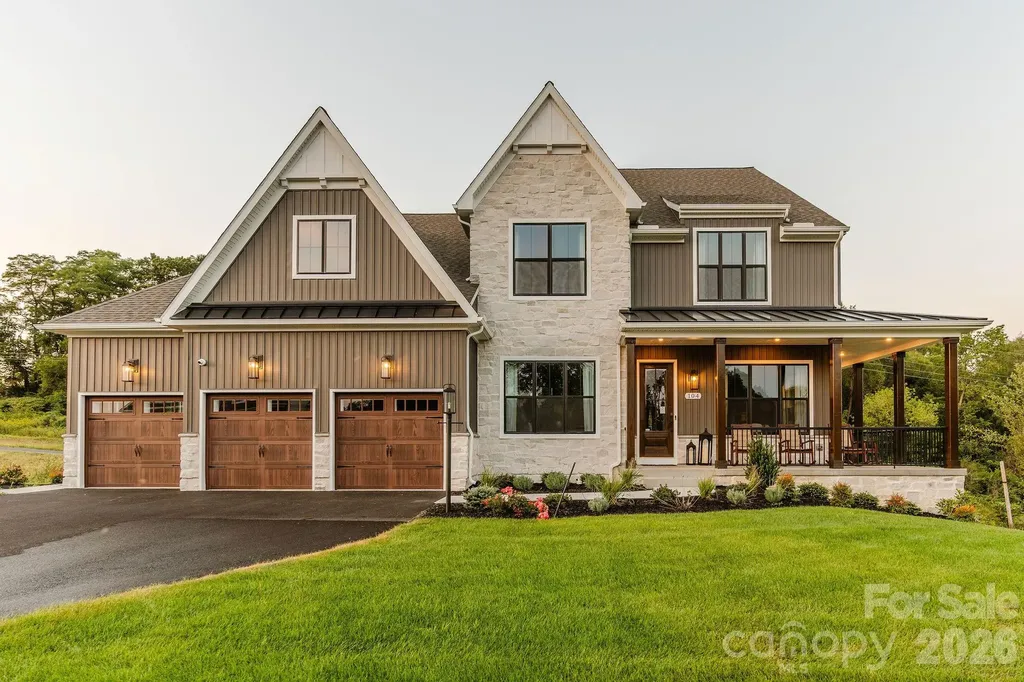
Lot 2 Pinnacle Way York SC 29745

MLS Number CAR4297000

  • Residential
  • Bedrooms 4
  • Bathroom 3
  • Square Feet 3,599
  • Acreage 0.44

Welcome to The Gables at Handsmill Inland, where you can enjoy the beauty of Lake Wylie without the upkeep of a waterfront property. Choose from 3 water-view and 5 off-water homesites, each designed with a walkout basement for added space and flexibility. Select homesites are tucked at the end of a row or on a cul-de-sac, providing an extra sense of privacy. Take in breathtaking sunsets over the lake and enjoy easy access to all the perks of lakeside living. The Nottingham features a 2-story Family Room open to the eat-in Kitchen with walk-in pantry and Breakfast Area. The spacious Owner's Suite is located on the first floor, with 2 walk-in closets and full Bathroom. A Study, formal Dining Room, Powder Room, Laundry Room, and 2-car garage complete the first level. The hallway upstairs overlooks the Family Room below. An optional Bonus Room is located over the Owner's Suite. 3 additional Bedrooms with walk-in closets and a full Bath are on the second floor. The Nottingham can be customized to include up to 6 Bedrooms and 4.5 Bathrooms. See also: 4296993 & 4297009

Listed by Paul Stanger of BSI Builder Services

$
$
%
$/month over payments
Federal 30-year interest rate: 6.49% last updated on Jul 9, 2026
* All Figures are estimates. Check with your bank or proposed mortgage company for actual interest rates.
This product uses the FRED® API but is not endorsed or certified by the Federal Reserve Bank of St. Louis.

Virtual TourSave FavoriteSchedule TourAsk A QuestionMore Details

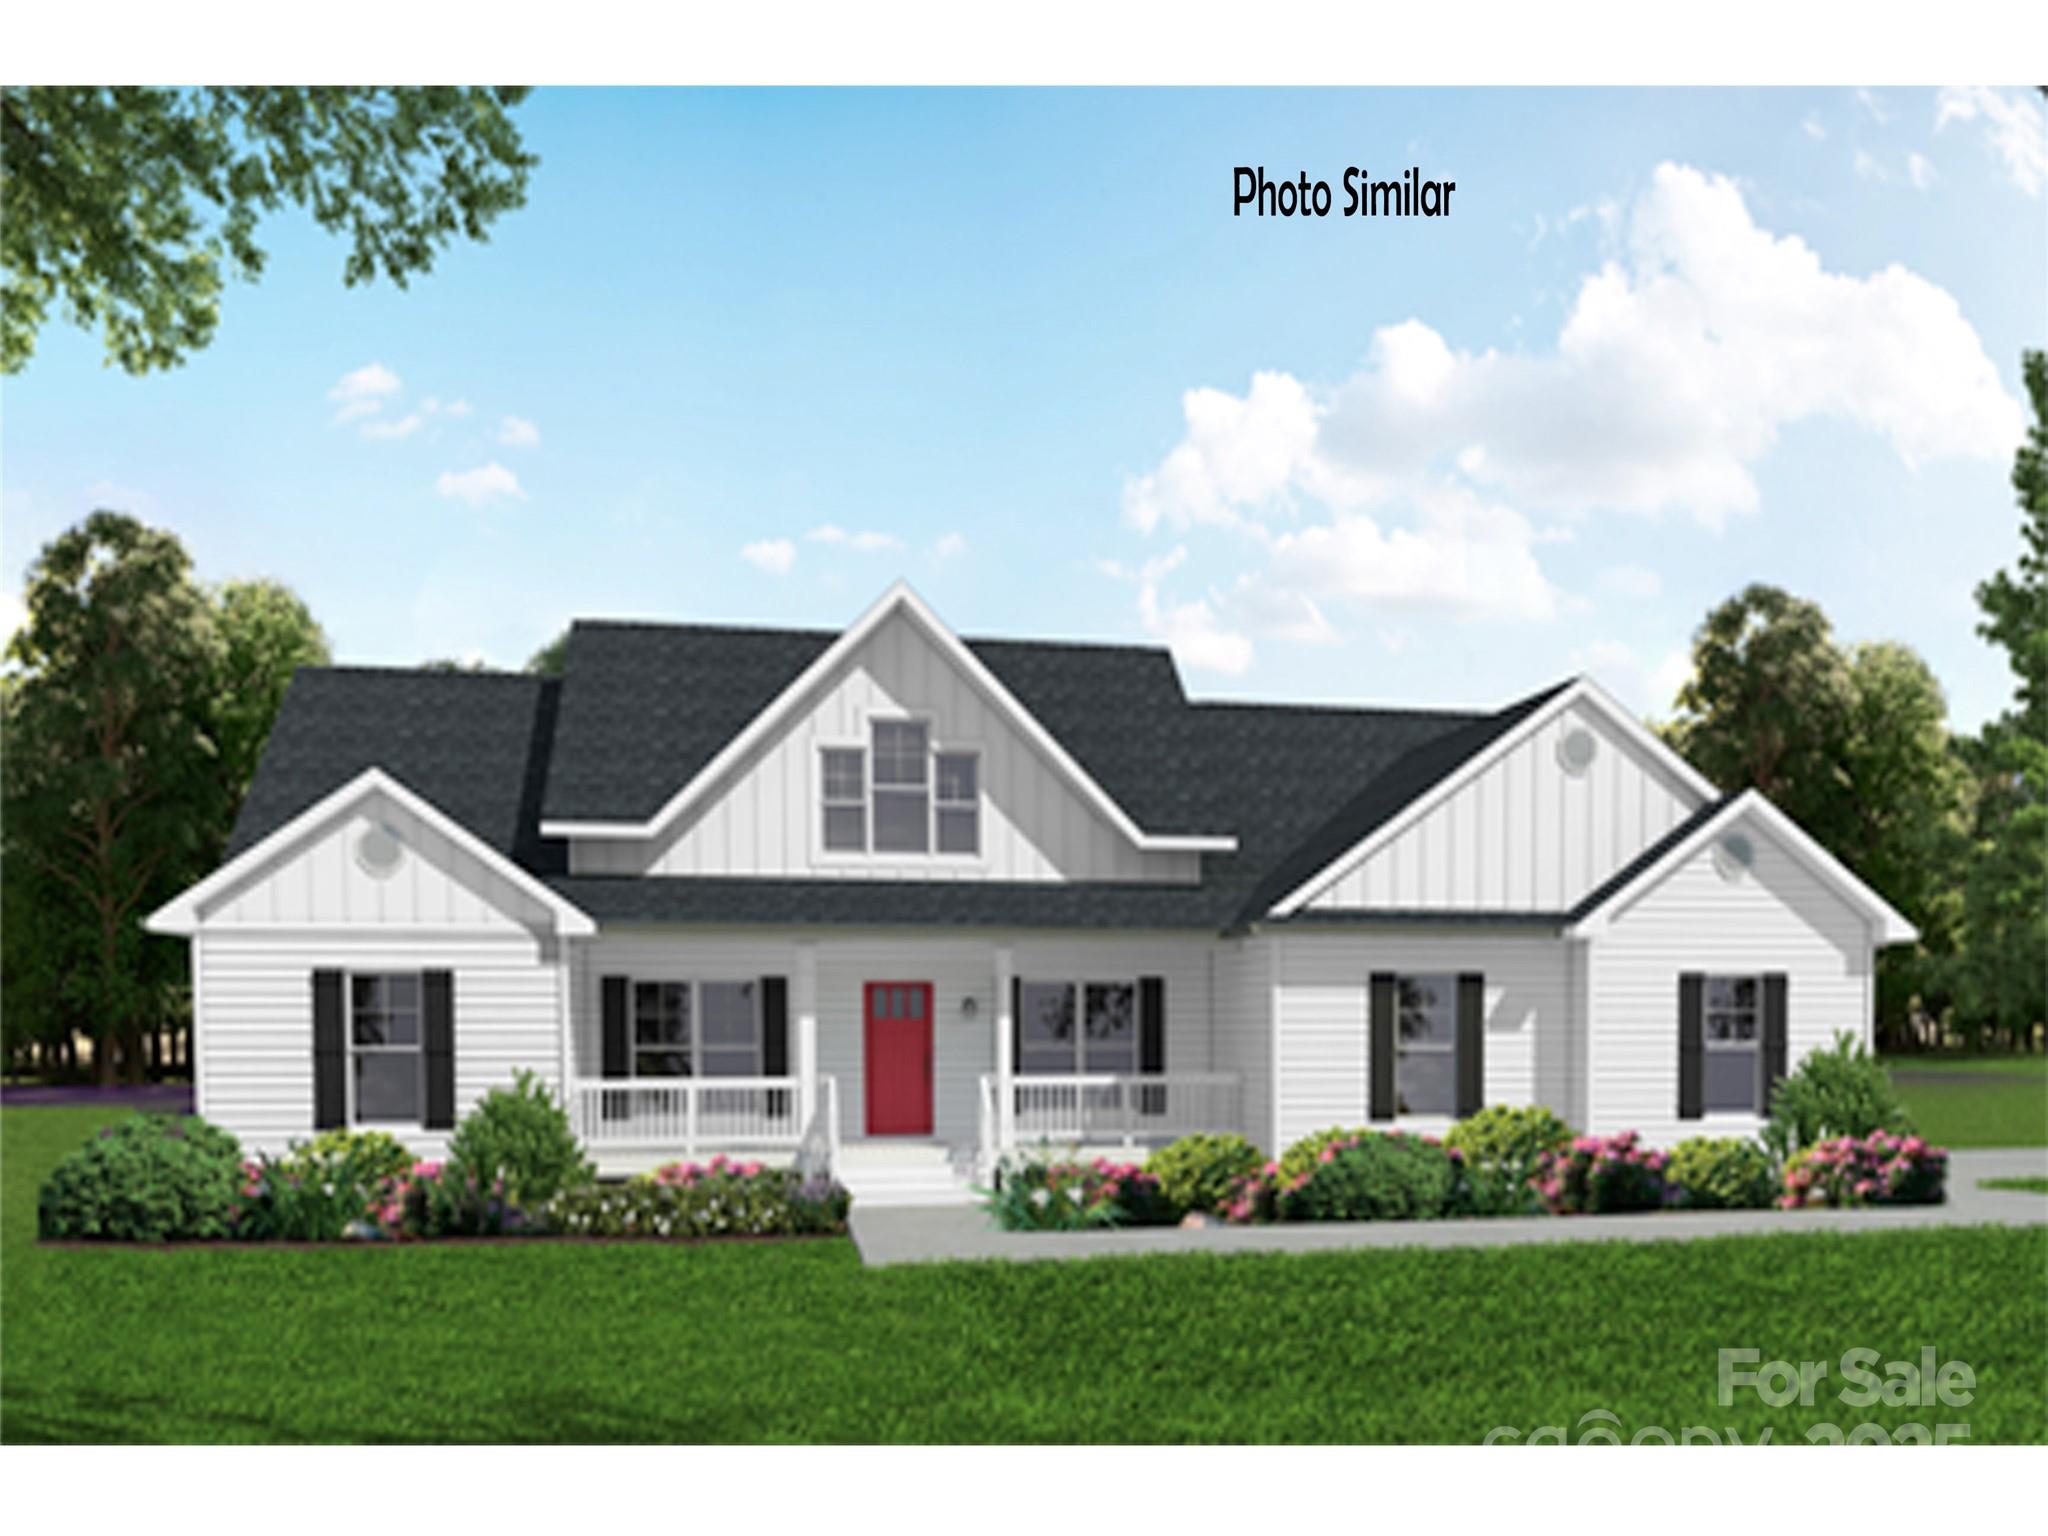
99999 Bay Laurel Lane Hendersonville NC 28791

MLS Number CAR4206754

  • Residential
  • Bedrooms 3
  • Bathroom 2
  • Square Feet 2,110
  • Acreage 0.72

Proposed Construction Listing in Carriage Park! See MLS number 4089321 for more information. Nestled in the coveted Carriage Park community, just 7 minutes from vibrant downtown Hendersonville and a short drive to Asheville. Enjoy the potential to build your home with breathtaking, unparalleled mountain views off the back porch paired with the privacy of 24-hour manned gated security. Community amenities include tennis/pickleball courts, a clubhouse, and a year-round indoor swimming pool. Carriage Park is a very active community with various clubs, pot lucks and opportunities for fellowship with other residents. Experience elegance, convenience, tranquility and a sense of community in one of Hendersonville's most desirable neighborhoods. Set up your showing today!

Listed by Wyatt Listrom and Wes Hight of Howard Hanna Beverly-Hanks Fletcher

$
$
%
$/month over payments
Federal 30-year interest rate: 6.49% last updated on Jul 9, 2026
* All Figures are estimates. Check with your bank or proposed mortgage company for actual interest rates.
This product uses the FRED® API but is not endorsed or certified by the Federal Reserve Bank of St. Louis.

Save FavoriteSchedule TourAsk A QuestionMore Details

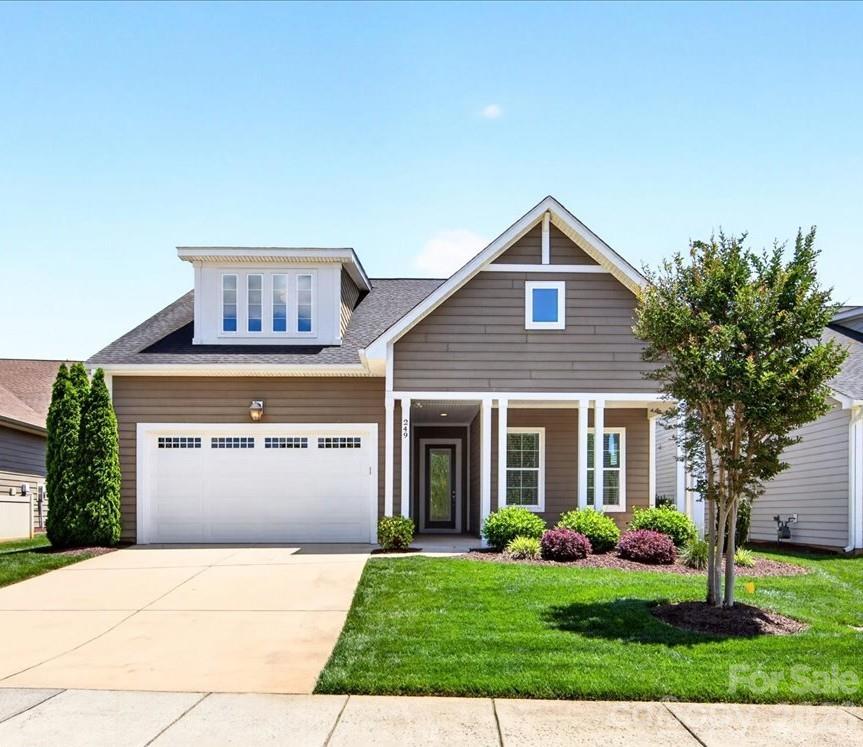
249 Stone Mountain Way Denver NC 28037

Denver, NC249 Stone Mountain Way

Price$760,000

Est. Mortgage: $/month

MLS Number CAR4380432

  • Residential
  • Bedrooms 3
  • Bathroom 3
  • Square Feet 2,679
  • Acreage 0.17

Immaculate and meticulously maintained one-owner home on Premium Lot in exclusive Trilogy - Lake Norman. Enjoy all that the Trilogy lifestyle has to offer in this Graham/Loft open floor plan. Main level features 10' ceilings and 8' doors. Custom Stained Glass Front Door. Large Kitchen and Entertainment space flows seamlessly into Great Rm and Dining Area, all integrated w/ Outdoor Living via a rolling glass wall to Screened Porch plus an extended Hardscape area with fireplace. Main Level includes Primary BR Suite plus 2nd Bedroom, Office/Study, 2nd Bath, and Laundry. Upper Level provides all the expanded space you'll need with a large Bonus/Flex space complete with a Hobby Nook, plus a 3rd Bedroom and Bath. Top it off with large Walk-In Attic space. 2-car garage extended by 4 add'l feet w/ coated flooring. Lush Landscaping with in-ground irrigation and Community provided Lawn Maintenance. This home will truly be your retreat when relaxing after enjoying all the exclusive privileges of the active adult Trilogy membership…a 5-star lifestyle and a stunning Resort Club featuring fitness center, fine dining, recreation, Boat Club and more.

Listed by Bill Washburn of Helen Adams Realty

$
$
%
$/month over payments
Federal 30-year interest rate: 6.49% last updated on Jul 9, 2026
* All Figures are estimates. Check with your bank or proposed mortgage company for actual interest rates.
This product uses the FRED® API but is not endorsed or certified by the Federal Reserve Bank of St. Louis.

Save FavoriteSchedule TourAsk A QuestionMore Details

402 W Glenview Drive W Salisbury NC 28147

MLS Number CAR4349867

  • Residential
  • Bedrooms 3
  • Bathroom 4
  • Square Feet 2,888
  • Acreage 2.24

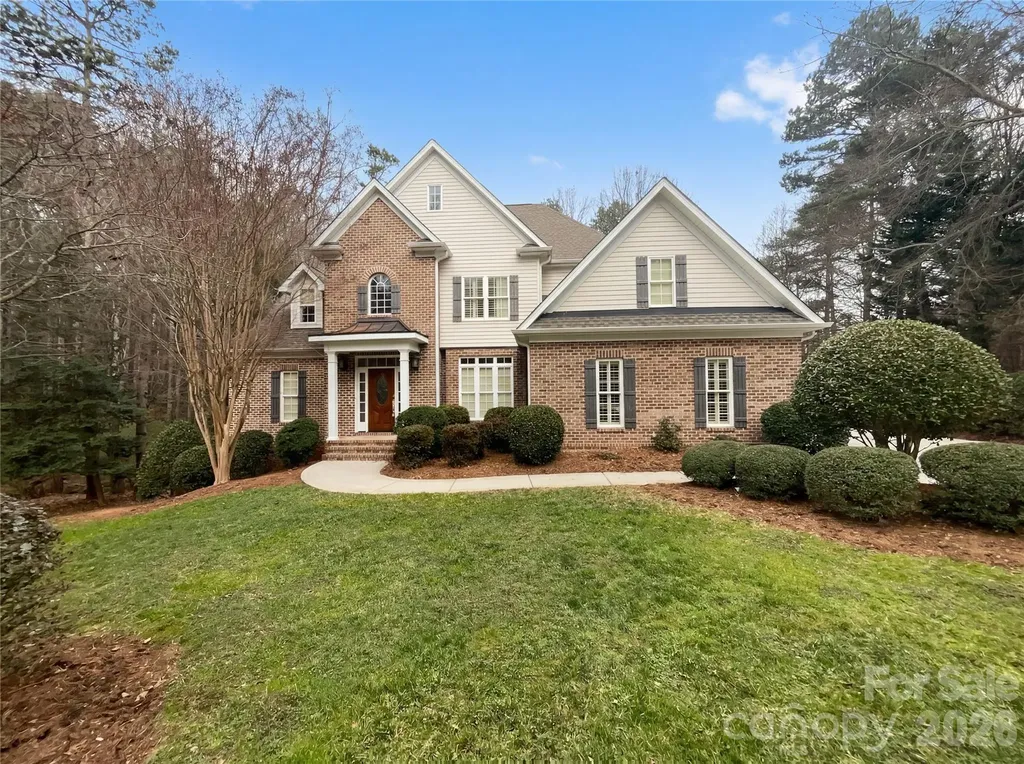
This meticulously maintained home in the sought-after Forest Glen community is truly a must-see! Nestled on 2.24 acres; one of the few properties in the neighborhood with over 2 acre lots. This home offers both space and privacy in a desirable setting. Featuring 3 bedrooms, an office/flex room, a spacious bonus room above the garage, 2 full bathrooms, and 2 half bathrooms, this home provides both comfort and functionality. Upon entry, you are welcomed into a beautiful and spacious family room that flows seamlessly into a beautifully renovated kitchen, perfect for entertaining and everyday living! The primary wing boasts a fully renovated bathroom and three walk-in closets. On the opposite wing, you'll find two generously sized bedrooms connected by a Jack-and-Jill bathroom. Upstairs, the bonus room above the garage includes its own half bath, an ideal space for a media room, guest suite, or home office. Recent renovations and upgrades include remodeled kitchen and bathrooms, custom window shutters throughout, hardwood flooring, Berber carpeting in the bedrooms, updated light fixtures, and beautifully maintained landscaping. The list goes on! Don't miss this rare opportunity-schedule your private showing today. Come in… Fall in Love… Make an Offer!

Listed by Viridiana Arceo of Mountain Island Lake Realty LLC

$
$
%
$/month over payments
Federal 30-year interest rate: 6.49% last updated on Jul 9, 2026
* All Figures are estimates. Check with your bank or proposed mortgage company for actual interest rates.
This product uses the FRED® API but is not endorsed or certified by the Federal Reserve Bank of St. Louis.

Save FavoriteSchedule TourAsk A QuestionMore Details

4 Lacoste Drive Hendersonville NC 28739

Hendersonville, NC4 Lacoste Drive

Price$760,000

Est. Mortgage: $/month

MLS Number CAR4381202

  • Residential
  • Bedrooms 3
  • Bathroom 4
  • Square Feet 2,533
  • Acreage 0.15

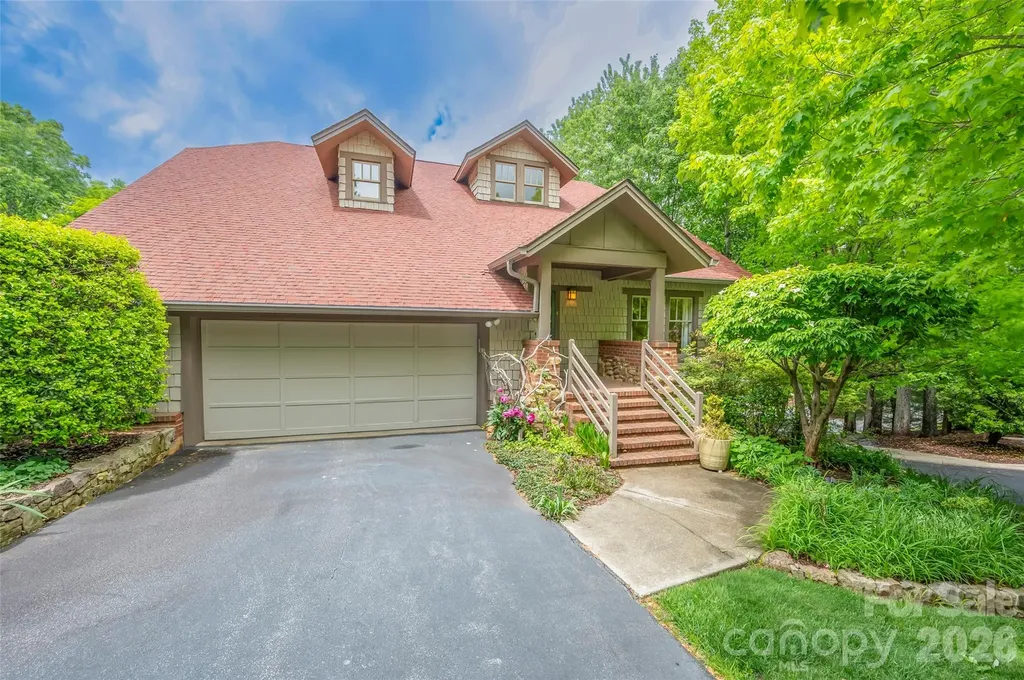
This charming, authentically designed Arts & Crafts style home is located in the #47 Golf Course Community in the nation. It offers the perfect blend of luxury, comfort, and low- maintenance “lock-and-leave” living. Featuring 3 bedrooms and 3.5 baths, this thoughtfully designed mountain retreat is ideally located just moments from the community's premier amenities, including the clubhouse, Tom Fazio's acclaimed “Mountain Masterpiece” Championship golf course, wellness center, outdoor pool, and hot tub. The inviting main-level living floor plan is perfect for both everyday living and entertaining, highlighted by a cozy vented brick fireplace with gas starter - ideal for relaxing on cool mountain evenings. Enjoy seamless indoor-outdoor living with a delightful screened porch and adjacent grilling area surrounded by the beauty of the mountains. Beautifully manicured landscaping filled with vibrant perennial flowers enhances the home's curb appeal, while landscaping maintenance and trash pickup are conveniently included in the community fees, making carefree mountain living even easier. Each spacious bedroom is an ensuite with walk-in closets, offering comfort and privacy for family and guests alike. Two of the bathrooms have been tastefully updated, and one features luxurious heated tile floors. Whether you're seeking a full-time residence or a mountain getaway, this exceptional home offers convenience, charm, and access to an active resort lifestyle, all just 8 minutes from downtown Hendersonville's vibrant dining, shopping, and entertainment. Don't miss this rare opportunity to own in one of Western North Carolina's most coveted communities.

Listed by Amber Saxon and Lauren Rippy of Howard Hanna Beverly-Hanks

$
$
%
$/month over payments
Federal 30-year interest rate: 6.49% last updated on Jul 9, 2026
* All Figures are estimates. Check with your bank or proposed mortgage company for actual interest rates.
This product uses the FRED® API but is not endorsed or certified by the Federal Reserve Bank of St. Louis.

Virtual TourSave FavoriteSchedule TourAsk A QuestionMore Details

1801 Riverview Court Hendersonville NC 28739

MLS Number CAR4373353

  • Residential
  • Bedrooms 4
  • Bathroom 3
  • Square Feet 3,707
  • Acreage 0.24

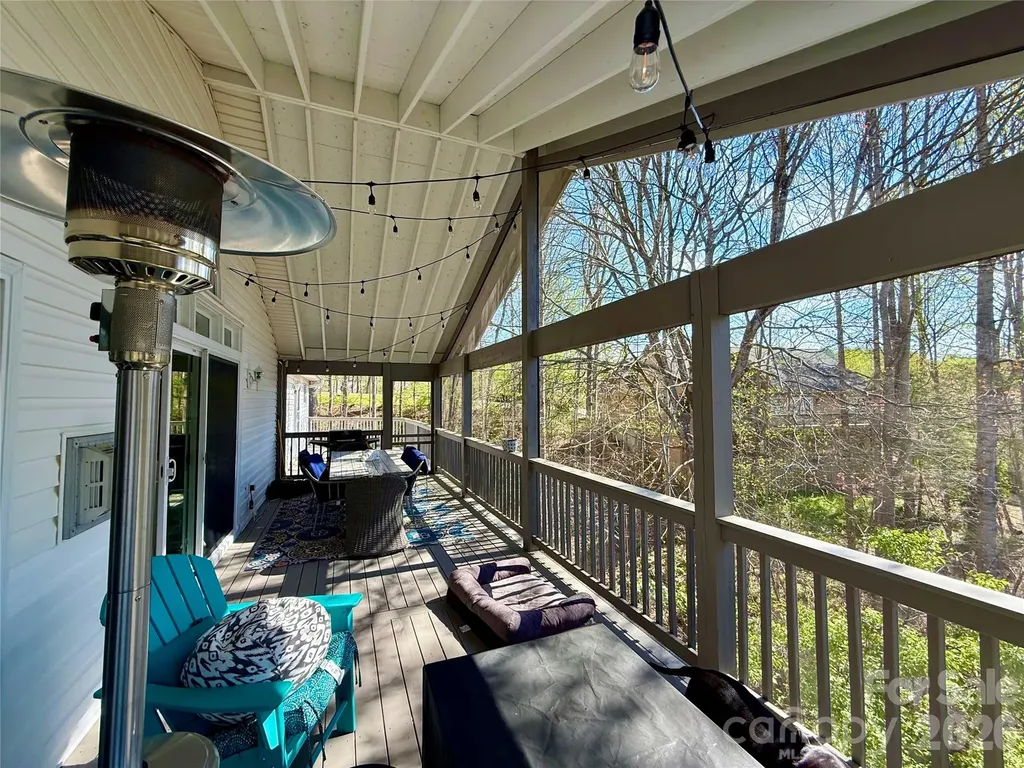
Discover your private sanctuary in the treetops. Nestled on a peaceful cul-de-sac within the highly coveted, gated golf course community of Cummings Cove, this exquisitely appointed 4BR and 3 BA executive home offers an unparalleled mountain lifestyle just 15 minutes from vibrant downtown Hendersonville. Boasting extensive 2024 updates, this move-in-ready impressive 3,707 sq ft home seamlessly blends stylish modern design with breathtaking natural surroundings. Step inside to find gleaming hardwood floors flowing through the expansive common areas, leading you into a dream kitchen. Bathed in natural light from newly installed skylights, the kitchen features designer blue soft-close cabinetry, pristine quartz countertops, premium Bosch appliances, a custom natural cedar range hood, and chic floating shelves. Entertain with ease as updated sliding doors open to a magnificent screened-in porch, offering a private, elevated perch where you are fully immersed in the wonder of the surrounding nature. It is the ultimate backdrop for your morning coffee or tranquil evening gatherings. Rounding out the main level is a dedicated home office and three spacious bedrooms-including a beautiful owner's suite complete with a generous walk-in closet and slider to the back deck. Even the laundry room has been thoughtfully refreshed with a new sink, updated counters, and ample cabinetry. On the lower level is exceptional flexibility, featuring two additional bedrooms, a second office, updated guest bath and a massive recreation room anchored by a wet bar-an entertainer's paradise ideal for hosting long-term guests. Step out onto the lower-level covered deck to soak in the crisp mountain air. Complete with a whole-house generator and a roomy two-car garage, every convenience has been considered. Beyond the property line, the Cummings Cove lifestyle awaits. Enjoy access to fantastic community amenities including an 18-hole golf course, clubhouse, fitness center, outdoor pool, pickleball, and tennis courts (contact the club for membership details). This is more than a home; it is an exceptional mountain retreat offering unmatched comfort, style, and convenience. Call today to schedule your private tour and step into the lifestyle you deserve!

Listed by Leslie Barfield and Scott Barfield of Scott Barfield Realty And Land Company
$
$
%
$/month over payments
Federal 30-year interest rate: 6.49% last updated on Jul 9, 2026
* All Figures are estimates. Check with your bank or proposed mortgage company for actual interest rates.
This product uses the FRED® API but is not endorsed or certified by the Federal Reserve Bank of St. Louis.

Save FavoriteSchedule TourAsk A QuestionMore Details

1845 Templeton Road Clover SC 29710

Clover, SC1845 Templeton Road

Price$760,000

Est. Mortgage: $/month

Active With Contract

MLS Number CAR4384011

  • Residential
  • Bedrooms 2
  • Bathroom 2
  • Square Feet 1,433
  • Acreage 16.4

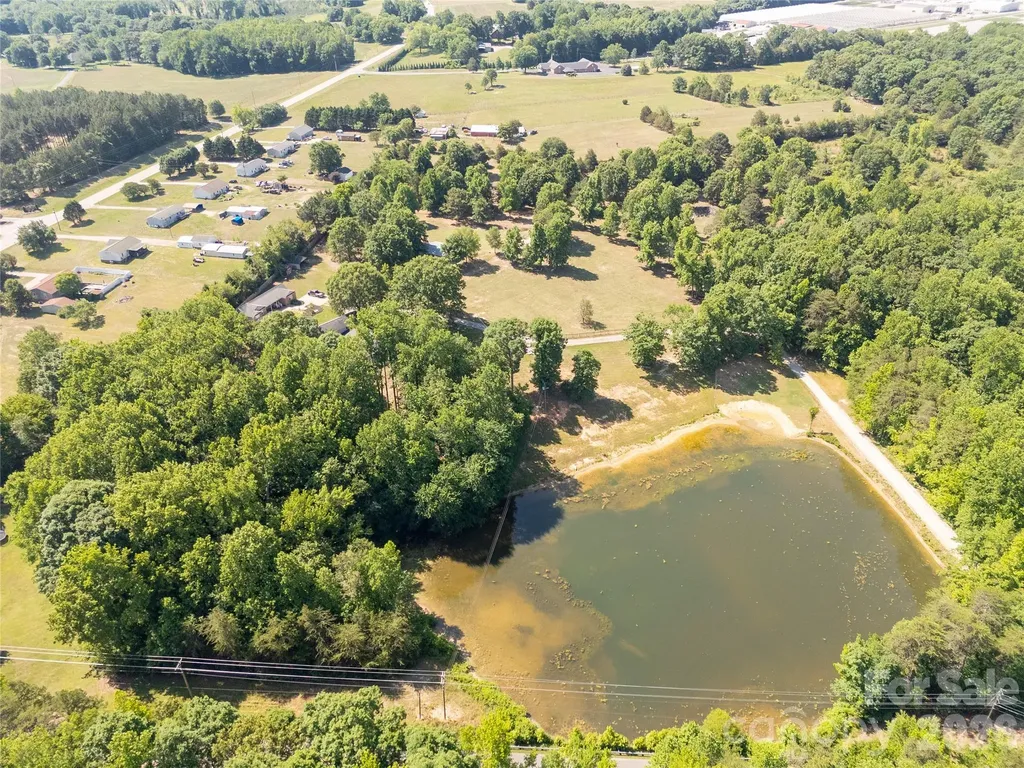
Country living! 16.40 acres total on 2 parcels overlooking a beautiful pond! Morning rides, pondside sunsets, and the privacy of wooded buffers define the lifestyle here. The two-tract configuration provides flexibility for immediate use and future expansion while preserving privacy. So many possibilities and located between Clover and York, SC. Features include remodeled 2 bed/ 2 bath ranch, detached 2 story workshop/flex building and an additional home that is waiting for your vision and personal touch! Bring your animals to the 3 stall barn and fenced pastures. If you are seeking a property for an Equestrian estate, hobby farm, or multi-generational living, this is the one for you! Schedule your showing today!

Listed by Trish Graves and Josh Boyd of Howard Hanna Allen Tate Rock Hill

$
$
%
$/month over payments
Federal 30-year interest rate: 6.49% last updated on Jul 9, 2026
* All Figures are estimates. Check with your bank or proposed mortgage company for actual interest rates.
This product uses the FRED® API but is not endorsed or certified by the Federal Reserve Bank of St. Louis.

Save FavoriteSchedule TourAsk A QuestionMore Details

4423 Augusta Ridge Court Denver NC 28037

Denver, NC4423 Augusta Ridge Court

Price$760,000

Est. Mortgage: $/month

MLS Number CAR4343954

  • Residential
  • Bedrooms 4
  • Bathroom 2
  • Square Feet 2,625
  • Acreage 0.84

Welcome home to this gorgeous basement home in Denver, NC-a true dream house with a thoughtfully designed floorplan and spaces that feel both grand and welcoming. Tall ceilings and large windows throughout fill the home with natural light, highlighting the spacious rooms and open feel. The main living areas flow beautifully, perfect for everyday living and entertaining alike. Step outside to the large back deck, ideal for morning coffee, weekend gatherings, or simply enjoying the peaceful surroundings. Upstairs, a versatile bonus room offers endless possibilities-home office, playroom, media room, or guest space. Downstairs, the unfinished basement provides incredible potential to customize and expand-create additional living space, a gym, workshop, or ultimate retreat. With its flexible layout, abundant space, and room to grow, this home truly has it all. A rare opportunity to own a dream home in sought-after Denver, NC. ?

Listed by Lisa Belk of Mark Spain Real Estate

$
$
%
$/month over payments
Federal 30-year interest rate: 6.49% last updated on Jul 9, 2026
* All Figures are estimates. Check with your bank or proposed mortgage company for actual interest rates.
This product uses the FRED® API but is not endorsed or certified by the Federal Reserve Bank of St. Louis.

Save FavoriteSchedule TourAsk A QuestionMore Details

1405 Encore Lane Waxhaw NC 28173

Waxhaw, NC1405 Encore Lane

Price$760,000

Est. Mortgage: $/month

MLS Number CAR4366207

  • Residential
  • Bedrooms 3
  • Bathroom 3
  • Square Feet 2,351
  • Acreage 0.18

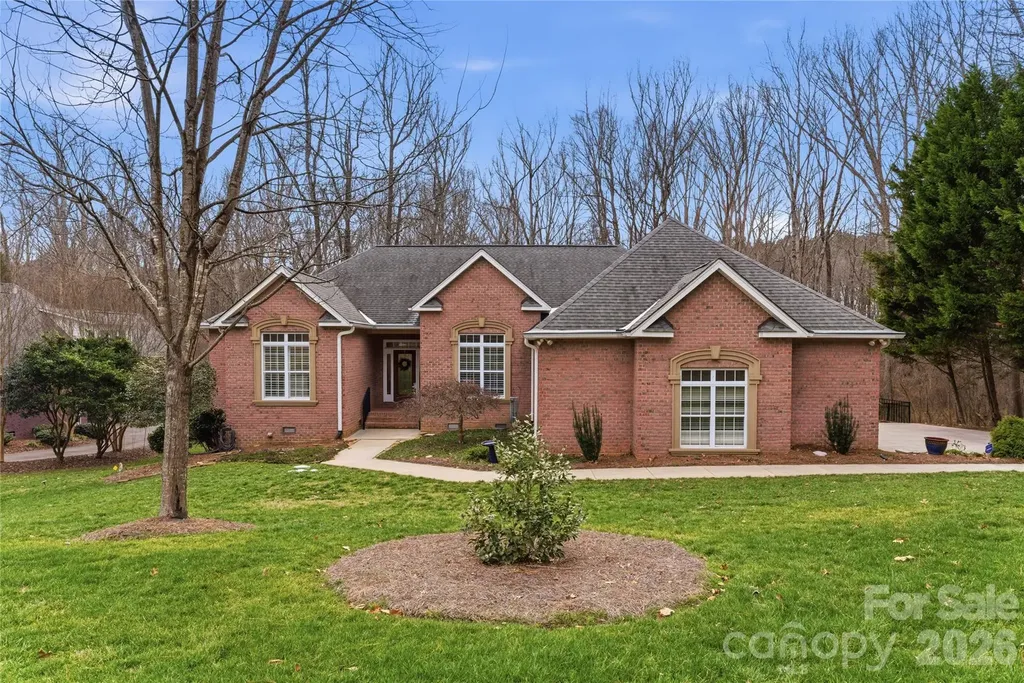
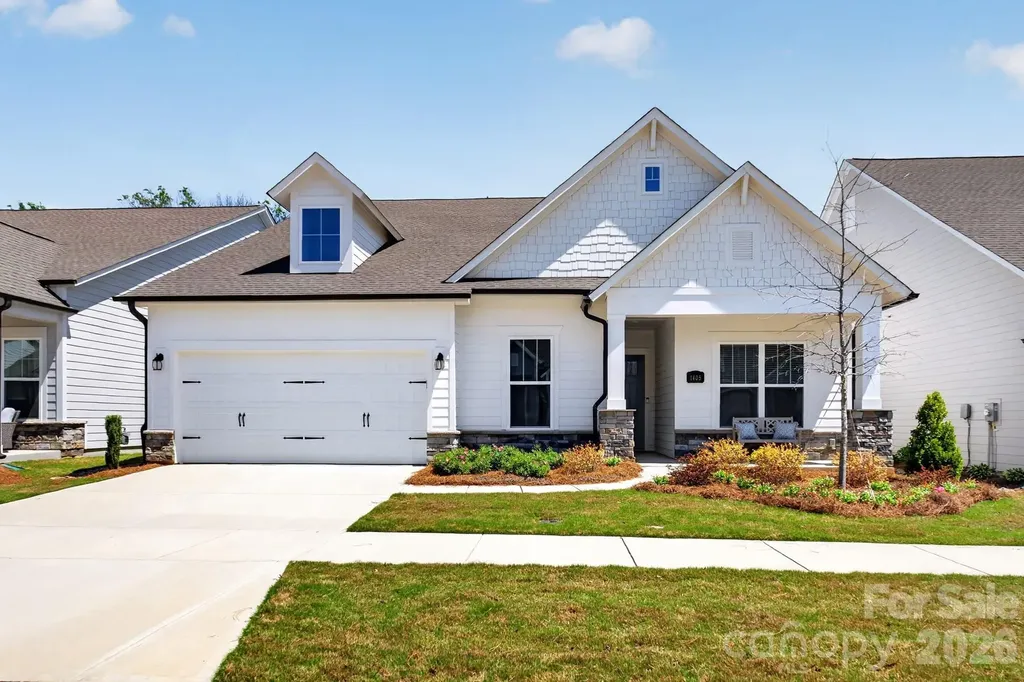
Get ready to fall in love with this gorgeous 1 story Ranch Style home in the award winning 55+ Community Encore at Streamside. This home is the perfect mix of comfort and style. With 3 spacious bedrooms, 3 full bathrooms, and almost 2400 square feet of living space, there's plenty of room to spread out and enjoy life.The heart of the home is an open, airy layout that's made for entertaining. Whether you're hosting a big gathering or just hanging out with family and friends, this home feels so welcoming and bright. You'll love the natural light! Step outside to the rear covered porch, and get ready to be wowed! It's absolutely phenomenal - a true outdoor living space where you can relax or dine while overlooking the beautiful woods behind you. This beautiful home is located in the highly desirable area of Waxhaw with easy access to shopping and recreational amenities. With its modern design, high-quality finishes, and desirable features, this home is a must-see.

Listed by Mark Perry of Premier South

$
$
%
$/month over payments
Federal 30-year interest rate: 6.49% last updated on Jul 9, 2026
* All Figures are estimates. Check with your bank or proposed mortgage company for actual interest rates.
This product uses the FRED® API but is not endorsed or certified by the Federal Reserve Bank of St. Louis.

Virtual TourSave FavoriteSchedule TourAsk A QuestionMore Details

69 Stamford Street Asheville NC 28803

Asheville, NC69 Stamford Street

Price$760,000

Est. Mortgage: $/month

MLS Number CAR4395603

  • Condo
  • Bedrooms 2
  • Bathroom 3
  • Square Feet 1,393

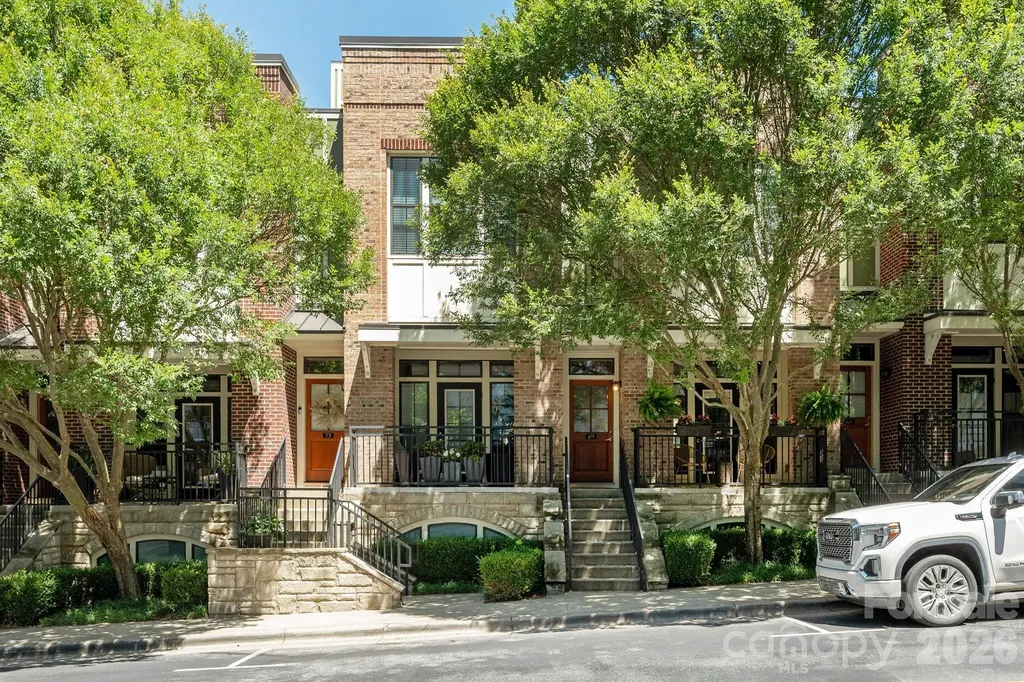
Rare opportunity to own a Biltmore Park Condo. Experience urban mountain living at it's best! This luxury condo features a thoughtful floor plan/design and upscale finishes. Main level has an open floor plan that features soaring ceilings, expansive windows, dining room, living room and Kitchen. Cozy covered front porch is perfect for morning coffee or an afternoon gathering place for a glass of wine. Upstairs is a private retreat and offers a primary bedroom suite with a walk-in closet and a ensuite bathroom. There is also a guest bedroom and full bath located upstairs. Basement has a one car garage and bonus room perfect for an office, exercise room or flex room. This home is located within Biltmore Park town Square and is walkable to upscale and casual dining restaurants, boutiques, spas, YMCA and a movie theatre. The HOA fee covers an outdoor pool, clubhouse with a grilling area and a fitness center. A short drive to iconic destinations like the Biltmore Estate, North Carolina Arboretum and the Blue Ridge Parkway. New HVAC in late 2025!

Listed by Art Redden of Kenmure 12 Broker LLC

$
$
%
$/month over payments
Federal 30-year interest rate: 6.49% last updated on Jul 9, 2026
* All Figures are estimates. Check with your bank or proposed mortgage company for actual interest rates.
This product uses the FRED® API but is not endorsed or certified by the Federal Reserve Bank of St. Louis.

Save FavoriteSchedule TourAsk A QuestionMore Details

Broker Reciprocity MLS Grid Logo © 2026 Listings courtesy of Canopy MLS as distributed by MLS GRID. IDX information is provided exclusively for consumers’ personal non-commercial use and may not be used for any purpose other than to identify prospective properties consumers may be interested in purchasing. The IDX data is deemed reliable but is not guaranteed by MLS GRID and may be subject to an end user license agreement prescribed by the Member Participant’s applicable MLS.  Based on information submitted to the MLS GRID as of July 16, 2026 5:15 AM UTC . All data is obtained from various sources and may not have been verified by broker or MLS GRID. Supplied Open House Information is subject to change without notice. All information should be independently reviewed and verified for accuracy. Properties may or may not be listed by the office/agent presenting the information. Some IDX listings have been excluded from this website.