and narrow your search. If you have fewer than 200 results, you can save your search.

Alexander NC

r=6721-6732
1405 Encore Lane Waxhaw NC 28173

Waxhaw, NC1405 Encore Lane

Price$760,000

Est. Mortgage: $/month

MLS Number CAR4366207

  • Residential
  • Bedrooms 3
  • Bathroom 3
  • Square Feet 2,351
  • Acreage 0.18

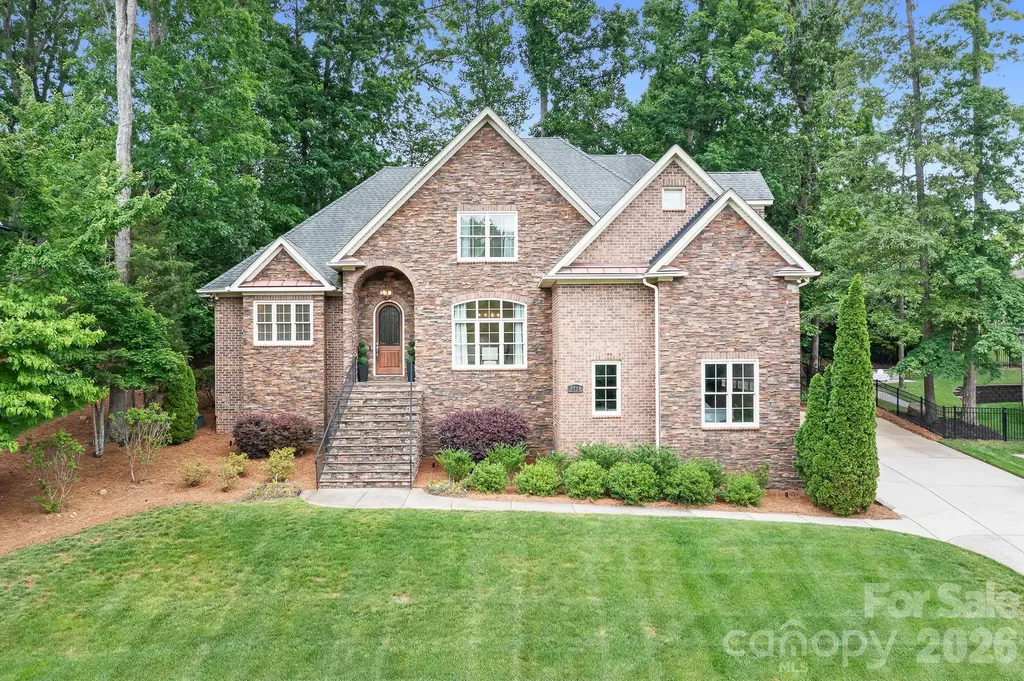
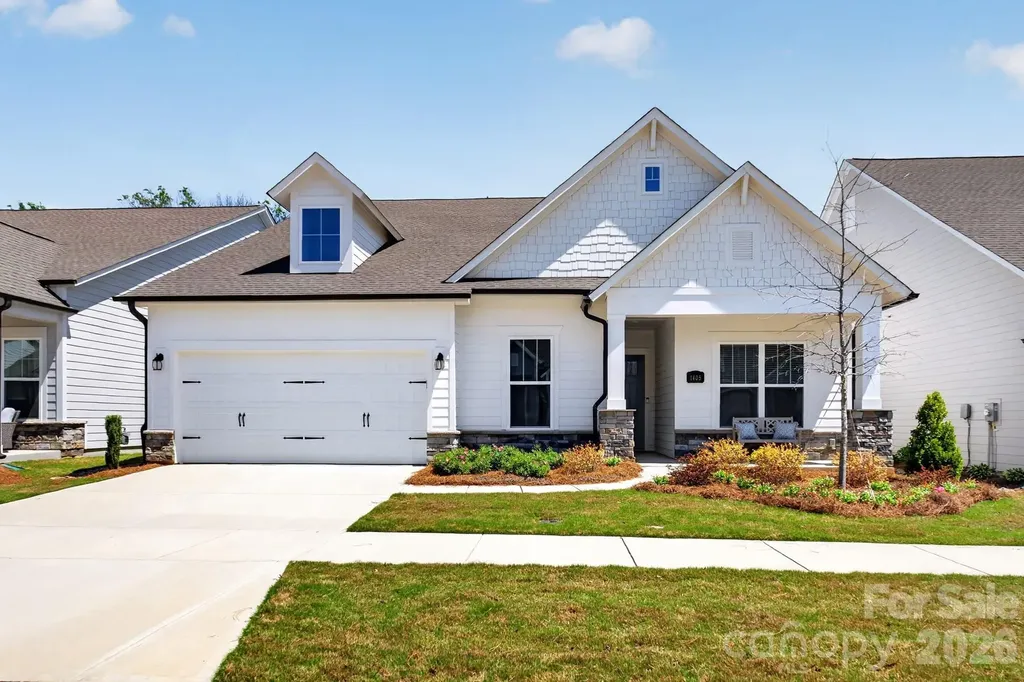
Get ready to fall in love with this gorgeous 1 story Ranch Style home in the award winning 55+ Community Encore at Streamside. This home is the perfect mix of comfort and style. With 3 spacious bedrooms, 3 full bathrooms, and almost 2400 square feet of living space, there's plenty of room to spread out and enjoy life.The heart of the home is an open, airy layout that's made for entertaining. Whether you're hosting a big gathering or just hanging out with family and friends, this home feels so welcoming and bright. You'll love the natural light! Step outside to the rear covered porch, and get ready to be wowed! It's absolutely phenomenal - a true outdoor living space where you can relax or dine while overlooking the beautiful woods behind you. This beautiful home is located in the highly desirable area of Waxhaw with easy access to shopping and recreational amenities. With its modern design, high-quality finishes, and desirable features, this home is a must-see.

Listed by Mark Perry of Premier South

$
$
%
$/month over payments
Federal 30-year interest rate: 6.49% last updated on Jul 9, 2026
* All Figures are estimates. Check with your bank or proposed mortgage company for actual interest rates.
This product uses the FRED® API but is not endorsed or certified by the Federal Reserve Bank of St. Louis.

Virtual TourSave FavoriteSchedule TourAsk A QuestionMore Details

1845 Templeton Road Clover SC 29710

Clover, SC1845 Templeton Road

Price$760,000

Est. Mortgage: $/month

Active With Contract

MLS Number CAR4384011

  • Residential
  • Bedrooms 2
  • Bathroom 2
  • Square Feet 1,433
  • Acreage 16.4

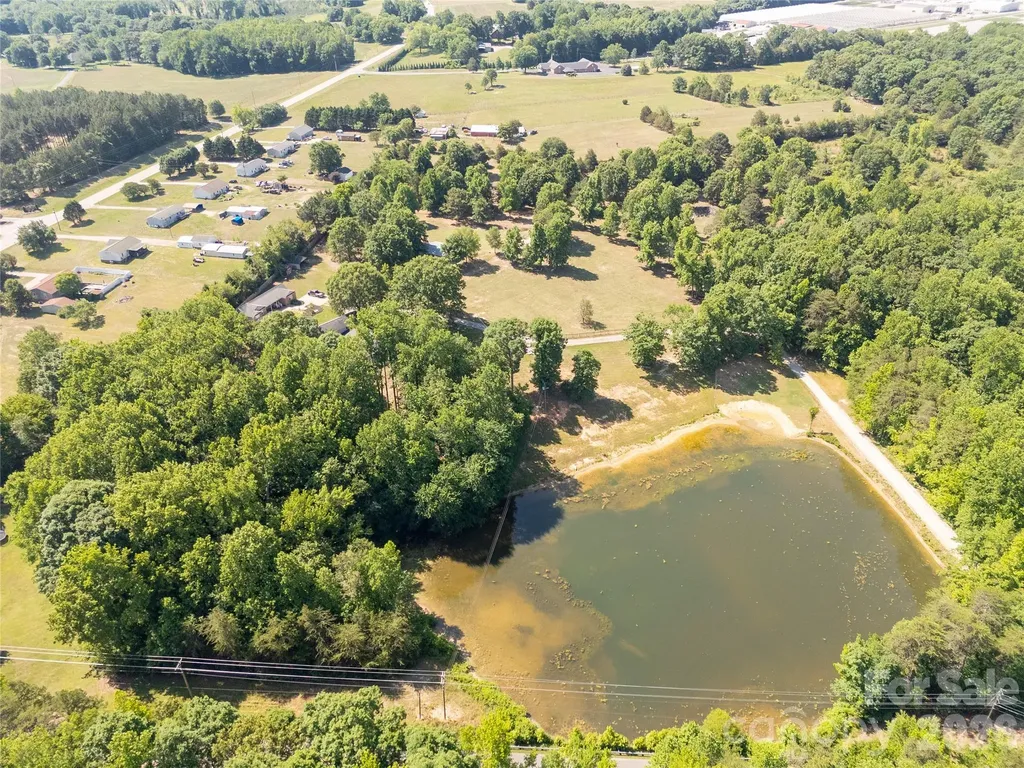
Country living! 16.40 acres total on 2 parcels overlooking a beautiful pond! Morning rides, pondside sunsets, and the privacy of wooded buffers define the lifestyle here. The two-tract configuration provides flexibility for immediate use and future expansion while preserving privacy. So many possibilities and located between Clover and York, SC. Features include remodeled 2 bed/ 2 bath ranch, detached 2 story workshop/flex building and an additional home that is waiting for your vision and personal touch! Bring your animals to the 3 stall barn and fenced pastures. If you are seeking a property for an Equestrian estate, hobby farm, or multi-generational living, this is the one for you! Schedule your showing today!

Listed by Trish Graves and Josh Boyd of Howard Hanna Allen Tate Rock Hill

$
$
%
$/month over payments
Federal 30-year interest rate: 6.49% last updated on Jul 9, 2026
* All Figures are estimates. Check with your bank or proposed mortgage company for actual interest rates.
This product uses the FRED® API but is not endorsed or certified by the Federal Reserve Bank of St. Louis.

Save FavoriteSchedule TourAsk A QuestionMore Details

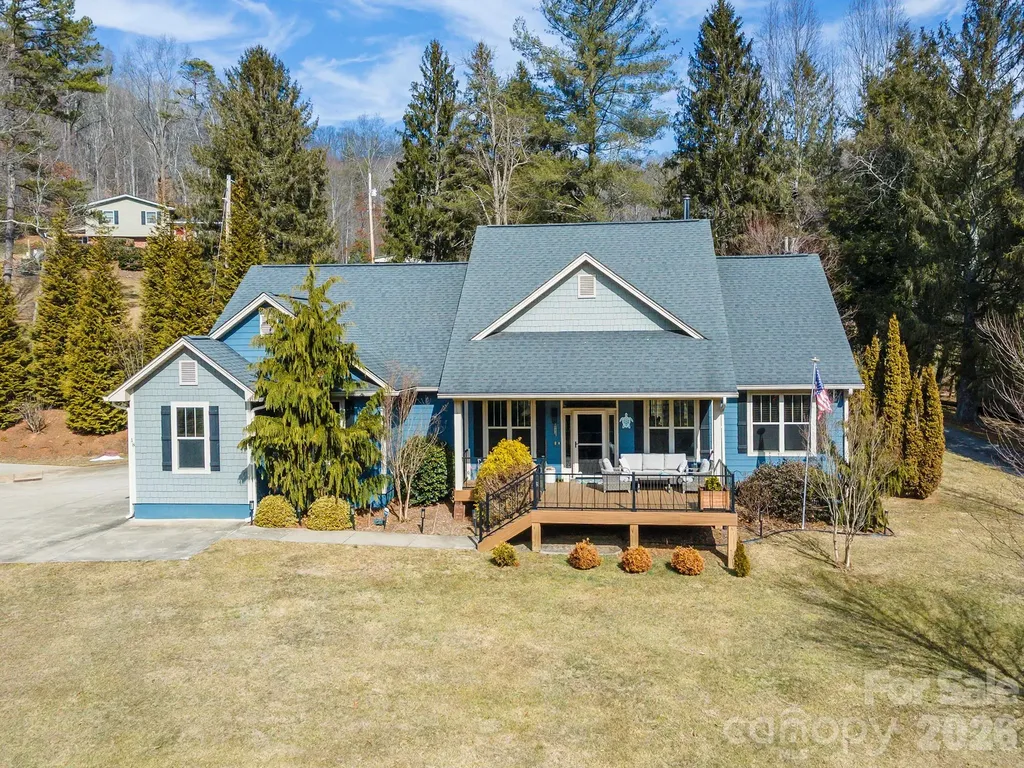
29 Small Mountain Drive Asheville NC 28805
Pending

MLS Number CAR4371333

  • Residential
  • Bedrooms 4
  • Bathroom 4
  • Square Feet 2,901
  • Acreage 9.52

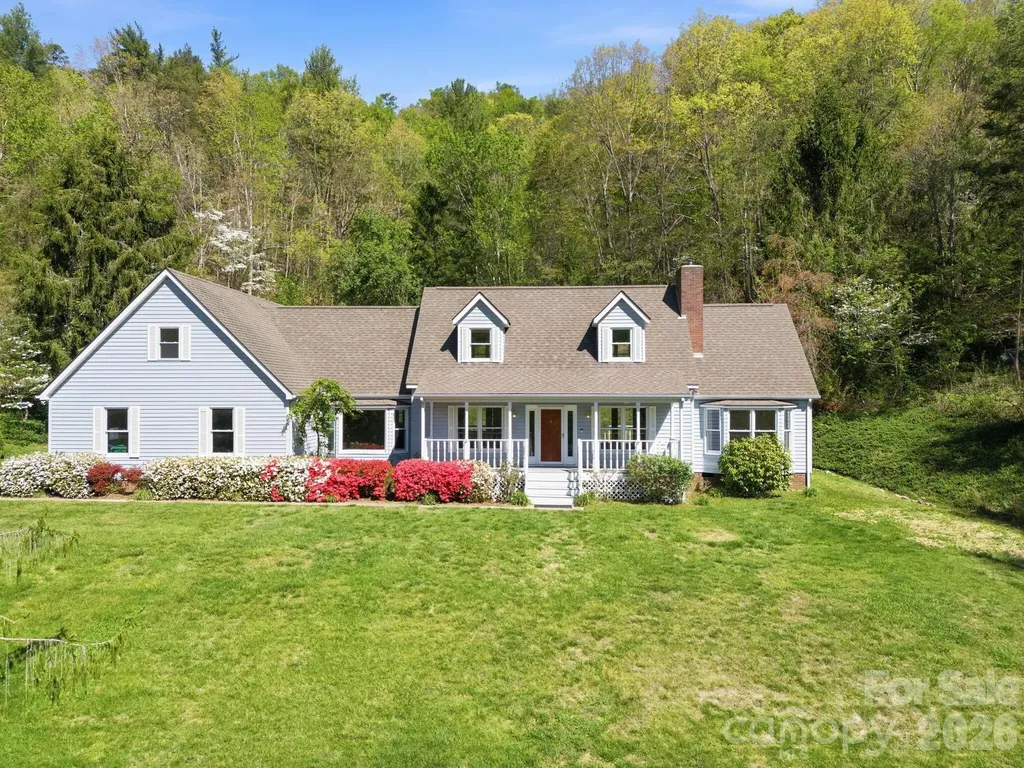
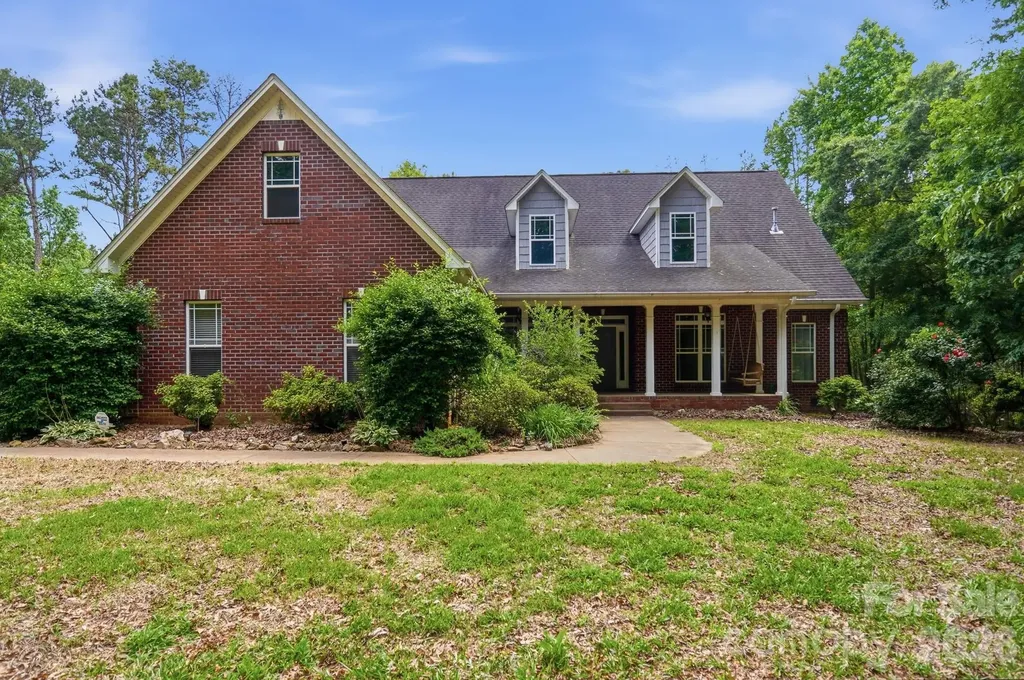
Beautiful 2,900+ sq ft home on phenomenal 9.52 acres nestled ten minutes from both downtown Asheville and charming Black Mountain! Gorgeous mountain and nature views from all rooms, the front porch, and back deck - or walk your private trail to soak in the peace. Spacious interior has large bedrooms, a master suite w/ walk-in and private bathroom, laundry room, dining room, kitchen nook, office or TV area, 2 car garage, garage hobbyshop, and joint or private entry 1 BR/BA in-law above attached garage. Many recent upgrades including carpet, paint, bathroom remodel added to the beauty of crown molding touches and rich hardwood floors. Cape Cod curb appeal, low street traffic, zip-line, seasonal stream/pond, and parking for all your garden parties, family complex, boats or RV's. Home on city water, but land has separate well / utility access in place to expand (owner makes no warranty). Move-in and private viewing ready.

Listed by Craig Tribus of Beycome Brokerage Realty LLC

$
$
%
$/month over payments
Federal 30-year interest rate: 6.49% last updated on Jul 9, 2026
* All Figures are estimates. Check with your bank or proposed mortgage company for actual interest rates.
This product uses the FRED® API but is not endorsed or certified by the Federal Reserve Bank of St. Louis.

Virtual TourSave FavoriteSchedule TourAsk A QuestionMore Details

1777 Wild Turkey Road Camden SC 29020
Active With Contract

MLS Number CAR4353716

  • Residential
  • Bedrooms 4
  • Bathroom 4
  • Square Feet 2,000
  • Acreage 1.04

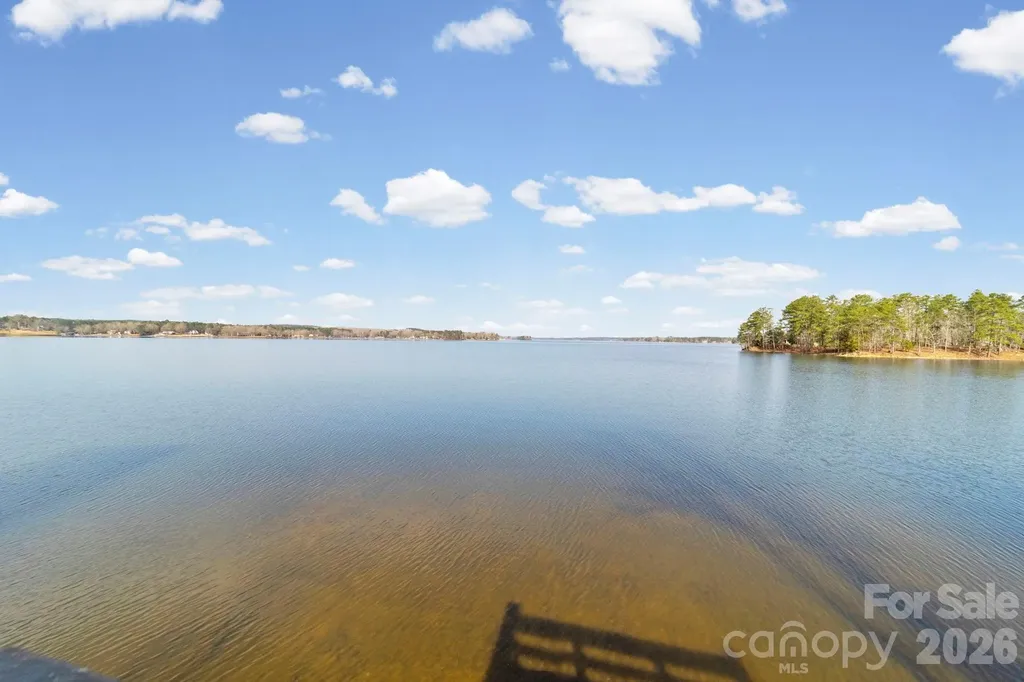
Breathtaking panoramic views of the main channel framed by Spanish moss-draped oak trees create a setting that truly leaves you speechless. This exceptional home offers four spacious bedrooms, three of which feature stunning water views and/or private access to either the upper balcony or lower patio-perfect for enjoying morning coffee or evening sunsets. Designed for comfort and gathering, the open main living area showcases beautiful round-pegged hardwood floors and natural lighting. There's abundant space for family, friends, and guests to relax and unwind. An attached side-entry double garage, along with a detached storage shed, provides ample room for vehicles, tools, and recreational gear. Partially fenced yard. Park the boat on your private pier with covered boat lift and don't forget your fishing poles!

Listed by Mindy Melinda Player of Home & Land Pros LLC

$
$
%
$/month over payments
Federal 30-year interest rate: 6.49% last updated on Jul 9, 2026
* All Figures are estimates. Check with your bank or proposed mortgage company for actual interest rates.
This product uses the FRED® API but is not endorsed or certified by the Federal Reserve Bank of St. Louis.

Save FavoriteSchedule TourAsk A QuestionMore Details

2328 Wittstock Drive Charlotte NC 28210

Charlotte, NC2328 Wittstock Drive

Price$760,000

Est. Mortgage: $/month

Active With Contract

MLS Number CAR4389461

  • Residential
  • Bedrooms 4
  • Bathroom 3
  • Square Feet 2,093
  • Acreage 0.33

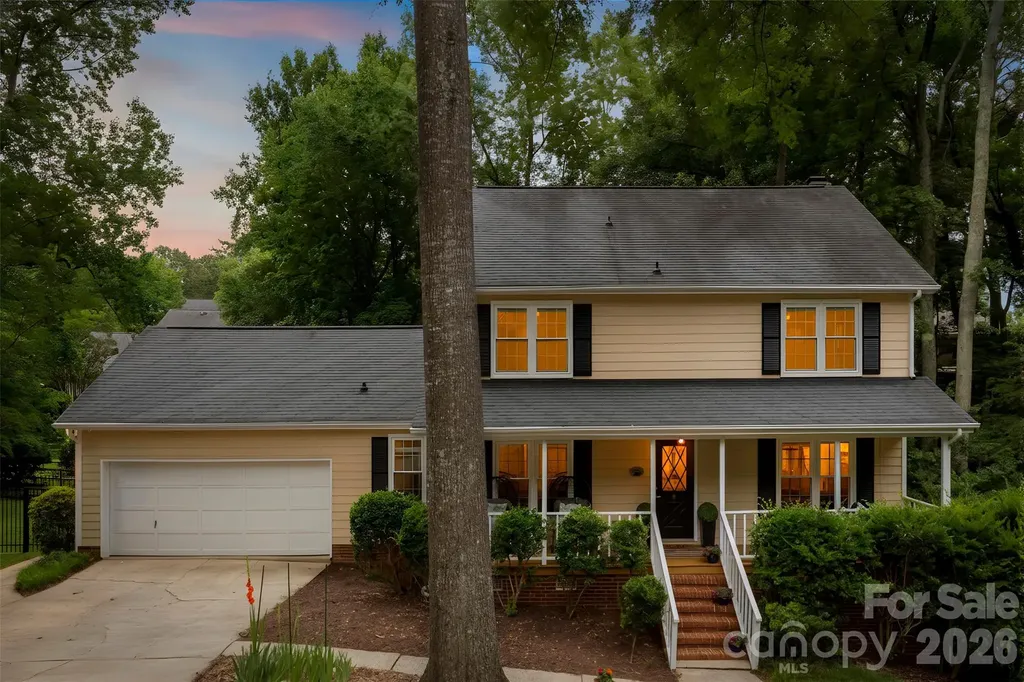
Welcome to Quail Hollow Estates. Tucked away at the end of a quiet cul-de-sac, 2328 Wittstock Drive offers a thoughtful blend of classic character and meaningful updates. A welcoming front porch swing - sets the tone for this well-maintained home and its inviting living spaces. Inside, you'll find four spacious bedrooms, a large living room that also works beautifully as a home office, and a comfortable family room that creates flexibility for both everyday living and entertaining. The layout flows naturally and offers opportunities for those who may want a more open-concept feel in the future. The updated kitchen provides generous workspace, an eat-in breakfast area, and views of the private backyard. Just beyond, a 16' x 20' Trex deck added in 2023 extends the living space outdoors and creates the perfect setting for grilling, gathering with friends, or simply enjoying a quiet evening at home. A newly installed fenced backyard (2025) adds both privacy and functionality. Recent improvements include Low-E double-hung windows throughout the home with a transferable lifetime warranty (2025), beautifully renovated upstairs bathrooms (2025), replaced roof boots (2025), a new garage door motor (2024), and numerous additional updates throughout the property. Conveniently located near Quail Corners Shopping Center, Quail Hollow Country Club, SouthPark, Phillips Place, Whole Foods, and a wide variety of dining and shopping options. As an added bonus, this beautiful community offers direct private access to the Little Sugar Creek Greenway, providing easy access to miles of walking, running, and biking trails. We welcome you in - you'll be glad you visited.

Listed by Andrea Berenfeld of Berkshire Hathaway HomeServices Elite Properties

$
$
%
$/month over payments
Federal 30-year interest rate: 6.49% last updated on Jul 9, 2026
* All Figures are estimates. Check with your bank or proposed mortgage company for actual interest rates.
This product uses the FRED® API but is not endorsed or certified by the Federal Reserve Bank of St. Louis.

Virtual TourSave FavoriteSchedule TourAsk A QuestionMore Details

7738 Burning Ridge Drive Stanley NC 28164

Stanley, NC7738 Burning Ridge Drive

Price$760,000

Est. Mortgage: $/month

Active With Contract

MLS Number CAR4354045

  • Residential
  • Bedrooms 4
  • Bathroom 3
  • Square Feet 3,183
  • Acreage 0.28

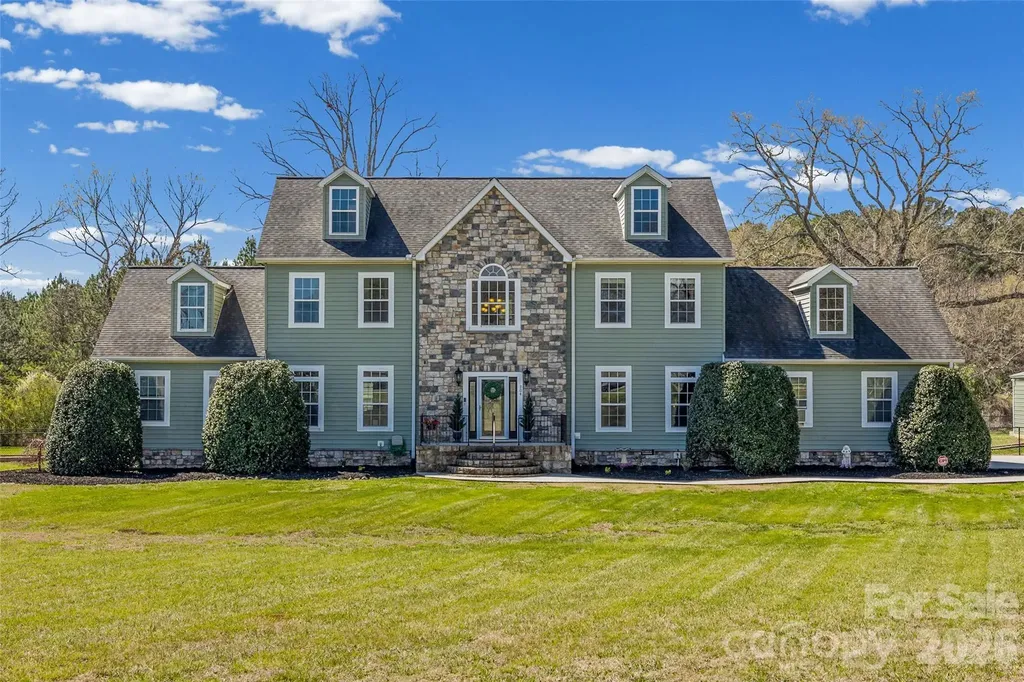
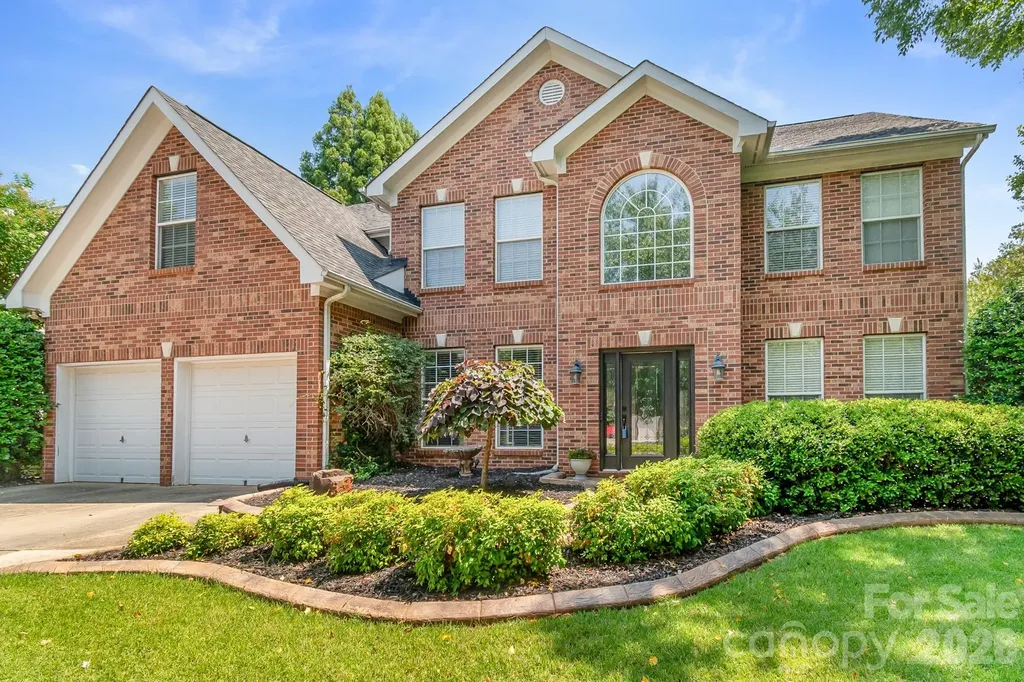
Seller is offering $10K in closing costs. Beautifully updated and impeccably maintained, this custom brick home offers timeless style and modern comfort just minutes from Cowans Ford Golf Club and Lake Norman. Offering over 3,100 square feet, this 4-bedroom, 2.5-bath home blends classic design with thoughtful modern updates. The recently remodeled kitchen is the heart of the home, featuring Taj Mahal quartzite countertops, soft-close cabinetry with built-ins, premium stainless steel appliances, designer lighting, and custom reeded glass pantry doors. The open layout flows seamlessly into the living area, highlighted by wide-plank hickory hardwoods, built-ins, and a stunning stacked stone fireplace. The main-level owner's suite offers a refreshed retreat with a spa-inspired bath and walk-in closet, while a private office or optional fourth bedroom provides flexible living space. Additional spaces include a formal dining room, breakfast area, laundry room with custom drop zone, and an upper-level loft with an entertainment room featuring custom shelving, wet bar, and beverage refrigerator. Outdoor living is equally inviting with an extended deck overlooking a fully fenced yard, new sod, and curated landscaping-perfect for relaxing or entertaining. Energy-efficient upgrades include spray foam insulation, encapsulated crawlspace, and tankless water heater. Located in a sought-after golf and lake community, this immaculate home offers the perfect balance of comfort, style, and convenience just minutes from Lake Norman, shopping, dining, and recreation.

Listed by Susan Dolan of Ivester Jackson Christie's

$
$
%
$/month over payments
Federal 30-year interest rate: 6.49% last updated on Jul 9, 2026
* All Figures are estimates. Check with your bank or proposed mortgage company for actual interest rates.
This product uses the FRED® API but is not endorsed or certified by the Federal Reserve Bank of St. Louis.

Save FavoriteSchedule TourAsk A QuestionMore Details

2800 Georgia Avenue Charlotte NC 28205

Charlotte, NC2800 Georgia Avenue

Price$760,000

Est. Mortgage: $/month

MLS Number CAR4360228

  • Residential
  • Bedrooms 3
  • Bathroom 3
  • Square Feet 1,719
  • Acreage 0.2

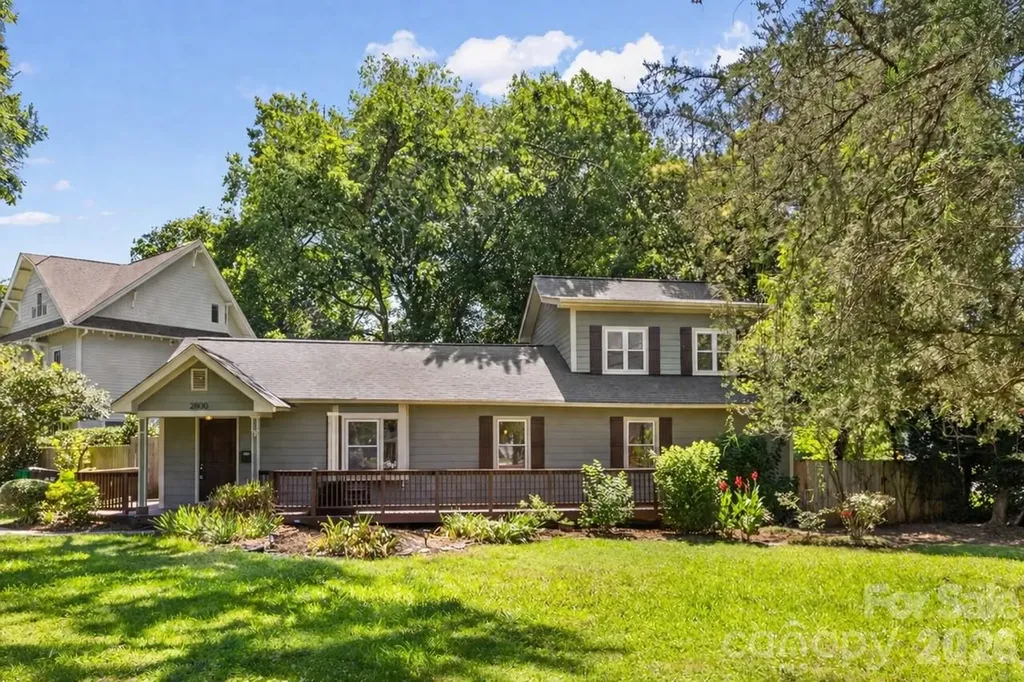
**10K Seller Concessions towards RATE BUY-DOWN with an acceptable offer before July 18th** Welcome home to this beautiful 3-bedroom, 3-full bathroom property wonderfully located to enjoy the best of Plaza Midwood and NoDa. Whether you're heading out for dining, shopping, or entertainment, everything you love is just minutes away. Step inside to an inviting open floor plan designed for both everyday living and effortless entertaining. The updated kitchen flows seamlessly into the main living space, making it ideal for hosting gatherings or enjoying quality time at home with family. The primary suite features a recently renovated bathroom. Throughout the home, you'll find hardwood floors that add warmth and character, while brand-new carpet in all bedrooms provides comfort where it matters most. Outdoor living is just as appealing, with a large front deck perfect for relaxing or socializing, and a quiet back patio that offers a more private space to unwind. With a new HVAC (upstairs) replaced Dec 2023, primary bath remodeled Sept 2023. Roof (2022), water heater (2019), new water line from street (2020). Crawlspace updates include French drain, sump pump, vapor barrier (2018). New fence (2022), patio/pergola remodel (2020), deck repairs/paint (2022), new gutters / system (2016,2026), extensive interior painting (2023-2025). Transferable termite bond w/ Terminix through Dec 2026. you can move in with peace of mind and focus on making this home your own. Don't miss the opportunity to own a home that blends comfort, style, and location so perfectly. Be sure to review all updates! This is truly one of the few turnkey opportunities in Midwood!

Listed by Jon Debuchananne of Southern Homes of the Carolinas,Inc

$
$
%
$/month over payments
Federal 30-year interest rate: 6.49% last updated on Jul 9, 2026
* All Figures are estimates. Check with your bank or proposed mortgage company for actual interest rates.
This product uses the FRED® API but is not endorsed or certified by the Federal Reserve Bank of St. Louis.

Virtual TourSave FavoriteSchedule TourAsk A QuestionMore Details

204 Moore Drive Gastonia NC 28056

Gastonia, NC204 Moore Drive

Price$760,000

Est. Mortgage: $/month

MLS Number CAR4353132

  • Residential
  • Bedrooms 3
  • Bathroom 4
  • Square Feet 3,884
  • Acreage 3.53

Set on 3.5 acres, this exceptional home offers the perfect blend of luxury, space, and resort-style living. From the moment you arrive, it's clear this property was designed for both grand entertaining and everyday comfort - indoors and out. The outdoor setting is truly a dream. An inground pool anchors the backyard, creating a private oasis ideal for entertaining, relaxing, or enjoying warm Carolina days. A huge powered workshop adds incredible versatility, perfect for hobbies, storage, or a home-based business. With acreage, privacy, and thoughtfully designed outdoor spaces, this property delivers a rare lifestyle opportunity. Inside, the home impresses with its expansive and well-designed floor plan, offering generous living spaces filled with natural light. The cozy great room on the main level serves as a warm and inviting gathering space, perfect for relaxing evenings or hosting guests. The gourmet kitchen is a standout, featuring upscale finishes and ample room for cooking and gathering. Just off the kitchen area, a beautiful library provides the perfect retreat - ideal as a quiet reading room, home office, or flex space. The primary suite is conveniently located on the main level, offering a true owner's retreat. The fully updated primary bathroom is nothing short of stunning, featuring a freestanding soaking tub, a spacious walk-in shower, and elegant finishes that create a spa-like experience. The second level has been thoughtfully updated with new flooring throughout and offers two additional bedrooms, a spacious loft area, and bonus room - perfect for a media room, playroom, or additional living space. Two fully renovated full bathrooms on this level are true showstoppers, finished with upscale ceramic tile and designer details that elevate the entire home. Adding even more flexibility, the third floor has been fully finished to create an additional bonus room, ideal for a home gym, creative space, or guest retreat. Throughout the home, you'll find abundant storage, ensuring functionality matches the home's impressive size and design. With luxurious updates, multiple living and bonus spaces, incredible outdoor amenities, and room to spread out on 3.5 acres, this home offers a rare opportunity to enjoy privacy, elegance, and versatility - all in one remarkable property.

Listed by Kristy Alexander and Kay Westmoreland of Howard Hanna Allen Tate Lake Wylie
$
$
%
$/month over payments
Federal 30-year interest rate: 6.49% last updated on Jul 9, 2026
* All Figures are estimates. Check with your bank or proposed mortgage company for actual interest rates.
This product uses the FRED® API but is not endorsed or certified by the Federal Reserve Bank of St. Louis.

Save FavoriteSchedule TourAsk A QuestionMore Details

2811 Belk Mill Road Wingate NC 28174

Wingate, NC2811 Belk Mill Road

Price$760,000

Est. Mortgage: $/month

MLS Number CAR4380231

  • Residential
  • Bedrooms 4
  • Bathroom 2
  • Square Feet 2,172
  • Acreage 13

Escape to privacy and comfort in this beautifully maintained 4-bedroom, 2-bath brick home set on 13 serene acres. Surrounded by mature woods, this property balances peaceful seclusion with space to explore and enjoy. Inside, you'll find gleaming hardwood floors, a bright, open layout, and new stainless steel kitchen appliances. Step out to the screened-in porch or unwind under the pergola on the deck, perfect for morning coffee or evening gatherings. The unfinished walk-in attic space can be used for storage or made into a game room or bonus room. There are endless possibilities. Modern upgrades include solar panels, a self-heating carbon filtration system, Leaf Guard gutters, and a generator hookup-providing both efficiency and ease of living. Whether you're looking for a private retreat or a place to spread out and entertain, this unique property combines timeless craftsmanship with smart sustainability. A rare find-private, practical, and ready to welcome you home.

Listed by Jennie Taylor of ALBRICK

$
$
%
$/month over payments
Federal 30-year interest rate: 6.49% last updated on Jul 9, 2026
* All Figures are estimates. Check with your bank or proposed mortgage company for actual interest rates.
This product uses the FRED® API but is not endorsed or certified by the Federal Reserve Bank of St. Louis.

Save FavoriteSchedule TourAsk A QuestionMore Details

18 Hoye Lane Candler NC 28715

Candler, NC18 Hoye Lane

Price$760,000

Est. Mortgage: $/month

MLS Number CAR4345280

  • Residential
  • Bedrooms 3
  • Bathroom 2
  • Square Feet 2,055
  • Acreage 2.75

Motivated Seller!! This beautiful property offers 2.75 acres with beautiful mountain views, your own pond on Curtis Creek. You must see this one level three-bedroom two full bathroom home with over 2000 sq ft, this home offer open floor concept a wood burning fireplace, a split bedroom plan a two car attached garage with extra golf cart/motorcycle parking. There is a 3050 (1538 sq ft ) work shop/ three bay garage doors and attached office/storage room. No Restrictions! Come fall in love with the front porch views and the beautiful mountains. The property also has a Covered RV parking area w/30/50 amp hook up. Looking for tranquility? Found it. Call today for your viewing appointment.

Listed by Ron Comeens of Coldwell Banker Advantage

$
$
%
$/month over payments
Federal 30-year interest rate: 6.49% last updated on Jul 9, 2026
* All Figures are estimates. Check with your bank or proposed mortgage company for actual interest rates.
This product uses the FRED® API but is not endorsed or certified by the Federal Reserve Bank of St. Louis.

Save FavoriteSchedule TourAsk A QuestionMore Details

11117 Tavernay Parkway Charlotte NC 28262

Charlotte, NC11117 Tavernay Parkway

Price$760,000

Est. Mortgage: $/month

MLS Number CAR4381756

  • Residential
  • Bedrooms 4
  • Bathroom 4
  • Square Feet 3,938
  • Acreage 0.3

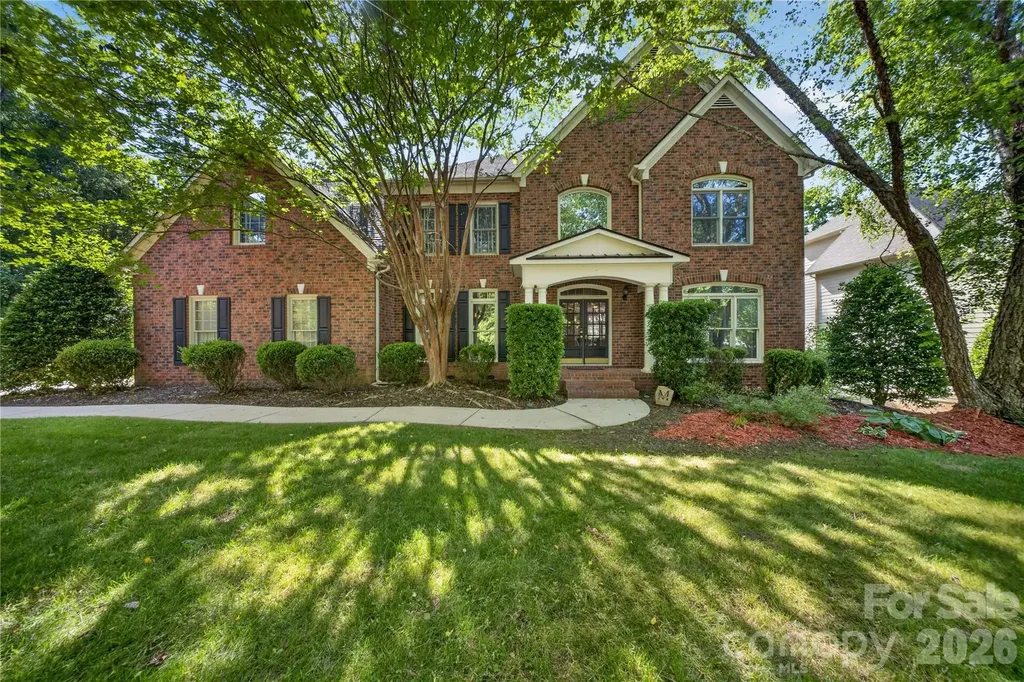
PRICE, SPACE AND LUXURY LIFESTYLE! Welcome home to timeless elegance and refined living in the prestigious Lexington community, located in Charlotte's thriving University area. From the moment you arrive, the home's stately presence, grand entry, and timeless architectural details create an unforgettable first impression.Inside, an elegant, light-filled interior showcases gleaming hardwood floors, sophisticated formal living and dining spaces, and a thoughtfully designed open-concept layout tailored for both luxurious everyday living and upscale entertaining. At the heart of the home, the chef-inspired kitchen features granite countertops, an expansive breakfast bar, and effortless flow into the inviting family spaces. Architectural distinction continues with dual staircases that lead to a sprawling second level, where generously sized bedrooms are thoughtfully arranged for privacy and comfort. An expansive loft/bonus area offers endless possibilities for a private media lounge, executive office, or refined recreation space.The lavish primary suite serves as a true sanctuary, complete with a spa-inspired bath featuring soaring vaulted ceilings, expansive windows that fill the space with natural light, dual vanities, a deep soaking tub, and a separate glass-enclosed shower designed for ultimate relaxation.The finished walk-up third level expands the home's luxury appeal with a dedicated theater room and private exercise room, offering the perfect blend of entertainment and wellness within your own home.Step outside to your private backyard retreat featuring a sparkling pool, relaxing hot tub, and charming gazebo-an ideal setting for entertaining guests or enjoying peaceful evenings at home. Mature landscaping surrounds the property, while the side-load three-car garage enhances both functionality and curb appeal.Residents of Lexington enjoy an elevated lifestyle with resort-style amenities including a clubhouse, swimming pool, tennis courts, pickleball courts, playground, and picturesque tree-lined streets with sidewalks and charming streetlights.Perfectly situated with convenient access to I-85 and I-485, and just moments from UNC Charlotte, Concord Mills, and Northlake Mall, this exceptional home offers a rare blend of elegance, comfort, and convenience in one of Charlotte's most sought-after communities.

Listed by Natasha Lemmon of NorthGroup Real Estate LLC

$
$
%
$/month over payments
Federal 30-year interest rate: 6.49% last updated on Jul 9, 2026
* All Figures are estimates. Check with your bank or proposed mortgage company for actual interest rates.
This product uses the FRED® API but is not endorsed or certified by the Federal Reserve Bank of St. Louis.

Save FavoriteSchedule TourAsk A QuestionMore Details

1107 Boulder Court Waxhaw NC 28173

Waxhaw, NC1107 Boulder Court

Price$760,000

Est. Mortgage: $/month

MLS Number CAR4396049

  • Residential
  • Bedrooms 6
  • Bathroom 5
  • Square Feet 3,998
  • Acreage 0.42

Welcome to this beautifully appointed 5-bedroom, 4.5-bath home tucked away on a quiet cul-de-sac in the desirable Silver Creek community. Offering nearly 4,000 square feet of thoughtfully designed living space, this home combines spacious rooms, functional living areas, and timeless finishes. Rare six-bedroom floor plan with a main-level guest suite and five additional bedrooms upstairs, offering exceptional flexibility for multigenerational living, large households, guests, or multiple home offices. The main level features an open floor plan with abundant natural light, generous living and entertaining spaces, and a well-appointed kitchen that flows seamlessly into the family room. A separate dining room and a private guest suite provide versatility for today's lifestyle. The dedicated office features custom built-in cabinetry and a built-in desk, creating the perfect space for working from home, managing household organization, or enjoying your favorite creative projects. Upstairs, the expansive primary suite offers a relaxing retreat with a spacious ensuite bath and walk-in closet. Additional secondary bedrooms provide ample space, while a large flex area adds even more functionality. Step through the sunroom outside to your own private backyard retreat. Designed for year-round enjoyment, the outdoor living space features a sparkling in-ground pool with an adjoining spa, an outdoor kitchen, and plenty of room for dining, entertaining, or simply relaxing. Whether you're hosting summer gatherings or enjoying a quiet evening under the stars, this backyard is an exceptional extension of the home. Located in the highly sought-after Cuthbertson school district and just minutes from shopping, dining, parks, and historic downtown Waxhaw, this home offers the perfect blend of comfort, convenience, and community. Don't miss this opportunity to own a spacious home with exceptional indoor and outdoor living in one of Waxhaw's most desirable neighborhoods.

Listed by Laurie Maddex of NextHome Providence

$
$
%
$/month over payments
Federal 30-year interest rate: 6.49% last updated on Jul 9, 2026
* All Figures are estimates. Check with your bank or proposed mortgage company for actual interest rates.
This product uses the FRED® API but is not endorsed or certified by the Federal Reserve Bank of St. Louis.

Save FavoriteSchedule TourAsk A QuestionMore Details

Broker Reciprocity MLS Grid Logo © 2026 Listings courtesy of Canopy MLS as distributed by MLS GRID. IDX information is provided exclusively for consumers’ personal non-commercial use and may not be used for any purpose other than to identify prospective properties consumers may be interested in purchasing. The IDX data is deemed reliable but is not guaranteed by MLS GRID and may be subject to an end user license agreement prescribed by the Member Participant’s applicable MLS.  Based on information submitted to the MLS GRID as of July 16, 2026 6:15 AM UTC . All data is obtained from various sources and may not have been verified by broker or MLS GRID. Supplied Open House Information is subject to change without notice. All information should be independently reviewed and verified for accuracy. Properties may or may not be listed by the office/agent presenting the information. Some IDX listings have been excluded from this website.