and narrow your search. If you have fewer than 200 results, you can save your search.

Alexander NC

r=7093-7104
96 Boysenberry Drive Nebo NC 28761

Nebo, NC96 Boysenberry Drive

Price$747,000

Est. Mortgage: $/month

MLS Number CAR4378024

  • Residential
  • Bedrooms 3
  • Bathroom 3
  • Square Feet 3,126
  • Acreage 1.43

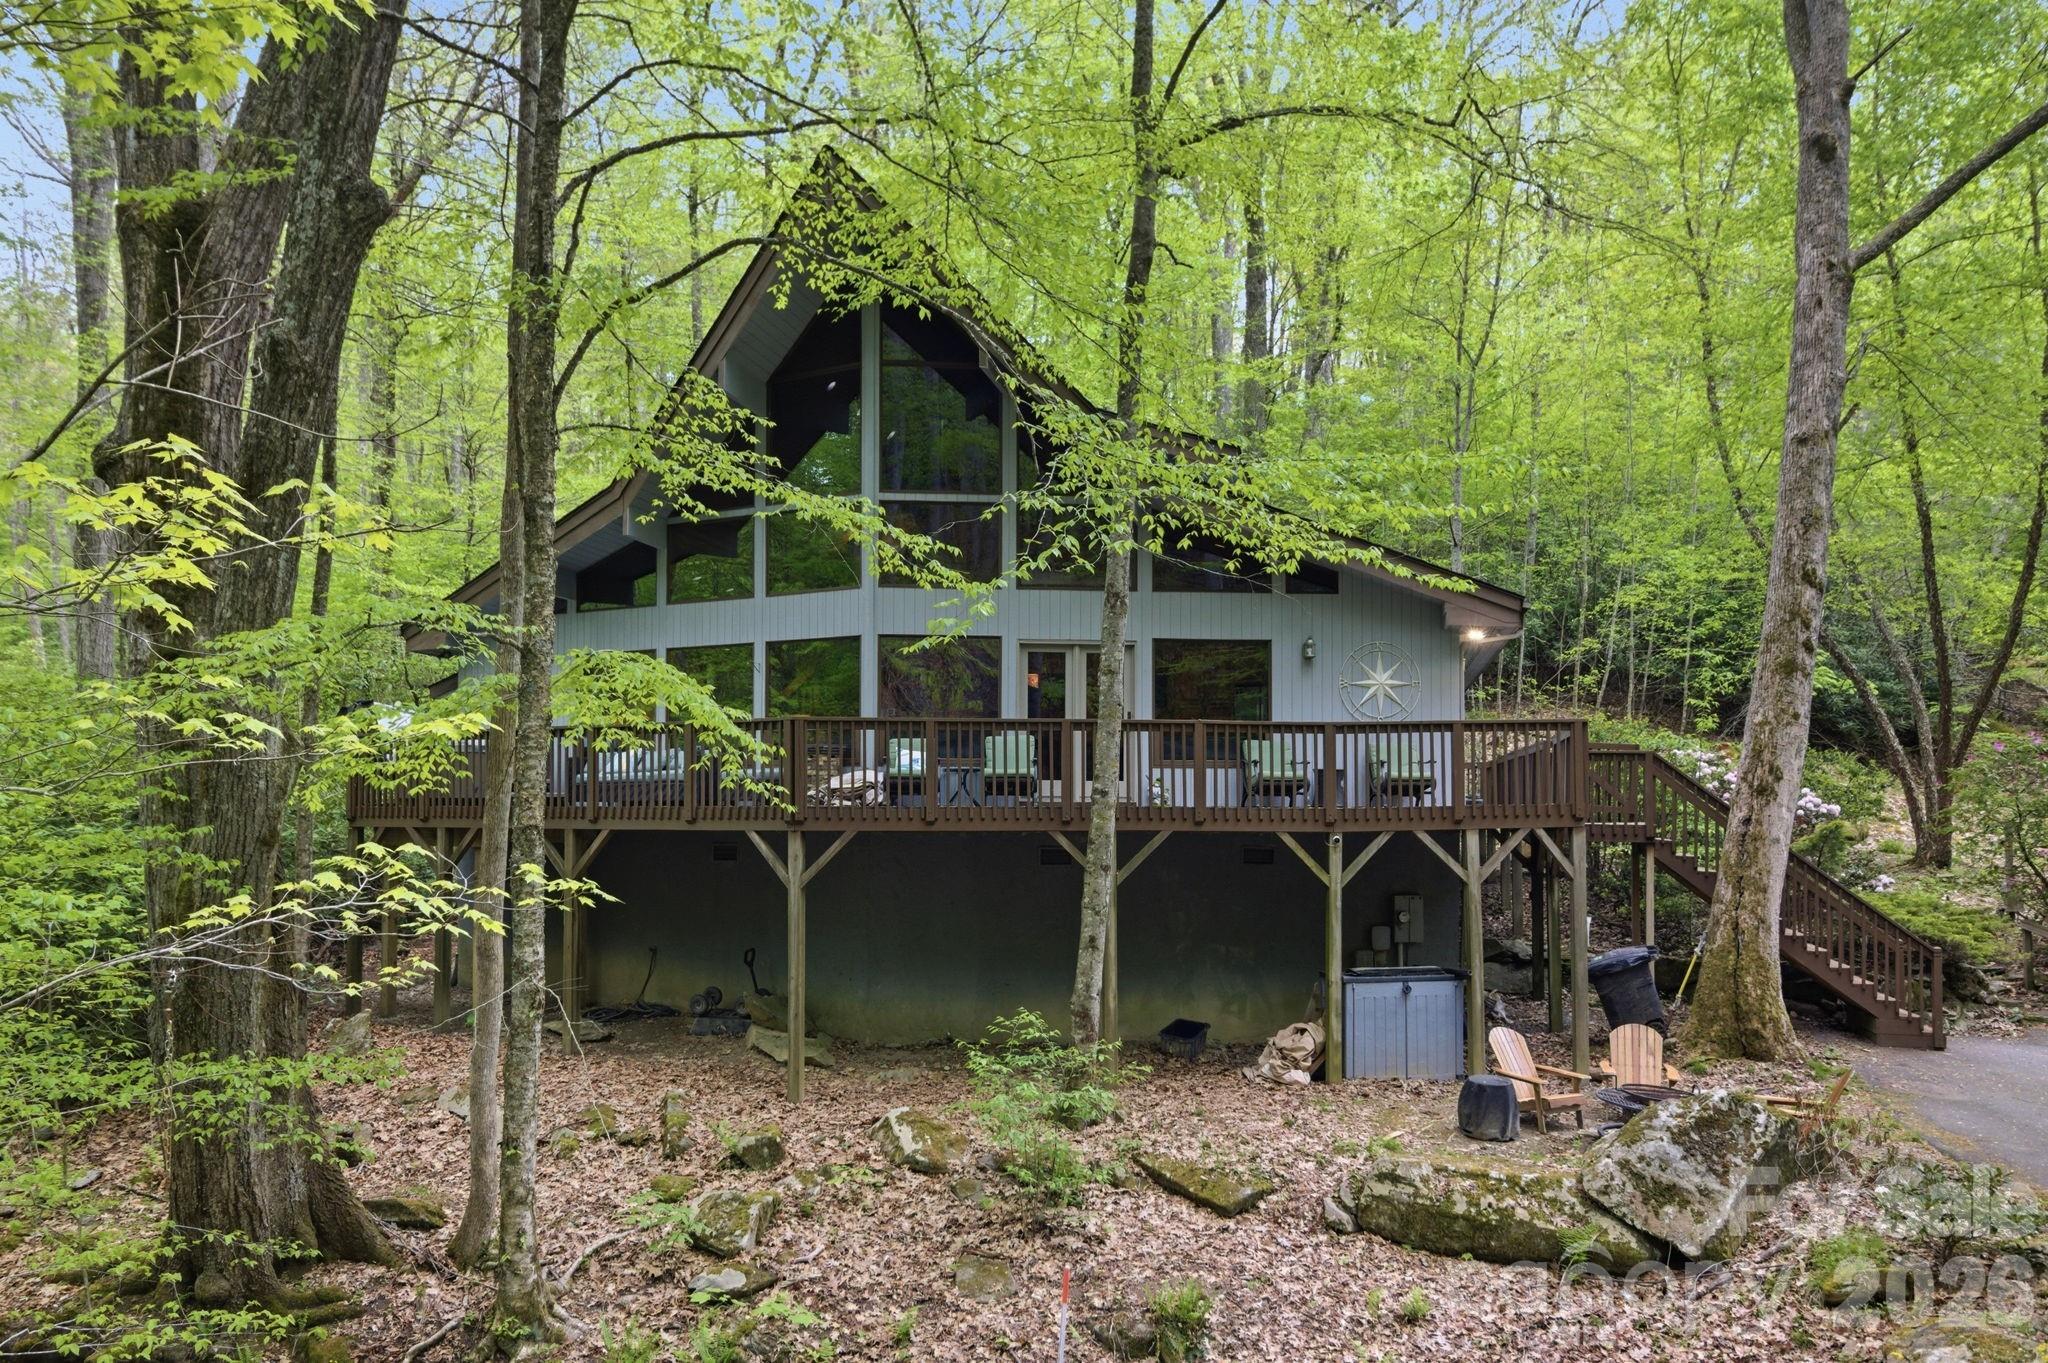
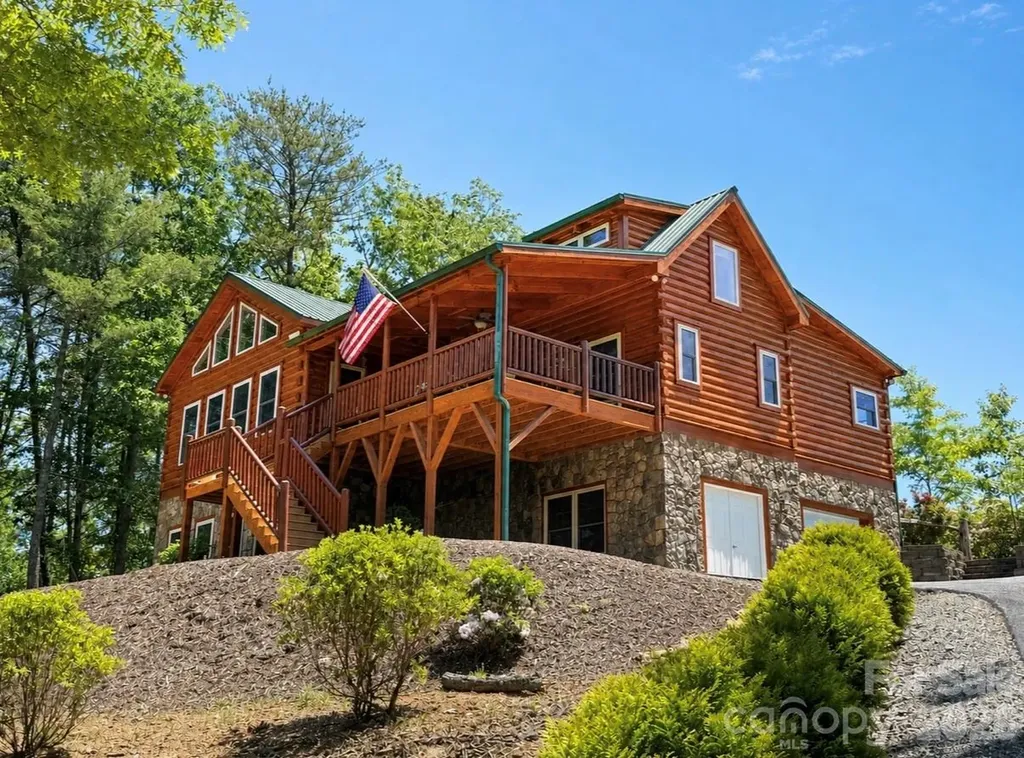
Beautiful Log Cabin in Blackberry Creek - Spacious, Private, and Move-In Ready. Welcome to this stunning log cabin, newly built and completed in 2016, offering the perfect blend of rustic charm and modern comfort. With 3 bedrooms, 3 baths, and 1,920 sq ft of finished heated living space, this home provides room to relax, entertain, and enjoy mountain living at its best. The main level features a large open living room, dining area, and kitchen, all highlighted by soaring vaulted ceilings, rich wood floors, and a cozy gas log fireplace with winter mountain views. The kitchen is beautifully appointed with granite countertops, stainless steel appliances, and a spacious pantry. The primary bedroom on the main level includes a private ensuite bath with a like-new jacuzzi tub and separate shower. A second main-level bedroom and full bath with laundry offer convenience and flexibility. Upstairs, you'll find a third bedroom with its own private bath. Enjoy outdoor living on the large covered front porch or the screened-in covered back porch, which opens to a fenced area perfect for pets. The 1.43-acre lot provides privacy and room to roam, while the paved driveway ensures easy access. The home also includes an additional 1,200 sq ft of heated unfinished basement space, ideal for future expansion. Plumbing stub-outs are already in place for an additional bathroom, and there is a 1-car garage on the basement level. The logs were professionally sealed recently, offering peace of mind and long-term durability. Located in the private Blackberry Creek community, this property is conveniently close to I-40, making travel and daily errands simple while still enjoying a peaceful, natural setting. This well-maintained cabin is ready for its next chapter-come see all it has to offer. Home Furnishings can be purchased if buyer is interested in them.

Listed by Kevin Proctor of Realty Group 1 LLC
$
$
%
$/month over payments
Federal 30-year interest rate: 6.55% last updated on Jul 16, 2026
* All Figures are estimates. Check with your bank or proposed mortgage company for actual interest rates.
This product uses the FRED® API but is not endorsed or certified by the Federal Reserve Bank of St. Louis.

Save FavoriteSchedule TourAsk A QuestionMore Details

Lot 23 Whispering Wood Way Indian Trail NC 28079

MLS Number CAR4403891

  • Residential
  • Bedrooms 4
  • Bathroom 3
  • Square Feet 3,405
  • Acreage 0.56

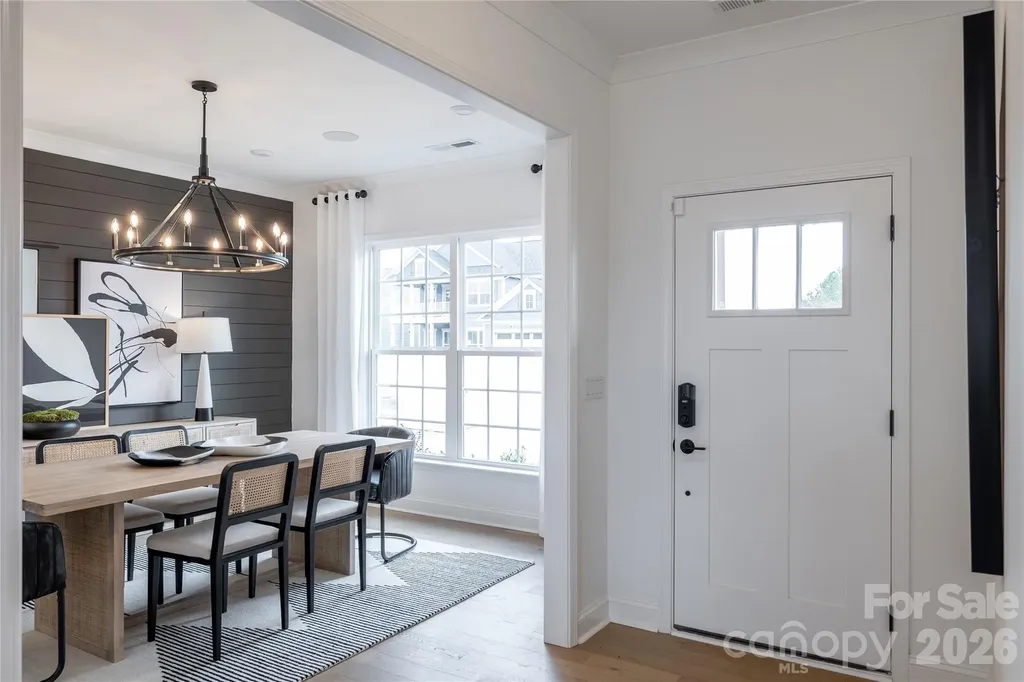
Foxridge Meadow is an exciting new community of custom homes in Indian Trail, NC. Designed for homeowners who want space to breathe while staying connected to where life happens, Foxridge Meadow offers a peaceful suburban feel with a touch of rural charm without sacrificing convenience to Charlotte. These beautiful homesites are situated amongst an existing community, with mature trees and a nearby creek enhancing the natural setting and sense of privacy, making coming home truly feel like a retreat. The Covington is one of our most popular floorplans due to its beautiful open layout and spacious rooms. The front entry guides you into the heart of the home, passing a Study, Powder Room, and formal Dining Room. The Kitchen, Breakfast Area, and Family Room offer lots of space to live and entertain. The Kitchen boasts an eat-in island and large walk-in pantry. Upstairs, the luxurious Owner's Suite has a private bath and dual walk-in closets. 3 additional bedrooms with walk-in closets and another full bath complete the second floor. A 2-car Garage is included with the home. See also: 4403906 & 4403743

Listed by Paul Stanger of BSI Builder Services

$
$
%
$/month over payments
Federal 30-year interest rate: 6.55% last updated on Jul 16, 2026
* All Figures are estimates. Check with your bank or proposed mortgage company for actual interest rates.
This product uses the FRED® API but is not endorsed or certified by the Federal Reserve Bank of St. Louis.

Virtual TourSave FavoriteSchedule TourAsk A QuestionMore Details

4702 Formation Court Lancaster SC 29720

Lancaster, SC4702 Formation Court

Price$745,732

Est. Mortgage: $/month

MLS Number CAR4403744

  • Residential
  • Bedrooms 4
  • Bathroom 4
  • Square Feet 3,315
  • Acreage 0.23

The Riverton floor plan is a replica of our model. This home boasts lots of natural light with a sunroom which backs to mature trees for privacy. With its beautifully curated design and awe-inspired interior selections, you will feel as if this home was built just for you. Located in our the new Kinsdale Community in Indian Land! All In List Price includes any current sales incentives as shown on our website, call for details. This magnificent Riverton home showcases an open floor plan, great for entertaining in the spacious Gathering Room including cozy fireplace and expansive Sunroom. The Gourmet Kitchen with Gas Cooktop and upgraded island is sure to impress. Upstairs enjoy the Primary Bedroom and three additional bedroom rooms, as well as three full baths and a Loft to gather for game night. Let's not forget about the Laundry room which is conveniently located on the upper level. All upgrades and options have been selected. Visit us at our sales center, to learn more about this and other incredible homes in Kinsdale. HOA fees include High-Speed Internet/Cable and private trash collection.

Listed by Selena Matthews and Bobbie Merrill of Pulte Home Corporation

$
$
%
$/month over payments
Federal 30-year interest rate: 6.55% last updated on Jul 16, 2026
* All Figures are estimates. Check with your bank or proposed mortgage company for actual interest rates.
This product uses the FRED® API but is not endorsed or certified by the Federal Reserve Bank of St. Louis.

Save FavoriteSchedule TourAsk A QuestionMore Details

333 Avery Trail Drive Arden NC 28704

Arden, NC333 Avery Trail Drive

Price$745,000

Est. Mortgage: $/month

MLS Number CAR4337125

  • Residential
  • Bedrooms 3
  • Bathroom 3
  • Square Feet 2,130
  • Acreage 0.18

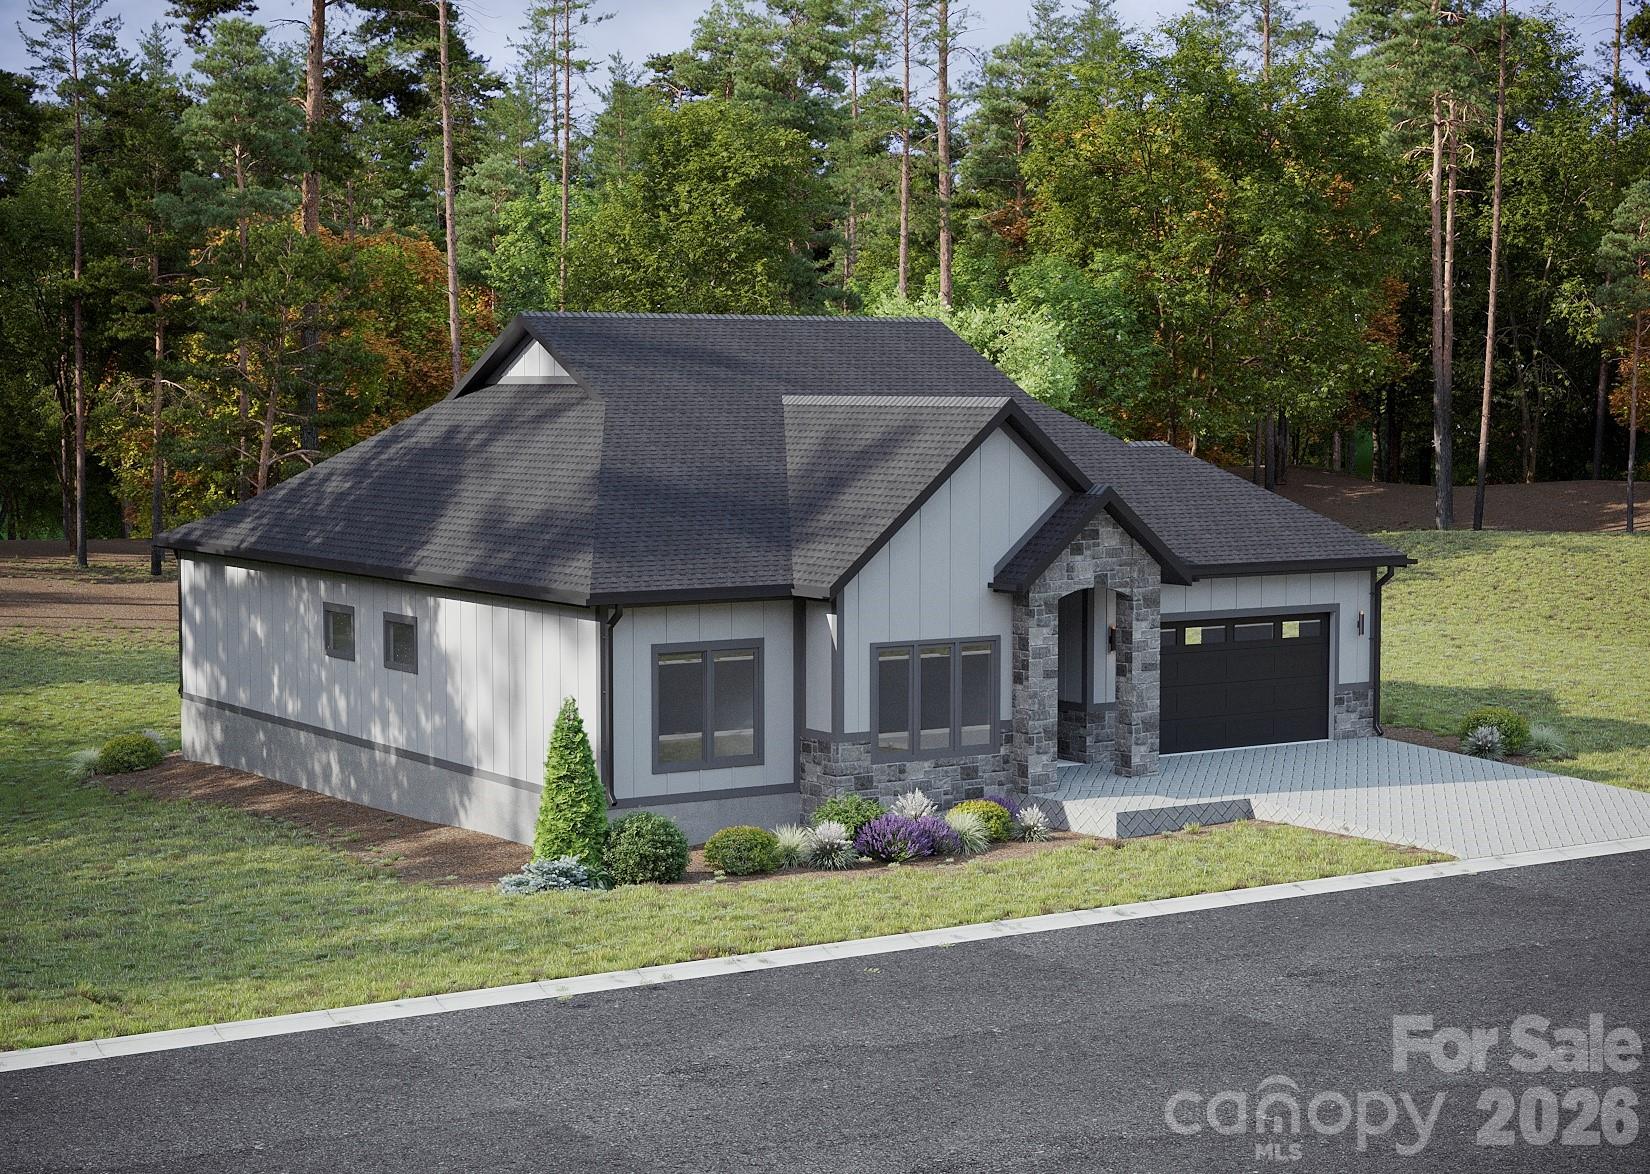
NEW CONSTRUCTION - TO BE BUILT! Discover exceptional one-level living in Victoria Hills, Arden's newest gated community, perfectly positioned for both convenience and tranquility-just minutes from Biltmore Park. Surrounded by natural beauty, residents will enjoy a peaceful mountain setting with community features including scenic views, a soothing creek, dog parks, playground, and a future community pavilion (planned). This thoughtfully designed 3BR / 2BA + 1 Half Bath home will offer stunning curb appeal with natural stone exterior accents, a welcoming front porch, and a prime, level homesite. Inside, the open-concept layout is ideal for modern living and entertaining, with quality construction and an upgraded window package planned. Best of all-this is your opportunity to make it your own! Buyers can add personal touches by selecting finishes such as flooring, cabinetry, tile, and light fixtures, creating a home that truly reflects their style and vision. A rare chance to build in one of Arden's most exciting new gated communities-schedule your showing and start planning your dream home today!

Listed by Andrii Peschanskyi of Big Hills Real Estate LLC

$
$
%
$/month over payments
Federal 30-year interest rate: 6.55% last updated on Jul 16, 2026
* All Figures are estimates. Check with your bank or proposed mortgage company for actual interest rates.
This product uses the FRED® API but is not endorsed or certified by the Federal Reserve Bank of St. Louis.

Save FavoriteSchedule TourAsk A QuestionMore Details

401 Saratoga Boone NC 28607

Boone, NC401 Saratoga

Price$745,000

Est. Mortgage: $/month

MLS Number CAR4374691

  • Residential
  • Bedrooms 3
  • Bathroom 3
  • Square Feet 2,196
  • Acreage 2.59

Beautiful mountain retreat conveniently nestled between Boone and Blowing Rock in a gated community! This stunning home features a huge grand living area with soaring high ceilings, creating an open and inviting atmosphere perfect for entertaining or relaxing by the mountains. Enjoy spacious rooms, abundant natural light, and a layout designed for comfort and functionality. Conveniently located near shopping, dining, outdoor adventures, and all the charm this home has to offer. A must-see home with the perfect blend of privacy, beauty, and convenience! 10 minutes from Boone, 15 minutes from Blowing Rock. And 30 minutes to Banner Elk and Grandfather Mountain. Must see!!

Listed by Cassady Caven of EXP Realty LLC Ballantyne

$
$
%
$/month over payments
Federal 30-year interest rate: 6.55% last updated on Jul 16, 2026
* All Figures are estimates. Check with your bank or proposed mortgage company for actual interest rates.
This product uses the FRED® API but is not endorsed or certified by the Federal Reserve Bank of St. Louis.

Save FavoriteSchedule TourAsk A QuestionMore Details

3721 Harris Creek Road Lawndale NC 28090

Lawndale, NC3721 Harris Creek Road

Price$745,000

Est. Mortgage: $/month

Pending

MLS Number CAR4375259

  • Residential
  • Bedrooms 3
  • Bathroom 4
  • Square Feet 4,129
  • Acreage 7.52

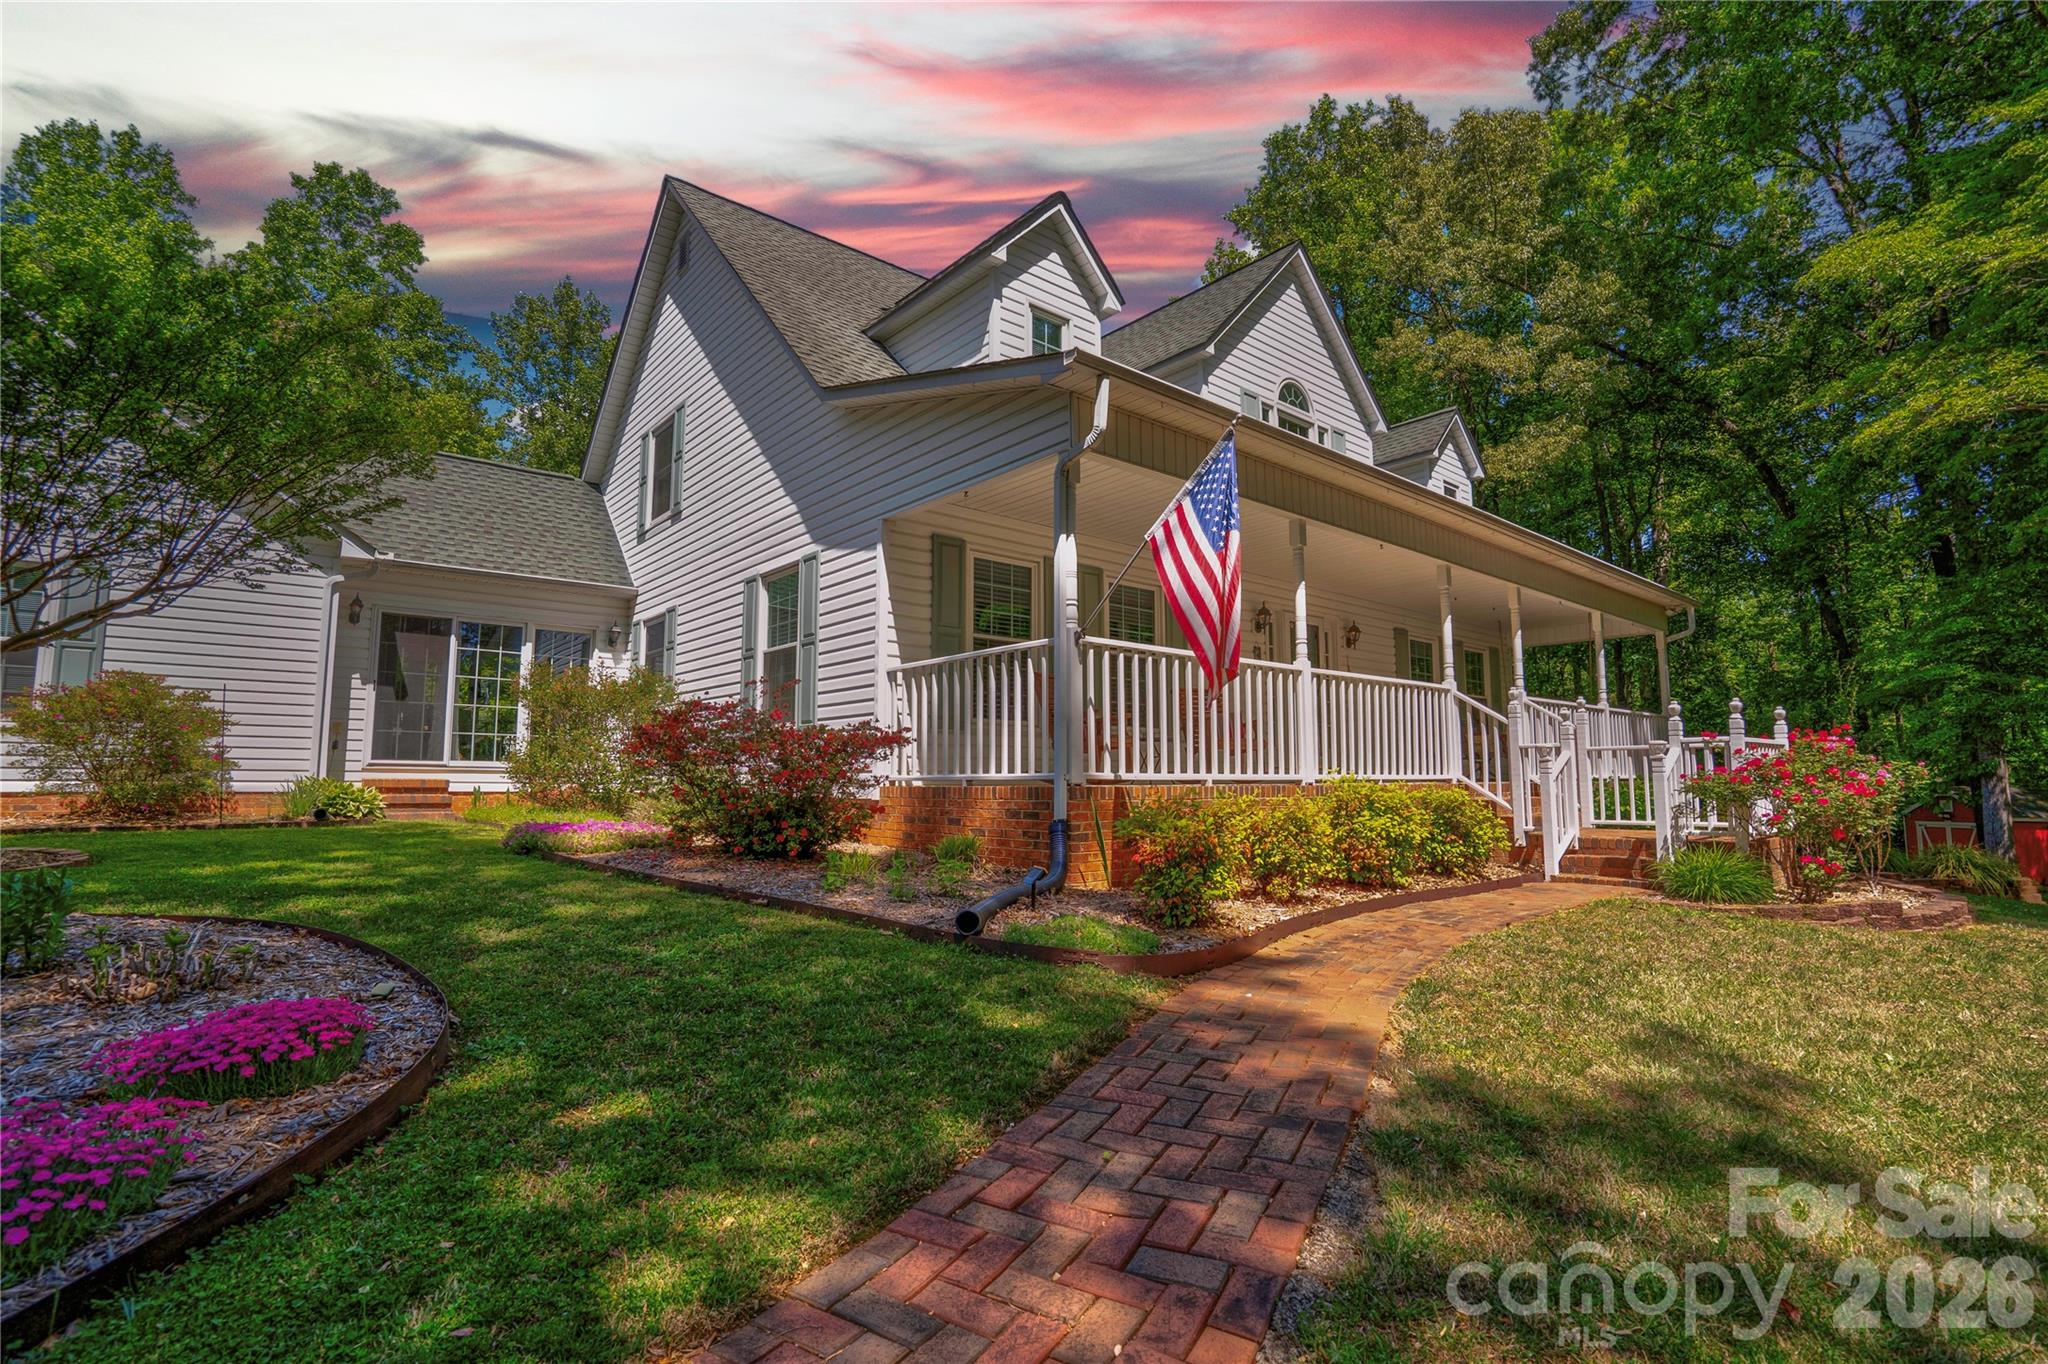
3 bedroom, 3.5 bath, 1.5 story with full walk out basement. First floor has large primary suite with jetted bathtub and walk in closet, Living room with fireplace, built in shelving & vaulted ceiling, formal dining room, Kitchen with SS sinks and quartz counters, a breakfast area, Carolina room, pantry, laundry room and half bath. Second floor has 2 bedrooms and a bath plus a large bonus room with a full bath. The basement has a huge, finished room for work or play with a fireplace and 2 sliding glass doors that lead to the patio and Mineral Pure swimming pool, as well as an ample storage room with space for a workshop and a built-in gun safe. The property sits on 7.527 partially wooded acres with a pond for fishing and a small shooting range. It is peaceful and boasts an abundance of wildlife. Utilities: Duke Energy (avg. $390/ month in the last year), Cleveland County Water (avg $38/ month), Sewer is septic. There is a 100 gal propane tank leased from James Oxygen for 2 fireplaces. Starlink satellite dish will convey for high speed internet and streaming TV. Owner is willing to give a carpet allowance. Kitchen refrigerator, washer, dryer, front porch furniture, patio furniture, pool supplies and equipment, and ping pong table all remain.

Listed by Doug Dixon of Keller Williams Ballantyne Area

$
$
%
$/month over payments
Federal 30-year interest rate: 6.55% last updated on Jul 16, 2026
* All Figures are estimates. Check with your bank or proposed mortgage company for actual interest rates.
This product uses the FRED® API but is not endorsed or certified by the Federal Reserve Bank of St. Louis.

Virtual TourSave FavoriteSchedule TourAsk A QuestionMore Details

100 Chadmore Drive Charlotte NC 28270

Charlotte, NC100 Chadmore Drive

Price$745,000

Est. Mortgage: $/month

MLS Number CAR4365375

  • Residential
  • Bedrooms 4
  • Bathroom 3
  • Square Feet 2,557
  • Acreage 0.6

Price reduction!!! This is your opportunity to get into this beautiful and fully remodeled home in an established neighborhood!! As you enter the house a very large great room will welcome you with a beautiful kitchen at the end. Kitchen has new quartz countertops and stainless steel appliances. A beautiful new and large deck is access through the great room. Main floor has the principal bedroom and two secondary bedrooms all with lots of light. Main bathroom and a full hall bathroom have been beautifully remodeled. All main floor has hardwood floors. Laundry room is also on the main floor. The basement has a bedroom, full bathroom, living area with kitchenette all tastefully remodeled!! It could be used as an in-law quarter or an amazing entertainment area!! This area has its own door to the outside without having to go through the house. The basement also has 796 sf for amazing storage!! This area is also heated but not finished... it gives your imagination many possibilities, oh and it also has direct access to the patio and washer and dryer hook ups. New windows, new blinds, new doors and new ac system in the basement are among the many news this house has. If you are looking for a modern home in the hearth of Charlotte in an established area, this is it!! Call for conditions of lease purchase if interested

Listed by Rocio Garcia of NorthGroup Real Estate LLC

$
$
%
$/month over payments
Federal 30-year interest rate: 6.55% last updated on Jul 16, 2026
* All Figures are estimates. Check with your bank or proposed mortgage company for actual interest rates.
This product uses the FRED® API but is not endorsed or certified by the Federal Reserve Bank of St. Louis.

Save FavoriteSchedule TourAsk A QuestionMore Details

46356 Chase Point Drive Norwood NC 28128

Norwood, NC46356 Chase Point Drive

Price$745,000

Est. Mortgage: $/month

MLS Number CAR4369665

  • Residential
  • Bedrooms 3
  • Bathroom 4
  • Square Feet 2,460
  • Acreage 1.03

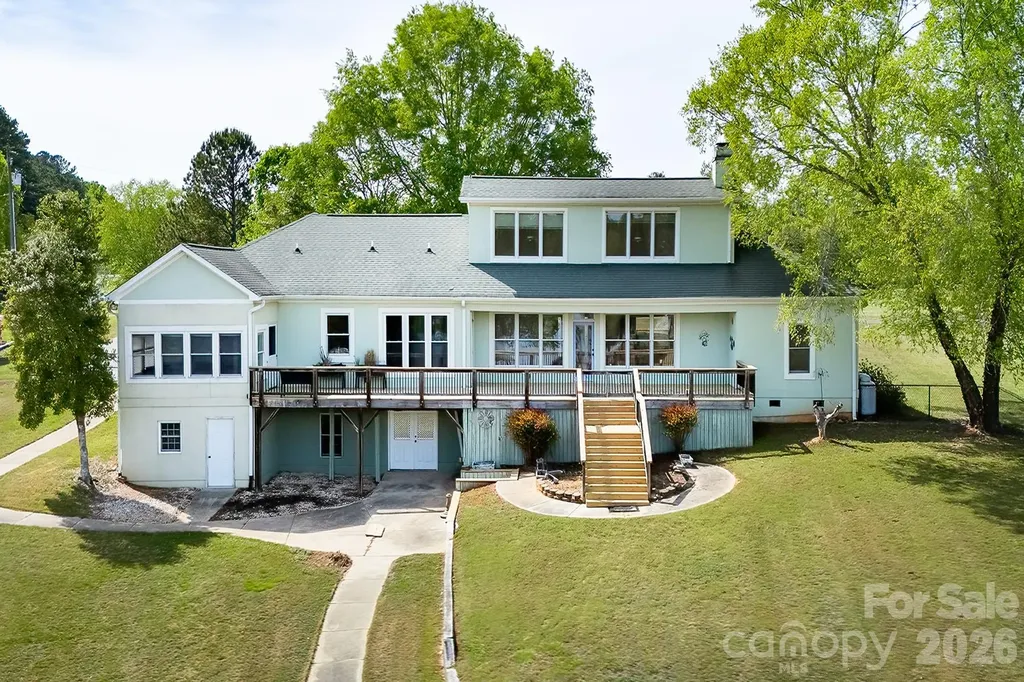
Peaceful lake living meets wide-open space at this contemporary retreat on Lake Tillery. Set on a flat, spacious lot that is just over an acre in a quiet rural setting, this property invites you to slow down and enjoy the beauty of the outdoors-from mornings on the water to evenings on the expansive back deck. Offering generous space inside and out, this property provides the perfect canvas to reimagine and create your own lakefront retreat in a serene, natural setting. Inside, the vaulted great room and dining area create a light-filled, open feel, offering a wonderful foundation for everyday living and entertaining. The split-bedroom layout provides added privacy. Step outside to take in the picturesque landscape, head down to your private one-slip boathouse for a day on the lake, then cozy up by the fireplace to unwind. Boathouse does have grandfathered status as it is over the property shoreline allocation lines. The home features a large primary suite with walk-in closet, an oversized two-car garage, and an unfinished basement ideal for storage or future expansion. With a desirable layout and great potential, this property presents a wonderful opportunity to update and make it your own. Ideally situated near Morrow Mountain State Park and Uwharrie National Forest for endless outdoor recreation, and within a short drive of the charming towns of Albemarle, Norwood, Badin, Mount Gilead, and Troy for dining and shopping. Lake Tillery features waterfront dining and multiple marinas, while major cities like Charlotte, Winston-Salem, Raleigh, Durham, Pinehurst, and Greensboro are all within an easy drive.

Listed by Megan Hinson of Lake Tillery Properties LLC

$
$
%
$/month over payments
Federal 30-year interest rate: 6.55% last updated on Jul 16, 2026
* All Figures are estimates. Check with your bank or proposed mortgage company for actual interest rates.
This product uses the FRED® API but is not endorsed or certified by the Federal Reserve Bank of St. Louis.

Save FavoriteSchedule TourAsk A QuestionMore Details

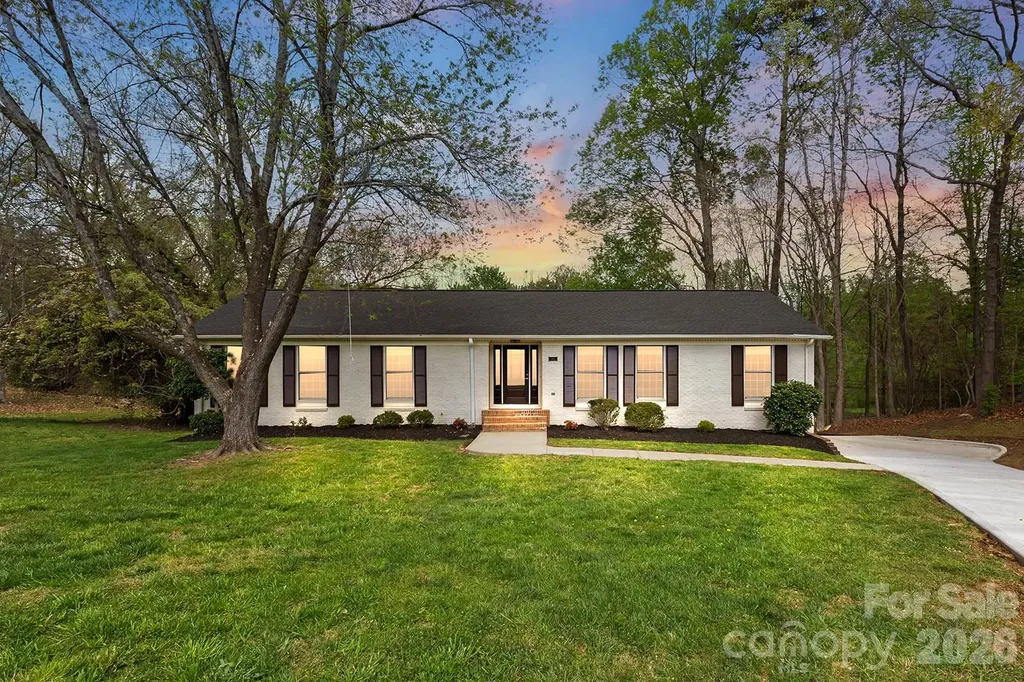
930 Ardsley Road Charlotte NC 28207
Pending

MLS Number CAR4383703

  • Condo
  • Bedrooms 2
  • Bathroom 1
  • Square Feet 1,007

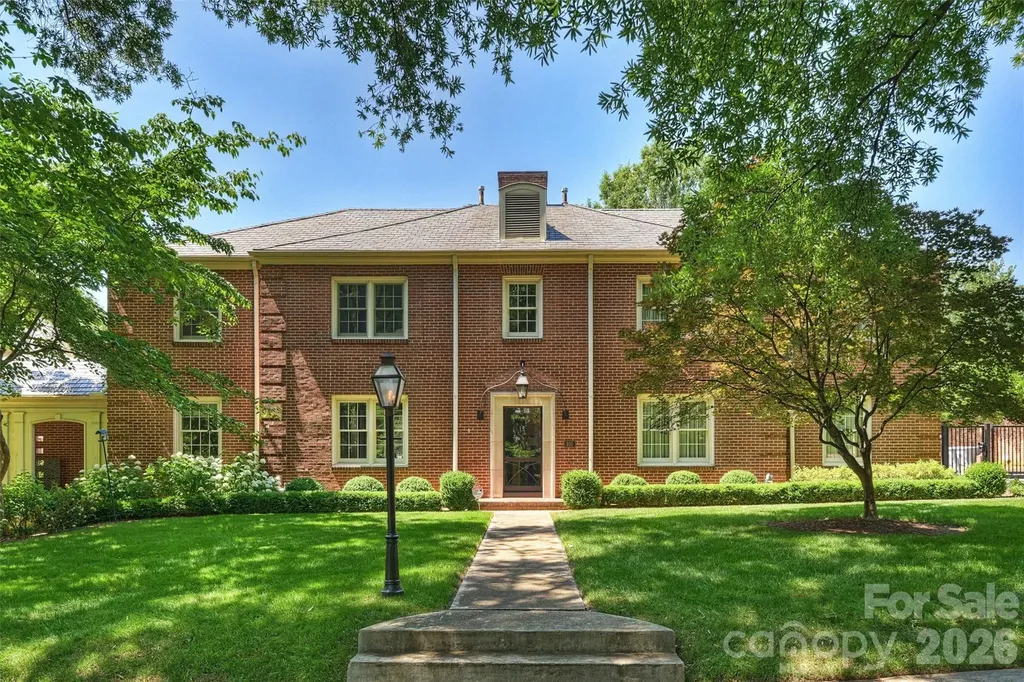
A Rare find in the heart of Myers Park. This amazing first floor condominium was completely gutted and renovated in 2020 by Bourgeois McGinn and it is stunning! Custom cabinetry with soft close inlay, marble countertops, top level appliances include a french gourmet range and Sub Zero refrigerator! The gorgeous black out draperies throughout the condo will remain. An amazing bathroom with double vanities, an oversized soaking tub and don't miss the handmade rod iron towel racks. The second bedroom has built in cabinetry and serves as an office/ extra large closet. Easily converted back to a bedroom with the pocket door (it is in the wall if you want to change back! It opens to the living room. The added insulation and new HVAC in 2019 ensure a quiet, peaceful condo. Most recent sound proofing in the entire condo ceiling ensures you will not hear any noises from above. Pictures available of the extensive, expensive process. New carpet in the bedroom. New tile in shower. New motorized shades in all of the windows. The front porch patio looks out on the gorgeous front lawn and neighborhood. The side porch is unique to the building and it is shared, but neighbor does not use it. Furniture is new and conveys. A gazebo in back was added for residents to enjoy. Gated all the way around the sides and back with gated parking too. Previous Inspection report had ZERO to report! Did I mention the landscaping? So attractive. Park close to your condo and be steps from the door. Big Feature- You will never run out of hot water with the best Rennai tankless hot water heater that was installed. Very efficient and it can't leak there because there is no tank! Move in ready and convenient to uptown, hospitals, the airport, and shops on Providence and East Blvd.

Listed by Lisa Tomlinson of Helen Adams Realty

$
$
%
$/month over payments
Federal 30-year interest rate: 6.55% last updated on Jul 16, 2026
* All Figures are estimates. Check with your bank or proposed mortgage company for actual interest rates.
This product uses the FRED® API but is not endorsed or certified by the Federal Reserve Bank of St. Louis.

Save FavoriteSchedule TourAsk A QuestionMore Details

14943 Bagley Lane Charlotte NC 28227

Charlotte, NC14943 Bagley Lane

Price$745,000

Est. Mortgage: $/month

MLS Number CAR4392753

  • Residential
  • Bedrooms 4
  • Bathroom 4
  • Square Feet 3,413
  • Acreage 0.69

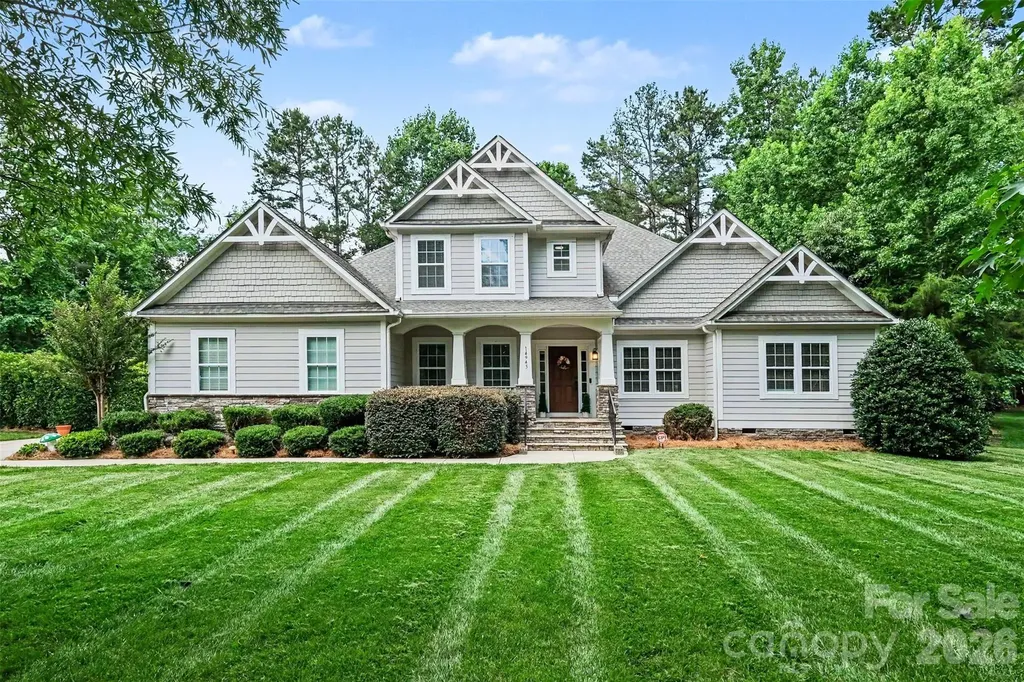
Exceptional semi-custom home with elevated finishes, a highly desirable open floor plan, and a private wooded lot offering rare privacy and a serene backyard setting. Ideally located near I-485 with quick access to shopping, dining, and everyday conveniences. This move-in ready home features over $140,000 in builder upgrades at time of construction, showcasing quality craftsmanship and thoughtful design throughout. Upgrades include hand-scraped hickory hardwood flooring throughout the home, a hardwood staircase, crown molding on the main level, extensive wainscoting, granite countertops in the kitchen and all bathrooms, solid core doors, soft-close cabinetry, insulated garage walls, central vacuum, and a spacious 3-car garage. Additional premium improvements include a full-house generator, custom built-ins in the office and family room, stainless steel appliances, oversized 6-inch gutters with leaf guards, frameless glass shower in the primary bath, and a garage lift to the drop zone for added convenience. Designed for both everyday living and entertaining, the home offers spacious, airy rooms filled with natural light from abundant windows. The open-concept layout features a large gourmet kitchen with oversized island, bar seating, generous counter space, and seamless flow into the main living areas. A rare combination of luxury finishes, functional design, and privacy in an outstanding location.

Listed by Andreea Maleady of Coldwell Banker Realty

$
$
%
$/month over payments
Federal 30-year interest rate: 6.55% last updated on Jul 16, 2026
* All Figures are estimates. Check with your bank or proposed mortgage company for actual interest rates.
This product uses the FRED® API but is not endorsed or certified by the Federal Reserve Bank of St. Louis.

Virtual TourSave FavoriteSchedule TourAsk A QuestionMore Details

70 Ashley Woods Drive Arden NC 28704

Arden, NC70 Ashley Woods Drive

Price$745,000

Est. Mortgage: $/month

Pending

MLS Number CAR4398024

  • Residential
  • Bedrooms 4
  • Bathroom 3
  • Square Feet 2,669
  • Acreage 0.71

Welcome to this beautifully maintained home in the highly desirable, family-friendly Ashley Woods community. Ideally located just minutes from Biltmore Park, this home sits on a spacious .71-acre lot in the estate section of the community. It also has a nice, usable backyard, perfect for entertaining, play, or gardening. The thoughtfully designed floor plan features a main-level primary suite, separate dining room, a spacious great room with a stunning see-through fireplace that opens to the kitchen and breakfast area. The upper level offers three additional bedrooms plus a versatile bonus room ideal for a home office, media room, or playroom. Enjoy outdoor living on the expansive Trex deck, just a step down to the lush backyard. Recent updates include a newer roof (2023), two Trane high-efficiency HVAC systems (2020), a tankless water heater (2019) and fresh interior paint throughout most of the home. Ashley Woods offers exceptional neighborhood amenities, including a community park with a picnic pavilion, fire pit, playground, and recreation area, along with seasonal neighborhood events. With its walkable streets, generous lot, and convenient South Asheville location, this home offers the perfect blend of comfort, community, and convenience.

Listed by Debbie Hrncir of Howard Hanna Beverly-Hanks Asheville-Biltmore Park

$
$
%
$/month over payments
Federal 30-year interest rate: 6.55% last updated on Jul 16, 2026
* All Figures are estimates. Check with your bank or proposed mortgage company for actual interest rates.
This product uses the FRED® API but is not endorsed or certified by the Federal Reserve Bank of St. Louis.

Virtual TourSave FavoriteSchedule TourAsk A QuestionMore Details

104 Valley Vista Drive Black Mountain NC 28711
Active With Contract

MLS Number CAR4388162

  • Residential
  • Bedrooms 3
  • Bathroom 3
  • Square Feet 3,223
  • Acreage 0.96

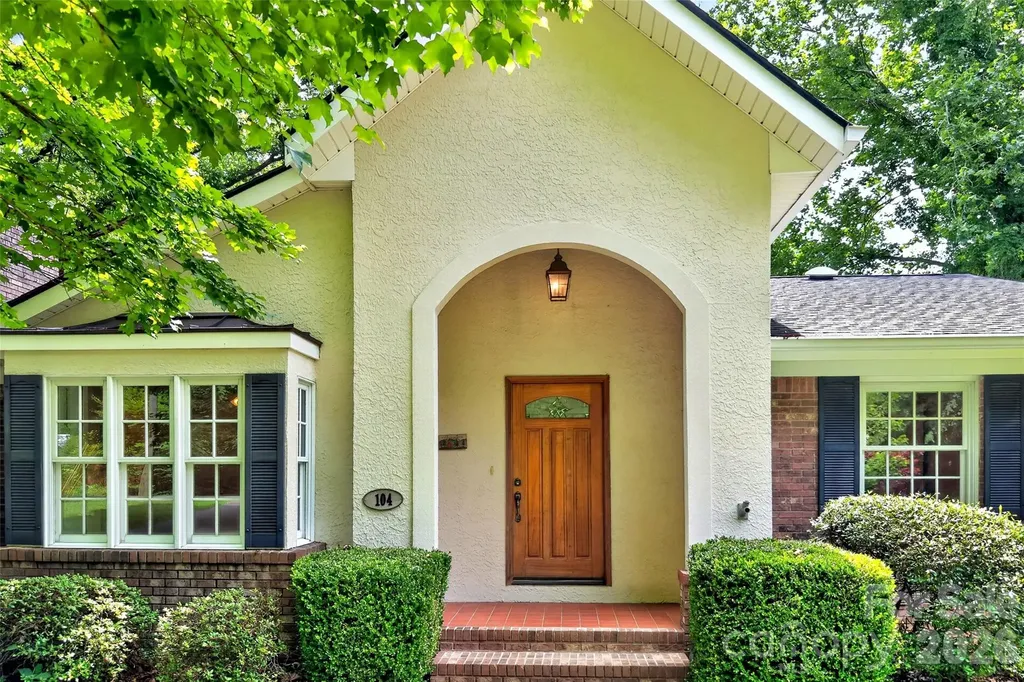
Welcome to your new home in the highly desirable Spring Hill community of Black Mountain. This beautifully maintained home sits on a rare, level .96 acre lot complete with a tranquil stream and mature trees. Freshly painted inside and out, this property offers incredible main-level living with upscale features. The main floor features a spacious living room with striking vaulted ceilings, a cozy den centered around a warm gas fireplace, and a light-filled sunporch that invites the outdoors in. For those who love to entertain, the large kitchen boasts an adjacent butler's pantry and a dedicated wet bar, flowing seamlessly into the formal dining room. The primary bedroom is also conveniently located on the main level for ultimate ease with two additional bedrooms and extra rooms for flex space. Thoughtful accessibility and functional spaces set this home apart, including a laundry room on both levels. An integrated elevator provides seamless transit to the lower level. Downstairs, you will find additional living spaces which could be used as bed/bonus rooms with a full bath, a separate laundry room, a huge cedar closet for storage, a dedicated workshop, and an oversized two-car garage. This move-in-ready home offers the perfect retreat just moments from Black Mountain's golf course, pool, tennis/pickleball, and croquet courts and Lake Tomahawk Park with walkable lake trails, community center and playground. Added convenience with city water and sewer, publicly maintained roads and no HOA, short term rentals allowed.

Listed by Diane Morris of Carolina Mountain Sales

$
$
%
$/month over payments
Federal 30-year interest rate: 6.55% last updated on Jul 16, 2026
* All Figures are estimates. Check with your bank or proposed mortgage company for actual interest rates.
This product uses the FRED® API but is not endorsed or certified by the Federal Reserve Bank of St. Louis.

Save FavoriteSchedule TourAsk A QuestionMore Details

Broker Reciprocity MLS Grid Logo © 2026 Listings courtesy of Canopy MLS as distributed by MLS GRID. IDX information is provided exclusively for consumers’ personal non-commercial use and may not be used for any purpose other than to identify prospective properties consumers may be interested in purchasing. The IDX data is deemed reliable but is not guaranteed by MLS GRID and may be subject to an end user license agreement prescribed by the Member Participant’s applicable MLS.  Based on information submitted to the MLS GRID as of July 17, 2026 11:49 AM UTC . All data is obtained from various sources and may not have been verified by broker or MLS GRID. Supplied Open House Information is subject to change without notice. All information should be independently reviewed and verified for accuracy. Properties may or may not be listed by the office/agent presenting the information. Some IDX listings have been excluded from this website.