and narrow your search. If you have fewer than 200 results, you can save your search.

Alexander NC

r=7105-7116
626 Old Lytle Cove Road Swannanoa NC 28778

MLS Number CAR4341042

  • Residential
  • Bedrooms 2
  • Bathroom 3
  • Square Feet 2,586
  • Acreage 1.2

Unique opportunity in Swannanoa near Black Mountain. This versatile property is ideal for a live/work lifestyle, business or multi- family- previously a residence and now zoned EMP-allowing for a variety of commercial and residential uses. Currently, two active vacation rentals. Show room, garage space, RV parking.. offers flexibility for entrepreneurs, creatives, or investors. The lower level includes a convenient kitchenette, while the upper level features a full kitchen. Most furnishings convey with the sale. Even though it's location is between 70 and I-40 the noise is minimal b/c of topography outside-but could provide excellent sign frontage. Large parking area could be easily converted into a large front yard. RV hook up. Behind there is an existing pad for a manufactured home spot. Also on the property: a detached single-car garage with a charming front porch and unfinished upstairs space, and a detached wired workshop. A truly rare find with character, functionality, and prime zoning. Comm MLS# 4341045 or LEASE

Listed by Rebecca Lafunor of Real Broker,LLC

$
$
%
$/month over payments
Federal 30-year interest rate: 6.55% last updated on Jul 16, 2026
* All Figures are estimates. Check with your bank or proposed mortgage company for actual interest rates.
This product uses the FRED® API but is not endorsed or certified by the Federal Reserve Bank of St. Louis.

Virtual TourSave FavoriteSchedule TourAsk A QuestionMore Details

1541 Sandy Springs Road Rutherfordton NC 28139

MLS Number CAR4400056

  • Residential
  • Bedrooms 4
  • Bathroom 3
  • Square Feet 2,022
  • Acreage 12.02

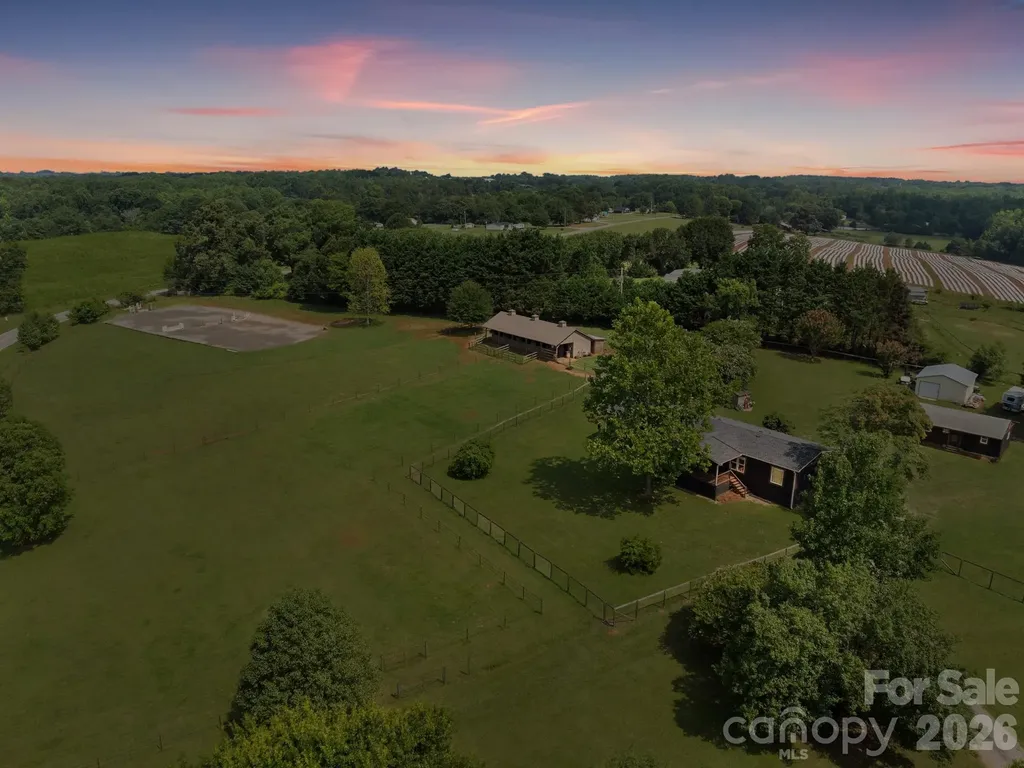
Searching for an equestrian property in Polk County that is updated, meticulously maintained and move-in ready for you and your horses AND also budget friendly? It's finally here and it's the only one of its kind in the area in this price range. Perched on a scenic hill, this beautiful 12-acre property offers panoramic views of the surrounding countryside. The 4-bedroom, 3-bathroom home features a bright, open floor plan with designer-inspired farmhouse finishes. Quality details include quartz countertops, a stone fireplace, rustic beams and sliding barn doors. Extensive remodeling in the past 3 years includes major improvements -a New Roof, New siding, flooring, exterior stain, interior paint and lighting. For your horses, there's a 4-stall barn with an additional fifth pony stall, a dedicated tack room, and a wash rack. A riding arena with bluestone footing and acres of fenced pasture. You can ride the trail through your own woods down to the creek. Just 17 minutes from the Tryon International Equestrian Center, only 3 miles from the Green Creek Hunt Club fox hunting territory and a short drive to FETA trails which Polk County residents can obtain a permit to use, it's an equestrian's dream come true. An adaptable second building on the property, previously used as a country store, can easily be converted into secondary living quarters or a workshop. The property also features a storage building for farm equipment, dog fencing, a gated driveway, Spectrum fiber internet, and a concrete slab where an RV set-up or a second barn could be added. Don't wait to schedule your appointment to see this rare find.

Listed by Carol Parker of Sauvé Collective

$
$
%
$/month over payments
Federal 30-year interest rate: 6.55% last updated on Jul 16, 2026
* All Figures are estimates. Check with your bank or proposed mortgage company for actual interest rates.
This product uses the FRED® API but is not endorsed or certified by the Federal Reserve Bank of St. Louis.

Save FavoriteSchedule TourAsk A QuestionMore Details

117 Brandon Road Hendersonville NC 28739

Hendersonville, NC117 Brandon Road

Price$745,000

Est. Mortgage: $/month

MLS Number CAR4371126

  • Residential
  • Bedrooms 3
  • Bathroom 4
  • Square Feet 2,483
  • Acreage 0.7

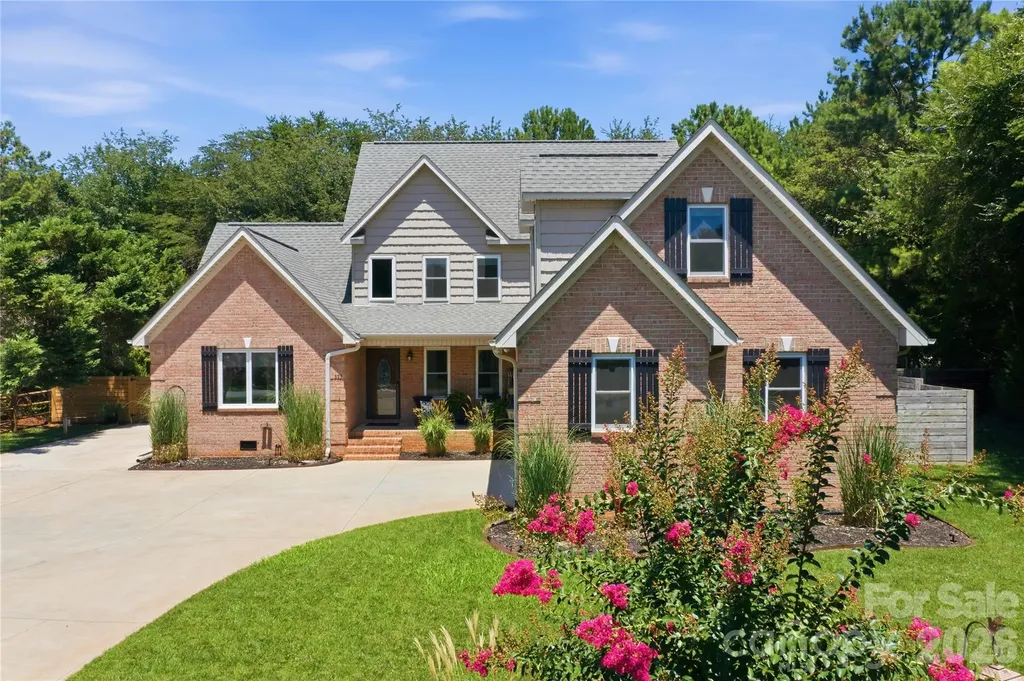
Prepare to be wowed! Ideally curated and set within the serene, established enclave of Crooked Creek, 117 Brandon Road offers a seamless blend of comfort, privacy and effortless living. Surrounded by mature trees and a lush natural landscape, the 0.70-acre setting feels peaceful and tucked away, yet remains just minutes from town. Inside, light-filled interiors create a warm, inviting atmosphere, with an easy, intentional flow designed for everyday living and entertaining. The eat-in kitchen serves as the heart of the home, connecting seamlessly to the formal dining room, while a bright sunroom offers a tranquil retreat to enjoy the changing seasons year-round. Well-proportioned bedrooms and flexible living spaces provide comfort for family and guests alike, with versatility for a home office or additional retreat. The unfinished basement presents excellent potential for future expansion or storage, complemented by a finished flex room and full bath. Ideal for a home gym or studio. Outdoor living invites you to relax, dine and take in the surrounding natural beauty. A very well maintained home with a new TRANE furnace. Timeless and inviting, this residence captures the ease of mountain living, just moments from the Ecusta Trail, shopping, dining and all that Hendersonville has to offer.

Listed by Hannah Grant of Premier Sotheby’s International Realty

$
$
%
$/month over payments
Federal 30-year interest rate: 6.55% last updated on Jul 16, 2026
* All Figures are estimates. Check with your bank or proposed mortgage company for actual interest rates.
This product uses the FRED® API but is not endorsed or certified by the Federal Reserve Bank of St. Louis.

Save FavoriteSchedule TourAsk A QuestionMore Details

6260 Jack Thomas Drive Indian Land SC 29707
Active With Contract

MLS Number CAR4391906

  • Residential
  • Bedrooms 2
  • Bathroom 3
  • Square Feet 2,549
  • Acreage 0.24

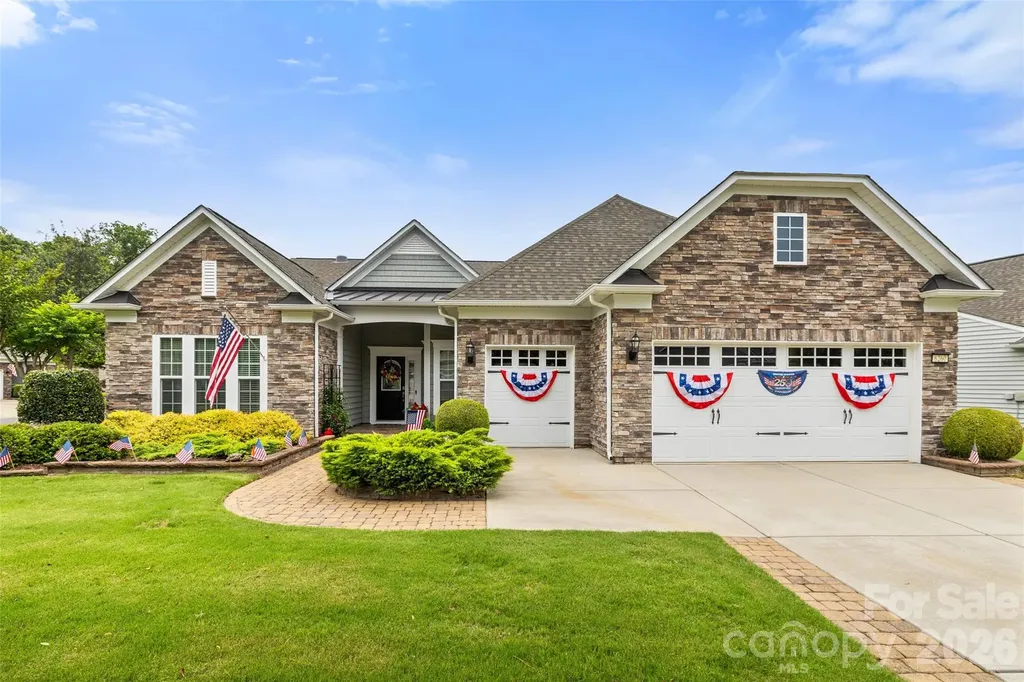
Welcome to this impeccably designed Dunwoody Way residence, a crown jewel of the highly coveted Manor Estates Pod in the Sun City Carolina Lakes community. Engineered for effortless entertaining and sophisticated everyday living, this premium floor plan seamlessly blends open-concept grand spaces with private, curated retreats. From the moment you step through the elegant foyer, the home expands into a breathtaking, sun-drenched gathering room featuring custom built in cabinets with lighting, surrounding the fireplace. This comfortable area flows effortlessly into a true chef's kitchen. This culinary epicenter is a masterpiece of function and design, boasting a massive central presentation island, premium white cabinetry, gorgeous granite countertops, and a walk-in corner pantry. A lavish, secluded primary suite featuring a spa-like en-suite bath with dual vanities, a deluxe walk-in shower, and an expansive walk-in closet. Designed with a smart split-bedroom layout, the secondary bedroom features its own dedicated bath, providing ultimate comfort and privacy for guests with an elegantly designed walk-in shower equipped with grab bars. A spacious, formal den/library with elegant French doors offers the perfect footprint for a sophisticated home office or media room. The large laundry room features a sink and additional cabinetry. An extraordinary grand lanai transformed with an Eze-Breeze enclosure and a dedicated mini-split HVAC system for year-round, climate-controlled comfort. Step out onto the large paver patio covered by custom pergola, featuring two mounted fans, to enjoy the sounds of nature. This spectacular outdoor sanctuary overlooks professionally landscaped beds. A pristine paver walkway approaching the front entrance, matching the elegant paver driveway extensions, giving this magnificent home unparalleled curb appeal and sophisticated functionality. Complete with a 3-car garage, featuring a dedicated golf cart bay and optimal attic storage. Experience the unparalleled lifestyle of Sun City Carolina Lakes, featuring premier golf courses, multiple clubhouses, sparkling pools, tennis and pickleball courts, walking trails, and a vibrant social calendar. This is not just a home; it is your next great chapter defined by luxury, comfort, and community. Schedule your private tour today.

Listed by Suzanne Crosser of RE/MAX Executive

$
$
%
$/month over payments
Federal 30-year interest rate: 6.55% last updated on Jul 16, 2026
* All Figures are estimates. Check with your bank or proposed mortgage company for actual interest rates.
This product uses the FRED® API but is not endorsed or certified by the Federal Reserve Bank of St. Louis.

Virtual TourSave FavoriteSchedule TourAsk A QuestionMore Details

1778 Cedar Drive Lenoir NC 28645

Lenoir, NC1778 Cedar Drive

Price$745,000

Est. Mortgage: $/month

MLS Number CAR4399774

  • Residential
  • Bedrooms 4
  • Bathroom 4
  • Square Feet 4,270
  • Acreage 0.57

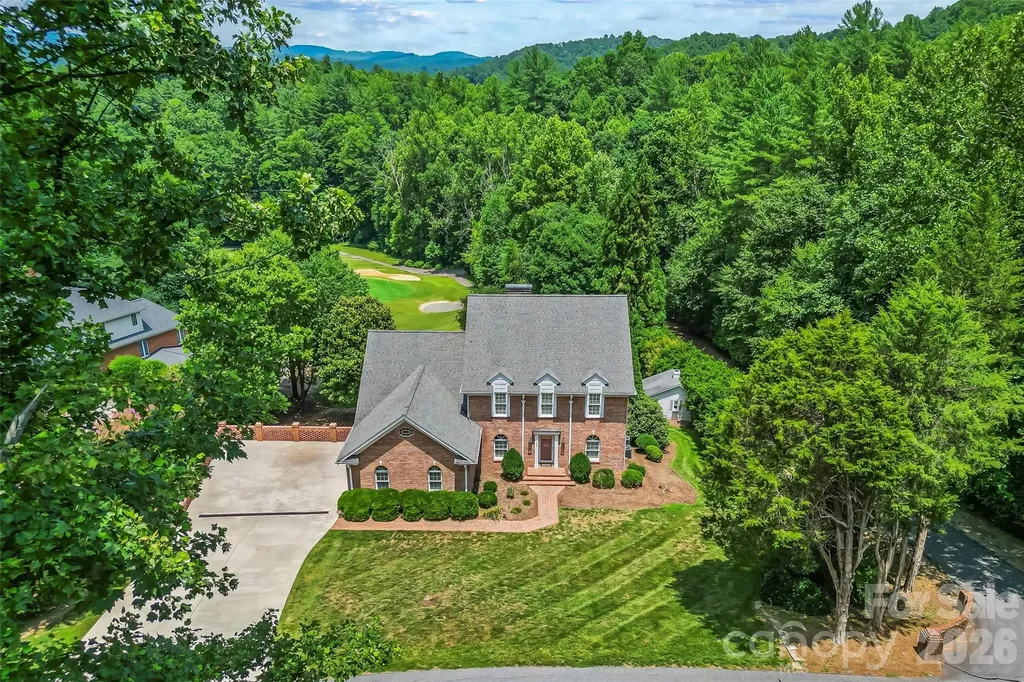
This one of a kind brick two-story 4 bedroom, 3.5 bathroom home sits right behind the 3rd green in the Cedar Rock community, featuring a massive, full-length rear deck with direct stairs down to the golf course. Inside, the main floor is built for entertaining, offering a large living room with a gas fireplace, a formal dining room, a private study, and kitchen with marble countertops, stainless steel appliances and ample cabinet space. The primary suite is conveniently located on the main level, complete with a walk-in closet, double vanity, walk-in shower, and soaking tub. Upstairs, you'll find three additional bedrooms, two full baths, a secondary den area, and a massive walk-in attic for storage. The finished basement adds a huge rec room, a bonus room that easily doubles as a fifth bedroom, and a dedicated garage perfect for your golf cart or lawn equipment. It's also already plumbed for a fourth bathroom. Outside, the property features a covered patio with a hot tub and plenty of yard space. Best of all, there is no HOA, though an optional club membership grants you access to the golf course, pool, tennis courts, and clubhouse restaurant.

Listed by Nicholas Newton of Coldwell Banker Newton RE

$
$
%
$/month over payments
Federal 30-year interest rate: 6.55% last updated on Jul 16, 2026
* All Figures are estimates. Check with your bank or proposed mortgage company for actual interest rates.
This product uses the FRED® API but is not endorsed or certified by the Federal Reserve Bank of St. Louis.

Save FavoriteSchedule TourAsk A QuestionMore Details

4135 Merkland Lane Charlotte NC 28226

Charlotte, NC4135 Merkland Lane

Price$745,000

Est. Mortgage: $/month

MLS Number CAR4401079

  • Residential
  • Bedrooms 4
  • Bathroom 4
  • Square Feet 2,600
  • Acreage 0.08

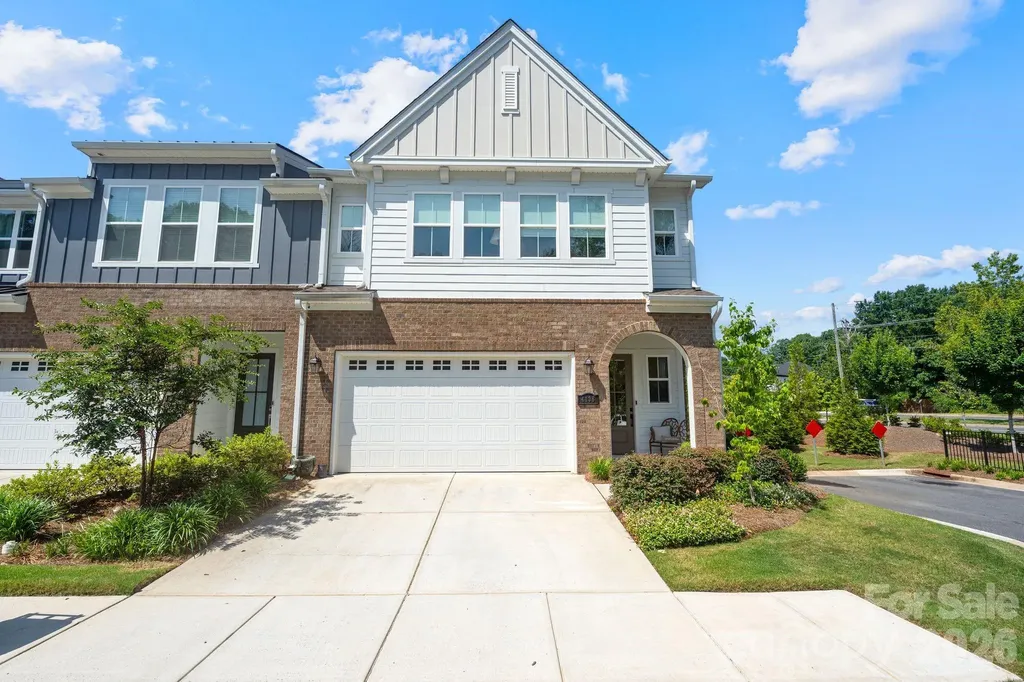
Largest end unit townhome in Kenley, South Charlotte, on a private corner homesite at the end of a quiet dead end street. This end unit lives like a single family home and is loaded with designer upgrades: soaring 9 foot ceilings, electric shades in every room, upgraded backsplash tile, and luxury LVP flooring across the entire main level. The entertainer's kitchen is the showstopper, featuring upgraded soft close cabinetry, an oversized island, a full stainless steel appliance suite, and abundant natural light that makes the high ceilings shine. The main level also offers a full guest bedroom with a private en suite bathroom, perfect for visiting guests or a dedicated home office. Upstairs are three additional bedrooms, including the primary suite with an oversized bathroom, walk in shower, walk in closet, and its own laundry room conveniently located off the suite. A flexible bonus room adds space for a media lounge, home office, or playroom. An oversized 2 car garage and the largest, most private homesite in the community complete the package, all just minutes from top rated schools, SouthPark, Ballantyne, and premier South Charlotte shopping and dining.

Listed by Mitch Boraski of EXP Realty LLC Ballantyne

$
$
%
$/month over payments
Federal 30-year interest rate: 6.55% last updated on Jul 16, 2026
* All Figures are estimates. Check with your bank or proposed mortgage company for actual interest rates.
This product uses the FRED® API but is not endorsed or certified by the Federal Reserve Bank of St. Louis.

Save FavoriteSchedule TourAsk A QuestionMore Details

413 Big Hill Drive Arden NC 28704

Arden, NC413 Big Hill Drive

Price$745,000

Est. Mortgage: $/month

MLS Number CAR4334677

  • Residential
  • Bedrooms 3
  • Bathroom 3
  • Square Feet 2,031
  • Acreage 0.24

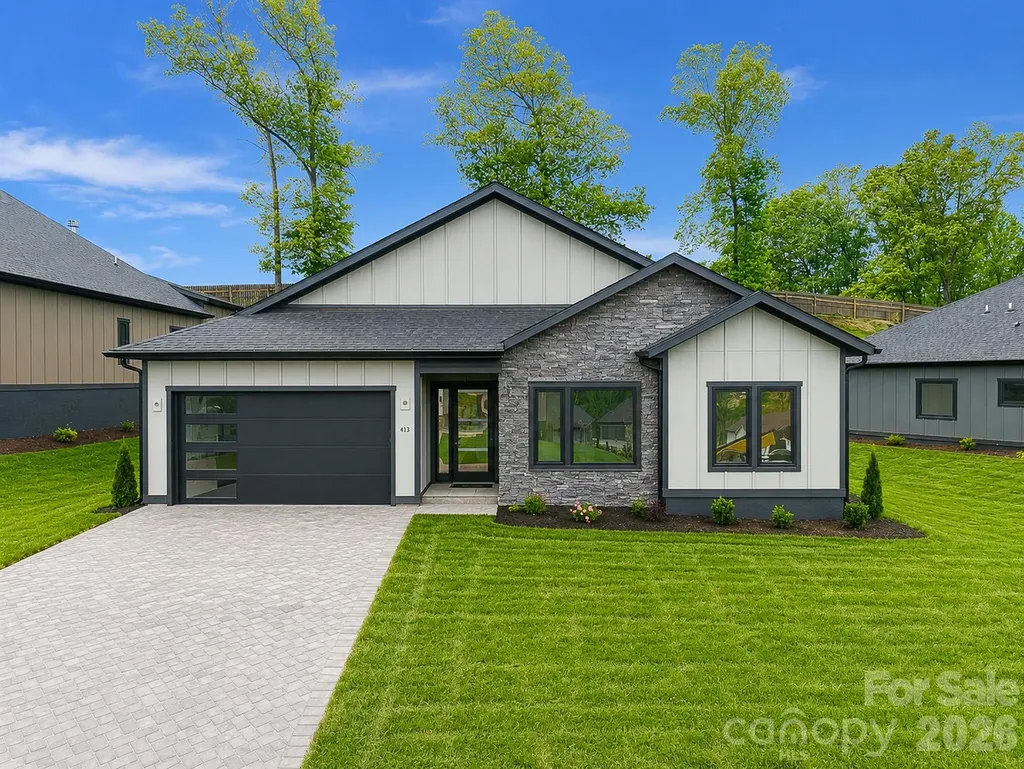
Welcome to a brand-new, single-level statement home in the Victoria Hills community, where modern design meets effortless living. Every detail has been thoughtfully curated, showcasing premium finishes, intelligent storage, and architectural touches that feel both refined and timeless. An airy open-concept layout creates an inviting sense of flow, complemented by expansive living space and a great room ideal for today's lifestyle. Indoors transitions seamlessly outdoors with a sleek covered porch designed for elegant entertaining or quiet moments of relaxation. Set within a private gated community, Victoria Hills offers scenic walking trails, a forthcoming dog park and playground that elevate the everyday living. Sophisticated, stylish, and impeccably located this is a rare opportunity to own a brand-new residence that balances modern luxury with inspired outdoor living. Schedule your private showing today.

Listed by Angelina Radchishin of Big Hills Real Estate LLC

$
$
%
$/month over payments
Federal 30-year interest rate: 6.55% last updated on Jul 16, 2026
* All Figures are estimates. Check with your bank or proposed mortgage company for actual interest rates.
This product uses the FRED® API but is not endorsed or certified by the Federal Reserve Bank of St. Louis.

Save FavoriteSchedule TourAsk A QuestionMore Details

737 Traditions Way Mars Hill NC 28754

Mars Hill, NC737 Traditions Way

Price$745,000

Est. Mortgage: $/month

MLS Number CAR4382962

  • Residential
  • Bedrooms 3
  • Bathroom 4
  • Square Feet 2,550
  • Acreage 2.62

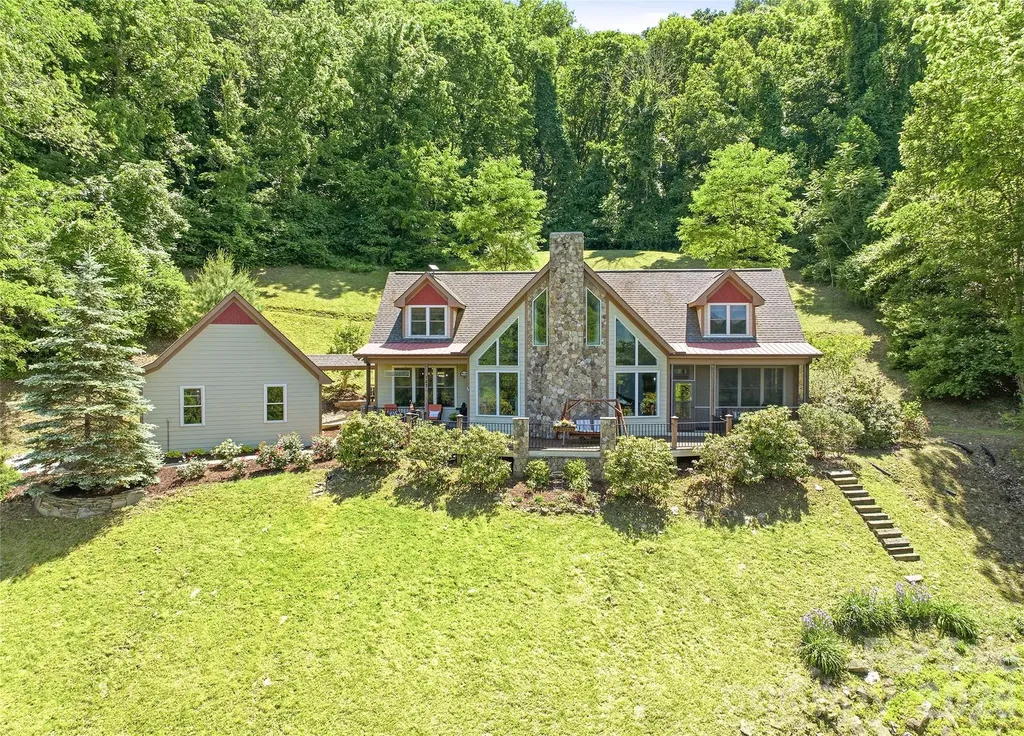
Enjoy year-round, long-range mountain views from this inviting home in Mars Hill, in the sought-after Traditions Way community, known for its peaceful mountain setting, well-maintained homes and welcoming atmosphere. Residents enjoy community scenic ponds, a clubhouse and beautifully maintained common areas, all surrounded by the natural beauty of Western North Carolina. Conveniently just minutes from downtown Mars Hill and a short drive to Asheville, Traditions Way offers a balance of privacy, convenience and mountain living. The main level features hardwood floors in the primary living areas, fresh interior paint, a dedicated office space with high speed internet available and a cozy gas fireplace. The spacious primary suite includes a private bath with jetted tub and a screened porch positioned to capture mountain views. Quartz countertops enhance the kitchen, primary bath and powder room. Upstairs, a loft provides flexible living space, along with two guest bedrooms, each featuring its private bath. The intimate backyard offers a peaceful retreat with a stone patio and walkway, ideal for relaxing or entertaining. Additional highlights include a full-house generator and a detached garage connected by a covered breezeway, with pull-down stairs leading to abundant overhead storage. New Heat Pump and new hot water heater installed in 2026, short term rentals allowed. With its combination of scenic beauty, community amenities and easy access to dining, shopping, outdoor recreation and area universities, this home offers an exceptional mountain lifestyle in one of Mars Hill's desirable communities.

Listed by D'Ann Ford of Premier Sotheby’s International Realty

$
$
%
$/month over payments
Federal 30-year interest rate: 6.55% last updated on Jul 16, 2026
* All Figures are estimates. Check with your bank or proposed mortgage company for actual interest rates.
This product uses the FRED® API but is not endorsed or certified by the Federal Reserve Bank of St. Louis.

Save FavoriteSchedule TourAsk A QuestionMore Details

393 Ponderosa Circle Mooresville NC 28117

Mooresville, NC393 Ponderosa Circle

Price$745,000

Est. Mortgage: $/month

MLS Number CAR4403605

  • Residential
  • Bedrooms 4
  • Bathroom 3
  • Square Feet 2,502
  • Acreage 0.53

Welcome to this exceptional 4-bedroom, 2.5-bath residence with a spacious 2-car garage, nestled in one of Lake Norman's most desirable communities. Offering seasonal lake views, timeless design, and an impressive list of recent upgrades, this meticulously maintained home delivers the perfect blend of elegance, comfort, and modern convenience. Inside, you'll find soaring vaulted ceilings, a gracious formal dining room, a spacious family room filled with natural light, and a thoughtfully designed kitchen featuring granite countertops, a farmhouse sink, stainless steel appliances, and a breakfast area overlooking the private backyard. The main-level primary suite provides a peaceful retreat with a spa-inspired bath complete with a soaking tub and walk-in shower. Step outside to your own resort-style oasis featuring a saltwater pool, saltwater spa, expansive patio, mature landscaping, fruit trees, and a fully fenced backyard offering exceptional privacy-an ideal setting for entertaining or simply unwinding. A substantial detached outbuilding with an upper-level loft provides endless possibilities for a workshop, fitness studio, hobby space, or additional storage. Extensively updated for lasting value and peace of mind, the home includes all new windows, exterior and storm doors (2023), updated saltwater pool equipment (2023), dual-zone HVAC systems (2023 & 2025), sealed crawl space with dehumidifier (2024), attic encapsulation (2026), garage door opener (2023), septic improvements, and a full irrigation system. Ideally located just minutes from Lake Norman's marinas, waterfront dining, golf courses, shopping, medical facilities, and I-77, this remarkable property offers a rare opportunity to enjoy refined living in one of the area's most sought-after locations.

Listed by Stephannie McKinney of Real Broker,LLC

$
$
%
$/month over payments
Federal 30-year interest rate: 6.55% last updated on Jul 16, 2026
* All Figures are estimates. Check with your bank or proposed mortgage company for actual interest rates.
This product uses the FRED® API but is not endorsed or certified by the Federal Reserve Bank of St. Louis.

Virtual TourSave FavoriteSchedule TourAsk A QuestionMore Details

2702 Arsdale Road Waxhaw NC 28173

Waxhaw, NC2702 Arsdale Road

Price$745,000

Est. Mortgage: $/month

MLS Number CAR4287994

  • Residential
  • Bedrooms 4
  • Bathroom 4
  • Square Feet 3,292
  • Acreage 0.23

Located in the highly sought-after Cureton community and zoned for top-rated Cuthbertson schools, this custom-built home by Cunnane Builders offers exceptional craftsmanship, timeless design, and comfortable everyday living. Filled with natural light and quality finishes throughout, the thoughtfully designed floor plan features an oversized primary suite and private guest bedroom on the main level, providing the convenience and flexibility today's buyers desire. The gourmet kitchen serves as the heart of the home, showcasing custom cabinetry, a large center island, commercial-grade faucet, and a 6-burner gas cooktop with vented stainless-steel hood. Open to the dining area and spacious great room, the layout is ideal for both entertaining and everyday living. A dedicated office just off the foyer provides a private workspace, while upstairs you'll find two additional bedrooms and a generous loft/flex space perfect for a media room, playroom, home office, or second living area. The luxurious main-level primary retreat offers a peaceful escape with a spa-inspired bath featuring dual vanities, a soaking tub, walk-in shower, and generous closet space. A separate main-level guest suite provides privacy and comfort for visitors or multi-generational living. Step outside to your own private retreat featuring a screened porch, stamped concrete patio, custom brick fireplace, and fully fenced backyard. Positioned on a premium corner homesite, the property benefits from a generous side yard, mature landscaping, and added separation from neighboring homes, creating a sense of openness rarely found within the community. The thoughtfully designed outdoor living spaces offer the perfect setting for relaxing, entertaining, and enjoying the outdoors year-round. Positioned on one of Cureton's most unique homesites, the property enjoys open views, abundant natural light, and exceptional separation from neighboring homes. With common area and open space surrounding multiple sides of the property, the homesite offers a sense of openness and privacy rarely found in a neighborhood setting. Beautifully maintained and move-in ready, this exceptional home combines luxury, warmth, and functionality in one of Waxhaw's most desirable neighborhoods. Residents of Cureton enjoy resort-style amenities including a clubhouse, outdoor pool, playground, and walking trails, all conveniently located near shopping, dining, and historic downtown Waxhaw.

Listed by Lisa Ann Giovanniello of Farms & Estates Realty Inc
$
$
%
$/month over payments
Federal 30-year interest rate: 6.55% last updated on Jul 16, 2026
* All Figures are estimates. Check with your bank or proposed mortgage company for actual interest rates.
This product uses the FRED® API but is not endorsed or certified by the Federal Reserve Bank of St. Louis.

Virtual TourSave FavoriteSchedule TourAsk A QuestionMore Details

385 Chunns Cove Road Asheville NC 28805

Asheville, NC385 Chunns Cove Road

Price$745,000

Est. Mortgage: $/month

MLS Number CAR4397492

  • Residential
  • Bedrooms 3
  • Bathroom 2
  • Square Feet 1,911
  • Acreage 0.84

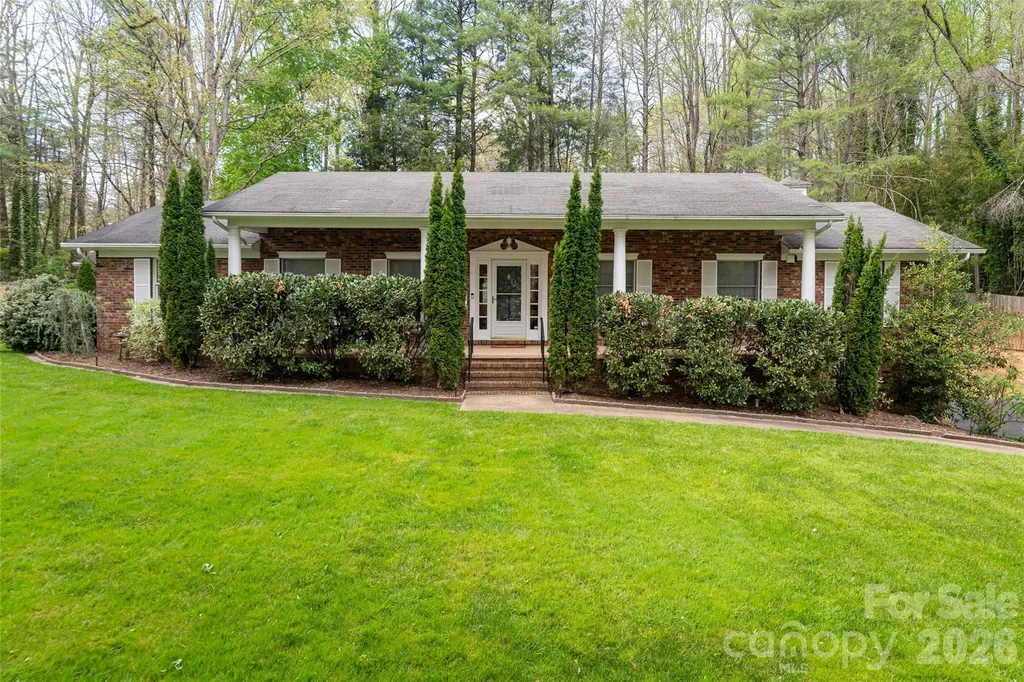
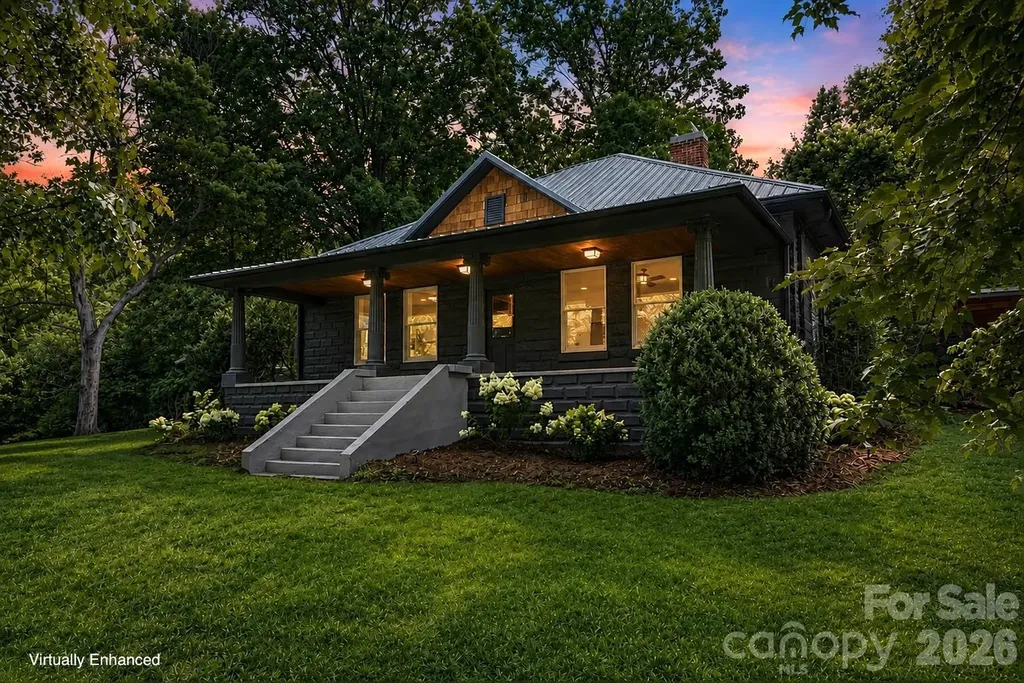
Charming, fully renovated bungalow on .84 private acres in sought-after Chunns Cove! Ideal for a mini-farm, private estate, gardens, multigenerational living, or future investment/development. Just 5 minutes from downtown Asheville, this rare property offers space, flexibility, and location. Thoughtfully updated while preserving its original character, the home boasts refinished hardwood floors, restored wood cabinetry, a modern kitchen with new appliances, beautifully renovated bathrooms, and 9-foot ceilings. The light-filled living room includes custom built-in bookcases and the west-facing covered porch is perfect for relaxation. Surrounded by mature trees, the property ensures privacy and ample outdoor space for gardening, pets, or entertaining. Don't miss this unique opportunity combining historic charm, modern updates, acreage, and long-term potential in one of Asheville's most desirable areas! Additional lots also available. See MLS #s: 4397914 & 4398017

Listed by Heather Adcock of Patton Allen Real Estate LLC

$
$
%
$/month over payments
Federal 30-year interest rate: 6.55% last updated on Jul 16, 2026
* All Figures are estimates. Check with your bank or proposed mortgage company for actual interest rates.
This product uses the FRED® API but is not endorsed or certified by the Federal Reserve Bank of St. Louis.

Save FavoriteSchedule TourAsk A QuestionMore Details

15118 Hugh Mcauley Road Huntersville NC 28078
Open House

MLS Number CAR4374128

  • Residential
  • Next Open House: Sun 07/19 1:00 pm. to 3:00 pm.
  • Bedrooms 6
  • Bathroom 4
  • Square Feet 3,500

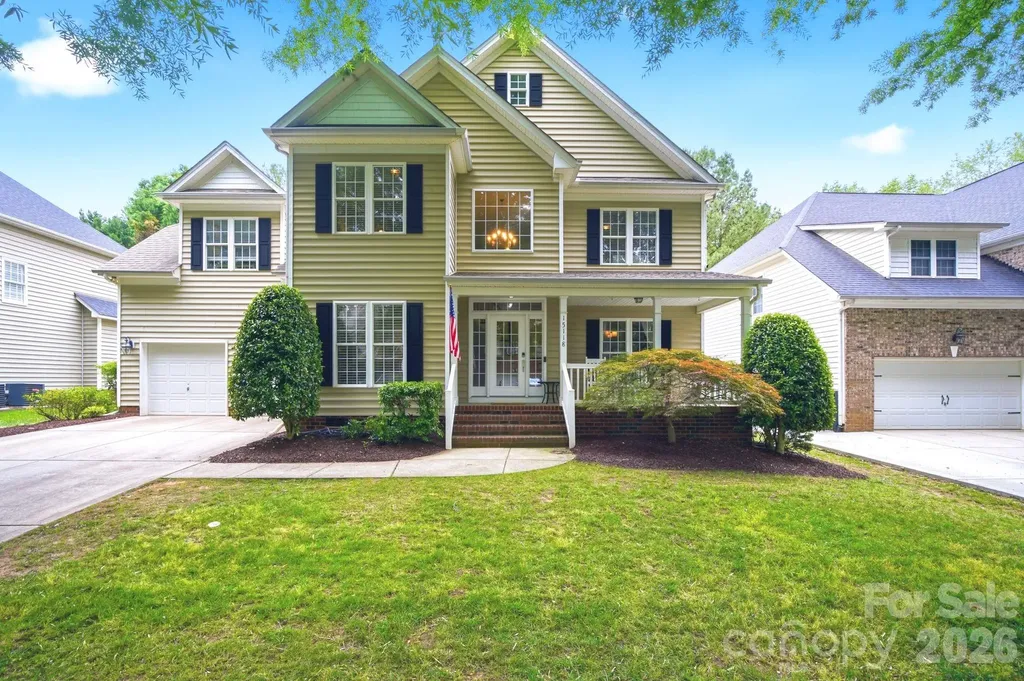
MOTIVATED SELLER!! **BRAND NEW REFINISHED HARDWOOD FLOORS (6/25)** // Welcome to the lifestyle you've been waiting for! Where prime location and an active community come together in highly desirable MacAulay! Ideally located within walking distance to top-performing Grand Oak Elementary, this home makes a lasting first impression with its inviting rocking chair front porch and grand two-story foyer. Inside, you'll find wood flooring throughout the main level, upper hallway and primary bedroom, creating a seamless and polished look. The main level features a guest bedroom with a full ensuite bath, perfect for visitors or multi-generational needs. The spacious dining room, complete with crown molding and chair rail, is perfect for hosting large gatherings, while the den offers direct access to the backyard deck for easy indoor-outdoor living. The kitchen shines with refaced white cabinetry and black hardware (2021), granite countertops, tile backsplash, pantry, stainless steel appliances, and a dishwasher replaced in 2024. Just beyond, the family room is both cozy and stylish, featuring a gas fireplace with stone and trim accents (2022) and surround sound for an elevated entertainment experience. Enjoy the outdoors and unwind on the screened porch or grill a meal and dine alfresco on the deck. Mature landscaping enhances the private backyard setting. Upstairs, the spacious primary suite features a tray ceiling and two walk-in closets. The ensuite bath includes dual vanities, a garden tub, separate shower, and private water closet. Generously sized secondary bedrooms provide flexibility for family or guests, including a bonus room/bedroom with built-in cabinetry and a large nook currently used as a home office. An additional bedroom with a large closet connects to a full bath with dual sinks, ideal as a second primary suite. Major updates include new HVAC systems (2025 & 2021) and a water heater replacement in 2013. MacAulay offers amenities galore, including an outdoor pool with two water slides, a separate kiddie area with its own slide, swim team, clubhouse, tennis and pickleball courts, recreation areas, scenic pond, waterfall park, and a year-round community events. Enjoy the unbeatable location - take a bike ride to La Unica Mexican Restaurant for a casual night out, or cut through Birkdale for easy access to Birkdale Village for shopping, dining, and entertainment. Come experience it for yourself! Schedule your showing today and don't forget to drive by the pool/clubhouse area located @ 16023 Hallaton Dr to explore all that this incredible community has to offer!

Listed by John Quinn and Lisa Quinn of Quinn Real Estate Group

$
$
%
$/month over payments
Federal 30-year interest rate: 6.55% last updated on Jul 16, 2026
* All Figures are estimates. Check with your bank or proposed mortgage company for actual interest rates.
This product uses the FRED® API but is not endorsed or certified by the Federal Reserve Bank of St. Louis.

Virtual TourSave FavoriteSchedule TourAsk A QuestionMore Details

Broker Reciprocity MLS Grid Logo © 2026 Listings courtesy of Canopy MLS as distributed by MLS GRID. IDX information is provided exclusively for consumers’ personal non-commercial use and may not be used for any purpose other than to identify prospective properties consumers may be interested in purchasing. The IDX data is deemed reliable but is not guaranteed by MLS GRID and may be subject to an end user license agreement prescribed by the Member Participant’s applicable MLS.  Based on information submitted to the MLS GRID as of July 17, 2026 12:23 PM UTC . All data is obtained from various sources and may not have been verified by broker or MLS GRID. Supplied Open House Information is subject to change without notice. All information should be independently reviewed and verified for accuracy. Properties may or may not be listed by the office/agent presenting the information. Some IDX listings have been excluded from this website.