and narrow your search. If you have fewer than 200 results, you can save your search.

Alexander NC

r=7141-7152
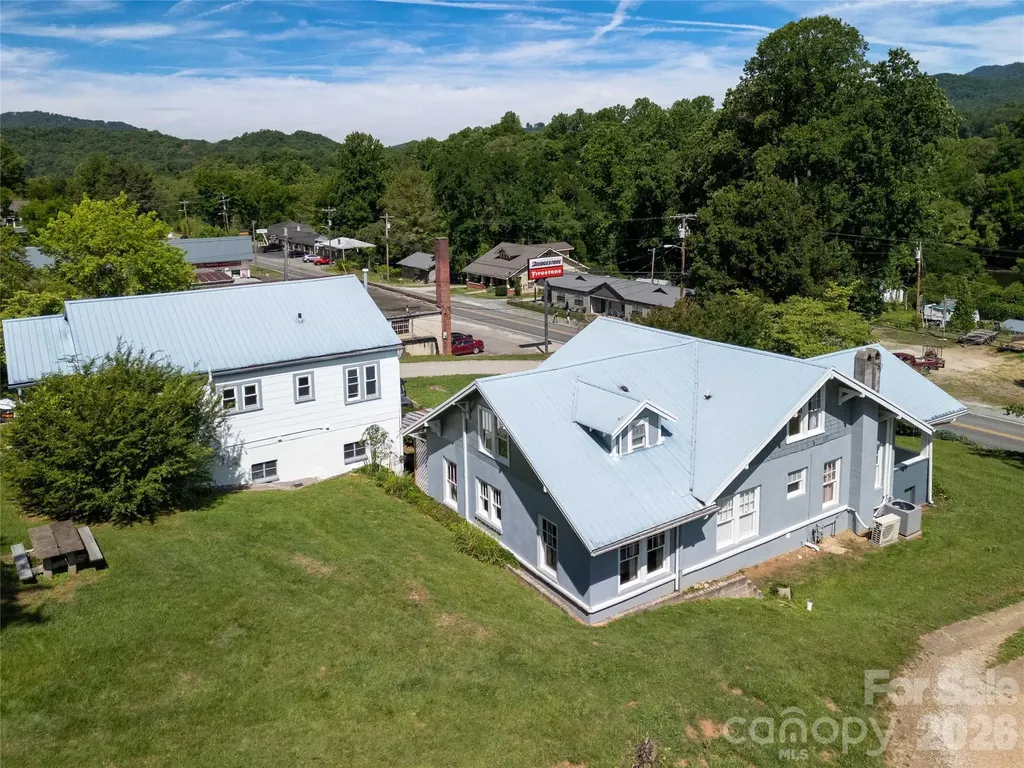
800 Main Street Bryson City NC 28713

Bryson City, NC800 Main Street

Price$740,000

Est. Mortgage: $/month

MLS Number CAR4391762

  • Residential
  • Bedrooms 7
  • Bathroom 5
  • Square Feet 3,345
  • Acreage 0.4

800 Main Street is a 100+ year old masterpiece, brought back to life! Completely remodeled and being sold furnished. Including a two bed one bath home at 25 B Street, completely redone also, with a downstairs bed/bath/living area and workshop/storage area. Located in the city limits of Bryson City the main house has four bedrooms and two and ½ baths on the original hardwood floors. A covered front porch where you sit across from the Tuckasegee River and a side porch for more privacy. B Street has two beds and a bath upstairs. The lower level was a three-car garage turned into living/storage areas. Prime location near the Great Smoky Mountains National Park, for camping and hiking. Tubing is just down the road at Deep Creek, and you can hear the train whistle fire up on the Smoky Mountain Railroad Train! A very unique property with tons of potential. Minutes from Harrah's Casino, Cherokee, Sylva, and Dillsboro.

Listed by Mark Brooks of Sundog Realty,Inc.

$
$
%
$/month over payments
Federal 30-year interest rate: 6.55% last updated on Jul 16, 2026
* All Figures are estimates. Check with your bank or proposed mortgage company for actual interest rates.
This product uses the FRED® API but is not endorsed or certified by the Federal Reserve Bank of St. Louis.

Save FavoriteSchedule TourAsk A QuestionMore Details

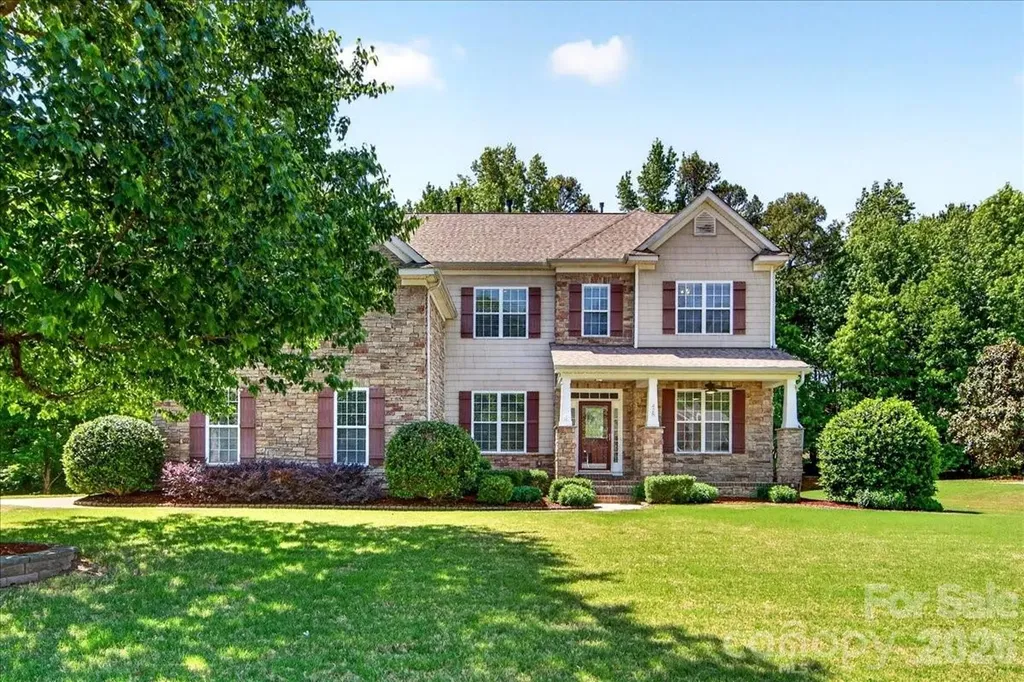
428 Ranelagh Drive Waxhaw NC 28173

Waxhaw, NC428 Ranelagh Drive

Price$740,000

Est. Mortgage: $/month

Active With Contract

MLS Number CAR4370707

  • Residential
  • Bedrooms 5
  • Bathroom 4
  • Square Feet 3,505
  • Acreage 0.81

Back on the market - your buyers have another chance for this BEAUTIFUL 5/3.5 in HIGHLY desirable Wesley Oaks, just seconds away from Wesley Chapel shopping and restaurants! Cul de sac location with a LARGE (0.81 acre), flat lot that is partially wooded to provide privacy behind - enjoy that privacy on the large, refreshed deck; newer (2024) roof; 1st floor, private study/office; all bedrooms AND large laundry room with stackable W/D (included) upstairs; large rec room over the 3-car garage; extra-wide driveway to allow easy turn around and extra parking; quick access to neighborhood pool and playground

Listed by Michael Krueger of Helen Adams Realty

$
$
%
$/month over payments
Federal 30-year interest rate: 6.55% last updated on Jul 16, 2026
* All Figures are estimates. Check with your bank or proposed mortgage company for actual interest rates.
This product uses the FRED® API but is not endorsed or certified by the Federal Reserve Bank of St. Louis.

Save FavoriteSchedule TourAsk A QuestionMore Details

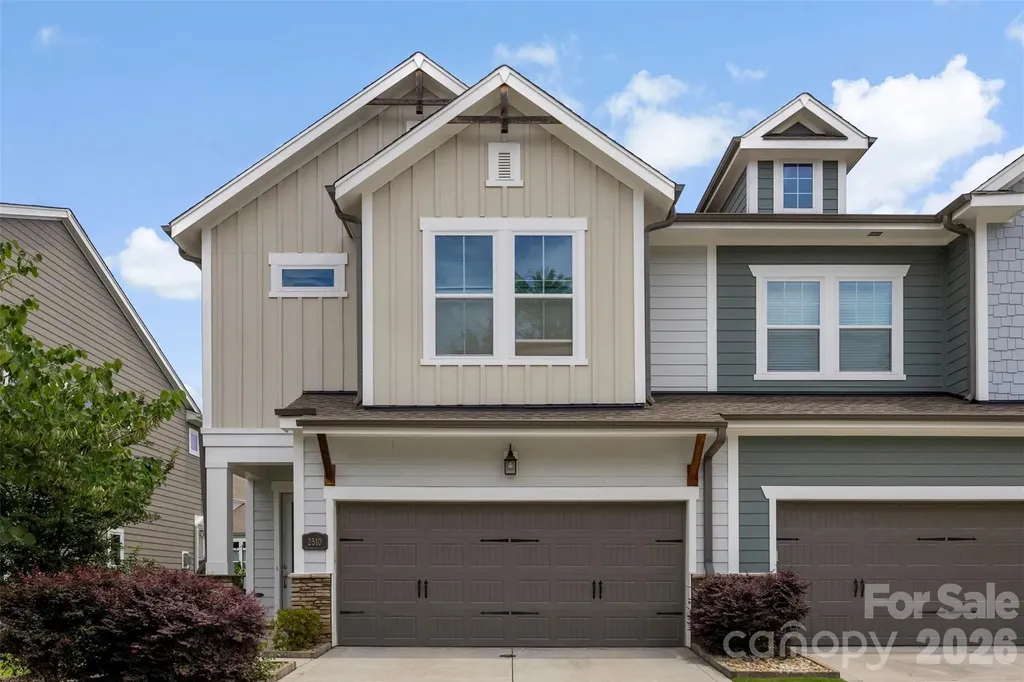
2510 Lola Avenue Charlotte NC 28205

Charlotte, NC2510 Lola Avenue

Price$740,000

Est. Mortgage: $/month

MLS Number CAR4392417

  • Residential
  • Bedrooms 3
  • Bathroom 3
  • Square Feet 2,072
  • Acreage 0.1

This stunning single-owner just like new 3/2.5 property is designer quality and move-in ready! Located on a quiet private street, with a large townhome lot, it feels almost like a single family home! From the gracious foyer walk into the open concept main floor with LVP flooring - an oversized Living Area with custom draperies which flows into the sunny Dining Area with modern light fixtures and surrounded by windows. The large island with designer pendants is an entertainer's best friend - the kitchen has ceiling height contemporary wood cabinetry, quartz countertops and a pop of color backsplash. The stainless steel appliances include wall oven and microwave, 5-burner cooktop with range hood and you can gaze out over your sink into the backyard paradise! There is a large pantry plus huge storage closet off garage entry. The open stairs with modern pickets lead to a large loft - perfect for office, recreation or workout space. The BRs are a split plan, with the generous Owner's Suite with incredible walk-in shower, double vanity, water closet and huge walk-in. The other two bedrooms share a lovely hall bath, and have backyard views. Complete the restful area with laundry up that has cabinetry and a work table! The backyard is so delightful with a partially-covered paver patio, stone planting wall, and huge grassy area with black metal fencing. If you drive an EV, you'll love the 2-car garage with built-in charger and extra storage! All this in the most convenient Villa Heights location - a charming neighborhood near NoDa, Plaza Midwood, Optimist Hall and close to Uptown and only 20 minutes from CLT Airport. This home is available for showings beginning July 6th but closing will take place September 30th. Sellers may be able to close earlier in September, depending upon time frame for their new home completion.

Listed by Julie Kohlenberg Tache of Homes With Cachet LLC

$
$
%
$/month over payments
Federal 30-year interest rate: 6.55% last updated on Jul 16, 2026
* All Figures are estimates. Check with your bank or proposed mortgage company for actual interest rates.
This product uses the FRED® API but is not endorsed or certified by the Federal Reserve Bank of St. Louis.

Virtual TourSave FavoriteSchedule TourAsk A QuestionMore Details

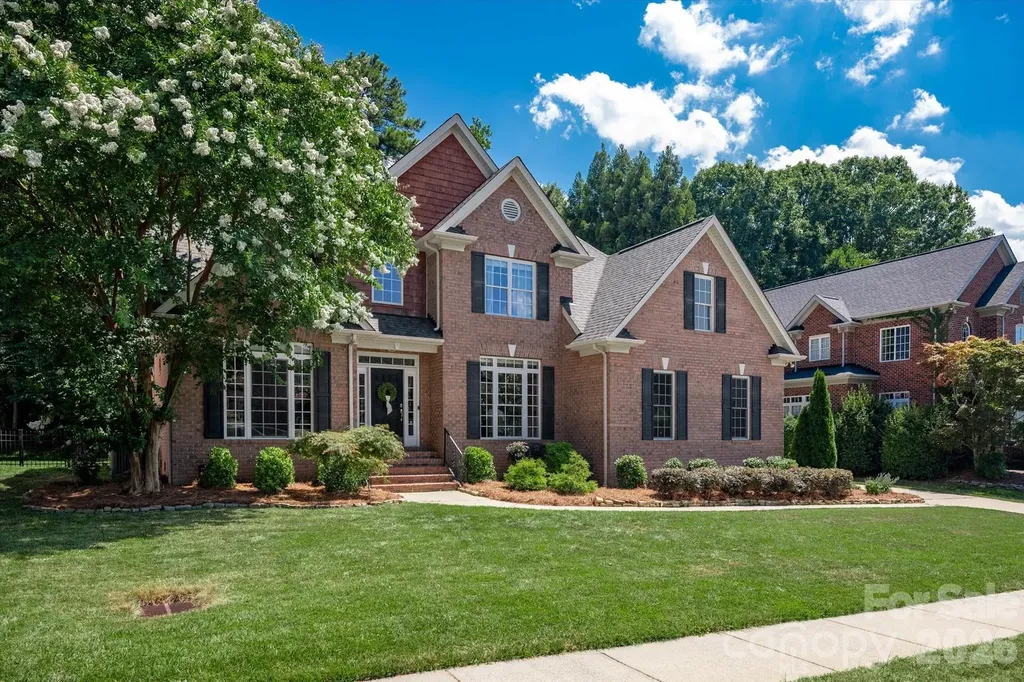
7102 Edenderry Drive Charlotte NC 28270

Charlotte, NC7102 Edenderry Drive

Price$740,000

Est. Mortgage: $/month

Active With Contract

MLS Number CAR4402516

  • Residential
  • Bedrooms 4
  • Bathroom 3
  • Square Feet 2,786
  • Acreage 0.27

This one checks all the boxes and is move-in ready! Nestled on a quiet cul-de-sac street, this full-brick home offers an ideal location with easy access to the new Weddington Road exit of I-485, downtown Matthews, Waverly, and Ballantyne. Upon entering, you'll be greeted by a two-story foyer, formal dining room, and an office or bedroom with direct access to a full bath. The great room features a vaulted ceiling, a gas fireplace flanked by built-ins, and an open feel to the main living areas. The kitchen offers a spacious breakfast area, center island, gas cooktop, and double ovens. The primary suite is located on the main level and features two walk-in closets and a bath with dual vanities, a garden tub, and a tiled shower. Upstairs are two generously sized bedrooms with a shared bath with dual vanities, plus a bonus room. Enjoy tasteful pops of color balanced by creamy neutrals to create a warm and inviting space. Natural light fills the home through windows adorned with electric blinds. The incredible outdoor living space features a flat, fenced backyard with mature trees providing privacy and shade. There's plenty of room to play or garden, but the true highlight is the stone patio with a summer kitchen and fireplace. Additional features include a side-load two-car garage, flat driveway, a new roof (2026), newer HVAC systems (2020/2025) and an encapsulated crawlspace for added peace of mind. Top rated schools! This is the kind of home buyers wait for!

Listed by Sarah Szczodrowski of Dickens Mitchener & Associates Inc

$
$
%
$/month over payments
Federal 30-year interest rate: 6.55% last updated on Jul 16, 2026
* All Figures are estimates. Check with your bank or proposed mortgage company for actual interest rates.
This product uses the FRED® API but is not endorsed or certified by the Federal Reserve Bank of St. Louis.

Virtual TourSave FavoriteSchedule TourAsk A QuestionMore Details

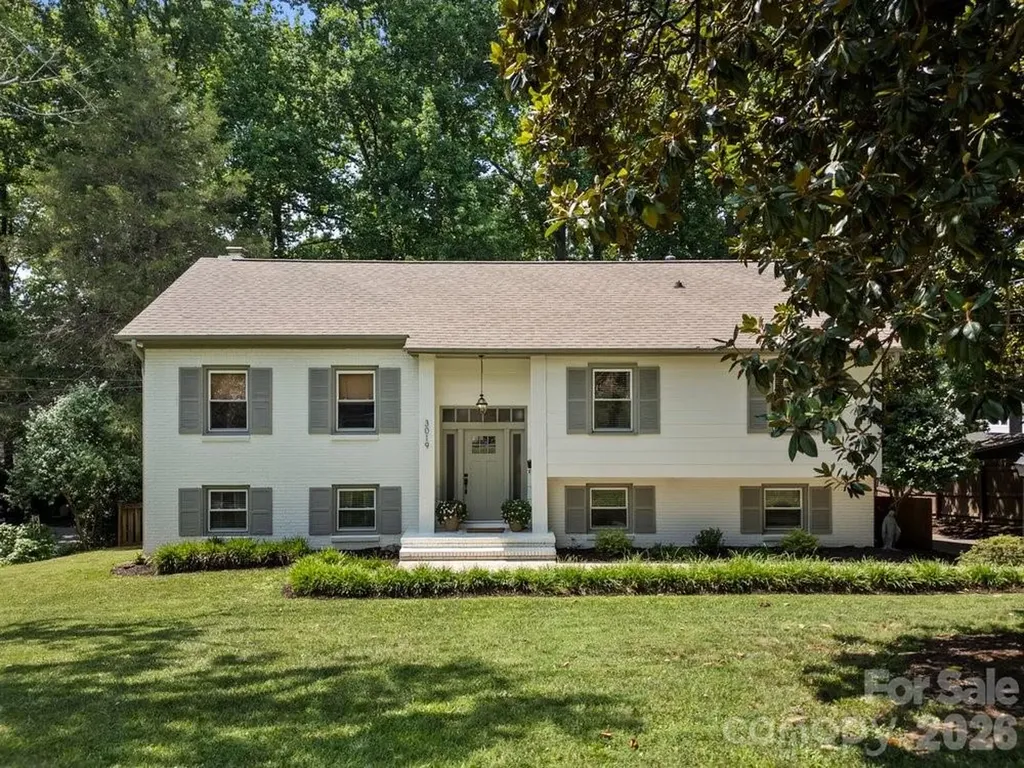
3019 Goneaway Road Charlotte NC 28210

Charlotte, NC3019 Goneaway Road

Price$740,000

Est. Mortgage: $/month

Pending

MLS Number CAR4401265

  • Residential
  • Bedrooms 4
  • Bathroom 3
  • Square Feet 2,140
  • Acreage 0.49

Tucked away on a quiet street in Huntingtowne Farms, this beautifully maintained 4-bedroom, 3-bath home combines inviting living spaces, a flexible floor plan, and the kind of outdoor space that's hard not to fall in love with. Set on a private, fully fenced half-acre lot, you'll enjoy mature trees, abundant green space, and a backyard you can enjoy year-round. The main level is filled with natural light and designed for everyday living, featuring a cozy fireplace, hardwood floors, and an easy flow between the living room, dining area, and refreshed kitchen. Complete with stainless steel appliances, a charming built-in breakfast nook, and direct access to the deck overlooking the backyard, the kitchen serves as a natural extension of the home's living space-equally suited for quiet mornings and hosting weekend gatherings. Three bedrooms and two full bathrooms are located on the main level, while downstairs, an additional family room, fourth bedroom, and full bath provide the flexibility to accommodate guests, a home office, a playroom, or multi-generational living. The backyard is where this home truly sets itself apart. The expansive, flat lawn offers endless room to play, entertain, garden, or simply unwind in the privacy of the tree-lined setting. A fire pit creates the perfect place to gather on cool evenings, while the oversized driveway provides extra space for bikes, scooters, basketball games, and all the everyday moments. Rounding out the home is an attached two-car garage with epoxy flooring that provides valuable storage and everyday convenience. Located just minutes from SouthPark, Park Road Shopping Center, and Uptown, you'll also enjoy direct neighborhood access to the Little Sugar Creek Greenway and the new Bridgeway Academy campus, along with optional membership to SouthPark Swim & Tennis Club. Offering the perfect balance of indoor comfort, outdoor space, and an unbeatable location, this is a home designed to grow with you!

Listed by Caten Murphy of EXP Realty LLC Mooresville

$
$
%
$/month over payments
Federal 30-year interest rate: 6.55% last updated on Jul 16, 2026
* All Figures are estimates. Check with your bank or proposed mortgage company for actual interest rates.
This product uses the FRED® API but is not endorsed or certified by the Federal Reserve Bank of St. Louis.

Save FavoriteSchedule TourAsk A QuestionMore Details

4724 Weddington Matthews Road Matthews NC 28104

MLS Number CAR4396504

  • Residential
  • Bedrooms 3
  • Bathroom 3
  • Square Feet 2,558
  • Acreage 1.2

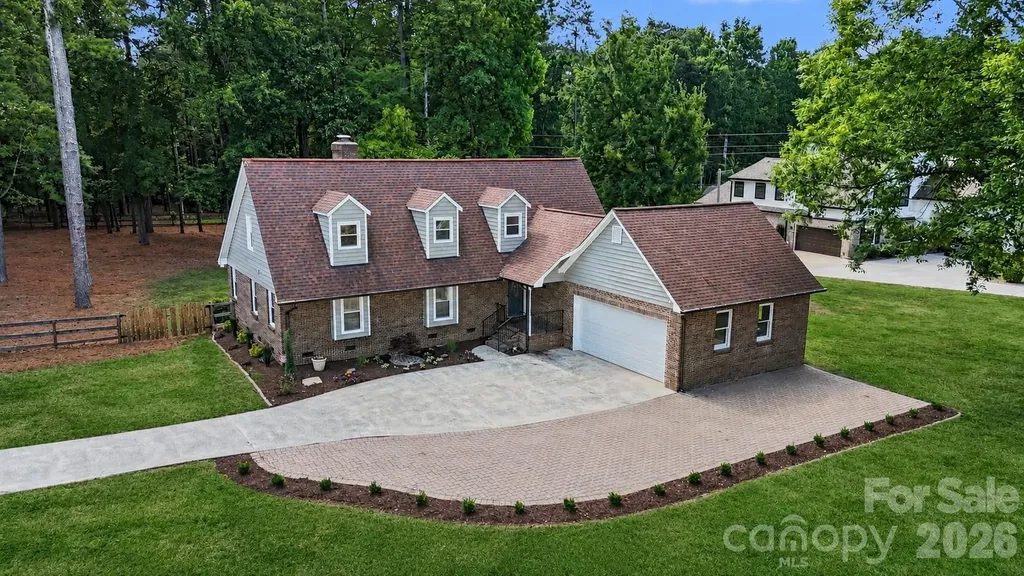
Beautifully updated and move-in ready, this Providence Woods home sits on a private, corner lot of more than an acre in the highly sought-after Weddington school district. The inviting floor plan features a dramatic two-story great room with soaring ceilings, skylights, a painted brick fireplace, and abundant natural light. The fully renovated kitchen offers white shaker cabinetry, quartz countertops, subway tile backsplash, stainless steel appliances, a large center island with seating, and plenty of workspace for cooking and entertaining. The spacious main-level primary suite includes a beautifully renovated bath, while fresh paint throughout, durable LVP flooring on the main level, and new carpet upstairs make the home feel fresh from the moment you walk in. Generously sized secondary bedrooms offer excellent closet space, providing room for everyone. A bright sunroom overlooks the backyard and adds additional living space, while outside you'll find a large fenced yard, expansive paver patio, and covered pavilion-perfect for entertaining, outdoor dining, or relaxing with friends and family. The oversized driveway and attached two-car garage provide ample parking and storage. Major updates include HVAC (2024), septic system (2025), and electrical updates (2025), giving buyers added confidence. Conveniently located near shopping, dining, and I-485, this home offers the space, updates, and outdoor living you've been searching for!

Listed by Mike Morrell and Denise Hauser of Keller Williams Connected

$
$
%
$/month over payments
Federal 30-year interest rate: 6.55% last updated on Jul 16, 2026
* All Figures are estimates. Check with your bank or proposed mortgage company for actual interest rates.
This product uses the FRED® API but is not endorsed or certified by the Federal Reserve Bank of St. Louis.

Virtual TourSave FavoriteSchedule TourAsk A QuestionMore Details

9610 Mcgruden Drive NW Concord NC 28027

Concord, NC9610 Mcgruden Drive NW

Price$740,000

Est. Mortgage: $/month

MLS Number CAR4326805

  • Residential
  • Bedrooms 4
  • Bathroom 4
  • Square Feet 3,700
  • Acreage 0.24

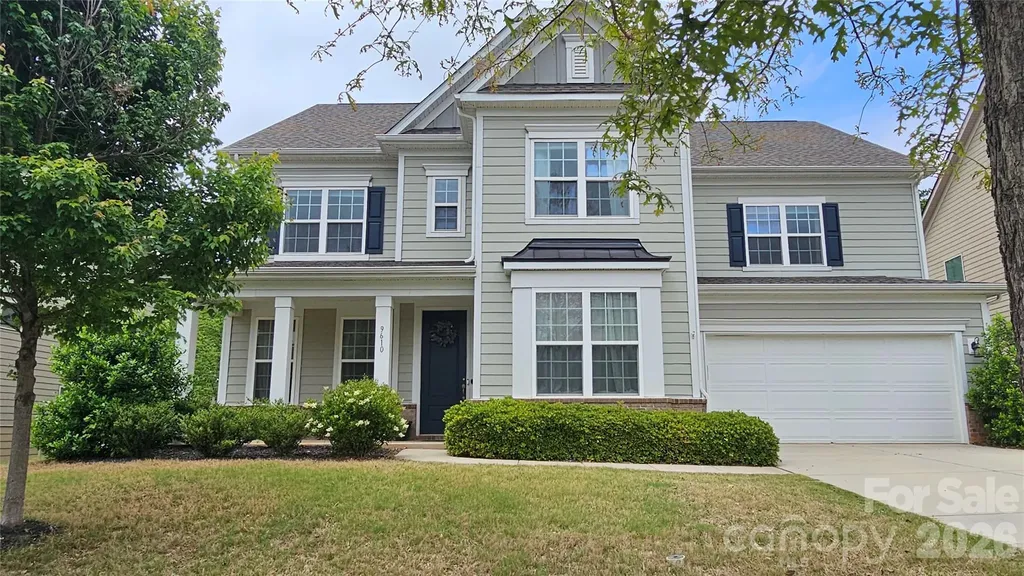
HUGE PRICE IMPROVEMENT! Welcome to the next chapter in the highly sought-after Allen Mills community in Concord - where space, style, and lifestyle finally align with where you are in life. If your current home feels tight, outdated, or like you've simply outgrown it, this 4-bedroom, 3.5-bath home is the upgrade you didn't know you were waiting for. Freshly painted walls, open-concept living, and a striking stone gas fireplace instantly create a feeling of warmth and possibility the moment you walk in. This isn't just square footage - it's breathing room. The kitchen isn't tucked away - it's the centerpiece. With stunning quartz countertops, a large island built for gathering, and a seamless view into the great room, you're never disconnected from the action. Holidays feel bigger here. Game days feel louder. Conversations last longer. This is the kind of layout that brings people together instead of separating them. And then there's the flexibility your current home probably doesn't have. Two bonus spaces give you options - home office, gym, playroom, media room - without sacrificing bedrooms. The additional loft adds even more versatility. Life changes. This home adapts with you. Love the idea of slowing down? Start your mornings on the inviting front porch with coffee in hand. As the day winds down, move to the screened-in back porch for relaxed evenings without bugs or distractions. The fenced backyard offers privacy, room for pets, space for kids, or even that outdoor oasis you've been talking about creating. This isn't just a house with rooms. It's a home designed for real life - for growing families, for hosting friends, for working remotely, for building memories instead of just maintaining a mortgage. If you've been feeling like it might be time for “more” - more space, more comfort, more lifestyle - this is your sign. Don't stay stuck in a home that no longer fits your future. Come see what's waiting for you. Access in wall/floor to add bathroom in flex space and make a bedroom ensuite.

Listed by Joe McCourt of Giving Tree Realty

$
$
%
$/month over payments
Federal 30-year interest rate: 6.55% last updated on Jul 16, 2026
* All Figures are estimates. Check with your bank or proposed mortgage company for actual interest rates.
This product uses the FRED® API but is not endorsed or certified by the Federal Reserve Bank of St. Louis.

Virtual TourSave FavoriteSchedule TourAsk A QuestionMore Details

1518 Southpointe Drive Morganton NC 28655

Morganton, NC1518 Southpointe Drive

Price$740,000

Est. Mortgage: $/month

MLS Number CAR4397240

  • Residential
  • Bedrooms 4
  • Bathroom 4
  • Square Feet 3,123
  • Acreage 1.25

Welcome to your dream oasis! Nestled in Southpointe-one of the lake's most coveted waterfront communities-this spectacular, just over 3,300 sq. ft. masterpiece offers the perfect blend of luxury and lakefront adventure. Whether you are searching for a show-stopping full-time residence or the ultimate weekend escape, this 4-bedroom, 3.5-bathroom gem situated on an expansive 1.25-acre lot is an absolute must-see. The main level is designed for effortless entertaining, boasting a light-filled open-concept living room and kitchen combo with quartz counter tops and stainless steel appliances alongside a private, main-floor primary suite. Upstairs, you'll find two additional spacious bedrooms, a full bath, and a dedicated office space. The real showstopper is the massive, 1,200 sq. ft. walk-out basement-an entertainment hub featuring a huge game room, a fully equipped second kitchen, a fourth bedroom, and a full bath, making it the perfect guest or in-law suite. Outside, the resort-style perks are endless. Bring your boat and enjoy your very own deeded boat slip! Living in Southpointe feels like a year-round vacation, giving you exclusive access to a gorgeous clubhouse, swimming pool, and miles of scenic trails. Enjoy the ultimate peace and privacy of a massive lot with a 2-car garage, all while being just minutes from downtown Morganton and a short drive to Hickory or Asheville. Don't wait-lake life is calling!

Listed by Tim Newton of Coldwell Banker Newton RE

$
$
%
$/month over payments
Federal 30-year interest rate: 6.55% last updated on Jul 16, 2026
* All Figures are estimates. Check with your bank or proposed mortgage company for actual interest rates.
This product uses the FRED® API but is not endorsed or certified by the Federal Reserve Bank of St. Louis.

Save FavoriteSchedule TourAsk A QuestionMore Details

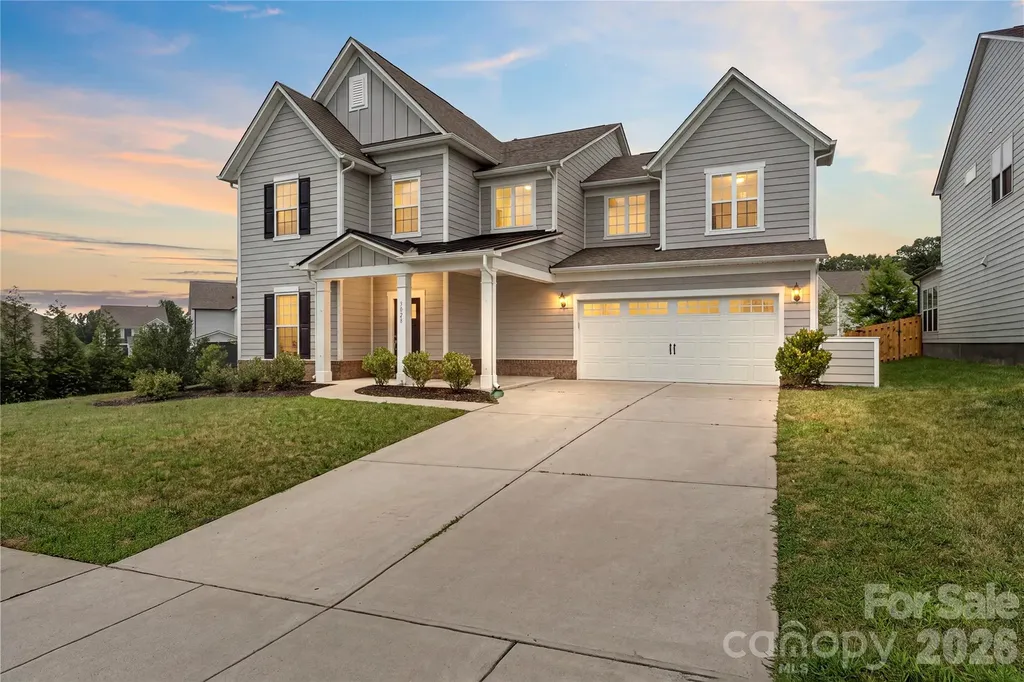
3310 Millstone Creek Road Lancaster SC 29720
Open House

MLS Number CAR4397673

  • Residential
  • Next Open House: Sat 07/18 11:00 am. to 1:00 pm.
  • Bedrooms 3
  • Bathroom 4
  • Square Feet 3,081

Welcome to this beautifully updated 3-bedroom, 3.5-bath luxury home nestled on a private, wooded 1-acre homesite in the highly desirable Millstone Creek community of Indian Land, SC. Thoughtfully refreshed throughout, this home blends timeless elegance with modern comfort and offers the peaceful setting buyers are searching for while remaining conveniently close to everyday amenities.Step inside to find a freshly painted interior with updates throughout, including freshly painted kitchen cabinets, a new refrigerator, stylish new light fixtures, and a beautiful new tile backsplash. The spacious living room provides the perfect gathering space with a cozy gas log fireplace and views of the surrounding natural beauty. The formal dining room and home office both feature new light fixtures, adding a fresh and refined touch.The primary suite is a private retreat featuring a completely refreshed bathroom with a new tiled shower, luxurious freestanding tub, new double vanity, new mirrors, updated towel racks, new LVP flooring, and new lighting. The additional bathrooms have also been thoughtfully updated, including new vanities, mirrors, light fixtures, tile shower surrounds, and flooring. Upstairs, the bonus room offers flexible living space with new carpet and updated lighting, while all bedrooms feature new ceiling fans for added comfort. The entire downstairs flooring has been renewed with a fresh coat of polyurethane, enhancing the warmth and beauty of the home.Outdoor living shines with a screened-in covered back porch and spacious deck overlooking the fenced, wooded backyard-creating the perfect setting for relaxing, entertaining, or enjoying the tranquility of your private 1-acre lot. Additional highlights include a newly encapsulated crawlspace and a 2-car attached garage with an epoxy floor.Located in the sought-after Millstone Creek community, residents enjoy a luxury neighborhood atmosphere with convenient access to shopping, dining, and entertainment including Costco, Target, Publix, Harris Teeter, Chipotle, Chili's, Panera Bread, Crumbl Cookie, and more. With top-rated schools and a peaceful wooded setting, this exceptional home offers the ideal combination of privacy, updates, and location.

Listed by Chris Jordan of Keller Williams Connected
$
$
%
$/month over payments
Federal 30-year interest rate: 6.55% last updated on Jul 16, 2026
* All Figures are estimates. Check with your bank or proposed mortgage company for actual interest rates.
This product uses the FRED® API but is not endorsed or certified by the Federal Reserve Bank of St. Louis.

Virtual TourSave FavoriteSchedule TourAsk A QuestionMore Details

3028 Donaldson Street Fort Mill SC 29715

Fort Mill, SC3028 Donaldson Street

Price$740,000

Est. Mortgage: $/month

Open House

MLS Number CAR4399358

  • Residential
  • Next Open House: Sat 07/18 10:00 am. to 4:00 pm.
  • Bedrooms 5
  • Bathroom 4
  • Square Feet 3,667

Magnificent 2-story home offering 5 bedrooms, 3.5 bathrooms, and over 3,600 square feet of thoughtfully designed living space on the South Carolina side of the desirable McCullough Neighborhood! The main level open-concept floor plan features beautiful wood flooring throughout the main living areas, a spacious living room with a stone surround gas fireplace flows into breakfast area, and the gourmet kitchen - equipped with a large center island with seating, butler's pantry, wine refrigerator, gas cooktop, quartz countertops and abundant cabinetry, makes it perfect for everyday living or entertaining. A main-level bedroom provides excellent flexibility for guests or an additional home office. The main level is completed with a dedicated sunroom, planning/drop station and a formal dining room. Upstairs, enjoy the luxurious primary suite featuring tray ceilings, dual vanities, tile surround shower with bench and an oversized walk in closet. Three additional bedrooms provide additional living space or flex space as needed. The spacious loft/second living area makes for a perfect play area, entertainment room or hobby space! Outside, relax on the huge covered patio beneath the custom pergola with the ability to open and close making it perfect for any weather. Located in an amenity-rich community with a clubhouse, outdoor pools, dog park, tennis courts, playgrounds, ponds, and walking trails plus just minutes from Downtown Pineville, Fort Mill and easy access to I77 and 485 loop

Listed by Nicole McAlister of Keller Williams Ballantyne Area

$
$
%
$/month over payments
Federal 30-year interest rate: 6.55% last updated on Jul 16, 2026
* All Figures are estimates. Check with your bank or proposed mortgage company for actual interest rates.
This product uses the FRED® API but is not endorsed or certified by the Federal Reserve Bank of St. Louis.

Virtual TourSave FavoriteSchedule TourAsk A QuestionMore Details

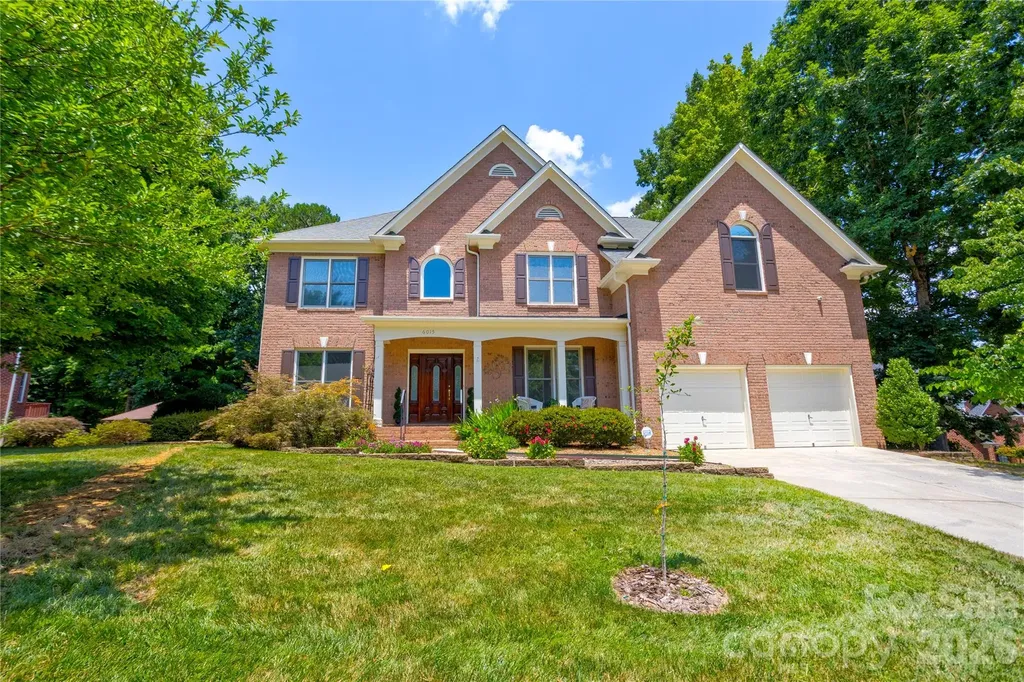
6015 Graburns Ford Drive Charlotte NC 28269
Open House

MLS Number CAR4402228

  • Residential
  • Next Open House: Sat 07/18 11:00 am. to 1:00 pm.
  • Bedrooms 5
  • Bathroom 5
  • Square Feet 5,098

First time on the market, this 2 story with a basement will have space for all! Spacious & open allows every life style to find their spot! The rear sunroom makes you feel like you have climbed into your own personal tree house, heated & cooled by a mini split makes for year round living. You will also enjoy a deck with a cabana that is wired & has a fan for the hottest days! Choice inside & outside living awaits you! A house for everyone, features both formal & informal areas, flex spaces that could satisfy each imaginative person moving in! Main has a living room & a great room plus dining room, kitchen, breakfast area, laundry & sunroom. Also one bedroom is on the main, with 4 more bedrooms on 2nd floor. The basement features a Rec Room with a fireplace & on the main in the Great Room you will find another fireplace; both are fueled by natural gas. The basement also has a media room, a flex space & another full bath. Front & back irrigation system, house filtration system are just a couple extras you will grow to appreciate. The community contains 5 pools & all are open to you by your HOA membership. Public Golf Course in Subdivision, Memberships available to HOA Members.

Listed by Margaret Dabbs of Howard Hanna Allen Tate Concord

$
$
%
$/month over payments
Federal 30-year interest rate: 6.55% last updated on Jul 16, 2026
* All Figures are estimates. Check with your bank or proposed mortgage company for actual interest rates.
This product uses the FRED® API but is not endorsed or certified by the Federal Reserve Bank of St. Louis.

Virtual TourSave FavoriteSchedule TourAsk A QuestionMore Details

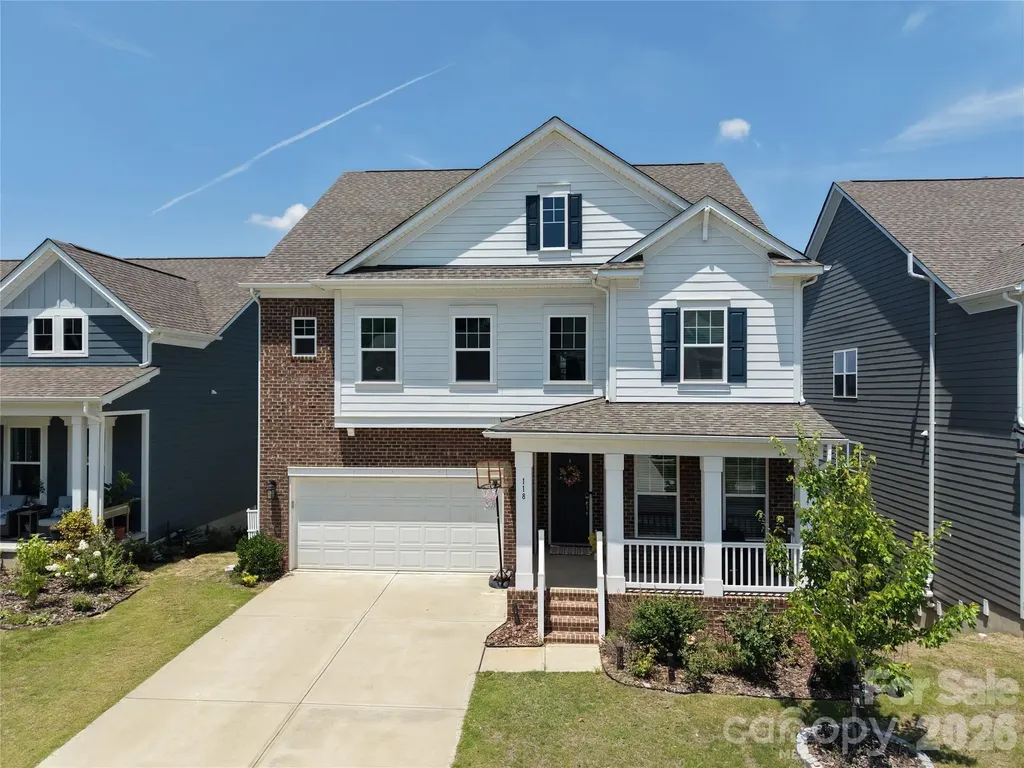
118 Winterberry Street Mooresville NC 28117

MLS Number CAR4402556

  • Residential
  • Bedrooms 6
  • Bathroom 5
  • Square Feet 4,119
  • Acreage 0.12

Stunning 6 Bdrm, 5 Bath home with the perfect blend of timeless elegance, modern comfort, and exceptional community living! From the moment you arrive, the partial brick faade and charming covered front porch create inviting curb appeal and a warm first impression. Inside, you'll find an open-concept layout on the main level. A gorgeous kitchen featuring granite countertops with a large island, elegant tile backsplash, abundant cabinetry, and a gas cooktop with stainless steel hood/exhaust will delight any home chef. A convenient drop zone off the main level keeps everyday life organized. The adjoining family room offers a cozy stone fireplace, large windows, and access to the rear balcony. Step out to the west-facing covered deck and take in incredible sunsets, perfect for morning coffee or evening entertaining. Upstairs features 4 spacious bedrooms with walk-in closets, a large lofted recreation area, easy-access laundry room, and plush carpeting throughout. The sunlit primary suite offers a huge walk-in closet and a relaxing retreat feel. The finished walk-out basement offers flexible living space, a full bath, and direct access to the covered rear patioperfect for guests, entertaining, or relaxing outdoors. Plumbed for a kitchenette, this space holds great potential as a second living quarters or in-law suite. A large unfinished storage room provides even more room to organize or expand. Beyond the home itself, community amenities elevate the lifestyle. Residents enjoy access to a sparkling pool, playground, tennis courts, and lake accessproviding recreation and leisure just steps from your door! Ideally located minutes from I-77 and Downtown Mooresville, with easy access to dining and entertainment.

Listed by Mark Gibson of Coldwell Banker Realty

$
$
%
$/month over payments
Federal 30-year interest rate: 6.55% last updated on Jul 16, 2026
* All Figures are estimates. Check with your bank or proposed mortgage company for actual interest rates.
This product uses the FRED® API but is not endorsed or certified by the Federal Reserve Bank of St. Louis.

Save FavoriteSchedule TourAsk A QuestionMore Details

Broker Reciprocity MLS Grid Logo © 2026 Listings courtesy of Canopy MLS as distributed by MLS GRID. IDX information is provided exclusively for consumers’ personal non-commercial use and may not be used for any purpose other than to identify prospective properties consumers may be interested in purchasing. The IDX data is deemed reliable but is not guaranteed by MLS GRID and may be subject to an end user license agreement prescribed by the Member Participant’s applicable MLS.  Based on information submitted to the MLS GRID as of July 17, 2026 3:19 PM UTC . All data is obtained from various sources and may not have been verified by broker or MLS GRID. Supplied Open House Information is subject to change without notice. All information should be independently reviewed and verified for accuracy. Properties may or may not be listed by the office/agent presenting the information. Some IDX listings have been excluded from this website.