and narrow your search. If you have fewer than 200 results, you can save your search.

Alexander NC

r=7153-7164
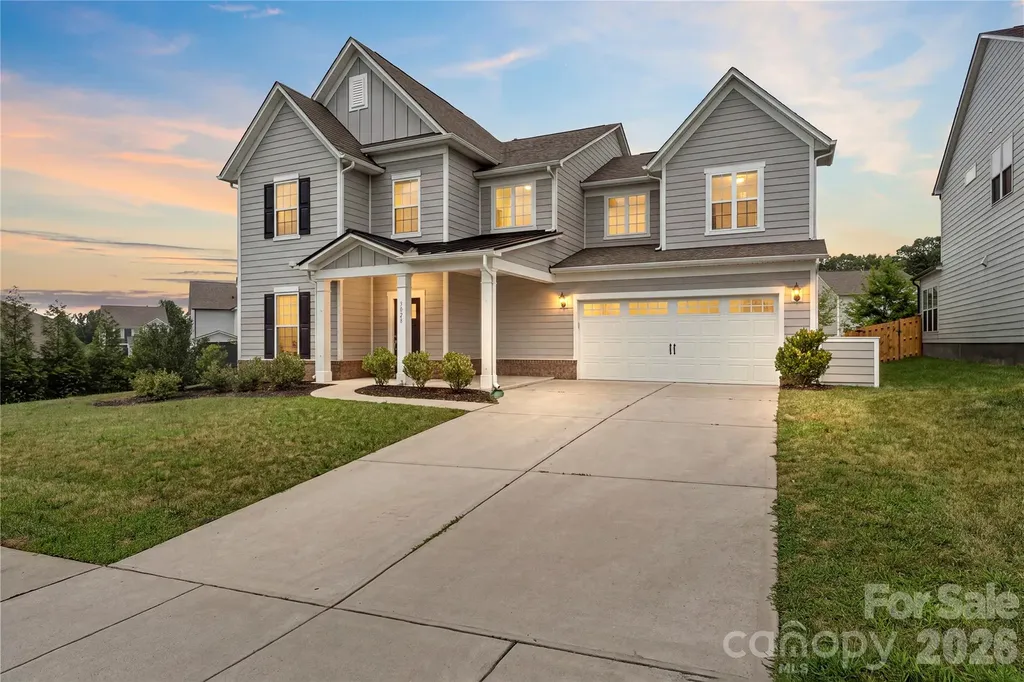
3028 Donaldson Street Fort Mill SC 29715

Fort Mill, SC3028 Donaldson Street

Price$740,000

Est. Mortgage: $/month

Open House

MLS Number CAR4399358

  • Residential
  • Next Open House: Sat 07/18 10:00 am. to 4:00 pm.
  • Bedrooms 5
  • Bathroom 4
  • Square Feet 3,667

Magnificent 2-story home offering 5 bedrooms, 3.5 bathrooms, and over 3,600 square feet of thoughtfully designed living space on the South Carolina side of the desirable McCullough Neighborhood! The main level open-concept floor plan features beautiful wood flooring throughout the main living areas, a spacious living room with a stone surround gas fireplace flows into breakfast area, and the gourmet kitchen - equipped with a large center island with seating, butler's pantry, wine refrigerator, gas cooktop, quartz countertops and abundant cabinetry, makes it perfect for everyday living or entertaining. A main-level bedroom provides excellent flexibility for guests or an additional home office. The main level is completed with a dedicated sunroom, planning/drop station and a formal dining room. Upstairs, enjoy the luxurious primary suite featuring tray ceilings, dual vanities, tile surround shower with bench and an oversized walk in closet. Three additional bedrooms provide additional living space or flex space as needed. The spacious loft/second living area makes for a perfect play area, entertainment room or hobby space! Outside, relax on the huge covered patio beneath the custom pergola with the ability to open and close making it perfect for any weather. Located in an amenity-rich community with a clubhouse, outdoor pools, dog park, tennis courts, playgrounds, ponds, and walking trails plus just minutes from Downtown Pineville, Fort Mill and easy access to I77 and 485 loop

Listed by Nicole McAlister of Keller Williams Ballantyne Area

$
$
%
$/month over payments
Federal 30-year interest rate: 6.55% last updated on Jul 16, 2026
* All Figures are estimates. Check with your bank or proposed mortgage company for actual interest rates.
This product uses the FRED® API but is not endorsed or certified by the Federal Reserve Bank of St. Louis.

Virtual TourSave FavoriteSchedule TourAsk A QuestionMore Details
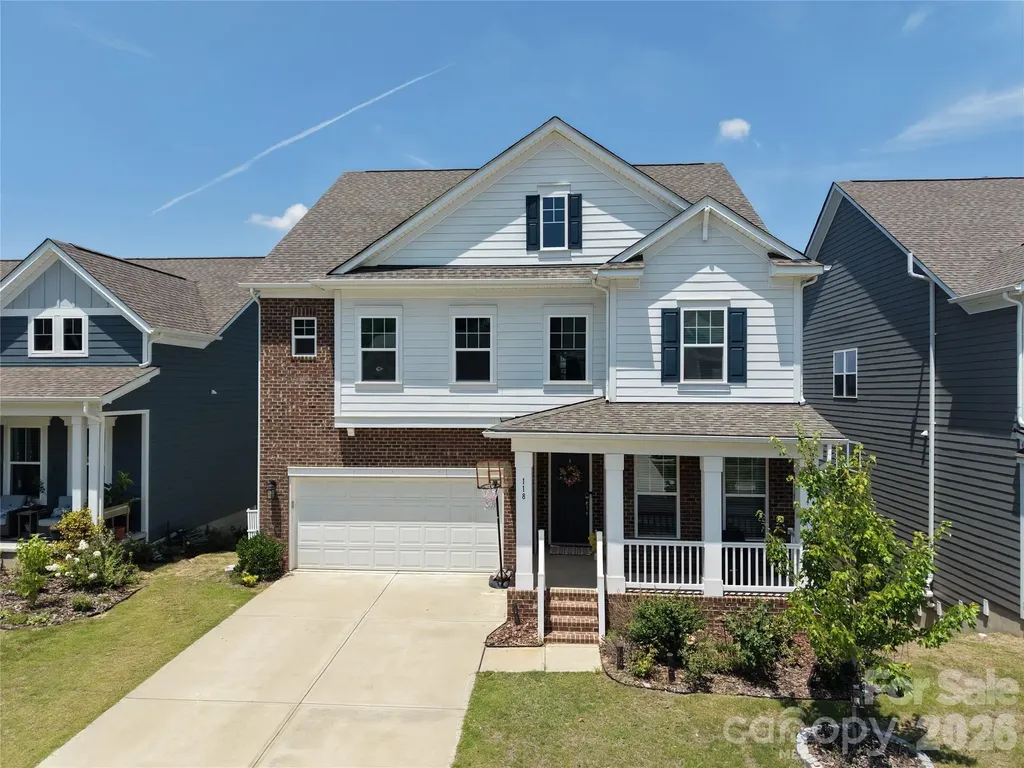
118 Winterberry Street Mooresville NC 28117

MLS Number CAR4402556

  • Residential
  • Bedrooms 6
  • Bathroom 5
  • Square Feet 4,119
  • Acreage 0.12

Stunning 6 Bdrm, 5 Bath home with the perfect blend of timeless elegance, modern comfort, and exceptional community living! From the moment you arrive, the partial brick faade and charming covered front porch create inviting curb appeal and a warm first impression. Inside, you'll find an open-concept layout on the main level. A gorgeous kitchen featuring granite countertops with a large island, elegant tile backsplash, abundant cabinetry, and a gas cooktop with stainless steel hood/exhaust will delight any home chef. A convenient drop zone off the main level keeps everyday life organized. The adjoining family room offers a cozy stone fireplace, large windows, and access to the rear balcony. Step out to the west-facing covered deck and take in incredible sunsets, perfect for morning coffee or evening entertaining. Upstairs features 4 spacious bedrooms with walk-in closets, a large lofted recreation area, easy-access laundry room, and plush carpeting throughout. The sunlit primary suite offers a huge walk-in closet and a relaxing retreat feel. The finished walk-out basement offers flexible living space, a full bath, and direct access to the covered rear patioperfect for guests, entertaining, or relaxing outdoors. Plumbed for a kitchenette, this space holds great potential as a second living quarters or in-law suite. A large unfinished storage room provides even more room to organize or expand. Beyond the home itself, community amenities elevate the lifestyle. Residents enjoy access to a sparkling pool, playground, tennis courts, and lake accessproviding recreation and leisure just steps from your door! Ideally located minutes from I-77 and Downtown Mooresville, with easy access to dining and entertainment.

Listed by Mark Gibson of Coldwell Banker Realty

$
$
%
$/month over payments
Federal 30-year interest rate: 6.55% last updated on Jul 16, 2026
* All Figures are estimates. Check with your bank or proposed mortgage company for actual interest rates.
This product uses the FRED® API but is not endorsed or certified by the Federal Reserve Bank of St. Louis.

Save FavoriteSchedule TourAsk A QuestionMore Details
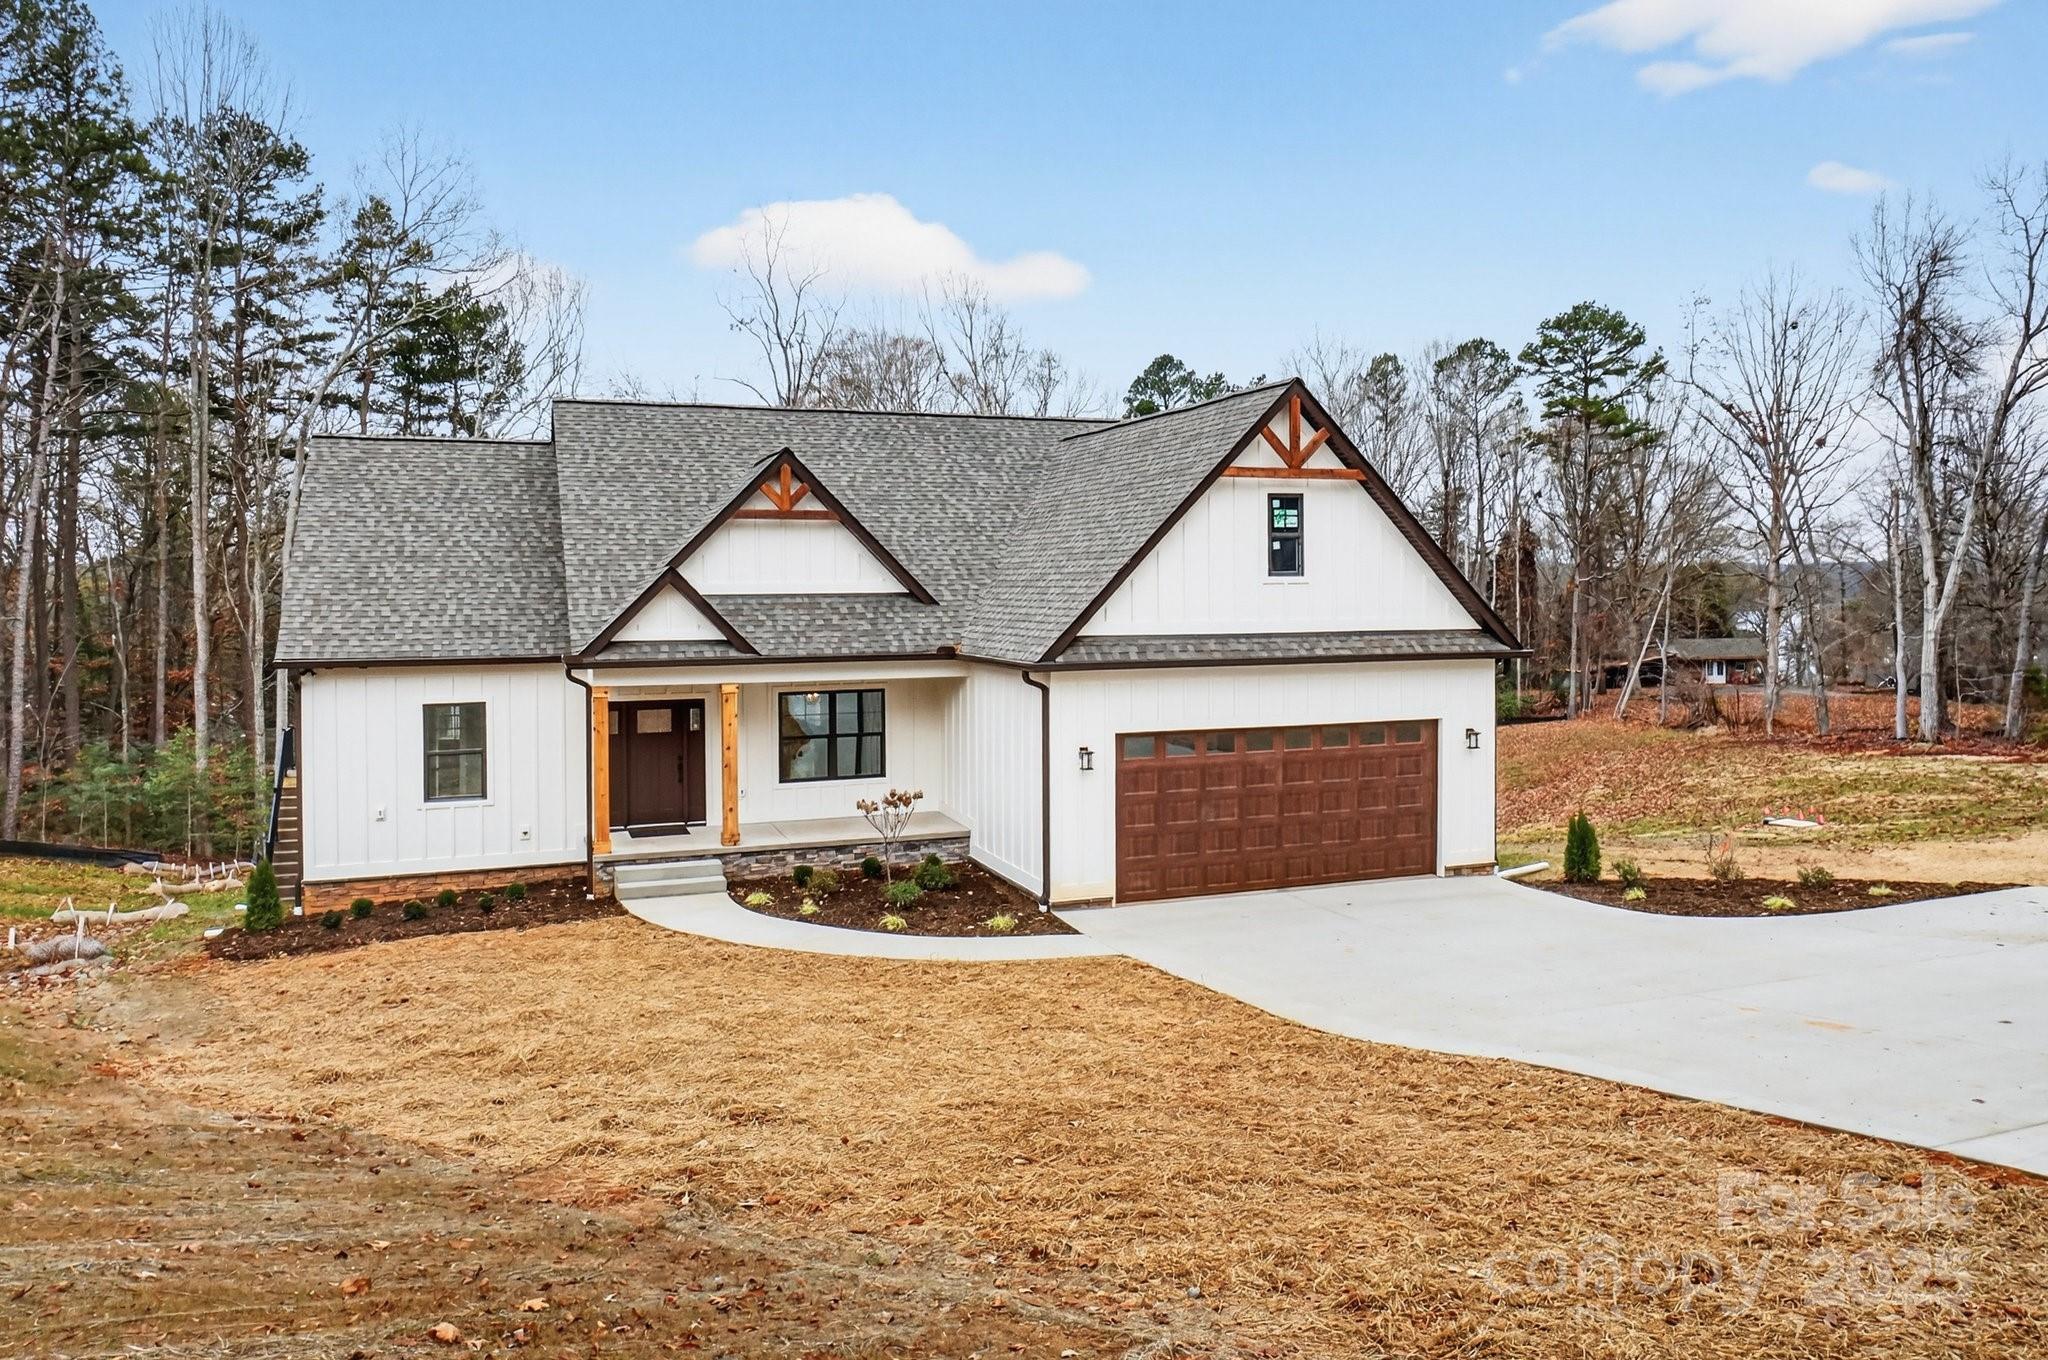
105 Sunset View Lane Statesville NC 28677
Active With Contract

MLS Number CAR4322703

  • Residential
  • Bedrooms 3
  • Bathroom 3
  • Square Feet 1,824
  • Acreage 0.93

Custom Lake Community Ranch - Brand New Build with Breathtaking Views! Welcome to your dream home in a serene lake community! This custom-built, brand-new ranch offers 3 bedrooms and 3 bathrooms, combining modern design with the tranquility of nature. Enjoy stunning lake views from the living room, kitchen, and bedrooms, creating the perfect backdrop for everyday living. Key Features: Inviting Covered Front Porch - Perfect for rocking chairs and relaxing while surrounded by mature trees and peaceful wildlife. Open Floor Plan - Bright and airy with a vaulted ceiling, cozy fireplace, and expansive French doors with transom windows framing gorgeous lake views. Primary Suite with Elegant Touches - Large, stately windows frame breathtaking lake views, complemented by a beautiful tray ceiling and a custom-designed closet for ultimate organization and style. Outdoor Living at Its Best - Large screened-in back deck with vaulted ceiling and fan for year-round enjoyment, plus an open deck for grilling, and a lower patio ideal for a hot tub. Oversized 2-Car Garage & Ample Parking - Spacious garage for vehicles and storage, plus additional driveway parking for guests or extra vehicles. Privacy & Natural Beauty - Extra-large lot with retaining walls and mature trees along the property line for a private, picturesque setting. Top-of-the-Line Finishes - GE Profile appliances, quartz countertops, premium flooring, and designer fixtures throughout. Full Walk-Out Basement - Finished stairway and bathroom, with space for future flex rooms. Permitted for 4 bedrooms. Safe room, plumbing for kitchen in the basement. Extra space in basement for lawn mower... Lake Community Perks - Day dock, boat ramp, and NO HOA! Prime Location - Minutes from Lake Norman State Park, low-tax Statesville area, and close to Mooresville amenities. This home is a rare opportunity to enjoy lake living without compromise-privacy, views, and room to grow in an established community. Don't miss your chance to own this exceptional property. Schedule your showing today!

Listed by Eric Governale of Governale Realty

$
$
%
$/month over payments
Federal 30-year interest rate: 6.55% last updated on Jul 16, 2026
* All Figures are estimates. Check with your bank or proposed mortgage company for actual interest rates.
This product uses the FRED® API but is not endorsed or certified by the Federal Reserve Bank of St. Louis.

Save FavoriteSchedule TourAsk A QuestionMore Details
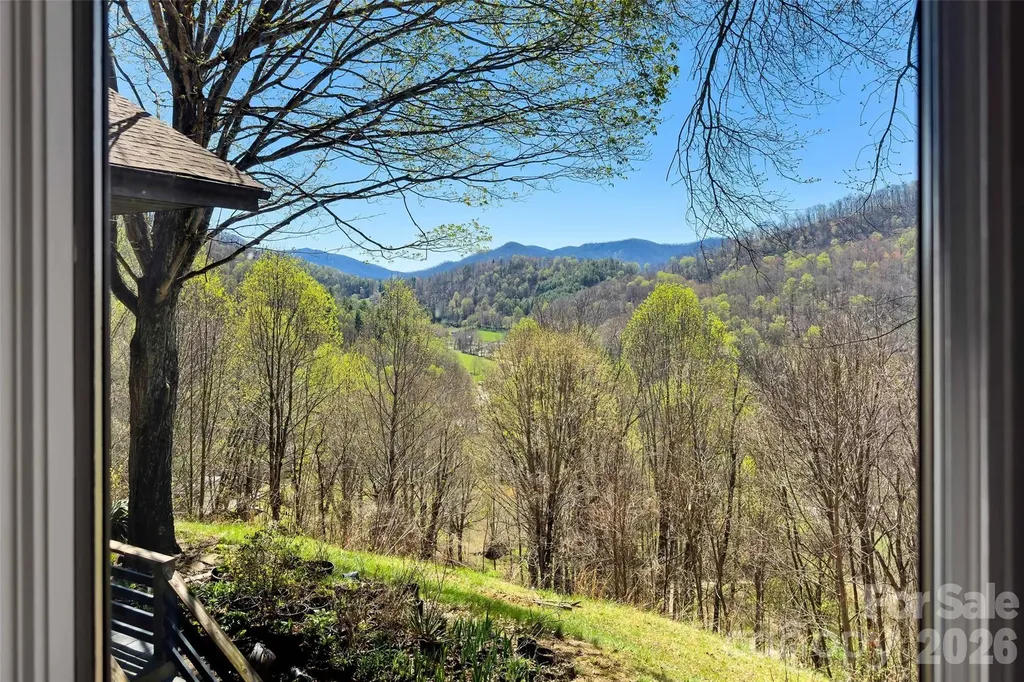
311 Pisgah Mine Road Burnsville NC 28714

Burnsville, NC311 Pisgah Mine Road

Price$739,999

Est. Mortgage: $/month

MLS Number CAR4355546

  • Residential
  • Bedrooms 4
  • Bathroom 4
  • Square Feet 3,155
  • Acreage 15.11

Motivated Sellers!!! Perched at 3,117 feet in the mountains of Burnsville, this rare 15+ acre property borders 2,444 acres of protected National Forest and offers sweeping views of the Black Mountains. With pastures, springs, woodland trails, and expansive living spaces, this unique mountain retreat offers incredible potential for those seeking privacy, creativity, and room to make a home truly their own. Recently reintroduced to the market at a significant price reduction and priced below appraisal, it presents a rare opportunity in one of Western North Carolina's most beautiful settings. PLUS IT IS PRICED WELL BELOW RECENT APPRAISAL. Inside, the dramatic great room spans nearly 1,300 square feet beneath soaring 20-foot ceilings, creating an open living space filled with natural light. Eight skylights and expansive windows bring the outdoors in, including some stained-glass accents. The scale of this space invites creativity-perfect for gathering with friends, creating cozy reading corners, filling the home with plants, or hosting unforgettable mountain retreats. The spacious kitchen opens seamlessly into the great room, designed with entertaining and shared cooking in mind. Features include double ovens, gas cooktop, veggie sink, and abundant workspace, making it easy for multiple cooks to enjoy preparing meals together while staying connected to the living space and views beyond. The main level offers a flexible layout with two spacious bedrooms, two full baths, and a half bath for guests. The primary suite is privately positioned at the end of the hall and features walk-in closets nearby with an easy opportunity to create a connected ensuite bath and closet configuration if desired. The lower level expands the possibilities even further, offering two oversized bedrooms, a full bath, and an expansive mechanics/storage room with potential for a future kitchen or additional living area. This level could easily serve as a guest suite, multigenerational living space, or rental opportunity. A tandem two-car garage provides additional space for vehicles, workshop use, or hobby storage. Outdoor living is equally special. Expansive decks frame breathtaking mountain sunsets, while koi ponds, springs, and blooming gardens create a peaceful mountain setting. Three open pastures provide space for animals, gardening, or small-scale homesteading-making this property a true mini-farm and pollinator's paradise. Recent improvements provide peace of mind and a strong foundation for the next owner, including a new elaborate plumbing system, a premium 2024 roof with storm-nailed high-definition shingles and high-flow ventilation, a new well pump with updated wiring, and a new storage building. Recently reintroduced to the market at a significant price reduction and priced below recent appraisal, this property represents a rare opportunity to own a truly unique mountain home with incredible acreage, views, and room to make it your own. If you've been searching for privacy, creative space, and a mountain setting with unlimited potential, this Burnsville retreat is ready for its next chapter.

Listed by Angelia Peterson and Heidi Hudson of Asheworth Group WNC Real Estate LLC

$
$
%
$/month over payments
Federal 30-year interest rate: 6.55% last updated on Jul 16, 2026
* All Figures are estimates. Check with your bank or proposed mortgage company for actual interest rates.
This product uses the FRED® API but is not endorsed or certified by the Federal Reserve Bank of St. Louis.

Save FavoriteSchedule TourAsk A QuestionMore Details
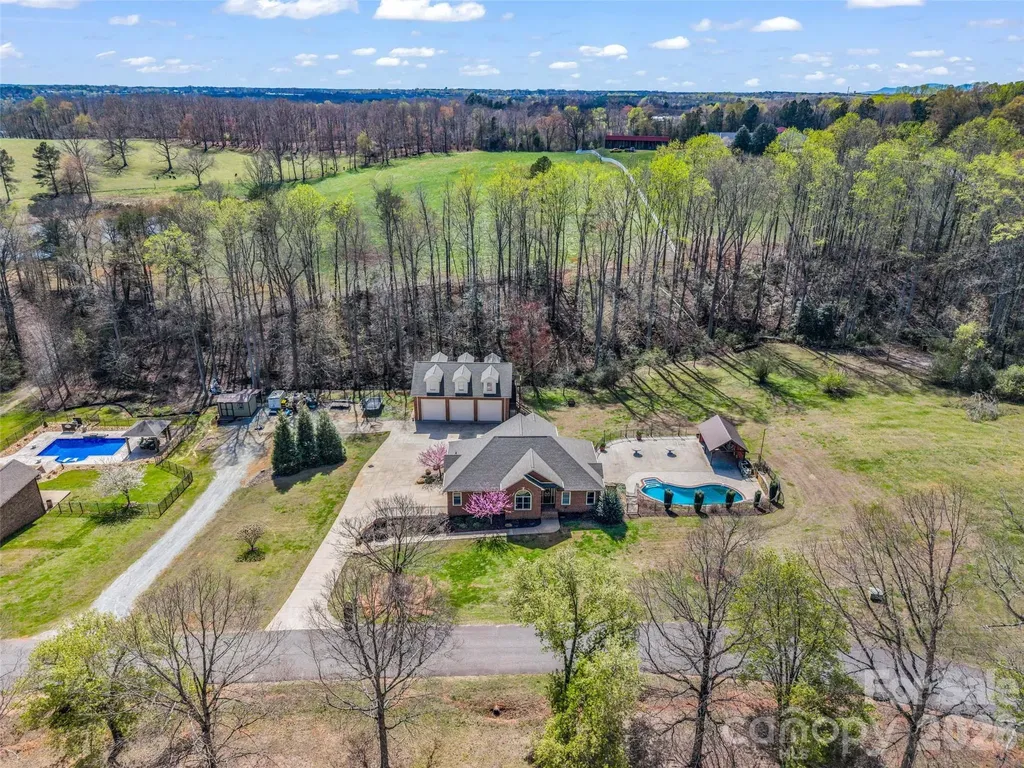
148 Fairway Drive Forest City NC 28043

Forest City, NC148 Fairway Drive

Price$739,999

Est. Mortgage: $/month

MLS Number CAR4359484

  • Residential
  • Bedrooms 3
  • Bathroom 4
  • Square Feet 2,623
  • Acreage 1.13

Live where every day feels like a getaway in the sought-after Dogwood Valley Golf Community. Perfectly positioned on a spacious 1.13-acre lot, this versatile home offers the ideal blend of comfort, recreation, and flexible living. The main level features an inviting floor plan with 3 bedrooms and 2.5 baths, while the lower level provides two additional flex rooms, a full bath, living area, and second kitchen-ideal for guests, multigenerational living, a private home office, or hobby space. Step outside to your own backyard retreat featuring an in-ground pool and cabana, creating the perfect setting for entertaining or relaxing after a day on the course. Golf enthusiasts will appreciate the home's location within the Dogwood Valley Golf Community, offering easy access to fairways and a lifestyle centered around outdoor enjoyment. An oversized RV garage provides exceptional storage for vehicles, recreational equipment, and workshop needs, while the expansive bonus room above offers endless possibilities for a game room, fitness studio, or additional living space. Recent updates include a newer roof, adding peace of mind to this move-in-ready property. Whether you're seeking a full-time residence, multigenerational home, or a private retreat with resort-style amenities, this exceptional property delivers space, flexibility, and golf community living at its finest.

Listed by Jenn Saltouros of Howard Hanna Beverly-Hanks,Lake Lure

$
$
%
$/month over payments
Federal 30-year interest rate: 6.55% last updated on Jul 16, 2026
* All Figures are estimates. Check with your bank or proposed mortgage company for actual interest rates.
This product uses the FRED® API but is not endorsed or certified by the Federal Reserve Bank of St. Louis.

Virtual TourSave FavoriteSchedule TourAsk A QuestionMore Details
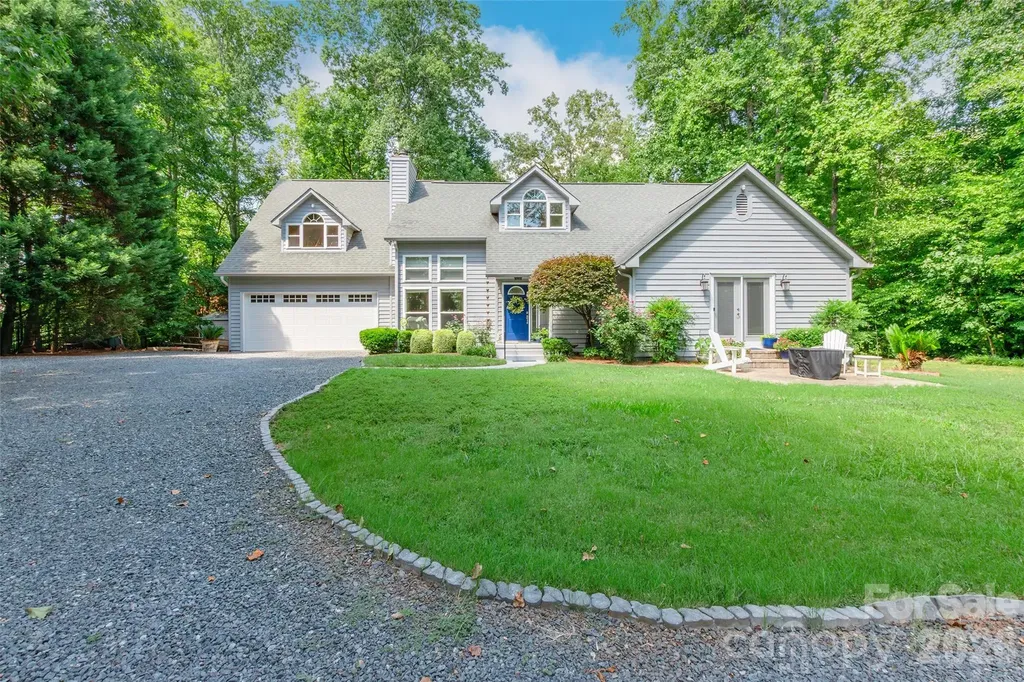
1326 Clifflure Lane Fort Mill SC 29708

Fort Mill, SC1326 Clifflure Lane

Price$739,999

Est. Mortgage: $/month

MLS Number CAR4402361

  • Residential
  • Bedrooms 4
  • Bathroom 3
  • Square Feet 2,829
  • Acreage 3.08

Nestled on 3.08 private acres, this beautiful 4-bedroom, 2.5-bath home offers the perfect blend of space, comfort, and peaceful country living. A welcoming circular driveway and attached double garage provide both convenience and curb appeal. Inside, you'll find a spacious layout designed for everyday living and entertaining, with generously sized bedrooms and plenty of room to spread out. The walk-in attic offers abundant storage and the potential for future expansion. Surrounded by acreage with room to enjoy the outdoors, this property provides the privacy you've been looking for while still offering the comforts of home. Don't miss this rare opportunity to own a home with acreage and endless possibilities!

Listed by Chris Hood of Stephen Cooley Real Estate

$
$
%
$/month over payments
Federal 30-year interest rate: 6.55% last updated on Jul 16, 2026
* All Figures are estimates. Check with your bank or proposed mortgage company for actual interest rates.
This product uses the FRED® API but is not endorsed or certified by the Federal Reserve Bank of St. Louis.

Virtual TourSave FavoriteSchedule TourAsk A QuestionMore Details
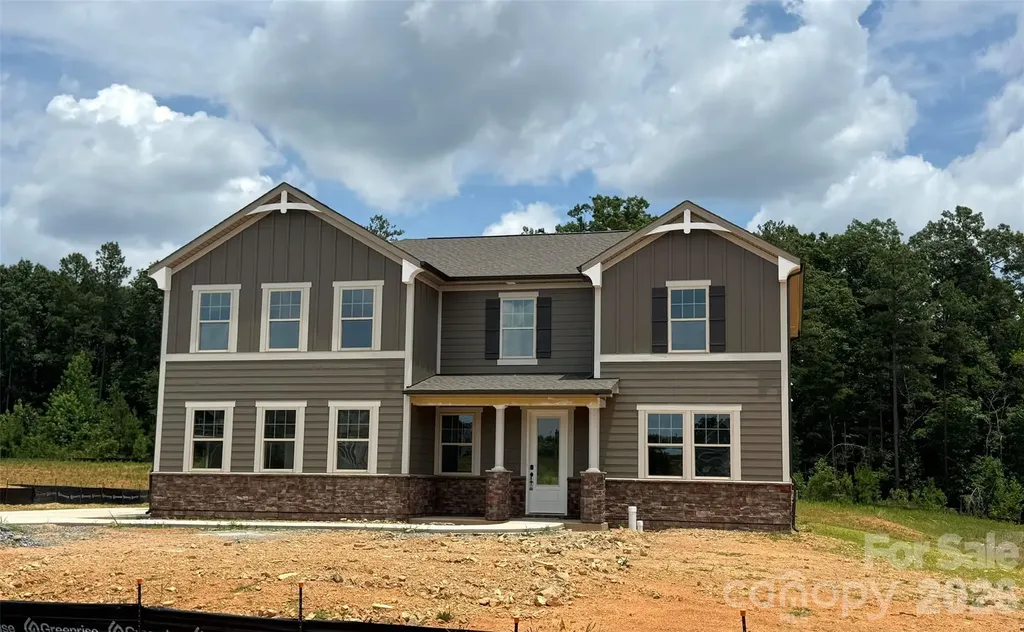
2549 Mabel Lane Monroe NC 28110

Monroe, NC2549 Mabel Lane

Price$739,990

Est. Mortgage: $/month

MLS Number CAR4365854

  • Residential
  • Bedrooms 4
  • Bathroom 4
  • Square Feet 3,153
  • Acreage 0.93

Welcome to your dream home! This expansive 3,153 sq ft residence offers a perfect blend of luxury, space, and functionality, thoughtfully designed for modern living. The gourmet kitchen is a chef's delight, showcasing high-end finishes, a large kitchen island, and ample cabinetry-all opening seamlessly into the main living space, ideal for entertaining. Just off the kitchen and dining area, enjoy your 10x12 patio, perfect for grilling out with friends or family. Upstairs, you'll find a versatile loft area perfect for a media room, playroom, or pool table, along with 4 additional bedrooms and 3 full bathrooms to accommodate everyone comfortably. Situated on an exceptionally large homesite with a wooded backdrop, in a community of just 38 homes, this property offers both privacy and potential for outdoor living, gardening, or future enhancements.

Listed by Alisha Kasing of Mattamy Carolina Corporation

$
$
%
$/month over payments
Federal 30-year interest rate: 6.55% last updated on Jul 16, 2026
* All Figures are estimates. Check with your bank or proposed mortgage company for actual interest rates.
This product uses the FRED® API but is not endorsed or certified by the Federal Reserve Bank of St. Louis.

Virtual TourSave FavoriteSchedule TourAsk A QuestionMore Details
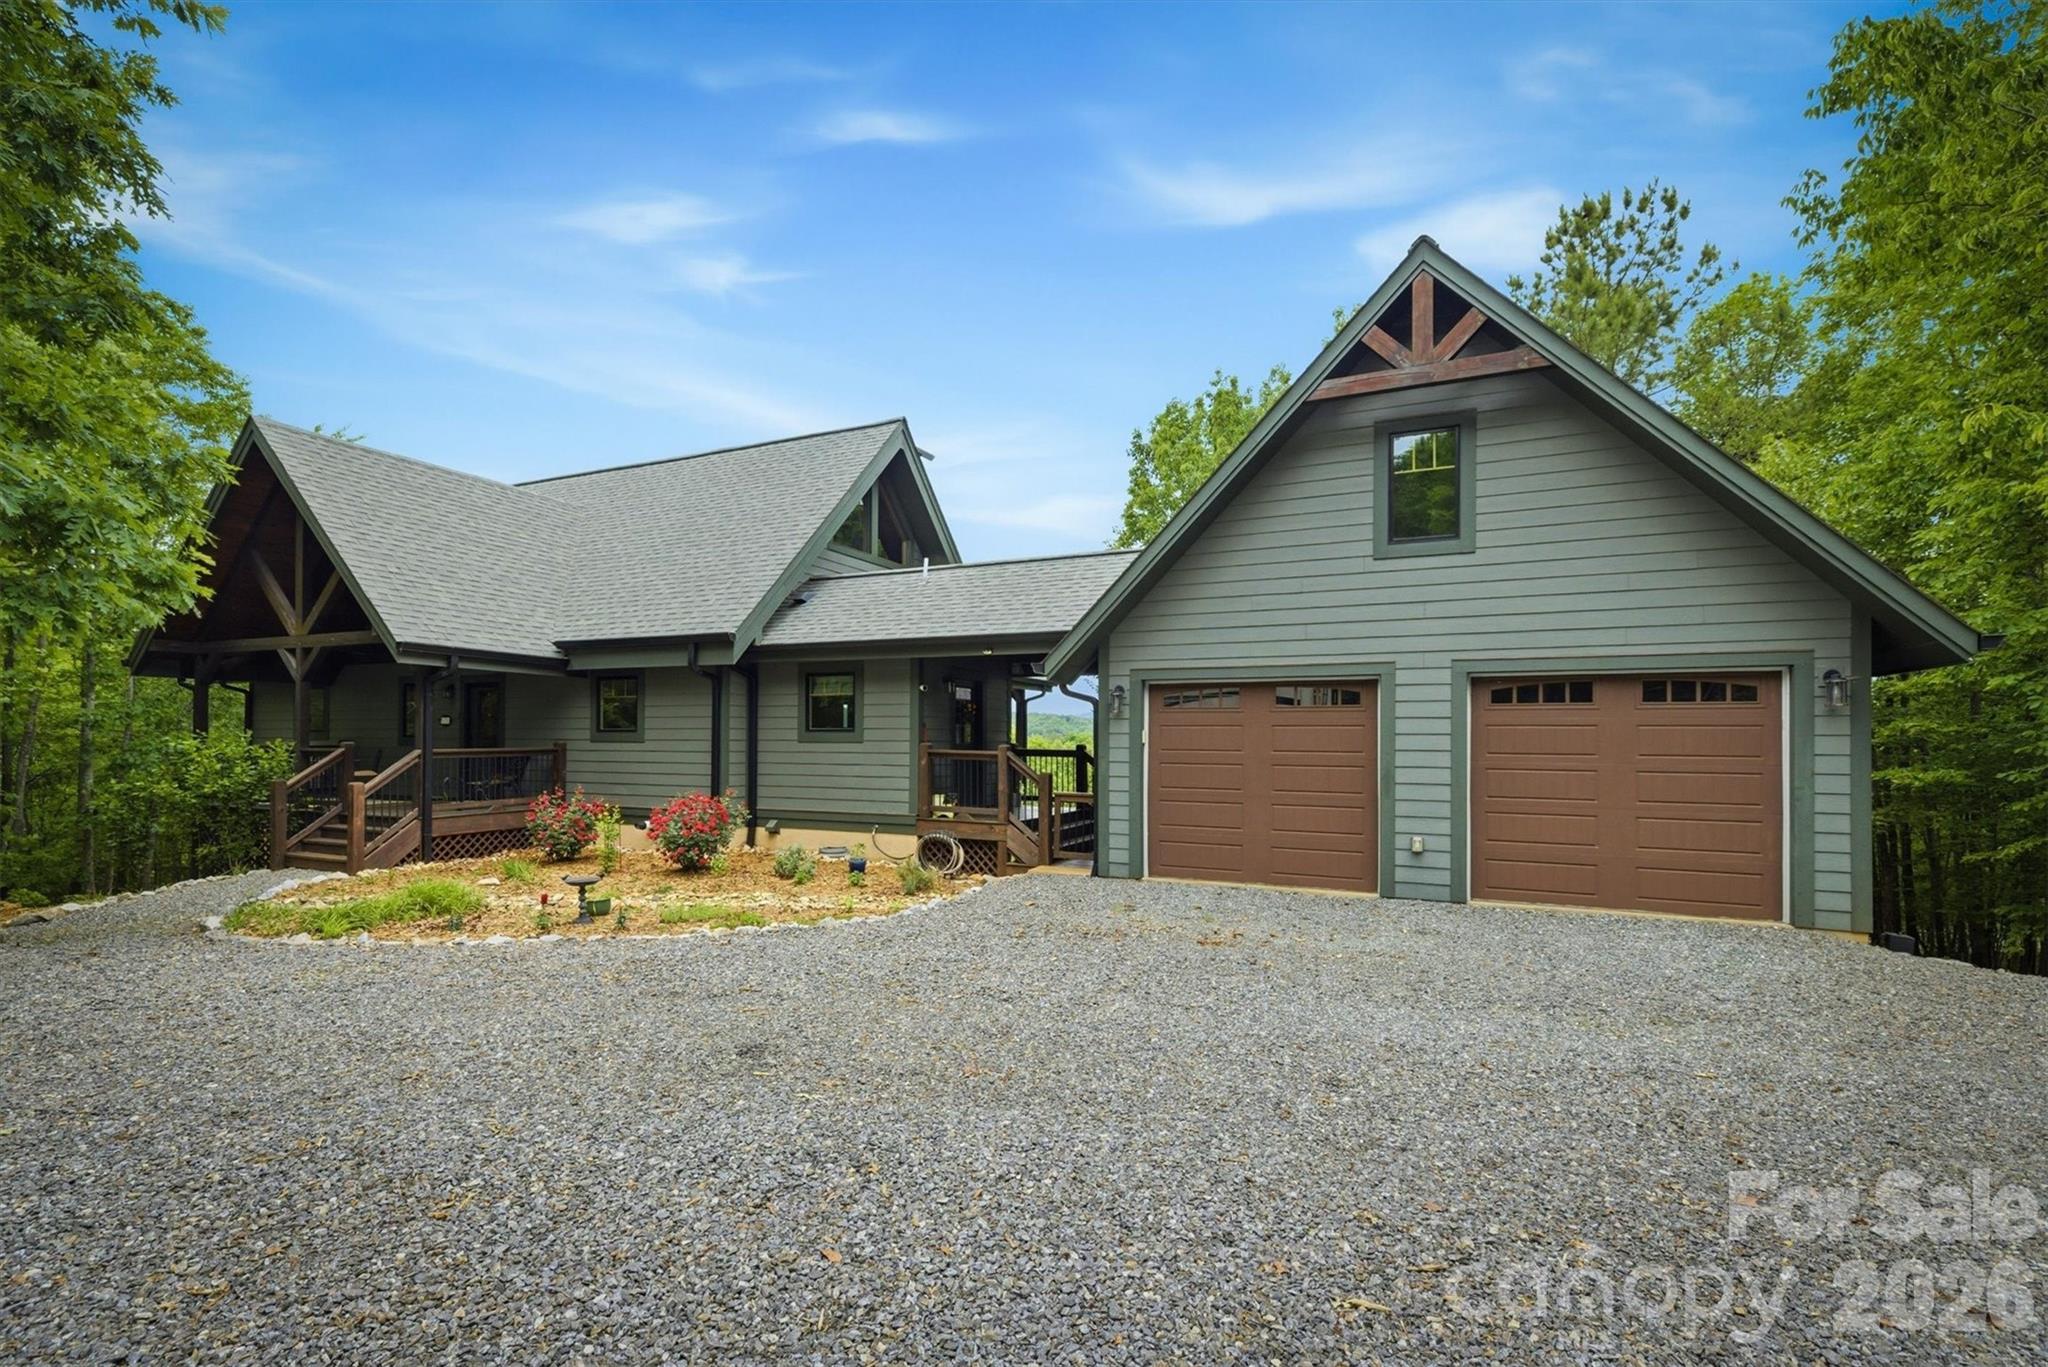
39 Lakeside Path Nebo NC 28761

Nebo, NC39 Lakeside Path

Price$739,900

Est. Mortgage: $/month

Active With Contract

MLS Number CAR4381532

  • Residential
  • Bedrooms 3
  • Bathroom 4
  • Square Feet 2,703
  • Acreage 3.6

Mountain Sanctuary in Western North Carolina! Tucked away within the secure gates of one of Western North Carolina's most prestigious private communities, this custom-built Craftsman home offers a rare blend of architectural artistry and absolute seclusion. Designed to harmonize with its natural surroundings, this home is a triumph of organic luxury, positioned perfectly to capture the sweeping mountain vistas. Offering en-suite bedrooms on each of the 3 levels including a large primary suite on the main floor, there's tons of privacy for visiting family & friends. The great room is centered around the rugged stone fireplace while the vaulted ceilings and a wall of windows invites you to enjoy mountain views from every corner. The spacious kitchen has gorgeous maple cabinets, Vermont Soapstone countertops and stainless KitchenAid appliances including a gas cooktop with pot-filler and exhaust hood. The ample mud room, which offers a stainless pet bath and washer/dryer hookup, leads to a detached 2-car garage which is fully insulated & has pull-down attic storage. The loft, overlooking the great room, has a convenient nook, perfect for a home office or library, and a guest bedroom w/ walk-in closet and dedicated bathroom. The basement is beautifully finished with a second large family room and additional guest bedroom and full bath. There are 2 utility rooms - one with washer/dryer hookups and one currently being used as a craft room/office. The basement opens to an oversized concrete patio w/ stone accents - the perfect setting for a hot tub or fire pit. The partially fenced-in yard is lovingly landscaped with a wide variety of flowers, shrubs, and spices. A key feature of this property is its seclusion from the community roads and surrounding neighbors. There are very few homes in the Grandview Peaks community that offer this amount of privacy, surrounded completely by nature. Within walking distance, you'll find the man-made community lake and pavilion - ideal for soaking up the sun, picnicking with friends, or fishing for rainbow trout and smallmouth bass. Grandview Peaks is a very active and friendly neighborhood - with weekly gatherings and dozens of social groups, it won't take long to make friends here who quickly become like family. Marion & Morganton, just a short drive away, offer all the charm that the small towns of NC are famous for. Shopping, entertainment, healthcare and endless outdoor adventure are just minutes away. Come see this exceptional property in person and discover how serene and rewarding mountain living can be!

Listed by Cory Coady of Engel & Volkers Foothills Lake James

$
$
%
$/month over payments
Federal 30-year interest rate: 6.55% last updated on Jul 16, 2026
* All Figures are estimates. Check with your bank or proposed mortgage company for actual interest rates.
This product uses the FRED® API but is not endorsed or certified by the Federal Reserve Bank of St. Louis.

Virtual TourSave FavoriteSchedule TourAsk A QuestionMore Details
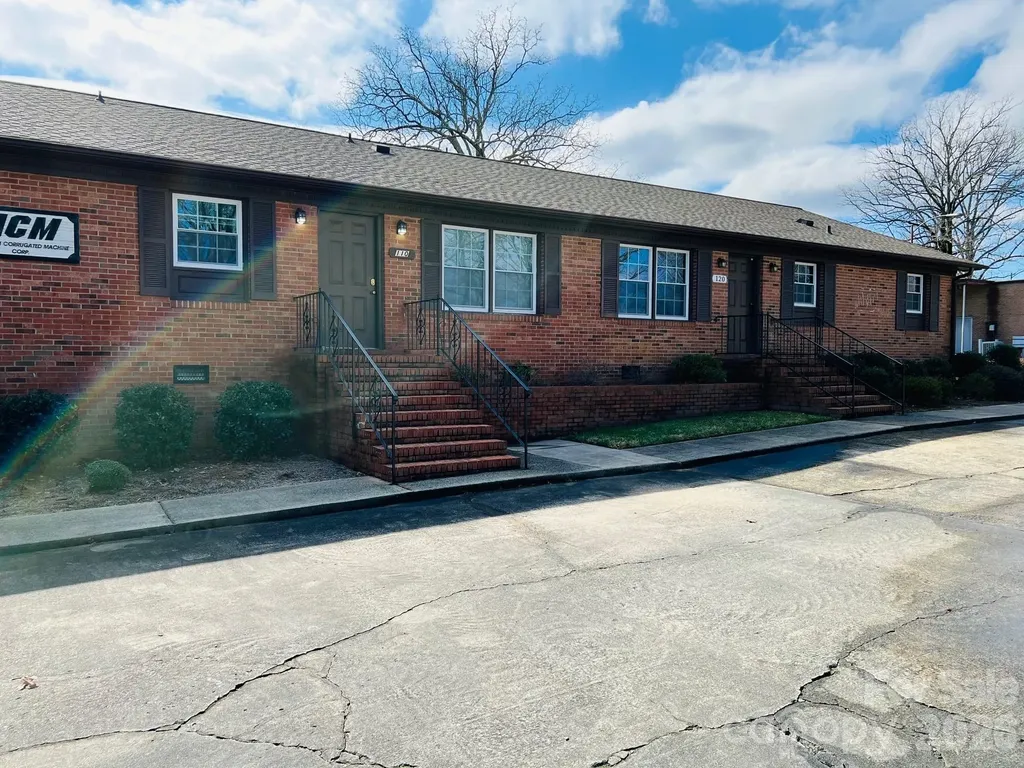
110-120 Liberty Lane Indian Trail NC 28079

MLS Number CAR4375365

  • Commercial
  • Property SubType OFFICE
  • Square Feet 2,720
  • Acreage 0.39

This facility has approximately 2750 sq. ft. of renovated office / retail space at 110/120 Liberty Lane, Indian Trail. It consists of two near-identical sides that can function independently if desired, or just as easily combined as one use (a single interior door currently separates the two functional spaces). The current design allows for easy modification for multi-purpose, flex, etc. A myriad of different types of businesses can be accommodated well with the existing layout. The location is unbeatable, with neighbors such as Truist Bank, Union County Sheriff's Office, ACE Hardware, etc. The facility owners are currently operating a business on one side and a tenant business on the other - DO NOT DISTURB. DO NOT SHOW UP ON PROPERTY OR CONTACT TENANTS OR OWNERS. Super convenient! .. Jump on 74 in a minute and 485 in about four minutes.

Listed by Daniel Buell of Buying Carolina's

$
$
%
$/month over payments
Federal 30-year interest rate: 6.55% last updated on Jul 16, 2026
* All Figures are estimates. Check with your bank or proposed mortgage company for actual interest rates.
This product uses the FRED® API but is not endorsed or certified by the Federal Reserve Bank of St. Louis.

Save FavoriteSchedule TourAsk A QuestionMore Details
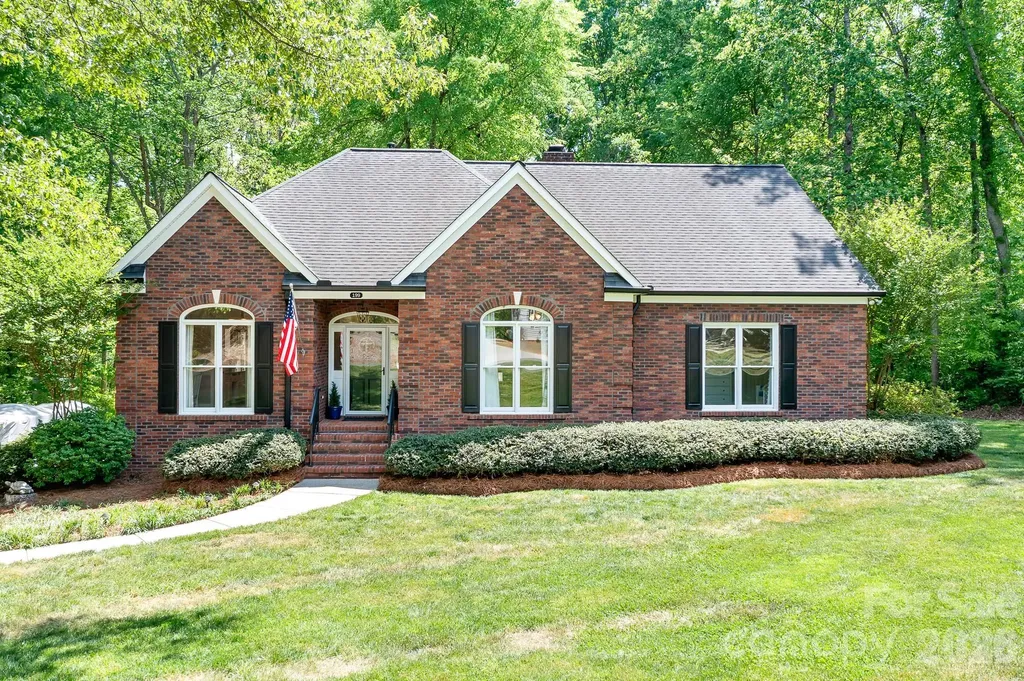
199 Buckingham Place Road Mooresville NC 28115
Active With Contract

MLS Number CAR4371277

  • Residential
  • Bedrooms 3
  • Bathroom 4
  • Square Feet 3,429
  • Acreage 0.69

Tucked away on a beautifully wooded 0.69 acre lot, this charming brick ranch with a full basement offers the perfect blend of privacy and space. Surrounded by mature trees, the setting feels peaceful and secluded-ideal for those seeking a quiet retreat. The main level features an easy, functional layout designed for comfortable everyday living. Sunny, open floorplan with large great room with a natural gas fireplace and built-in shelves/cabinets. Bright and airy kitchen with new quartz counters, stylish tile backsplash, pantry, breakfast bar, undermount lighting and stainless steel appliances including a gas range. Big primary suite has private access to outdoor deck and en-suite bath with two vanities, soaking tub and step-in, tiled shower. Two large secondary bedrooms also on the main level and secondary bath with new vanity and new tiled floors. The walk-out basement provides endless opportunities for additional living space, recreation, or storage. New LVP flooring throughout and plumbed for a mini bar! Big den with wood-burning fireplace and second bonus area (perfect for an office or homeschool space) with French doors opening to back yard and private access to covered patio. Full bathroom with new vanity and great storage closets complete the basement. Step outside and enjoy the expansive yard, where you can relax, entertain, or simply take in the natural surroundings. Large deck and covered patio off basement all overlooking treed backyard. Perfect firepit space, storage shed with garage style doors and lots of areas to explore. Side load, oversized two car garage(so much space!) with separate workshop area and keypad entry. Newer 2020 tankless water heater, 2020 both HVAC systems replaced and 2025 ductwork, garage door and more (feature sheet upon request). With plenty of room to spread out and make it your own, this property is a rare find for those who value both privacy and versatility.

Listed by Justin Sciranko of Keller Williams Lake Norman

$
$
%
$/month over payments
Federal 30-year interest rate: 6.55% last updated on Jul 16, 2026
* All Figures are estimates. Check with your bank or proposed mortgage company for actual interest rates.
This product uses the FRED® API but is not endorsed or certified by the Federal Reserve Bank of St. Louis.

Save FavoriteSchedule TourAsk A QuestionMore Details
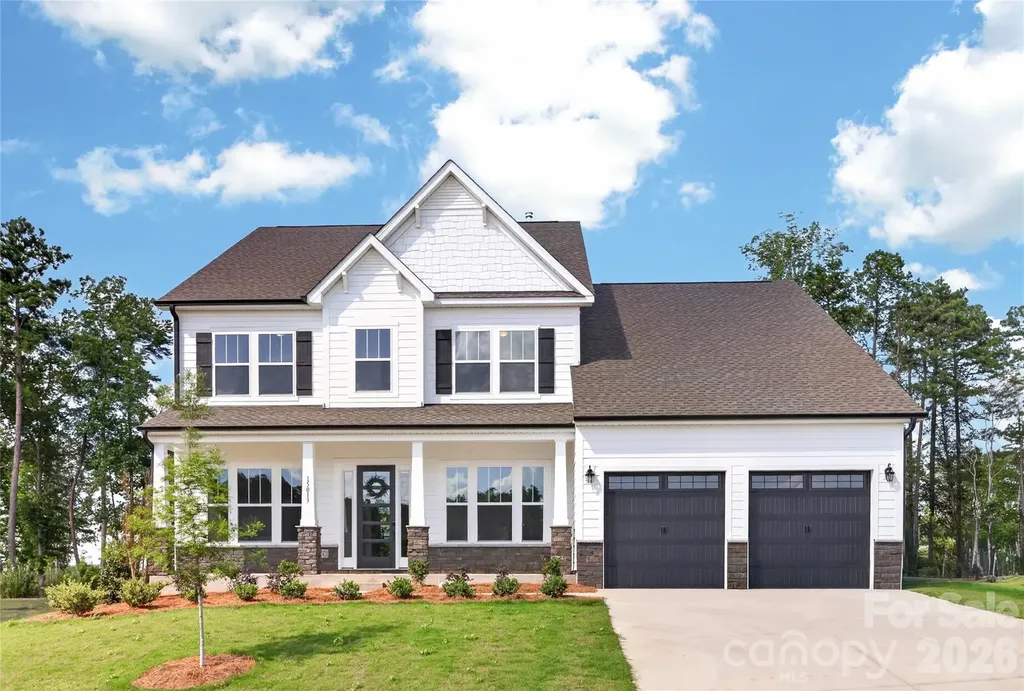
15013 Ken Venturi Circle Lancaster SC 29720

MLS Number CAR4394944

  • Residential
  • Bedrooms 4
  • Bathroom 4
  • Square Feet 4,239
  • Acreage 0.51

Discover the Kensington, a stunning semi-custom Quick Move-In home offering over 4,200 square feet of thoughtfully designed living space on a half-acre homesite with views of Fishing Creek Lake and a backyard setting overlooking a pond. Featuring 4 bedrooms and 3.5 baths, this home blends flexible spaces with elevated finishes throughout. The main level showcases a private Study, formal Dining Room, and an expansive open-concept Great Room designed for everyday living and entertaining. The gourmet Kitchen is appointed with a dramatic quartz waterfall island, stainless steel appliances, non-vented canopy hood, and Butler's Pantry, creating both style and functionality. Extend your living outdoors on the rear screened porch and enjoy the surrounding water views. The spacious Primary Suite on the main level offers a spa-inspired bath featuring a garden tub, tiled shower, dual vanities, and dual walk-in closets. Upstairs, you'll find additional bedrooms, two full baths, a large Game Room, and a versatile Bonus Room offering flexibility for work, recreation, or hobbies. Located within the Edgewater Golf Course Community, residents enjoy access to community amenities including a pool, clubhouse, boat docks, and walking and biking trails. This exceptional Quick Move-In opportunity combines upgraded design, scenic surroundings, and everyday convenience.

Listed by Kaylee Wilson of TLS Realty LLC

$
$
%
$/month over payments
Federal 30-year interest rate: 6.55% last updated on Jul 16, 2026
* All Figures are estimates. Check with your bank or proposed mortgage company for actual interest rates.
This product uses the FRED® API but is not endorsed or certified by the Federal Reserve Bank of St. Louis.

Save FavoriteSchedule TourAsk A QuestionMore Details
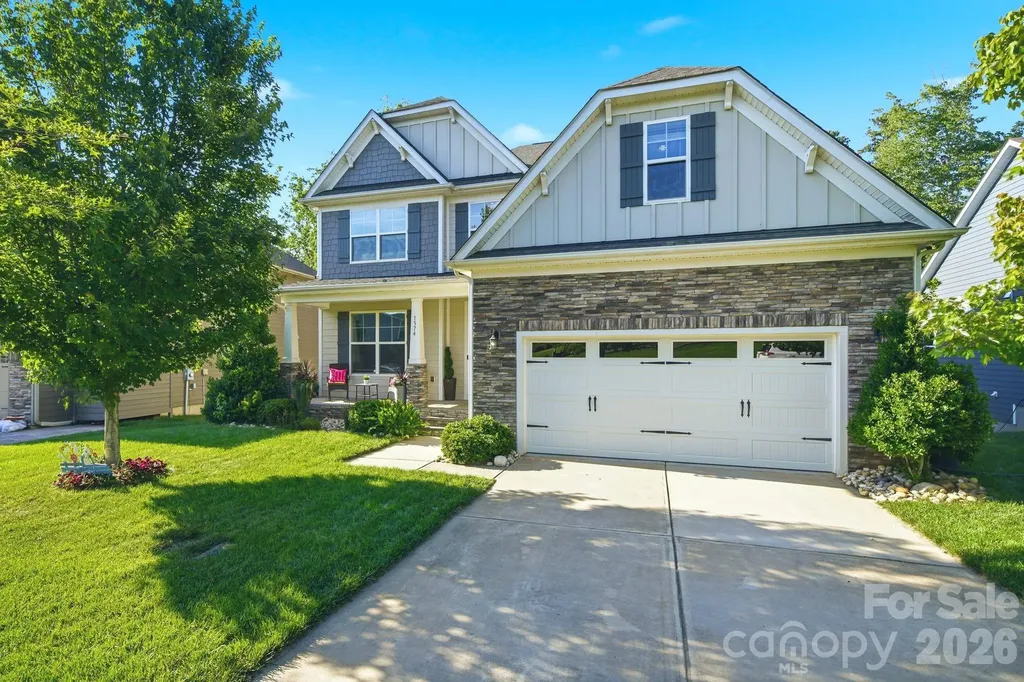
1574 Robinson Oaks Drive Gastonia NC 28054

MLS Number CAR4392210

  • Residential
  • Bedrooms 6
  • Bathroom 5
  • Square Feet 4,418
  • Acreage 0.21

*GET A REAL FEEL FOR THE FULL HOME IN THE VIDEO TOUR!* Welcome to 1574 Robinson Oaks Drive - a rare opportunity to own one of only 5 of the McDowells, one of the largest and most distinctive floorplans in the neighborhood, with a private and expansive backyard beautifully designed for the outdoor enthusiast and entertainer! This home offers an astounding 4,418 sq ft across three finished levels, featuring 6 bedrooms, 4.5 baths, and an exceptional layout designed for both everyday living and entertaining. The main level includes a spacious primary suite, soaring two-story great room with stone front gas fireplace, formal dining room, expansive kitchen with gas cooktop, butler's pantry, walk-in pantry, breakfast area, laundry room, and deck access. Upstairs offers three secondary bedrooms plus an oversized additional bedroom/bonus room with an adjoining sitting room, providing incredible flexibility for a guest suite, home office, playroom, media space, oversized closet, or additional living area. The finished walk-out basement creates an entire additional level of living space, featuring a massive recreation room, media room, bedroom, full bath, and even more substantial unfinished space currently set up as a home gym. And wow! Wait until you step outside to the backyard designed for year-round enjoyment with stone entertaining stations, firepit with built-in seating, custom landscape lighting, irrigation system, ghost lighting throughout, fully fenced yard, and private tree-lined views with no rear neighbors. The Carolina Thread Trail runs just beyond the wooded backdrop, offering convenient access to miles of walking, running, and biking trails nearby. Additional features include smart home technology, LVP flooring, brand new microwave and built in oven appliances, dusk-to-dawn landscape lighting, 2020 systems and a structural warranty through 2030. Conveniently located directly across from the beautiful Warlick Family YMCA - and just minutes from shopping, dining, and the exciting FUSE District! Crowders Mountain, the U.S. National Whitewater Center, and Charlotte Douglas International Airport are all within approx 25 mins or less, providing easy access to both outdoor adventure and city amenities.

Listed by Sarah Binns Crawford of Real Broker,LLC

$
$
%
$/month over payments
Federal 30-year interest rate: 6.55% last updated on Jul 16, 2026
* All Figures are estimates. Check with your bank or proposed mortgage company for actual interest rates.
This product uses the FRED® API but is not endorsed or certified by the Federal Reserve Bank of St. Louis.

Virtual TourSave FavoriteSchedule TourAsk A QuestionMore Details

Broker Reciprocity MLS Grid Logo © 2026 Listings courtesy of Canopy MLS as distributed by MLS GRID. IDX information is provided exclusively for consumers’ personal non-commercial use and may not be used for any purpose other than to identify prospective properties consumers may be interested in purchasing. The IDX data is deemed reliable but is not guaranteed by MLS GRID and may be subject to an end user license agreement prescribed by the Member Participant’s applicable MLS.  Based on information submitted to the MLS GRID as of July 17, 2026 4:20 PM UTC . All data is obtained from various sources and may not have been verified by broker or MLS GRID. Supplied Open House Information is subject to change without notice. All information should be independently reviewed and verified for accuracy. Properties may or may not be listed by the office/agent presenting the information. Some IDX listings have been excluded from this website.