and narrow your search. If you have fewer than 200 results, you can save your search.

Alexander NC

r=7369-7380
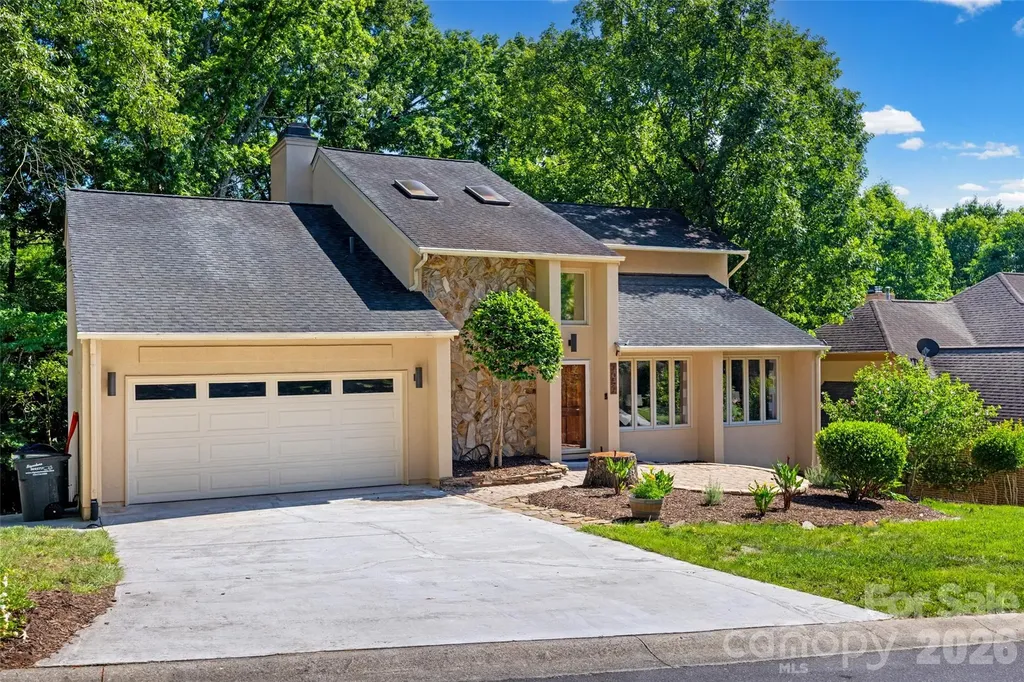
7057 Mariners Court Tega Cay SC 29708

Tega Cay, SC7057 Mariners Court

Price$725,000

Est. Mortgage: $/month

MLS Number CAR4384678

  • Residential
  • Bedrooms 4
  • Bathroom 4
  • Square Feet 3,555
  • Acreage 0.4

There are homes you tour. And then there are homes you spend weeks thinking about after you leave. Located on a quiet cul-de-sac in one of Tega Cay's most desirable peninsula neighborhoods, this custom-built home delivers the lifestyle buyers wait years to find. With over 3,600 square feet, 4 bedrooms, 3.5 baths, and a spacious homesite surrounded by mature trees, this is the kind of property that rarely comes available; and when it does, it doesn't stay available for long. Step inside and you'll immediately notice what so many newer homes are missing: character. Soaring ceilings, expansive living spaces, abundant natural light, and thoughtful design create a home that feels both impressive and comfortable. Whether you're hosting holidays, gathering friends for game day, or simply enjoying a quiet evening at home, every space was designed for living well. The generously sized bedrooms provide room for everyone, while multiple gathering areas offer flexibility for entertaining, working remotely, hobbies, fitness, or whatever life looks like in this season. It's a home that adapts beautifully as needs change. But what truly sets this property apart is what happens outside your front door. Because this isn't just a house in Tega Cay. It's a membership to one of the most sought-after lifestyles in the Carolinas. Within minutes, you can be on Lake Wylie watching the sunset, grabbing dinner at The Garrison, launching a kayak, spending the afternoon on the golf course, meeting friends for pickleball, exploring miles of trails, or cruising the peninsula by golf cart. Summer brings concerts in the park, ski shows on the lake, fireworks over the water, holiday parades, community festivals, and the kind of neighborhood traditions that people move here hoping to find. Many buyers spend years searching for a community that feels connected. Tega Cay already has it. Located in the highly regarded Fort Mill School District attendance area and just a short drive from Charlotte, Ballantyne, and Charlotte Douglas International Airport, this location offers the rare combination of everyday convenience and resort-style recreation. The truth is simple: anyone can renovate a kitchen. Anyone can update a bathroom. You can't create a peninsula. You can't manufacture a lake lifestyle. You can't replicate decades of established community, mature trees, waterfront recreation, golf, dining, trails, and year-round events. That's why homes like this generate so much attention. Because buyers aren't just purchasing square footage. They're buying weekends on the lake. Sunset golf cart rides. Concerts under the stars. Last-minute dinner at The Garrison. Friday night ski shows. Fourth of July parades. A front-row seat to everything that makes Tega Cay one of the Charlotte region's most coveted places to call home. Some addresses are simply where you live. This one is where everyone wishes they lived.

Listed by Toni McIntyre of Real Broker,LLC

$
$
%
$/month over payments
Federal 30-year interest rate: 6.55% last updated on Jul 16, 2026
* All Figures are estimates. Check with your bank or proposed mortgage company for actual interest rates.
This product uses the FRED® API but is not endorsed or certified by the Federal Reserve Bank of St. Louis.

Virtual TourSave FavoriteSchedule TourAsk A QuestionMore Details
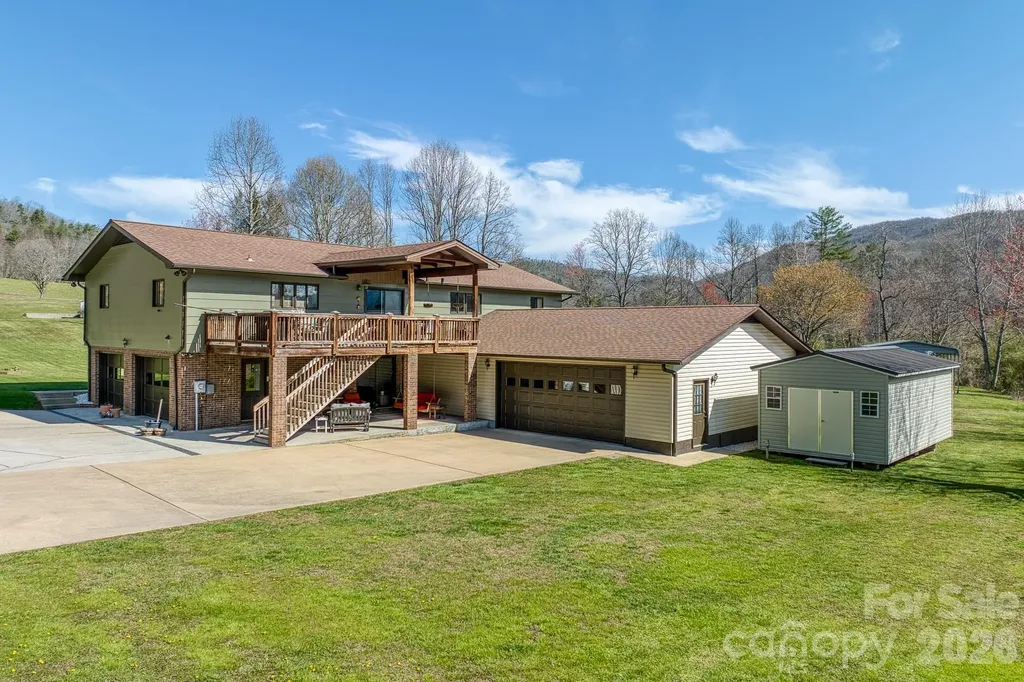
2456 Hendersonville Highway Pisgah Forest NC 28768

MLS Number CAR4363378

  • Residential
  • Bedrooms 3
  • Bathroom 3
  • Square Feet 1,843
  • Acreage 3

Ultimate Adventure Hub in Pisgah Forest - Adjacent to the Ecusta Trail! Multi-Asset Value: Main residence + 2 additional parcels + income-producing double-wide. Key Features: Ecusta Trail Access: Extraordinary proximity for cycling and walking. Minutes to the Forest: Short drives to both Pisgah and DuPont trailheads. Microfarm Ready: Level, usable land perfect for homesteading and sustainability. Unrestricted Living: Total freedom with no restrictive covenants or HOAs. Commuter Friendly: Easy access to the amenities of Brevard while maintaining a private, rural feel. Discover the perfect blend of mountain convenience and homesteading potential at 2456 Hendersonville Highway. This unique property is a true outdoor enthusiast's sanctuary, offering a rare combination of unrestricted freedom, potential income, and an unbeatable location at the gateway to Western North Carolina's most iconic recreation. Prime Location & Unrivaled Trail Access Positioned perfectly between Pisgah National Forest and DuPont State Recreational Forest, this home is an adventurer's dream. Most notably, the property sits directly adjacent to the Ecusta Trail, providing extraordinary, immediate access to one of the region's premier biking and walking paths right from your own backyard. Whether you're a mountain biker looking for a basecamp or a nature lover seeking a scenic stroll, the location is truly world-class. The Residence & Microfarm The main home features a spacious and functional layout, offering a comfortable retreat after a day in the forest. Step outside to find an established microfarm ready for your vision. The unrestricted residential zoning means no HOAs-giving you the freedom to expand your gardens, keep animals, or build out the ultimate mountain biker's retreat. Additional Parcels & Income Potential This offering includes two additional land parcels, bringing the total acreage to approximately 2.5 acres of opportunity. A double-wide home on the property provides immediate value as a guest house or a consistent rental income stream (estimated at $1,000/month). Whether you maintain it as a "mortgage helper" or utilize the space for a private estate expansion, the flexibility here is unmatched in the Pisgah Forest market. Experience the best of the mountain lifestyle with a property that pays for itself and puts the best of WNC trails at your doorstep. Schedule your tour today to see the incredible potential of this Pisgah Forest gem! This listing also includes three additional parcels: 9507-74-5214-000, 9507-74-6355-000, 9507-74-5438-000 Foundation: Footers Based on the attached floor plan, the total interior living space is categorized by floor: The storage unit on the right side of the garage is currently not included in this listing (negotiable). Additional Areas: garage (2,299 sq. ft), deck (325 sq. ft), and porch (70 sq. ft). The storage shead shown in photo to the right of primary home does not convey.

Listed by Lee Rosenthal of White Squirrel Realty

$
$
%
$/month over payments
Federal 30-year interest rate: 6.55% last updated on Jul 16, 2026
* All Figures are estimates. Check with your bank or proposed mortgage company for actual interest rates.
This product uses the FRED® API but is not endorsed or certified by the Federal Reserve Bank of St. Louis.

Save FavoriteSchedule TourAsk A QuestionMore Details
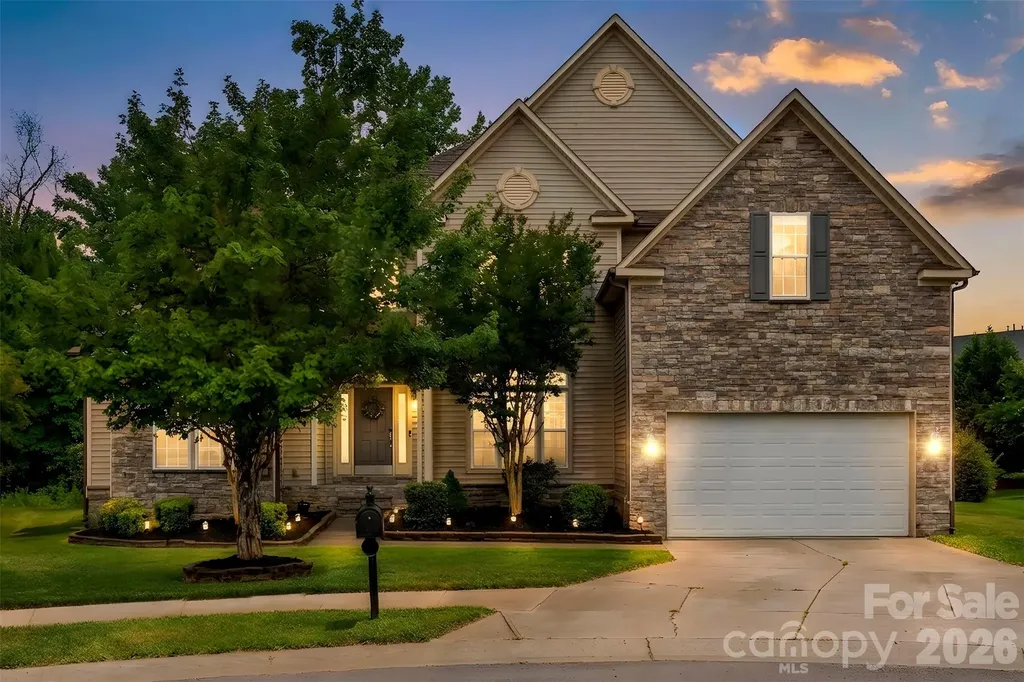
1628 Alexia Court NW Concord NC 28027

Concord, NC1628 Alexia Court NW

Price$725,000

Est. Mortgage: $/month

Active With Contract

MLS Number CAR4398281

  • Residential
  • Bedrooms 4
  • Bathroom 4
  • Square Feet 4,186
  • Acreage 0.41

Welcome to this stunning executive estate nestled on a quiet cul-de-sac lot in the prestigious Estates of Moss Creek! From the moment you enter the grand two-story foyer, you'll be captivated by the unrivaled craftsmanship and thoughtful design throughout. The soaring two-story great room impresses with a coffered ceiling and a beautiful stone gas fireplace with a classic mantel and hearth - the perfect gathering place for family and friends. The gourmet kitchen is a chef's dream, featuring a huge curved island with breakfast bar, granite countertops, stainless steel appliances, tile backsplash, canned lighting, 42" cabinets with slides, and a walk-in pantry. The formal dining room adds elegance with its tray ceiling and wainscoting, while a bright sunroom offers the perfect retreat to relax and unwind. A dedicated home office with French doors provides the ideal private workspace. The open staircase with stunning wrought iron banister leads to the upper level, where you'll find three additional bedrooms, two full baths, and a massive bonus room with vaulted ceiling - perfect for a second living area or media room. The spacious owner's suite on the main level is a true sanctuary, complete with a generous sitting room, his and hers walk-in closets, and a luxurious ensuite bath featuring dual raised vanities with granite countertops, a serene garden tub flanked by elegant columns, a tile backsplash, and a separate stand-up shower with bench. Additional highlights include gleaming hardwood floors, surround sound, blinds throughout, a large 340 SF deck overlooking a wooded preserve, large back yard and patio, and an extra-large 3-car tandem front-load garage. This immaculate home shows well and is ideally located near Charlotte with access to major roadways, excellent schools and resort-style community amenities including an outdoor pool, tennis, basketball, clubhouse, and fitness center. This is executive living at its finest - don't miss your opportunity to call this masterpiece home!

Listed by Wendell Rummage of Lantern Realty & Development,LLC

$
$
%
$/month over payments
Federal 30-year interest rate: 6.55% last updated on Jul 16, 2026
* All Figures are estimates. Check with your bank or proposed mortgage company for actual interest rates.
This product uses the FRED® API but is not endorsed or certified by the Federal Reserve Bank of St. Louis.

Virtual TourSave FavoriteSchedule TourAsk A QuestionMore Details
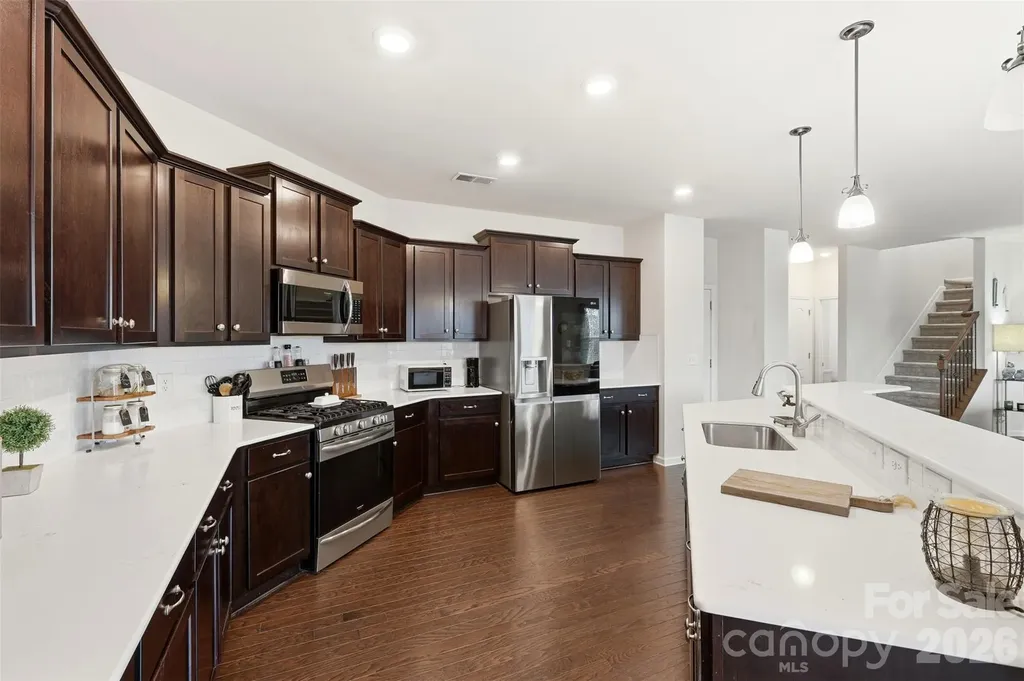
1404 Bryson Gap Drive Fort Mill SC 29715

Fort Mill, SC1404 Bryson Gap Drive

Price$725,000

Est. Mortgage: $/month

MLS Number CAR4337751

  • Residential
  • Bedrooms 5
  • Bathroom 5
  • Square Feet 4,132
  • Acreage 0.25

NEW PRICE!! Incredible opportunity to own the lowest price per square foot in the highly sought after Waterside at the Catawba community. This expansive three story home offers exceptional flexibility, space, and value. Perfect for today's modern lifestyle. From the moment you step inside, you're welcomed by an open, light-filled main level designed for both everyday living and effortless entertaining. The oversized kitchen anchors the home with abundant cabinetry, generous counter space, and seamless flow into the living and dining areas. A dedicated office with French doors provides the ideal work from home setup, while the large back deck invites you to unwind and enjoy peaceful, tree lined views, your own private retreat. Upstairs, you'll find four generously sized bedrooms plus a versatile bonus space currently used as a theater room, easily converted into a fifth bedroom, playroom, or second home office to fit your needs. The fully finished basement adds approximately 1,300 square feet and creates a true second living quarters, complete with a second laundry room. Perfect for guests, multigenerational living, a home gym, recreation space, or private suite. This level dramatically expands both the functionality and long term value of the home. Outside, you'll find an extended patio, stone-surround grill and beautiful sounds of nature. Waterside at the Catawba is known for its vibrant and social atmosphere, featuring a clubhouse, tennis courts, pickleball, and community amenities that encourage connection and active living. Conveniently located directly across from Catawba Ridge High School and just minutes from shopping, dining, and everyday conveniences, this home blends comfort, community, and convenience in one exceptional offering. Homes of this size, flexibility, and value rarely come available in this neighborhood. All that's needed is you to make your own memories and experience luxury living at 1404 Bryson Gap.

Listed by Jonathan Hawkins of MATHERS REALTY.COM

$
$
%
$/month over payments
Federal 30-year interest rate: 6.55% last updated on Jul 16, 2026
* All Figures are estimates. Check with your bank or proposed mortgage company for actual interest rates.
This product uses the FRED® API but is not endorsed or certified by the Federal Reserve Bank of St. Louis.

Save FavoriteSchedule TourAsk A QuestionMore Details
1035 Beacon Avenue Monroe NC 28110

Monroe, NC1035 Beacon Avenue

Price$725,000

Est. Mortgage: $/month

MLS Number CAR4389329

  • Residential
  • Bedrooms 6
  • Bathroom 4
  • Square Feet 3,916
  • Acreage 0.36

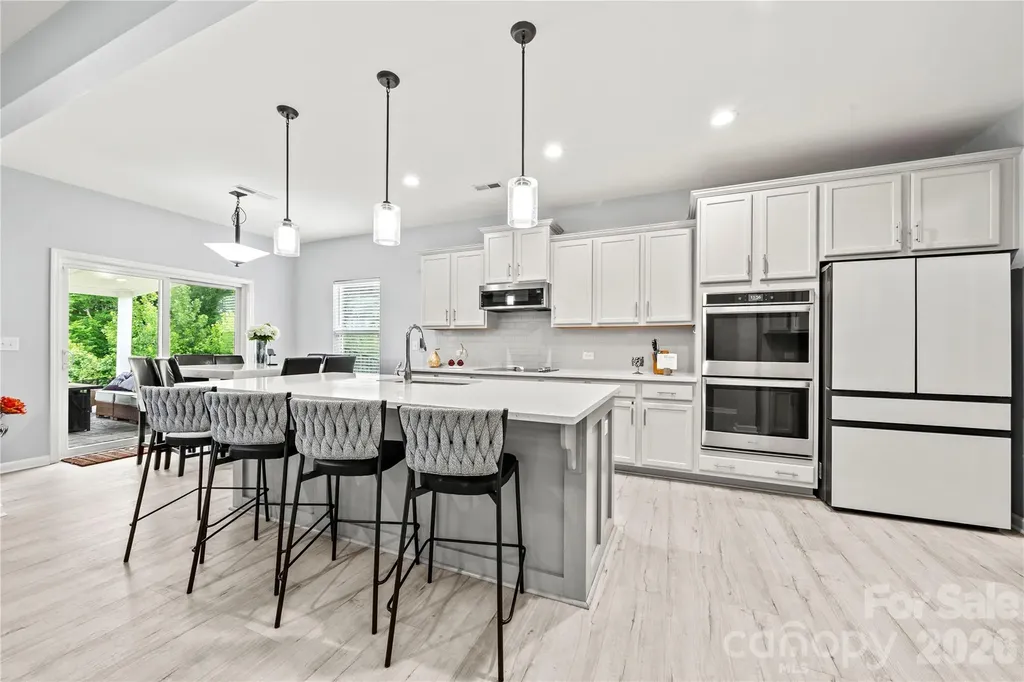
Welcome home to this stunning 6-bedroom, 4-bath home in the Creeks Landing community zoned for Weddington schools! Offering nearly 4,000 sq ft across three thoughtfully designed levels, this spacious floor plan blends style, comfort, and functionality. The main level features a private guest suite with full bath, an open-concept living area with electric fireplace, and a beautiful kitchen complete with an oversized island, double wall ovens, walk-in pantry, and abundant storage. Upstairs, the spacious primary suite offers a relaxing retreat with a garden tub, separate shower, a large walk-in closet, and a sitting room that was converted to a dream closet! There are additional bedrooms and a conveniently located laundry room. The third floor provides incredible flexibility with a bedroom, full bath, and bonus space-perfect for guests, a home office, media room, or recreation area. Enjoy outdoor living with a covered front porch, rear patio, fully fenced MASSIVE backyard, and cozy fire pit. Conveniently located near shopping, dining, and everyday amenities!

Listed by Kyle Bender of EXP Realty LLC Ballantyne

$
$
%
$/month over payments
Federal 30-year interest rate: 6.55% last updated on Jul 16, 2026
* All Figures are estimates. Check with your bank or proposed mortgage company for actual interest rates.
This product uses the FRED® API but is not endorsed or certified by the Federal Reserve Bank of St. Louis.

Virtual TourSave FavoriteSchedule TourAsk A QuestionMore Details
14619 Holly Springs Drive Huntersville NC 28078
Pending

MLS Number CAR4345807

  • Residential
  • Bedrooms 5
  • Bathroom 4
  • Square Feet 3,476
  • Acreage 0.13

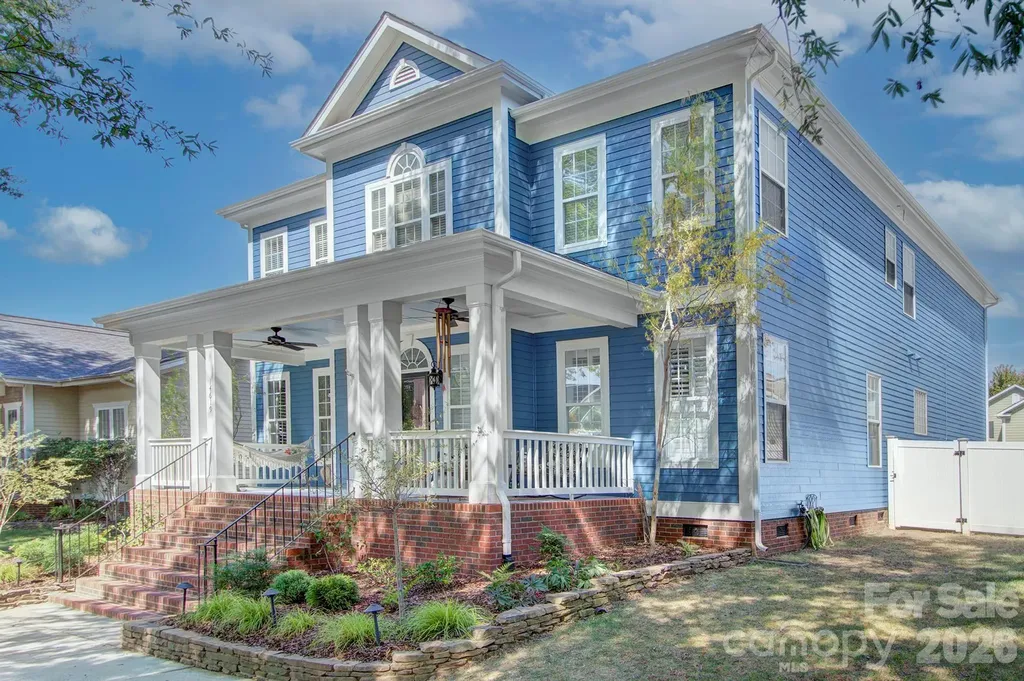
Lowest price per square foot in Monteith Park! This home is basically saying “I've been loved and updated, come move right in!” This Monteith Park beauty truly checks all the boxes-space, porch, updates and outdoor living. Move-in ready and beautifully updated, this spacious home offers the perfect combination of comfort, style, and functionality. Featuring an expansive floor plan with 5 bedrooms plus a bonus room, loft, and walk-in storage, there is truly space for everyone and everything. Hard to find primary suite on the main level along with laundry on the main for ease of living. Hardwoods throughout downstairs with built ins in the living room! Cozy on up near your fireplace with a hot cup of coffee or tea. Recent improvements provide peace of mind, including a roof replacement in 2023, HVAC systems in 2020/2023. The kitchen is well-equipped for everyday living and entertaining with 42” cabinetry, a gas range and beautiful backsplash. Updated finishes/lighting and new carpet installed only 2 years ago throughout both the main bedroom and upper levels. Step outside to a fully fenced backyard with a welcoming patio and louvered pergola, perfect for relaxing in the sun or enjoying shaded outdoor dining. Thoughtful landscaping and front yard uplighting enhance the home's curb appeal, while the exterior was freshly painted within the last few months. Complete with an attached garage and an ideal layout, this home is a standout opportunity you won't want to miss. Welcome Home!

Listed by Alyssa Roccanti of Savvy + Co Real Estate

$
$
%
$/month over payments
Federal 30-year interest rate: 6.55% last updated on Jul 16, 2026
* All Figures are estimates. Check with your bank or proposed mortgage company for actual interest rates.
This product uses the FRED® API but is not endorsed or certified by the Federal Reserve Bank of St. Louis.

Virtual TourSave FavoriteSchedule TourAsk A QuestionMore Details
90 Jonestown Road Asheville NC 28804

Asheville, NC90 Jonestown Road

Price$725,000

Est. Mortgage: $/month

MLS Number CAR4355884

  • Residential
  • Bedrooms 4
  • Bathroom 3
  • Square Feet 2,846
  • Acreage 3.55

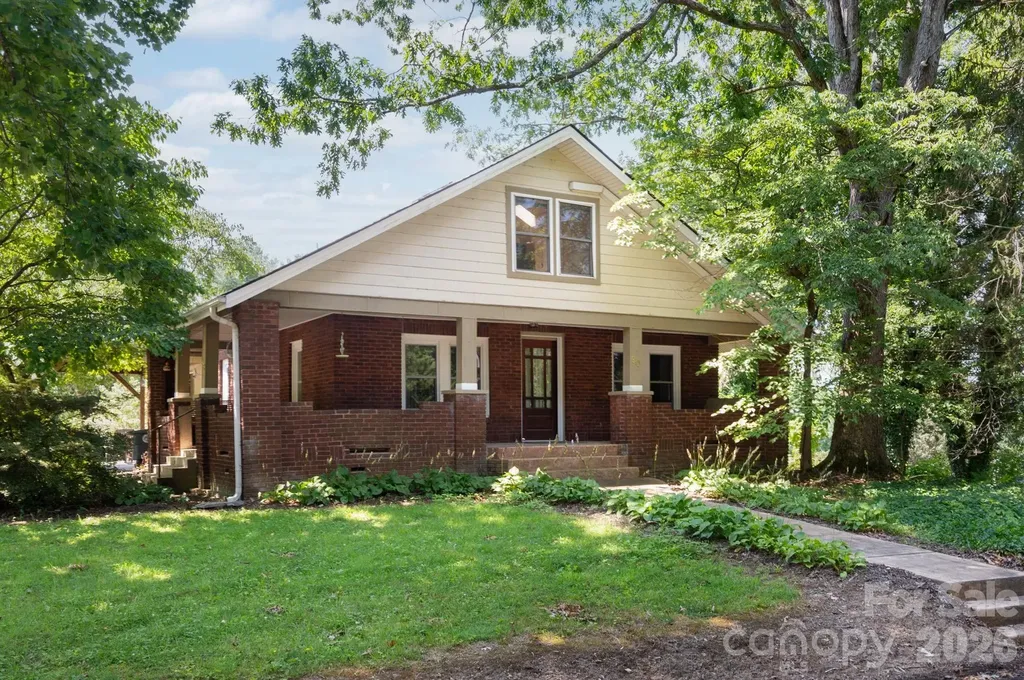
Versatile Property with Guest House and Workshop - Minutes to Asheville Welcome to 90 Jonestown Road, a unique and versatile property located in the heart of Woodfin - just minutes from downtown Asheville, the River Arts District, and Weaverville. This charming home offers not only a comfortable main residence but also a fully equipped guest house and a detached workshop, making it ideal for multi-generational living, rental income, or creative pursuits. The main home features a light-filled open layout with hardwood floors, an updated kitchen, and thoughtful touches throughout. Step outside to a spacious yard with mature trees, garden space, and a peaceful covered porch perfect for enjoying the mountain air. Tucked away behind the main house, the guest cottage is a private retreat with its own kitchen, bathroom, and separate utilities - perfect for short- or long-term rental, guests, or even a home office setup. The detached workshop offers even more flexibility, with ample space for hobbies, storage, or a full-scale creative studio. Zoned for possibility and positioned on a quiet street with easy access to I-26, this property blends the charm of small-town living with all the convenience of Asheville just a few minutes away. Whether you're looking for a live/work setup, a smart investment opportunity, or space for extended family, 90 Jonestown Road delivers exceptional value and flexibility.

Listed by Hart Dahlhauser of Hart of the Valley Realty,LLC

$
$
%
$/month over payments
Federal 30-year interest rate: 6.55% last updated on Jul 16, 2026
* All Figures are estimates. Check with your bank or proposed mortgage company for actual interest rates.
This product uses the FRED® API but is not endorsed or certified by the Federal Reserve Bank of St. Louis.

Save FavoriteSchedule TourAsk A QuestionMore Details
814 Selwyn Oaks Court Charlotte NC 28209

Charlotte, NC814 Selwyn Oaks Court

Price$725,000

Est. Mortgage: $/month

MLS Number CAR4390608

  • MultiFamily
  • Square Feet 2,243
  • Acreage 0.34
  • Property SubType Residential Income

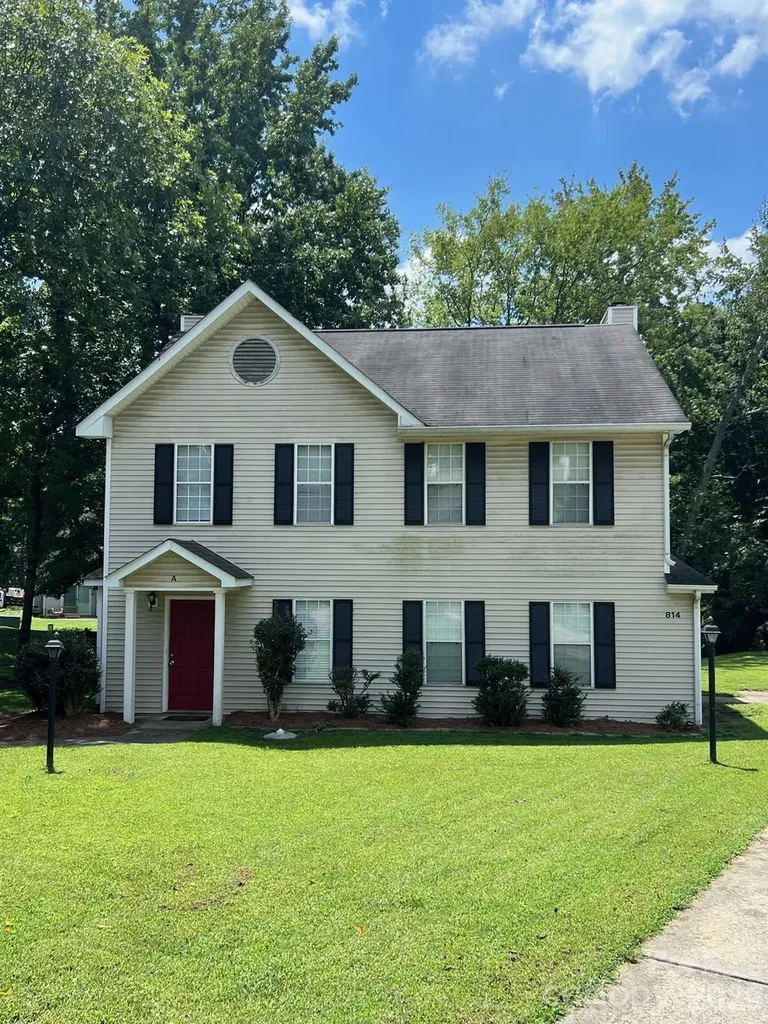
Fantastic investment opportunity for owner-occupants, investors, or both! This well-maintained duplex offers flexibility and income potential in an unbeatable location convenient to Uptown Charlotte, South End, Freedom Park, and Selwyn. Tucked away on a quiet cul-de-sac, the property features a large lot, separate driveways, and outdoor storage for each unit. Both units offer dual primary suites, each with its own private full bath, creating an ideal layout for roommates, tenants, or owner occupancy. The roof was replaced in 2024, and additional updates were completed in 2018. Enjoy low-maintenance vinyl siding, separate utility meters, and the benefit of no HOA. Located in the desirable Selwyn Farms neighborhood within the Myers Park school district. As an added bonus, most of the furniture conveys at closing, including washers, dryers, and refrigerators.

Listed by Bryant Stadler of Helen Adams Realty

$
$
%
$/month over payments
Federal 30-year interest rate: 6.55% last updated on Jul 16, 2026
* All Figures are estimates. Check with your bank or proposed mortgage company for actual interest rates.
This product uses the FRED® API but is not endorsed or certified by the Federal Reserve Bank of St. Louis.

Save FavoriteSchedule TourAsk A QuestionMore Details
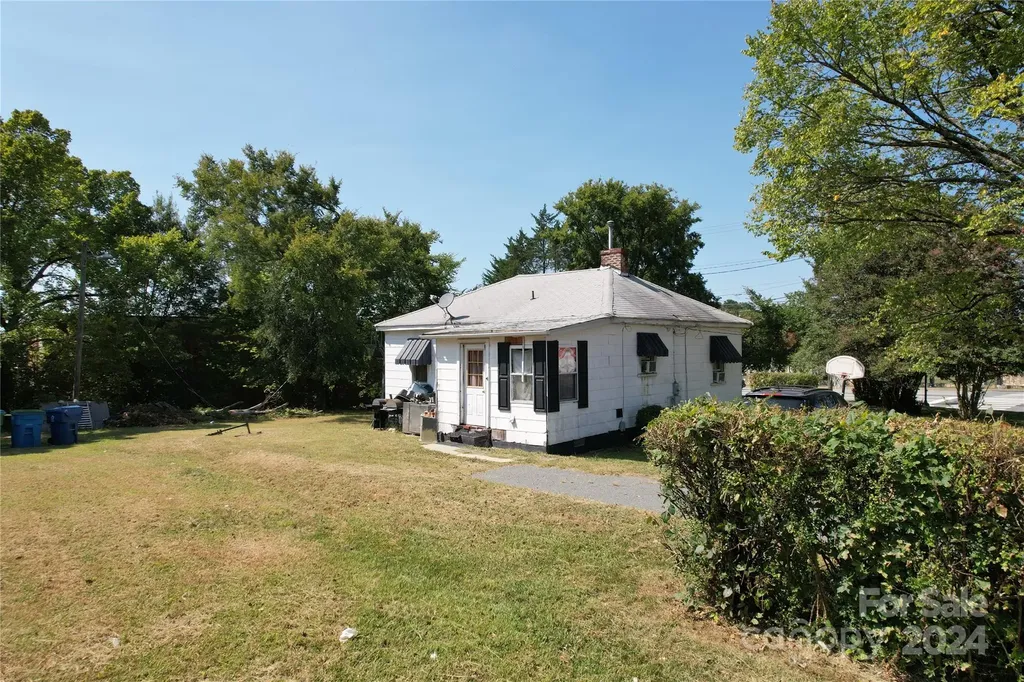
110 Sims Parkway Harrisburg NC 28075

Harrisburg, NC110 Sims Parkway

Price$725,000

Est. Mortgage: $/month

MLS Number CAR4179263

  • Residential
  • Bedrooms 2
  • Bathroom 1
  • Square Feet 804
  • Acreage 0.62

Property is located within a business district, surrounded by commercial property. Highest and best use of the land is commercial. City of Harrisburg confirmed there are no restrictions to rezoning but, project plans must be presented for approval. Do not disturb tenant. Four AC Wall Units will not convey with the property. No appliances will convey. Fireplace has been sealed and is not accessible. No interior pictures due to property condition. Acreage is approximate derived from Appraisal dated July 5, 2024. Interior lot with Sims Pkwy address is landlocked.

Listed by Robin Tyus of Realty One Group Revolution

$
$
%
$/month over payments
Federal 30-year interest rate: 6.55% last updated on Jul 16, 2026
* All Figures are estimates. Check with your bank or proposed mortgage company for actual interest rates.
This product uses the FRED® API but is not endorsed or certified by the Federal Reserve Bank of St. Louis.

Save FavoriteSchedule TourAsk A QuestionMore Details
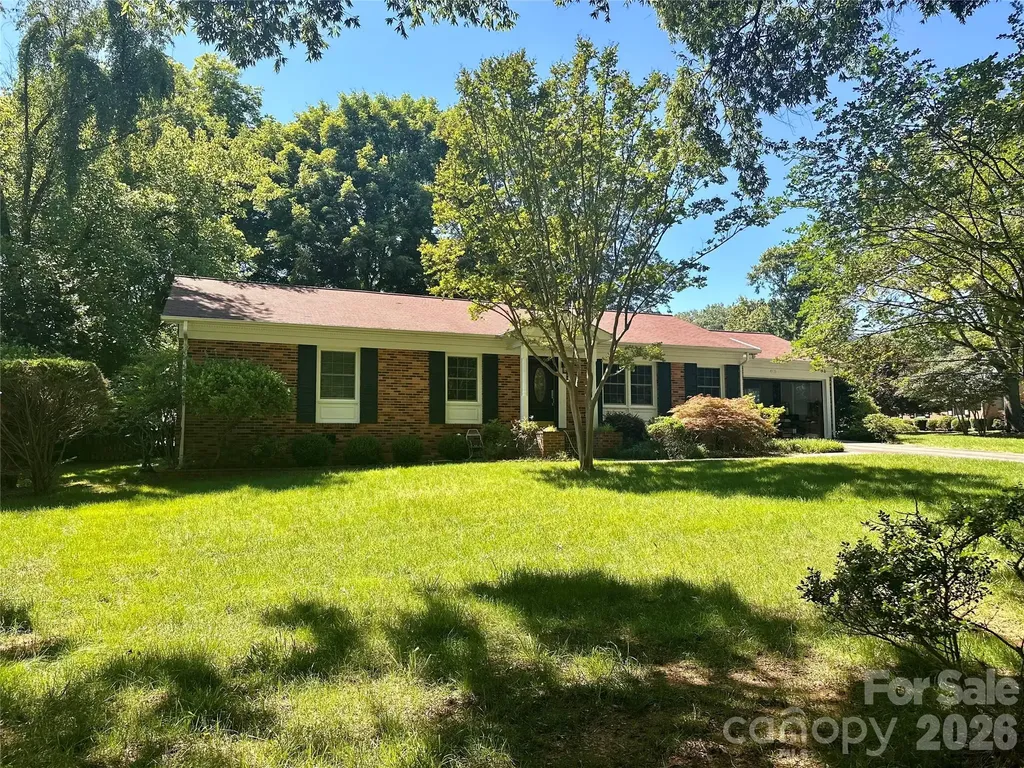
469 Blairmore Drive Charlotte NC 28211

Charlotte, NC469 Blairmore Drive

Price$725,000

Est. Mortgage: $/month

Pending

MLS Number CAR4388283

  • Residential
  • Bedrooms 3
  • Bathroom 2
  • Square Feet 1,595
  • Acreage 0.45

Washer /Dryer connections are in the utility / work room attached to the garage

Listed by Isabel Gonzalez of Ivester Jackson Christie's

$
$
%
$/month over payments
Federal 30-year interest rate: 6.55% last updated on Jul 16, 2026
* All Figures are estimates. Check with your bank or proposed mortgage company for actual interest rates.
This product uses the FRED® API but is not endorsed or certified by the Federal Reserve Bank of St. Louis.

Save FavoriteSchedule TourAsk A QuestionMore Details
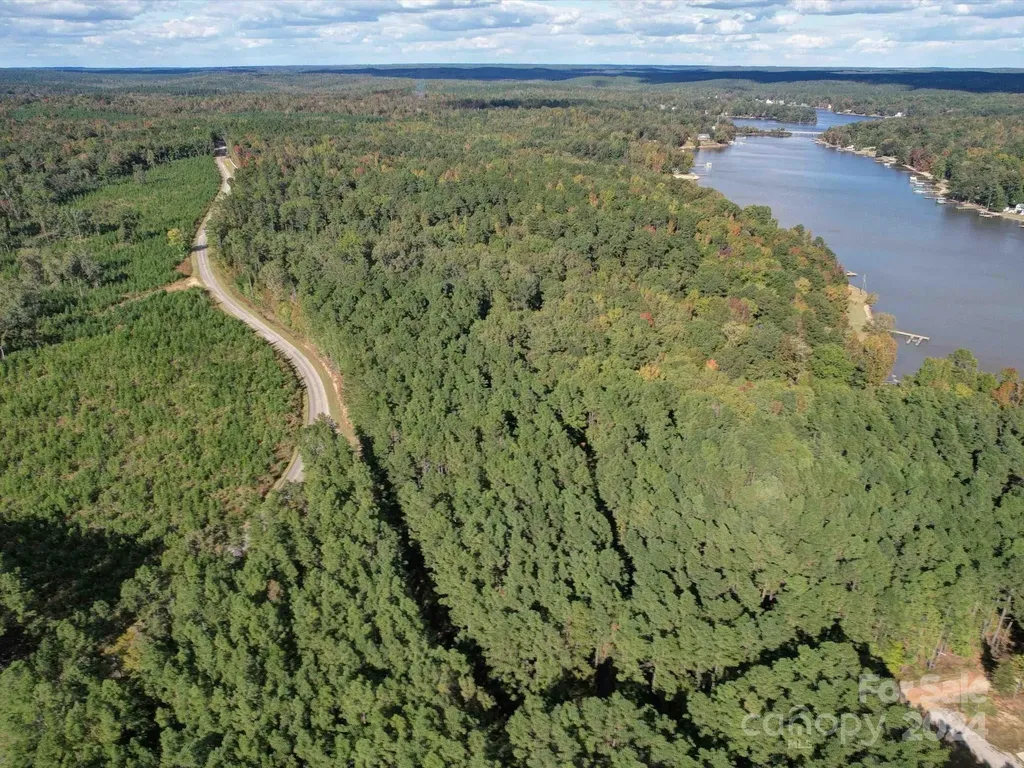
2502 Arrowhead Road Liberty Hill SC 29074

Liberty Hill, SC2502 Arrowhead Road

Price$725,000

Est. Mortgage: $/month

MLS Number CAR4193328

  • Land
  • Acreage 15.4
  • County Kershaw

Explore this expansive 15+acre tract on the second row of Lake Wateree near Beaver Creek, with two properties being sold! Featuring over 3,000 feet of road frontage, this property offers ample space and accessibility. The parcel is also rich with mature timber, presenting potential for a harvest. Whether you're looking to build your dream home or invest in land, this unique opportunity is not to be missed!

Listed by Mindy Melinda Player of Home & Land Pros LLC

$
$
%
$/month over payments
Federal 30-year interest rate: 6.55% last updated on Jul 16, 2026
* All Figures are estimates. Check with your bank or proposed mortgage company for actual interest rates.
This product uses the FRED® API but is not endorsed or certified by the Federal Reserve Bank of St. Louis.

Save FavoriteSchedule TourAsk A QuestionMore Details
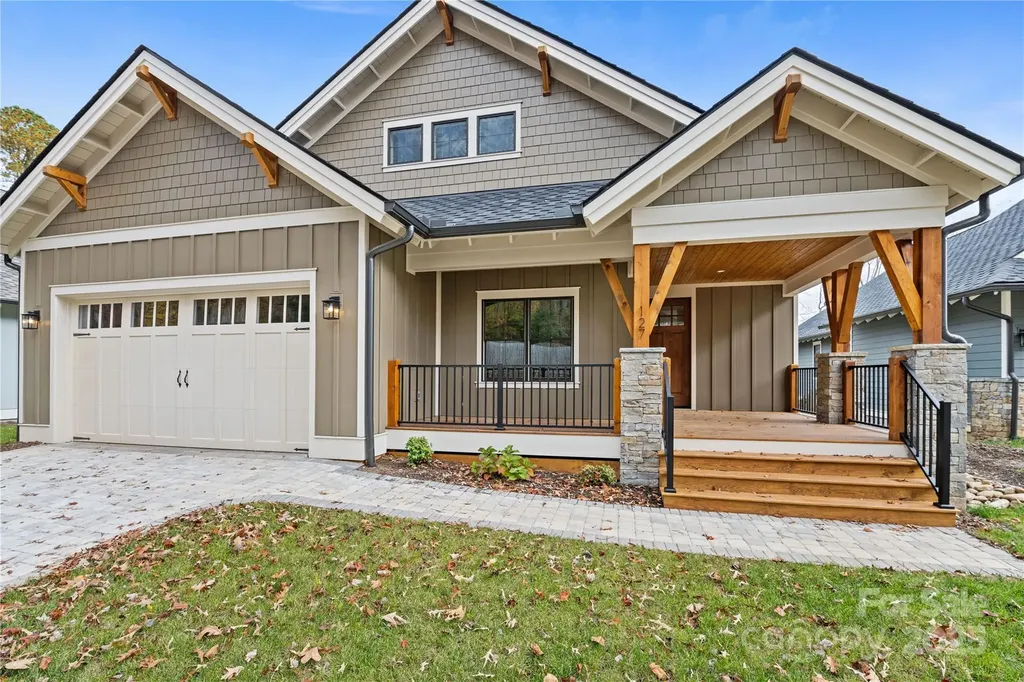
127 Creekside Valley Lane Arden NC 28704

Arden, NC127 Creekside Valley Lane

Price$725,000

Est. Mortgage: $/month

MLS Number CAR4317956

  • Residential
  • Bedrooms 2
  • Bathroom 2
  • Square Feet 1,686
  • Acreage 0.25

127 Creekside Valley Lane is a newly constructed home with a custom home level of finishes, located in The Preserve at Avery's Creek. The finishes are impeccable, with engineered 5-inch hardwood floors, a floor-to-ceiling natural gas stone fireplace, a 6-burner Viking gas range/oven, plus a full complement of other Viking appliances. Other exceptional finishes include a custom paver stone driveway, a Fire pit, and a stone patio in the backyard, and an amazing covered porch perfect for your morning coffee. The owner's suite features a spa-like bath with an oversized tile shower with a built-in bench, double vanities, and a walk-in closet. This home is the perfect blend of the features you want, privacy, and a location that is close to Biltmore Park but outside the normal hustle and bustle. This home is proudly brought to you by Gravity Construction. With a couple of specific trades, this would be a great Lock & Leave home!

Listed by Scott Barfield and Leslie Barfield of Scott Barfield Realty And Land Company

$
$
%
$/month over payments
Federal 30-year interest rate: 6.55% last updated on Jul 16, 2026
* All Figures are estimates. Check with your bank or proposed mortgage company for actual interest rates.
This product uses the FRED® API but is not endorsed or certified by the Federal Reserve Bank of St. Louis.

Save FavoriteSchedule TourAsk A QuestionMore Details

Broker Reciprocity MLS Grid Logo © 2026 Listings courtesy of Canopy MLS as distributed by MLS GRID. IDX information is provided exclusively for consumers’ personal non-commercial use and may not be used for any purpose other than to identify prospective properties consumers may be interested in purchasing. The IDX data is deemed reliable but is not guaranteed by MLS GRID and may be subject to an end user license agreement prescribed by the Member Participant’s applicable MLS.  Based on information submitted to the MLS GRID as of July 18, 2026 8:16 AM UTC . All data is obtained from various sources and may not have been verified by broker or MLS GRID. Supplied Open House Information is subject to change without notice. All information should be independently reviewed and verified for accuracy. Properties may or may not be listed by the office/agent presenting the information. Some IDX listings have been excluded from this website.