and narrow your search. If you have fewer than 200 results, you can save your search.

Alexander NC

r=7381-7392
115 Main Street N Faith NC 28041

MLS Number CAR4398239

  • Commercial
  • Property SubType FOOD/BEVERAGE
  • Square Feet 3,597
  • Acreage 0.22

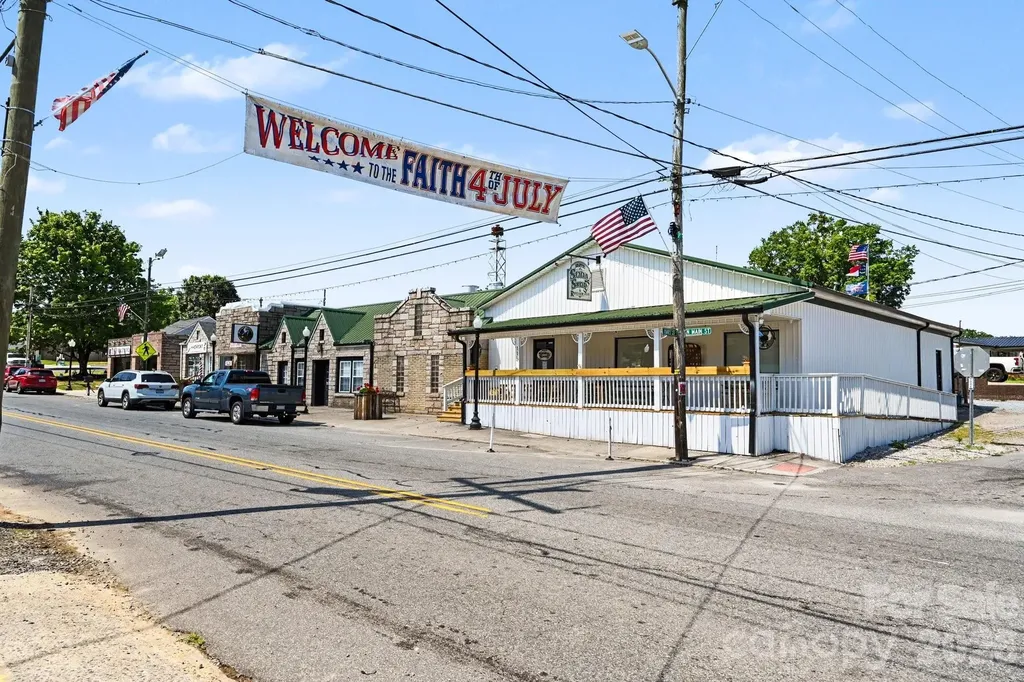
Step into a space where the old-fashioned charm of Grandma's kitchen meets modern functionality in the heart of Faith. This lovingly restored & renovated property, approximately 3597 sqft on .20 acres, features a welcoming rocking-chair front porch revitalized with an outdoor bar-seating area, an inviting vestibule, beautiful wood floors, a cozy dining area with nostalgia tables, chairs, and custom-built booths, custom Venetian blinds, custom decorative shelving, an ice machine and ice cream cooler, and newly installed service stations. Both bathrooms have been renovated with new floors & walls. The kitchen is packed with updates and equipment ready for your chef's vision with new prep & steam tables, sandwich coolers, fryers, ovens, grills, warming cabinet, freezers, coolers, butcher block, storage racks, new refrigeration system in the freezer, floor mixer, dough separator, proofer, new ceiling in prep room & dish pit, and tons more. Other highlights and features include a new security system, plumbing, updated electrical, and a smokehouse built in 2025 with a Southern Pride smoker, a warming cabinet, and an 8X11 walk-in cooler. Updated tankless gas water heater, gas HVAC, New lighting in dining, outside soffits, and outside. Per the health inspector, a limited inspection within 1 year is all you need to be ready to start serving. Public and street parking are nearby. This iconic gem is ready to welcome its next chapter!

Listed by Karen Courtney of RE/MAX Leading Edge
$
$
%
$/month over payments
Federal 30-year interest rate: 6.55% last updated on Jul 16, 2026
* All Figures are estimates. Check with your bank or proposed mortgage company for actual interest rates.
This product uses the FRED® API but is not endorsed or certified by the Federal Reserve Bank of St. Louis.

Save FavoriteSchedule TourAsk A QuestionMore Details

7767 St Andrews Lane Denver NC 28164

Denver, NC7767 St Andrews Lane

Price$725,000

Est. Mortgage: $/month

MLS Number CAR4379085

  • Residential
  • Bedrooms 3
  • Bathroom 2
  • Square Feet 2,721
  • Acreage 0.44

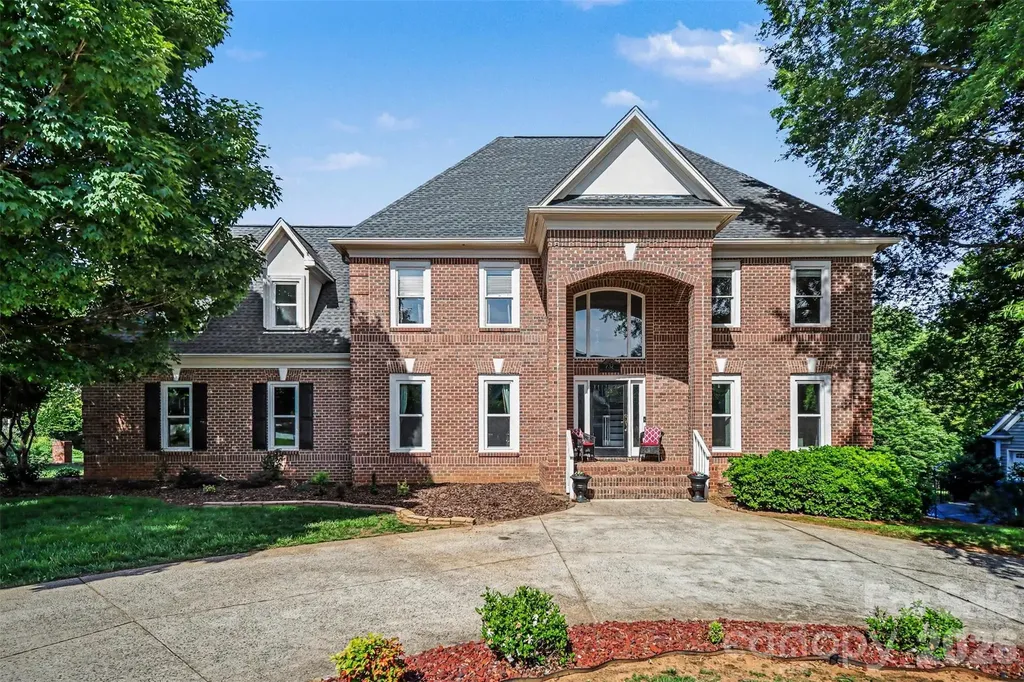
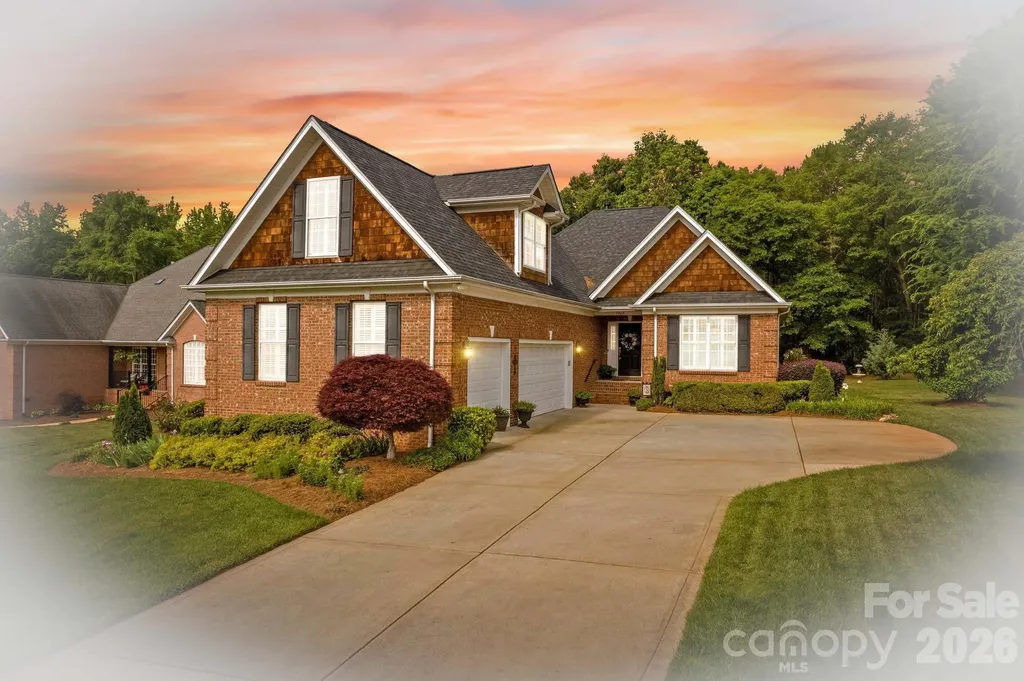
Privacy, timeless craftsmanship, and an exceptional setting come together in this beautifully maintained full-brick home, tucked away on a quiet cul-de-sac in the highly sought-after Cowan's Ford Country Club community at Lake Norman. Surrounded by mature trees and backing to a peaceful wooded backdrop, this home offers the sense of privacy and tranquility so many buyers are searching for. Start your mornings with coffee on the expansive rear deck, entertain family and friends with ease, or simply relax and enjoy the natural beauty that surrounds you. Inside, the thoughtfully designed floor plan provides spacious, comfortable living with the flexibility to fit today's lifestyle. One of the home's standout features is the oversized 3-car attached garage, offering abundant space for vehicles, golf carts, a workshop, hobbies, or extra storage. Built to stand the test of time, the home's classic full-brick exterior is complemented by valuable updates, including a new roof and HVAC system installed in 2024, providing added confidence and peace of mind for the next owner. Beyond the home, enjoy the charm of one of Lake Norman's most established country club communities. Tree-lined streets, generous homesites, and optional memberships offer access to championship golf, tennis, pickleball, an Olympic-size swimming pool, dining, and a vibrant social calendar. If you've been waiting for a home that offers privacy, quality construction, generous living space, and the opportunity to enjoy the sought-after Lake Norman lifestyle, this is one you won't want to miss.

Listed by Amy Fesmire of RE/MAX Executive (amy.fesmire@gmail.com), Kathy Merlo of RE/MAX Executive

$
$
%
$/month over payments
Federal 30-year interest rate: 6.55% last updated on Jul 16, 2026
* All Figures are estimates. Check with your bank or proposed mortgage company for actual interest rates.
This product uses the FRED® API but is not endorsed or certified by the Federal Reserve Bank of St. Louis.

Virtual TourSave FavoriteSchedule TourAsk A QuestionMore Details

14 Da Vinci Court Asheville NC 28806

Asheville, NC14 Da Vinci Court

Price$725,000

Est. Mortgage: $/month

MLS Number CAR4382052

  • Residential
  • Bedrooms 3
  • Bathroom 3
  • Square Feet 1,949
  • Acreage 0.14

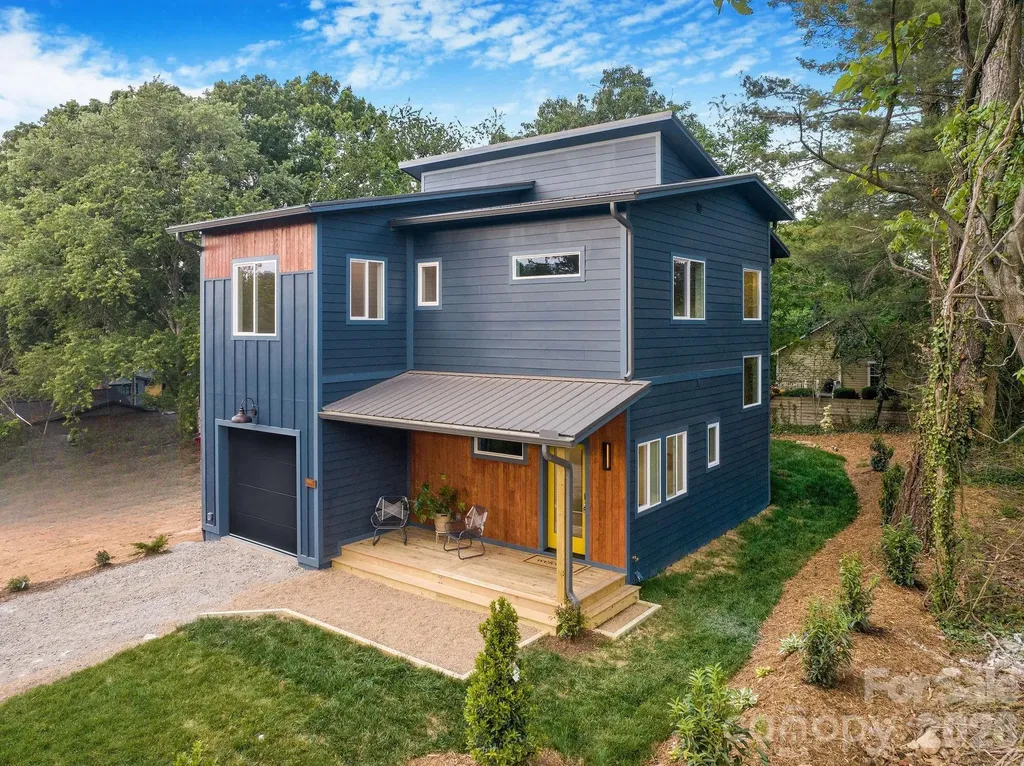
Brand-new Green Built home in West Asheville with the features everyone is looking for - an attached garage, flat landscaped yard, modern finishes, and an unbeatable location just blocks from Haywood Road and the River Arts District. Located at the end of a private drive, this thoughtfully designed Silver Level Green Certified new construction home blends modern convenience with beautiful finishes and functional design. The functional main level flows naturally from the laundry/mud room off the garage into the open-concept living, dining, and kitchen space. A sliding glass door leads directly to the backyard, creating effortless indoor-outdoor living. The kitchen is equipped with Samsung stainless steel appliances, including an induction range and matching hood. A walk-in pantry with butcher block counters offers additional prep space, appliance storage, and organization. Warm red oak hardwood floors continue throughout the home, and every space feels intentional - including the cocktail bar tucked beneath the stairs. Upstairs, the spacious primary suite features a walk-in closet, bonus closet, and en-suite bath with double vanities and a fully custom tiled shower. Two additional bedrooms share a Jack-and-Jill bath with elevated tile finishes, while the oversized bonus space offers flexibility for a home office, sitting room, or additional living area. Designed with efficiency and comfort in mind, the home includes a Trane HVAC system, Rheem hybrid heat-pump water heater, insulated garage door, and fully encapsulated crawlspace. Outside, curated landscaping includes specimen trees, hydrangeas, drift roses, camellias, hostas, and evergreen privacy screening surrounding the property. Come check out this modern retreat in one of Asheville's most sought-after locations. USE 48 HOWARD ST for GPS - Google Maps will get you there but Apple maps won't!

Listed by Leah Miller and Katerina Leeger of Town and Mountain Realty

$
$
%
$/month over payments
Federal 30-year interest rate: 6.55% last updated on Jul 16, 2026
* All Figures are estimates. Check with your bank or proposed mortgage company for actual interest rates.
This product uses the FRED® API but is not endorsed or certified by the Federal Reserve Bank of St. Louis.

Save FavoriteSchedule TourAsk A QuestionMore Details

8525 Bridgegate Drive Huntersville NC 28078

MLS Number CAR4398712

  • Residential
  • Bedrooms 5
  • Bathroom 5
  • Square Feet 3,524
  • Acreage 0.21

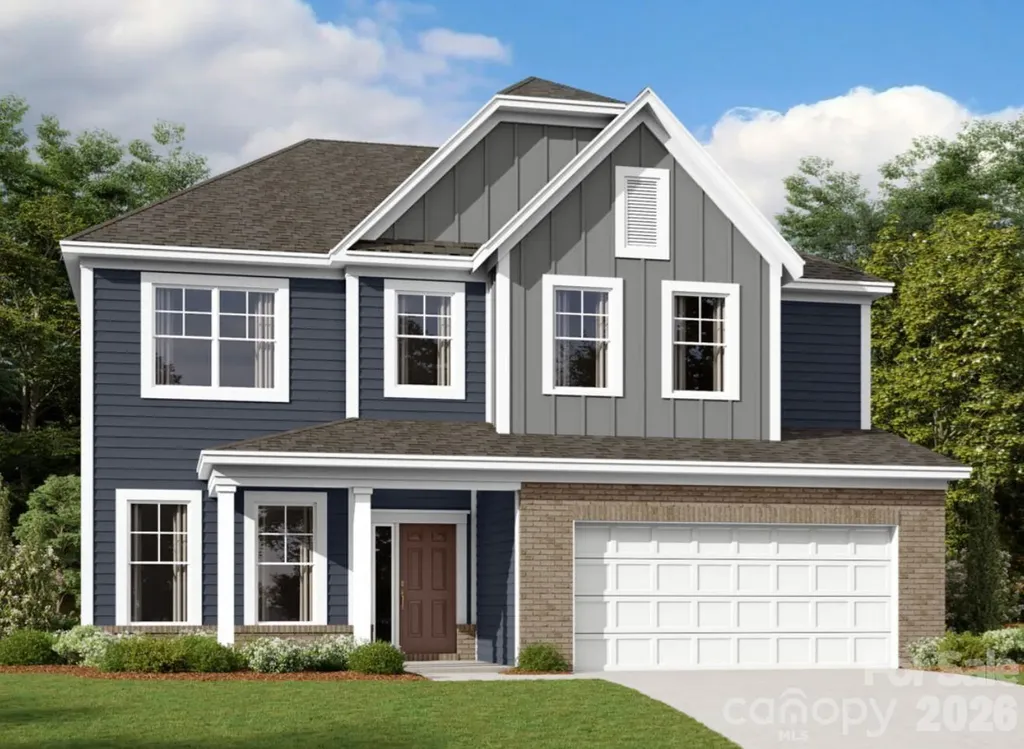
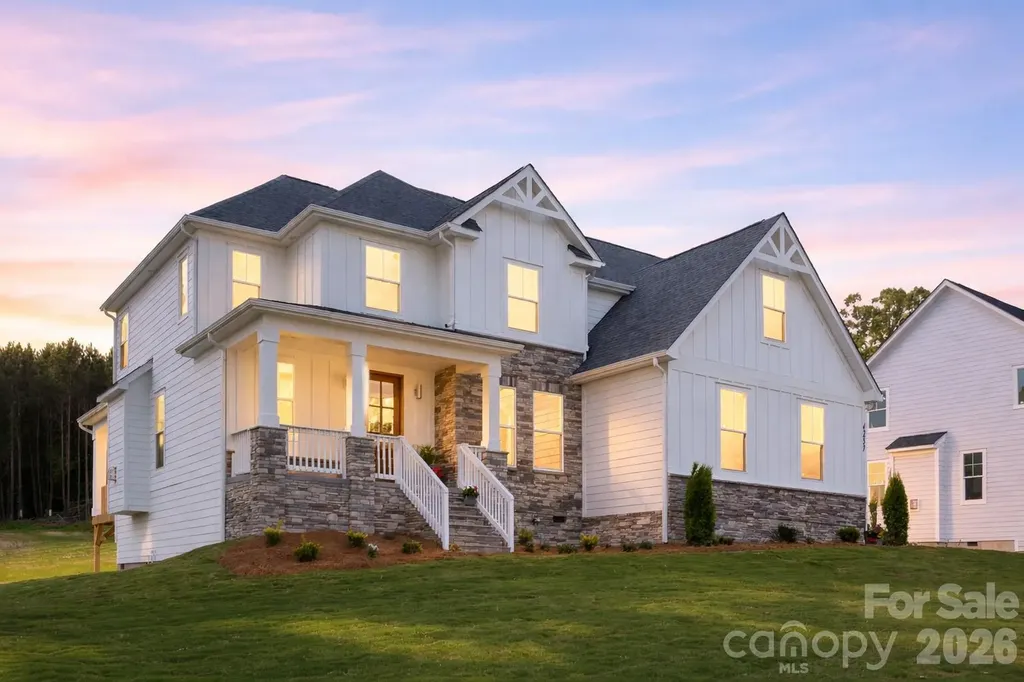
Welcome to the Sonoma! Walking in from your front covered porch you are greeted with an inviting and homey 2-story foyer. Off to one side is a formal dining room featuring a tray ceiling and 38" wainscotting. The home opens up to the kitchen, breakfast area and family room. The kitchen is equipped with stainless steel appliances, gas cooktop, overhead wooden exhaust hood and kitchen island with a white farm sink. The family room has plenty of natural lighting and a gas fireplace for those colder nights. Walking through the atrium door you'll find a covered lanai with an additional patio, ideal for entertaining or enjoying a morning coffee. You'll notice throughout the main living area is easily maintainable EVP flooring as well as 5" crown molding and the drawers throughout the home have been finished with soft close hinges. The main level laundry room is finished with overhead cabinets and a laundry sink to ensure laundry days go smoothly. Finishing this level is a guest bedroom as well as a full shared bathroom. Upstairs you'll find 3 additional bedrooms, one with its own private bathroom, a shared bathroom and a large loft. Walk through the double doors and you'll enter the owner's suite. Fit for royalty, this suite is accented with a tray ceiling, LED lighting and 5" crown molding. With enough room to fit a king size bed as well as other furniture, you may find it difficult to leave bed in the morning! The ensuite is fit for a spa, featuring an extended tile shower with multiple shower heads, sitting bench and a separate drying area. The dual vanity allows for enough space to get ready in the morning and the separate toilet area provides maximum privacy. Welcome to your new home!

Listed by Josh Allen of M/I Homes

$
$
%
$/month over payments
Federal 30-year interest rate: 6.55% last updated on Jul 16, 2026
* All Figures are estimates. Check with your bank or proposed mortgage company for actual interest rates.
This product uses the FRED® API but is not endorsed or certified by the Federal Reserve Bank of St. Louis.

Save FavoriteSchedule TourAsk A QuestionMore Details

00 Green Fields Lane Columbus NC 28722

Columbus, NC00 Green Fields Lane

Price$725,000

Est. Mortgage: $/month

Active With Contract

MLS Number CAR4385475

  • Land
  • Acreage 17.3
  • County Polk

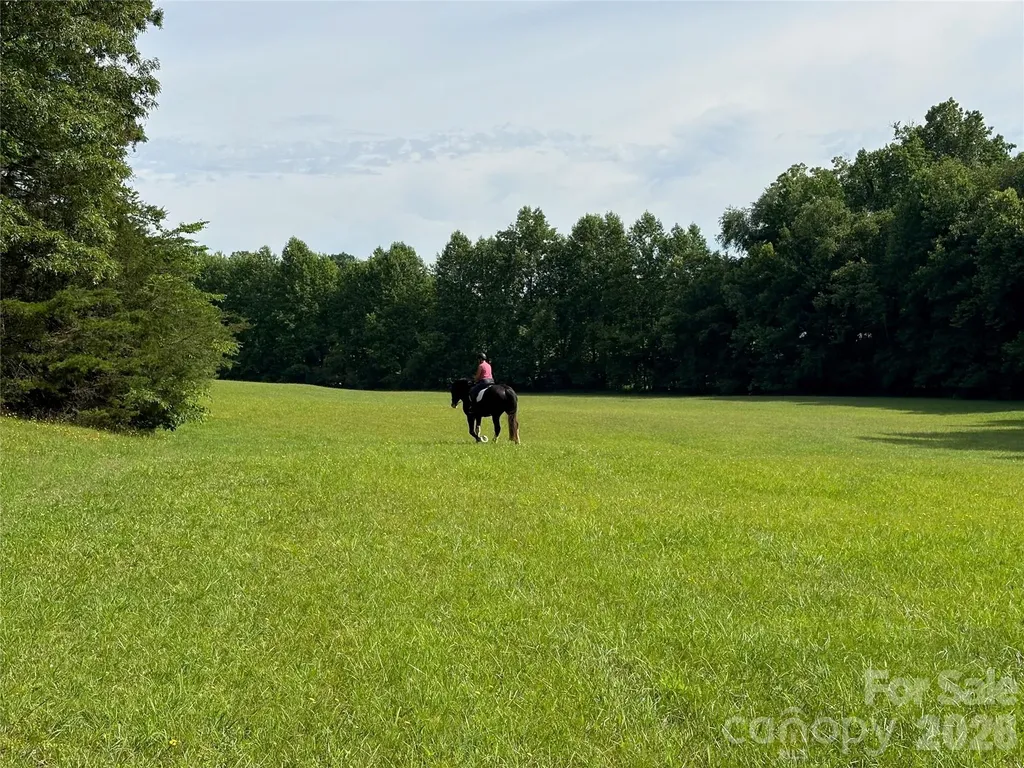
If horses, pastureland, privacy, and direct access to the CETA riding trails are part of your dream, this beautiful property may feel like coming home. Nestled within Green Fields - one of Polk County's most picturesque and quiet equestrian communities - this newly subdivided 17.3-acre offering captures the essence of peaceful country living. A welcoming entrance framed by handsome stone columns leads into this intimate horse-centered neighborhood, where gently rolling pastures, charming wooden fencing, and a quiet paved road create a setting of timeless beauty. Located at the very end of the cul-de-sac, the property enjoys exceptional privacy, bordered on one side by 1,636 feet of Collinsville Creek. The land offers several outstanding homesites, each with its own character and views. Imagine building your home tucked beneath mature hardwoods at the edge of the pasture, overlooking horses grazing peacefully below, or choosing an open setting surrounded by nature and long pastoral views. The deeded CETA trail on the property allows you to ride in every direction for over 50 miles, plus access to about 150 miles of FETA trails just across the road. Green Fields is cherished for its tranquil atmosphere, natural beauty, and understated character. The community requires a minimum home size of 2,000 square feet, with modest POA dues of only $400 annually.

Listed by Barbara Claussen of Claussen Walters LLC

$
$
%
$/month over payments
Federal 30-year interest rate: 6.55% last updated on Jul 16, 2026
* All Figures are estimates. Check with your bank or proposed mortgage company for actual interest rates.
This product uses the FRED® API but is not endorsed or certified by the Federal Reserve Bank of St. Louis.

Save FavoriteSchedule TourAsk A QuestionMore Details

2228 Sam Newell Road Matthews NC 28105

Matthews, NC2228 Sam Newell Road

Price$725,000

Est. Mortgage: $/month

Active With Contract

MLS Number CAR4361408

  • Land
  • Acreage 4.6
  • County Mecklenburg

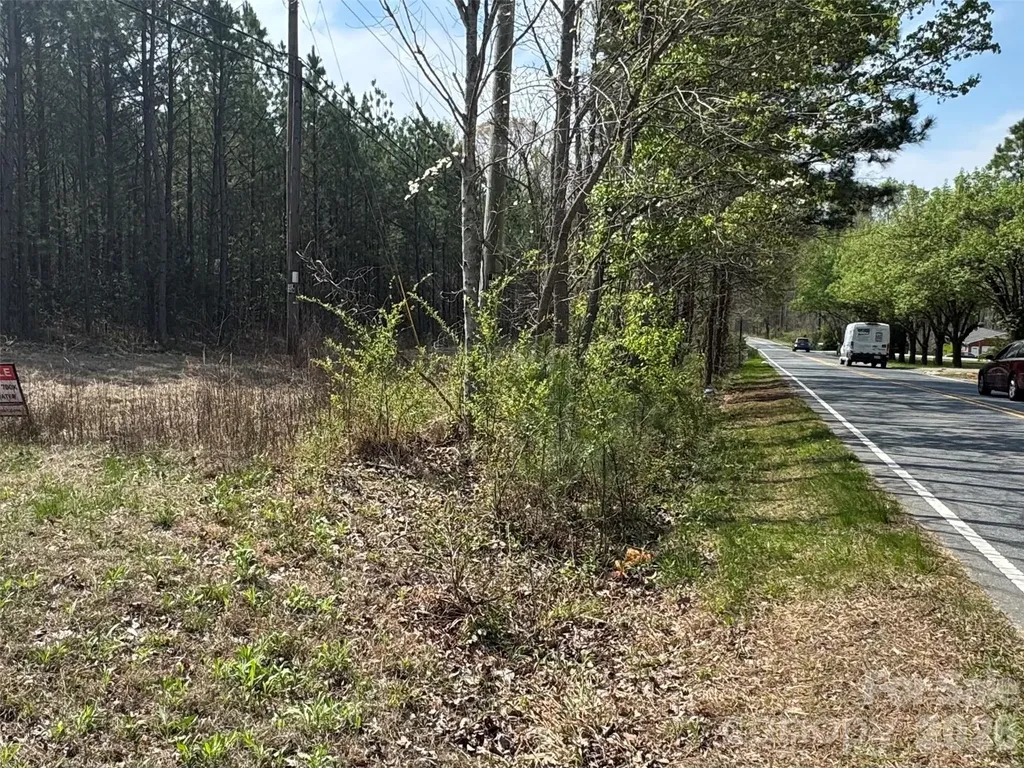
LOCATION, LOCATION, LOCATION! 2228 Sam Newell Rd is an exceptional parcel of land at 4.6 acres and zoned R-15. This is a rare opportunity to own land in a prime location where larger lots are becoming increasingly difficult to find. Situated in a highly sought-after area of Matthews, this property is strategically located between Independence Boulevard and Margaret Wallace Rd which are two major thoroughfares from Matthews to Charlotte. This lot truly stands out as a win-win for buyers looking to build now or invest for the future. One of the many highlights is the two means of egress - the property offers access from both Sam Newell Road and Williams Road, providing flexibility and convenience. The location is ideal, being just approximately two miles from Novant Health Matthews Medical Center. If you're looking for a wide variety of amenities-including restaurants, shopping centers, and major big-box stores-you've found the perfect location. Conveniently situated near Lowe's, Home Depot, and large retailers such as Sam's Club and Costco, this area truly has it all, with even more nearby. If you need to grab a bus into Charlotte, CAT's Park and Ride and downtown Matthews are all less than 1/2 mile away. This property presents excellent potential in a desirable area where opportunities like this are becoming increasingly rare. LOOKING FOR SEWER and WATER, look no further! In 2025, sewer and water were installed along Sam Newell Road and are now readily available. No expense to the buyer for that, the tap fee has already been paid in full - a significant advantage for future development. Water, natural gas, electric, and cable are all accessible from Sam Newell Road, making this property even more attractive for builders and buyers alike. Whether you are looking to build your dream home or secure land in a premium location, this property checks all the boxes. This property is part of a 1031 Exchange. Please note, there are trail cameras on the property (video only).

Listed by Jenn Connolly of Berkshire Hathaway HomeServices Carolinas Realty

$
$
%
$/month over payments
Federal 30-year interest rate: 6.55% last updated on Jul 16, 2026
* All Figures are estimates. Check with your bank or proposed mortgage company for actual interest rates.
This product uses the FRED® API but is not endorsed or certified by the Federal Reserve Bank of St. Louis.

Save FavoriteSchedule TourAsk A QuestionMore Details

4257 Candlewood Drive Sherrills Ford NC 28673

MLS Number CAR4389916

  • Residential
  • Bedrooms 4
  • Bathroom 4
  • Square Feet 3,156
  • Acreage 0.7

Your Dream Home Awaits! Modern Finishes and LAKE NORMAN ACCESS Lot for community! Kayaking, boat launch and picnic area to enjoy. Beautifully crafted 4-bed, 3-bath home, 3 car garage with an open floor plan, ideal for both relaxation and entertaining. The spacious primary is conveniently located on the main level, offering privacy and easy access. Enjoy cooking in the gourmet kitchen featuring quartz countertops, large island, stainless steel appliances. a five-burner gas stovetop, wall oven and dish washer. The home's exterior boasts a perfect blend of stone, board & batten, and lap siding, complemented by a covered back porch-perfect for enjoying the outdoors. Situated on a large lot, the property provides plenty of space to entertain. Additional highlights include a bonus room and or media room for movie nights or gaming. Neighborhood waterfront access lot to the beautiful shores of Lake Norman, ideal for boating, fishing, or simply enjoying the scenic views. The Mooresville/Sherrills Ford Lake Norman corridor is transforming faster than ever. Within a quarter mile you'll find a brand-new Publix, Chick-fil-A, Dunkin Donuts, restaurants, and more as this area continues to boom. The main highway, 150, is being widened, schools are highly rated, and new development is reshaping the entire shoreline. This home offers water views and lake/boat access, and sits in one of the last affordable pockets of an area on the rise. Opportunities like this don't last long.

Listed by Craig LePage and Holly Gantt of EXP Realty LLC Mooresville

$
$
%
$/month over payments
Federal 30-year interest rate: 6.55% last updated on Jul 16, 2026
* All Figures are estimates. Check with your bank or proposed mortgage company for actual interest rates.
This product uses the FRED® API but is not endorsed or certified by the Federal Reserve Bank of St. Louis.

Save FavoriteSchedule TourAsk A QuestionMore Details

2104 Woodward Avenue Charlotte NC 28206

Charlotte, NC2104 Woodward Avenue

Price$725,000

Est. Mortgage: $/month

MLS Number CAR4392627

  • Residential
  • Bedrooms 4
  • Bathroom 4
  • Square Feet 3,071
  • Acreage 0.11

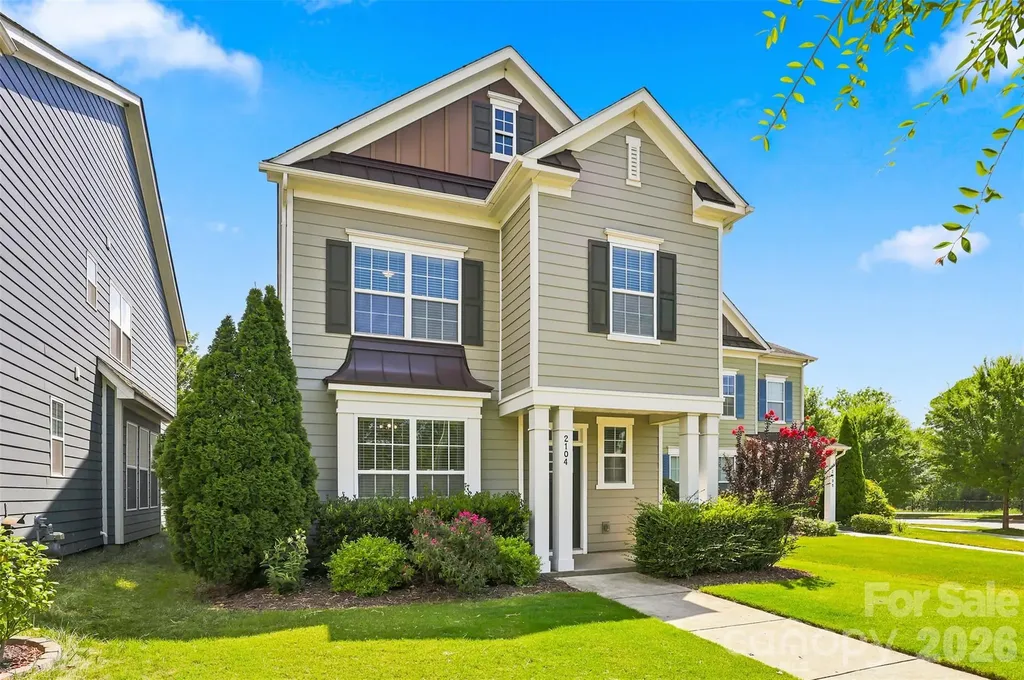
Timeless Charleston-inspired architecture meets modern luxury in this exceptional Brightwalk residence, showcasing the largest floor plan offered by the builder! Thoughtfully designed across three expansive levels, this 4 bedroom/3.5 bath home delivers unparalleled flexibility with abundant living space, storage and a private suite above the detached garage, offering you the ideal space for a guest retreat, executive home office, fitness studio, or income-producing opportunity. Inside, refined finishes and intentional design details elevate every space. The main level features durable wood-look luxury vinyl plank flooring throughout, complemented by a private office or sitting room framed by elegant French doors. The open-concept kitchen and great room serve as the heart of the home, complete with granite countertops, an oversized island, generous pantry and seamless dining area, perfect for both entertaining and everyday living. Upstairs, the primary suite offers a true retreat with tray ceilings, an expansive walk-in closet, and a spa-inspired bath featuring dual sinks, a soaking tub and a separate glass-enclosed shower. Two additional bedrooms, a full bath and a spacious flex lounge provide versatility for modern lifestyles. The third level unveils a substantial bonus room with closet, ready to be customized as a media room, playroom or additional living space. Outdoor living is equally inviting, with a charming covered front porch and a large screened-in porch out back designed for year-round enjoyment. Ideally situated in one of Charlotte's most dynamic locations, Brightwalk places you directly across from Camp North End and just minutes from Uptown, offering effortless access to premier dining, entertainment, and cultural destinations including Bank of America Stadium, Spectrum Center, Truist Field, and the Blumenthal Performing Arts Center. With convenient connectivity to I-277, I-77, I-85, and I-485, this home seamlessly blends elevated design, flexible living, and an unbeatable location, making this an exceptional opportunity in one of the city's most sought-after communities!

Listed by Tracy Wanner of Yancey Realty,LLC

$
$
%
$/month over payments
Federal 30-year interest rate: 6.55% last updated on Jul 16, 2026
* All Figures are estimates. Check with your bank or proposed mortgage company for actual interest rates.
This product uses the FRED® API but is not endorsed or certified by the Federal Reserve Bank of St. Louis.

Save FavoriteSchedule TourAsk A QuestionMore Details

6024 Fallondale Road Waxhaw NC 28173

Waxhaw, NC6024 Fallondale Road

Price$725,000

Est. Mortgage: $/month

Pending

MLS Number CAR4397433

  • Residential
  • Bedrooms 4
  • Bathroom 3
  • Square Feet 3,281
  • Acreage 0.25

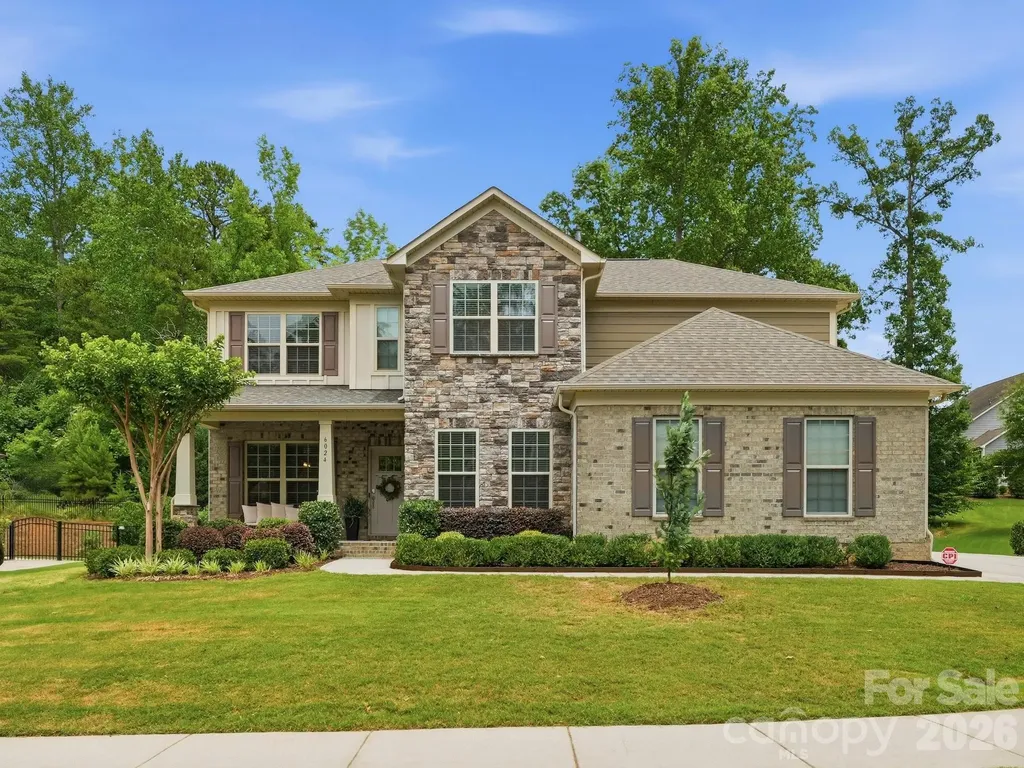
6024 Fallondale Road is the kind of home buyers wait for. Perfectly situated in Millbridge's highly sought-after Pulte section, this stunning home combines luxury finishes, thoughtful design, and a private setting that's hard to find. From the moment you arrive, you'll notice the extended driveway, beautiful front uplighting, and the added privacy of having no neighbors directly next door. Inside, the home feels fresh, bright, and completely turnkey, with the entire interior and exterior recently painted. The main level offers an incredible layout featuring a spacious primary suite, a dedicated office or flex space, formal dining room, open-concept living areas, and a beautifully upgraded kitchen with an oversized island that truly serves as the heart of the home. Laundry is conveniently located on the main floor, making everyday living effortless. LVP flooring flows throughout the entire main level, staircase, and upstairs landing, creating a cohesive and elevated feel throughout. Upstairs, you'll find generously sized secondary bedrooms with brand new carpet, an oversized bonus room, and ample unfinished storage space, a feature that's increasingly hard to find. Oversized closets throughout the home provide exceptional storage at every turn. Located in one of Millbridge's most desirable sections and zoned for award-winning schools, this home offers the perfect combination of luxury, functionality, and community. Completely move-in ready, all that's left to do is unpack and enjoy.

Listed by Chelsea Weisensel of Keller Williams Ballantyne Area

$
$
%
$/month over payments
Federal 30-year interest rate: 6.55% last updated on Jul 16, 2026
* All Figures are estimates. Check with your bank or proposed mortgage company for actual interest rates.
This product uses the FRED® API but is not endorsed or certified by the Federal Reserve Bank of St. Louis.

Virtual TourSave FavoriteSchedule TourAsk A QuestionMore Details

232 40th Avenue Drive NW Hickory NC 28601

Hickory, NC232 40th Avenue Drive NW

Price$725,000

Est. Mortgage: $/month

MLS Number CAR4384624

  • Residential
  • Bedrooms 6
  • Bathroom 7
  • Square Feet 5,011
  • Acreage 0.42

*** SHOWER NOW BEING RENOVATED*** Welcome to this stunning luxury home in the highly desirable The Landing at Moores Ferry community! Featuring 6 spacious bedrooms and 6.5 bathrooms, this exceptional property offers the perfect blend of elegance, comfort, and modern functionality. Designed with an open-concept floor plan, this beautiful home provides expansive living spaces ideal for entertaining and everyday living. The gourmet-style layout flows seamlessly throughout the home, creating a bright and inviting atmosphere filled with natural light. The fully finished walkout basement adds incredible versatility, offering the perfect space for a home theater, game room, guest suite, fitness area, or additional living quarters. Nestled in the historic Moores Ferry Landing community, residents enjoy private neighborhood lake access, scenic surroundings, and a peaceful setting while remaining conveniently close to shopping, dining, and local amenities. With luxury finishes, generous living space, and a prime location, this move-in-ready home is a rare opportunity in one of the area's most sought-after neighborhoods. Schedule your private showing today before this exceptional property is gone!

Listed by Priti Dadhaniya of Mark Spain Real Estate

$
$
%
$/month over payments
Federal 30-year interest rate: 6.55% last updated on Jul 16, 2026
* All Figures are estimates. Check with your bank or proposed mortgage company for actual interest rates.
This product uses the FRED® API but is not endorsed or certified by the Federal Reserve Bank of St. Louis.

Save FavoriteSchedule TourAsk A QuestionMore Details

11 Tree Top Drive Arden NC 28704

Arden, NC11 Tree Top Drive

Price$725,000

Est. Mortgage: $/month

MLS Number CAR4390958

  • Residential
  • Bedrooms 3
  • Bathroom 3
  • Square Feet 2,803
  • Acreage 0.73

Nestled on a corner lot, warm and inviting 3BR/2.5BA single-family home in desirable South Asheville neighborhood. Cozy open layout with abundant natural light, two fireplaces, new kitchen flooring and range. Seamless flow for everyday living and entertaining. Enjoy outdoor living on the newly built back deck overlooking a peaceful setting. Convenient location. Close to schools, shopping, dining, and all Asheville has to offer.

Listed by Meredith Freedman of Howard Hanna Beverly-Hanks Asheville-Biltmore Park

$
$
%
$/month over payments
Federal 30-year interest rate: 6.55% last updated on Jul 16, 2026
* All Figures are estimates. Check with your bank or proposed mortgage company for actual interest rates.
This product uses the FRED® API but is not endorsed or certified by the Federal Reserve Bank of St. Louis.

Save FavoriteSchedule TourAsk A QuestionMore Details

48 Merrell Road Leicester NC 28748

Leicester, NC48 Merrell Road

Price$725,000

Est. Mortgage: $/month

Active With Contract

MLS Number CAR4377319

  • Residential
  • Bedrooms 3
  • Bathroom 4
  • Square Feet 1,869
  • Acreage 5.72

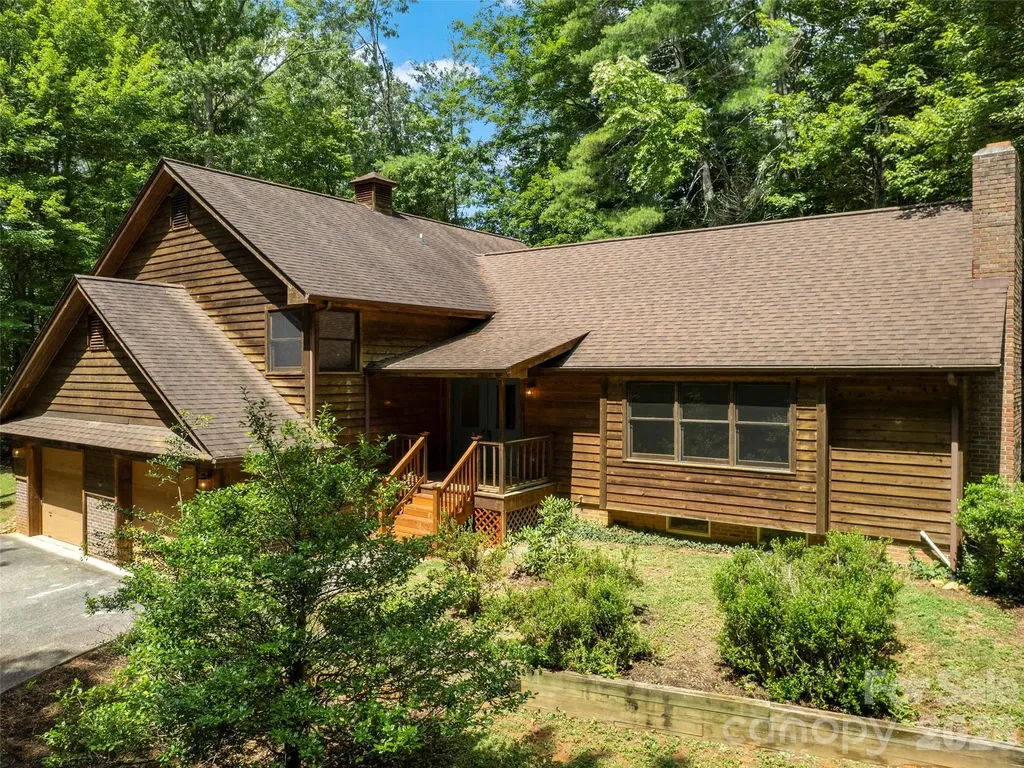
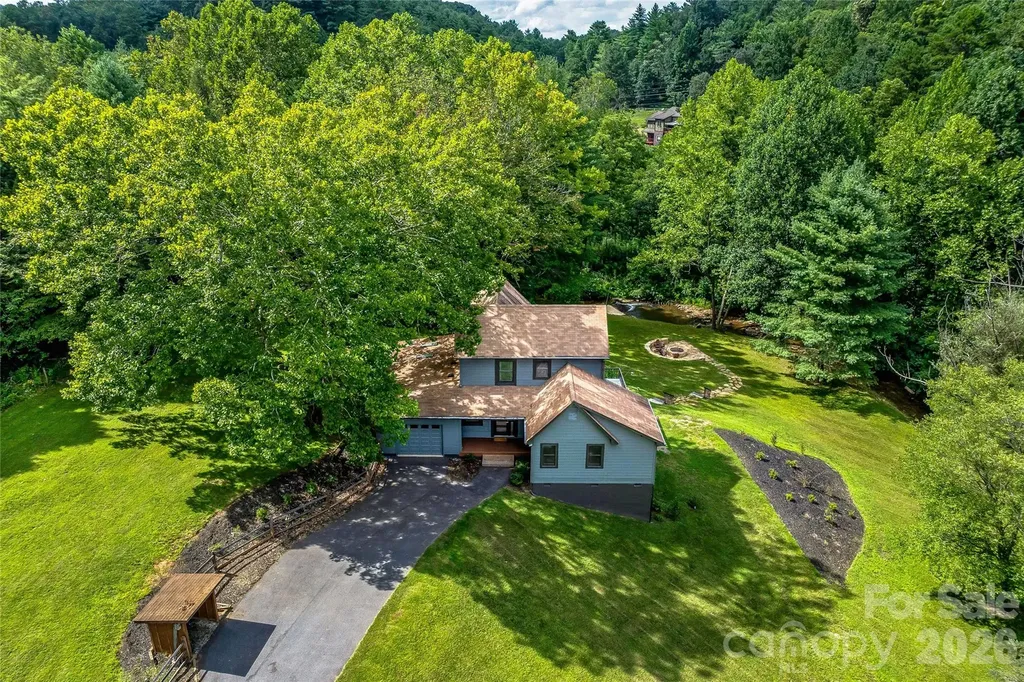
Escape to 48 Merrell Road, a serene home offering comfort and convenience in picturesque Leicester. This inviting property features three bedrooms and 3.5 baths, with bright, open living spaces and a large modern kitchen for entertaining. The primary bedroom is on the main floor. Large windows invite scenic nature into the kitchen with you. The expansive, large back deck is ideal for entertainment and enjoying the sound of the flowing creek and waterfall. The primary bedroom is on the first floor with laundry in the primary closet. There is a workspace in the basement with a garage door for easy outside access. The outdoor space includes a hand-built stone fire pit and seating area, a flowing creek with a built-in waterfall and gorgeous grassy knolls. The lot is slightly over 5.5 acres, with plenty of room to build separate structures or build a main house and have this one as a guest home. Privacy, opportunity and serenity. This home is part modular and part stick-built. See advisor remarks for information on the roof.

Listed by D'Ann Ford and Tyler Kardos of Premier Sotheby’s International Realty

$
$
%
$/month over payments
Federal 30-year interest rate: 6.55% last updated on Jul 16, 2026
* All Figures are estimates. Check with your bank or proposed mortgage company for actual interest rates.
This product uses the FRED® API but is not endorsed or certified by the Federal Reserve Bank of St. Louis.

Virtual TourSave FavoriteSchedule TourAsk A QuestionMore Details

Broker Reciprocity MLS Grid Logo © 2026 Listings courtesy of Canopy MLS as distributed by MLS GRID. IDX information is provided exclusively for consumers’ personal non-commercial use and may not be used for any purpose other than to identify prospective properties consumers may be interested in purchasing. The IDX data is deemed reliable but is not guaranteed by MLS GRID and may be subject to an end user license agreement prescribed by the Member Participant’s applicable MLS.  Based on information submitted to the MLS GRID as of July 18, 2026 9:16 AM UTC . All data is obtained from various sources and may not have been verified by broker or MLS GRID. Supplied Open House Information is subject to change without notice. All information should be independently reviewed and verified for accuracy. Properties may or may not be listed by the office/agent presenting the information. Some IDX listings have been excluded from this website.