and narrow your search. If you have fewer than 200 results, you can save your search.

Alexander NC

r=7537-7548
200 Loganway Road Harmony NC 28634

Harmony, NC200 Loganway Road

Price$710,000

Est. Mortgage: $/month

Active With Contract

MLS Number CAR4384350

  • Land
  • Acreage 70.93
  • County Iredell

Rolling pasture, wooded borders, and a peaceful creek setting come together across nearly 71 acres in east Iredell County, offering the kind of space that's hard to find and easy to envision. Recently cleared with a blend of open ground and natural tree lines, this property is well suited for a private estate, mini farm, recreational retreat, or future homesite with room to spread out. Gentle rolling topography adds character to the land while maintaining usable acreage, and the quiet rural surroundings create a tucked-away feel without sacrificing accessibility. Frontage on a publicly maintained road with convenient access from Hwy 64 and Hwy 901 makes getting to Statesville and surrounding areas simple. A rare opportunity to shape a sizable tract into something truly your own.

Listed by Ted Benbow of Mossy Oak Properties Land and Luxury

$
$
%
$/month over payments
Federal 30-year interest rate: 6.55% last updated on Jul 16, 2026
* All Figures are estimates. Check with your bank or proposed mortgage company for actual interest rates.
This product uses the FRED® API but is not endorsed or certified by the Federal Reserve Bank of St. Louis.

Save FavoriteSchedule TourAsk A QuestionMore Details

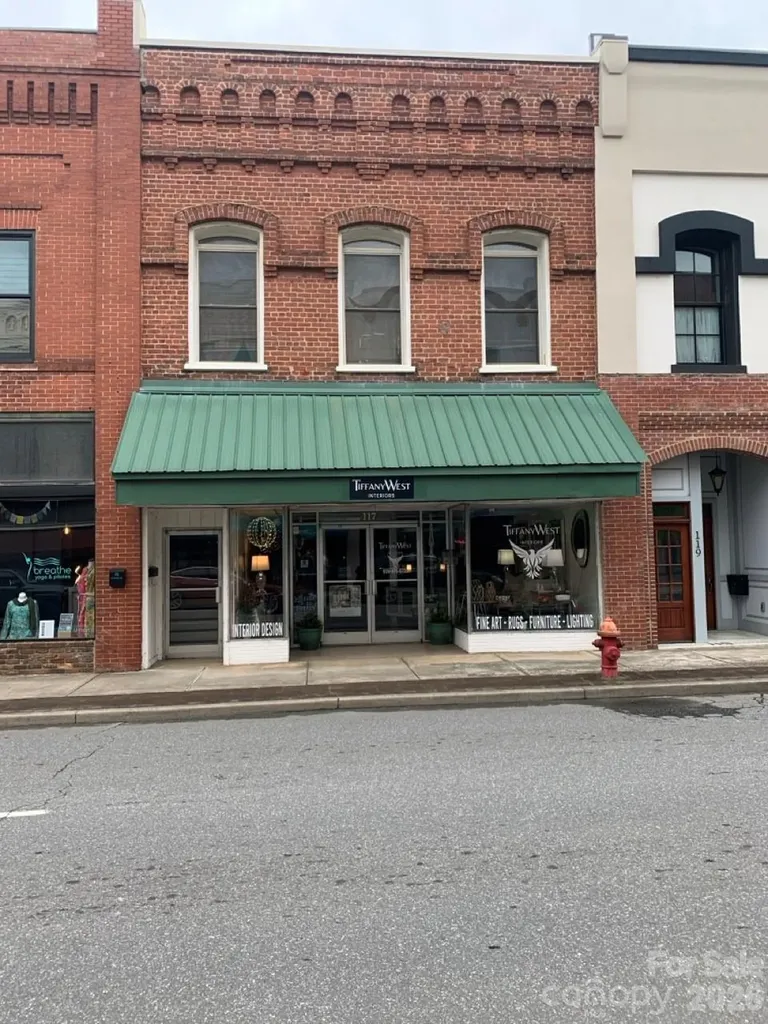
117 W Union Street Morganton NC 28655

Morganton, NC117 W Union Street

Price$710,000

Est. Mortgage: $/month

Pending

MLS Number CAR4382307

  • MultiFamily
  • Square Feet 5,460
  • Acreage 0.06
  • Property SubType Residential Income

117 W Union St, Morganton, NC 28655 is a prime historic commercial property in the heart of Morganton's vibrant Downtown Historic District. The ground floor is commercial and leased yearly potential to be divided into 2 units, upstairs there is offices that can be converted to at least 2 luxury residential apartments that could possibly be rented for $2000 a month or more for each proposed apartment. This approximately 5,460 sq ft, two-story brick building offers excellent visibility and foot traffic on West Union Street. It features a classic commercial Italianate-style facade. The upper level includes three two-over-two windows topped by connected segmental arches, plus a distinctive cornice with a narrow recessed panel above arcaded corbelling. The ground floor is leased commercially year to year. Upstairs has 20 plus offices and 4 bathrooms not leased at this time. Also Lease to multiple tenants, Versatile Space - Ideal for retail, restaurant, office, gallery, mixed-use (retail + upstairs APARTMENT/LOFTS), or professional services. Confirm all uses with the City of Morganton. Prime Downtown Location - Steps from shops, restaurants, offices, the historic courthouse square, and community events. Morganton's growing downtown scene attracts locals and visitors alike.

Listed by Freddy Karmatz and Tristan Karmatz of FK and Associates Real Estate Firm

$
$
%
$/month over payments
Federal 30-year interest rate: 6.55% last updated on Jul 16, 2026
* All Figures are estimates. Check with your bank or proposed mortgage company for actual interest rates.
This product uses the FRED® API but is not endorsed or certified by the Federal Reserve Bank of St. Louis.

Save FavoriteSchedule TourAsk A QuestionMore Details

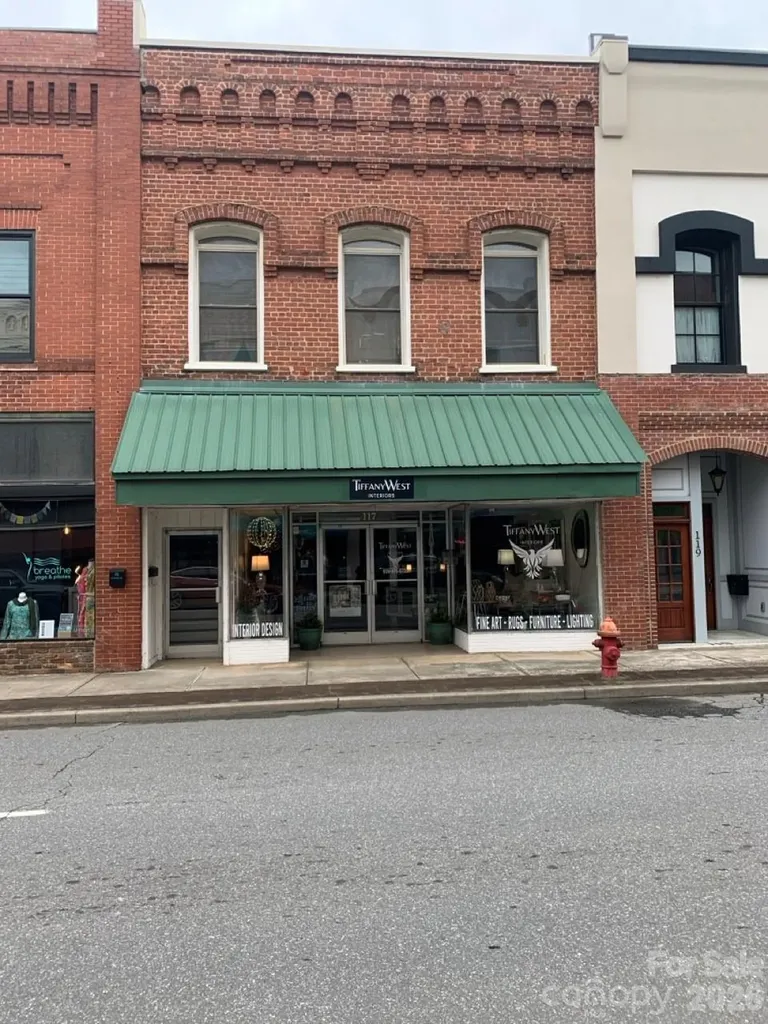
117 W Union Street Morganton NC 28655
Pending

MLS Number CAR4380733

  • Commercial
  • Property SubType RETAIL
  • Square Feet 5,460
  • Acreage 0.06

117 W Union St, Morganton, NC 28655 is a prime historic commercial property in the heart of Morganton's vibrant Downtown Historic District. This approximately 5,460 sq ft, two-story brick building offers excellent visibility and foot traffic on West Union Street. It features a classic commercial Italianate-style facade. The upper level includes three two-over-two windows topped by connected segmental arches, plus a distinctive cornice with a narrow recessed panel above arcaded corbelling. The ground floor is leased commercially year to year. Upstairs has 17 offices and 4 bathrooms not leased at this time. Also Lease to multiple tenants, Versatile Space - Ideal for retail, restaurant, office, gallery, mixed-use (retail + upstairs APARTMENT/LOFTS), or professional services. Confirm all uses with the City of Morganton. Prime Downtown Location - Steps from shops, restaurants, offices, the historic courthouse square, and community events. Morganton's growing downtown scene attracts locals and visitors alike.

Listed by Freddy Karmatz and Tristan Karmatz of FK and Associates Real Estate Firm

$
$
%
$/month over payments
Federal 30-year interest rate: 6.55% last updated on Jul 16, 2026
* All Figures are estimates. Check with your bank or proposed mortgage company for actual interest rates.
This product uses the FRED® API but is not endorsed or certified by the Federal Reserve Bank of St. Louis.

Save FavoriteSchedule TourAsk A QuestionMore Details

3085 River Bend Drive Tega Cay SC 29708

Tega Cay, SC3085 River Bend Drive

Price$710,000

Est. Mortgage: $/month

Active With Contract

MLS Number CAR4394561

  • Residential
  • Bedrooms 4
  • Bathroom 3
  • Square Feet 2,722
  • Acreage 0.28

Welcome to this beautifully designed 4 bedroom, 2.5 bath home in the highly desirable Tega Cay community, where comfort and everyday living come together seamlessly. This corner lot is a move in ready home that showcases various upgrades and outdoor living space built for entertaining with NO HOA. Kitchen includes a gas stove, large granite island and light colored cabinetry. Beautiful hardwood flooring on first floor and second floor features newer luxury vinyl plank and tiles in the bathrooms. Freshly painted walls, wainscoting, and high ceiling entryway makes this home modern but yet traditional. Plenty of storage spaces, with walk in closets and a potential expansion in the attic. Full laundry room, extra living room, and a family room that shows an open concept. Did I mention the amazing outdoor heated pool with a fenced in yard, and a built in grilling area? It also includes tropical and fruit trees that make you feel like you are on vacation everyday. Last but least there is a large screened in porch with a bar and mini fridge for your favorite drinks. Elementary school is within walkable distance, tons of parks, and countless nature paths are availlable. The golf course, Country club and Windjammer beach are all near by as well to enjoy! Don't miss out! Make an appt to come see this gorgeous home and bring an offer.

Listed by Ruby Kravitz of NorthGroup Real Estate LLC

$
$
%
$/month over payments
Federal 30-year interest rate: 6.55% last updated on Jul 16, 2026
* All Figures are estimates. Check with your bank or proposed mortgage company for actual interest rates.
This product uses the FRED® API but is not endorsed or certified by the Federal Reserve Bank of St. Louis.

Save FavoriteSchedule TourAsk A QuestionMore Details

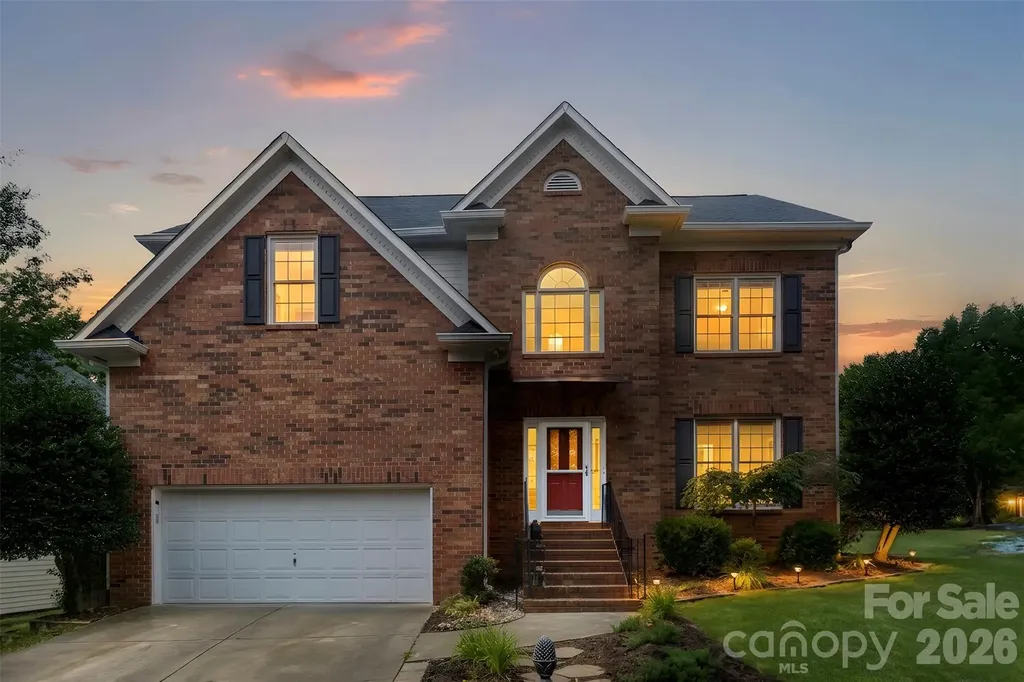
14314 Aikenwood Drive Charlotte NC 28278

Charlotte, NC14314 Aikenwood Drive

Price$710,000

Est. Mortgage: $/month

MLS Number CAR4400832

  • Residential
  • Bedrooms 5
  • Bathroom 5
  • Square Feet 3,412
  • Acreage 0.18

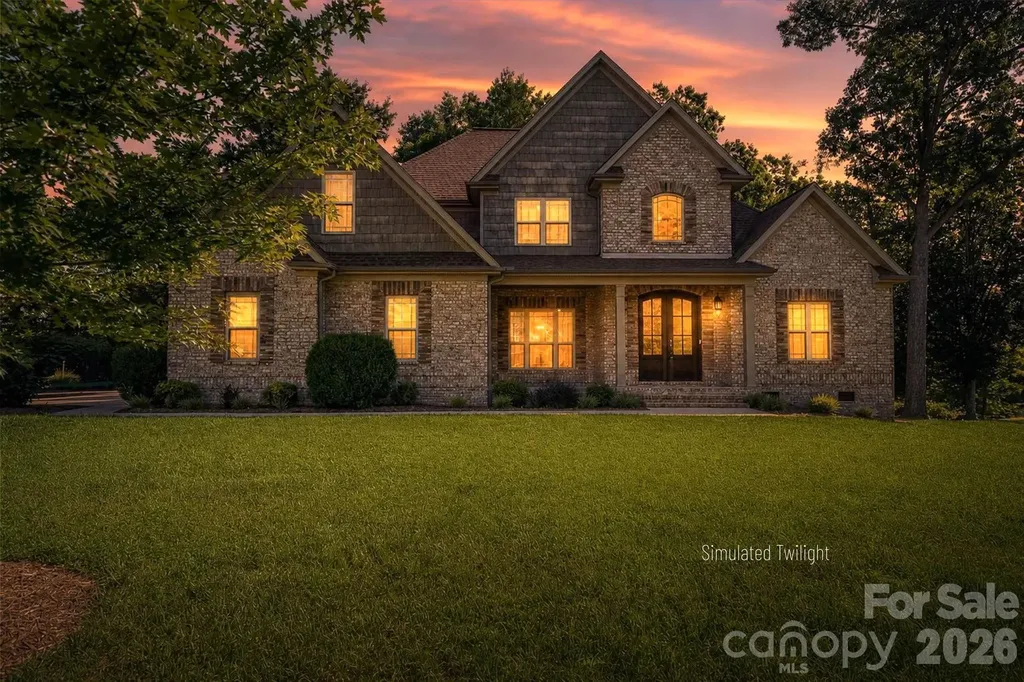
Skip the wait and expense of new construction-this beautifully maintained, only 3-year-old home is move-in ready and loaded with premium upgrades! Designed with both comfort and functionality in mind, this spacious open floor plan offers exceptional living spaces for today's lifestyle. The main level features a private office with French doors, formal dining room, a convenient first-floor bedroom with a full bath, plus a separate half bath for guests. The inviting family room showcases a cozy gas fireplace and flows seamlessly into the stunning gourmet kitchen, complete with KitchenAid stainless steel appliances, soft close door cabinets, a gas cooktop, wall oven and microwave, quartz countertops, modern cabinetry, tile backsplash, a large center island, Butler's pantry, breakfast area, and abundant workspace for cooking and entertaining. Mesh network WIFI, no carpet on stairs wood upgrade. Relax year-round in the bright sunroom overlooking the fenced backyard, or unwind on the patio while enjoying the privacy of having no rear neighbors, patio has gas connections for grill. Upstairs, you'll find four additional bedrooms, three full bathrooms, and a spacious loft that offers endless possibilities as a media room, playroom, or second living area. One secondary bedroom features its own private en-suite bath, making it perfect for guests or multi-generational living. The luxurious primary suite provides a peaceful retreat with generous space and a spa-like feel. Cabinets in laundry room Luxury vinyl plank flooring throughout the main living areas enhances the home's modern appeal. With five bedrooms, four full baths, a guest half bath, thoughtfully designed living spaces, and high-end finishes throughout, this home offers the perfect combination of style, comfort, and convenience-all without the wait of building new.

Listed by Brian Connaughton of CRG Real Estate

$
$
%
$/month over payments
Federal 30-year interest rate: 6.55% last updated on Jul 16, 2026
* All Figures are estimates. Check with your bank or proposed mortgage company for actual interest rates.
This product uses the FRED® API but is not endorsed or certified by the Federal Reserve Bank of St. Louis.

Virtual TourSave FavoriteSchedule TourAsk A QuestionMore Details

7420 Castlebar Road Charlotte NC 28270

Charlotte, NC7420 Castlebar Road

Price$710,000

Est. Mortgage: $/month

MLS Number CAR4382970

  • Residential
  • Bedrooms 4
  • Bathroom 3
  • Square Feet 2,512
  • Acreage 0.25

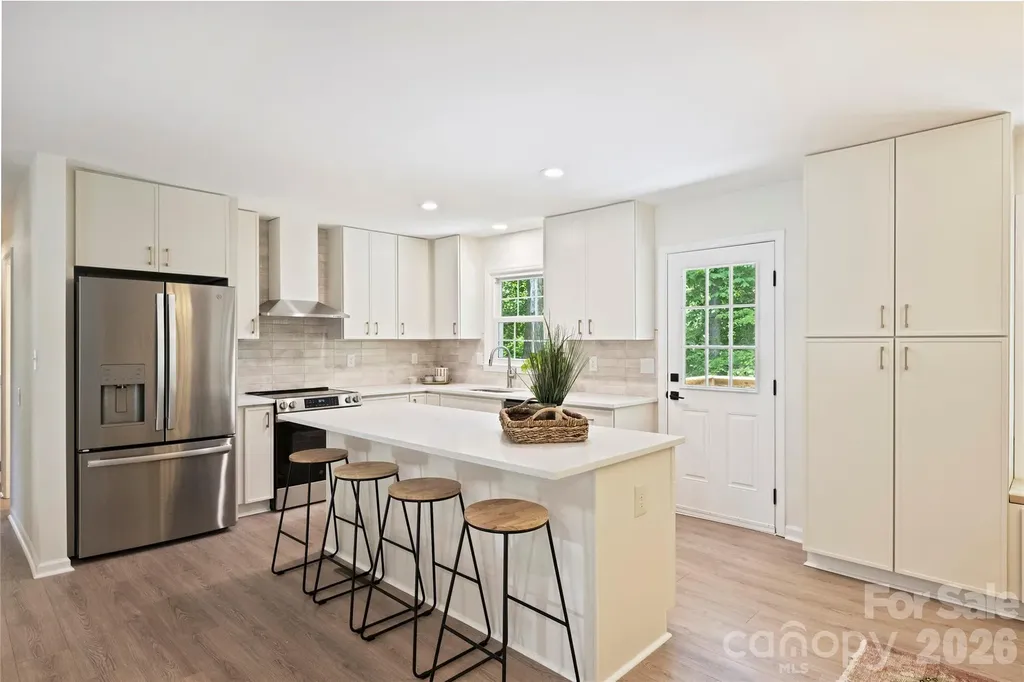
Completely remodeled and ready to impress, this stunning home offers 4 bedrooms, 3 full baths, and a seamless blend of style and functionality. From the moment you step inside, you'll be captivated by the open floorplan, designed to make both daily living and entertaining a breeze. The heart of the home is the chef's kitchen, boasting a spacious island, sleek quartz countertops, brand-new stainless steel appliances, and a dining space with built-ins that provide ample storage. The main level features three beautifully appointed bedrooms and two full baths, each showcasing chic, on-trend vanities that add a touch of modern elegance. Upstairs, one of the bedrooms includes an ensuite bath-perfect for guests or a second primary. Downstairs, the second living area exudes charm with its moody palette and cozy fireplace, the perfect spot to relax and unwind. The expansive primary suite is a true sanctuary, complete with a large walk-in closet, a stunning ensuite bath featuring a fluted dual-sink vanity, a glass walk-in shower, and an adjacent flex space ideal for a home office or gym. Step out onto the serene deck overlooking a peaceful, wooded backyard that feels like your own mountain escape. Whether you're sipping your morning coffee or unwinding in the evening, this outdoor space is pure tranquility. Nestled in the established Heritage Woods neighborhood, this home is centrally located between Matthews and Cotswold and just minutes from Uptown Charlotte. Plus, it's in the coveted Private School Corridor, close to some of the city's top-rated schools. With fully updated finishes, thoughtful design, and an unbeatable location, this home offers incredible value for modern living in Charlotte. Don't miss your chance to make it yours!

Listed by Natalie Rutherford of COMPASS

$
$
%
$/month over payments
Federal 30-year interest rate: 6.55% last updated on Jul 16, 2026
* All Figures are estimates. Check with your bank or proposed mortgage company for actual interest rates.
This product uses the FRED® API but is not endorsed or certified by the Federal Reserve Bank of St. Louis.

Virtual TourSave FavoriteSchedule TourAsk A QuestionMore Details

52 Clubside Drive Asheville NC 28804

Asheville, NC52 Clubside Drive

Price$710,000

Est. Mortgage: $/month

MLS Number CAR4397131

  • Condo
  • Bedrooms 2
  • Bathroom 3
  • Square Feet 2,195

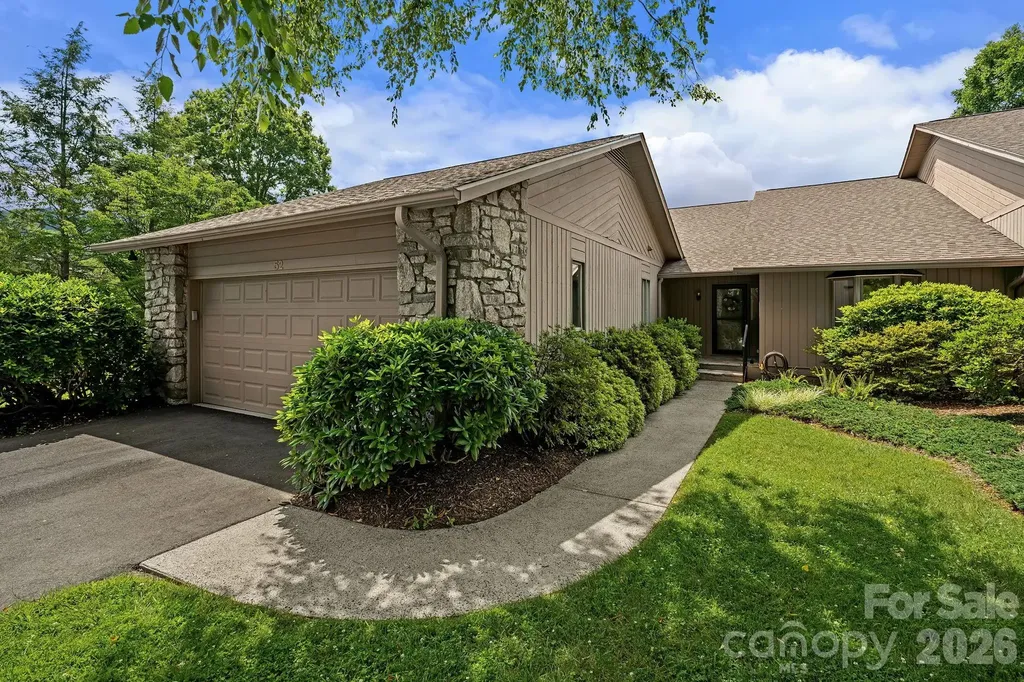
BACK ON THE MARKET, NO FAULT OF THE SELLER! Enjoy a resort-inspired lifestyle in the highly sought-after gated community of Beaverdam Run, where 115 beautifully landscaped acres and an exceptional collection of amenities create one of North Asheville's most desirable places to call home. Residents enjoy five scenic ponds, tennis and pickleball courts, a serene Japanese garden, community garden plots, miles of trails, a dog park, and a clubhouse featuring a heated indoor pool, fitness center, locker rooms, saunas, a full kitchen, and an active calendar of social events. A historic community cabin with a library, meeting rooms, a pool table, and ping-pong further enhances the vibrant sense of community. Enjoy exceptional low-maintenance living in this beautifully maintained one-level condominium offering over 2,100 square feet. A dramatic floor-to-ceiling stone fireplace anchors the spacious living room, while hardwood floors and expansive windows create a warm and inviting atmosphere filled with natural light. The upscale chef's kitchen features custom cabinetry, granite countertops, stainless steel appliances, a gas cooktop, and a generous island, while the adjoining dining area opens to an expansive deck overlooking one of the community's scenic ponds with views of the surrounding mountains. The well-designed floor plan features two spacious bedrooms and two-and-a-half baths, including a generous primary suite with a walk-in closet, soaking tub, and separate shower. A dedicated den provides flexibility for a home office, library, or hobby room, while an attached two-car garage adds to the home's appeal. Ideally located near Beaver Lake, the Country Club of Asheville, and all the shopping, dining, and recreation the area has to offer.

Listed by Marie Reed of Keller Williams Professionals

$
$
%
$/month over payments
Federal 30-year interest rate: 6.55% last updated on Jul 16, 2026
* All Figures are estimates. Check with your bank or proposed mortgage company for actual interest rates.
This product uses the FRED® API but is not endorsed or certified by the Federal Reserve Bank of St. Louis.

Virtual TourSave FavoriteSchedule TourAsk A QuestionMore Details

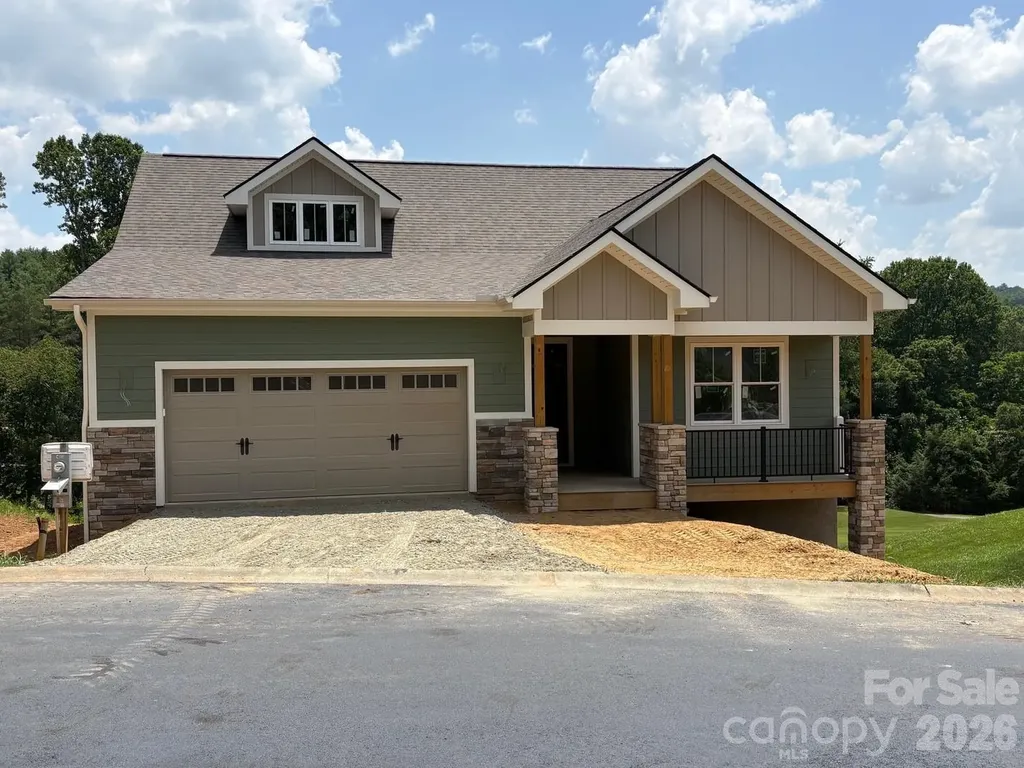
148 Triple Fairways Drive Hendersonville NC 28739

MLS Number CAR4383707

  • Residential
  • Bedrooms 3
  • Bathroom 2
  • Square Feet 1,806
  • Acreage 0.22

Now under construction, this beautifully designed 3-bedroom, 2-bath home offers an open floor plan and scenic golf course fairway views, with an estimated completion date of July 2026. Quality 2"x 6" construction with interior features that include wood and tile flooring, high ceilings, solid wood soft-close dovetailed custom cabinetry, a spacious tiled primary shower, a tub and tile surround in the secondary bath, granite counter tops, tankless gas water heater and a Signature Level Kitchen Appliance Package. Outdoor living is equally inviting with a Trex-floored, tongue-and-groove covered deck. This exceptional home is located within the gated, award-winning community of Cummings Cove, acclaimed as one of America's best master-planned communities. Not age-restricted with an average year-round residency of 85%. With as many as 60 active social groups, residents enjoy a vibrant lifestyle with golf, tennis, pickleball, bocce, hiking, cards, fly-fishing, book clubs, quilting, running, cycling, and the Victory Garden, which has donated tens of thousands of pounds of fresh produce to the local food bank over the years. Set within a 650-acre community, Cummings Cove offers a stunning variety of Blue Ridge Mountain visual enjoyments, including sunrise, sunset, golf course, wooded, and mountaintop settings with long-range views. Homes benefit from underground utilities, including cable, electricity, natural gas, city water, central sewer, and high-speed internet. Ideally located, the community is approximately 15 easy, non-mountainous driving minutes close to Downtown Hendersonville, South Asheville, and the cities of Brevard, Flat Rock & Mills River. Also, just 1.3 miles from the new Ecusta Trail, and positioned along a recreational section of the French Broad River with nearby dock and boat ramp access. Residents enjoy the advantage of county-only taxes, with no city property tax and a current rate of $5.46 per $1,000 of assessed value. Everyday conveniences are close at hand, including major chain grocery stores, on-site and close by restaurant dining, a fire department substation just outside the gates, and three major hospitals within a short drive. More than a neighborhood, Cummings Cove offers an exceptional place to live, relax, and feel at home.

Listed by Andrew Brooks of Cummings Cove Realty

$
$
%
$/month over payments
Federal 30-year interest rate: 6.55% last updated on Jul 16, 2026
* All Figures are estimates. Check with your bank or proposed mortgage company for actual interest rates.
This product uses the FRED® API but is not endorsed or certified by the Federal Reserve Bank of St. Louis.

Save FavoriteSchedule TourAsk A QuestionMore Details

2006 Hawkins Street Charlotte NC 28203

Charlotte, NC2006 Hawkins Street

Price$710,000

Est. Mortgage: $/month

MLS Number CAR4389851

  • Residential
  • Bedrooms 2
  • Bathroom 3
  • Square Feet 1,995
  • Acreage 0.02

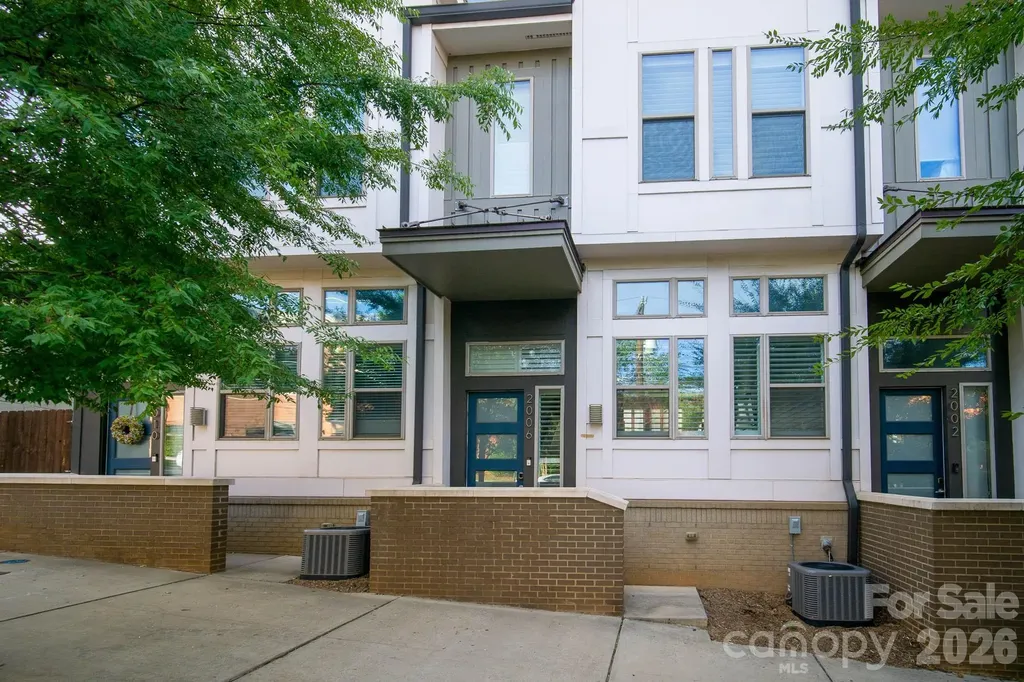
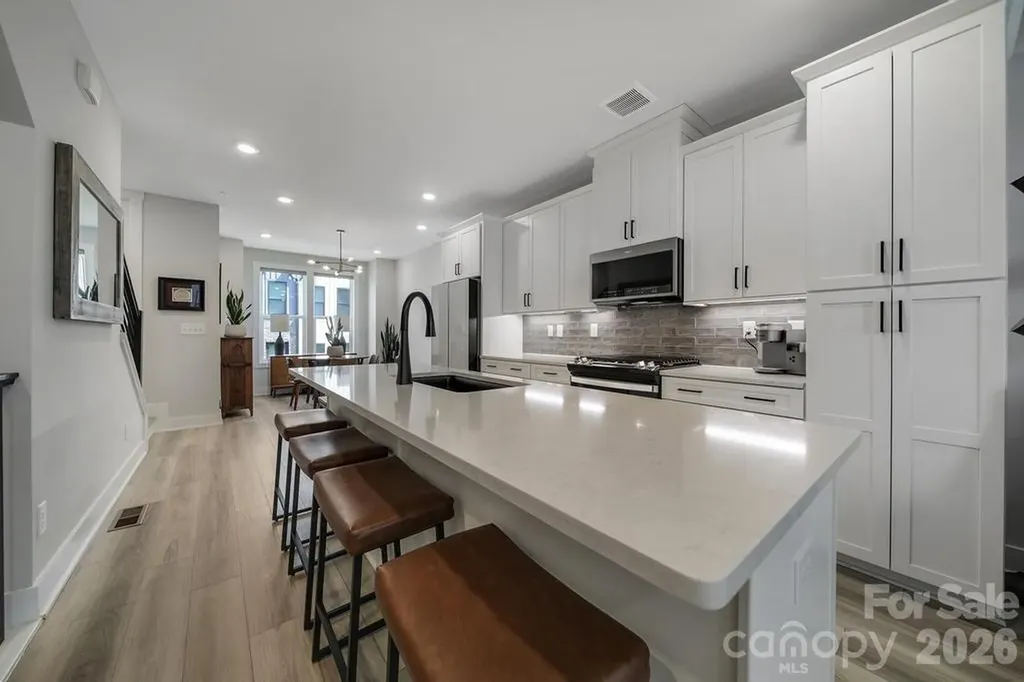
Beautiful townhome in the heart of South End! Walkable to all things in South End, this freshly painted 3-story townhome boasts a spacious open layout, custom plantation shutters throughout, custom shiplap in living room and upgraded half bath, plank hardwood flooring, and extended granite countertops in kitchen. Large master includes custom California Closets and walk-in tile shower. The heated lower level of the townhome acts as a flex space and can be used as an additional bedroom, workout room, or movie room TV's have been removed

Listed by Jordan Blessing of Keller Williams South Park

$
$
%
$/month over payments
Federal 30-year interest rate: 6.55% last updated on Jul 16, 2026
* All Figures are estimates. Check with your bank or proposed mortgage company for actual interest rates.
This product uses the FRED® API but is not endorsed or certified by the Federal Reserve Bank of St. Louis.

Save FavoriteSchedule TourAsk A QuestionMore Details

4221 Barons Court Harrisburg NC 28075

Harrisburg, NC4221 Barons Court

Price$710,000

Est. Mortgage: $/month

MLS Number CAR4363793

  • Residential
  • Bedrooms 5
  • Bathroom 4
  • Square Feet 3,683
  • Acreage 0.35

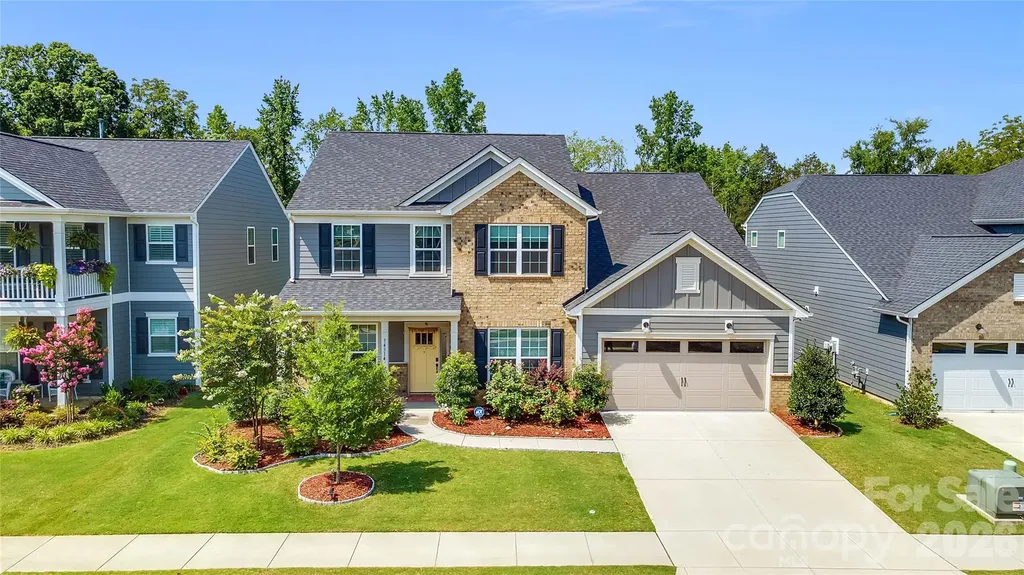
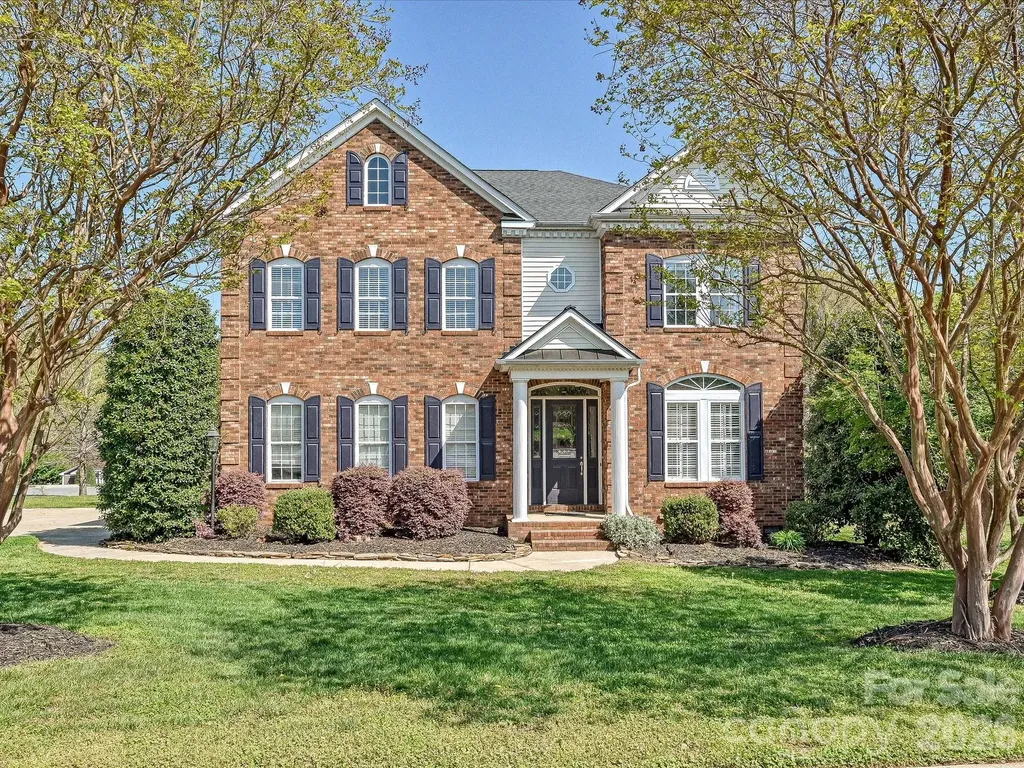
Welcome to 4221 Barons Court, a stately brick home in Abbington, Harrisburg's premier swim and tennis community. It sits on a spacious corner lot, beautifully landscaped, impeccably maintained, and accented by a tranquil koi pond. From the curb, you already know this one is different. Step inside to Brazilian cherry hardwoods across the main level. A private guest suite on the main floor flexes however you need it, as a guest room, a sophisticated home office, or a dedicated learning space. The kitchen is the heart of it. Stainless steel appliances, striking white quartz counters, abundant prep space, and a stylish butler's and coffee bar area make cooking and hosting equally easy. It opens to a warm family room with a gas fireplace and a custom built-in workspace. Just beyond, the sunlit breakfast area flows out to a covered deck, perfect for morning coffee or evening gatherings. Upstairs, an open loft and bonus space gives you room for work, play, or rest. The oversized primary suite is the retreat you have been wanting, filled with natural light and finished with a spa-inspired bath renovated in 2026. Think slipper soaking tub, freshly tiled walk-in shower, new vanities, and framed mirrors. Two secondary bedrooms share a thoughtful bath with individual vanity areas, and a second upstairs guest suite offers real privacy and comfort. Brand-new carpet throughout the upper level means you can move right in. Now for the showstopper. The oversized garage is built for car enthusiasts, hobbyists, and entertainers alike. It comes with its own mini-split system, extensive custom cabinetry, a cabinet-front refrigerator, refrigerated drawers, and a movable island. Park your cars, build your shop, or host the whole crew. One helpful note. This corner lot may show as either 4221 Barons or 4138 French Fields depending on your mapping app, with the driveway on a quiet, no-outlet cul-de-sac.

Listed by Leigh Brown of One Community Real Estate

$
$
%
$/month over payments
Federal 30-year interest rate: 6.55% last updated on Jul 16, 2026
* All Figures are estimates. Check with your bank or proposed mortgage company for actual interest rates.
This product uses the FRED® API but is not endorsed or certified by the Federal Reserve Bank of St. Louis.

Virtual TourSave FavoriteSchedule TourAsk A QuestionMore Details

302 Hillside Street Asheville NC 28801

Asheville, NC302 Hillside Street

Price$710,000

Est. Mortgage: $/month

Open House

MLS Number CAR4367631

  • Residential
  • Next Open House: Sat 07/25 1:00 pm. to 3:00 pm.
  • Bedrooms 3
  • Bathroom 2
  • Square Feet 1,616

Gorgeous renovated 1923 bungalow in one of downtown Asheville's most desirable neighborhoods. Enter this urban oasis through the garden gate and enjoy living in one of the most charming bungalows in the heart of downtown Asheville, complete with the convenience of having been modernized. Well-established, mature landscaping in a fully fenced yard provides a private feel. Enjoy the outdoors on the charming covered porch, inviting gazebo or side deck. Tons of vintage charm includes unique original windows that add abundant natural light throughout the day, heart pine floors, and a cedar shake exterior. This updated and beautifully maintained home features fresh exterior and interior paint, a modernized spa-like bathroom, and an open kitchen perfect for dinner parties. In the lower level, there are three spacious bedrooms and access to the backyard through a storage room. There is plenty of on-street parking and the potential to add a driveway in the back, as a curb cut already exists. Can't beat this amazing location- it's a short walk to Charlotte Street restaurants and bakeries, one mile to downtown, and only about half a mile to Trader Joe's, Harris Teeter and Whole Foods. One block from the JCC pool. First time on the market in ten years. Won't last long; come see it today!

Listed by Vanessa Byrd of Mosaic Community Lifestyle Realty

$
$
%
$/month over payments
Federal 30-year interest rate: 6.55% last updated on Jul 16, 2026
* All Figures are estimates. Check with your bank or proposed mortgage company for actual interest rates.
This product uses the FRED® API but is not endorsed or certified by the Federal Reserve Bank of St. Louis.

Save FavoriteSchedule TourAsk A QuestionMore Details

977 Bellegray Lane NW Concord NC 28027

Concord, NC977 Bellegray Lane NW

Price$710,000

Est. Mortgage: $/month

Coming Soon

MLS Number CAR4405137

  • Residential
  • Bedrooms 3
  • Bathroom 3
  • Square Feet 2,697
  • Acreage 0.24

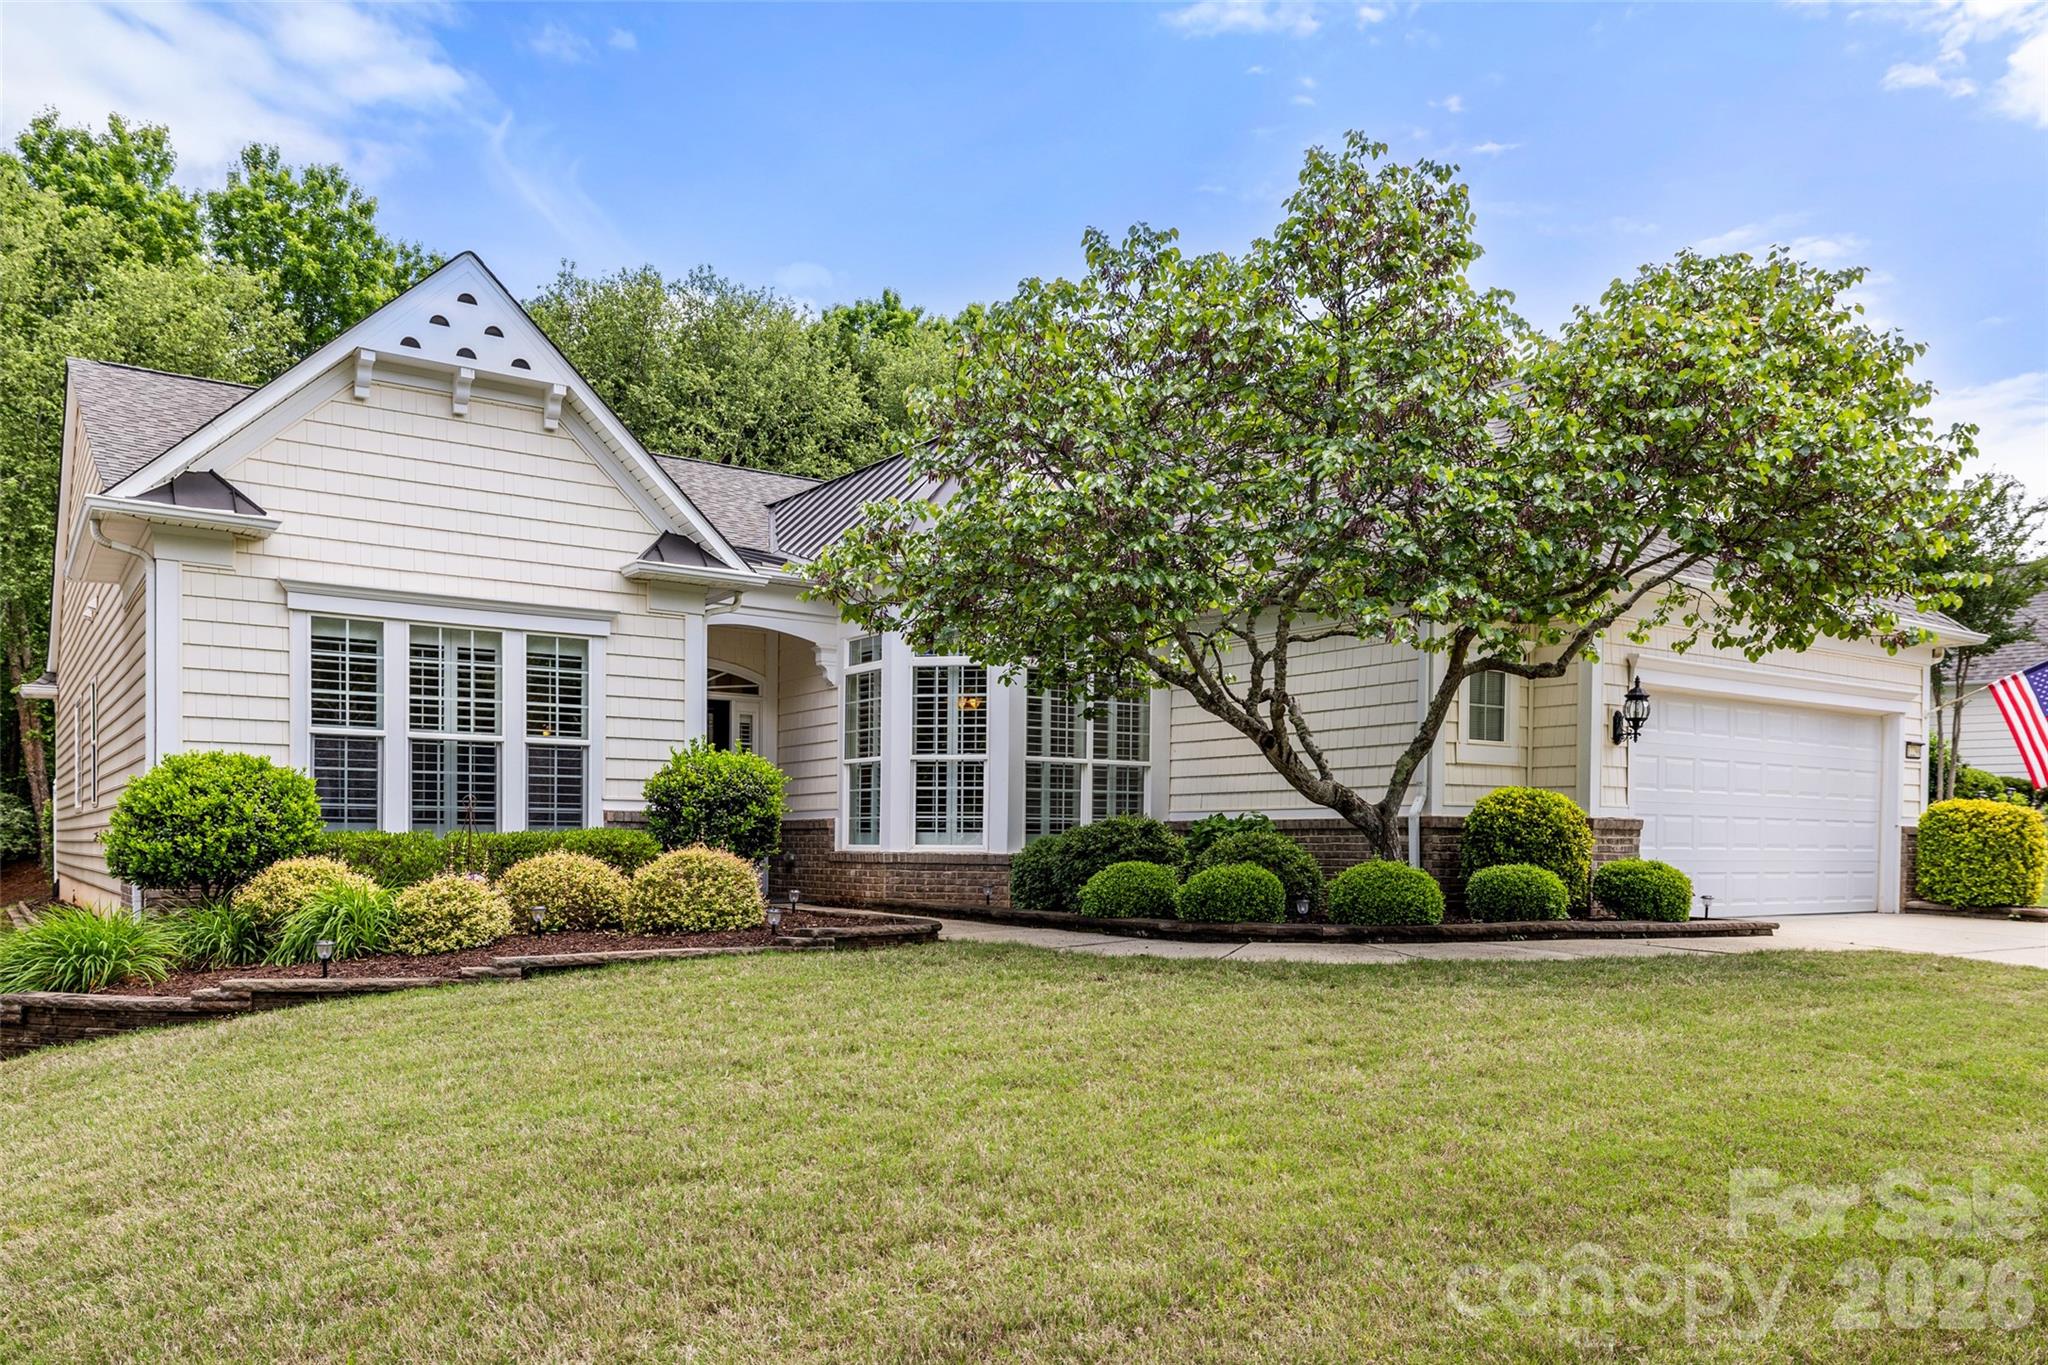
Welcome to this beautifully maintained, move-in-ready home in a highly desirable subdivision! Offering a spacious open-concept floor plan, this home features 3 bedrooms, 2.5 bathrooms, and a convenient two-car garage. The main level is designed for comfortable everyday living and effortless entertaining, featuring a beautiful gourmet kitchen, a dining area, and a spacious living room anchored by a cozy fireplace. The private primary suite includes a spa-like en-suite bathroom, while a secondary bedroom and conveniently located laundry room complete the first floor. Upstairs, you'll find a large loft that can easily serve as a home office, media room, playroom, or flex space to suit your needs, along with an additional bedroom and full bathroom. Step outside to enjoy the charming backyard, perfect for relaxing or hosting guests. Residents also enjoy exceptional community amenities, including a clubhouse, outdoor pool, playground, pond, sidewalks, and street lights. Conveniently located just 3.5 miles from Concord Mills Mall (8111 Concord Mills Blvd, Concord, NC) and within minutes of major highways, restaurants, and downtown Concord, this home offers the perfect blend of comfort, convenience, and accessibility. Don't miss this wonderful opportunity to own a well-cared-for home in an exceptional location!

Listed by Kristina Sitdikov of DASH Carolina

$
$
%
$/month over payments
Federal 30-year interest rate: 6.55% last updated on Jul 16, 2026
* All Figures are estimates. Check with your bank or proposed mortgage company for actual interest rates.
This product uses the FRED® API but is not endorsed or certified by the Federal Reserve Bank of St. Louis.

Save FavoriteSchedule TourAsk A QuestionMore Details

Broker Reciprocity MLS Grid Logo © 2026 Listings courtesy of Canopy MLS as distributed by MLS GRID. IDX information is provided exclusively for consumers’ personal non-commercial use and may not be used for any purpose other than to identify prospective properties consumers may be interested in purchasing. The IDX data is deemed reliable but is not guaranteed by MLS GRID and may be subject to an end user license agreement prescribed by the Member Participant’s applicable MLS.  Based on information submitted to the MLS GRID as of July 21, 2026 3:48 PM UTC . All data is obtained from various sources and may not have been verified by broker or MLS GRID. Supplied Open House Information is subject to change without notice. All information should be independently reviewed and verified for accuracy. Properties may or may not be listed by the office/agent presenting the information. Some IDX listings have been excluded from this website.