and narrow your search. If you have fewer than 200 results, you can save your search.

Alexander NC

r=7549-7560
708 Players Ridge Road Hickory NC 28601

Hickory, NC708 Players Ridge Road

Price$710,000

Est. Mortgage: $/month

Open House

MLS Number CAR4405752

  • Residential
  • Next Open House: Sat 07/25 10:00 am. to 2:00 pm.
  • Bedrooms 5
  • Bathroom 4
  • Square Feet 2,827

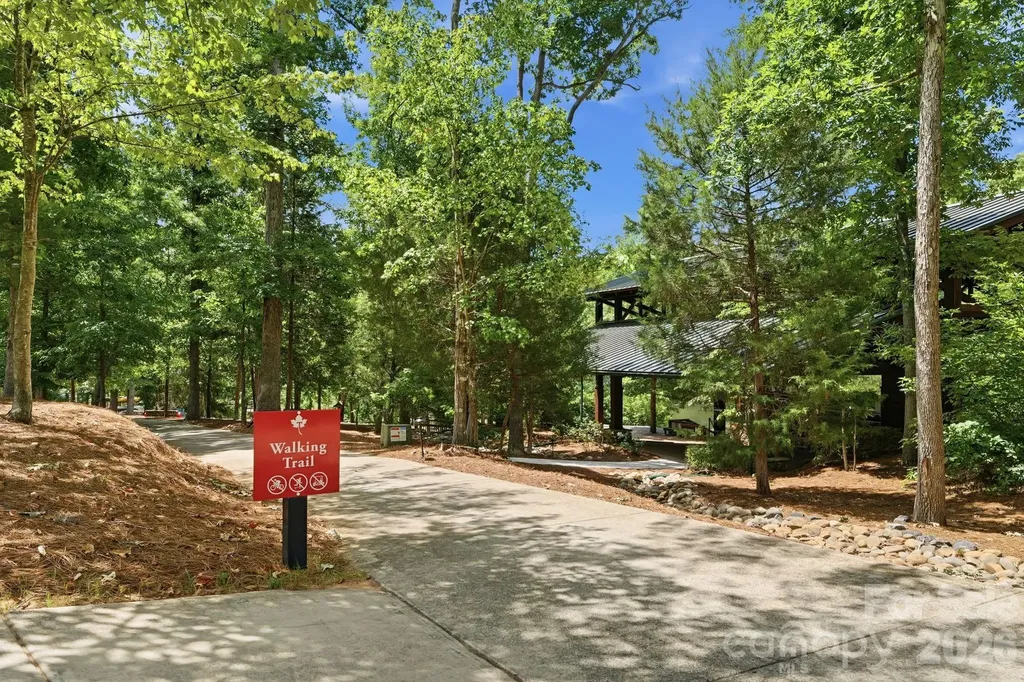
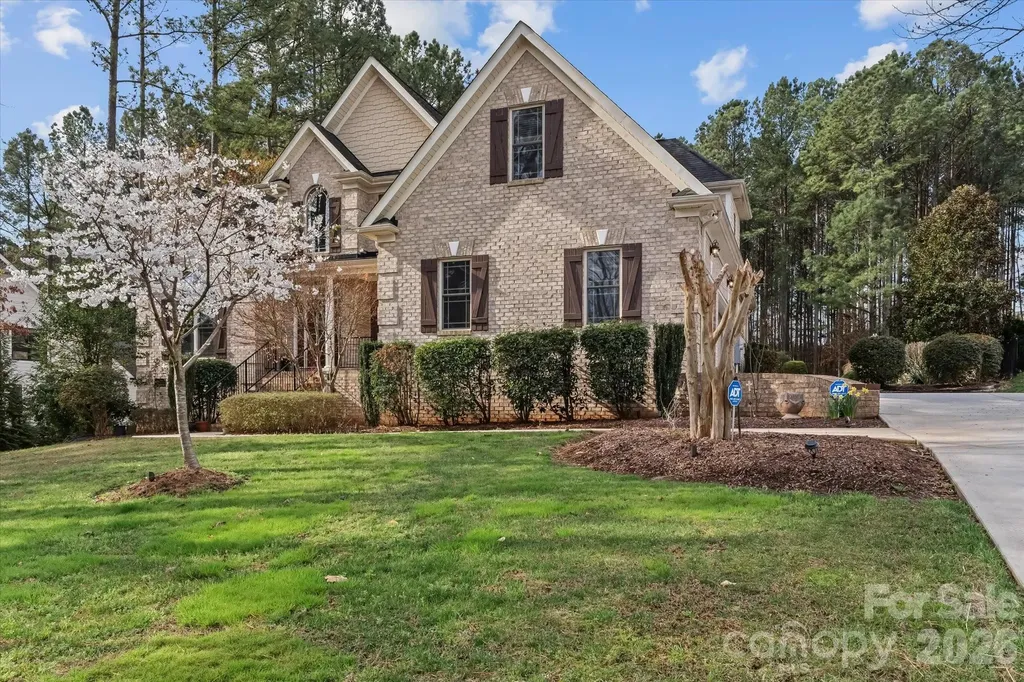
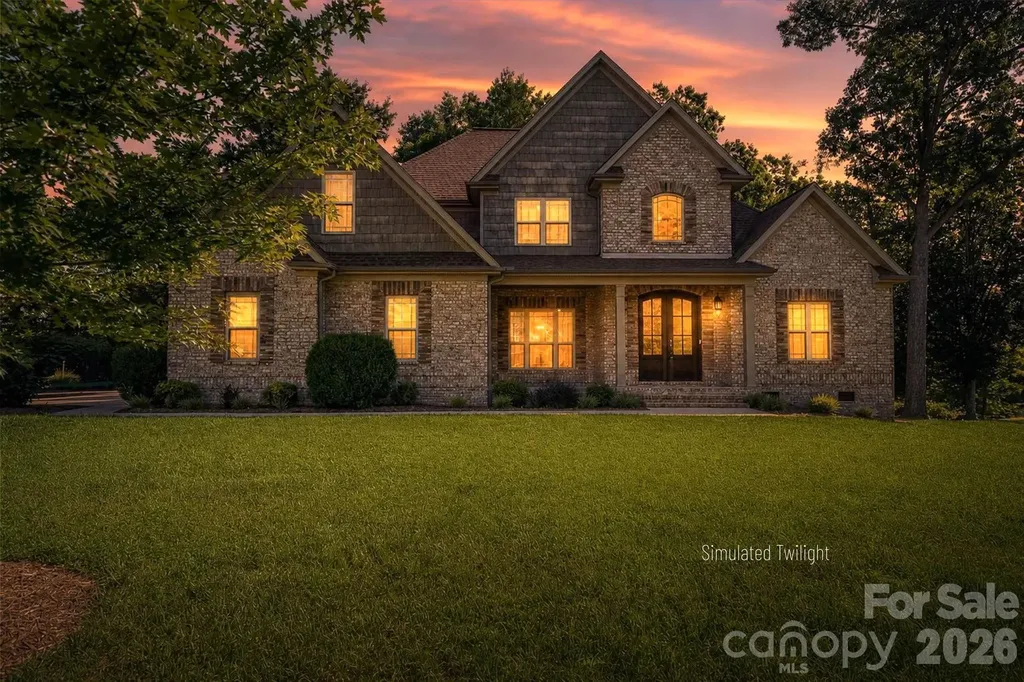
Welcome to one of the most desirable locations in Oliver's Landing, perfectly positioned near the front entrance, the Player's Ridge Golf Course clubhouse, and the popular Twin Brothers restaurant. Enjoy your morning coffee or unwind in the evening from the spacious all-weather deck while overlooking a tee box and rolling fairways, offering a front-row seat to golfers and picturesque views throughout the day. This exceptional home was thoughtfully built with quality and longevity in mind, featuring timeless craftsmanship and custom finishes throughout-far beyond typical builder-grade construction. The inviting open floor plan offers the perfect balance of elegance and everyday comfort. The main level features beautiful hardwood floors, a grand two-story foyer with an impressive staircase, a spacious primary suite, a guest bedroom with a full bath, a convenient laundry room, and an open kitchen complete with granite countertops that flows seamlessly into the living and dining areas. A gas fireplace creates a warm focal point for gatherings, while both a formal dining room and sunny breakfast nook provide flexible dining options. Upstairs, you'll find three additional bedrooms along with one full bath and an additional half bath, offering plenty of room for family and guests. Every bathroom is finished with quality tile and granite surfaces, reinforcing the home's commitment to lasting quality. Fresh interior paint, easy-to-maintain landscaping, and a location within one of the area's most welcoming communities make this home truly move-in ready. Whether you're entertaining, enjoying golf course views, or simply appreciating the peaceful surroundings and outstanding neighbors, this is a home designed to be enjoyed for years to come. Quality construction, an unbeatable location, and breathtaking golf course views-this is Oliver's Landing at its finest.

Listed by Cory Klassett of RE/MAX Legendary
$
$
%
$/month over payments
Federal 30-year interest rate: 6.55% last updated on Jul 16, 2026
* All Figures are estimates. Check with your bank or proposed mortgage company for actual interest rates.
This product uses the FRED® API but is not endorsed or certified by the Federal Reserve Bank of St. Louis.

Save FavoriteSchedule TourAsk A QuestionMore Details

107 Condover Place Charlotte NC 28270

Charlotte, NC107 Condover Place

Price$710,000

Est. Mortgage: $/month

Pending

MLS Number CAR4386846

  • Residential
  • Bedrooms 4
  • Bathroom 3
  • Square Feet 2,471
  • Acreage 0.61

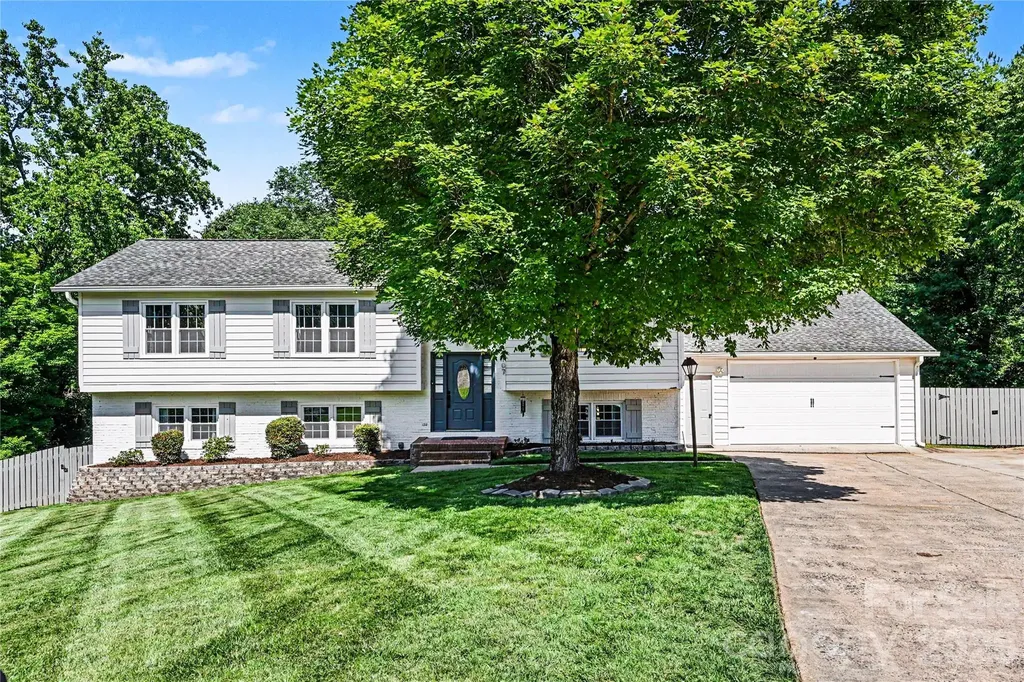
Priced below nearby competition and tucked into a quiet cul-de-sac in South Charlotte's Heritage Woods area, this modernized home delivers the space, updates, and garage setup buyers are hoping to find - but rarely do. The open floor plan features hardwoods throughout the main floor, custom kitchen cabinetry, granite countertops, and a refreshed interior designed for comfortable everyday living and easy entertaining. The lower-level primary suite offers extra-large space and privacy, complete with a tile shower, glass door, and direct private entry to the deck and hot tub area. It is basically your own little escape without having to pack a bag. The main level also features a bedroom with its own renovated full bathroom, creating an ideal setup for guests, multigenerational living, or anyone who appreciates privacy and not sharing a bathroom. Outdoor living is another major highlight with a fully fenced large backyard, updated back deck in 2026, and a private double-deck setup perfect for relaxing or entertaining. One of the few homes in the subdivision with a 4-car garage, this property also offers the storage, hobby space, or workshop potential that is hard to find in this area. Conveniently located near Providence Rd, Sardis Rd, SouthPark, Cotswold, Matthews, The Arboretum, Waverly, Promenade on Providence, and nearby greenway access, this home offers a rare combination of privacy, updates, garage space, and South Charlotte convenience.

Listed by Veronica Diquez and Trent Corbin of Keller Williams South Park

$
$
%
$/month over payments
Federal 30-year interest rate: 6.55% last updated on Jul 16, 2026
* All Figures are estimates. Check with your bank or proposed mortgage company for actual interest rates.
This product uses the FRED® API but is not endorsed or certified by the Federal Reserve Bank of St. Louis.

Virtual TourSave FavoriteSchedule TourAsk A QuestionMore Details

9008 Brentfield Road Huntersville NC 28078
Active With Contract

MLS Number CAR4402950

  • Residential
  • Bedrooms 4
  • Bathroom 3
  • Square Feet 2,907
  • Acreage 0.31

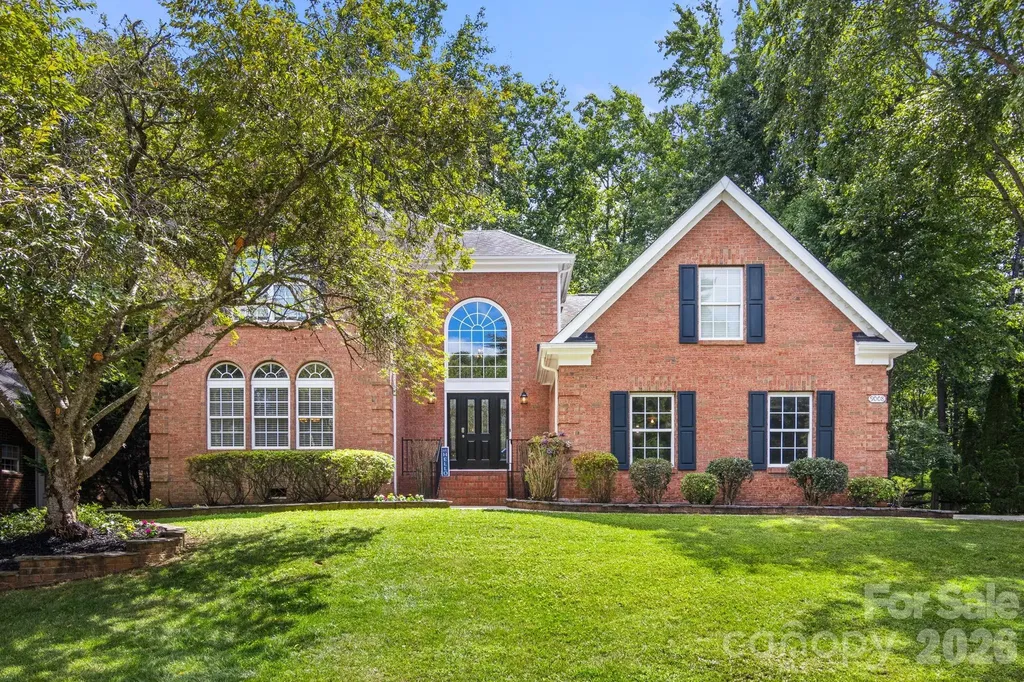
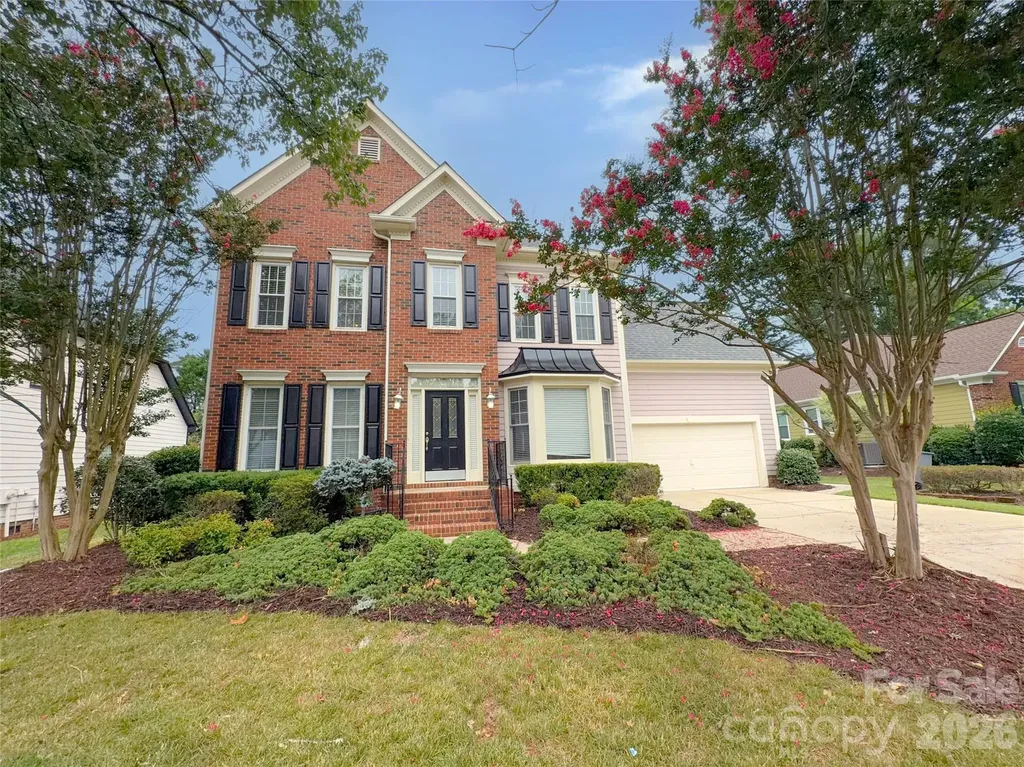
MOVE IN READY AND PRICED TO SELL! Beautifully maintained home in the highly sought-after Birkdale community, directly across from Birkdale Village and minutes from Lake Norman. Built in 1998, this mostly brick home offers just under 3,000 square feet and a rare 3-car garage. The versatile floor plan includes 3 spacious bedrooms plus a large bonus room that can serve as a 4th bedroom, media room, or flex space, along with a dedicated first-floor office. The family room features a soaring cathedral ceiling and gas fireplace, while the kitchen offers granite countertops and a gas range 2025. DON'T MISS THE OFFICE WITH BUILT INS FOR A GOOD LIBRARY TOO. Recent updates include new upstairs carpet, fresh bathroom paint, and updated bathrooms with quartz countertops and modern fixtures. Additional improvements include A/C units 2023, dishwasher 2023, water heater 2022, and a freshly painted deck overlooking a private, professionally landscaped backyard. The roof was installed in 2012 and serviced in 2026. BONUS ROOM HAS A PROJECTOR IN AND PRE WIRED FOR SPEAKERS Enjoy Birkdale amenities including a pool, tennis and pickleball courts, playground, and Birkdale Golf Club. A great combination of location, updates, and value-schedule your showing today.

Listed by Bob Crowley of EXP Realty LLC

$
$
%
$/month over payments
Federal 30-year interest rate: 6.55% last updated on Jul 16, 2026
* All Figures are estimates. Check with your bank or proposed mortgage company for actual interest rates.
This product uses the FRED® API but is not endorsed or certified by the Federal Reserve Bank of St. Louis.

Save FavoriteSchedule TourAsk A QuestionMore Details

5005 Big Bend Drive Lancaster SC 29720

Lancaster, SC5005 Big Bend Drive

Price$710,000

Est. Mortgage: $/month

Open House

MLS Number CAR4399860

  • Residential
  • Next Open House: Sun 07/26 1:00 pm. to 3:00 pm.
  • Bedrooms 4
  • Bathroom 4
  • Square Feet 2,856

Welcome to your dream retreat in the highly desirable, gated Tree Tops 55+ active adult community! Offered by its original owners who purchased it brand-new in 2018, this turn-key masterpiece has been exquisitely maintained and beautifully updated with fresh, modern paint inside and out. Main Level Perfection: Designed for seamless everyday living, the main level boasts three spacious bedrooms, two full baths, and a convenient half bath. The heart of the home features a gourmet kitchen complete with a newly installed tile backsplash, a premium refrigerator, and an adjacent laundry room featuring a high-end front-loading washer and dryer. You will love the two spacious full bathrooms featuring upgraded custom tile showers. The Ultimate Upper-Floor Retreat: Upstairs, discover a versatile sanctuary featuring a large bonus room, a dedicated office or crafts space, a generous walk-in attic for effortless storage, and a private fourth bedroom with its own full bath-complete with an upgraded custom tile shower. Your Private Outdoor Oasis: Situated on a beautifully landscaped corner lot, this property offers unmatched privacy. Enjoy your morning coffee on the peaceful screened porch, or host friends on the elegant, custom stone-paver patio overlooking a fully fenced-in backyard that is absolutely perfect for pets. A built-in home irrigation system ensures your lush Bermuda grass stays beautifully vibrant and green year-round. Complete with a spacious 428-sq-ft garage, this home truly has it all! Resort-Style Amenities: Step outside your door to experience unrivaled luxury. Enjoy seamless access to a vibrant amenity center, a fully-equipped fitness complex, a game room, and a peaceful reading center. Stay active on the dedicated tennis, bocce, and pickleball courts, or unwind by the gorgeous community lake and catch-and-release fishing pond.

Listed by Lisa Archer and Michelle Tumlinson of Keller Williams Ballantyne Area

$
$
%
$/month over payments
Federal 30-year interest rate: 6.55% last updated on Jul 16, 2026
* All Figures are estimates. Check with your bank or proposed mortgage company for actual interest rates.
This product uses the FRED® API but is not endorsed or certified by the Federal Reserve Bank of St. Louis.

Save FavoriteSchedule TourAsk A QuestionMore Details

13915 Penbury Lane Charlotte NC 28278

Charlotte, NC13915 Penbury Lane

Price$709,990

Est. Mortgage: $/month

Pending

MLS Number CAR4365022

  • Residential
  • Bedrooms 5
  • Bathroom 5
  • Square Feet 3,574
  • Acreage 0.18

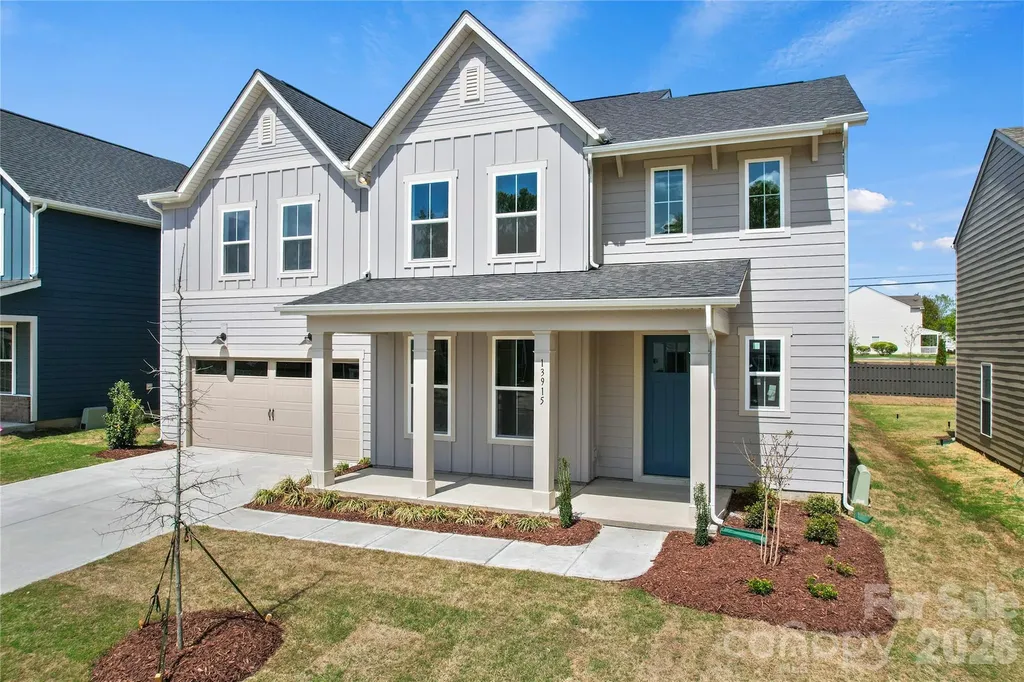
Public Remarks One-of-a kind Montadale plan in best-selling master-planned neighborhood conveniently located minutes away from the Rivergate Shopping Center, Carolina Premium Outlets, McDowell Nature Preserve, and Lake Wylie, and in close proximity to the Charlotte Douglas International Airport and Uptown Charlotte. This Montadale is one of our largest homes at 3574 Sq Ft. in the neighborhood and features the second floor features both a large loft. As a prototype plan this home includes many features not found in any other home in the neighborhood. We are also offering attractive financing incentives with use of our preferred lender, for a limited time. HOA fees include High-Speed Internet and TV service, with an amenity center now open. Come and check out this home today!

Listed by Marcus Freeman and Derek Borte of Pulte Home Corporation

$
$
%
$/month over payments
Federal 30-year interest rate: 6.55% last updated on Jul 16, 2026
* All Figures are estimates. Check with your bank or proposed mortgage company for actual interest rates.
This product uses the FRED® API but is not endorsed or certified by the Federal Reserve Bank of St. Louis.

Save FavoriteSchedule TourAsk A QuestionMore Details

2608 Mabel Lane Monroe NC 28110

Monroe, NC2608 Mabel Lane

Price$709,990

Est. Mortgage: $/month

Pending

MLS Number CAR4315406

  • Residential
  • Bedrooms 5
  • Bathroom 5
  • Square Feet 3,556
  • Acreage 1

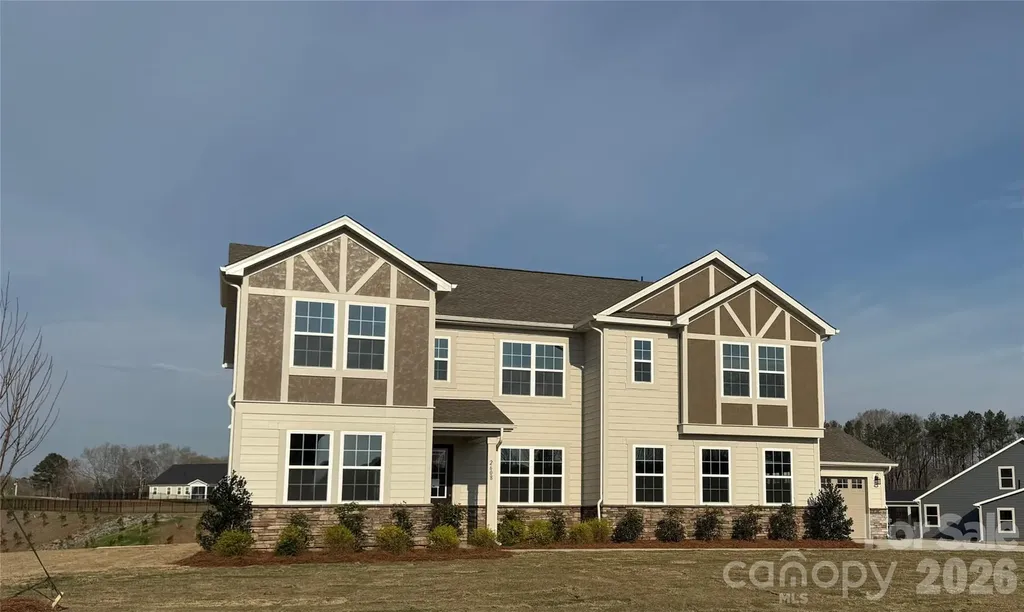
Experience space, comfort and flexibility with the Lassen--set on a generous 1-acre homesite within an exclusive community of just 38 residences. The main floor welcomes you with an open, flowing layout that connects the kitchen, dining area, great room, and sunroom, creating the perfect space for both relaxed evenings and lively gatherings. You'll also find a private guest suite, separate powder room, and a light-filled study with elegant French doors. Upstairs, three full bathrooms, four generously-sized bedrooms, and a versatile loft offer plenty of room to spread out. The owner's suite is a true standout, featuring two large walk-in closets and a spa-style shower, complete with a relaxing rainfall showerhead. A 4-car garage completes the package, providing ample space for vehicles, storage, and hobbies!

Listed by Alisha Kasing of Mattamy Carolina Corporation

$
$
%
$/month over payments
Federal 30-year interest rate: 6.55% last updated on Jul 16, 2026
* All Figures are estimates. Check with your bank or proposed mortgage company for actual interest rates.
This product uses the FRED® API but is not endorsed or certified by the Federal Reserve Bank of St. Louis.

Save FavoriteSchedule TourAsk A QuestionMore Details

13204 Chopin Ridge Road Huntersville NC 28078

MLS Number CAR4363015

  • Residential
  • Bedrooms 5
  • Bathroom 4
  • Square Feet 3,054
  • Acreage 0.22

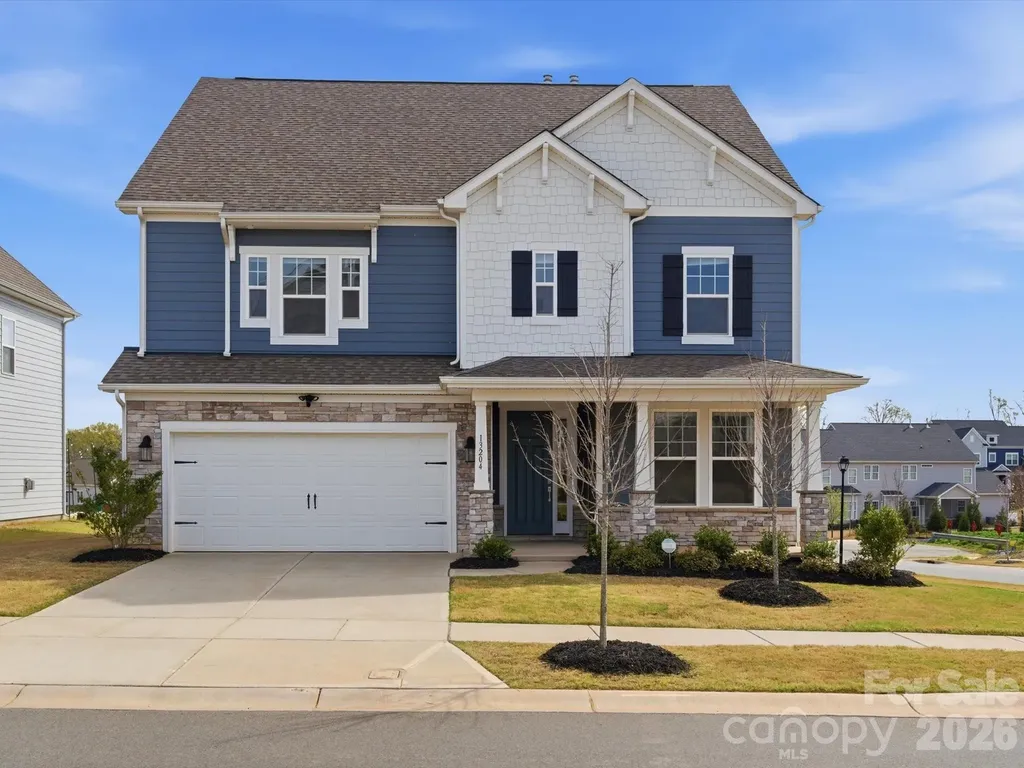
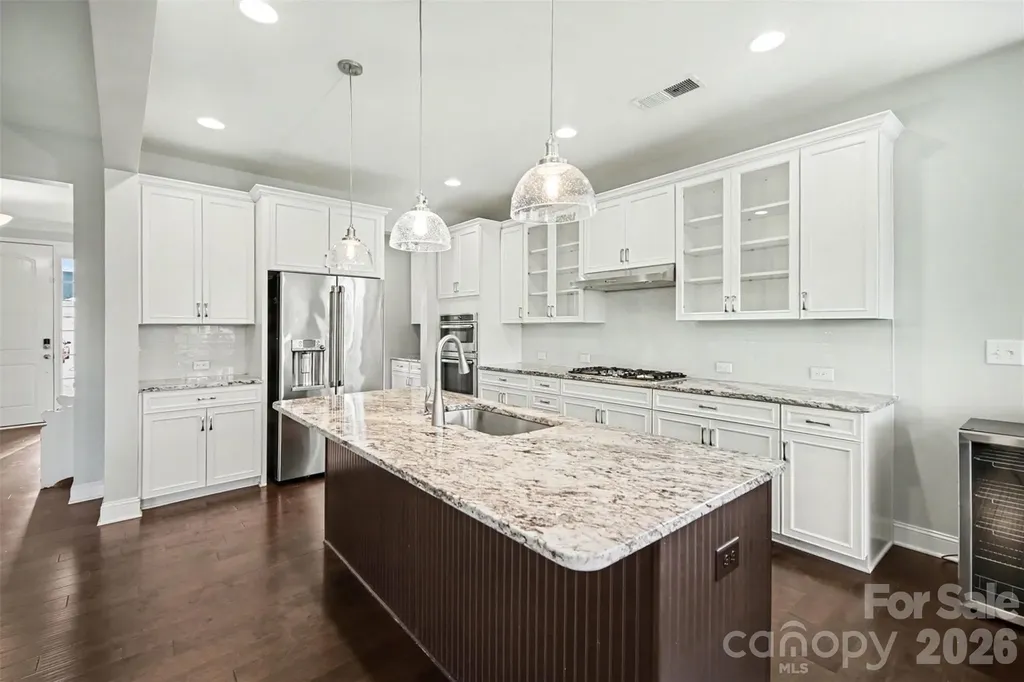
Experience modern living at its finest in this beautifully maintained 5-bedroom, 4-bathroom home. Seller is offering an $11,000 buyer incentive, which can be used toward closing costs or an interest rate buydown with a qualified lender. Only a few years old, this home offers the perfect combination of newer construction, thoughtful upgrades, and move-in ready convenience. The main level welcomes you with an open and inviting layout, ideal for both everyday living and entertaining. At the center of the home, the upgraded kitchen features sleek quartz countertops, stylish cabinetry, stainless steel appliances, a large island, and a walk-in pantry-offering both functionality and elegance. Just beyond, an enclosed sunroom offers a light-filled, climate-controlled retreat year-round-the perfect spot to relax and enjoy peaceful backyard views no matter the season. Upstairs, a spacious loft adds versatility, whether you need a second living area, home office, or playroom. The second-floor laundry room adds everyday convenience, while a well-designed Jack and Jill bathroom connects two secondary bedrooms with ease. The primary suite is a true retreat, complete with a spa-inspired bathroom featuring a garden tub, a tiled walk-in shower, and generous closet space. Additional bedrooms and bathrooms provide plenty of room for family, guests, or flexible living needs. Throughout the home, the seller has added upgraded windows and custom blinds, enhancing both comfort and energy efficiency. Beyond the home, enjoy all that the Walden community has to offer, including a clubhouse, pool, splash pad, playground, and basketball courts-creating a lifestyle that blends relaxation and recreation. This move-in ready home truly has it all-style, space, and upgrades throughout, plus a $11,000 buyer incentive to help make it even more attainable. Schedule your private showing today.

Listed by Joshua Van Simmons of Keller Williams Ballantyne Area

$
$
%
$/month over payments
Federal 30-year interest rate: 6.55% last updated on Jul 16, 2026
* All Figures are estimates. Check with your bank or proposed mortgage company for actual interest rates.
This product uses the FRED® API but is not endorsed or certified by the Federal Reserve Bank of St. Louis.

Save FavoriteSchedule TourAsk A QuestionMore Details

6930 Royce Court Charlotte NC 28277

Charlotte, NC6930 Royce Court

Price$709,900

Est. Mortgage: $/month

MLS Number CAR4402891

  • Residential
  • Bedrooms 4
  • Bathroom 3
  • Square Feet 2,780
  • Acreage 0.29

Located on a cul-de-sac in South Charlotte, 6930 Royce Ct offers a convenient location near Waverly and Ballantyne with easy access to Providence Road and I-485. This 4-bedroom, 2.5-bath home features a functional layout with all bedrooms located upstairs, providing separation from the main living areas. The main level offers comfortable living and entertaining spaces, while the backyard patio provides room to relax or enjoy outdoor gatherings. An attached two-car garage adds convenience and storage. Close to shopping, dining, and everyday amenities, this home is well-positioned to enjoy everything the area has to offer.

Listed by Jenny Loretto of TAH North Carolina LLC

$
$
%
$/month over payments
Federal 30-year interest rate: 6.55% last updated on Jul 16, 2026
* All Figures are estimates. Check with your bank or proposed mortgage company for actual interest rates.
This product uses the FRED® API but is not endorsed or certified by the Federal Reserve Bank of St. Louis.

Save FavoriteSchedule TourAsk A QuestionMore Details

7200 Irongate Drive Lancaster SC 29720

Lancaster, SC7200 Irongate Drive

Price$709,900

Est. Mortgage: $/month

MLS Number CAR4341310

  • Residential
  • Bedrooms 6
  • Bathroom 5
  • Square Feet 3,976
  • Acreage 0.21

Price improved to reflect current market conditions: this home presents one of the best values in Bent Creek. Welcome to 7200 Irongate Drive, a spacious and thoughtfully designed home located in the desirable Bent Creek community, right on the border of Waxhaw with the benefit of South Carolina taxes. This elegant six-bedroom, five-bath home offers a refined yet comfortable living experience, beginning with an inviting main level featuring hardwood floors, gracious living spaces, and a private guest suite. The chef-inspired kitchen anchors the home with upscale finishes, abundant cabinetry, and an oversized island seamlessly connecting to the main living areas for effortless entertaining. Upstairs, the primary suite provides a peaceful retreat with a spacious bedroom and bath, complemented by additional bedrooms and a versatile loft. The fully finished walk-out basement offers remarkable flexibility, complete with a secondary living area, bedroom, and full bath - perfect for hosting, relaxing, or creating a private haven. Outdoors, the home backs to mature woods, offering privacy and a serene backdrop enjoyed from the covered deck and patio. Enjoy the convenience of being just minutes from Waxhaw's shopping, dining, and charm, while benefiting from Lancaster County's value.

Listed by Kristina Delgado of LPT Realty,LLC

$
$
%
$/month over payments
Federal 30-year interest rate: 6.55% last updated on Jul 16, 2026
* All Figures are estimates. Check with your bank or proposed mortgage company for actual interest rates.
This product uses the FRED® API but is not endorsed or certified by the Federal Reserve Bank of St. Louis.

Save FavoriteSchedule TourAsk A QuestionMore Details

2801 Davidson Highway Concord NC 28027

Concord, NC2801 Davidson Highway

Price$709,000

Est. Mortgage: $/month

MLS Number CAR4354453

  • Land
  • Acreage 10.14
  • County Cabarrus

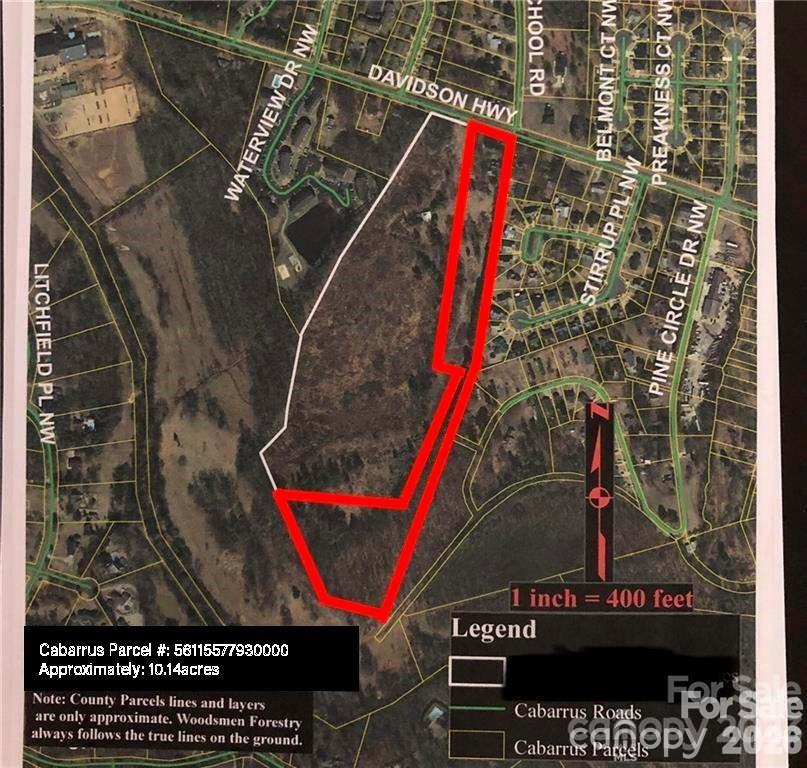
10.14 Acres with endless potential!Located right off Davidson Highway in Concord, N.C. Currently approved by the City of Concord for a townhome community. Sewer allocation has been secured! Proposed project includes parcels 2821, 2801, 347, 2745 Davidson HWY & 1000 Pine Circle Dr! Property is subject to road expansion on Davidson Highway around 2028! Please see disclosures!

Listed by Brandon Burleyson of Howard Hanna Allen Tate Concord

$
$
%
$/month over payments
Federal 30-year interest rate: 6.55% last updated on Jul 16, 2026
* All Figures are estimates. Check with your bank or proposed mortgage company for actual interest rates.
This product uses the FRED® API but is not endorsed or certified by the Federal Reserve Bank of St. Louis.

Save FavoriteSchedule TourAsk A QuestionMore Details

212 Turner Road Rutherfordton NC 28139

Rutherfordton, NC212 Turner Road

Price$709,000

Est. Mortgage: $/month

MLS Number CAR4389940

  • Residential
  • Bedrooms 3
  • Bathroom 2
  • Square Feet 2,118
  • Acreage 11.11

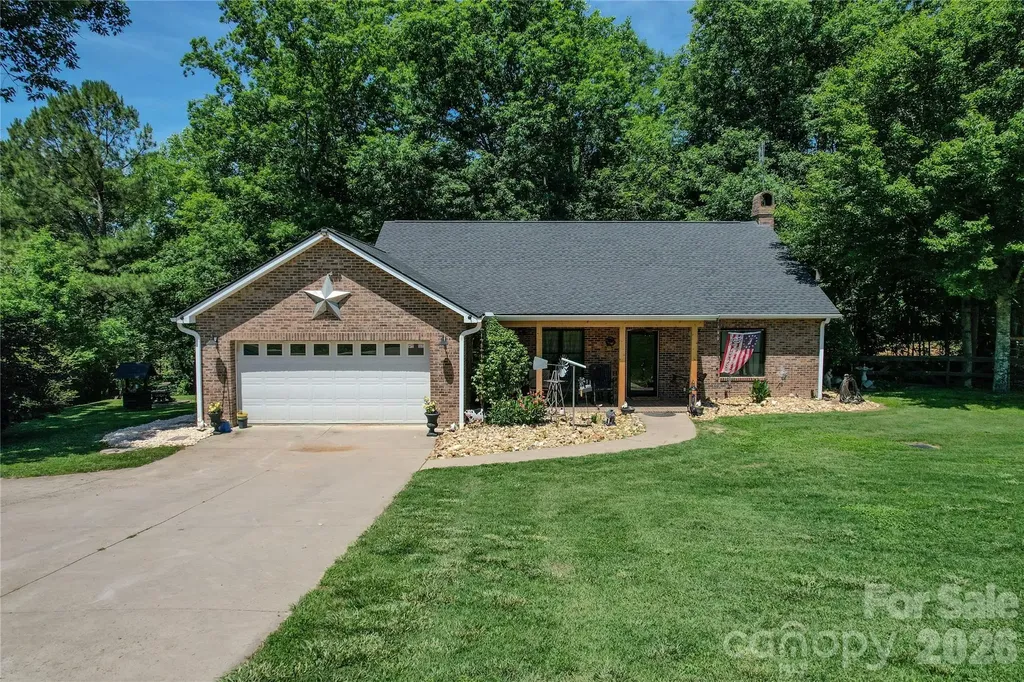
Beautiful brick ranch home situated on ±11.11 acres with approximately 6 acres of fenced pasture currently supporting cattle and sheep, offering the perfect blend of comfortable country living and exceptional functionality. A creek flows through the property, enhancing the beauty and usability of this versatile farm. The home features granite countertops, updated windows, a spacious primary suite, and a partially finished walkout basement that provides additional living, recreational, or storage space. Enjoy the peaceful setting from the covered rear deck overlooking the wooded portion of the property. The improvements on this property are truly impressive. A heated and cooled workshop is equipped with a vehicle lift, making it ideal for automotive enthusiasts, equipment maintenance, hobbies, or business use. A whole-home Generac generator system provides added peace of mind and reliability. Additional improvements include a massive 30' x 60' four-bay garage with abundant storage and workspace. The garage is already plumbed for two additional bathrooms and office space, creating endless possibilities for expansion, a home-based business, workshop, or future finished space. A concrete driveway provides convenient access throughout the property and to all improvements. With fenced pasture, a flowing creek, quality improvements, extensive garage and workshop space, and a well-maintained brick home, this property is well suited for farming, livestock, equipment storage, hobby farming, or anyone seeking room to spread out and enjoy country living. Opportunities to find this combination of acreage, infrastructure, and versatility are increasingly rare.

Listed by Chip Camp and Derek Yelton of Whitetail Properties Real Estate LLC

$
$
%
$/month over payments
Federal 30-year interest rate: 6.55% last updated on Jul 16, 2026
* All Figures are estimates. Check with your bank or proposed mortgage company for actual interest rates.
This product uses the FRED® API but is not endorsed or certified by the Federal Reserve Bank of St. Louis.

Save FavoriteSchedule TourAsk A QuestionMore Details

170 Kenway Loop Mooresville NC 28117

Mooresville, NC170 Kenway Loop

Price$709,000

Est. Mortgage: $/month

MLS Number CAR4355232

  • Residential
  • Bedrooms 4
  • Bathroom 3
  • Square Feet 3,295
  • Acreage 0.68

Charming brick home featuring a desirable floor plan with the primary suite on the main level and a spacious 3-car garage. The kitchen offers a breakfast area for casual dining along with a separate dining space, providing flexibility for everyday living or entertaining guests. Just off the living area, a sunroom filled with natural light offers a peaceful place to relax while overlooking the flat backyard. The level lot provides plenty of usable outdoor space for play, gardening, or gatherings. Upstairs you'll find three additional bedrooms and a bonus room, offering comfortable accommodations for family or guests. With its classic brick exterior, functional layout, and generous garage space, this home offers both comfort and convenience.

Listed by Joseph Davis and Madison Davis of Staylakenorman LLC

$
$
%
$/month over payments
Federal 30-year interest rate: 6.55% last updated on Jul 16, 2026
* All Figures are estimates. Check with your bank or proposed mortgage company for actual interest rates.
This product uses the FRED® API but is not endorsed or certified by the Federal Reserve Bank of St. Louis.

Save FavoriteSchedule TourAsk A QuestionMore Details

Broker Reciprocity MLS Grid Logo © 2026 Listings courtesy of Canopy MLS as distributed by MLS GRID. IDX information is provided exclusively for consumers’ personal non-commercial use and may not be used for any purpose other than to identify prospective properties consumers may be interested in purchasing. The IDX data is deemed reliable but is not guaranteed by MLS GRID and may be subject to an end user license agreement prescribed by the Member Participant’s applicable MLS.  Based on information submitted to the MLS GRID as of July 21, 2026 5:18 PM UTC . All data is obtained from various sources and may not have been verified by broker or MLS GRID. Supplied Open House Information is subject to change without notice. All information should be independently reviewed and verified for accuracy. Properties may or may not be listed by the office/agent presenting the information. Some IDX listings have been excluded from this website.