and narrow your search. If you have fewer than 200 results, you can save your search.

Alexander NC

r=7561-7572
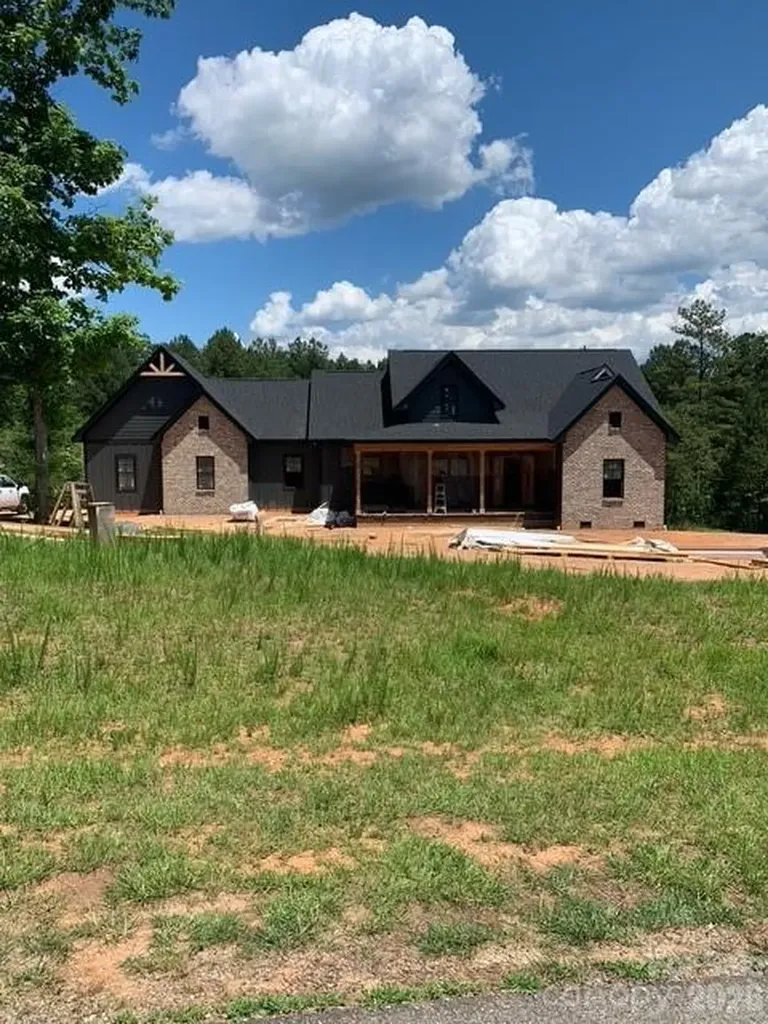
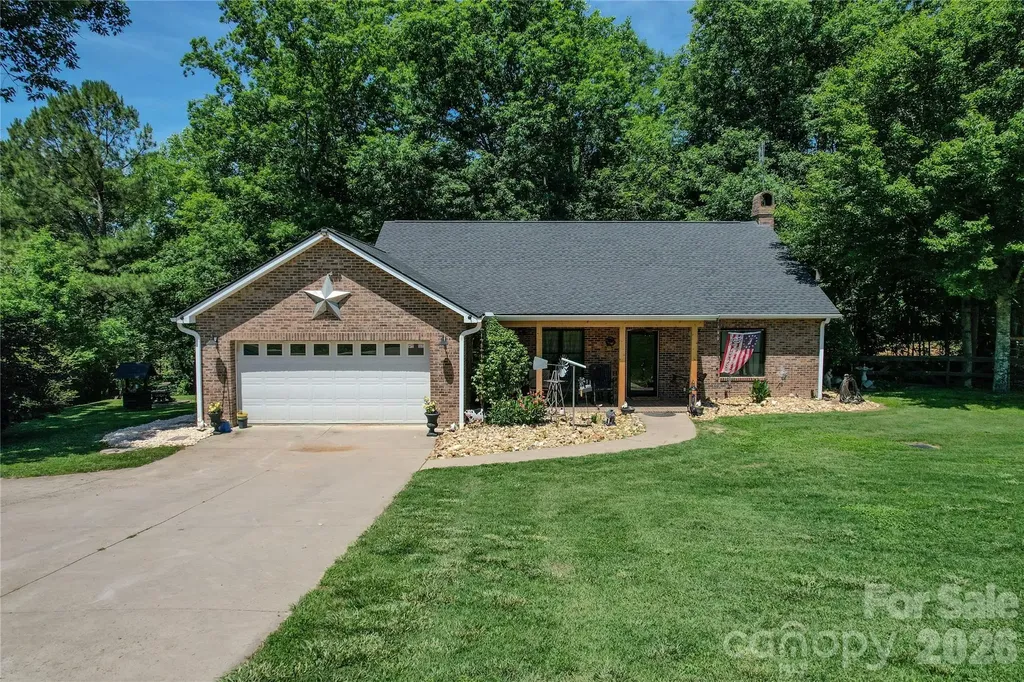
212 Turner Road Rutherfordton NC 28139

Rutherfordton, NC212 Turner Road

Price$709,000

Est. Mortgage: $/month

MLS Number CAR4389940

  • Residential
  • Bedrooms 3
  • Bathroom 2
  • Square Feet 2,118
  • Acreage 11.11

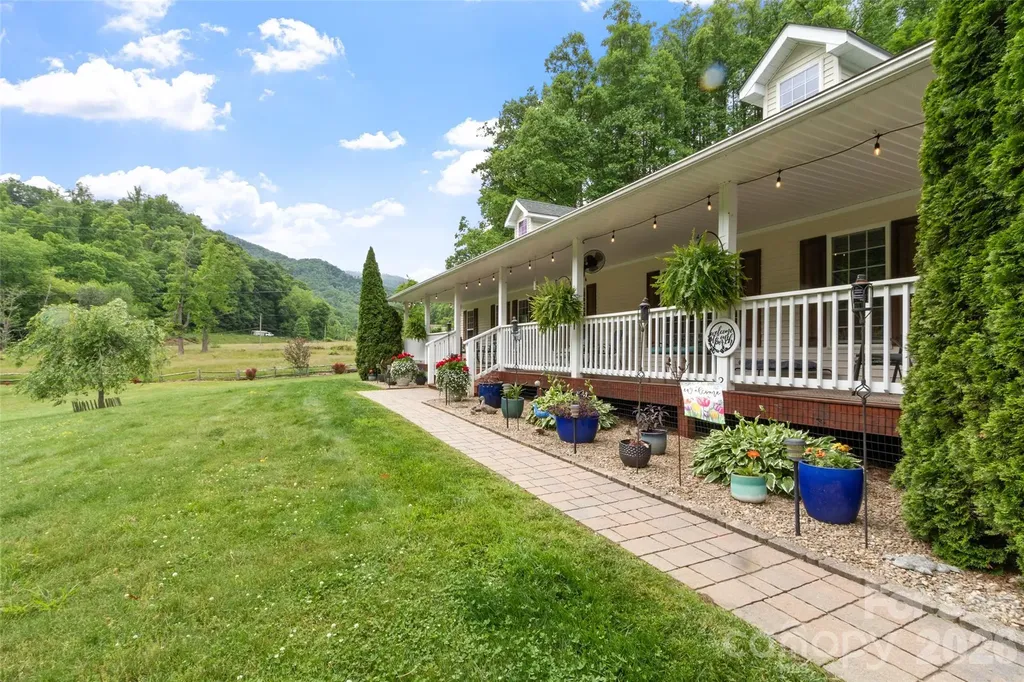
Beautiful brick ranch home situated on ±11.11 acres with approximately 6 acres of fenced pasture currently supporting cattle and sheep, offering the perfect blend of comfortable country living and exceptional functionality. A creek flows through the property, enhancing the beauty and usability of this versatile farm. The home features granite countertops, updated windows, a spacious primary suite, and a partially finished walkout basement that provides additional living, recreational, or storage space. Enjoy the peaceful setting from the covered rear deck overlooking the wooded portion of the property. The improvements on this property are truly impressive. A heated and cooled workshop is equipped with a vehicle lift, making it ideal for automotive enthusiasts, equipment maintenance, hobbies, or business use. A whole-home Generac generator system provides added peace of mind and reliability. Additional improvements include a massive 30' x 60' four-bay garage with abundant storage and workspace. The garage is already plumbed for two additional bathrooms and office space, creating endless possibilities for expansion, a home-based business, workshop, or future finished space. A concrete driveway provides convenient access throughout the property and to all improvements. With fenced pasture, a flowing creek, quality improvements, extensive garage and workshop space, and a well-maintained brick home, this property is well suited for farming, livestock, equipment storage, hobby farming, or anyone seeking room to spread out and enjoy country living. Opportunities to find this combination of acreage, infrastructure, and versatility are increasingly rare.

Listed by Chip Camp and Derek Yelton of Whitetail Properties Real Estate LLC
$
$
%
$/month over payments
Federal 30-year interest rate: 6.55% last updated on Jul 16, 2026
* All Figures are estimates. Check with your bank or proposed mortgage company for actual interest rates.
This product uses the FRED® API but is not endorsed or certified by the Federal Reserve Bank of St. Louis.

Save FavoriteSchedule TourAsk A QuestionMore Details

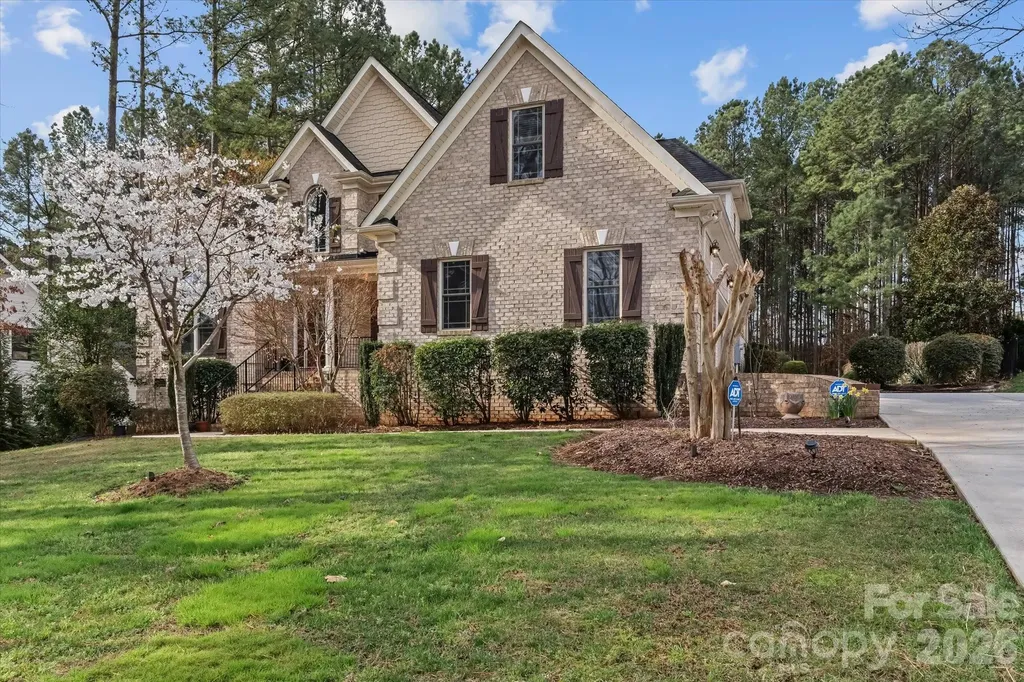
170 Kenway Loop Mooresville NC 28117

Mooresville, NC170 Kenway Loop

Price$709,000

Est. Mortgage: $/month

MLS Number CAR4355232

  • Residential
  • Bedrooms 4
  • Bathroom 3
  • Square Feet 3,295
  • Acreage 0.68

Charming brick home featuring a desirable floor plan with the primary suite on the main level and a spacious 3-car garage. The kitchen offers a breakfast area for casual dining along with a separate dining space, providing flexibility for everyday living or entertaining guests. Just off the living area, a sunroom filled with natural light offers a peaceful place to relax while overlooking the flat backyard. The level lot provides plenty of usable outdoor space for play, gardening, or gatherings. Upstairs you'll find three additional bedrooms and a bonus room, offering comfortable accommodations for family or guests. With its classic brick exterior, functional layout, and generous garage space, this home offers both comfort and convenience.

Listed by Joseph Davis and Madison Davis of Staylakenorman LLC

$
$
%
$/month over payments
Federal 30-year interest rate: 6.55% last updated on Jul 16, 2026
* All Figures are estimates. Check with your bank or proposed mortgage company for actual interest rates.
This product uses the FRED® API but is not endorsed or certified by the Federal Reserve Bank of St. Louis.

Save FavoriteSchedule TourAsk A QuestionMore Details

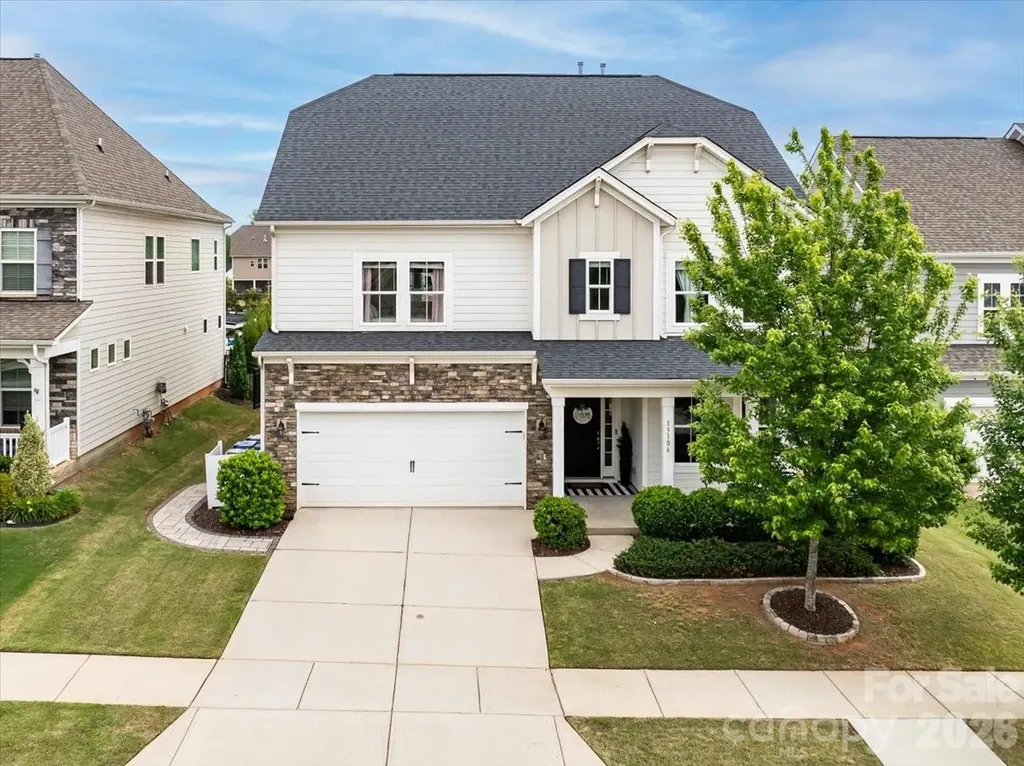
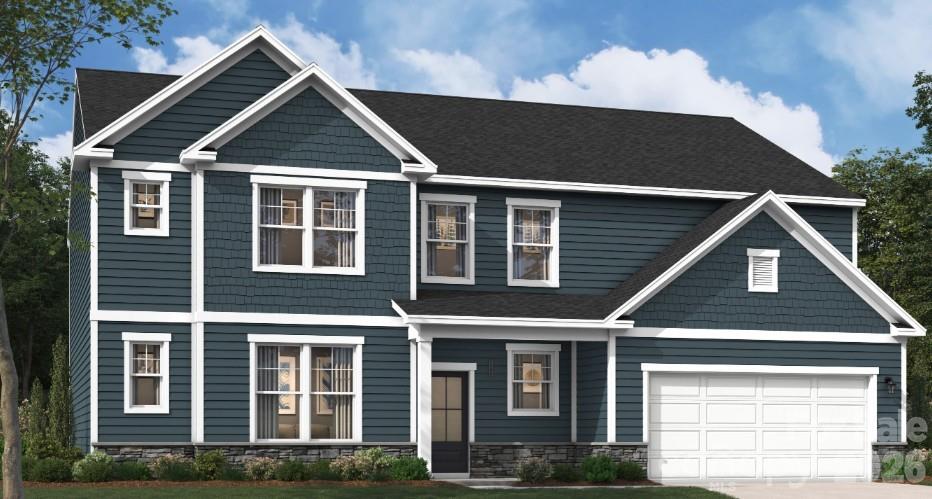
13106 Chopin Ridge Road Huntersville NC 28078

MLS Number CAR4402804

  • Residential
  • Bedrooms 4
  • Bathroom 4
  • Square Feet 3,053
  • Acreage 0.25

Welcome to this inviting Taylor Morrison home in a sought-after Walden. The main level offers open, comfortable living spaces perfect for gathering. Spacious living room, formal dining room, a gourmet kitchen with ample cabinets and large island. A flex room on the first floor is perfect for your home office or an extra bedroom. Meander to the upstairs which provides spacious bedrooms and versatile bonus space. The primary suite with a luxurious en-suite bathroom featuring double vanities, soaking tub and separate shower, and two large closets. Outdoor living is easy with a private backyard beautifully landscaped to enjoy outdoor activities, relaxation and ideal for entertaining. Close to Birkdale, Lake Norman, and major conveniences. A wonderful blend of comfort, location, and value.

Listed by Mike Hege of COMPASS

$
$
%
$/month over payments
Federal 30-year interest rate: 6.55% last updated on Jul 16, 2026
* All Figures are estimates. Check with your bank or proposed mortgage company for actual interest rates.
This product uses the FRED® API but is not endorsed or certified by the Federal Reserve Bank of St. Louis.

Save FavoriteSchedule TourAsk A QuestionMore Details

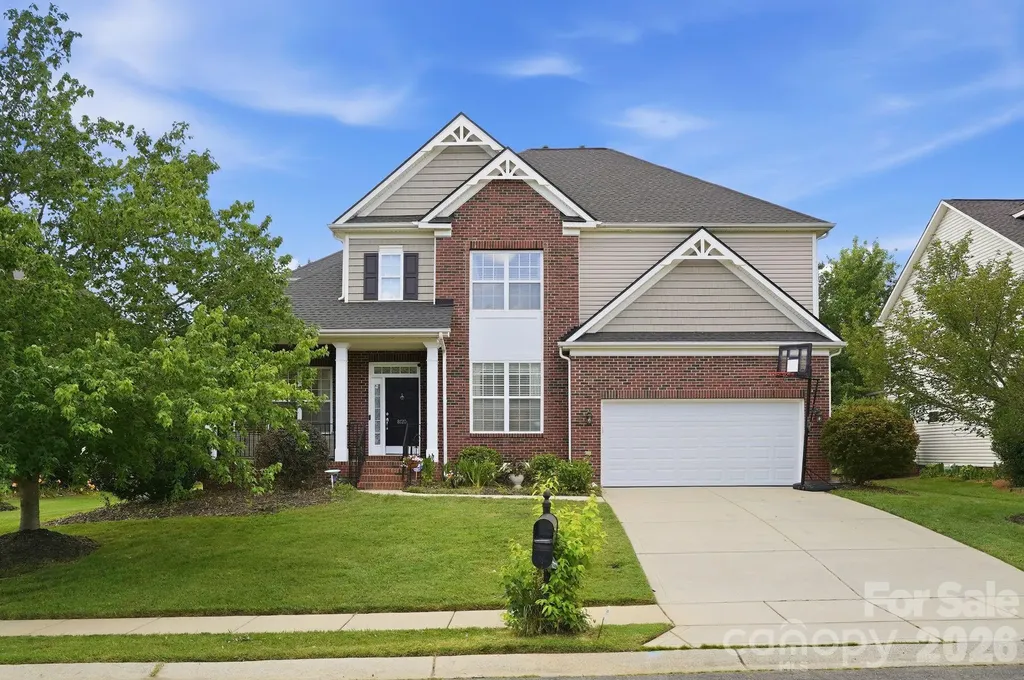
8120 Madrigal Court Waxhaw NC 28173

Waxhaw, NC8120 Madrigal Court

Price$709,000

Est. Mortgage: $/month

MLS Number CAR4394851

  • Residential
  • Bedrooms 5
  • Bathroom 3
  • Square Feet 3,231
  • Acreage 0.34

Best from Providence Grove with multiple upgrades! Offering 3,231 SF, 4 bedrooms plus bonus/5th bedroom, and 3 full baths, this home features a main-level guest bedroom, private office, and formal dining room with tray ceilings. Spacious great room with gas fireplace and abundant windows opens to breakfast area and beautifully updated kitchen with freshly painted cabinets, custom pantry, new counters, backsplash, and custom island. All house water filter. Upstairs owner's suite features double-door entry, tray ceiling, and luxury bath. Upgraded light fixture with incorporated fan. Two secondary bedrooms share Jack-and-Jill bath; bonus room can serve as 5th bedroom. Second-floor laundry. Enjoy outdoor living on the deck with pergola or paver patio with fire pit and 6-person spa (permitted May 2022), all overlooking a serine fenced backyard. Architectural roof May 2022. New insulation, vapor barrier in Crawl, upgraded overhead garage door and Sprinkle system control panel in 2023. Located in the top-rated Marvin Ridge school district.

Listed by Nick Tarcea of Coldwell Banker Realty

$
$
%
$/month over payments
Federal 30-year interest rate: 6.55% last updated on Jul 16, 2026
* All Figures are estimates. Check with your bank or proposed mortgage company for actual interest rates.
This product uses the FRED® API but is not endorsed or certified by the Federal Reserve Bank of St. Louis.

Save FavoriteSchedule TourAsk A QuestionMore Details

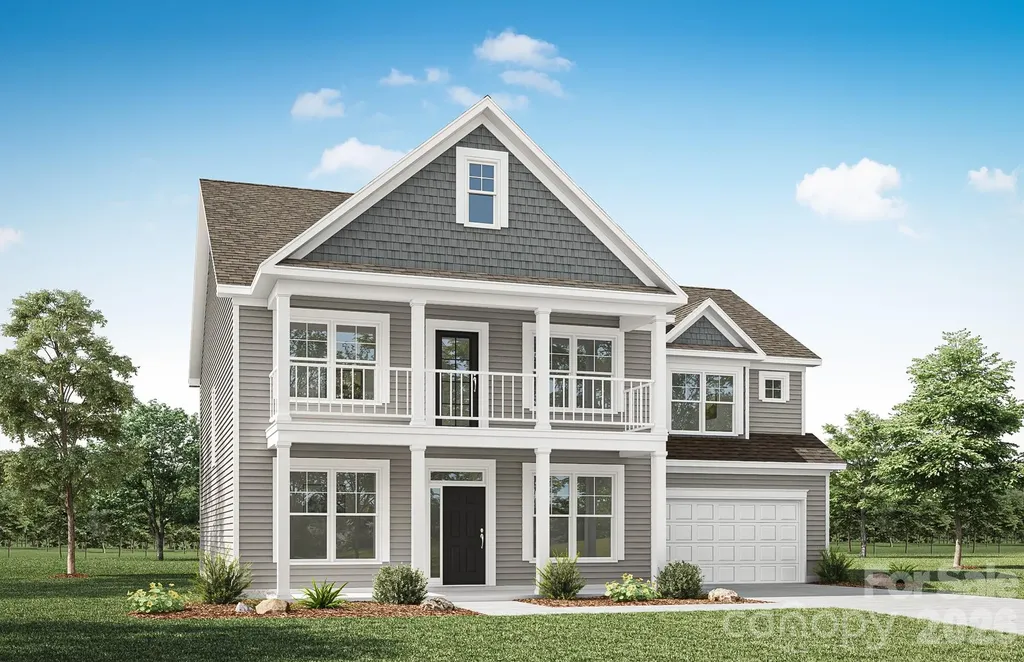
4487 Blue Mound Court Stanley NC 28164

Stanley, NC4487 Blue Mound Court

Price$708,900

Est. Mortgage: $/month

MLS Number CAR4387559

  • Residential
  • Bedrooms 5
  • Bathroom 5
  • Square Feet 3,469
  • Acreage 0.2

Located in Carrington's newest phase, this Colfax plan is "SUITE!" The home offers 5 bedrooms (three with ensuite baths), 4.5 baths and more than 3,500 square feet of living space. The beautiful kitchen has quartz counters, white cabinets with a contrasting grey island, tile backsplash, and stainless appliances, including a gas cooktop. This home also features a butler pantry, formal dining room with tray ceiling, office with French doors, family room with direct-vent gas fireplace featuring a shiplap wall and slate surround. Enhanced Vinyl Plank (EVP) flooring is featured throughout the main floor. The primary bathroom has a tub with tile surround and a tiled shower with bench seat & semi-frameless door. The main floor has a true guest suite with an ensuite bath that has a tiled, 4-ft shower. All baths have grey cabinets with white quartz counters. Enjoy entertaining on your covered porch and additional patio space outside! Other wonderful extras include 9-ft ceilings on the second floor, composite stair treads and metal balusters, tray ceiling in the foyer and primary, and smart home package included. Visit today and make this home yours!

Listed by Michael Conley of Eastwood Homes

$
$
%
$/month over payments
Federal 30-year interest rate: 6.55% last updated on Jul 16, 2026
* All Figures are estimates. Check with your bank or proposed mortgage company for actual interest rates.
This product uses the FRED® API but is not endorsed or certified by the Federal Reserve Bank of St. Louis.

Save FavoriteSchedule TourAsk A QuestionMore Details

5529 Paddock Way Granite Falls NC 28630

Granite Falls, NC5529 Paddock Way

Price$708,496

Est. Mortgage: $/month

Coming Soon

MLS Number CAR4404325

  • Residential
  • Bedrooms 3
  • Bathroom 3
  • Square Feet 2,013
  • Acreage 1.71

Thoughtfully designed 2026 new construction in the gated lake community of The Waterfront Club! This beautifully crafted 3 bedroom, 2.5 bath home with a dedicated office offers the ease of one-level living plus over 4,200 square feet of total usable space, including a rare private exterior walk-out basement with more than 1,100 square feet of future expansion potential. Whether you envision a recreation room, fitness studio, workshop, hobby space, or extra storage, this versatile lower level offers endless possibilities while adding tremendous value. Inside, vaulted ceilings, hardwood floors, and an open-concept layout create an inviting atmosphere. The great room showcases a stunning white brick gas fireplace with a natural wood floating mantel and flows seamlessly into the beautifully appointed kitchen featuring quality cabinetry, stainless steel appliances, abundant storage, a walk-in pantry, and a dining area overlooking the private wooded backyard. The spacious primary suite offers dual closets (including a walk-in), double vanities, and a beautifully tiled walk-in shower. Two additional bedrooms share a full bath, while glass French doors open to a private office or reading room. A generously sized laundry room with sink, mudroom entry, and oversized attached garage add everyday convenience. Outdoor living is equally impressive with a welcoming 261 square foot covered front porch and a 286 square foot covered rear deck overlooking a peaceful wooded backdrop. Rich architectural details, such as the knotty pine tongue & groove ceilings, solid cedar posts, cedar wrapped beams, and cedar deck railings, highlight the exceptional craftsmanship found throughout the home. Residents of The Waterfront Club enjoy a resort-style lifestyle with Lake Rhodhiss access, a community floating dock, multiple kayak and paddleboard launch areas, a swimming pool, clubhouse, pavilion with an outdoor kitchen, playground, picnic areas, fire pits, hammocks, a creekside campground, and miles of scenic hiking trails. Conveniently located just 5 minutes from Orchard Hills Golf Club and Ingles, 10 minutes from UNC Health, and 10 minutes to I-40. Beautifully built, thoughtfully designed, and surrounded by nature…. this is relaxed mountain-lake living at its finest.

Listed by Abby Cleary of EXP REALTY

$
$
%
$/month over payments
Federal 30-year interest rate: 6.55% last updated on Jul 16, 2026
* All Figures are estimates. Check with your bank or proposed mortgage company for actual interest rates.
This product uses the FRED® API but is not endorsed or certified by the Federal Reserve Bank of St. Louis.

Save FavoriteSchedule TourAsk A QuestionMore Details

646 Downshire Road NW Concord NC 28027

Concord, NC646 Downshire Road NW

Price$707,990

Est. Mortgage: $/month

Pending

MLS Number CAR4394167

  • Residential
  • Bedrooms 5
  • Bathroom 5
  • Square Feet 3,543
  • Acreage 0.2

Welcome to The Sonoma located in the highly sought after community of Annsborough Park. Walking in from the front covered porch, you are greeted with a warm and inviting 2 story foyer. Just off of the foyer is a private study with glass paned French doors. The home opens up to your main living space, finished with crown molding and easily maintainable EVP flooring. The kitchen is a chefs dream, with stainless steel appliances, a gas cooktop with an overhead hood and a kitchen island, complete with a sink. The family room is spacious and cozy with a gas fireplace. Through the French doors is a covered lanai with an additional patio, perfect for entertaining or just enjoying a morning coffee. A main level guest bedroom with a shared full bathroom provides an additional space for guests to have their own privacy. The main level laundry room is completed with a laundry tub. Upstairs you will find a spacious loft that over looks the foyer and is perfect for an extra living space. An additional laundry closet is centrally located and allows for easier laundry days. There are 3 additional bedrooms, one with its own private bathroom and another shared bathroom. Walking through the double doors you'll find the Owner's suite. With crown molding, LED lighting and plenty of natural lighting, you will feel like royalty. The walk-in closet is expansive and is perfect for any size wardrobe. Finally the en-suite is fit for a spa, with a separate tile decked tub, tiled shower, dual vanity and private toilet that will allow for plenty of space and privacy for everyone to get ready in the mornings. Welcome to your new home!

Listed by Josh Allen and Mike Cummings of M/I Homes

$
$
%
$/month over payments
Federal 30-year interest rate: 6.55% last updated on Jul 16, 2026
* All Figures are estimates. Check with your bank or proposed mortgage company for actual interest rates.
This product uses the FRED® API but is not endorsed or certified by the Federal Reserve Bank of St. Louis.

Save FavoriteSchedule TourAsk A QuestionMore Details

33 Copper Penny Lane Burnsville NC 28714

Burnsville, NC33 Copper Penny Lane

Price$707,500

Est. Mortgage: $/month

Active With Contract

MLS Number CAR4357668

  • Residential
  • Bedrooms 3
  • Bathroom 3
  • Square Feet 2,564
  • Acreage 10.05

Discover the perfect blend of modern living & mountain serenity on this sprawling 10.05 acres where the gentle rush of a bold trout stream serves as your daily soundtrack. With additional buildable sites, including one lot that has been perked previously this property offers flexibility for expansion, multi-family potential or investment opportunities. The heart of this 3-bedroom, 2.5-bathroom home is an inviting open floor plan designed for effortless living. With 2,564 sq.ft of living space there's plenty of room for everyone. Relax on the covered front porch with your morning coffee or have dinner on the newly constructed back deck. The main level offers a spacious eat-in kitchen, large living area w/a beautiful fireplace for friends & family gatherings. The primary ensuite is a true retreat, featuring a modernized bath w/ a double vanity, a custom walk-in tile shower, and a whirlpool tub. The upper level offers a versatile flex space w/a private 1/2 bath, perfect for a home office, fitness area, hobby room or studio. The exterior is a playground for nature lovers featuring established landscaping & local wildlife. There is an 18'x30' metal barn for equipment or ATVs, plus a charming 16'x16' two-story outbuilding equipped with electricity making it ideal for a dedicated studio or workshop. Enjoy the 100' zipline, relax in the 300-gallon stock tank pool or gather around the firepit for evenings under the stars. Located just 10 minutes from downtown Burnsville & only a 30 minute drive to Asheville, this property offers the perfect balance of seclusion & accessibility. Schedule your showing today!

Listed by Crystal Garland of RE/MAX RESULTS

$
$
%
$/month over payments
Federal 30-year interest rate: 6.55% last updated on Jul 16, 2026
* All Figures are estimates. Check with your bank or proposed mortgage company for actual interest rates.
This product uses the FRED® API but is not endorsed or certified by the Federal Reserve Bank of St. Louis.

Save FavoriteSchedule TourAsk A QuestionMore Details

7311 Walters Farm Way Huntersville NC 28078

MLS Number CAR4403606

  • Residential
  • Bedrooms 2
  • Bathroom 2
  • Square Feet 2,114
  • Acreage 0.2

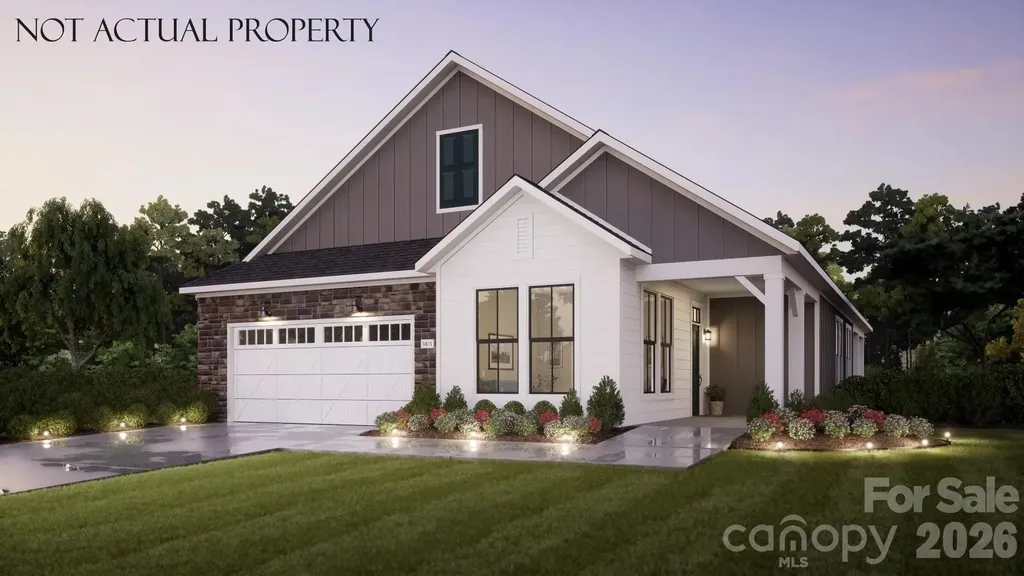
This proposed home is a luxury ranch featuring the Verona Ranch floor plan with 2 bdrm, 2baths and Den. Verona Ranch highlights: A rare gem, 55+ community. A grand entrance leading to an open layout, luxurious amenities, spacious owner's suite with a beautiful bathroom with double vanities and zero threshold walk in shower with a large kitchen and island perfect for entertaining. Close to shopping and restaurants. The Verona Ranch offers an unmatched blend of luxury and comfort. Our homes are designed to make your life easier and more enjoyable. The Courtyards at Walters Farm, a 55+ Active Lifestyle community with resort style amenities only 2.5 mi from Birkdale Village. Amenities include: Clubhouse, pool, fitness center, walking trails, pickleball, acres of green space!

Listed by Ryan Plowman of Plowman Properties LLC.

$
$
%
$/month over payments
Federal 30-year interest rate: 6.55% last updated on Jul 16, 2026
* All Figures are estimates. Check with your bank or proposed mortgage company for actual interest rates.
This product uses the FRED® API but is not endorsed or certified by the Federal Reserve Bank of St. Louis.

Save FavoriteSchedule TourAsk A QuestionMore Details

343 Alameda Way Matthews NC 28104

Matthews, NC343 Alameda Way

Price$705,000

Est. Mortgage: $/month

Pending

MLS Number CAR4337060

  • Residential
  • Bedrooms 5
  • Bathroom 5
  • Square Feet 3,689
  • Acreage 0.27

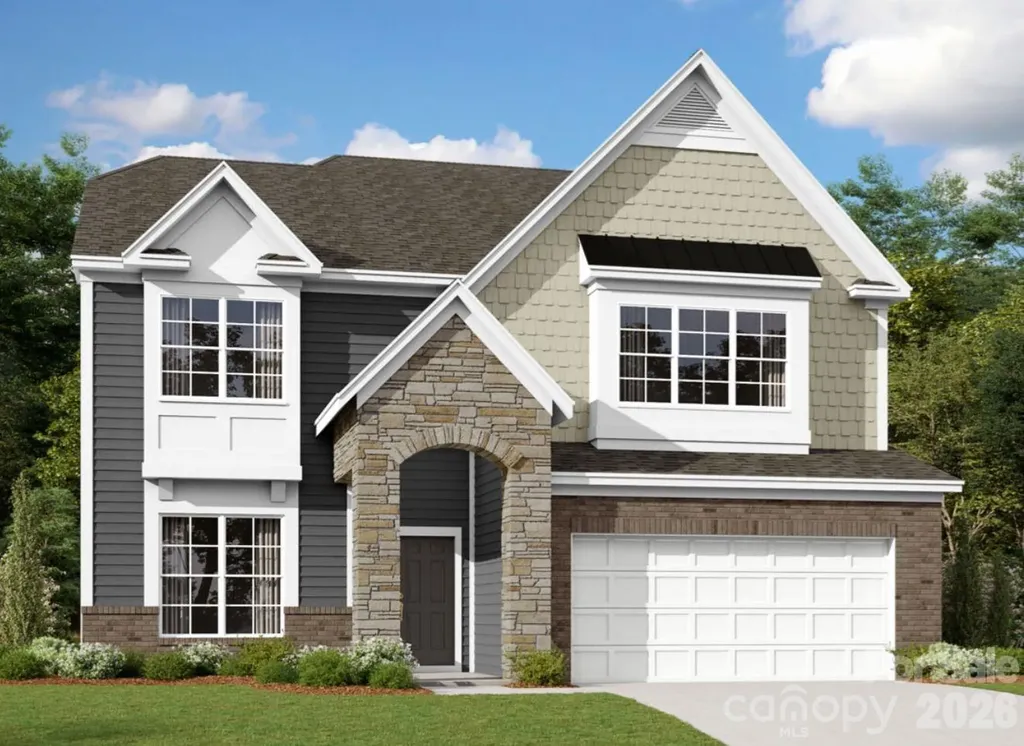
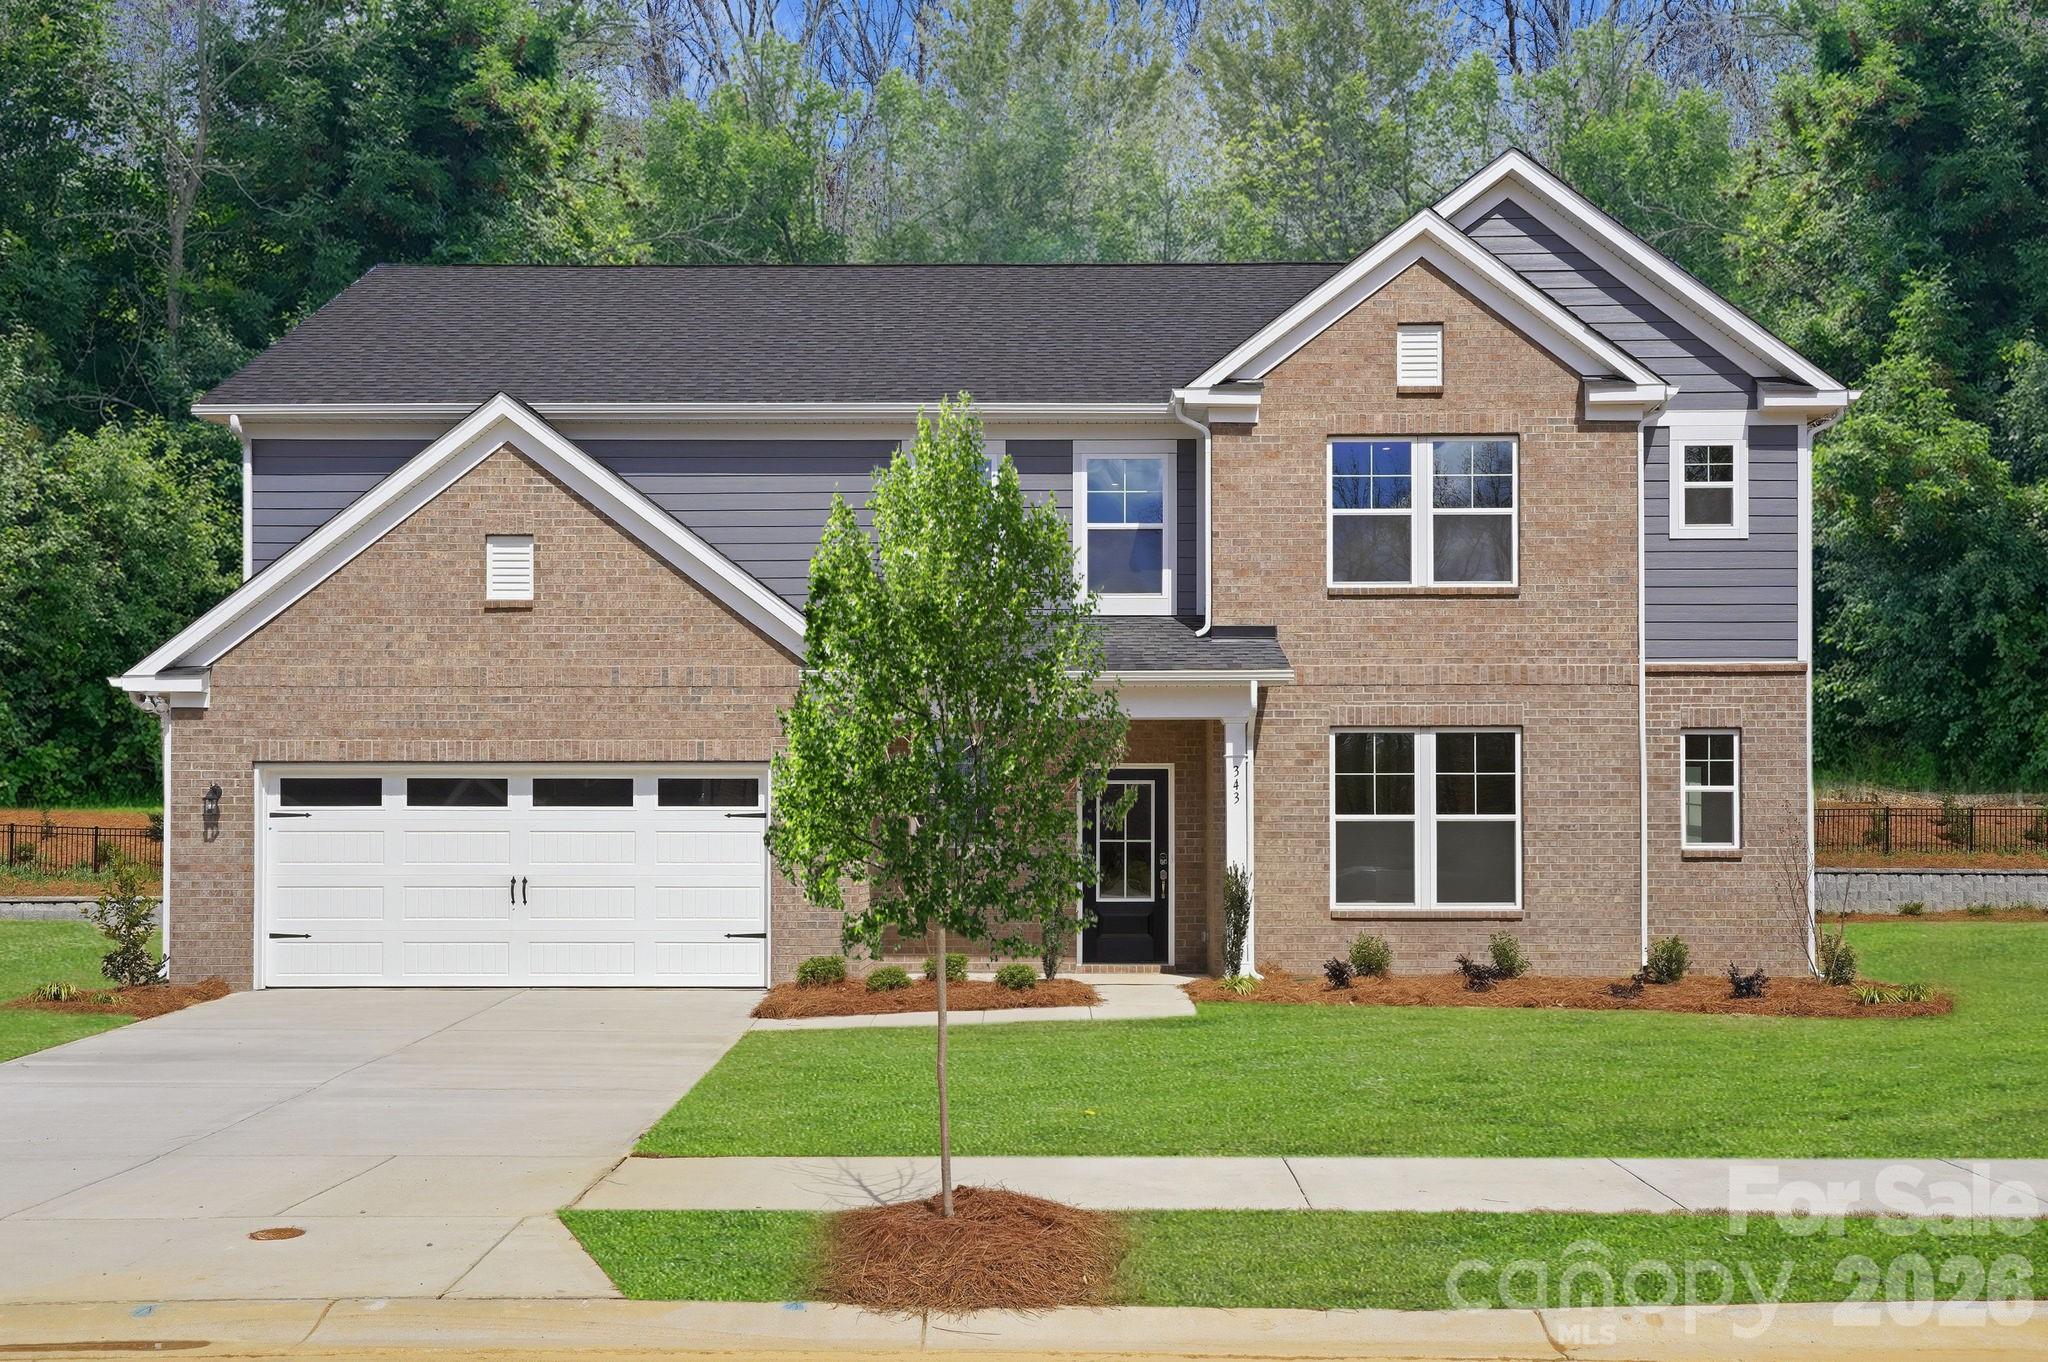
Enjoy a sophisticated blend of comfort and contemporary design in this impressive 3,689 sq. ft. EMERSON home featuring 5 bedrooms and 4.5 baths. The open-concept layout is accented by refined finishes and a welcoming ambiance throughout. The gourmet kitchen is a true focal point, offering quartz countertops, a designer cabinet hood, a large island, and a walk-in pantry-ideal for both everyday living and entertaining guests. A main-level pocket office provides a convenient and private workspace, while the family room with a cozy fireplace sets the stage for memorable gatherings. Upstairs, the primary suite offers a tray ceiling, spacious walk-in closet, and spa-inspired bath. Generous secondary bedrooms and a versatile loft space allow for a media room, play area, or home gym. Unwind on the screened patio and take advantage of energy-efficient features designed for year-round comfort. Step into elevated living-schedule your private tour of the EMERSON today!

Listed by Maria Bansal of SM North Carolina Brokerage LLC

$
$
%
$/month over payments
Federal 30-year interest rate: 6.55% last updated on Jul 16, 2026
* All Figures are estimates. Check with your bank or proposed mortgage company for actual interest rates.
This product uses the FRED® API but is not endorsed or certified by the Federal Reserve Bank of St. Louis.

Save FavoriteSchedule TourAsk A QuestionMore Details

111 Coronado Avenue Matthews NC 28104

Matthews, NC111 Coronado Avenue

Price$705,000

Est. Mortgage: $/month

Pending

MLS Number CAR4341598

  • Residential
  • Bedrooms 5
  • Bathroom 5
  • Square Feet 3,593
  • Acreage 0.27

Experience modern elegance and everyday comfort in this beautifully designed 3,593 sq. ft. EMERSON home offering 5 bedrooms and 4.5 baths. The open-concept floor plan features stylish finishes and a warm, inviting atmosphere throughout. The gourmet kitchen takes center stage with quartz countertops, a designer cabinet hood, a spacious island, and a walk-in pantry-perfect for daily living and entertaining. A main-level pocket office provides a quiet and functional workspace, while the family room with a cozy fireplace creates an ideal gathering space. Upstairs, the primary suite impresses with a tray ceiling, generous walk-in closet, and spa-inspired bath. Spacious secondary bedrooms and a flexible loft area offer endless options for a media room, play space, or home gym. Enjoy outdoor living on the screened patio and benefit from energy-efficient features designed for year-round comfort. Discover elevated living-schedule your private tour of the EMERSON today!

Listed by Maria Bansal of SM North Carolina Brokerage LLC

$
$
%
$/month over payments
Federal 30-year interest rate: 6.55% last updated on Jul 16, 2026
* All Figures are estimates. Check with your bank or proposed mortgage company for actual interest rates.
This product uses the FRED® API but is not endorsed or certified by the Federal Reserve Bank of St. Louis.

Save FavoriteSchedule TourAsk A QuestionMore Details

3151 Lumptown Road Marshall NC 28753

Marshall, NC3151 Lumptown Road

Price$705,000

Est. Mortgage: $/month

MLS Number CAR4375979

  • Residential
  • Bedrooms 3
  • Bathroom 3
  • Square Feet 1,880
  • Acreage 19.38

Welcome to 3151 Lumptown Rd. in Marshall, NC. Back on the market through no fault of the property. Purchased in January 2026 from the original owner/builder. This fully custom 1880 sqft, 3 bedroom, 3 bath mountain home is available once again after unforeseen health issues prevented the current owner from moving in and enjoying the property as intended. The home has remained winterized and maintained, offering a rare opportunity for the next owner to make this special turnkey property their own. Set into a hillside overlooking a peaceful pastoral setting, the home pairs passive solar design, natural materials, and high-performance construction with thoughtful details and enduring quality. Built to exceed Energy Star and Green Built Home standards, it features dense-packed cellulose insulation, insulated slab construction, spray foam roof insulation above vaulted ceilings, and thoughtfully placed south-facing windows and overhangs that support year-round comfort. Mini-splits provide added seasonal flexibility. A fully owned 3.4kW grid-tied solar system with lithium-ion battery bank transfers with the property and can also operate independently off-grid. No solar lease. Inside and out, the craftsmanship reflects a deep connection to the land, with natural lime plaster, locally milled board-and-batten siding, American Clay plaster, BioShield clay paint, aluminum-clad wood Windsor windows, and custom oak, maple, and pine details sourced from the property itself. The land is just as compelling, with multiple springs, open fields, 1.75 fenced acres, wetland area, established garden space, garden shed, and underground irrigation infrastructure. Previously used for market gardening and small-scale livestock. This is a beautiful setting for a mini-farm, homesteading dreams, or a more intentional mountain lifestyle, with long-range views, Appalachian sunsets, and the kind of evenings best spent on the deck or soaking in the hot tub. Lumptown Road is state maintained.

Listed by Robert Johnson and Emily Antone of LPT Realty,LLC

$
$
%
$/month over payments
Federal 30-year interest rate: 6.55% last updated on Jul 16, 2026
* All Figures are estimates. Check with your bank or proposed mortgage company for actual interest rates.
This product uses the FRED® API but is not endorsed or certified by the Federal Reserve Bank of St. Louis.

Virtual TourSave FavoriteSchedule TourAsk A QuestionMore Details

Broker Reciprocity MLS Grid Logo © 2026 Listings courtesy of Canopy MLS as distributed by MLS GRID. IDX information is provided exclusively for consumers’ personal non-commercial use and may not be used for any purpose other than to identify prospective properties consumers may be interested in purchasing. The IDX data is deemed reliable but is not guaranteed by MLS GRID and may be subject to an end user license agreement prescribed by the Member Participant’s applicable MLS.  Based on information submitted to the MLS GRID as of July 21, 2026 6:46 PM UTC . All data is obtained from various sources and may not have been verified by broker or MLS GRID. Supplied Open House Information is subject to change without notice. All information should be independently reviewed and verified for accuracy. Properties may or may not be listed by the office/agent presenting the information. Some IDX listings have been excluded from this website.