and narrow your search. If you have fewer than 200 results, you can save your search.

Alexander NC

r=7693-7704
119 N Main Street Stanley NC 28164

MLS Number CAR4288598

  • Commercial
  • Property SubType FOOD/BEVERAGE
  • Square Feet 2,364
  • Acreage 0.51

Commercial/business opportunity in Stanley, high visibility. Formerly a restaurant. Natural gas and other utilities available at property.

Listed by Marsha Jordan of Apple Realty of Lincolnton

$
$
%
$/month over payments
Federal 30-year interest rate: 6.55% last updated on Jul 16, 2026
* All Figures are estimates. Check with your bank or proposed mortgage company for actual interest rates.
This product uses the FRED® API but is not endorsed or certified by the Federal Reserve Bank of St. Louis.

Save FavoriteSchedule TourAsk A QuestionMore Details

24-#S-4 Brookstone Place Candler NC 28715

Candler, NC24-#S-4 Brookstone Place

Price$699,900

Est. Mortgage: $/month

MLS Number CAR4289931

  • Residential
  • Bedrooms 3
  • Bathroom 3
  • Square Feet 2,616
  • Acreage 0.05

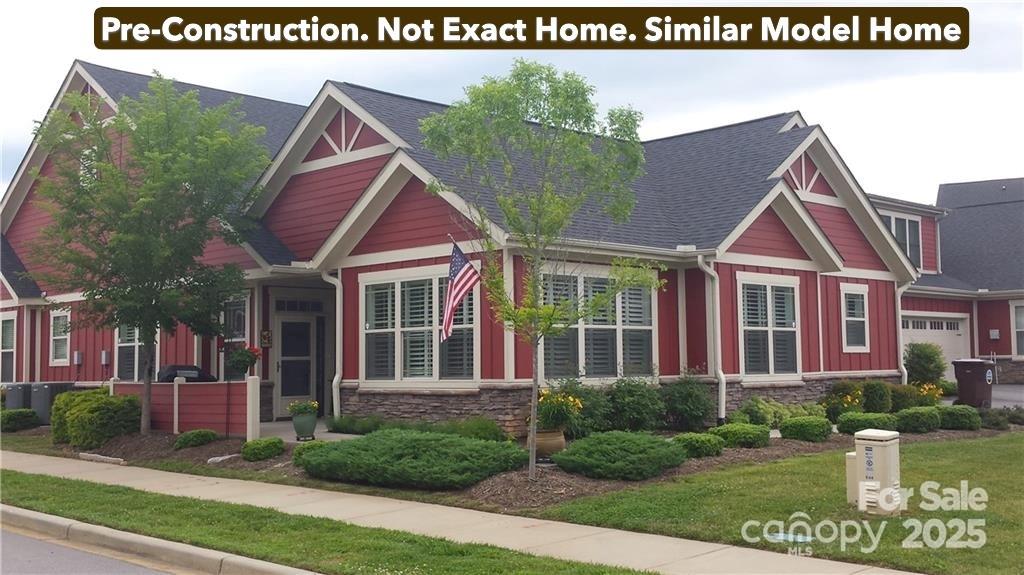
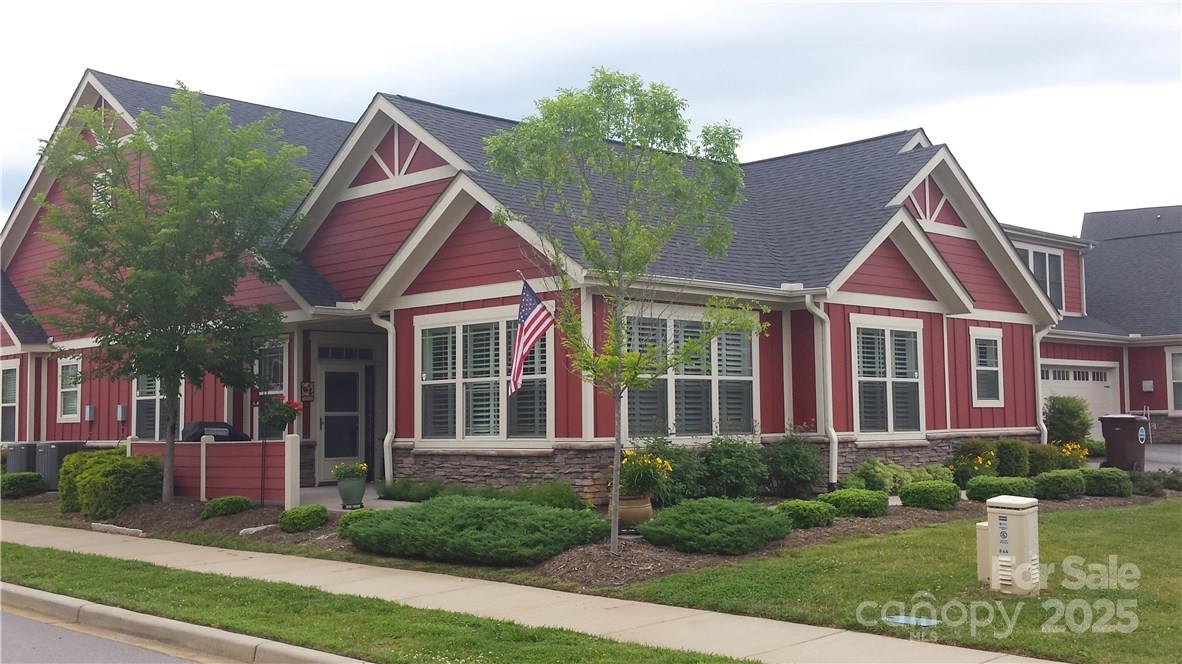
Pre-Construction- Where the Living is Easy. New Construction to begin in Spring of 2026. Time to make your color and finish selections. This is the last new townhome to be built. Enjoy the Award Winning Olmstead townhome with main level living. 2 or 3 bedrooms, den or office, sunroom, 3 full baths, bonus suite over the garage. Generous storage. 2 car garage, plus features like: open great room with vaulted ceiling, large kitchen, laundry room, pre finished wood flooring, tile, carpet, granite tops, tankless gas water heater, gas fireplace and more. Let the HOA do the yard chores and enjoy the clubhouse, swimming pool, fitness room and community activities. Only 15 Minutes to downtown Asheville but feels like a world away with serene countryside views. All photos are of similar models. A proposed exit off I-40 in the Liberty Rd area, to tie into Hwy 19/23 and is adjacent to the Vistas of Westfield property.

Listed by Joel Burkhalter of Berkshire Hathaway HomeServices Lifestyle Properties

$
$
%
$/month over payments
Federal 30-year interest rate: 6.55% last updated on Jul 16, 2026
* All Figures are estimates. Check with your bank or proposed mortgage company for actual interest rates.
This product uses the FRED® API but is not endorsed or certified by the Federal Reserve Bank of St. Louis.

Save FavoriteSchedule TourAsk A QuestionMore Details

9999-S-3 Brookstone Place Candler NC 28715

MLS Number CAR4290047

  • Residential
  • Bedrooms 3
  • Bathroom 3
  • Square Feet 2,616
  • Acreage 0.06

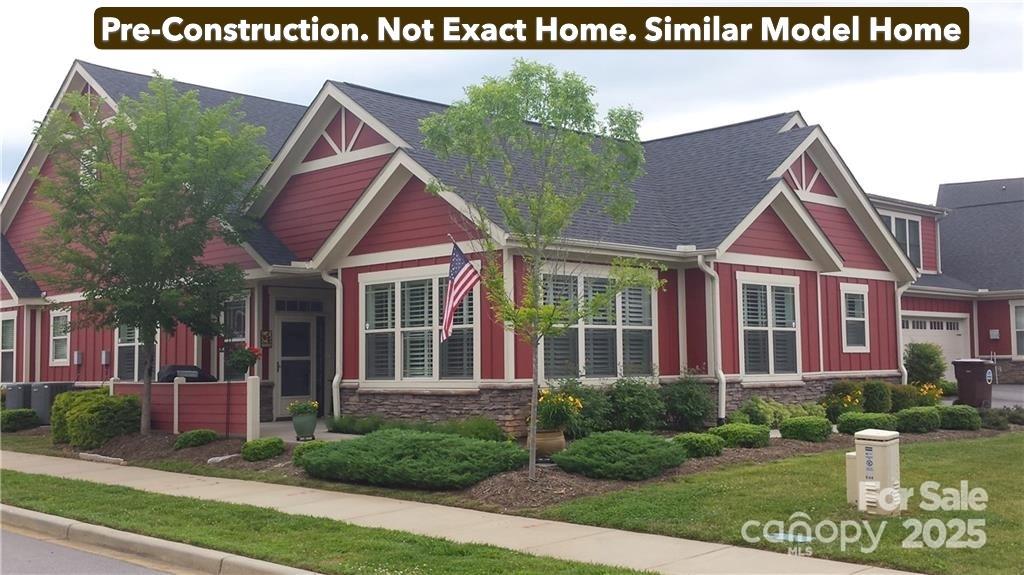
Pre-Construction- Where the Living is Easy. New Construction to begin in Spring of 2026. Time to make your color and finish selections. This is the last new townhome to be built. Enjoy the Award Winning Olmstead townhome with main level living. 2 or 3 bedrooms, den or office, sunroom, 3 full baths, bonus suite over the garage. Generous storage. 2 car garage, plus features like: open great room with vaulted ceiling, large kitchen, laundry room, pre finished wood flooring, tile, carpet, granite tops, tankless gas water heater, gas fireplace and more. Let the HOA do the yard chores and enjoy the clubhouse, swimming pool, fitness room and community activities. Only 15 Minutes to downtown Asheville but feels like a world away with serene countryside views. All photos are of similar models. Proposed exit off I -40 near Liberty Rd, tie into Hwy 19/23, adjacent to the Vistas of Westfield property.

Listed by Joel Burkhalter of Berkshire Hathaway HomeServices Lifestyle Properties

$
$
%
$/month over payments
Federal 30-year interest rate: 6.55% last updated on Jul 16, 2026
* All Figures are estimates. Check with your bank or proposed mortgage company for actual interest rates.
This product uses the FRED® API but is not endorsed or certified by the Federal Reserve Bank of St. Louis.

Save FavoriteSchedule TourAsk A QuestionMore Details

28-S-2 Brookstone Place Candler NC 28715

Candler, NC28-S-2 Brookstone Place

Price$699,900

Est. Mortgage: $/month

MLS Number CAR4289993

  • Residential
  • Bedrooms 3
  • Bathroom 3
  • Square Feet 2,616
  • Acreage 0.06

Pre-Construction- Where the Living is Easy. New Construction to begin in Spring of 2026. Time to make your color and finish selections. This is the last new townhome to be built. Enjoy the Award Winning Olmstead townhome with main level living. 2 or 3 bedrooms, den or office, sunroom, 3 full baths, bonus suite over the garage. Generous storage. 2 car garage, plus features like: open great room with vaulted ceiling, large kitchen, laundry room, pre finished wood flooring, tile, carpet, granite tops, tankless gas water heater, gas fireplace and more. Let the HOA do the yard chores and enjoy the clubhouse, swimming pool, fitness room and community activities. Only 15 Minutes to downtown Asheville but feels like a world away with serene countryside views. All photos are of similar models. Proposed exit off I -40 near Liberty Rd to tie into Hwy 19/23, adjacent to the Vistas of Westfield property.

Listed by Joel Burkhalter of Berkshire Hathaway HomeServices Lifestyle Properties

$
$
%
$/month over payments
Federal 30-year interest rate: 6.55% last updated on Jul 16, 2026
* All Figures are estimates. Check with your bank or proposed mortgage company for actual interest rates.
This product uses the FRED® API but is not endorsed or certified by the Federal Reserve Bank of St. Louis.

Save FavoriteSchedule TourAsk A QuestionMore Details

10773 Willow Oak Road Norwood NC 28128

Norwood, NC10773 Willow Oak Road

Price$699,900

Est. Mortgage: $/month

MLS Number CAR4359881

  • Residential
  • Bedrooms 3
  • Bathroom 2
  • Square Feet 1,587
  • Acreage 0.21

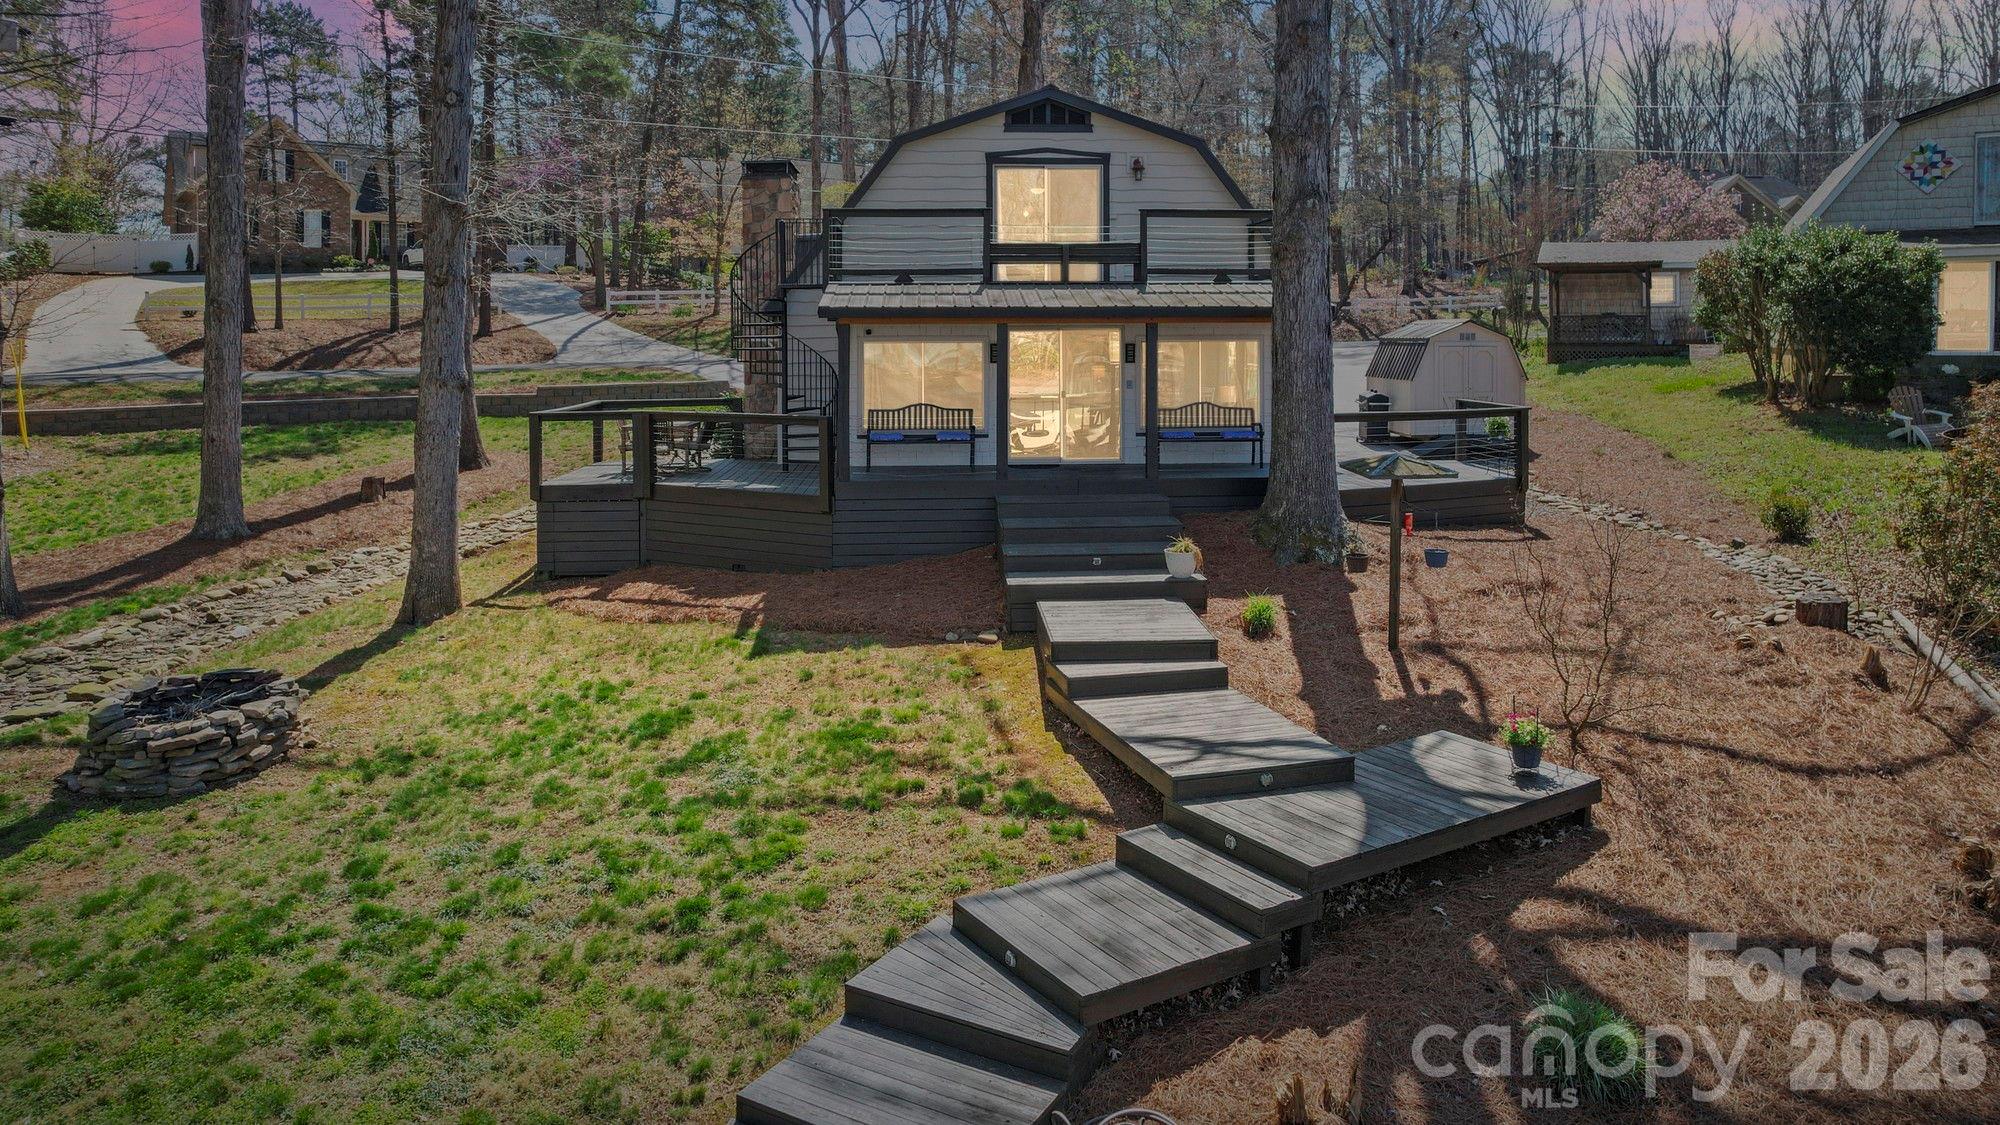
Welcome to your perfect waterfront retreat on Lake Tillery! Tucked away in the back of a peaceful cove, this charming lake home offers the best of both worlds-calm waters for relaxing and breathtaking long-range views of the main channel. This 3-bedroom, 2-bath home is designed for comfort and lake living. Step inside to find a warm and inviting living space featuring beautiful pine ceilings and a cozy wood-burning fireplace. The kitchen is accented with a stylish tile backsplash, while the bathrooms include a nicely updated tile shower. Enjoy year-round lake views from the bright and open sunroom, or step outside onto the spacious wrap-around porch-partially covered for shade and perfect for entertaining. The second-floor balcony provides another stunning vantage point overlooking the water. Outside, the large lot offers plenty of space to spread out, along with an electric boat lift and jet ski lift-making it easy to get out and enjoy the lake at a moment's notice. Conveniently located near Piney Point Golf Club, this property combines relaxation, recreation, and scenic beauty all in one. Whether you're looking for a full-time residence or a weekend getaway, this Lake Tillery gem is ready for you to start making memories.

Listed by Randy Oliver of McCoy Real Estate Inc

$
$
%
$/month over payments
Federal 30-year interest rate: 6.55% last updated on Jul 16, 2026
* All Figures are estimates. Check with your bank or proposed mortgage company for actual interest rates.
This product uses the FRED® API but is not endorsed or certified by the Federal Reserve Bank of St. Louis.

Virtual TourSave FavoriteSchedule TourAsk A QuestionMore Details

3507 Savannah Way Monroe NC 28110

Monroe, NC3507 Savannah Way

Price$699,900

Est. Mortgage: $/month

MLS Number CAR4381080

  • Residential
  • Bedrooms 4
  • Bathroom 3
  • Square Feet 3,001
  • Acreage 0.5

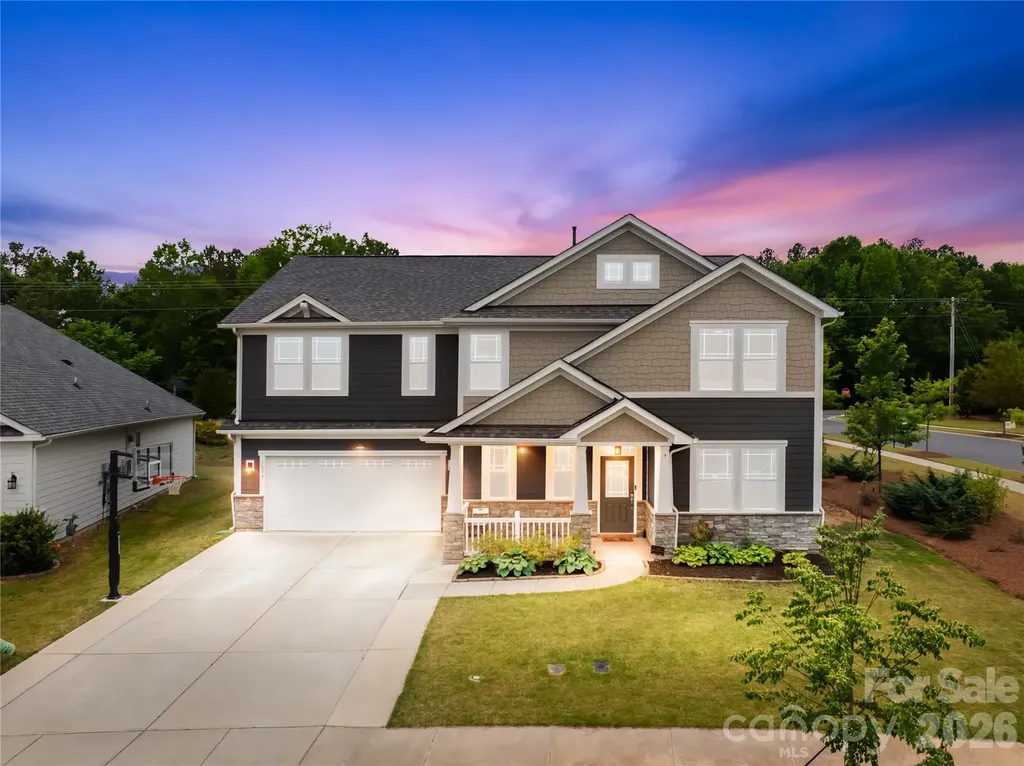
If you're looking for a Beautiful Home, a Peaceful setting and just minutes from Charlotte, you have found the one! This Custom Built Full Brick Home is over 3000' with the Primary and 2 additional Secondary bedrooms on the main level! This Open Floor Plan flows nicely from the Gorgeous Dining Room, to the 2 Story Living Room back into the the Gourmet Kitchen. Granite Countertops, 42" White Cabinets, S/S Appliances and a Breakfast Bar! On the Upper Level there is an additional Bedroom and Huge Bed/Bonus with a Full Bathroom. The Loft is ready for an office area, homeschooling, play space or whatever your heart desires! The Backyard setting is incredible! The screened in Porch overlooking the Private backyard will be a favorite spot guaranteed! Minutes from Shopping and Restaurants you can also get to Downtown Monroe or Uptown Charlotte with the bypass nearby.

Listed by Rick Lopez of EXP Realty LLC Ballantyne

$
$
%
$/month over payments
Federal 30-year interest rate: 6.55% last updated on Jul 16, 2026
* All Figures are estimates. Check with your bank or proposed mortgage company for actual interest rates.
This product uses the FRED® API but is not endorsed or certified by the Federal Reserve Bank of St. Louis.

Save FavoriteSchedule TourAsk A QuestionMore Details

1004 Bellshill Drive Indian Trail NC 28079

MLS Number CAR4379439

  • Residential
  • Bedrooms 5
  • Bathroom 4
  • Square Feet 3,295
  • Acreage 0.19

With this amazing salt water pool you will want to spend your vacation at home. Large tanning ledge and gazebo for lounging when you are not swimming laps. There is also a large patio and space for entertaining outside. The fencing encompasses the pool area This almost new home is move in ready and features a very open main level plan. The living room has hanging shelves that remain. The storage under the staircase currently is a playroom. There is a main level quest room with full bath that could also be used as home office or study. The chef's style kitchen with upgraded appliances and a large island for breakfast or serving. The kitchen features a large walk-in pantry and drop zone and opens to the sunny breakfast room that overlooks the pool, as well as, the living room. The formal dining located off the foyer and has a decorative wall. Spacious second level with large loft area as you access from the stairs. The large primary bedroom has a large window overlooking pool and backyard, two walk-in closets (one being used as nursery currently) and a private ensuite. Your private bath has a large soaking tub, separate shower and dual vanity. The home overlooks the community park area from the front yard and this property has been extensively landscaped. Community pool, playground, volleyball court and walking trails. You can access the walking trail from the back yard and have a long walk around the community. You're close enough to Uptown Charlotte, Ballantyne, Matthews, and Monroe to have access to jobs, shopping, and entertainment without paying full Charlotte prices. A lot of residents choose it specifically for that balance. Great schools and relaxed community atmosphere with community amenities. So much to do for everyone!

Listed by Libby Offnick of RE/MAX Executive

$
$
%
$/month over payments
Federal 30-year interest rate: 6.55% last updated on Jul 16, 2026
* All Figures are estimates. Check with your bank or proposed mortgage company for actual interest rates.
This product uses the FRED® API but is not endorsed or certified by the Federal Reserve Bank of St. Louis.

Virtual TourSave FavoriteSchedule TourAsk A QuestionMore Details

28 Chapel Park Road Asheville NC 28803

Asheville, NC28 Chapel Park Road

Price$699,900

Est. Mortgage: $/month

MLS Number CAR4359429

  • Residential
  • Bedrooms 4
  • Bathroom 4
  • Square Feet 3,291
  • Acreage 0.62

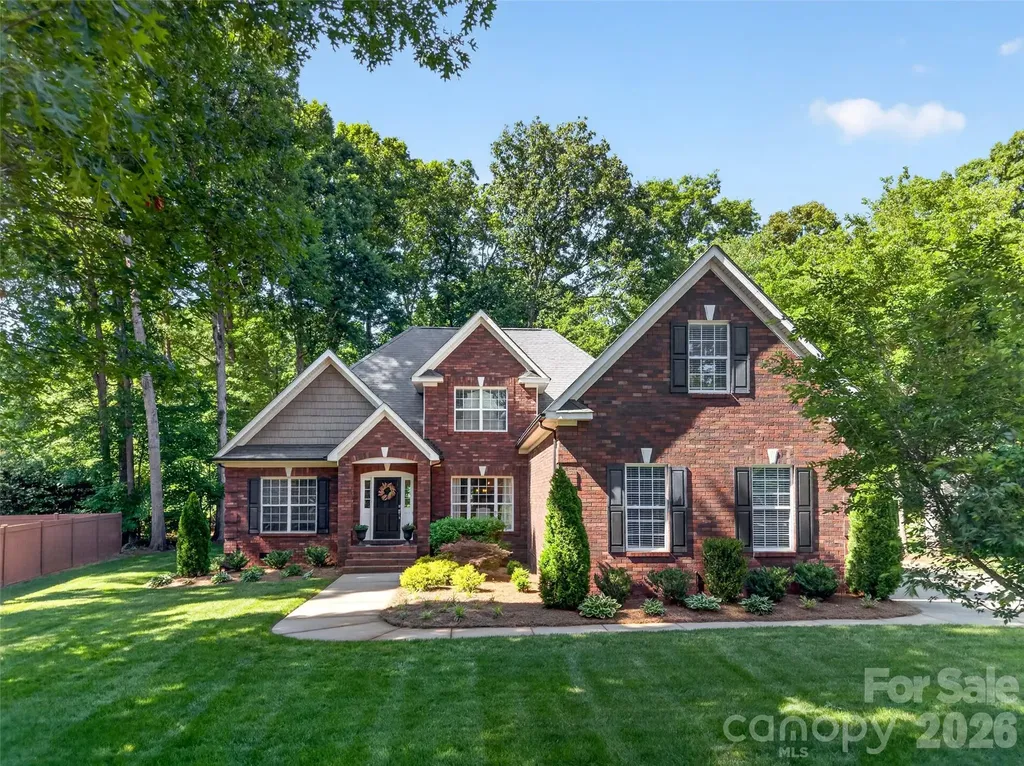
Welcome to 28 Chapel Park Road, a traditional home with understated craftsman influences, set on an exceptionally generous 0.62-acre double lot, an uncommon offering within the city of Asheville. Offered at under $220 per square foot, the home combines substantial living space, flexible living arrangements, and a rare amount of land, all within city limits. Ideally positioned just moments from Biltmore Village, as it continues to reemerge, and in close proximity to the historic Biltmore Estate and downtown, the setting offers both quiet privacy and convenient access to Asheville's most established destinations. The home is designed with a sense of ease and quiet versatility. The main level offers open, light-filled living anchored by a gas fireplace. Privately situated, the primary suite is set apart, with its own sitting room, an oversized bath, and a well-proportioned walk-in closet, all contained within one wing. Upstairs, a fully independent second living quarters provides a natural extension of the home. With its own kitchen, dining, and living spaces, it is well-suited for multi-generational living, long-term guests, a live-in caregiver, or those seeking additional flexibility. A second primary suite with a sitting area and generous walk-in closet, along with an expansive bonus room, allows for flexibility without excess. The grounds offer a sense of space not often found within the city, with room to shape outdoor living or gardens over time. A home that offers space to live well, with the flexibility to grow into over time.

Listed by Brittany Baliles of Mountain Oak Properties LLC

$
$
%
$/month over payments
Federal 30-year interest rate: 6.55% last updated on Jul 16, 2026
* All Figures are estimates. Check with your bank or proposed mortgage company for actual interest rates.
This product uses the FRED® API but is not endorsed or certified by the Federal Reserve Bank of St. Louis.

Save FavoriteSchedule TourAsk A QuestionMore Details

237 Shiloh Church Road Hickory NC 28601

Hickory, NC237 Shiloh Church Road

Price$699,900

Est. Mortgage: $/month

Active With Contract

MLS Number CAR4275859

  • Residential
  • Bedrooms 2
  • Bathroom 3
  • Square Feet 1,502
  • Acreage 1.63

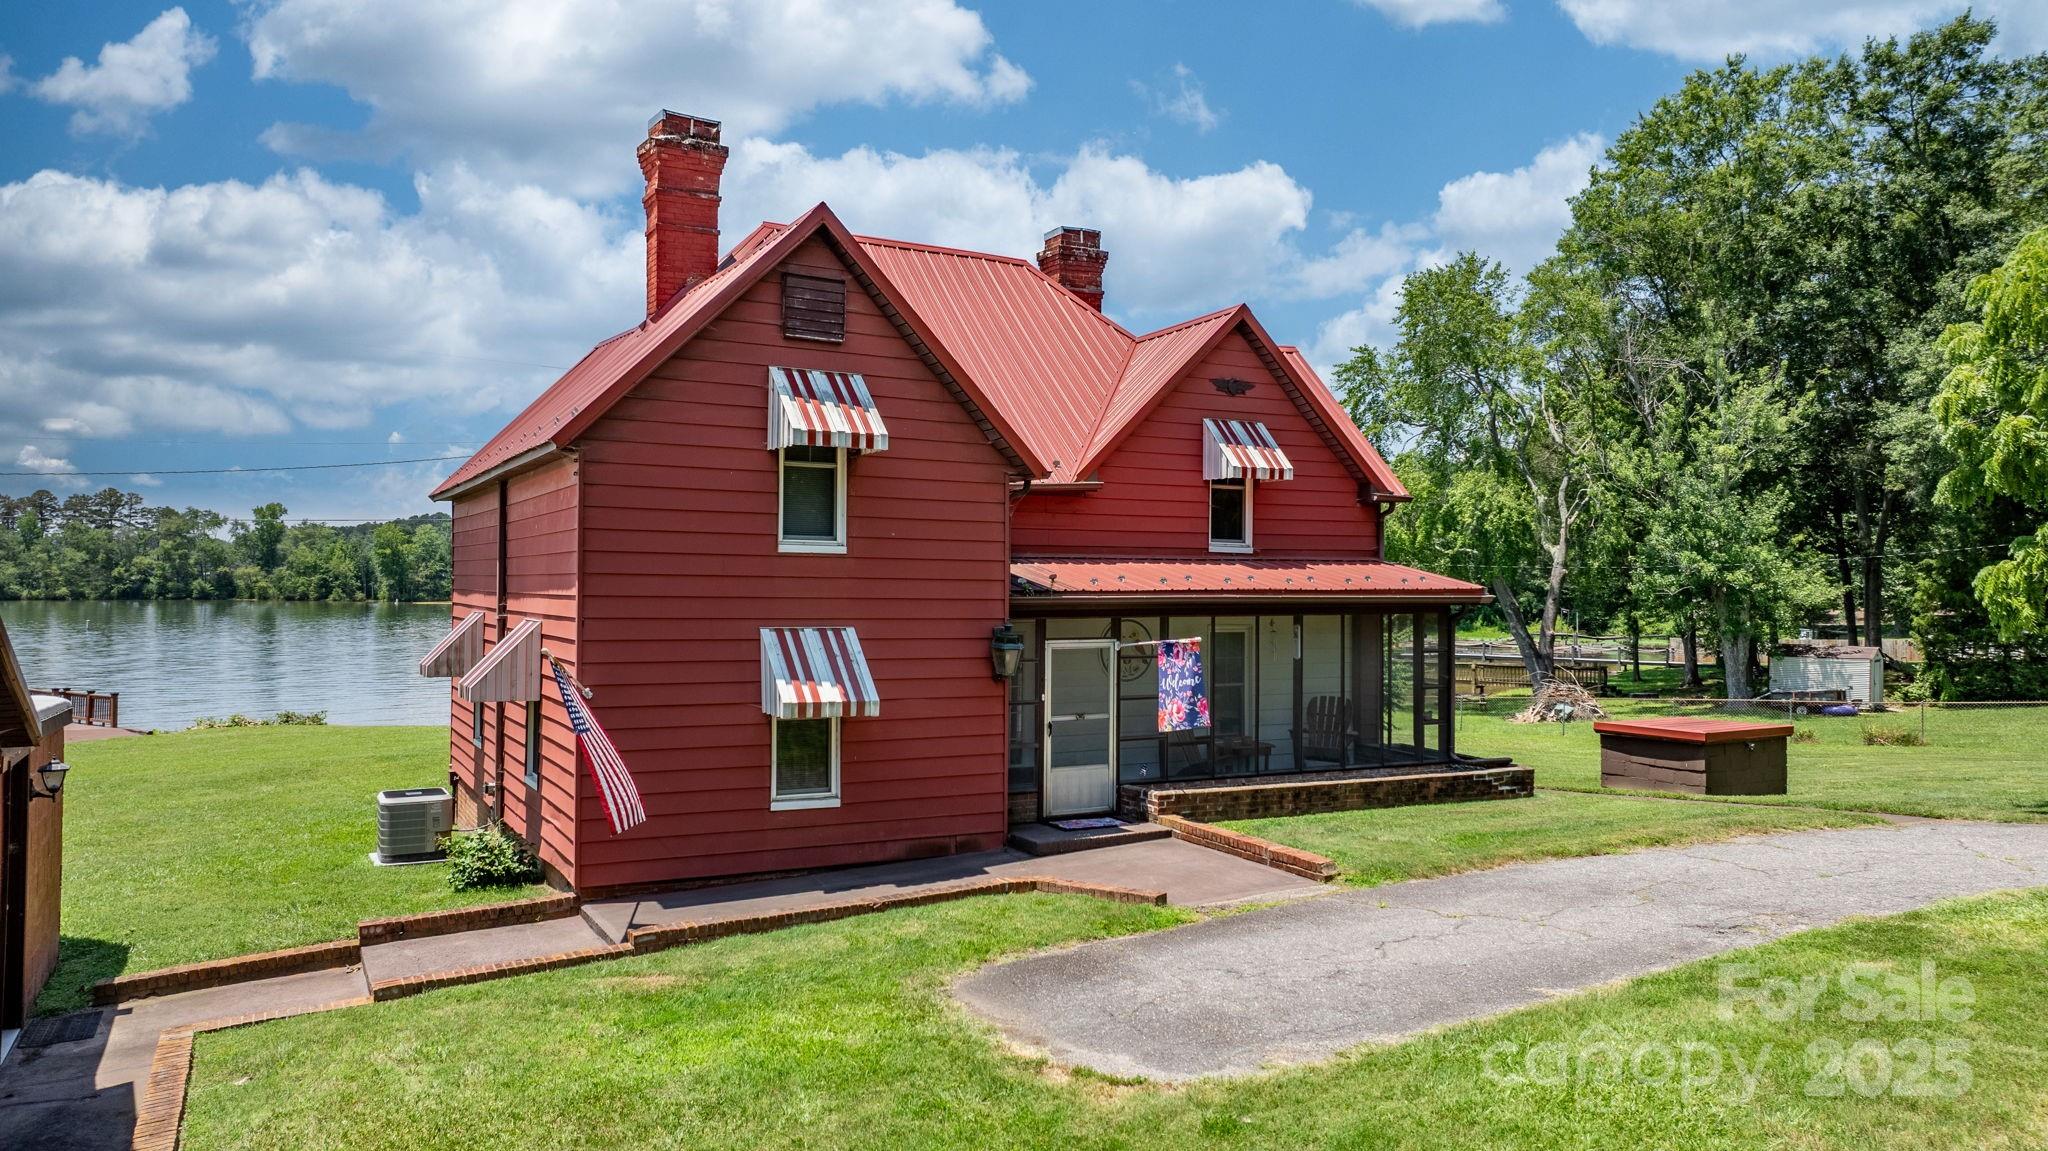
Searching for LEVEL waterfront property with over 1.5 acres on Lake Hickory? Look no further, this storybook house is waiting to find its next owner. With over 200 ft of lake frontage just off the main channel in Bethlehem, this property has so much to offer. The huge yard includes a one slip boat dock and a three car detached garage with workshop totaling 2,294 square feet. You enter the home through a screened porch. The main level has two bedrooms, a full bath with a walk-in tile shower, a mini half bath, living room, dining room, and laundry. There is a breakfast room and kitchen that has beautiful views of the lake with its abundance of activity and wildlife. The wooden staircase leads to the second floor attic which provides access to three possible bedroom spaces and an unfinished walk-in heated/AC bonus room that provides ample space for a hobby area or just storage. Minutes from shopping and dining. City sewer is newly installed and city water tap available from the City of Hickory.

Listed by Maggie Dahlstrom of Better Homes and Gardens Real Estate Foothills

$
$
%
$/month over payments
Federal 30-year interest rate: 6.55% last updated on Jul 16, 2026
* All Figures are estimates. Check with your bank or proposed mortgage company for actual interest rates.
This product uses the FRED® API but is not endorsed or certified by the Federal Reserve Bank of St. Louis.

Virtual TourSave FavoriteSchedule TourAsk A QuestionMore Details

3 Beth Haven Church Road Denver NC 28037

Denver, NC3 Beth Haven Church Road

Price$699,900

Est. Mortgage: $/month

MLS Number CAR4295666

  • Residential
  • Bedrooms 3
  • Bathroom 2
  • Square Feet 2,102
  • Acreage 0.85

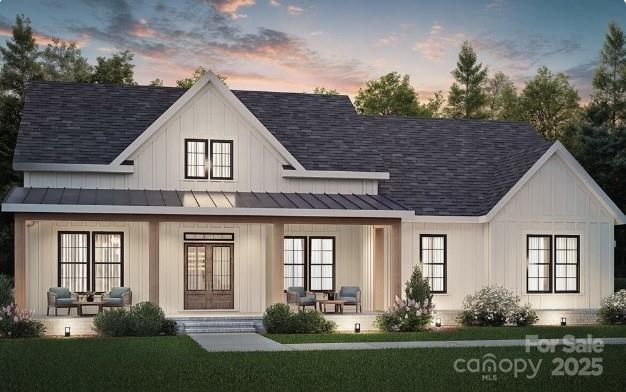
UPDATE - Our Model Home started in April - Don't miss your opportunity to be one of 11 homes in this boutique style community in the heart of Lincoln County. This ranch home is 4 sides brick and has 3 bedrooms and 2 bathrooms with a wide open kitchen, dining and great room (optional bonus suite is available adding a large bedroom, closet and full bathroom)...Enjoy your coffee on either the front or back covered porch! These homes have it all including but not limited to; a gourmet kitchen with double ovens, tons of molding, site finished hardwoods, a walk in tile shower in the owner's suite, custom closets in the owner's suite, Anderson windows, an upgraded lighting package and much more! Homesites are between .7 - 1.5 acres! Pools and detached garages / shops are allowed! These 11 homes won't be around long...give me a call to get more information and secure your home-site! We have a model home in another community to walk through to show the quality of construction!

Listed by Brad Baranowski of ElleBee Realty and Associates

$
$
%
$/month over payments
Federal 30-year interest rate: 6.55% last updated on Jul 16, 2026
* All Figures are estimates. Check with your bank or proposed mortgage company for actual interest rates.
This product uses the FRED® API but is not endorsed or certified by the Federal Reserve Bank of St. Louis.

Save FavoriteSchedule TourAsk A QuestionMore Details

4467 Patti Clymer Drive Morganton NC 28655

MLS Number CAR4360522

  • MultiFamily
  • Bedrooms 18
  • Square Feet 3,785
  • Acreage 4.52
  • Property SubType Residential Income

Calling all investors. Looking for a income producing property? There are 6 income-producing homes that are all on their own deeded lot, 8 total lots ac 4.5. Tax record is for all lots and the 6 units. Seller will not sell individual homes. Homes have been updated and well-kept. Good-paying tenants. Do not drive on the property or approach any of the tenants. The owner is an NC real estate broker. Some appliances belong to the tenants. Each unit is individually deeded, but the Seller will not sell them individually

Listed by Travis Smith and Mil Elliott of RE/MAX Executive

$
$
%
$/month over payments
Federal 30-year interest rate: 6.55% last updated on Jul 16, 2026
* All Figures are estimates. Check with your bank or proposed mortgage company for actual interest rates.
This product uses the FRED® API but is not endorsed or certified by the Federal Reserve Bank of St. Louis.

Save FavoriteSchedule TourAsk A QuestionMore Details

1212 Marshville Olive Branch Road Marshville NC 28103

MLS Number CAR4337443

  • Land
  • Acreage 21.85
  • County Union

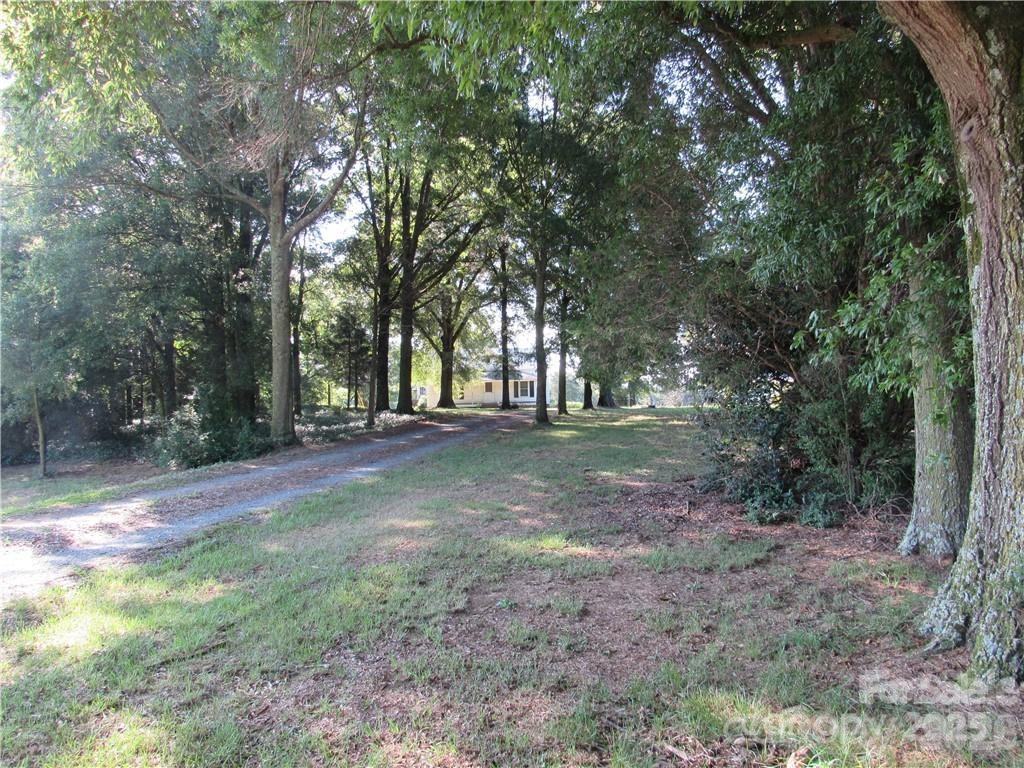
Were you wanting to re-visit the simplicity, the warmth, and self sufficiency of family life of a century ago, here is a beautiful setting to do just that. Located just outside the city limits, this Marshville-Olive Branch Road property is typical of a well maintained home place of that era. In addition to the farmhouse there is a large multi stall barn with hall on one side large enough for tractor or stock trailer. Barn is in excellent shape. A two car detached garage, and outbuilding add real value to the property. The balance of the nearly 22 acres is in improved pasture and has been used for cattle grazing for many years. The pasture has a beautiful pond providing water for the cows. You might say this old white house, peacefully nestled under the tall oaks on this beautiful acreage, is somewhat a relic of the past. But in reality, it presents wonderful possibilities for a new owner's future. Just be in no hurry as you go down the drive.

Listed by Roger Austin of Century 21 Providence Realty

$
$
%
$/month over payments
Federal 30-year interest rate: 6.55% last updated on Jul 16, 2026
* All Figures are estimates. Check with your bank or proposed mortgage company for actual interest rates.
This product uses the FRED® API but is not endorsed or certified by the Federal Reserve Bank of St. Louis.

Save FavoriteSchedule TourAsk A QuestionMore Details

Broker Reciprocity MLS Grid Logo © 2026 Listings courtesy of Canopy MLS as distributed by MLS GRID. IDX information is provided exclusively for consumers’ personal non-commercial use and may not be used for any purpose other than to identify prospective properties consumers may be interested in purchasing. The IDX data is deemed reliable but is not guaranteed by MLS GRID and may be subject to an end user license agreement prescribed by the Member Participant’s applicable MLS.  Based on information submitted to the MLS GRID as of July 22, 2026 3:45 AM UTC . All data is obtained from various sources and may not have been verified by broker or MLS GRID. Supplied Open House Information is subject to change without notice. All information should be independently reviewed and verified for accuracy. Properties may or may not be listed by the office/agent presenting the information. Some IDX listings have been excluded from this website.