and narrow your search. If you have fewer than 200 results, you can save your search.

Alexander NC

r=7705-7716
1212 Marshville Olive Branch Road Marshville NC 28103

MLS Number CAR4337443

  • Land
  • Acreage 21.85
  • County Union

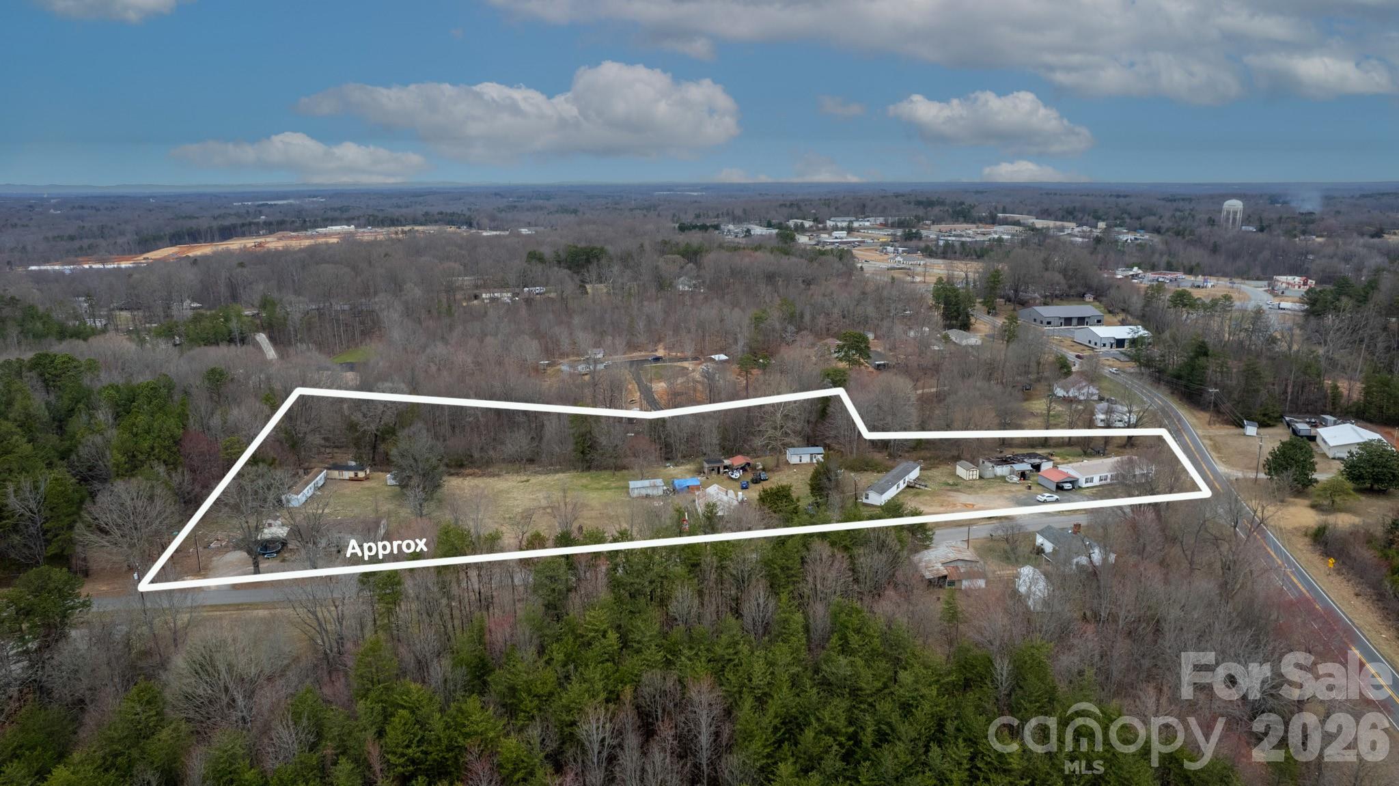
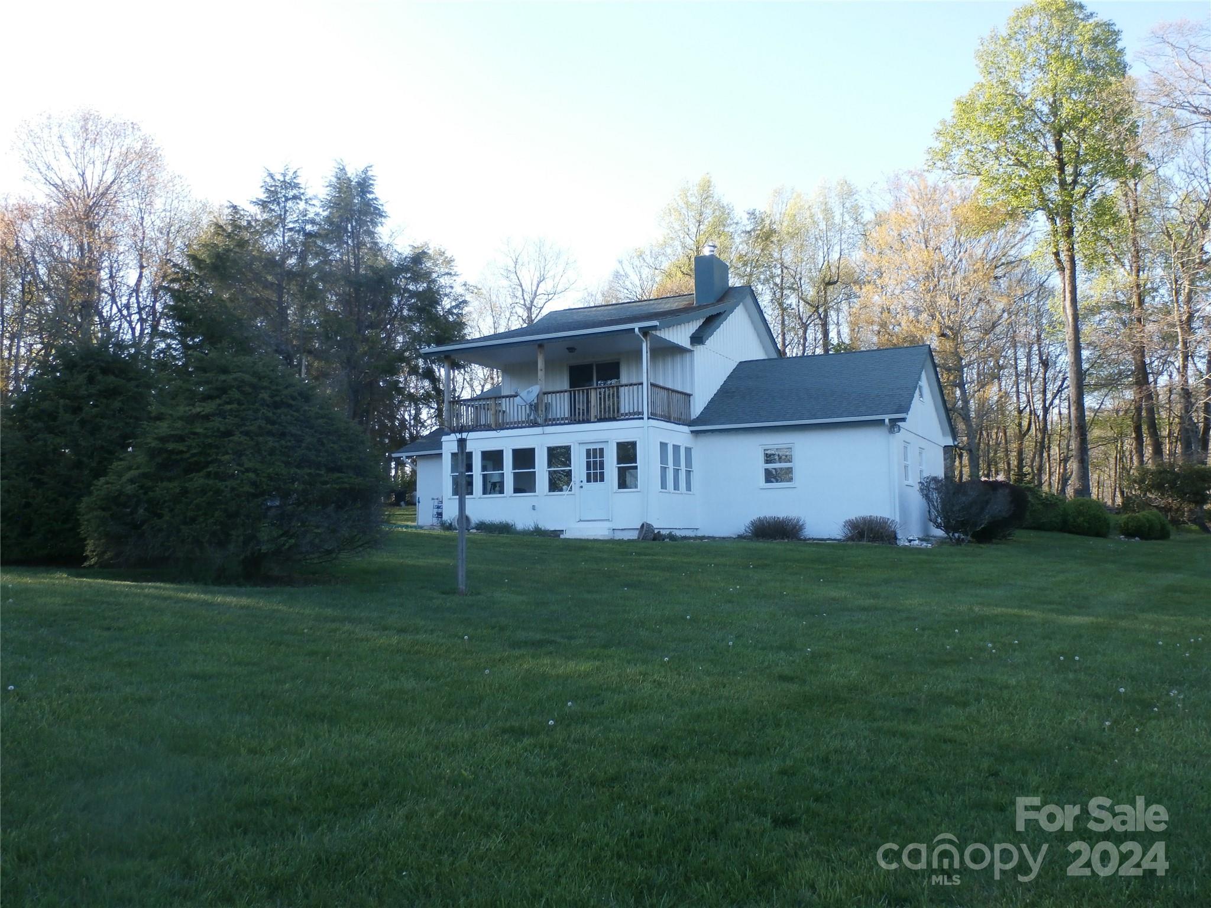
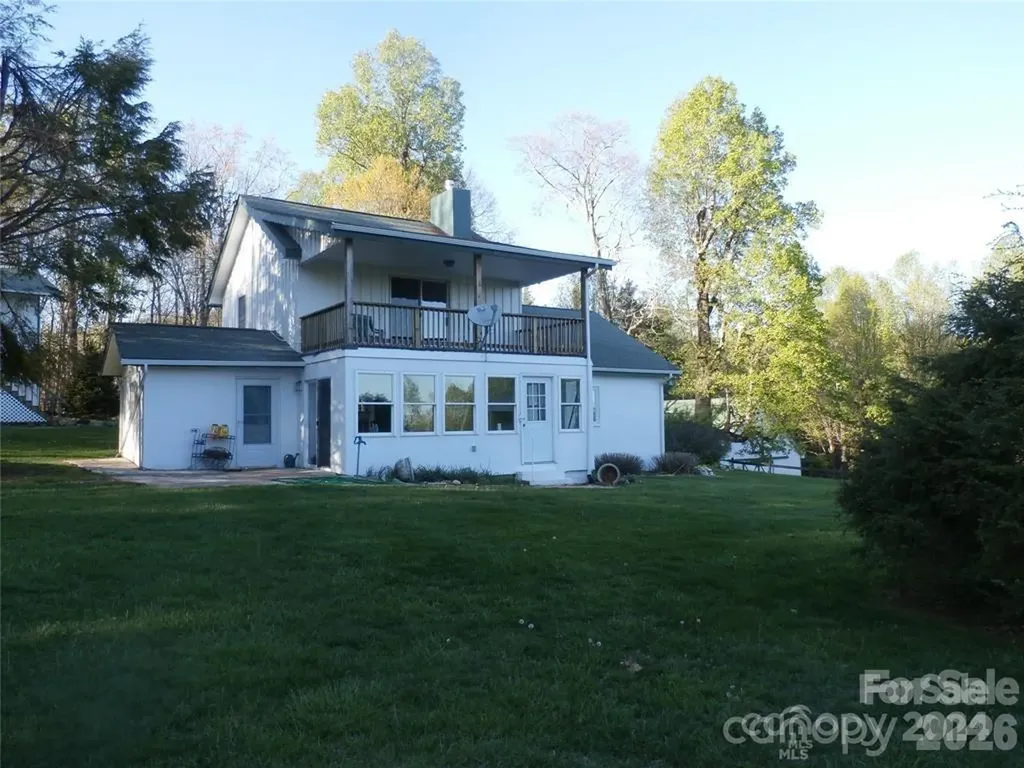
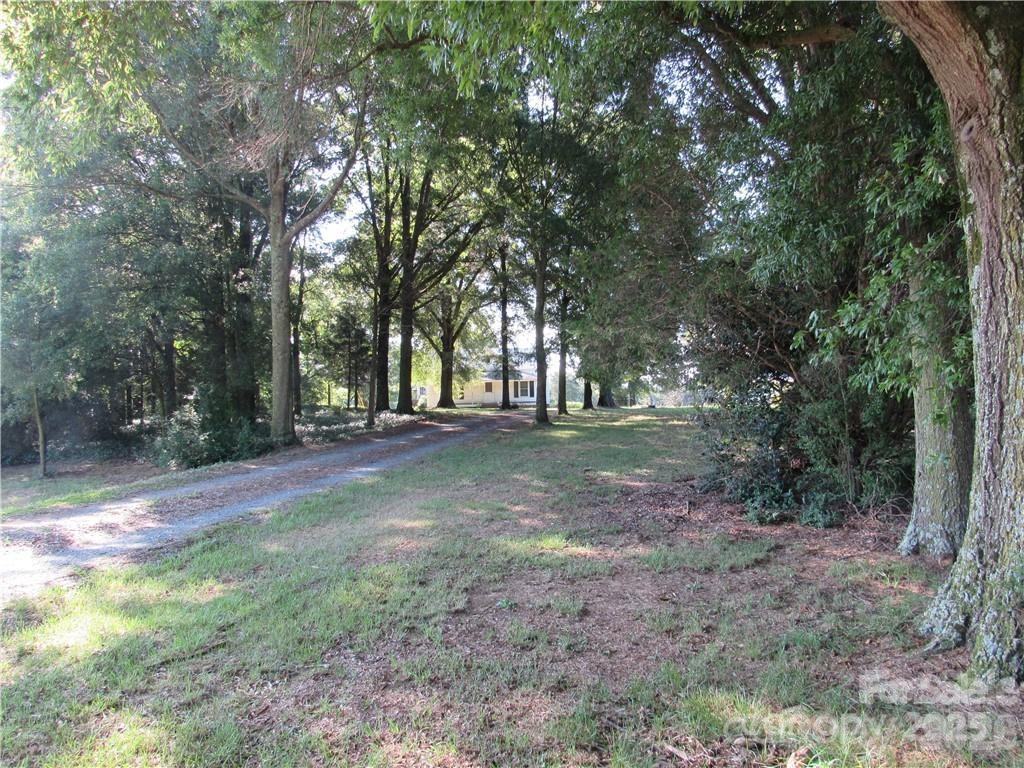
Were you wanting to re-visit the simplicity, the warmth, and self sufficiency of family life of a century ago, here is a beautiful setting to do just that. Located just outside the city limits, this Marshville-Olive Branch Road property is typical of a well maintained home place of that era. In addition to the farmhouse there is a large multi stall barn with hall on one side large enough for tractor or stock trailer. Barn is in excellent shape. A two car detached garage, and outbuilding add real value to the property. The balance of the nearly 22 acres is in improved pasture and has been used for cattle grazing for many years. The pasture has a beautiful pond providing water for the cows. You might say this old white house, peacefully nestled under the tall oaks on this beautiful acreage, is somewhat a relic of the past. But in reality, it presents wonderful possibilities for a new owner's future. Just be in no hurry as you go down the drive.

Listed by Roger Austin of Century 21 Providence Realty

$
$
%
$/month over payments
Federal 30-year interest rate: 6.55% last updated on Jul 16, 2026
* All Figures are estimates. Check with your bank or proposed mortgage company for actual interest rates.
This product uses the FRED® API but is not endorsed or certified by the Federal Reserve Bank of St. Louis.

Save FavoriteSchedule TourAsk A QuestionMore Details

116 Lipe Road Troutman NC 28166

Troutman, NC116 Lipe Road

Price$699,900

Est. Mortgage: $/month

MLS Number CAR4376625

  • Land
  • Acreage 5.9
  • County Iredell

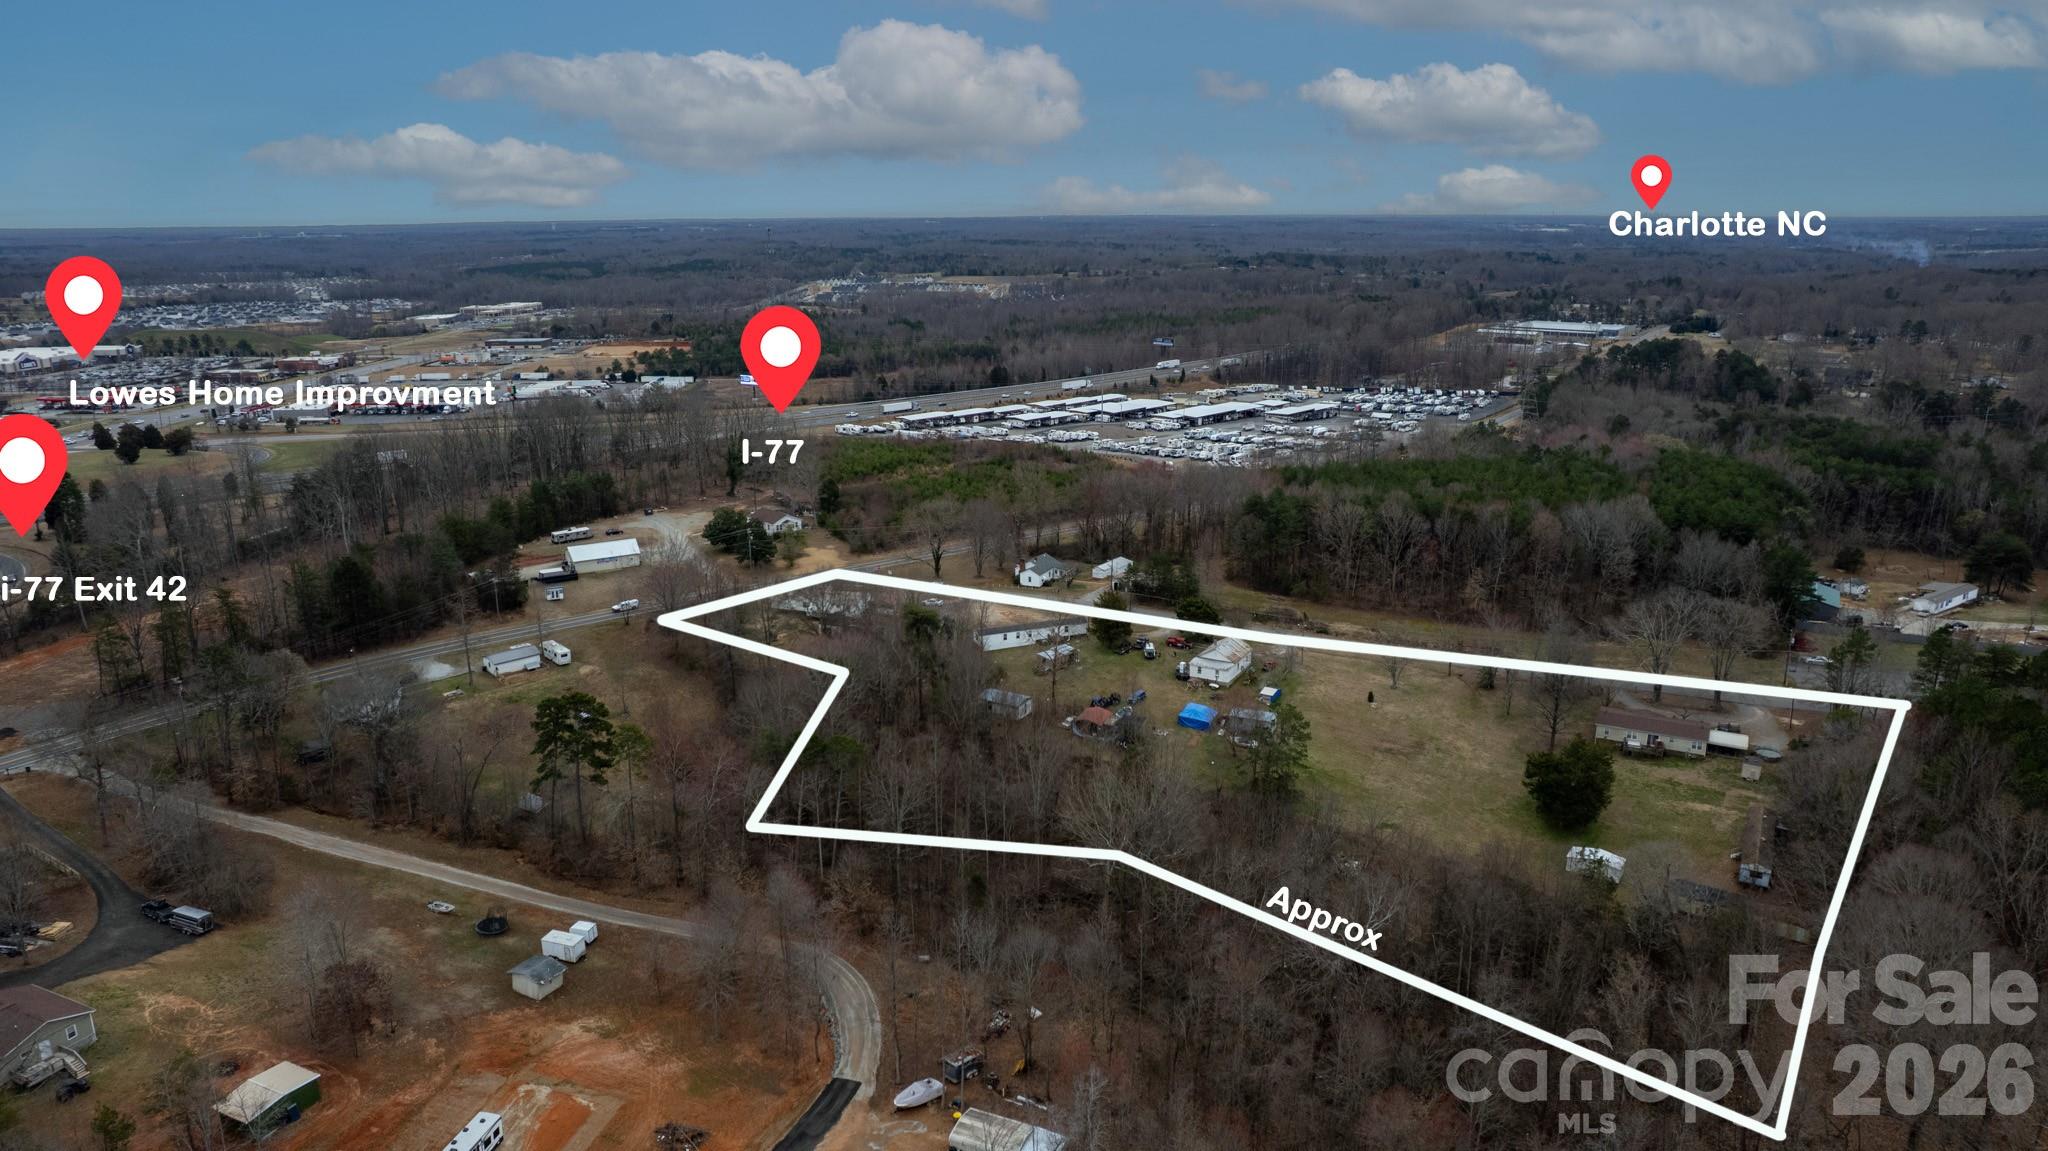
This 5.9-acre commercial opportunity in Iredell County is positioned within the Neighborhood Business (NB) zoning district, offering one of the most flexible and development-friendly zoning classifications in the area. Located just 1 mile from I-77 and under 15 minutes to Lake Norman State Park, the property sits in a growing corridor with strong visibility, convenient access, and increasing demand for neighborhood-level commercial services. The NB zoning allows for a wide range of commercial, institutional, and mixed-use applications, including professional and medical offices, retail shops, restaurants, service-based businesses, financial institutions, daycare facilities, fitness and recreation centers, event venues, churches, schools, and a variety of specialty and neighborhood-serving uses. This creates significant flexibility for developers, investors, and owner-users seeking to establish or expand a commercial footprint without the delays of rezoning. Two existing structures-116 & 128 Lipe Rd-convey with the property and currently generate rental income, providing immediate holding income during the entitlement or redevelopment phase. Both homes require renovation, offering a strategic opportunity to stabilize, reposition, or convert the existing structures into commercial or office-style uses permitted under NB zoning. The site is supported by existing well and septic infrastructure and features mostly cleared acreage, reducing upfront development costs and providing a strong foundation for phased or full-scale commercial buildout. The configuration allows for multiple development scenarios, including retail strip concepts, professional office space, service-based commercial pads, or mixed-use neighborhood commercial planning. With strong roadway access, proximity to major commuter routes, and expanding residential development nearby, the property is well-positioned for neighborhood commercial absorption and long-term appreciation. The zoning supports both immediate income-producing use and future redevelopment, allowing investors to strategically time development based on market demand. For investors, developers, or end users seeking commercial land with income, infrastructure, and broad entitlement flexibility, this property represents a rare opportunity to secure a highly adaptable site in a high-growth area with strong long-term commercial upside.

Listed by Kristin Hildebrand of RE/MAX Properties Plus,Inc.
$
$
%
$/month over payments
Federal 30-year interest rate: 6.55% last updated on Jul 16, 2026
* All Figures are estimates. Check with your bank or proposed mortgage company for actual interest rates.
This product uses the FRED® API but is not endorsed or certified by the Federal Reserve Bank of St. Louis.

Save FavoriteSchedule TourAsk A QuestionMore Details

116 Lipe Road Troutman NC 28166

Troutman, NC116 Lipe Road

Price$699,900

Est. Mortgage: $/month

MLS Number CAR4376614

  • Land
  • Acreage 5.9
  • County Iredell

This 5.9-acre investment opportunity checks every box for investors seeking immediate cash flow and long-term upside. Located just 1 mile from I-77 and under 15 minutes to Lake Norman State Park, this property sits in a high-demand rental corridor with strong tenant appeal and future commercial growth potential. Two income-producing homes-116 & 128 Lipe Rd-convey at closing, providing day-one rental income and reducing your holding costs from the start. Both homes do need some TLC, presenting a value-add opportunity for investors to renovate, increase rents, and build additional equity. Existing well and septic systems are already in place, and the mostly cleared acreage creates a streamlined path for expansion. Whether your goal is to increase doors, add additional rental units, or maximize density over time, this property is primed for scalability. The Neighborhood Business (NB) zoning adds significant value for investors. Continue operating as residential rentals while holding for appreciation, or position the property for future commercial or mixed-use development without the typical rezoning delays. This flexibility allows you to execute multiple exit strategies-cash flow, redevelopment, or resale-on your timeline. With convenient highway access and proximity to major employment areas and recreational destinations, the location supports consistent rental demand today while strengthening its appeal for future commercial tenants. For investors looking to build wealth through a combination of immediate income and long-term appreciation, this property offers a rare blend of stability, flexibility, and growth potential. Opportunities with existing cash flow, infrastructure in place, and favorable zoning are limited-this is one worth adding to your portfolio.

Listed by Kristin Hildebrand of RE/MAX Properties Plus,Inc.
$
$
%
$/month over payments
Federal 30-year interest rate: 6.55% last updated on Jul 16, 2026
* All Figures are estimates. Check with your bank or proposed mortgage company for actual interest rates.
This product uses the FRED® API but is not endorsed or certified by the Federal Reserve Bank of St. Louis.

Save FavoriteSchedule TourAsk A QuestionMore Details

288 Firetower Road Spruce Pine NC 28777

Spruce Pine, NC288 Firetower Road

Price$699,900

Est. Mortgage: $/month

MLS Number CAR4135750

  • Residential
  • Bedrooms 2
  • Bathroom 2
  • Square Feet 1,794
  • Acreage 23.06

HORSE PROPERTY! Have you been waiting for a small farm? This is your chance. This property has endless possibilities. Renovate the current home and apartment and rent for extra income after you build your dream house. This property comes with a 2 bed, 2 bath home, detached 2 car garage with 2-bedroom 1 bath apartment above. Perfect for renting for extra income or for family and friends when they come to enjoy the beauty and serenity of your new home. Nice barn with lots of extras, currently set up as 3 stalls but can easily be 4, stalls have mats which makes for easy cleaning and is good for the horse's legs, washroom with hot and cold water, feed and tack room and hay loft. Nice pasture area, divided into two pastures. Chicken house with big lot, repair needed to the chicken lot. Property has fruit trees and berry bushes for your enjoyment. Plenty of space for the garden. The land lays well and has some great views and with some clearing they can be even better. Several additional building sites on this property. This property has lots to offer, it is a must see. Property has new survey on file. Only a short drive to the Blue Ridge Parkway and the town of Little Switzerland, and a short drive to Spruce Pine, Marion or Burnsville. You have the feeling of being way out in the country but really you aren't. Come check out this property today, It is truly one of a kind and property like this is hard to find.

Listed by Rebecca Teague of Tree House Mountain Realty,Inc

$
$
%
$/month over payments
Federal 30-year interest rate: 6.55% last updated on Jul 16, 2026
* All Figures are estimates. Check with your bank or proposed mortgage company for actual interest rates.
This product uses the FRED® API but is not endorsed or certified by the Federal Reserve Bank of St. Louis.

Save FavoriteSchedule TourAsk A QuestionMore Details

8605 Mccullough Club Drive Fort Mill SC 29715
Pending

MLS Number CAR4380230

  • Residential
  • Bedrooms 4
  • Bathroom 3
  • Square Feet 3,032
  • Acreage 0.3

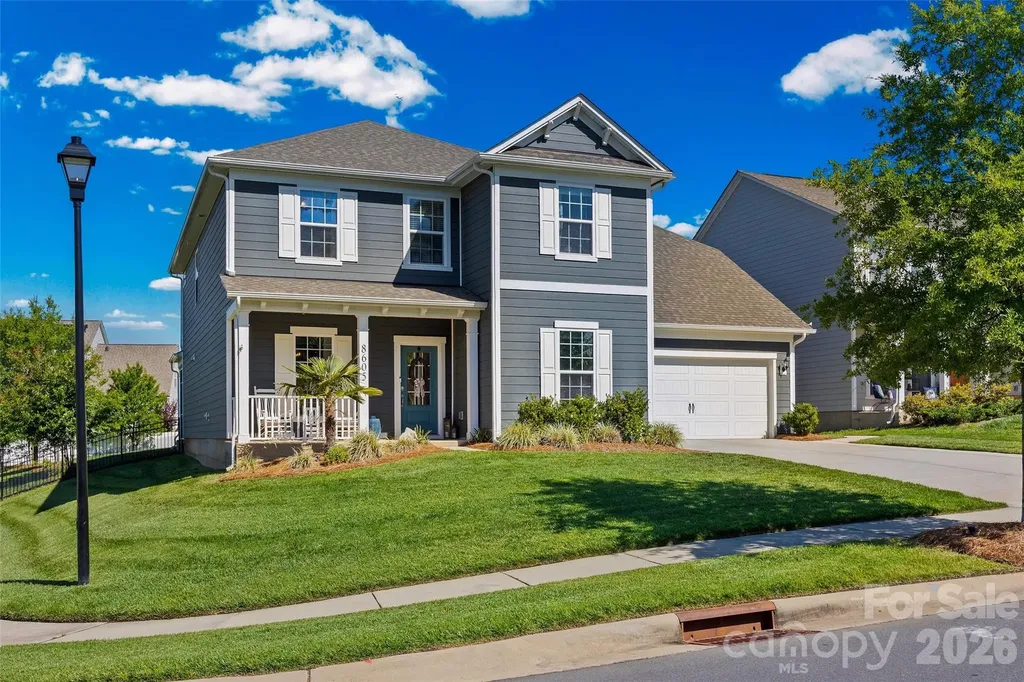
Absolutely stunning two-story home on a large corner lot in the desired McCullough Community! The main level showcases beautiful LVP flooring throughout, a private office with a glass door, and a formal dining room with a butler's pantry. The gourmet kitchen is designed for entertaining with a large island, granite countertops, stylish backsplash, gas cooktop with exhaust hood, wall oven and an oversized walk-in pantry. The open-concept family room features a stone fireplace and large windows, while the adjacent flex space includes a built-in granite desk/drop zone and additional storage. Upstairs features the luxurious primary suite with separate vanities, a walk-in shower, soaking tub, private water closet, and linen closet. You will also find 3 secondary bedrooms with walk-in closets, a hall bath with dual sinks, and a laundry room with ample storage. A large bonus room with oversized walk-in attic access provides incredible flexibility and storage. Enjoy outdoor living year-round with a back porch with retractable screening, an expansive patio, a fenced-in level backyard, a swing set, and covered front porch. The exterior also features custom programmable color changing trim lighting to celebrate every season. Car enthusiasts and hobbyists will love the rare 4-car garage offering ample storage, mirrors, a mini-split unit for heating/cooling and built-in speakers. This exceptional home combines luxury, functionality, and entertaining space in a highly desirable corner-lot setting with common space across the street. Enjoy resort-style community amenities including an elegant clubhouse, 2 pools, tennis courts, dog park, pickleball courts, walking trails, a fitness center and more. Conveniently located near shopping, dining, downtown Pineville and Fort Mill, Easy Access to I-77 and 15 minutes to uptown Charlotte. Make this Beautiful Home YOURS!

Listed by Eileen Mudrey and Emma Walker of Better Homes and Garden Real Estate Paracle

$
$
%
$/month over payments
Federal 30-year interest rate: 6.55% last updated on Jul 16, 2026
* All Figures are estimates. Check with your bank or proposed mortgage company for actual interest rates.
This product uses the FRED® API but is not endorsed or certified by the Federal Reserve Bank of St. Louis.

Save FavoriteSchedule TourAsk A QuestionMore Details

315 Lakeview Trail Nebo NC 28761

Nebo, NC315 Lakeview Trail

Price$699,900

Est. Mortgage: $/month

MLS Number CAR4391588

  • Residential
  • Bedrooms 2
  • Bathroom 3
  • Square Feet 1,963
  • Acreage 1.31

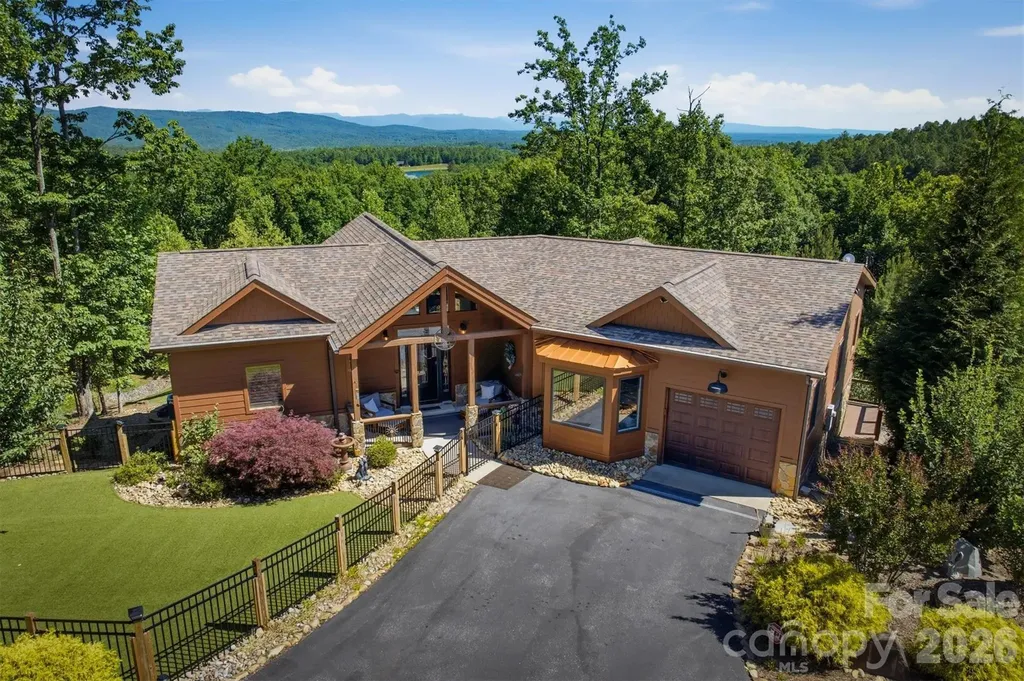
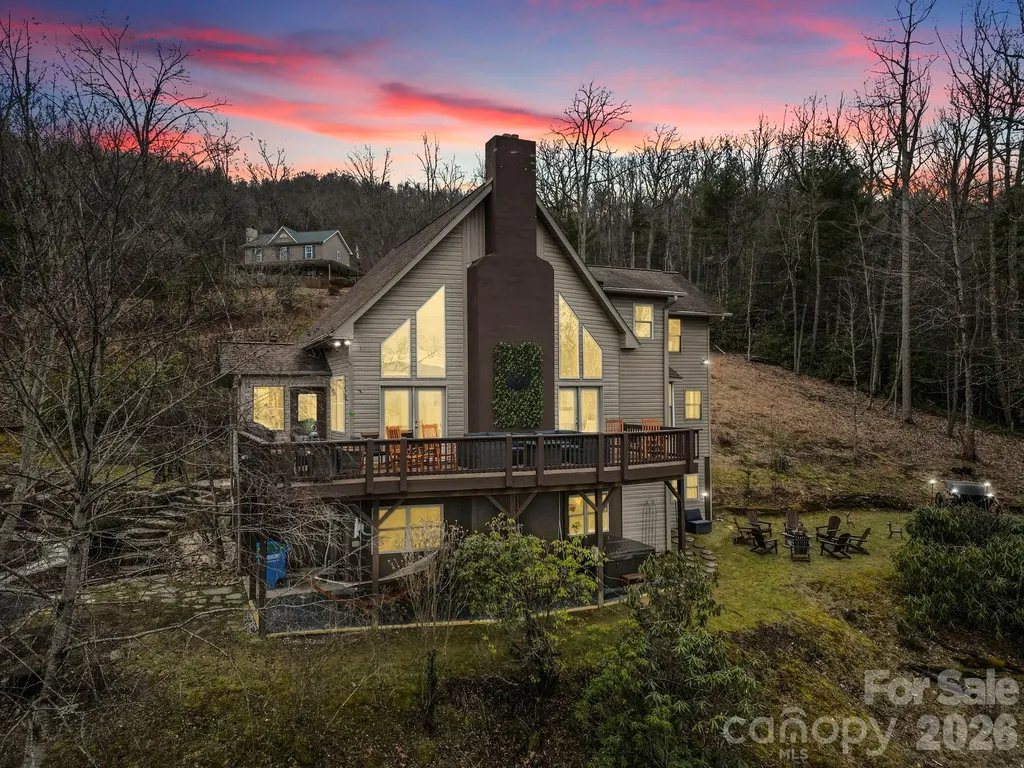
BREATHTAKING LONG-RANGE MOUNTAIN VIEWS!! This gorgeous craftsman home fully encompasses the word custom - tons of upgrades & the highest quality materials. Situated on 1.3 gently sloped acres in the highly desirable gated community of Grandview Peaks, the split bedroom layout offers two large en-suites with convenient single-level living. High ceilings and picture windows in the great room look out to dramatic views of Grandfather & Table Rock Mountains. The primary bedroom has a separate sitting room, the perfect spot for a home office or hobby room. Both en-suite bathrooms have custom-built tile showers and spacious walk-in closets. The great room flows comfortably to the gourmet kitchen with a 4'x8' center island, beautiful granite countertops, handmade Birch cabinets, built-in LG appliances, a porcelain farm sink and a separate dining area. The second en-suite bedroom offers privacy from the main living area and wonderful sunrise views. All bedrooms & bathrooms have custom Gruber shutters. Off the kitchen is the screened porch with memory vinyl and marine-grade LVP flooring - a picture perfect setting for morning coffee while watching the sun rise over the nearby South Mountain Range. A new side porch has recently been added with a gate and steps to access the backyard. Rocking chairs line the covered back porch where you'll enjoy the ever-changing mountain views...fog looming in the valley in the morning to filter-less sunset views in the evening. The newly renovated laundry room has a brand new washer & dryer, cabinetry for storage, and a new full bathroom with a walk-in shower. One side of the garage has been converted to a bonus room with a trundle/bunk bed to keep extra guests comfortable and an art studio complete with a bay window for great natural lighting, cabinetry and a sink for easy clean-up. The attached garage has space for a vehicle and ample storage. The home is low-maintenance with James Hardy Dream Collection siding and a fenced-in artificial turf front yard with charcoal-based substrate for easy cleanup and zero odors...your pets will absolutely love it! Gorgeous landscaping welcomes guests as they arrive. Whether you're searching for a peaceful weekend retreat, a vacation rental opportunity, or the perfect place to settle into retirement, this versatile mountain home is ready to fit your lifestyle.

Listed by Cory Coady of Engel & Volkers Foothills Lake James

$
$
%
$/month over payments
Federal 30-year interest rate: 6.55% last updated on Jul 16, 2026
* All Figures are estimates. Check with your bank or proposed mortgage company for actual interest rates.
This product uses the FRED® API but is not endorsed or certified by the Federal Reserve Bank of St. Louis.

Virtual TourSave FavoriteSchedule TourAsk A QuestionMore Details

106 Bishop Cove Road Fairview NC 28730

Fairview, NC106 Bishop Cove Road

Price$699,900

Est. Mortgage: $/month

MLS Number CAR4382226

  • Residential
  • Bedrooms 3
  • Bathroom 3
  • Square Feet 3,509
  • Acreage 0.86

Escape to your own private mountain retreat at 106 Bishop Cove Rd in Fairview-a rare opportunity to own a beautifully remodeled mountain home just minutes from Asheville. Currently enjoyed as both a second home and successful Airbnb retreat, this property offers exceptional flexibility for personal enjoyment, investment potential, or full-time mountain living. Featuring 3 bedrooms, 3 bonus rooms, and 3 full baths across 3,400+ sq ft, this thoughtfully designed home blends rustic charm with modern comfort. Inside, you'll find vaulted ceilings, abundant natural light, and an open-concept layout ideal for entertaining or relaxing. The updated kitchen features stainless steel appliances, custom finishes, pot-filler taps, and thoughtful upgrades throughout. The spacious owner's suite offers a private sitting area, ensuite bath, and peaceful outdoor access. Step outside to enjoy long-range mountain views, multiple outdoor decks, and the natural beauty of Western North Carolina. Conveniently located approximately 20 minutes from downtown Asheville, shopping, dining, hiking, and local attractions. Seller is offering a 1-year home warranty for added peace of mind. Offering exceptional value in today's mountain market. * Seller / Owner Financing is available * Move-in ready - fully furnished with accepted offer and a rare opportunity in one of Fairview's most scenic settings.

Listed by Naomi Brown-Rasmussen of Housewell.Com Realty of North Carolina LLC

$
$
%
$/month over payments
Federal 30-year interest rate: 6.55% last updated on Jul 16, 2026
* All Figures are estimates. Check with your bank or proposed mortgage company for actual interest rates.
This product uses the FRED® API but is not endorsed or certified by the Federal Reserve Bank of St. Louis.

Save FavoriteSchedule TourAsk A QuestionMore Details

288 Firetower Road Spruce Pine NC 28777

Spruce Pine, NC288 Firetower Road

Price$699,900

Est. Mortgage: $/month

MLS Number CAR4389305

  • Land
  • Acreage 23.06
  • County Mitchell

This property is just waiting for you, Land lays well, part wooded part grassy and also has some view. If you wish to make this your home, be it part time of full time you have a 2 level home with 2 bedrooms and 2 baths, also included is a large 2 car garage with and 1 bedroom 1 bath apartment overhead. You know you need a place for the livestock, nice 3 or 4 stall barn with tack-feed room combination and a wash room complete with hot and cold water. Hay storage in the loft area, and you will also find a nice chicken house across from the barn. This is a property that you must see to appreciate to beauty and possibilities. New survey completed this year.

Listed by Rebecca Teague of Tree House Mountain Realty,Inc

$
$
%
$/month over payments
Federal 30-year interest rate: 6.55% last updated on Jul 16, 2026
* All Figures are estimates. Check with your bank or proposed mortgage company for actual interest rates.
This product uses the FRED® API but is not endorsed or certified by the Federal Reserve Bank of St. Louis.

Save FavoriteSchedule TourAsk A QuestionMore Details

0 Unionville Indian Trail Road Indian Trail NC 28079

MLS Number CAR4092433

  • Commercial
  • Acreage 4.06

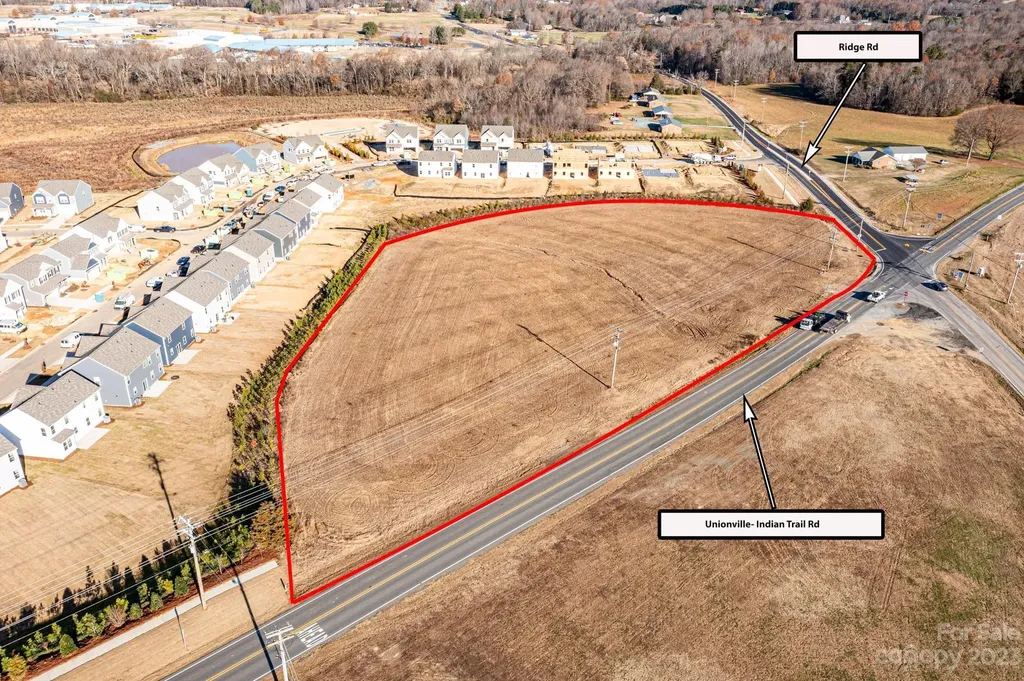
Prime real estate located on the corner of Unionville Indian Trail and Ridge Roads. Adjacent to M/I Homes, Stallings Brook Subdivision, which resides in the City of Monroe. Convenient to Porter Ridge Schools. Monroe Bypass can be readily accessed from Unionville Indian Trail Rd. This parcel is Union County only for taxes and zoning administration. Currently zoned RA-40. Rezoning or annexation would open up the true potential of this parcel. Property is currently being farmed. ***Cross referenced in Lots/Acres/Farms as MLS#4092446***

Listed by Christy Price of Price and Company Real Estate LLC

$
$
%
$/month over payments
Federal 30-year interest rate: 6.55% last updated on Jul 16, 2026
* All Figures are estimates. Check with your bank or proposed mortgage company for actual interest rates.
This product uses the FRED® API but is not endorsed or certified by the Federal Reserve Bank of St. Louis.

Save FavoriteSchedule TourAsk A QuestionMore Details

0 Unionville Indian Trail Road Indian Trail NC 28079

MLS Number CAR4092446

  • Land
  • Acreage 4.06
  • County Union

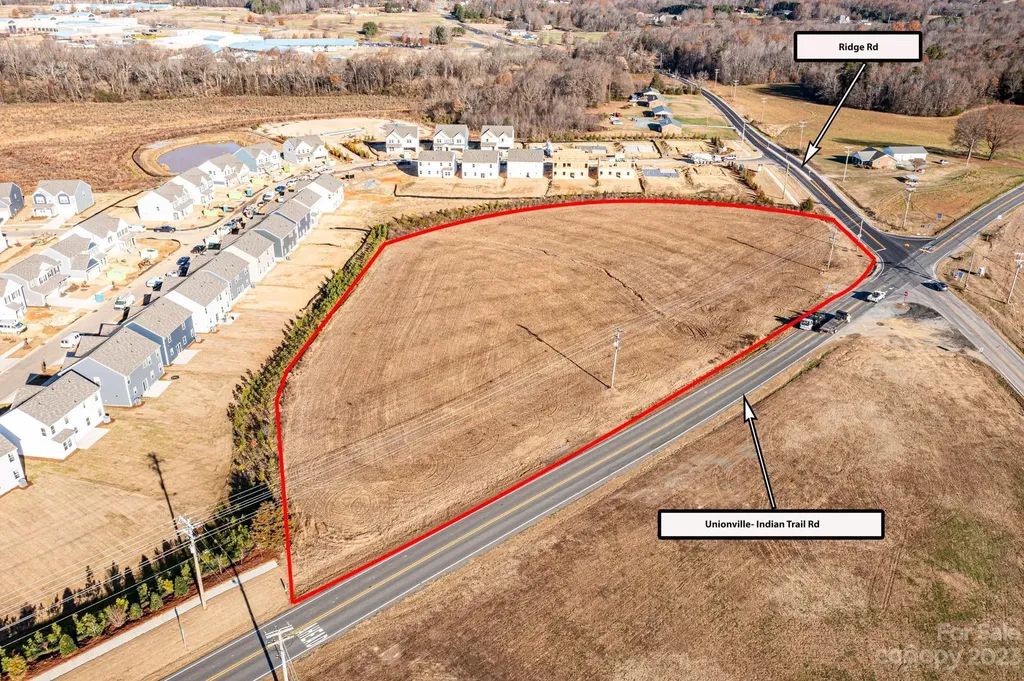
Prime real estate located at the corner of Unionville Indian Trail and Ridge Roads. Convenient to Porter Ridge Schools. Adjacent to M/I Homes, Stallings Brook Subdivision, which resides in the City of Monroe. The Monroe Bypass is readily accessible on Unionville Indian Trail Rd. Union County only for taxes and zoning administration. Currently zoned RA-40. Property is being farmed. ***Cross referenced as Commercial MLS#4092433 also.***

Listed by Christy Price of Price and Company Real Estate LLC

$
$
%
$/month over payments
Federal 30-year interest rate: 6.55% last updated on Jul 16, 2026
* All Figures are estimates. Check with your bank or proposed mortgage company for actual interest rates.
This product uses the FRED® API but is not endorsed or certified by the Federal Reserve Bank of St. Louis.

Virtual TourSave FavoriteSchedule TourAsk A QuestionMore Details

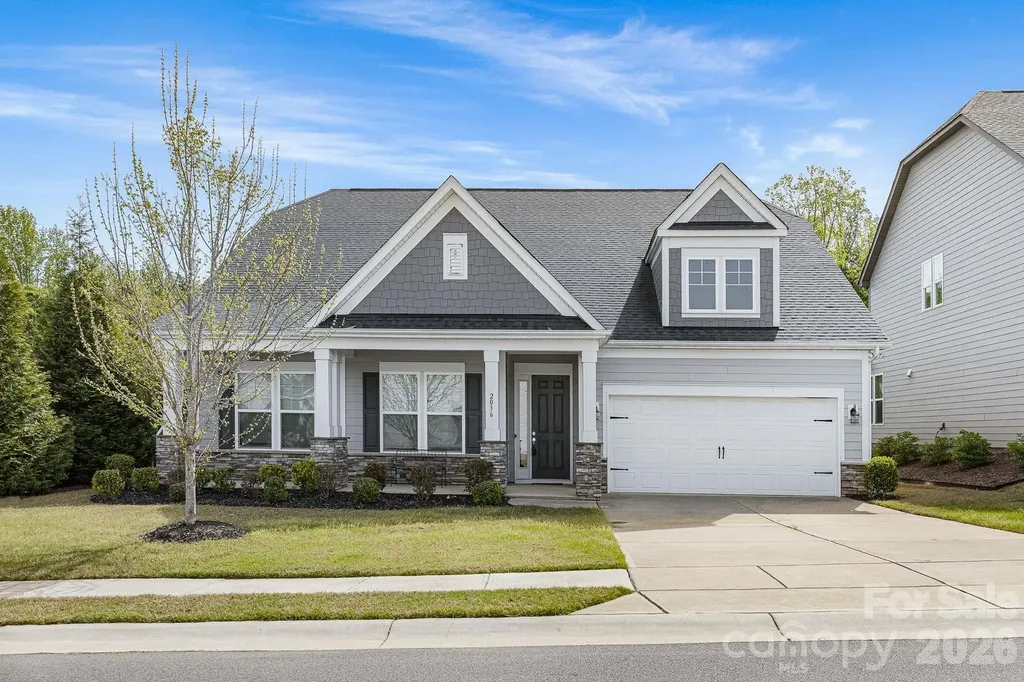
2036 Oliver Terrace Fort Mill SC 29707

Fort Mill, SC2036 Oliver Terrace

Price$699,900

Est. Mortgage: $/month

MLS Number CAR4372743

  • Residential
  • Bedrooms 5
  • Bathroom 3
  • Square Feet 3,524
  • Acreage 0.18

Stunning 1.5-story Arts & Crafts home featuring an open and spacious floor plan with 5 bedrooms and 3 full bathrooms, including a luxurious Owner's Suite and two additional bedrooms on the main level. Ideally situated just minutes from Fort Mill and Ballantyne, this home offers convenient access to top-rated schools, shopping, and dining. The expansive layout seamlessly connects the kitchen, family room, breakfast area, and dining space-perfect for entertaining-while a private study on the main floor provides a quiet retreat. Upstairs, you'll find two additional bedrooms and a full bath. Highlights include a large family room with fireplace, 10-foot ceilings and 8-foot doors on the main level, quartz countertops in the kitchen and Owner's bath, hardwood floors throughout main living areas, and elegant oak stair treads. Nestled on a private corner lot, the property also features a covered back patio with added privacy-ideal for relaxing or hosting guests.

Listed by Sami Bianouni of Ethics Realty Inc

$
$
%
$/month over payments
Federal 30-year interest rate: 6.55% last updated on Jul 16, 2026
* All Figures are estimates. Check with your bank or proposed mortgage company for actual interest rates.
This product uses the FRED® API but is not endorsed or certified by the Federal Reserve Bank of St. Louis.

Save FavoriteSchedule TourAsk A QuestionMore Details

22237 Market Street Cornelius NC 28031

Cornelius, NC22237 Market Street

Price$699,900

Est. Mortgage: $/month

Active With Contract

MLS Number CAR4371723

  • Residential
  • Bedrooms 3
  • Bathroom 3
  • Square Feet 2,085
  • Acreage 0.1

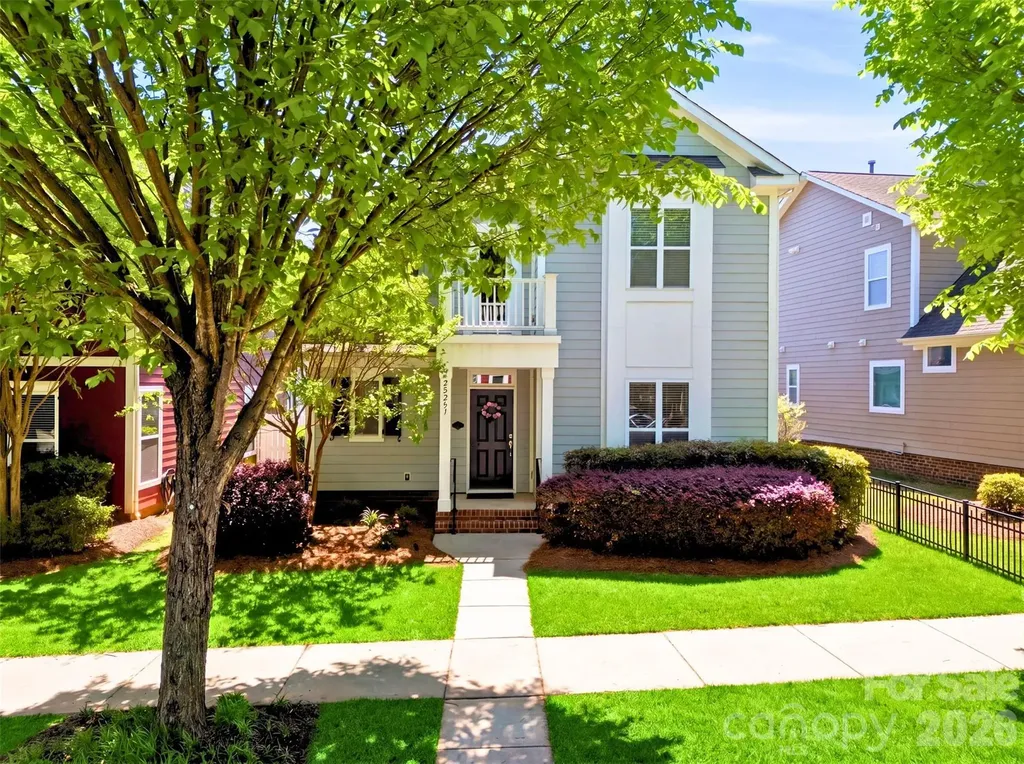
Experience the perfect blend of Southern charm and modern convenience at 22237 Market Street. Located in the highly sought-after Antiquity community, this home offers the iconic "Charleston feel" with the ultimate "plug-and-play" lifestyle. Unbeatable Walkability & Location Leave the car in the garage! This home is a pedestrian's dream, situated just steps away from: Dining & Retail: Walk to Harris Teeter, local restaurants, the neighborhood pub, and the shops of downtown Cornelius. Culture: A short stroll to the Cain Center for the Arts and downtown Cornelius. The Outdoors: Immediate access to the expansive greenway system. Take a scenic walk across the stunning "staple bridge" for direct access into Davidson. Home Highlights This meticulously maintained property stands out with high-end updates and a functional layout designed for easy living. Rare Main-Level Living: Features a coveted primary suite on the main floor, providing long-term accessibility and privacy. Designer Finishes: Enjoy a carpet-free interior for a clean, modern aesthetic. The kitchen has been refreshed with brand-new quartz countertops and expanded serving areas, complemented by updated timeless lighting. Private Oasis: Relax in your own cute private courtyard, perfect for morning coffee or evening cocktails. Space & Utility: 3 spacious bedrooms, 2.5 baths (including a refreshed timeless powder room), and a detached two-car garage. The Antiquity Lifestyle Living here means more than just a beautiful home; it's about the community. Antiquity is famous for its vibrant atmosphere and top-tier amenities: Community Pool: Perfect for those warm North Carolina summers. Green Spaces: Multiple pocket parks, manicured sidewalks, and a dedicated dog park for your furry friends. Low Maintenance: Designed for those who want to spend their weekends exploring the neighborhood rather than mowing the lawn. This is the best location in Cornelius-move-in ready and waiting for you.

Listed by Michelle Hovey of COMPASS

$
$
%
$/month over payments
Federal 30-year interest rate: 6.55% last updated on Jul 16, 2026
* All Figures are estimates. Check with your bank or proposed mortgage company for actual interest rates.
This product uses the FRED® API but is not endorsed or certified by the Federal Reserve Bank of St. Louis.

Save FavoriteSchedule TourAsk A QuestionMore Details

Broker Reciprocity MLS Grid Logo © 2026 Listings courtesy of Canopy MLS as distributed by MLS GRID. IDX information is provided exclusively for consumers’ personal non-commercial use and may not be used for any purpose other than to identify prospective properties consumers may be interested in purchasing. The IDX data is deemed reliable but is not guaranteed by MLS GRID and may be subject to an end user license agreement prescribed by the Member Participant’s applicable MLS.  Based on information submitted to the MLS GRID as of July 22, 2026 4:45 AM UTC . All data is obtained from various sources and may not have been verified by broker or MLS GRID. Supplied Open House Information is subject to change without notice. All information should be independently reviewed and verified for accuracy. Properties may or may not be listed by the office/agent presenting the information. Some IDX listings have been excluded from this website.