and narrow your search. If you have fewer than 200 results, you can save your search.

Alexander NC

r=7717-7728
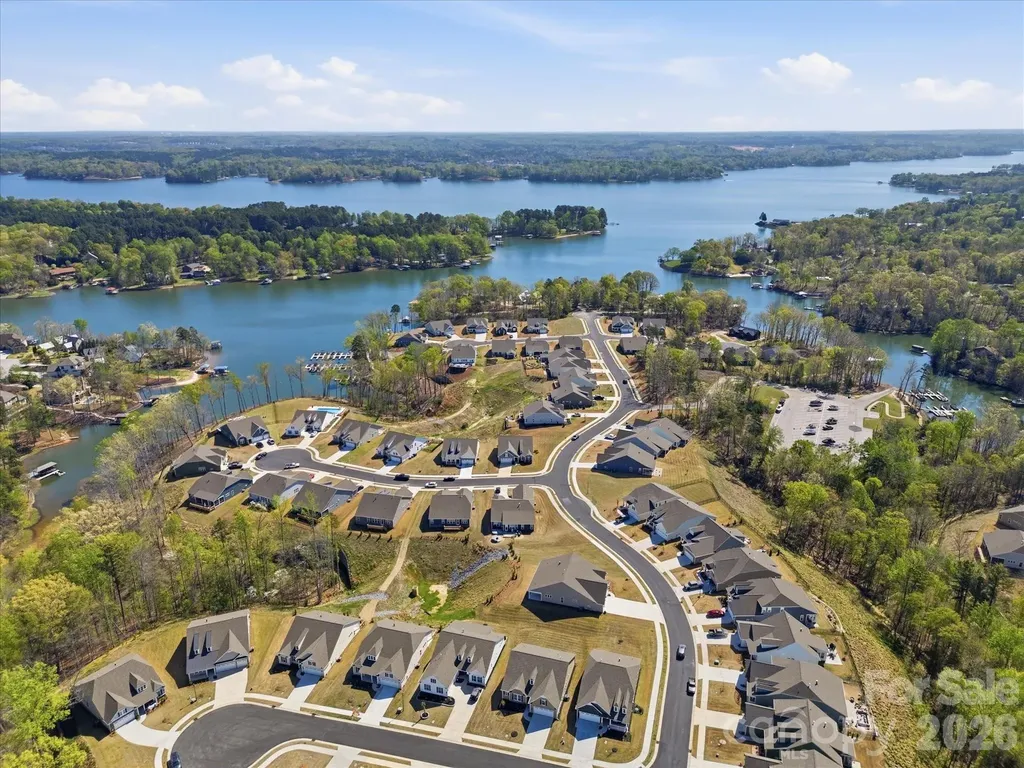
7004 Treetop Court York SC 29745

York, SC7004 Treetop Court

Price$699,900

Est. Mortgage: $/month

MLS Number CAR4365788

  • Residential
  • Bedrooms 3
  • Bathroom 3
  • Square Feet 2,216
  • Acreage 0.34

Major Price Improvement - Now Priced Below Market Value in Handsmill on Lake Wylie! Welcome to 7004 Treetop Court, located in the sought-after lakefront community of Handsmill on Lake Wylie. Built in 2023 and positioned on a desirable corner lot, this 3 bedroom, 2.5 bath home offers lake views, modern finishes, and a spacious open floor plan designed for both everyday living and entertaining. The home has been recently painted throughout and features thoughtful upgrades, including a stone-accented fireplace, new kitchen backsplash, and updated bathroom mirrors with built-in lighting. Enjoy the comfort of a newer home, the appeal of lake views, and the lifestyle that comes with living near Lake Wylie. With its recent price reduction, modern upgrades, and highly desirable community setting, this home is positioned to attract attention quickly.

Listed by Andrew Geisler of Real Broker,LLC
$
$
%
$/month over payments
Federal 30-year interest rate: 6.55% last updated on Jul 16, 2026
* All Figures are estimates. Check with your bank or proposed mortgage company for actual interest rates.
This product uses the FRED® API but is not endorsed or certified by the Federal Reserve Bank of St. Louis.

Save FavoriteSchedule TourAsk A QuestionMore Details

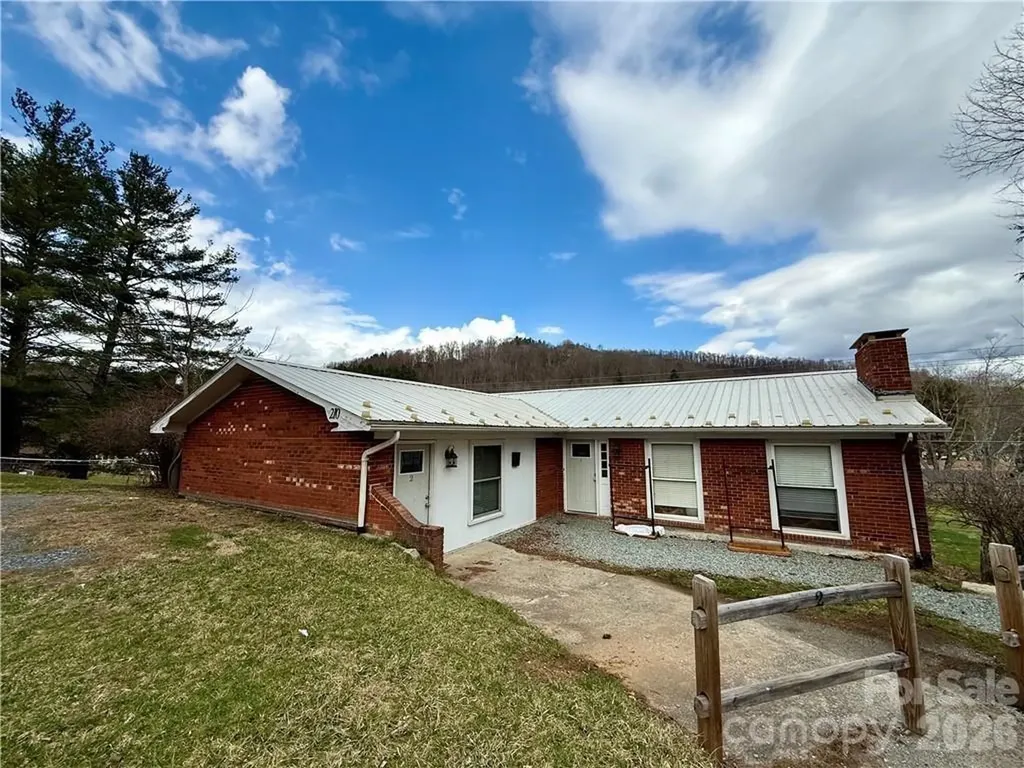
210 Howards Creek Road Boone NC 28607

Boone, NC210 Howards Creek Road

Price$699,900

Est. Mortgage: $/month

MLS Number CAR4359911

  • MultiFamily
  • Bedrooms 6
  • Square Feet 3,111
  • Acreage 0.41
  • Property SubType Residential Income

Investment opportunity! Enjoy easy access and a convenient location from this 6BR/4BA, 3111sq.ft. Boone Quadraplex offering one 3BR/1BA unit and three 1BR/1BA units. Established rental history with all units currently leased to long term tenants generating $4,550 monthly. Recent improvements made to property. Ample parking for tenants and easily accessible with paved road frontage. Located less than 3 miles from downtown Boone/AppState.

Listed by Jason Eldreth of A PLUS Realty

$
$
%
$/month over payments
Federal 30-year interest rate: 6.55% last updated on Jul 16, 2026
* All Figures are estimates. Check with your bank or proposed mortgage company for actual interest rates.
This product uses the FRED® API but is not endorsed or certified by the Federal Reserve Bank of St. Louis.

Save FavoriteSchedule TourAsk A QuestionMore Details

1127 Franklin Grove Church Road Bryson City NC 28713

MLS Number CAR4392508

  • Commercial
  • Square Feet 16,940
  • Acreage 1.47

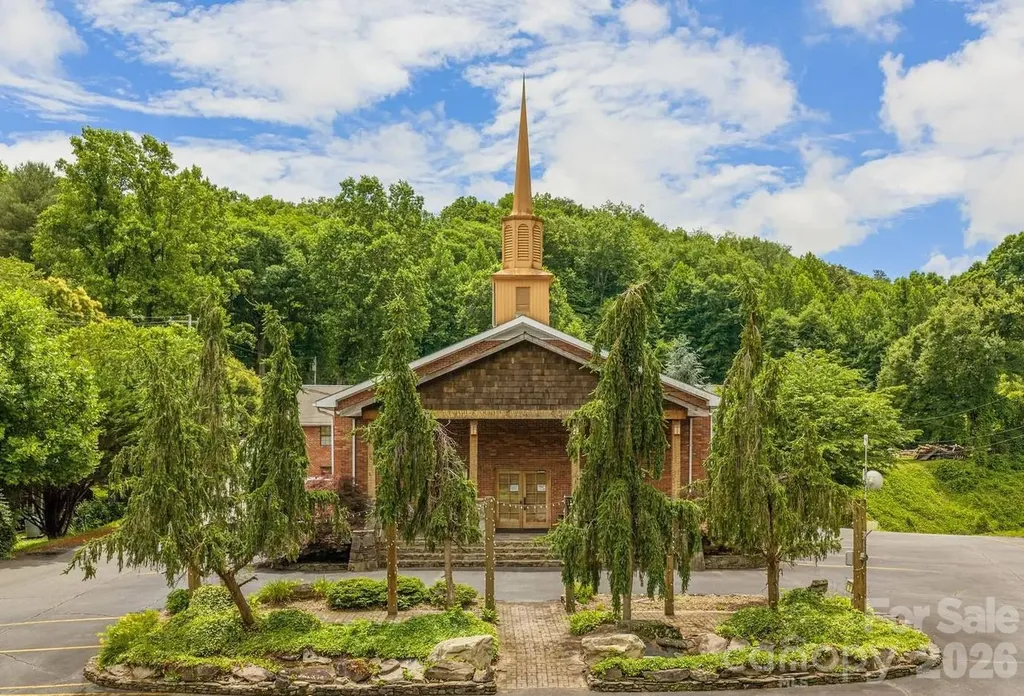
Where Opportunity Meets Imagination-and the Future Is Yours to Build. A place with the scale to make an impact and the flexibility to bring bold ideas to life. Located just one mile from downtown Bryson City, this remarkable 16,900-square-foot property presents a rare opportunity for investors, entrepreneurs, developers, nonprofits, educational organizations, and hospitality operators alike. Spanning three levels, the facility features a 3,600-square-foot clear-span gathering hall, large commercial kitchen, 5 offices, 9 classrooms, 6 bathrooms, expansive finished lower level, and 86 parking spaces, all set among beautifully maintained grounds. Whether envisioned as an event venue, retreat center, educational campus, family entertainment destination, brewery, mixed-use development, nonprofit headquarters, or community gathering space, few properties offer this combination of size, infrastructure, and location. The flexible floor plan provides endless possibilities, but must include use as a "church" due to deed restrictions. Bryson City's continued growth creates demand for innovative spaces that serve residents and visitors alike. Imagine what Bryson City needs next-and build it here.

Listed by Braden Bowers of Evergreen Mountain Realty Group LLC

$
$
%
$/month over payments
Federal 30-year interest rate: 6.55% last updated on Jul 16, 2026
* All Figures are estimates. Check with your bank or proposed mortgage company for actual interest rates.
This product uses the FRED® API but is not endorsed or certified by the Federal Reserve Bank of St. Louis.

Save FavoriteSchedule TourAsk A QuestionMore Details

1414 Spring Ridge Lane Denver NC 28037

Denver, NC1414 Spring Ridge Lane

Price$699,900

Est. Mortgage: $/month

MLS Number CAR4392414

  • Residential
  • Bedrooms 5
  • Bathroom 3
  • Square Feet 2,669
  • Acreage 0.07

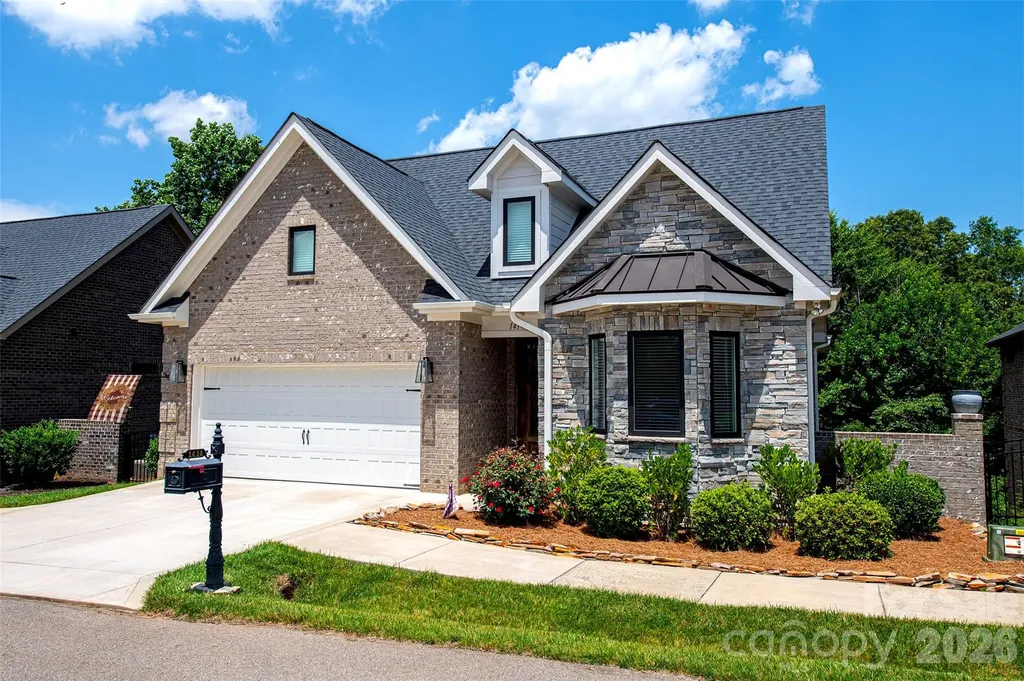
Welcome to the Springs at Westport Club ~ Escape the hustle and bustle and discover a lifestyle designed for comfort, convenience, and flexibility in this beautifully appointed all-brick and stone home in Denver, NC. Built in 2021, this thoughtfully designed residence offers 5 bedrooms, 3 full baths, a bonus room, and the low-maintenance lifestyle today's buyers are seeking. Inside, real hardwood floors, extensive crown molding, and ceiling fans throughout create a warm and inviting atmosphere. The vaulted Great Room serves as the heart of the home, featuring a stunning floor-to-ceiling stone fireplace that anchors the open-concept living space. Whether you need room for overnight guests, a home office, fitness space, craft room, library, or hobby area, the versatile floorplan easily adapts to your lifestyle. The bonus room provides even more flexibility for recreation, media, or creative pursuits. The spacious primary suite offers a peaceful retreat with a tray ceiling, custom walk-in closet, and spa-inspired bath featuring dual quartz vanities and an oversized curbless tiled shower with built-in bench seating. Outdoor living is equally impressive with an oversized screened porch large enough for both dining and lounging, plus a covered lower-level porch for enjoying quiet mornings or relaxing evenings. Lawn maintenance and irrigation are included, allowing you to spend less time on chores and more time enjoying life. Adjacent Westport Swim and Tennis Club offers optional membership with access to a pool, fitness center, tennis courts, and pickleball for a nominal monthly fee. Shopping, dining, medical facilities, and highway access are all conveniently nearby, while Denver's relaxed atmosphere and proximity to Lake Norman provides the perfect setting to enjoy the best of both worlds. Come experience the craftsmanship, flexibility, and carefree lifestyle that make this exceptional home truly special.

Listed by JoAnna Dougan of NextHome Serene Living

$
$
%
$/month over payments
Federal 30-year interest rate: 6.55% last updated on Jul 16, 2026
* All Figures are estimates. Check with your bank or proposed mortgage company for actual interest rates.
This product uses the FRED® API but is not endorsed or certified by the Federal Reserve Bank of St. Louis.

Virtual TourSave FavoriteSchedule TourAsk A QuestionMore Details

4691 Wilkesboro Highway Statesville NC 28625

MLS Number CAR4394237

  • Land
  • Acreage 38.47
  • County Iredell

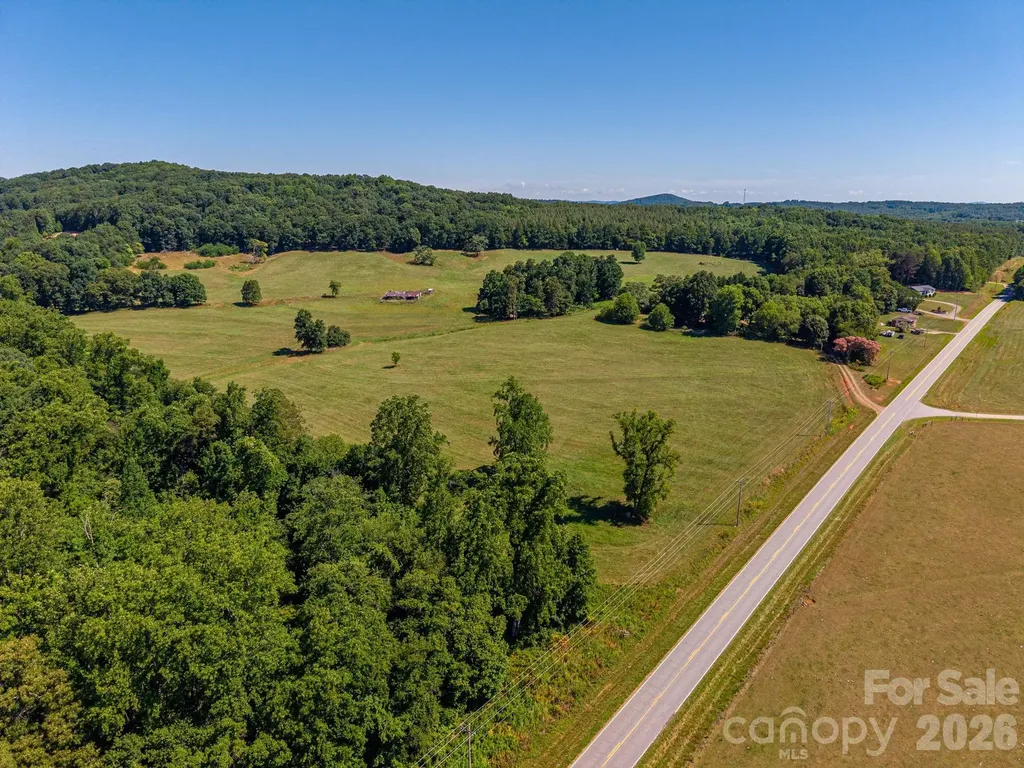
Rare opportunity to own approximately 38.47+/- acres of beautiful rolling pasture land with endless possibilities. This fully fenced property offers plenty of open space for horses, cattle, mini farming, gardening, or whatever your heart desires. Enjoy the peaceful setting and beautiful views, with several locations throughout the property that would make excellent homesites. A small stream adds to the character and charm of the land. County water has already been tapped and is available, and power was previously ran onto the property supplying an old barn. Nothing like making things easier to bring your vision to life. Conveniently located just a short drive from both Statesville and Wilkesboro, this property offers the perfect blend of privacy, scenery, and usability. Whether you're looking to build your dream home, start a farm, or create your own private retreat, properties like this are hard to find and don't come available often.

Listed by Justin Sizemore of RE/MAX Crossroads

$
$
%
$/month over payments
Federal 30-year interest rate: 6.55% last updated on Jul 16, 2026
* All Figures are estimates. Check with your bank or proposed mortgage company for actual interest rates.
This product uses the FRED® API but is not endorsed or certified by the Federal Reserve Bank of St. Louis.

Virtual TourSave FavoriteSchedule TourAsk A QuestionMore Details

549 Clubhouse Drive Banner Elk NC 28604

Banner Elk, NC549 Clubhouse Drive

Price$699,900

Est. Mortgage: $/month

MLS Number CAR4393499

  • Residential
  • Bedrooms 3
  • Bathroom 4
  • Square Feet 2,826
  • Acreage 0.15

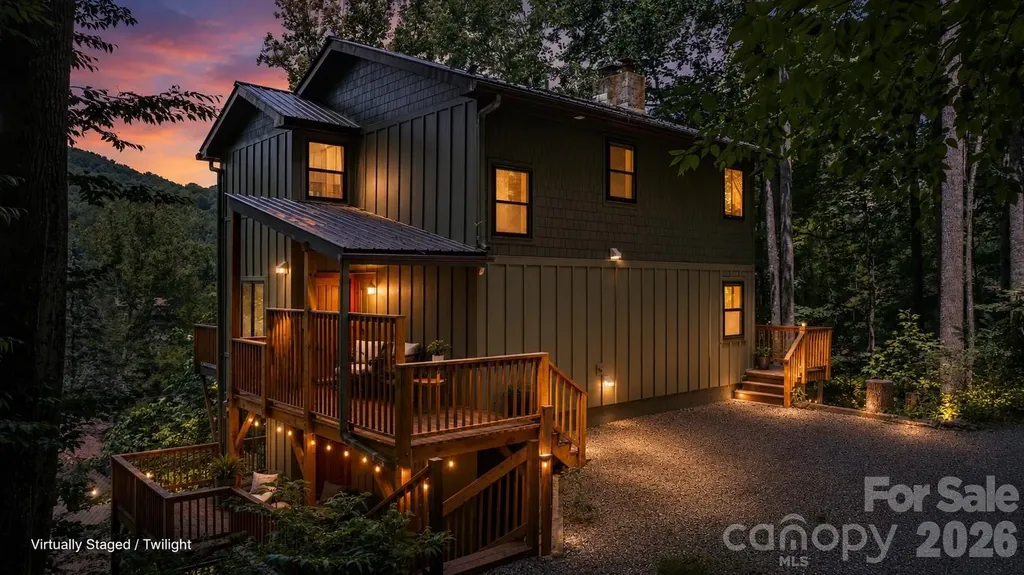
Welcome to 549 Clubhouse Drive, a beautifully renovated mountain retreat tucked inside the desirable Mill Ridge community between Boone, Banner Elk, and Valle Crucis. Thoughtfully updated throughout, this 3-bedroom, 3.5-bath home offers approximately 2,826 square feet across multiple levels with warm mountain character, modern finishes, inviting gathering spaces, and beautiful mountain views. Step inside and you'll immediately feel the High Country charm - wood accents, hardwood and tile flooring, a dramatic stone fireplace, updated living spaces, and a comfortable layout designed for relaxing, entertaining, and hosting guests. The updated kitchen features quartz countertops, stainless steel appliances, soft-close cabinetry, and a clean modern design that blends nicely with the home's mountain setting. The flexible multi-level floor plan provides room to spread out, including 4 sleeping areas, updated baths, and a lower-level recreation/game space that adds even more room for guests, entertaining, or relaxing after a day on the slopes or trails. Multiple deck spaces create a natural extension of the home, giving you places to enjoy morning coffee, peaceful wooded surroundings, fresh mountain air, and surrounding views. Additional updates include a newer HVAC system and thoughtful improvements throughout. Located in Mill Ridge, this home offers access to community amenities and a convenient High Country location near Boone, Banner Elk, Valle Crucis, Sugar Mountain, Beech Mountain, the Watauga River, hiking, skiing, dining, shopping, and year-round mountain activities. A renovated mountain home with views, character, flexible living space, and an excellent central location - 549 Clubhouse Drive is ready to be enjoyed.

Listed by Mike Roberts of Fathom Realty NC LLC

$
$
%
$/month over payments
Federal 30-year interest rate: 6.55% last updated on Jul 16, 2026
* All Figures are estimates. Check with your bank or proposed mortgage company for actual interest rates.
This product uses the FRED® API but is not endorsed or certified by the Federal Reserve Bank of St. Louis.

Virtual TourSave FavoriteSchedule TourAsk A QuestionMore Details

240 Goshen Terrace Wilkesboro NC 28697

Wilkesboro, NC240 Goshen Terrace

Price$699,900

Est. Mortgage: $/month

Active With Contract

MLS Number CAR4262846

  • Residential
  • Bedrooms 3
  • Bathroom 4
  • Square Feet 2,678
  • Acreage 0.94

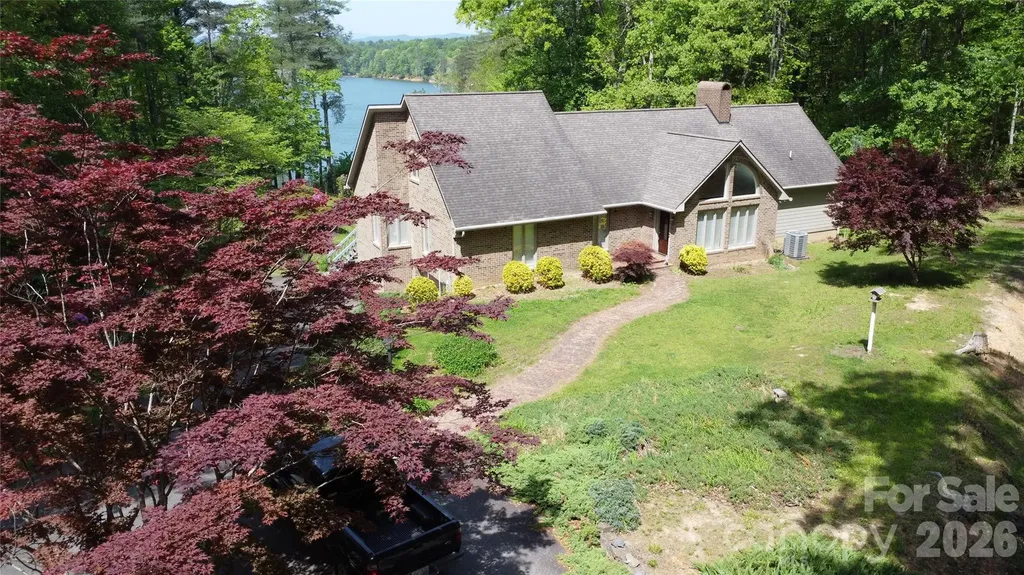
Beautiful 3 BR 3.5 BA home with lake access, magnificent view of Kerr Scott Lake, and mountain views beyond the lake. Sit on the deck or the screened-in porch and enjoy the beauty of nature. The home has cathedral ceilings in the Great Room with a mountain-style rock fireplace. The room opens onto the deck and the screened-in porch. The Great Room has hardwood floors. The kitchen features lots of cabinet space, a double oven range, a large refrigerator, and a new dishwasher. The primary BR is quite large with great lake and mountain views and a large walk-in closet. There is another BR on the main level with a full BA and a 3rd BR next to a full BA in the hallway which includes a utility area with W-D hookups The upper level has a loft that overlooks the Great Room. It can be used as an office or even a sleeping option since it has a .5Ba and closet space. The basement provides parking and plenty of storage/workshop. This beautiful home offers privacy, lake access, and great views.

Listed by Darrell Pennell of Baker Realty

$
$
%
$/month over payments
Federal 30-year interest rate: 6.55% last updated on Jul 16, 2026
* All Figures are estimates. Check with your bank or proposed mortgage company for actual interest rates.
This product uses the FRED® API but is not endorsed or certified by the Federal Reserve Bank of St. Louis.

Save FavoriteSchedule TourAsk A QuestionMore Details

1023 Wt Ferguson Drive Matthews NC 28104

Matthews, NC1023 Wt Ferguson Drive

Price$699,900

Est. Mortgage: $/month

Pending

MLS Number CAR4323226

  • Residential
  • Bedrooms 5
  • Bathroom 4
  • Square Feet 3,178
  • Acreage 0.19

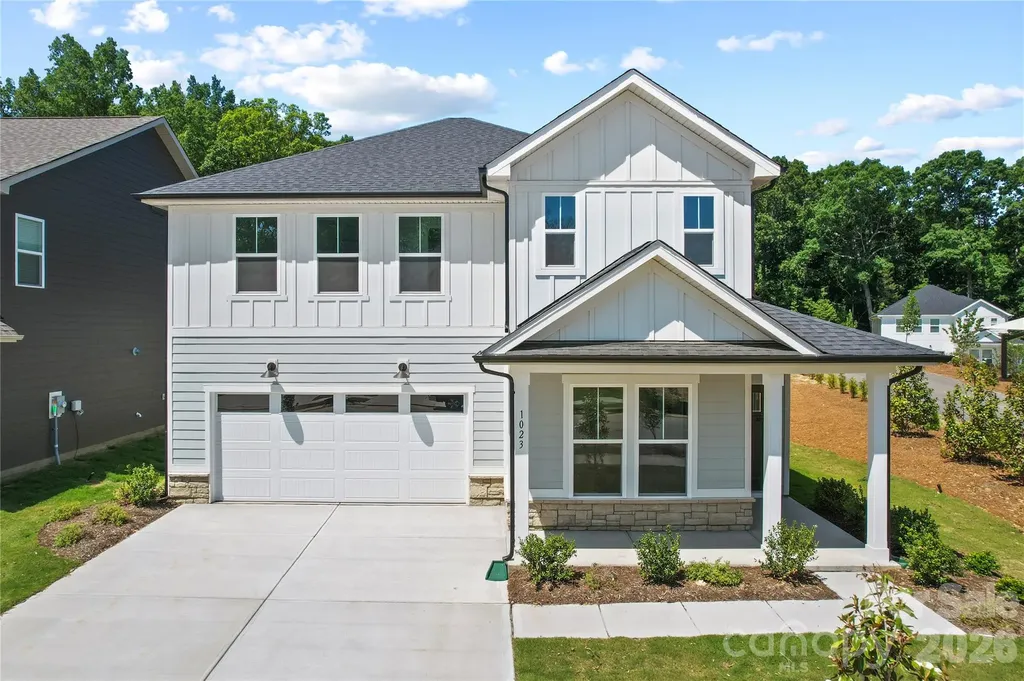
Popular Leyton plan! This great home features a gourmet kitchen with 42" white cabinetry, upgraded kitchen island with additional storage and walk-in pantry. Spacious light filled cafe. Planning center office off cafe. Gathering room has great natural light and a floor to ceiling brick fireplace. First floor guest suite with tile walk-in shower perfect for overnight stays. Home has secondary laundry room on the first floor. Covered back porch with extended patio for enjoying the outside. Second floor owner's suite has tray ceiling and spacious sitting room and owner's bath features an oversized full tile spa shower with dual shower heads and full bench seat and separate closets. Secondary bedrooms are a great size and convenient second floor spacious loft and laundry room complete this great home.

Listed by Mary Ann Dumke of Pulte Home Corporation

$
$
%
$/month over payments
Federal 30-year interest rate: 6.55% last updated on Jul 16, 2026
* All Figures are estimates. Check with your bank or proposed mortgage company for actual interest rates.
This product uses the FRED® API but is not endorsed or certified by the Federal Reserve Bank of St. Louis.

Save FavoriteSchedule TourAsk A QuestionMore Details

6021 Morris Farm Lane Mint Hill NC 28227

Mint Hill, NC6021 Morris Farm Lane

Price$699,900

Est. Mortgage: $/month

Pending

MLS Number CAR4379541

  • Residential
  • Bedrooms 5
  • Bathroom 3
  • Square Feet 2,740
  • Acreage 1.01

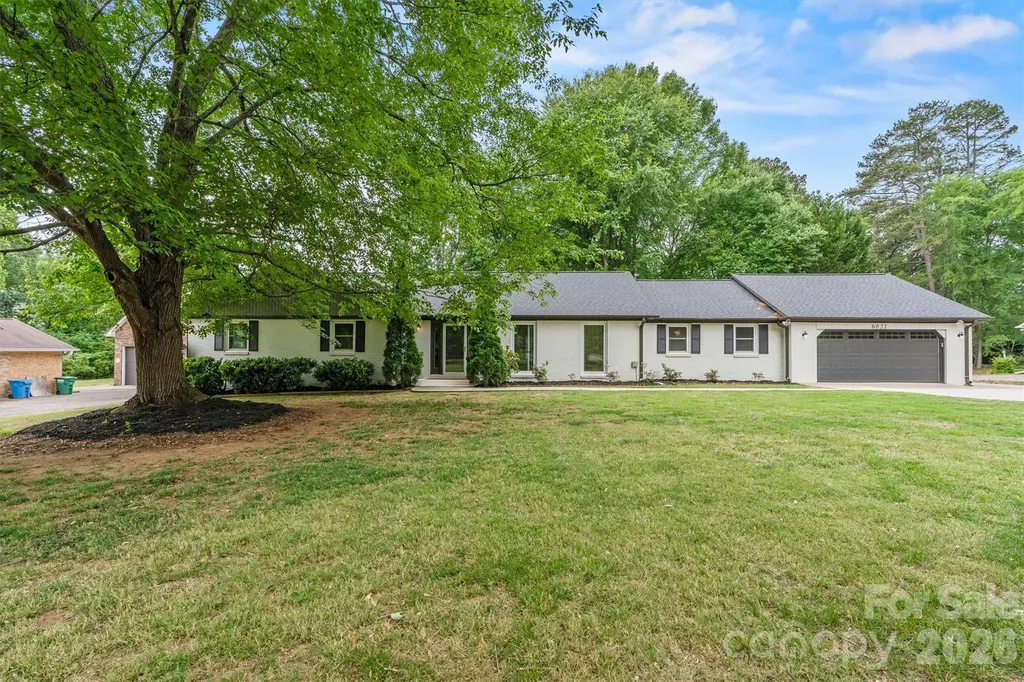
Experience a "move-in ready" masterpiece in Mint Hill's coveted Farmwood community. This stunning 5-bedroom brick ranch, situated on a rare and private full acre, has been further enhanced with freshly painted interior walls and professionally refinished hardwood floors that gleam throughout the main living areas. The heart of the home is a true chef's kitchen, boasting quartz countertops, a signature waterfall island, and double ovens; it is perfect for grand-scale entertaining. The floor plan offers incredible versatility. A spacious flex room can easily serve as a dedicated home office, a formal dining room, or a vibrant playroom; the possibilities are endless. The thoughtfully designed split-bedroom plan offers a private retreat in the primary suite, while the sun-drenched sunroom provides a peaceful escape overlooking your private, quiet backyard oasis. Newly secured with a 2024 privacy fence, the expansive grounds offer a safe and serene haven for pets to play freely, providing the ultimate setting for outdoor relaxation. Additionally, the property has parking space for an RV or travel trailer, complete with an on-site power connection for added convenience. Located just behind Pine Lake Golf and Country Club and only minutes from the energy of Uptown Charlotte, this home balances sophisticated designer finishes with the tranquility of acreage living. Welcome to a life of unparalleled elegance! Seller is a licensed North Carolina Real Estate Broker.

Listed by Jeff Ward of Carolina Signature Properties

$
$
%
$/month over payments
Federal 30-year interest rate: 6.55% last updated on Jul 16, 2026
* All Figures are estimates. Check with your bank or proposed mortgage company for actual interest rates.
This product uses the FRED® API but is not endorsed or certified by the Federal Reserve Bank of St. Louis.

Save FavoriteSchedule TourAsk A QuestionMore Details

1811 5th Street NW Hickory NC 28601

Hickory, NC1811 5th Street NW

Price$699,900

Est. Mortgage: $/month

MLS Number CAR4387269

  • Residential
  • Bedrooms 5
  • Bathroom 4
  • Square Feet 4,964
  • Acreage 0.75

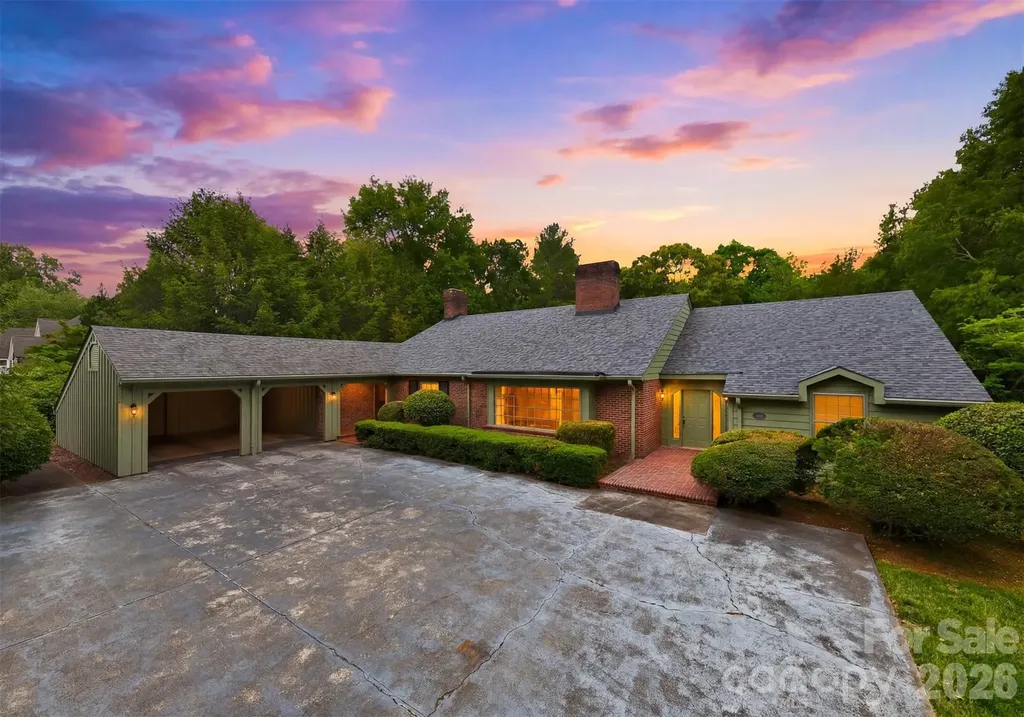
Prestigiously positioned in the heart of Country Club Park, this distinguished one-owner estate offers an unparalleled blend of timeless craftsmanship, classic architecture, and an enviable walkable lifestyle. Just minutes from Lake Hickory Country Club, Viewmont Elementary, shopping, and dining. A Classic 1965 Custom Ranch sits on a beautiful level lot stretching from 5th St NW to 6th St NW, the home offers dual-street presence and convenience, with a private rear-entry garage discreetly accessed from 6th Street. Main Level - offers a study with custom built-ins and a charming window bench, a formal living room anchored by a grand bay window and elegant fireplace, a formal dining room ideal for hosting with ease, a warm, inviting den wrapped in heart-of-pine paneling and centered around a second fireplace, the kitchen features custom brickwork that surrounds cooktop + double ovens, abundant cabinetry, and a sunlit breakfast area. Seamless flow to a screened porch and open-air deck that overlooking lush, mature landscaping. The spacious laundry room has exterior access, and a convenient guest half bath just off the kitchen. Two main-level bedrooms, including a private primary suite and an additional bedroom with full bath. A walk-up attic offering exceptional expansion potential or generous storage. **Lower Level features 3 well-appointed bedrooms sharing a large, thoughtfully designed full bath, the family room is highlighted by a striking mid-century corner fireplace. Unfinished utility space perfect for storage, workshop, or future customization. A Coveted Address with Enduring Appeal is nestled along iconic 5th Street NW, celebrated for its enchanting holiday lights tradition, this residence stands as a rare opportunity to own a legacy home in one of Hickory's most sought-after neighborhoods. With its classic bones and extraordinary potential, it awaits a discerning new owner to elevate it into its next era of luxury.

Listed by Joan Everett and Michelle Impagliazzo of The Joan Killian Everett Company,LLC

$
$
%
$/month over payments
Federal 30-year interest rate: 6.55% last updated on Jul 16, 2026
* All Figures are estimates. Check with your bank or proposed mortgage company for actual interest rates.
This product uses the FRED® API but is not endorsed or certified by the Federal Reserve Bank of St. Louis.

Save FavoriteSchedule TourAsk A QuestionMore Details

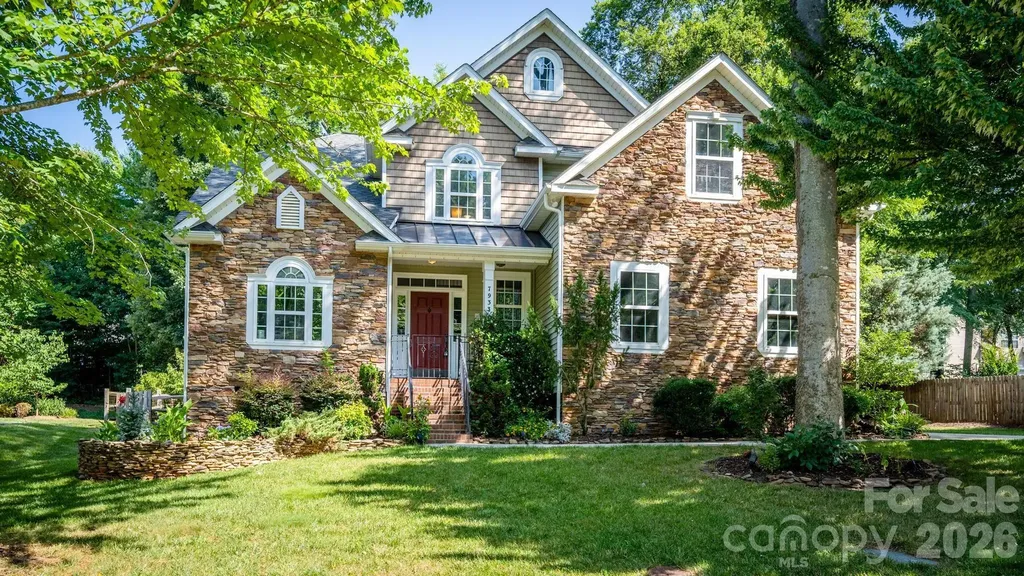
7933 Sally Clark Drive Denver NC 28037

Denver, NC7933 Sally Clark Drive

Price$699,900

Est. Mortgage: $/month

MLS Number CAR4397836

  • Residential
  • Bedrooms 5
  • Bathroom 4
  • Square Feet 3,012
  • Acreage 0.35

Welcome home to this exceptional 5-bedroom, 3.5- bath residence in the highly desirable Salem Springs neighborhood, located just across from beautiful Lake Norman. With over 3,000 square feet of living space, this home features an open floor plan, abundant storage, and a thoughtful layout designed for comfortable living and entertaining. The main level offers a spacious primary suite for easy one-level living, while the upper level includes a second ensuite bedroom, a bonus/bedroom as well as two other bedrooms, providing flexibility for guest, family, or a private retreat. Enjoy peaceful mornings and relaxing evenings on the awesome screened-in back porch overlooking a serene, tranquil setting. The inviting wood-burning fireplace, also with a natural gas connection, creates the perfect gathering space for cozy nights and memorable moments. The home also includes a refrigerator, washer and dryer for added convenience. A spacious 2-car garage provides additional storage and functionality. Located just 1/2 mile from Cowans Ford Country Club, residents have access to optional membership opportunities featuring lake access, pool, golf, pickleball, dining and more. Zoned for highly sought-after Lincoln County Schools, this home offers the perfect blend of peaceful Lake Norman-area living and convenience. Enjoy being just 5 minutes from grocery shopping and dining, approximately 10-12 minutes from Birkdale Village, and 30 minutes to uptown Charlotte and Charlotte Douglas International Airport. The TV mounts, seller will patch and repair. The wooden shelf and stained glass will not convey.

Listed by Deborah Hultgren of Homes of Carolina

$
$
%
$/month over payments
Federal 30-year interest rate: 6.55% last updated on Jul 16, 2026
* All Figures are estimates. Check with your bank or proposed mortgage company for actual interest rates.
This product uses the FRED® API but is not endorsed or certified by the Federal Reserve Bank of St. Louis.

Save FavoriteSchedule TourAsk A QuestionMore Details

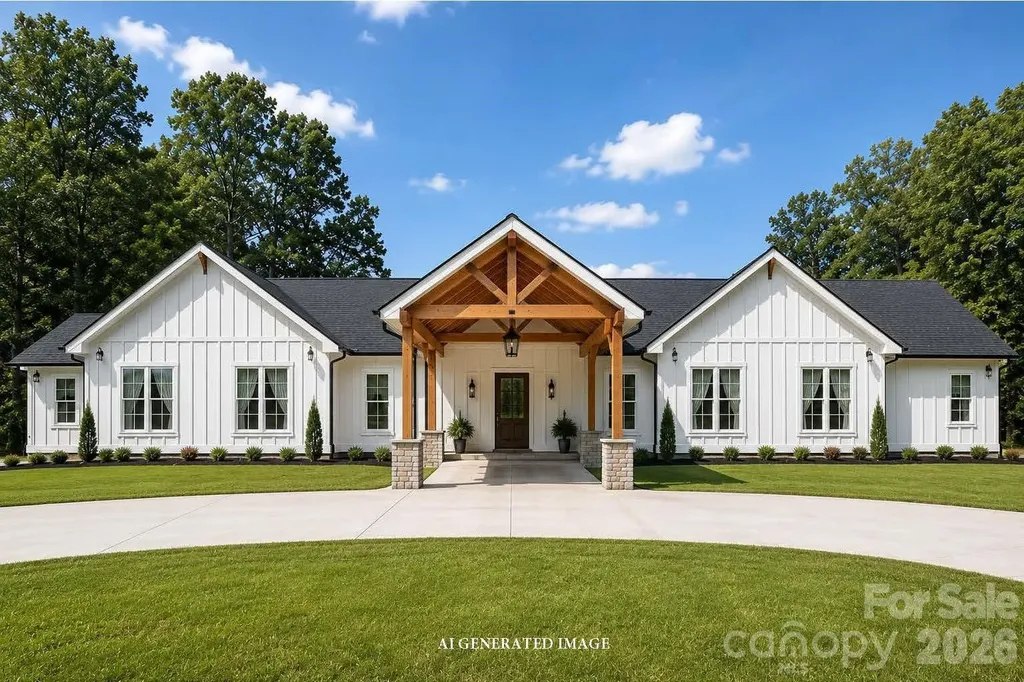
341 Woodridge Drive Rutherfordton NC 28139

MLS Number CAR4400438

  • Residential
  • Bedrooms 3
  • Bathroom 4
  • Square Feet 2,940
  • Acreage 0.8

Luxury, style, and exceptional craftsmanship come together in this stunning new construction home featuring 2,940 square feet of thoughtfully designed one-level living. With 3 spacious bedrooms, 3 full bathrooms, and a convenient half bath, every detail has been carefully planned to deliver both elegance and everyday comfort. From the moment you arrive, you'll be captivated by the impressive porte-cochere and circular driveway, creating a grand entrance while offering effortless access for family and guests. The oversized 630 sq.ft. side-entry garage provides generous space for vehicles, storage, and hobbies while maintaining the home's curb appeal. Inside, vaulted ceilings and expansive windows fill the open-concept floor plan with natural light, creating a warm and inviting atmosphere. The seamless flow between the living, dining, and kitchen spaces makes this home ideal for entertaining and modern living. The desirable split-bedroom design ensures privacy for everyone. Each bedroom features its own private en-suite bathroom and oversized walk-in closet, offering comfort and convenience rarely found in today's market. The luxurious primary suite is a retreat all its own, featuring a cozy gas fireplace and multiple large walk-in closets designed to accommodate every wardrobe. Currently under construction and scheduled for completion later this year, this exceptional custom home beautifully blends timeless elegance with thoughtful design and modern functionality. Don't miss the opportunity to make it yours!

Listed by Kristen Greene of Main Street Realty Group LLC

$
$
%
$/month over payments
Federal 30-year interest rate: 6.55% last updated on Jul 16, 2026
* All Figures are estimates. Check with your bank or proposed mortgage company for actual interest rates.
This product uses the FRED® API but is not endorsed or certified by the Federal Reserve Bank of St. Louis.

Save FavoriteSchedule TourAsk A QuestionMore Details

Broker Reciprocity MLS Grid Logo © 2026 Listings courtesy of Canopy MLS as distributed by MLS GRID. IDX information is provided exclusively for consumers’ personal non-commercial use and may not be used for any purpose other than to identify prospective properties consumers may be interested in purchasing. The IDX data is deemed reliable but is not guaranteed by MLS GRID and may be subject to an end user license agreement prescribed by the Member Participant’s applicable MLS.  Based on information submitted to the MLS GRID as of July 22, 2026 5:45 AM UTC . All data is obtained from various sources and may not have been verified by broker or MLS GRID. Supplied Open House Information is subject to change without notice. All information should be independently reviewed and verified for accuracy. Properties may or may not be listed by the office/agent presenting the information. Some IDX listings have been excluded from this website.