and narrow your search. If you have fewer than 200 results, you can save your search.

Alexander NC

r=7729-7740
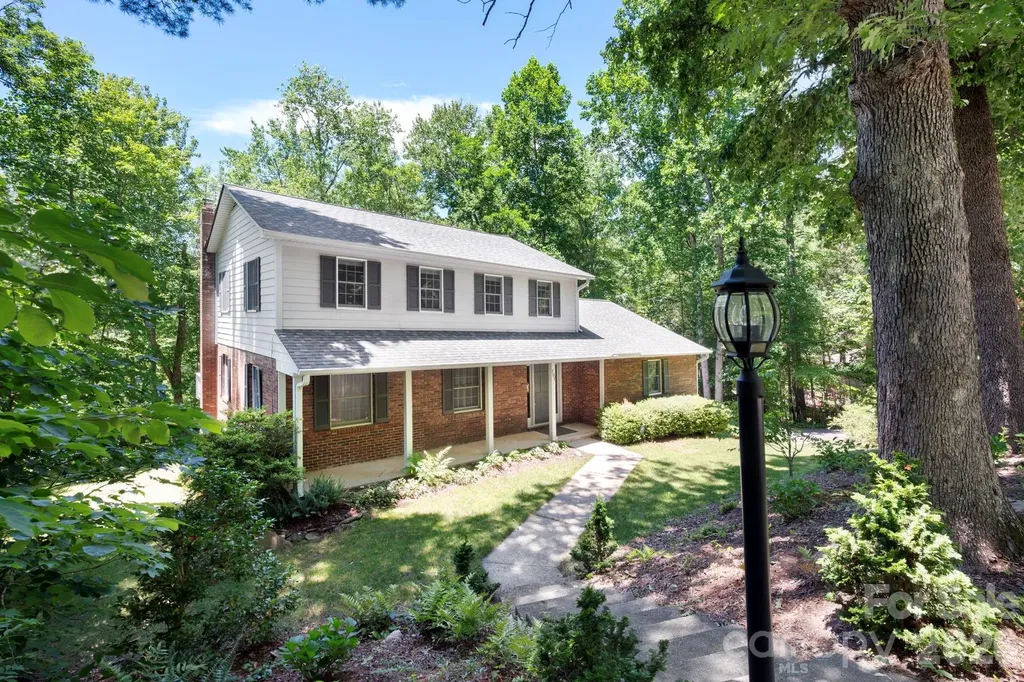
107 Ballantree Drive Asheville NC 28803

Asheville, NC107 Ballantree Drive

Price$699,900

Est. Mortgage: $/month

MLS Number CAR4351990

  • Residential
  • Bedrooms 4
  • Bathroom 4
  • Square Feet 3,154
  • Acreage 0.53

Lovingly owned and maintained by the same family since 1986, this classic two-story home with a remarkable home theater in the finished basement reflects decades of thoughtful care, and improvements within one of South Asheville's most desired communities. The layout offers flexibility with a large main-level bedroom or office with adjoining full bath, generous living and dining areas, and a kitchen that opens to a 26-foot-long combination breakfast and family room. Large sliding glass doors access a 432-square-foot expanded deck overlooking the landscaped yard and westward views toward Mt. Pisgah, creating a true treehouse-like experience. Upstairs includes a primary suite with full bath and two additional bedrooms sharing a second full bath. The fully renovated lower level features a Harmony Interiors-designed home theater, office area, half bath, and direct access to the gas-heated two-car garage with storage shelving.

Listed by Elizabeth Putnam of Mosaic Community Lifestyle Realty

$
$
%
$/month over payments
Federal 30-year interest rate: 6.55% last updated on Jul 16, 2026
* All Figures are estimates. Check with your bank or proposed mortgage company for actual interest rates.
This product uses the FRED® API but is not endorsed or certified by the Federal Reserve Bank of St. Louis.

Virtual TourSave FavoriteSchedule TourAsk A QuestionMore Details
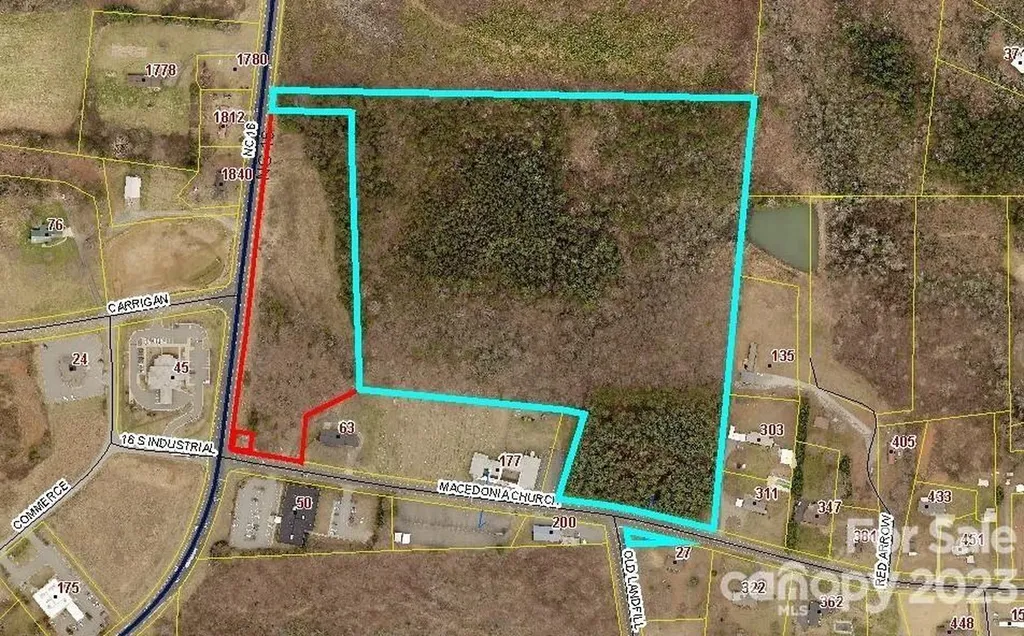
0 Hwy 16 Highway S Taylorsville NC 28681

MLS Number CAR4099695

  • Commercial
  • Acreage 33

Sewer, water and natural gas available at this high traffic intersection that is rapidly growing with endless possibilities. SECU Financial Institution, Medical, Pharmaceutical, and Veterinary offices surrounding this property.

Listed by Marty Pennell of Weichert,Realtors - Team Metro

$
$
%
$/month over payments
Federal 30-year interest rate: 6.55% last updated on Jul 16, 2026
* All Figures are estimates. Check with your bank or proposed mortgage company for actual interest rates.
This product uses the FRED® API but is not endorsed or certified by the Federal Reserve Bank of St. Louis.

Save FavoriteSchedule TourAsk A QuestionMore Details
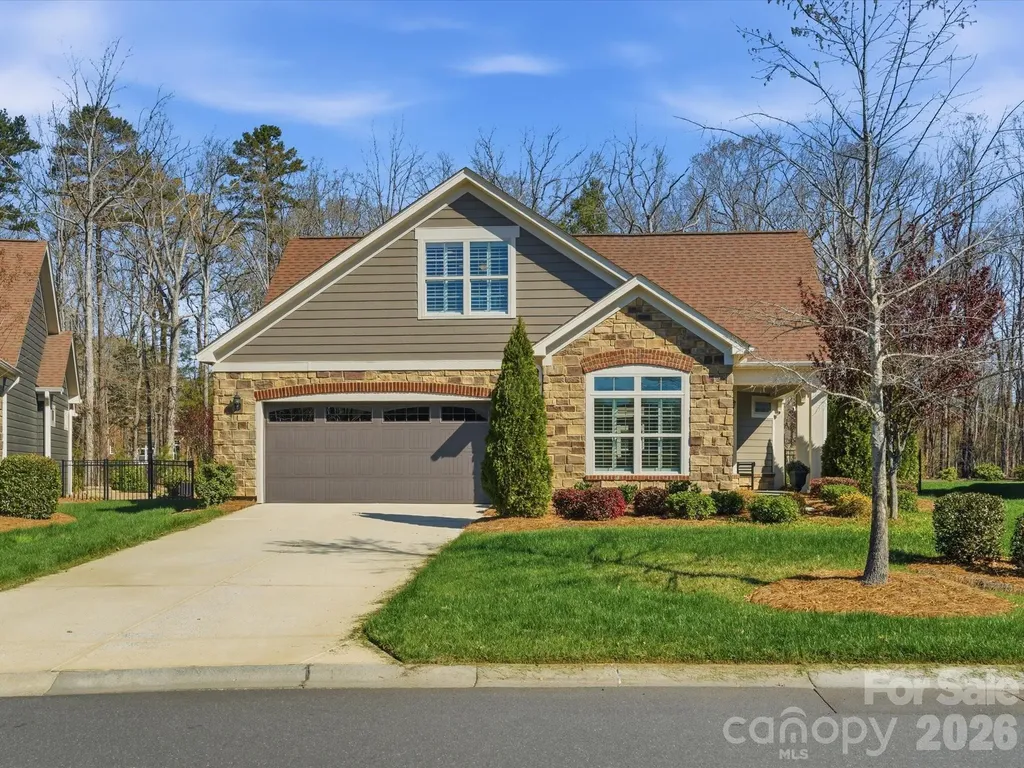
1180 Avalon Place Matthews NC 28104

Matthews, NC1180 Avalon Place

Price$699,900

Est. Mortgage: $/month

MLS Number CAR4361510

  • Residential
  • Bedrooms 3
  • Bathroom 3
  • Square Feet 2,893
  • Acreage 0.25

Welcome to 1180 Avalon Place-where comfort, style, and low-maintenance living come together in a highly sought-after community. This beautifully maintained home features a bright, open floor plan filled with abundant natural sunlight, creating a warm and inviting atmosphere throughout. The spacious living area is the heart of the home, showcasing custom built-ins surrounding the fireplace-perfect for both display and storage while adding charm and character. The seamless flow into the dining area and kitchen makes entertaining effortless. The large primary suite serves as a peaceful retreat, complete with a private sunroom-ideal for morning coffee, a reading nook, or simply enjoying the natural light year-round. Storage is abundant throughout the home, with extra shelving in all closets, a butlers pantry and a garage outfitted with a convenient storage rack system to keep everything organized. Upstairs, you'll find a private retreat perfect for guests or extended living, featuring a bedroom, full bath, kitchenette, living space, and an additional closet for extra storage-offering both comfort and flexibility. Step outside to your own private courtyard, a serene outdoor space perfect for relaxing, gardening, or entertaining in a quiet setting. Located in a welcoming community, this home offers a lifestyle of ease and connection, all while being close to shopping, dining, and everyday conveniences. 1180 Avalon Place is the perfect blend of thoughtful design, functionality, and charm-ready for you to call home.

Listed by Susan Chambers of NextHome Paramount

$
$
%
$/month over payments
Federal 30-year interest rate: 6.55% last updated on Jul 16, 2026
* All Figures are estimates. Check with your bank or proposed mortgage company for actual interest rates.
This product uses the FRED® API but is not endorsed or certified by the Federal Reserve Bank of St. Louis.

Save FavoriteSchedule TourAsk A QuestionMore Details
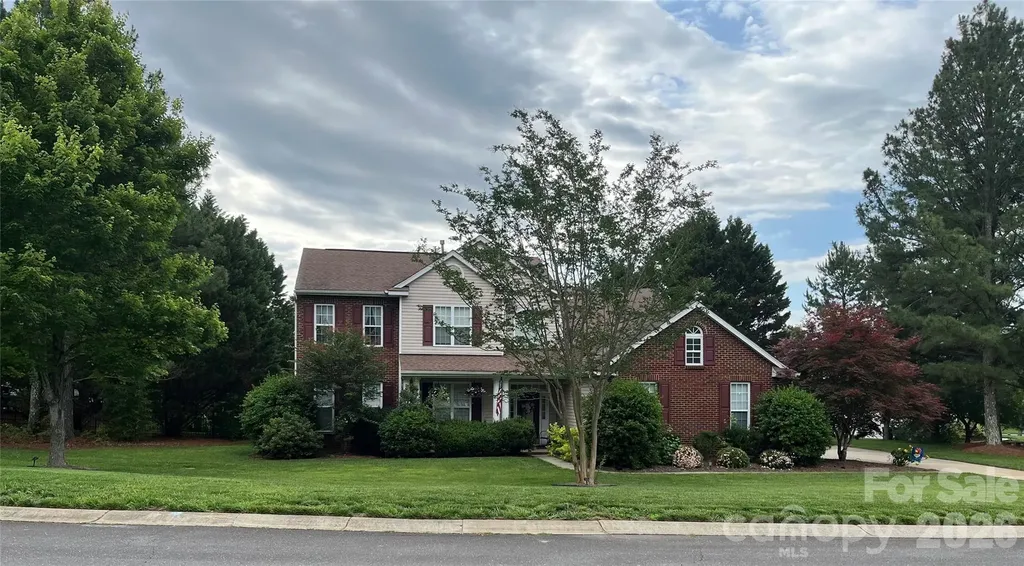
1217 Brionne Court Waxhaw NC 28173

Waxhaw, NC1217 Brionne Court

Price$699,900

Est. Mortgage: $/month

MLS Number CAR4396373

  • Residential
  • Bedrooms 6
  • Bathroom 4
  • Square Feet 3,323
  • Acreage 0.66

Welcome to your own private retreat in the heart of Wesley Chapel! Nestled on a quiet cul-de-sac, this beautifully maintained 6-bedroom, 4-bath home offers over 3,300 square feet of thoughtfully designed living space on a spacious .66-acre lot. Whether you're hosting family gatherings, working from home, or simply looking for room to spread out, this home has the space and flexibility to fit every stage of life. Step outside to your backyard oasis featuring a sparkling in-ground pool, expansive patio, and plenty of yard to play, entertain, or unwind. Inside, you'll find generous living areas, spacious bedrooms, and a layout designed for both everyday living and memorable celebrations. A 3-car garage provides ample storage for vehicles, hobbies, or recreational equipment, while the cul-de-sac location offers minimal traffic and a true neighborhood feel. Located in one of Union County's most desirable areas, this home combines the privacy and space you've been searching for with convenient access to shopping, dining, parks, and top-rated schools. Homes offering this combination of size, lot, location, and outdoor living are hard to find. Don't miss your opportunity to make this exceptional property your next home!

Listed by Cydney Plumley of Keller Williams Ballantyne Area

$
$
%
$/month over payments
Federal 30-year interest rate: 6.55% last updated on Jul 16, 2026
* All Figures are estimates. Check with your bank or proposed mortgage company for actual interest rates.
This product uses the FRED® API but is not endorsed or certified by the Federal Reserve Bank of St. Louis.

Virtual TourSave FavoriteSchedule TourAsk A QuestionMore Details
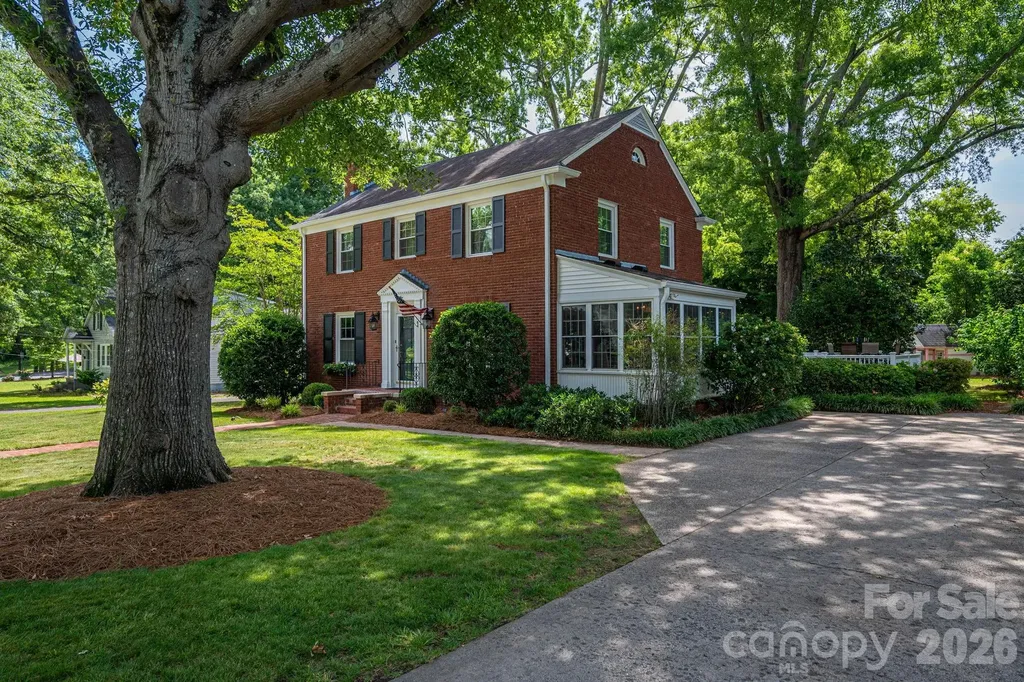
5 Kingston Street Belmont NC 28012

Belmont, NC5 Kingston Street

Price$699,900

Est. Mortgage: $/month

Pending

MLS Number CAR4396933

  • Residential
  • Bedrooms 3
  • Bathroom 3
  • Square Feet 2,263
  • Acreage 0.36

***Multiple offers have been received and sellers are requesting an offer deadline of 5 PM on 6/28/2026*** Welcome to 5 Kingston Street-a timeless treasure nestled in the highly sought-after Davis Park area. Combining historic character with exceptional versatility, this home offers the quintessential Belmont lifestyle, located just a short, leisurely stroll from the vibrant shops, dining, and parks of Downtown Belmont! From the moment you step inside, you'll be captivated by the home's historic charm. Rich architectural details take center stage, featuring exquisite dentil molding, elegant cornice boards, and beautifully preserved original hardwood floors that flow throughout most of the home. The main level is designed for both comfortable living and seamless entertaining, offering a welcoming living room and a cozy den for relaxation, a formal dining room perfect for hosting dinner parties, and a bright breakfast room for casual morning coffee. A cheerful sunroom bathed in natural light will be your new favorite spot to unwind with a good book! An abundance of ample closet spaces provides rare storage for a historic home. Venture upstairs to discover three bedrooms, two full bathrooms, PLUS a flex room. Let your imagination run wild: it is perfectly suited for a private home office, an inspiring art or wellness studio, or a new primary bathroom suite to maximize your investment. The magic continues outside in your private rear yard oasis. Host unforgettable gatherings on the expansive deck and beautiful brick patio, offering plenty of space for dining, grilling, and lounging. The lush, private yard also features a handy storage building for tools or garden gear. Properties with this blend of historic integrity, modern outdoor living, and walkability rarely come to market in Belmont. Schedule your tour today and fall in love with 5 Kingston Street!

Listed by Megan Triplett of Howard Hanna Allen Tate Gastonia

$
$
%
$/month over payments
Federal 30-year interest rate: 6.55% last updated on Jul 16, 2026
* All Figures are estimates. Check with your bank or proposed mortgage company for actual interest rates.
This product uses the FRED® API but is not endorsed or certified by the Federal Reserve Bank of St. Louis.

Save FavoriteSchedule TourAsk A QuestionMore Details
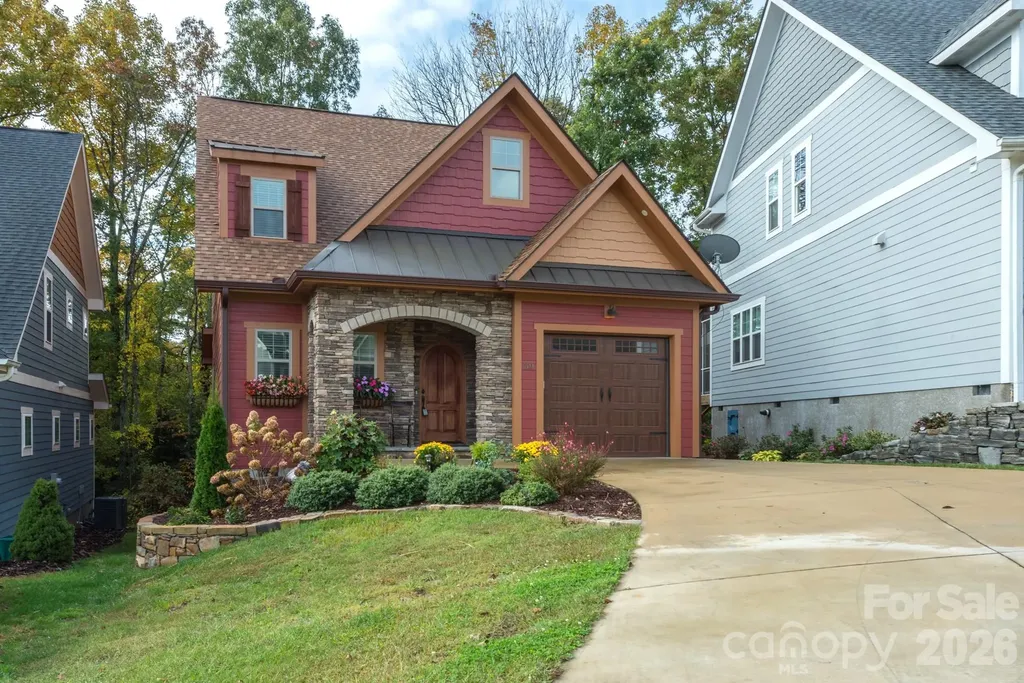
39 Tudor Way Black Mountain NC 28711

Black Mountain, NC39 Tudor Way

Price$699,900

Est. Mortgage: $/month

MLS Number CAR4389836

  • Residential
  • Bedrooms 3
  • Bathroom 3
  • Square Feet 2,007
  • Acreage 0.1

Charming and Spacious, 3 Bed/3 Bath Craftsman Home in Beautiful Low Maintenance Tudor Croft. Located just 5 minutes to downtown Black Mountain and 20 minutes to Asheville. This home boasts an open floorplan with 2 Primary Bedrooms w Ensuite Baths (one on the main level and another upstairs). Moldings, coffered ceilings and finished wood work cannot go unnoticed the second you walk through the Arched Front Doorway. The Primary Bedroom on the main floor can double as a Flex Room. Kitchen w farmhouse sink, gas range and stainless appliances. Granite Countertops in kitchen and baths. Walk-in Pantry w Butcher Block Countertop. Storage closets galore with Walk-in Attic Storage. Beautiful Hickory Prefinished Hardwood floors throughout the entire home. TILE floors in the baths. Upstairs Primary Bedroom showcases Coffered Ceilings and a Walk-in Closet with built in Desk Area, Large Dual Head Shower. Soaking Tub in 3rd Bath. 1 Car Garage with Work Bench and Utility Sink. Gas Stone Fireplace in the corner of the living room. Enclosed Storage Shed under the Deck. Grill is located on the Stone Patio below the Deck. Walking distance to Black Mountain Golf Course. 5 minute drive to Montreat. Half a mile walk to Lake Tomahawk Recreational area where you can enjoy Walking Trails, Tennis, Pickleball, Basketball courts, a Public Pool, Pavilion and more. 2 HVAC units. Tankless Hot Water Heater. Walk-In Encapsulated Crawl Space. Other features include, underground utilities, high speed internet, natural gas, and public water and sewer. Come see, and make it yours!

Listed by Bonnie Hedrick of NextHome World Class

$
$
%
$/month over payments
Federal 30-year interest rate: 6.55% last updated on Jul 16, 2026
* All Figures are estimates. Check with your bank or proposed mortgage company for actual interest rates.
This product uses the FRED® API but is not endorsed or certified by the Federal Reserve Bank of St. Louis.

Virtual TourSave FavoriteSchedule TourAsk A QuestionMore Details
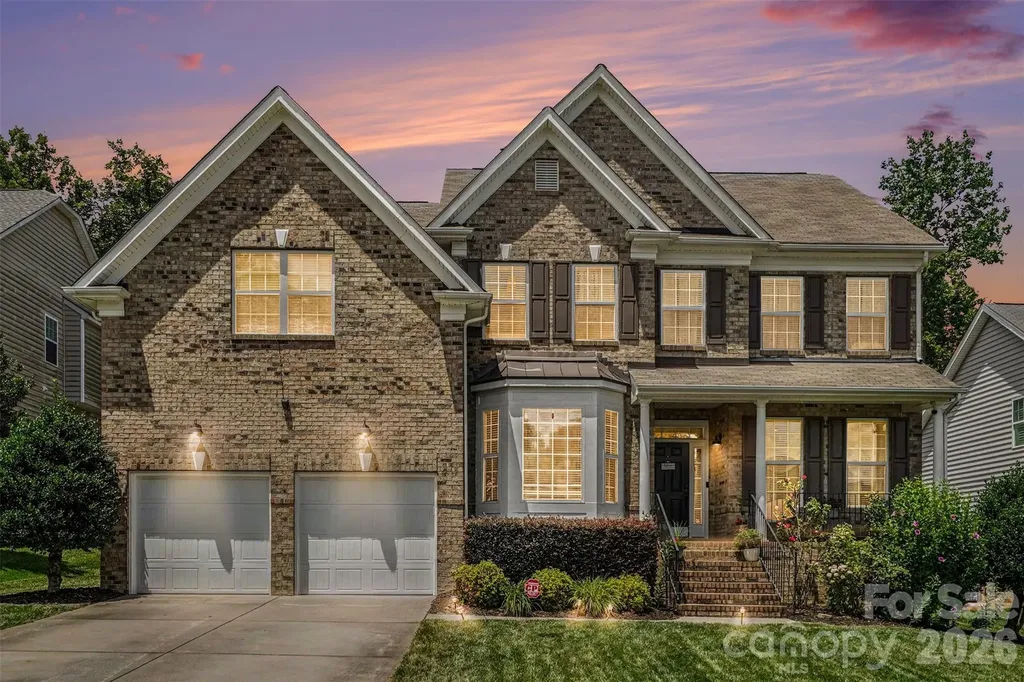
1619 Ballwood Court Charlotte NC 28227

Charlotte, NC1619 Ballwood Court

Price$699,900

Est. Mortgage: $/month

MLS Number CAR4366474

  • Residential
  • Bedrooms 5
  • Bathroom 3
  • Square Feet 3,500
  • Acreage 0.25

Tucked into a private cul-de-sac deep in Olde Sycamore Golf Plantation, this beautifully updated home sits in a Union County address meaning lower taxes and top-rated schools including Fairview Elementary (9/10) and Piedmont Middle (9/10). This is the kind of street where kids play outside until sundown and neighbors actually know each other. The fully remodeled kitchen features white granite countertops, custom cabinetry, custom pantry shelving, and all-new GE Caf appliances including an in-wall oven and microwave, gas cooktop, and dishwasher. Rich hardwood floors and elegant tray ceilings anchor the main level, while upstairs you'll find wide plank white oak with a wire brush finish by Palmetto. A gas fireplace, stylish black hardware, and a dedicated media room wired for surround sound complete the picture. Fully connected for modern family life: Cat 6 wired throughout, Ecobee smart thermostats, smart spotlights, smart appliances, and a 4-year-old tankless water heater with smart relay. Step outside to a fully fenced backyard perfect for kids and dogs featuring a completely rebuilt 588 sq ft deck, beautiful pergola, a 2-year-old storage shed, and professionally landscaped yard with French drains. A true private retreat.

Listed by Brenda Kresak of EXP Realty LLC Ballantyne

$
$
%
$/month over payments
Federal 30-year interest rate: 6.55% last updated on Jul 16, 2026
* All Figures are estimates. Check with your bank or proposed mortgage company for actual interest rates.
This product uses the FRED® API but is not endorsed or certified by the Federal Reserve Bank of St. Louis.

Virtual TourSave FavoriteSchedule TourAsk A QuestionMore Details
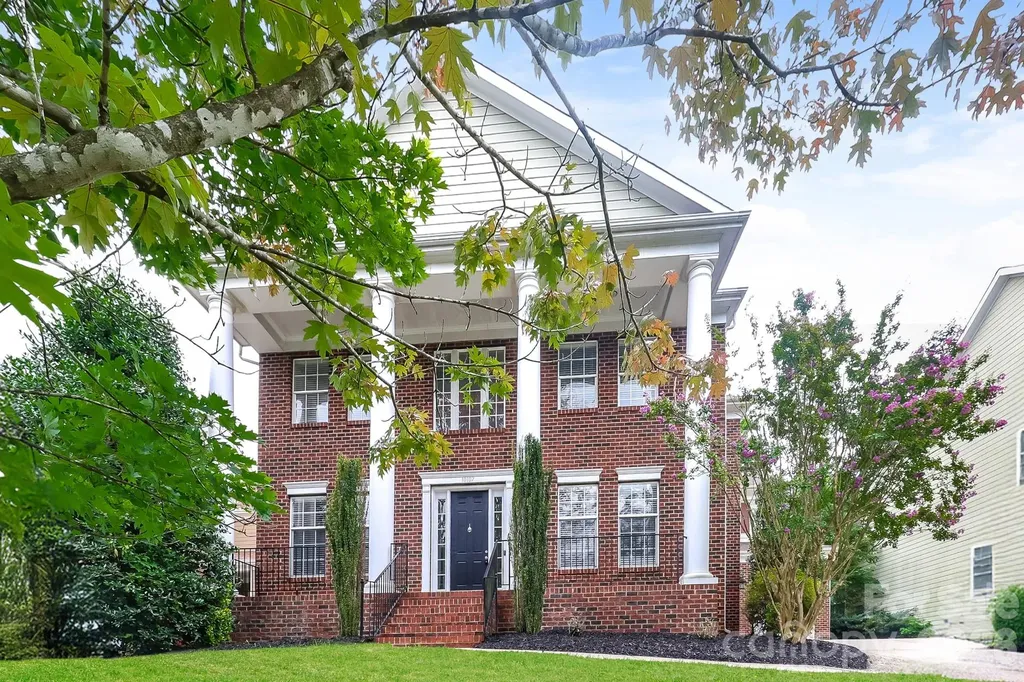
10107 Daufuskie Drive Charlotte NC 28278

Charlotte, NC10107 Daufuskie Drive

Price$699,900

Est. Mortgage: $/month

MLS Number CAR4396729

  • Residential
  • Bedrooms 5
  • Bathroom 5
  • Square Feet 4,707
  • Acreage 0.24

Spacious and move-in ready, this 5 bedroom, 4.5 bath Charlotte home offers the space, functionality, and meaningful upgrades today's buyers are looking for. Both HVAC units and the water heater have been replaced, providing dual-zone comfort and confidence in the home's core infrastructure. The kitchen features refreshed cabinetry with updated crown molding and fresh carpet flows throughout the bedrooms, stairs, and main living areas. Outside, the deck is perfect for entertaining. Conveniently located near shopping, dining, and major commuter routes in the sought-after 28278 zip code, this well-cared-for home is ready for its next owner to move in with confidence.

Listed by Jacqueline Shaffer of OfferPad Brokerage LLC

$
$
%
$/month over payments
Federal 30-year interest rate: 6.55% last updated on Jul 16, 2026
* All Figures are estimates. Check with your bank or proposed mortgage company for actual interest rates.
This product uses the FRED® API but is not endorsed or certified by the Federal Reserve Bank of St. Louis.

Save FavoriteSchedule TourAsk A QuestionMore Details
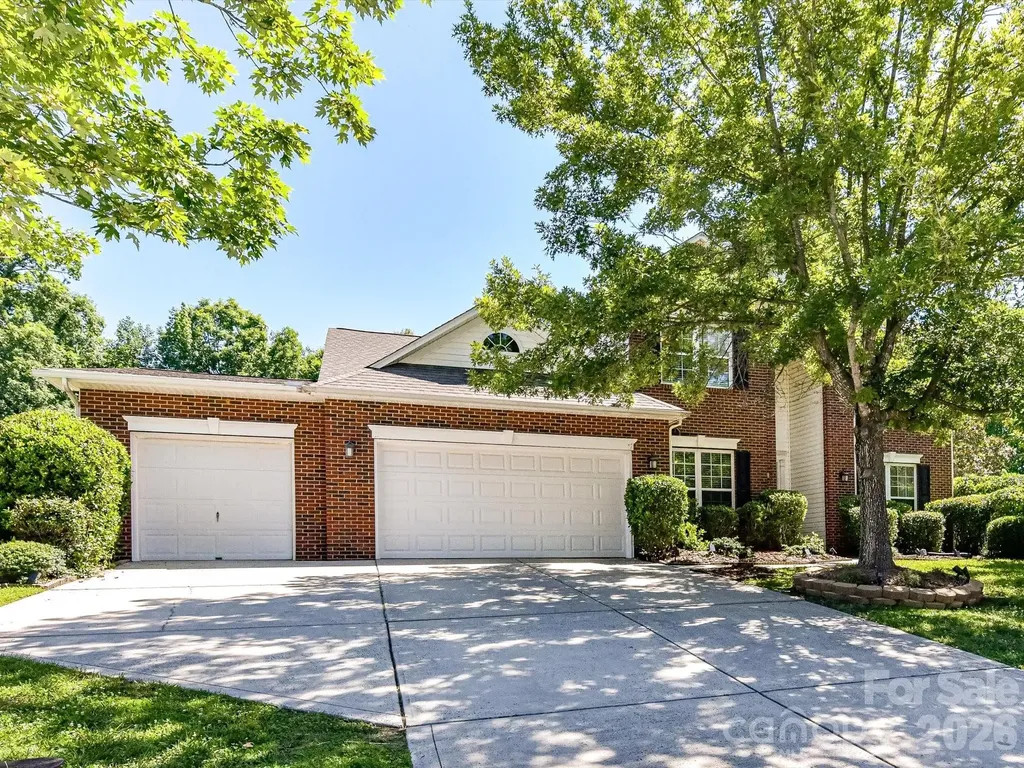
1788 Oakmont Drive Denver NC 28037

Denver, NC1788 Oakmont Drive

Price$699,900

Est. Mortgage: $/month

MLS Number CAR4388183

  • Residential
  • Bedrooms 5
  • Bathroom 3
  • Square Feet 3,508
  • Acreage 0.64

Welcome to this beautifully maintained home nestled on a bright cul-de-sac lot in the highly sought-after Verdict Ridge Golf & Country Club community in Denver, NC. Designed for both everyday living and entertaining, this spacious home offers a dedicated home office with elegant French doors, formal living and dining rooms, and an abundance of natural light throughout. The heart of the home features a large kitchen with stainless steel appliances and great storage, flowing seamlessly into the main living area. The oversized primary suite on the main floor provides a private retreat complete with plenty of room to relax and unwind. A spacious laundry room on the main level adds extra convenience. For added peace of mind, the home is equipped with a Generac whole-house generator, providing reliable backup power when you need it most. Step outside to enjoy the private fenced backyard, perfect for outdoor entertaining, pets, or simply enjoying the peaceful surroundings. Located within one of Lake Norman's premier golf course communities, residents of Verdict Ridge enjoy exceptional amenities including a championship golf course, tennis courts, resort-style pool, playground, fitness center, and scenic walking trails. Conveniently located near Lake Norman, shopping, dining, and major commuter routes, this home offers the perfect blend of comfort, convenience, and an active community lifestyle.

Listed by Matt Sarver of Keller Williams Lake Norman

$
$
%
$/month over payments
Federal 30-year interest rate: 6.55% last updated on Jul 16, 2026
* All Figures are estimates. Check with your bank or proposed mortgage company for actual interest rates.
This product uses the FRED® API but is not endorsed or certified by the Federal Reserve Bank of St. Louis.

Virtual TourSave FavoriteSchedule TourAsk A QuestionMore Details
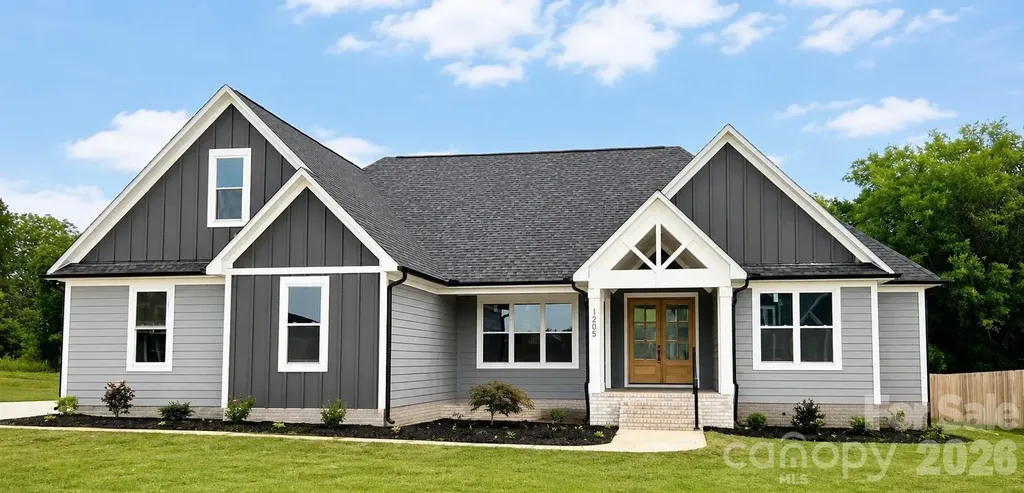
Lot 60 Coppergate Drive Salisbury NC 28147

MLS Number CAR4390351

  • Residential
  • Bedrooms 4
  • Bathroom 4
  • Square Feet 3,000
  • Acreage 0.55

HOME READY NEXT WEEK! Stunning custom 1.5-story designer craftsman featuring 4 bedrooms, 3.5 baths, and an oversized 18' x 24' bonus/family room that could easily serve as a 5th bedroom. Great outdoor living with a covered rear patio and a large private backyard, perfect for outdoor entertainment. Created with today's lifestyle in mind, this light-filled open floor plan offers the perfect blend of luxury, comfort, and functionality. The gourmet Kitchen is the heart of the home, showcasing a massive quartz island, stainless steel appliances, tile backsplash, walk-in pantry, and abundant workspace for entertaining and everyday living. The spacious Den features a dramatic shiplap accent wall and electric fireplace, creating a warm and inviting gathering space. Luxury finishes throughout include 9-foot ceilings, durable LVP flooring, elegant tile work, and thoughtful custom details. The main-level primary suite offers a private retreat with a large walk-in closet and a spa-inspired bath featuring separate his-and-her vanities, a tiled walk-in shower, and a modern Roman soaking tub. Custom highlights include a dream Laundry Room with extensive cabinetry, a utility sink and additional storage, a convenient drop zone off the garage entrance, a built-in homework/study desk, a 600 square foot 2-car garage, and a double-width driveway. Ideally located on the border of Mooresville and China Grove, you'll enjoy quick access to Highways 150, 152, 29, and I-85. Recreation is minutes away with nearby parks, the Y featuring an indoor pool and fitness center, and three golf courses within 10 minutes. Enjoy lower utility costs with Duke Energy, plus brand new well and septic system. Built for gathering, entertaining, and comfortable everyday luxury, this exceptional custom home offers quality, space, and features rarely found at this price point. Don't miss your opportunity to make it yours!

Listed by Tina Byrne of Byrne Properties,Inc.

$
$
%
$/month over payments
Federal 30-year interest rate: 6.55% last updated on Jul 16, 2026
* All Figures are estimates. Check with your bank or proposed mortgage company for actual interest rates.
This product uses the FRED® API but is not endorsed or certified by the Federal Reserve Bank of St. Louis.

Save FavoriteSchedule TourAsk A QuestionMore Details
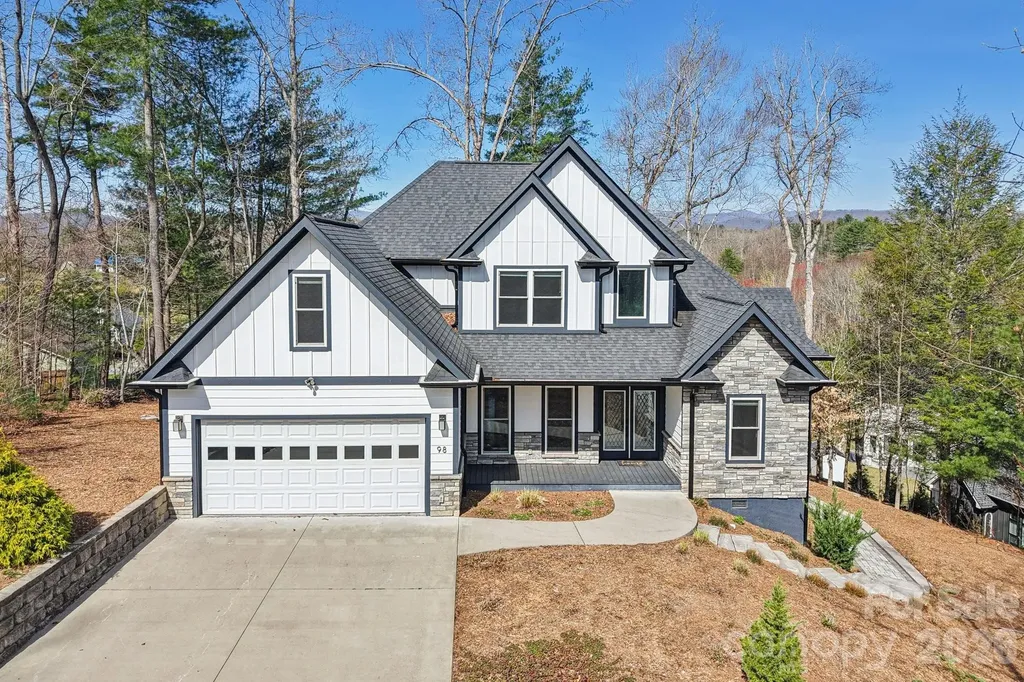
98 Hamilton Woods Lane Etowah NC 28729

Etowah, NC98 Hamilton Woods Lane

Price$699,900

Est. Mortgage: $/month

MLS Number CAR4362971

  • Residential
  • Bedrooms 3
  • Bathroom 3
  • Square Feet 2,180
  • Acreage 0.46

Custom 2019 built home in Etowah! Light, bright & open floor plan, living room w/soaring ceiling & gas fireplace. Kitchen offers glass tile back splash, farmers sink, upgraded appliances, breakfast bar, dining area & formal dining room. Main level primary suite w/tray ceiling & luxurious master bath. Wood & tile flooring & matching quartz counter tops throughout. Two bedrooms, bath & spacious bonus room on upper level. Dual zone HVAC, circulating on demand hot water heater, walk-in insulated crawl space. Covered front porch, expansive back deck (trex) to enjoy views of western mountains including Mt. Pisgah, extensive landscaping with fire pit. Small upscale neighborhood ideally located between Brevard & Hendersonville.

Listed by Rhonda Hollifield of Keller Williams Mtn Partners,LLC

$
$
%
$/month over payments
Federal 30-year interest rate: 6.55% last updated on Jul 16, 2026
* All Figures are estimates. Check with your bank or proposed mortgage company for actual interest rates.
This product uses the FRED® API but is not endorsed or certified by the Federal Reserve Bank of St. Louis.

Virtual TourSave FavoriteSchedule TourAsk A QuestionMore Details
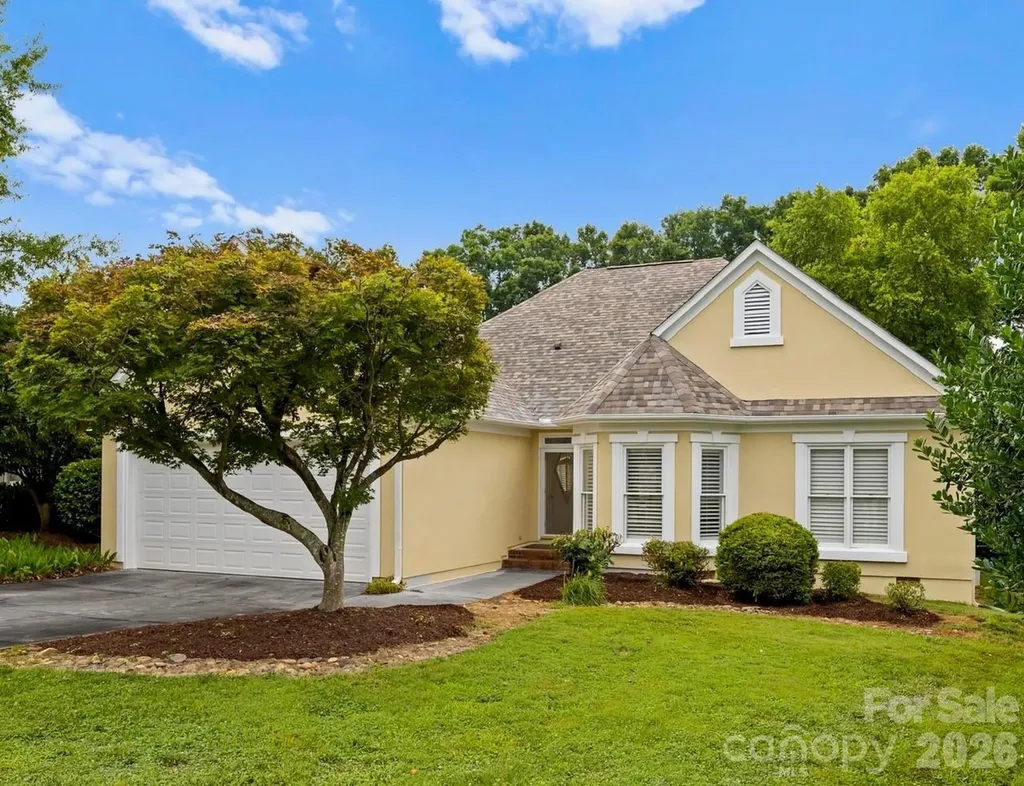
4123 Fairway Downs Court Charlotte NC 28277

MLS Number CAR4397517

  • Residential
  • Bedrooms 3
  • Bathroom 3
  • Square Feet 2,203
  • Acreage 0.27

Beautiful three-bedroom ranch offering grand views of the sixth hole at Raintree Country Club golf course! Situated on wonderful cul-de-sac street with access to premier school districts, this prime location combines a tranquil neighborhood vibe with city convenience. Vaulted ceilings, sky lights and floor-to ceiling windows throughout, allow for abundant natural light to radiates a warm and inviting atmosphere bring the outdoors in. Custom plantation shutters adorn windows The unique open floor plan allows for a seamless flow between the living, dining, and kitchen spaces, making it a haven for family comfort or entertaining guests. The great room features vaulted ceilings and a custom double- sided fireplace extending into the dining room to offer the perfect blend of sophistication and family comfort. The primary in suite includes a custom walk-in closet, bath with both garden tub and walk in shower, and dual vanities. Two additional large bedrooms share a full bath. A home office provides ample space for study or quiet moments. Hardwood floors and abundant upgrades: fresh exterior paint, new roof 2024, newer HVAC with ductwork, 2021, whole home water filtration system, central vacuum, retractable motorized awning, newer large capacity LG clothes washer and dryer included. Termite bond transfer to new owner. Gas lines are in place to convert from electric to gas cooking Entertain outdoors on an expanded deck, travertine patio and fenced backyard with lush landscaping overlooking the golf course. This home offers the best of both worlds- a quiet and secure environment within easy access to highways, shopping, dining, and the city center. Some interior furnishings and outdoor yard equipment (newer electric mower, brand new Green Works Electric hedge trimmer and weed eater) are available.

Listed by Beverly Haffeman of Costello Real Estate and Investments LLC

$
$
%
$/month over payments
Federal 30-year interest rate: 6.55% last updated on Jul 16, 2026
* All Figures are estimates. Check with your bank or proposed mortgage company for actual interest rates.
This product uses the FRED® API but is not endorsed or certified by the Federal Reserve Bank of St. Louis.

Save FavoriteSchedule TourAsk A QuestionMore Details

Broker Reciprocity MLS Grid Logo © 2026 Listings courtesy of Canopy MLS as distributed by MLS GRID. IDX information is provided exclusively for consumers’ personal non-commercial use and may not be used for any purpose other than to identify prospective properties consumers may be interested in purchasing. The IDX data is deemed reliable but is not guaranteed by MLS GRID and may be subject to an end user license agreement prescribed by the Member Participant’s applicable MLS.  Based on information submitted to the MLS GRID as of July 22, 2026 6:46 AM UTC . All data is obtained from various sources and may not have been verified by broker or MLS GRID. Supplied Open House Information is subject to change without notice. All information should be independently reviewed and verified for accuracy. Properties may or may not be listed by the office/agent presenting the information. Some IDX listings have been excluded from this website.