and narrow your search. If you have fewer than 200 results, you can save your search.

Alexander NC

r=7777-7788
908 Chesterfield Highway Cheraw SC 29520

MLS Number CAR4343770

  • Commercial
  • Property SubType RETAIL CENTER
  • Acreage 2.47

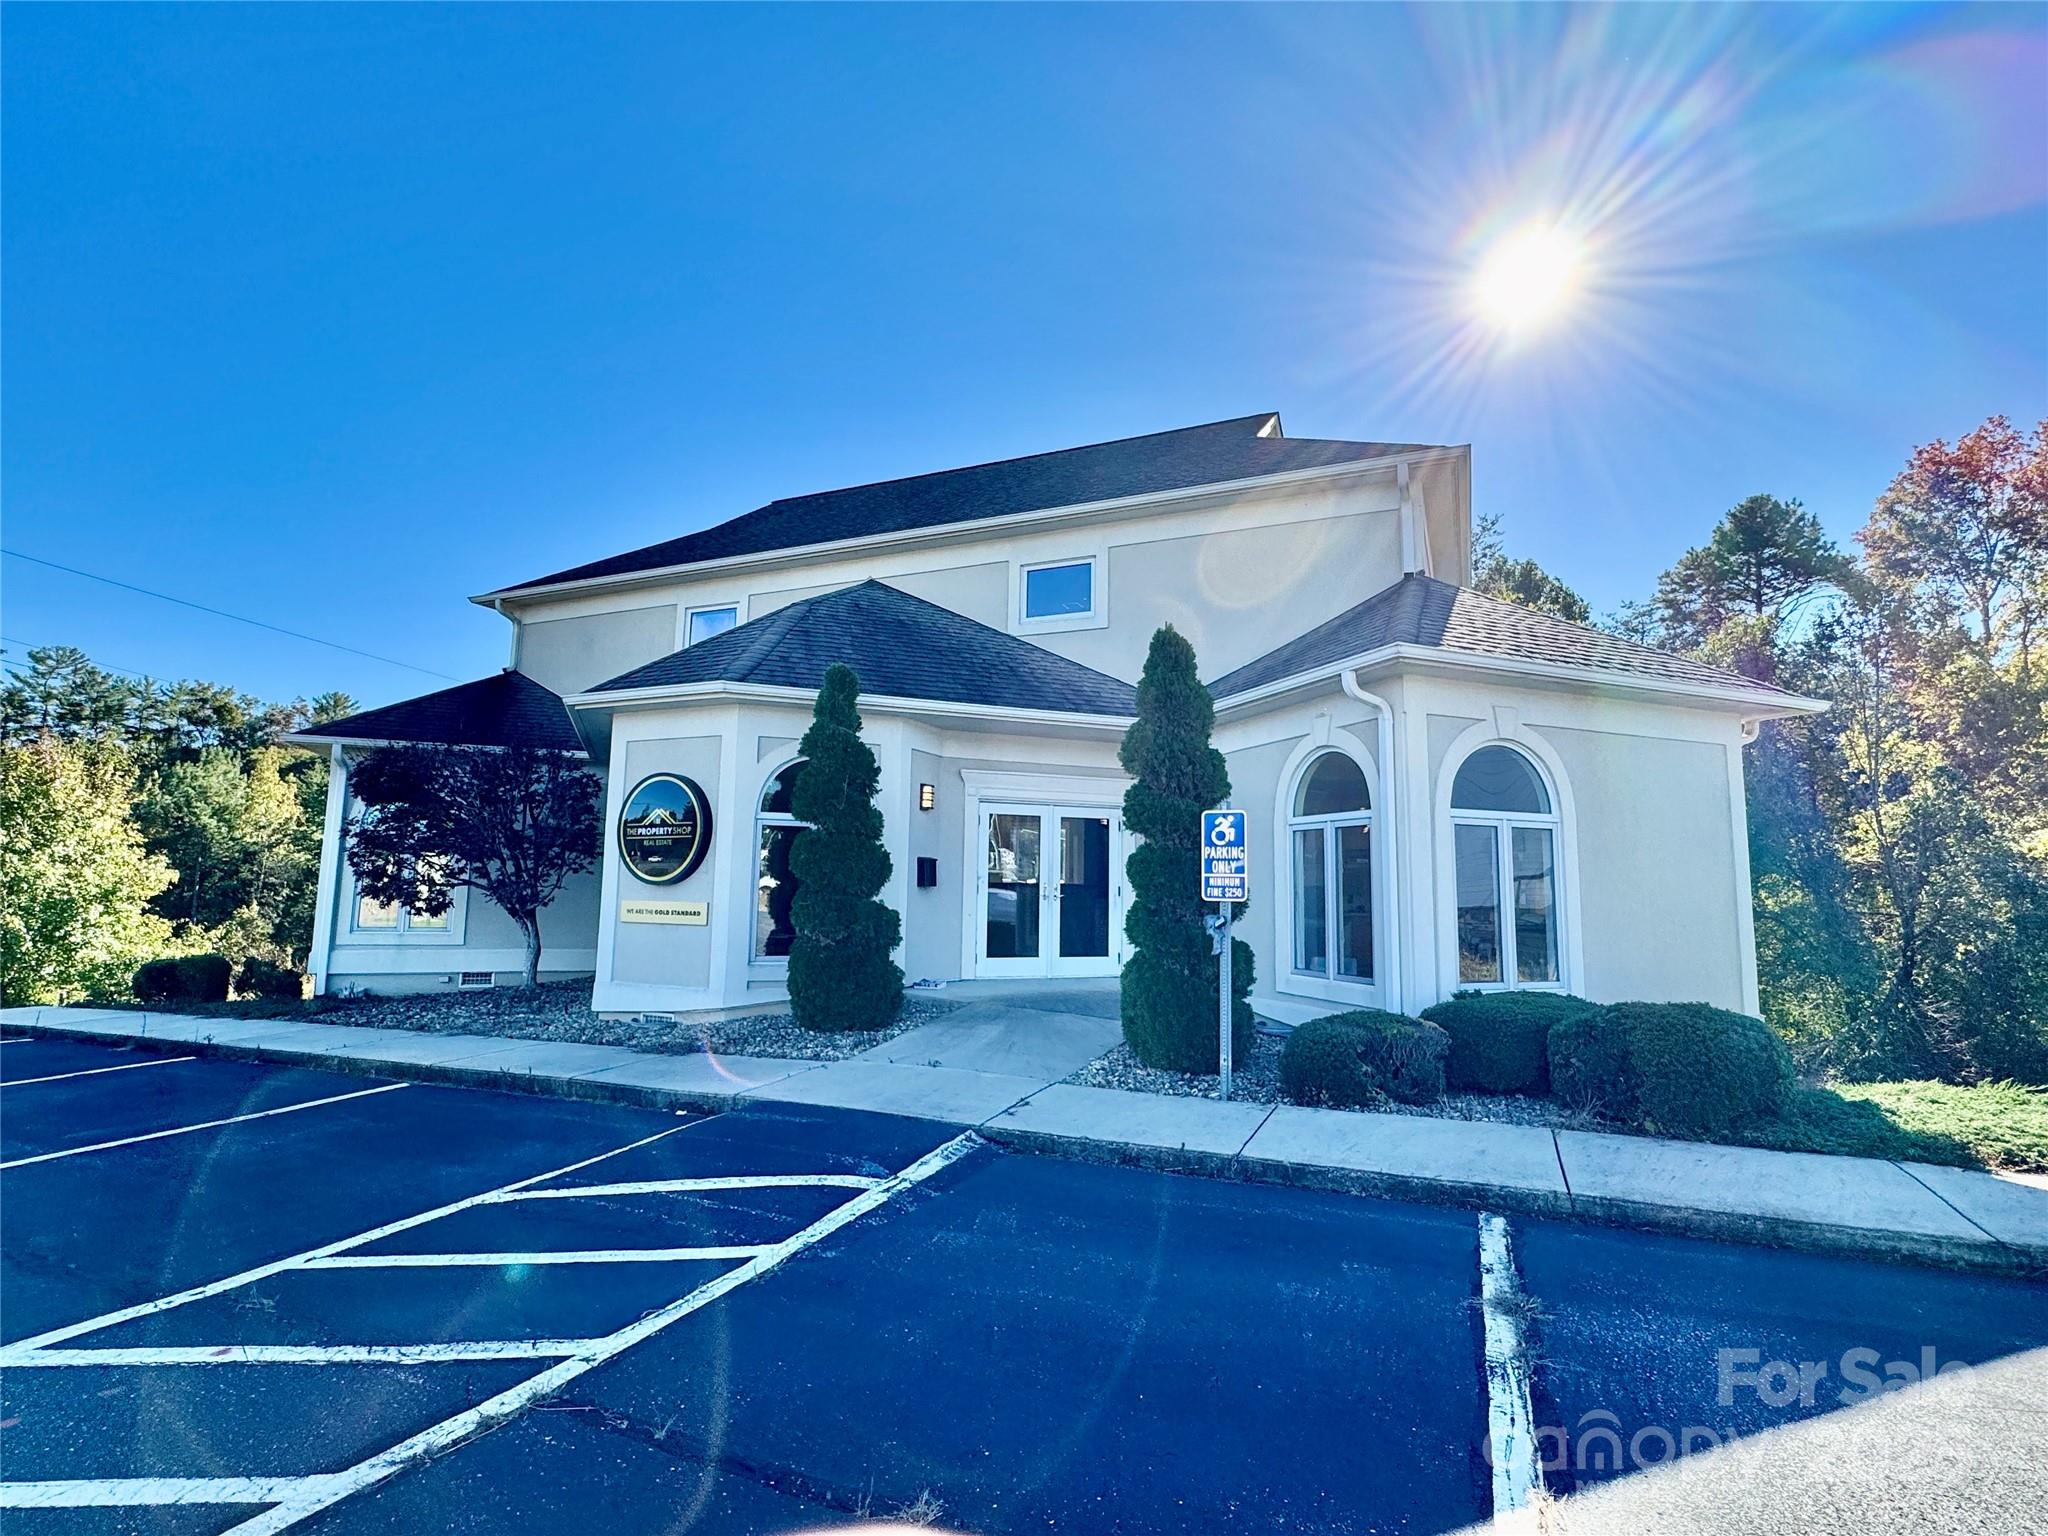
Presenting an investment opportunity with a current cap rate of around 7.6%, this property offers steady income with potential for increased returns. It's worth noting that all current rents have remained stable for years with room to increase, providing a reliable income stream. Don't miss out on the potential for growing returns in this investment opportunity. Recent improvements: Installed a new 10 ton Heat pump on Razel Rentals, new heat pump on County Kitchen as well as re-seal the roof, new heat pump on Molisa Nails and Studio. In the process of having the front canopy painted and replacing parking lot lights.

Listed by Jay Ross and Garrett Ross of Keller Williams Select

$
$
%
$/month over payments
Federal 30-year interest rate: 6.55% last updated on Jul 16, 2026
* All Figures are estimates. Check with your bank or proposed mortgage company for actual interest rates.
This product uses the FRED® API but is not endorsed or certified by the Federal Reserve Bank of St. Louis.

Save FavoriteSchedule TourAsk A QuestionMore Details

2515 Euclid Avenue Charlotte NC 28203

Charlotte, NC2515 Euclid Avenue

Price$699,500

Est. Mortgage: $/month

MLS Number CAR4327368

  • Residential
  • Bedrooms 3
  • Bathroom 3
  • Square Feet 1,795
  • Acreage 0.04

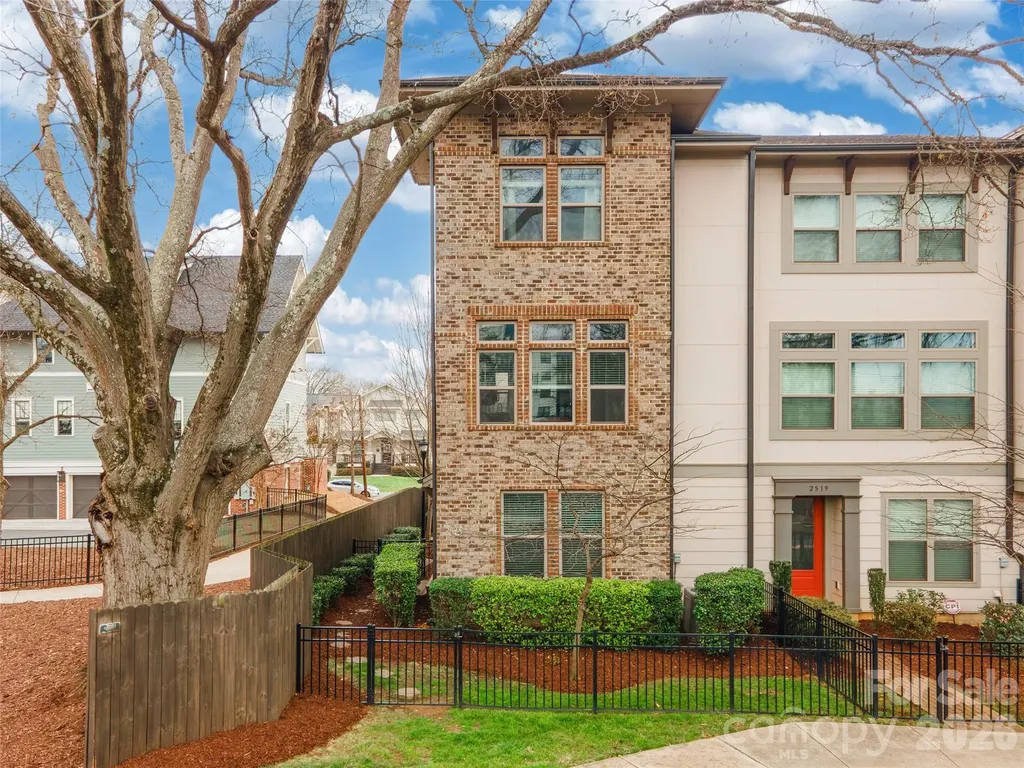
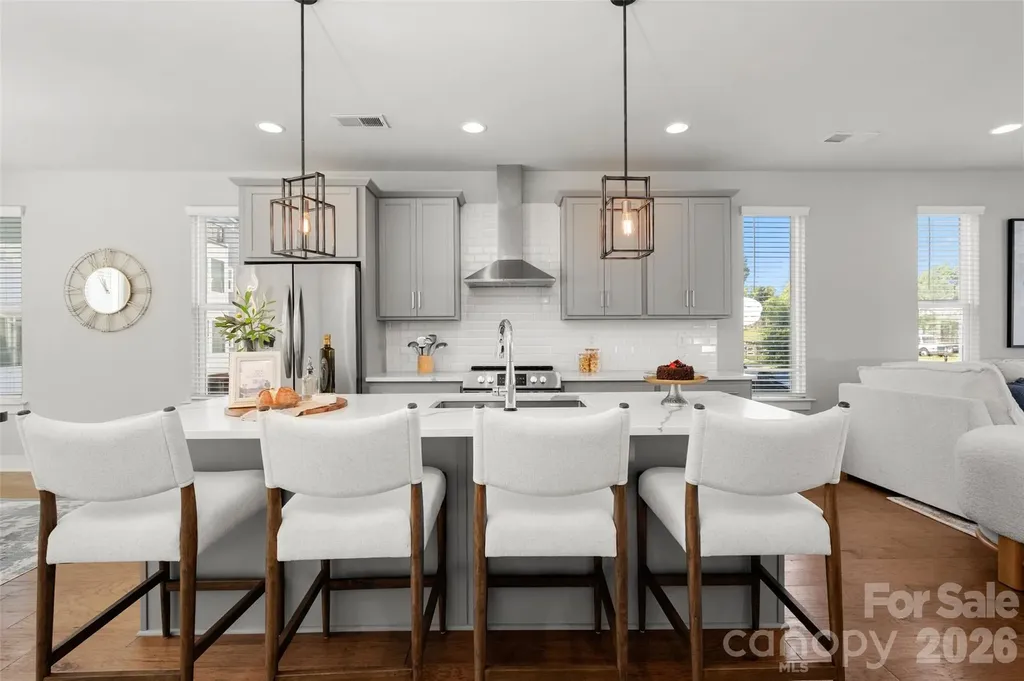
Welcome to 2515 Euclid Ave a polished, freshly painted, move-in–ready home that blends premium finishes with one of Charlotte’s most walkable, sought-after locations. Sleek flooring, modern fixtures, and thoughtfully planned for city living. Featuring an upgraded chef's kitchen with an oversized island, Kitchenaid appliances, and an additional buffet area perfect for entertaining. Each bedroom features a full en-suite ensuring space for friends, family, and entertaining! Step outside to a fenced yard and beyond you’re just steps from cafs, restaurants, parks, boutique shops, and everyday conveniences, offering a true urban lifestyle with the charm of a close-knit neighborhood. With its elevated design, contemporary upgrades, and unmatched proximity to Charlotte’s most vibrant amenities, this home is the perfect balance of sophistication, convenience, and walkable city living.

Listed by Mae Southerland of Stephen Cooley Real Estate

$
$
%
$/month over payments
Federal 30-year interest rate: 6.55% last updated on Jul 16, 2026
* All Figures are estimates. Check with your bank or proposed mortgage company for actual interest rates.
This product uses the FRED® API but is not endorsed or certified by the Federal Reserve Bank of St. Louis.

Virtual TourSave FavoriteSchedule TourAsk A QuestionMore Details

130 Oakland Hill Drive Etowah NC 28729

MLS Number CAR4368999

  • Commercial
  • Property SubType SPECIAL PURPOSE
  • Square Feet 6,900
  • Acreage 0.7

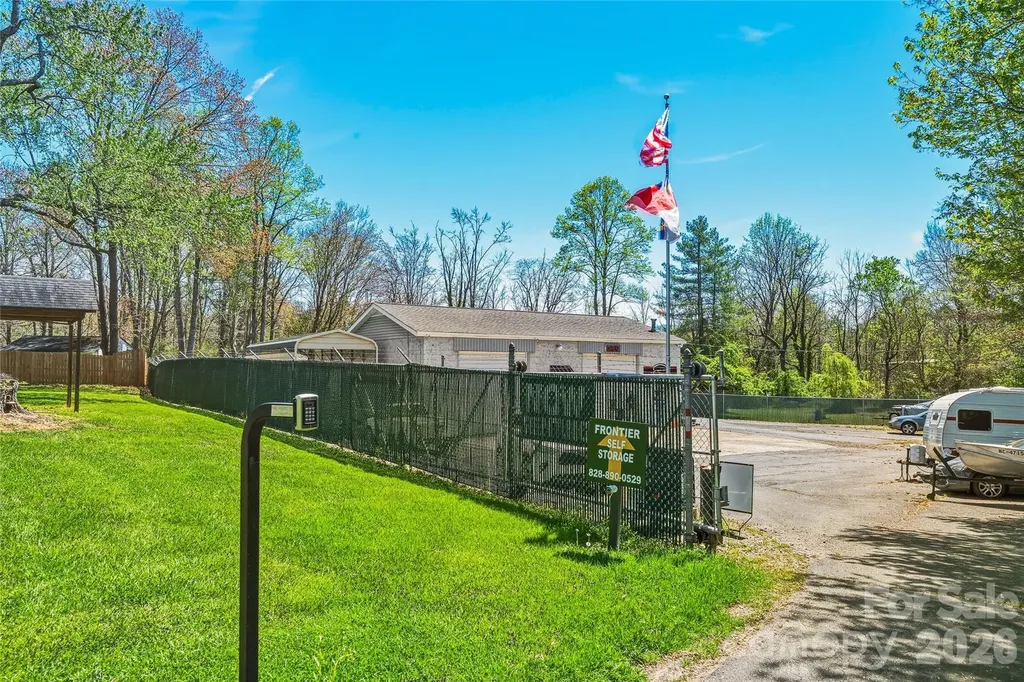
7.86% Cap! Rare, turnkey self-storage and industrial income property now available in the growing Etowah/Flat Rock corridor. 130 Oakland Hill Drive offers an investor or owner-user a stabilized self-storage operation (40 units), a contractor garage, open-air RV / boat / trailer storage, and a main industrial building with two bays, with immediate vacancy on one side - ready for owner occupancy or lease-up on day one. The current operator runs a car detailing business out of the main building and will vacate upon sale, giving the new owner a clean slate for their own use or the opportunity to capture market-rate lease income. Pro forma NOI of $55,000 is well-supported by three years of trailing financials. 2025 reflects non-recurring capital expenditures with add-backs available to the underwriting-minded buyer. Full financials attached. Additional upside exists for a buyer who leases the main building or pushes rents on the storage inventory. Current ownership has invested meaningfully in the business and physical infrastructure - new automated gate system, redesigned website, and streamlined operations. The asset weathered Helene with no flooding, and is well-positioned for a new owner to step in and operate efficiently from day one. A full unit schedule is attached separately. Etowah sits at the heart of Henderson County's commercial growth corridor, with easy access to Hendersonville, Brevard, and Asheville. Strong demand for self-storage and contractor/outdoor storage is driven by residential growth, the trades, and outdoor recreation culture. DO NOT DISTURB Tenants. All showings must be scheduled through List Agent(s). Proof of Funds or other Credibility Package required to schedule showing.

Listed by Chris Gragtmans and Scott Mirkin of Keller Williams Professionals

$
$
%
$/month over payments
Federal 30-year interest rate: 6.55% last updated on Jul 16, 2026
* All Figures are estimates. Check with your bank or proposed mortgage company for actual interest rates.
This product uses the FRED® API but is not endorsed or certified by the Federal Reserve Bank of St. Louis.

Save FavoriteSchedule TourAsk A QuestionMore Details

162 Vineyard Road Norwood NC 28128

Norwood, NC162 Vineyard Road

Price$699,500

Est. Mortgage: $/month

MLS Number CAR4338073

  • Residential
  • Bedrooms 3
  • Bathroom 2
  • Square Feet 1,617
  • Acreage 0.12

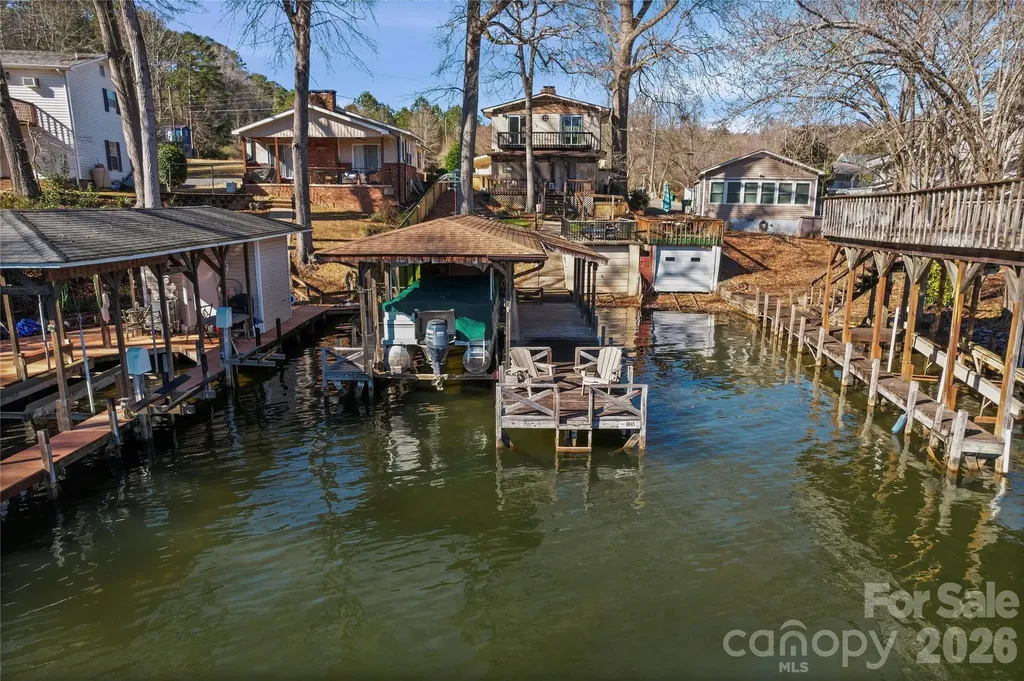
Discover the perfect blend of versatility and comfort in this stunning 3-bedroom 2 full bath lake home. Ideal for full-time living or the perfect lake escape. The main level features an open-concept living room and kitchen area along with two bedrooms and one full bath. Open and spacious with a private upstairs suite. The updated kitchen features granite countertops, nice appliances and functional island. This property also features a boat lift and jet ski lift for all you water adventures. Don't miss another summer... Now is the time and this is the place. LAKE TILLERY!!!

Listed by Eric Forbes of DW Realty Team Inc

$
$
%
$/month over payments
Federal 30-year interest rate: 6.55% last updated on Jul 16, 2026
* All Figures are estimates. Check with your bank or proposed mortgage company for actual interest rates.
This product uses the FRED® API but is not endorsed or certified by the Federal Reserve Bank of St. Louis.

Virtual TourSave FavoriteSchedule TourAsk A QuestionMore Details

207 Lost Corner Road Morganton NC 28655

Morganton, NC207 Lost Corner Road

Price$699,500

Est. Mortgage: $/month

MLS Number CAR4390860

  • Residential
  • Bedrooms 4
  • Bathroom 4
  • Square Feet 3,937
  • Acreage 0.95

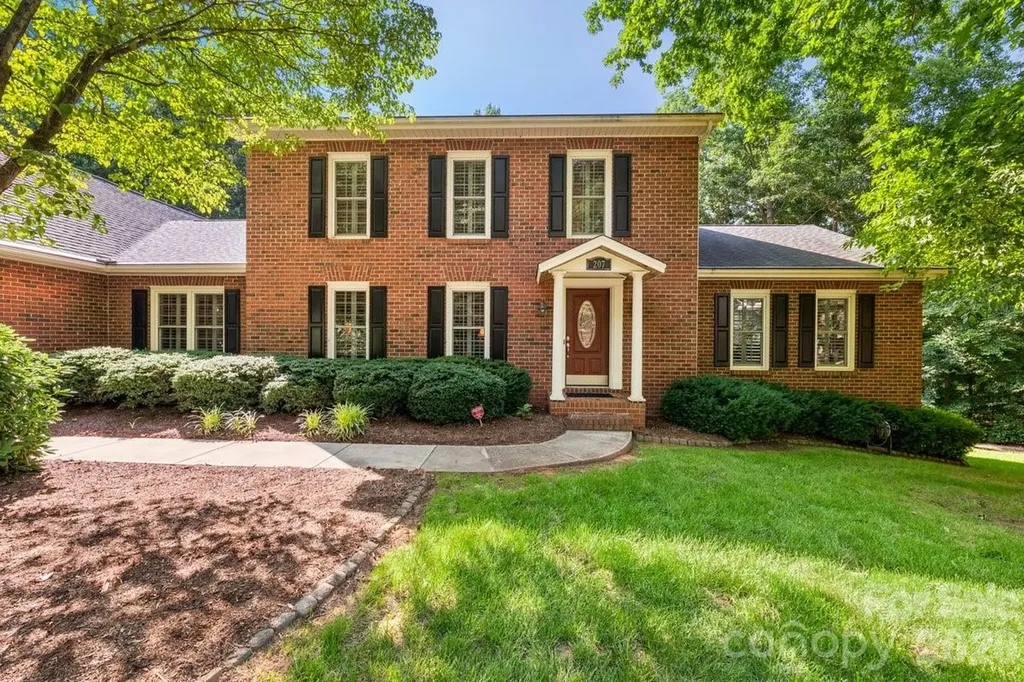
Executive home located in one of Morganton's premiere neighborhoods. Situated on a generous .95 acre lot, this spacious home with 4 bedrooms, 3.5 bathrooms offers the perfect blend of comfort, functionality and privacy. The family room showcases a gas fireplace and built-in bookcases (TV stays). The well-appointed kitchen has quartz countertops, SS appliances, built-in desk, under cabinet lighting and opens into a breakfast area with built-in wet bar. Laundry room is conveniently located adjacent to the kitchen and 2-car garage. Off the breakfast area French doors lead to the composite deck with a retractable awning. For more formal gatherings, the living room has plush carpet and the dining room features beautiful hardwoods and is located off the foyer with a guest 1/2 bath. Primary en-suite on the main level offers a walk-in tiled shower, built-ins and plenty of closet space. Three additional bedrooms and a full bath are located upstairs. Partially finished basement area is heated via mini-split and has a full bath and kitchenette. Unfinished area is heated and cooled and has more storage area. Outside enjoy a peaceful setting with a fenced in back yard and mature trees for privacy. Plantation shutters throughout home. Water filtration system. Conveniently located in the city limits of Morganton and just minutes from downtown, shopping, medical facilities and the Greenway. No HOA dues, Duke Energy, PNG, city water/sewer/trash. Possession and/or closing to occur on or after 9/7.

Listed by Jona Harrell of Berkshire Hathaway HomeServices Blue Ridge REALTORS®

$
$
%
$/month over payments
Federal 30-year interest rate: 6.55% last updated on Jul 16, 2026
* All Figures are estimates. Check with your bank or proposed mortgage company for actual interest rates.
This product uses the FRED® API but is not endorsed or certified by the Federal Reserve Bank of St. Louis.

Virtual TourSave FavoriteSchedule TourAsk A QuestionMore Details

2104 Bryant Park Drive Charlotte NC 28208

Charlotte, NC2104 Bryant Park Drive

Price$699,500

Est. Mortgage: $/month

MLS Number CAR4394009

  • Residential
  • Bedrooms 3
  • Bathroom 5
  • Square Feet 2,438
  • Acreage 0.02

Stunning End-Unit, 2 car garage Townhome with Uptown Views & Massive Investment Upside! Welcome to modern city living at its finest in Charlotte's vibrant FreeMoreWest neighborhood. This beautifully designed, NEWLY PAINTED townhome offers the perfect blend of luxury, convenience, and flexibility-ideal for a primary residence or a lucrative short/long-term investment. PREMIUM INTERIORS: 5-inch plank hardwood floors throughout, quartz countertops, exclusive tile backsplash, light gray cabinetry, and distinctive designer lighting. TURN-KEY READY: Includes all stainless steel appliances (range, dishwasher, microwave, refrigerator) plus the washer and dryer. FLEXIBLE SPACE: Three oak-tread staircases lead to a spacious bonus room-perfect for a home office, gym, or media room. OUTDOOR LIVING: Unwind or entertain on your private rooftop terrace boasting incredible views of the Charlotte skyline and Bank of America Stadium. CITY PROXIMITY: Just 1 mile from Uptown Charlotte and 1.5 miles from Bank of America Stadium. Nearby access to local restaurants, shops, Legion Brewery, Bryant Neighborhood Park (right next door), and the Stewart & Irwin Creek Greenways. Easy Commute with quick, effortless access to major highways and hassle-free parking. POSITION YOURSELF AHEAD OF THE GROWTH: This home sits minutes from The Iron District, a massive 55.5-acre mixed-use mega-development breaking ground in 2026. Located on the historic Charlotte Pipe and Foundry site, this game-changing project will bridge Uptown and South End, bringing hundreds of new apartments, premier offices, retail spaces, and public plazas right to your doorstep.

Listed by Tom Brennan of COMPASS

$
$
%
$/month over payments
Federal 30-year interest rate: 6.55% last updated on Jul 16, 2026
* All Figures are estimates. Check with your bank or proposed mortgage company for actual interest rates.
This product uses the FRED® API but is not endorsed or certified by the Federal Reserve Bank of St. Louis.

Save FavoriteSchedule TourAsk A QuestionMore Details

2442 Falcon Lane Statesville NC 28625

Statesville, NC2442 Falcon Lane

Price$699,500

Est. Mortgage: $/month

MLS Number CAR4365520

  • Residential
  • Bedrooms 4
  • Bathroom 3
  • Square Feet 2,729
  • Acreage 1.02

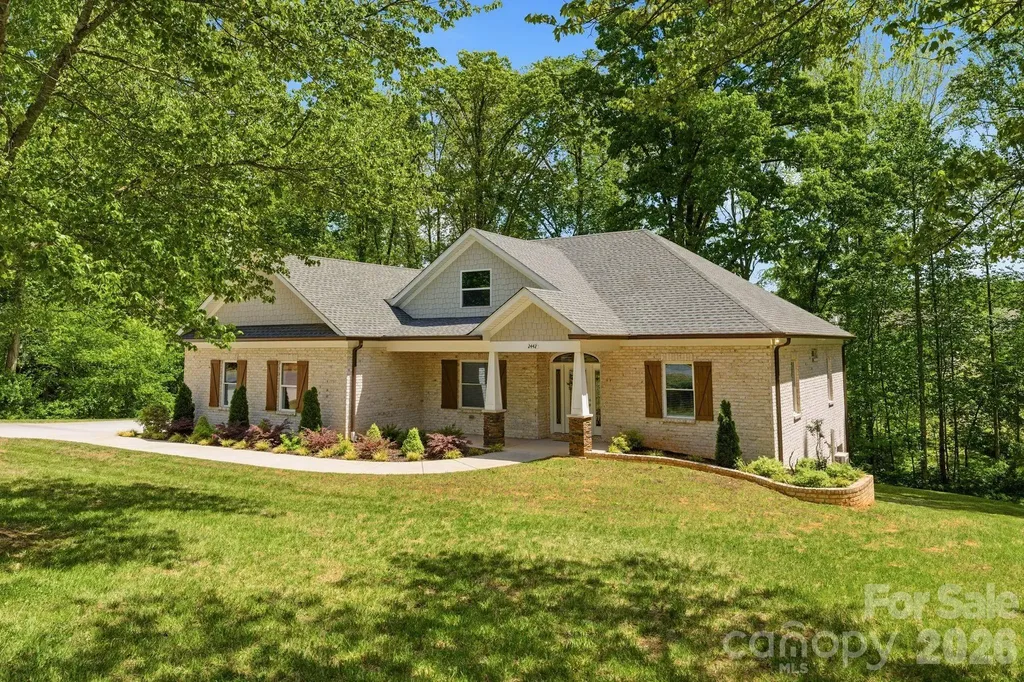
Welcome to 2442 Falcon Lane in the sought-after Deer Creek community of Statesville! Built in 2022, this beautifully crafted home offers the perfect blend of modern design, functionality, and space to grow. Step inside to an inviting open-concept floor plan featuring a bright and airy living area that flows seamlessly into the kitchen-complete with stunning quartz countertops-perfect for both everyday living and entertaining. The main level offers 3 spacious bedrooms, 2 full baths with beautifully tiled showers, and convenient main-level laundry for easy living. Enjoy your morning coffee or unwind in the evenings on the lovely covered deck, offering a peaceful space to relax and take in the surroundings. Downstairs, you'll find a partially finished basement with an additional bedroom, full bathroom and endless possibilities-ideal for a second living area, home office, gym, or guest space. Car enthusiasts and hobbyists will love the oversized 2-car garage PLUS a lower-level garage-perfect for storing a side-by-side, creating a workshop, or even designing your dream golf simulator. With quality construction, modern finishes, and plenty of room to live out your dreams, this home truly checks all the boxes. Don't miss your opportunity to own a newer home in the charming Deer Creek neighborhood!

Listed by Samantha Carpenter of Keller Williams Unified

$
$
%
$/month over payments
Federal 30-year interest rate: 6.55% last updated on Jul 16, 2026
* All Figures are estimates. Check with your bank or proposed mortgage company for actual interest rates.
This product uses the FRED® API but is not endorsed or certified by the Federal Reserve Bank of St. Louis.

Virtual TourSave FavoriteSchedule TourAsk A QuestionMore Details

18 Bran Rick Lane Arden NC 28704

Arden, NC18 Bran Rick Lane

Price$699,500

Est. Mortgage: $/month

MLS Number CAR4396640

  • Residential
  • Bedrooms 4
  • Bathroom 3
  • Square Feet 3,743
  • Acreage 0.75

Welcome to 18 Bran Rick Lane in Arden, North Carolina, a traditional residence offering approximately 3,743 square feet of living space in an established neighborhood. Built in 1997, this four-bedroom, three-bath home features a flexible floor plan designed for everyday living, entertaining and accommodating a variety of lifestyle needs. The main level offers spacious gathering areas filled with natural light and a seamless flow between the living spaces and kitchen. The primary bedroom and additional bedrooms provide comfortable accommodations with ample space throughout the home. The finished basement expands the home's versatility with separate living quarters that include a kitchenette, full bath and living room, offering flexible space for extended household members, guests, recreation, a home office or other uses. On a quiet street, the property also includes a two-car garage and is conveniently located near shopping, dining, outdoor recreation and the amenities of Arden and South Asheville. The home's functional layout provides space for entertaining, working from home or accommodating a variety of lifestyle needs. A two-car garage and established setting add to the property's appeal, while the convenient Arden location places shopping, dining, outdoor recreation, healthcare and Asheville Regional Airport within easy reach.

Listed by D'Ann Ford of Premier Sotheby’s International Realty

$
$
%
$/month over payments
Federal 30-year interest rate: 6.55% last updated on Jul 16, 2026
* All Figures are estimates. Check with your bank or proposed mortgage company for actual interest rates.
This product uses the FRED® API but is not endorsed or certified by the Federal Reserve Bank of St. Louis.

Save FavoriteSchedule TourAsk A QuestionMore Details

5938 Sharon Road Charlotte NC 28210

Charlotte, NC5938 Sharon Road

Price$699,500

Est. Mortgage: $/month

MLS Number CAR4373278

  • Residential
  • Bedrooms 4
  • Bathroom 3
  • Square Feet 1,926
  • Acreage 0.33

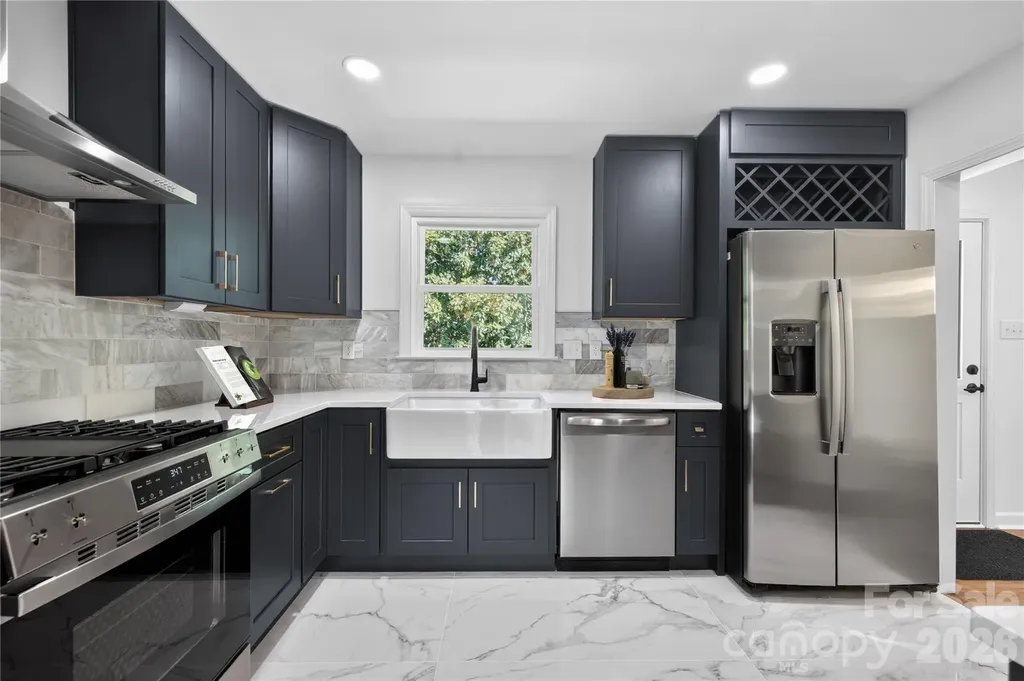
This is a new homebuyers dream house, Everything has been replaced! The fully permitted remodel includes new vinyl windows, shingles, HVAC, water heater, electrical, tile, cabinets, bathrooms and more! Welcome to this classic and fully remodeled South Park split level home featuring 4 bedrooms, 2.5 bathrooms and two spacious living rooms. Located in the highly sought after, Beverly Woods, with dining and shopping just minutes from your doorstep. The kitchen boasts all new stainless steel appliances with a vented range hood over a gas range complete with solid wood cabinets with soft close doors and drawers. Upstairs offers three bedrooms and two beautiful bathrooms. The primary bedroom has a door that opens to a quaint balcony on the front of the home; perfect for morning coffee time. The spacious backyard has a large covered and uncovered patio for entertaining, a beautiful Magnolia Tree for shade, a shed to store your outdoor tools and toys, and ample parking and turnaround space. Only a mile from all that South Park has to offer.

Listed by Troy Knight of LKI Realty LLC

$
$
%
$/month over payments
Federal 30-year interest rate: 6.55% last updated on Jul 16, 2026
* All Figures are estimates. Check with your bank or proposed mortgage company for actual interest rates.
This product uses the FRED® API but is not endorsed or certified by the Federal Reserve Bank of St. Louis.

Save FavoriteSchedule TourAsk A QuestionMore Details

3503 Rapport Court Lancaster SC 29720

Lancaster, SC3503 Rapport Court

Price$699,096

Est. Mortgage: $/month

Pending

MLS Number CAR4340978

  • Residential
  • Bedrooms 4
  • Bathroom 4
  • Square Feet 3,351
  • Acreage 0.33

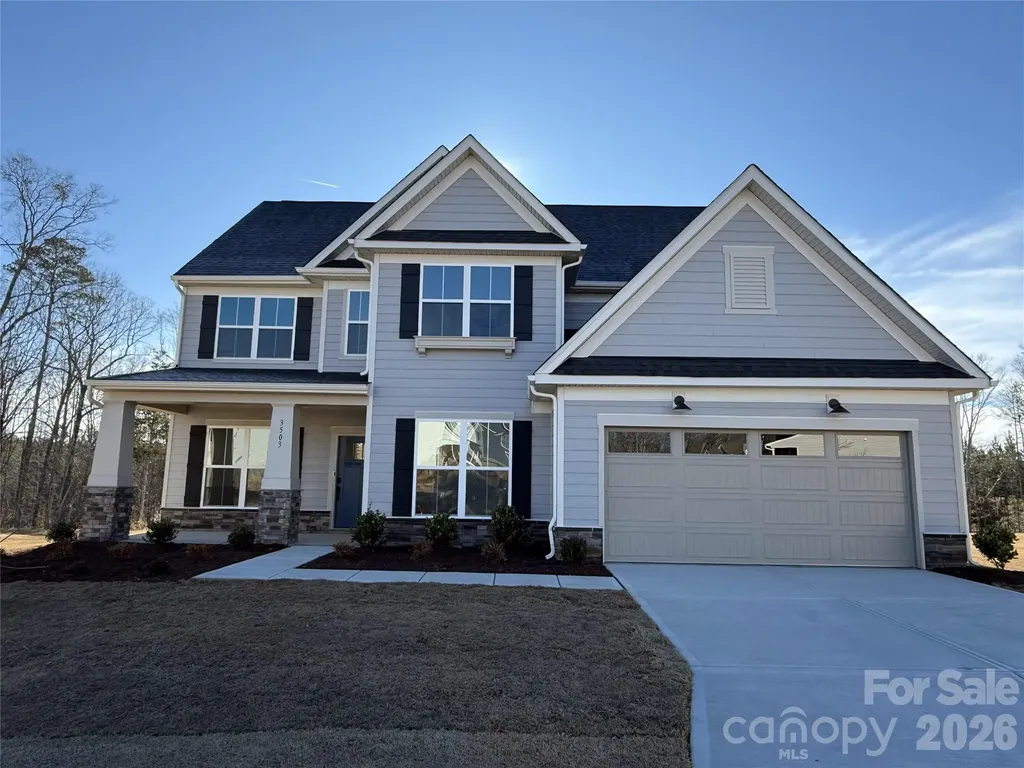
The breathtaking Vanderbilt home is ready now! Located in our the new Kinsdale Community in Indian Land! All included List Price includes any current sales incentives as shown on our website, call for details. This stunning Vanderbilt home is located on a cul-de-sac lot and offers beautifully curated selections and incredible structural features such as a covered porch, offering the convenience with Owners Bedroom, Bath and Laundry on the main floor as well as a library and planning center for working at home. This open floor plan will not disappoint with the spacious Gathering Room, gas fireplace and magnificent Gourmet Kitchen with gas appliances. Upstairs features 3 additional bedrooms and 2 full Baths. All upgrades and options have been selected. Visit us at our sales center, in the community, to learn more about this and other incredible homes in tranquil Kinsdale. HOA fees include High-Speed Internet/Cable and private trash collection.

Listed by Bobbie Merrill and Selena Matthews of Pulte Home Corporation

$
$
%
$/month over payments
Federal 30-year interest rate: 6.55% last updated on Jul 16, 2026
* All Figures are estimates. Check with your bank or proposed mortgage company for actual interest rates.
This product uses the FRED® API but is not endorsed or certified by the Federal Reserve Bank of St. Louis.

Save FavoriteSchedule TourAsk A QuestionMore Details

3739 Hickory Boulevard Hudson NC 28638

MLS Number CAR4213568

  • Commercial
  • Property SubType OFFICE
  • Square Feet 3,674
  • Acreage 0.47

Prime Location on HWY 321! (30,000 car per day) This freestanding, custom-built stucco building (3,675 HSF) is in immaculate condition and offers endless business opportunities. Showcasing stunning architectural design inside and out, it features custom cabinetry, high-end finishes, and meticulous attention to detail. The 3-story building boasts: Main Level: Cathedral ceilings soaring to the second floor, a modern design with hardwood and Amtico flooring, custom paintwork, and metal accents. Includes a lobby/reception area, three offices, a conference room, a kitchen, and a bathroom. Second Level: An open-concept common area, two additional offices, a BA, and a storage room.Finished Basement: 1,151 HSF with a separate entrance and dedicated parking, ideal for rental income or expanded business use. Basement level has a lease until 12-31-2026. Zoned for Highway Business, this property is ready for a variety of ventures. Don't miss this rare opportunity! Owner Financing available or lease. option also fully furnished

Listed by Mike Watts and Kenvian Ferguson of Berkshire Hathaway HomeServices Blue Ridge REALTORS®

$
$
%
$/month over payments
Federal 30-year interest rate: 6.55% last updated on Jul 16, 2026
* All Figures are estimates. Check with your bank or proposed mortgage company for actual interest rates.
This product uses the FRED® API but is not endorsed or certified by the Federal Reserve Bank of St. Louis.

Save FavoriteSchedule TourAsk A QuestionMore Details

627 Gum Street Mooresville NC 28115
Active With Contract

MLS Number CAR3891825

  • Commercial
  • Property SubType SPECIAL PURPOSE
  • Square Feet 12,079
  • Acreage 1.48

Great Investment property. +/-12,050 sqft. 40+ parking spaces. 2nd Generation Funeral Home for sale. In the heart of Historic Downtown Mooresville. Excellent redevelopment opportunity. Building may be used for a single tenant or multiple tenants. Property is zoned CMX allowing a variety of different commercial uses.

Listed by Hutch Vollendorf of Southland,Realtors LLC

$
$
%
$/month over payments
Federal 30-year interest rate: 6.55% last updated on Jul 16, 2026
* All Figures are estimates. Check with your bank or proposed mortgage company for actual interest rates.
This product uses the FRED® API but is not endorsed or certified by the Federal Reserve Bank of St. Louis.

Save FavoriteSchedule TourAsk A QuestionMore Details

Broker Reciprocity MLS Grid Logo © 2026 Listings courtesy of Canopy MLS as distributed by MLS GRID. IDX information is provided exclusively for consumers’ personal non-commercial use and may not be used for any purpose other than to identify prospective properties consumers may be interested in purchasing. The IDX data is deemed reliable but is not guaranteed by MLS GRID and may be subject to an end user license agreement prescribed by the Member Participant’s applicable MLS.  Based on information submitted to the MLS GRID as of July 22, 2026 10:18 AM UTC . All data is obtained from various sources and may not have been verified by broker or MLS GRID. Supplied Open House Information is subject to change without notice. All information should be independently reviewed and verified for accuracy. Properties may or may not be listed by the office/agent presenting the information. Some IDX listings have been excluded from this website.