and narrow your search. If you have fewer than 200 results, you can save your search.

Alexander NC

r=7789-7800
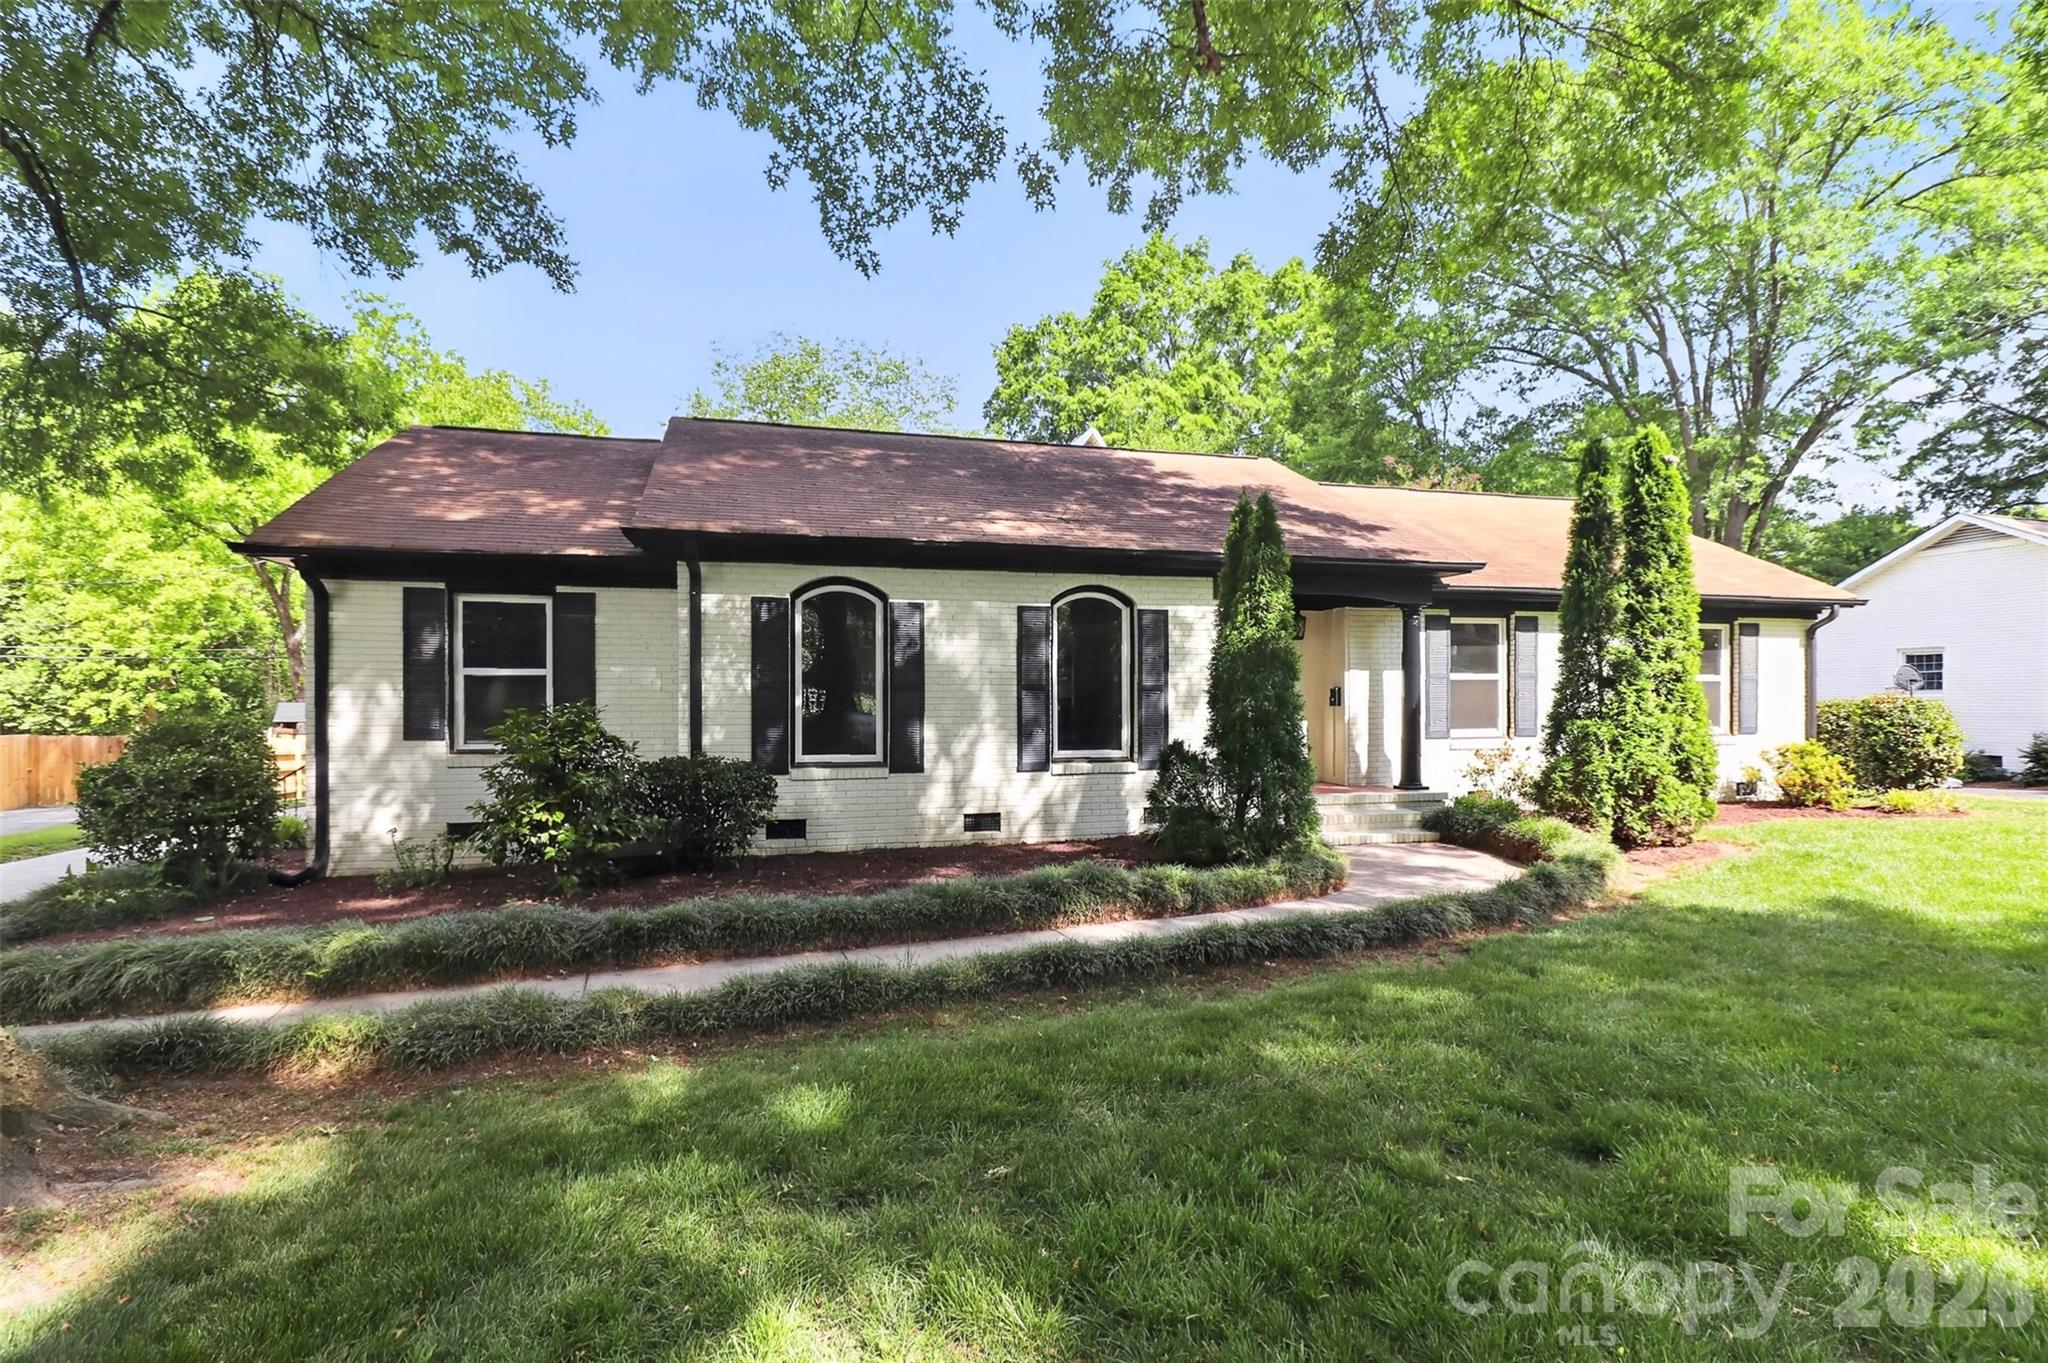
6632 Lancer Drive Charlotte NC 28226

Charlotte, NC6632 Lancer Drive

Price$699,000

Est. Mortgage: $/month

Pending

MLS Number CAR4374889

  • Residential
  • Bedrooms 3
  • Bathroom 2
  • Square Feet 1,860
  • Acreage 0.61

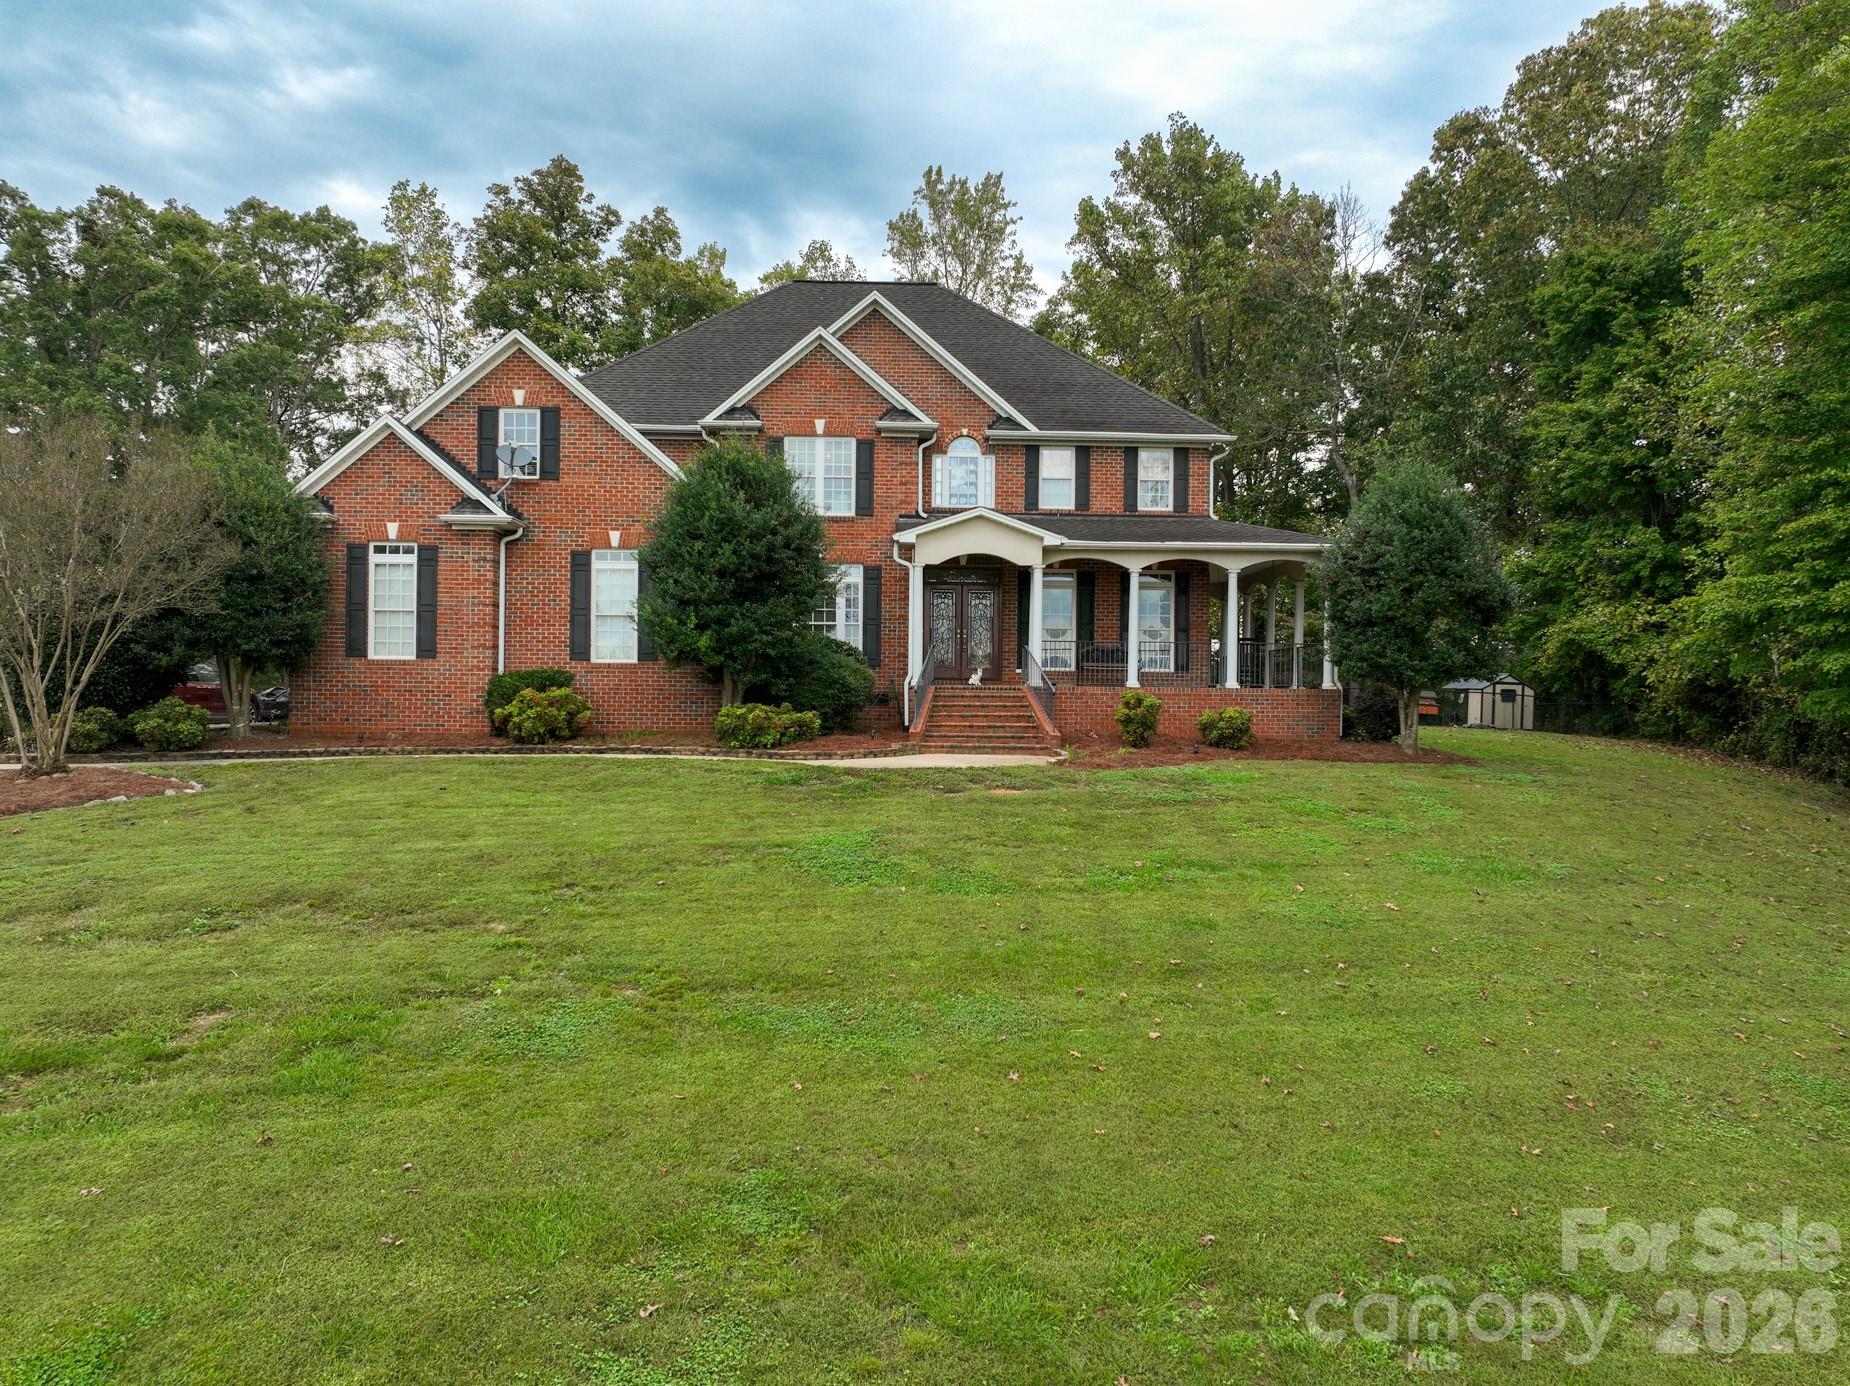
Charming and beautifully updated, this classic brick ranch on THE most beautiful street in OP offers the perfect blend of timeless character and modern comfort. Situated on a spacious lot, this 3-bedroom, 2-bath home welcomes you with a freshly painted brick exterior and a warm, inviting presence. Inside, you'll find gleaming hardwood floors throughout and a freshly painted interior that feels bright and move-in ready. The fully renovated kitchen features stylish finishes, updated cabinetry, and modern appliances-perfect for everyday living and entertaining alike. Both bathrooms have been thoughtfully updated with contemporary touches and quality craftsmanship. The cozy living area is anchored by a fireplace with gas logs, creating the ideal space to relax and unwind. Step outside to your own private retreat, where a custom pond serves as the centerpiece of a beautifully landscaped backyard. A patio and winding pathway are surrounded by lush vegetation and blooming flowers that provide color and tranquility in every season. Additional features include a detached carport and a separate detached garage, offering ample parking and storage options. This thoughtfully updated home combines comfort, charm, and outdoor beauty-ready for you to enjoy from day one.

Listed by Kimberly Young of EXP Realty LLC Ballantyne

$
$
%
$/month over payments
Federal 30-year interest rate: 6.55% last updated on Jul 16, 2026
* All Figures are estimates. Check with your bank or proposed mortgage company for actual interest rates.
This product uses the FRED® API but is not endorsed or certified by the Federal Reserve Bank of St. Louis.

Save FavoriteSchedule TourAsk A QuestionMore Details

3361 Bethlehem Road Old Fort NC 28762

Old Fort, NC3361 Bethlehem Road

Price$699,000

Est. Mortgage: $/month

MLS Number CAR4384180

  • Land
  • Acreage 46.8
  • County McDowell

Discover the possibilities with this remarkable 46.8+/- acre property in the growing mountain town of Old Fort. No restrictions make this property your blank canvas. Offering approximately 8 acres of well-maintained pastureland with frontage along Camp Creek, this property combines usability, opportunities and natural beauty in one unique package. The creek provides a valuable water source for irrigation during dry seasons, making the land ideal for farming, gardening, or livestock. Bring your horses, cows, goats, or create the mini-farm you've always envisioned. With over 400 feet of paved road frontage and located just approximately 6 miles from Interstate 40, the property offers both privacy and convenient access. The remaining acreage features gentle terrain, mountain views, and multiple possibilities for homesites, recreation, or future development. Electric is nearby for added convenience. Rich in local history, this land was once home to the original schoolhouse in the area, adding character and a meaningful connection to the past. Located in an area seeing increasing interest from those drawn to the nearby national forest, hiking trails, and mountain biking opportunities, Old Fort continues to grow as a destination for outdoor enthusiasts and those seeking mountain living with accessibility. Whether you are looking for a private estate, working farm, recreational retreat, or investment opportunity, this exceptional property offers endless potential.

Listed by Jeannie Conner of Greybeard Realty Old Fort Office

$
$
%
$/month over payments
Federal 30-year interest rate: 6.55% last updated on Jul 16, 2026
* All Figures are estimates. Check with your bank or proposed mortgage company for actual interest rates.
This product uses the FRED® API but is not endorsed or certified by the Federal Reserve Bank of St. Louis.

Virtual TourSave FavoriteSchedule TourAsk A QuestionMore Details

507 Bethlehem Road Kings Mountain NC 28086

MLS Number CAR4308747

  • Residential
  • Bedrooms 5
  • Bathroom 4
  • Square Feet 3,600
  • Acreage 0.91

Fabulous 5 Bedroom 4 bath home atop a large hill. The view from the home is amazing. Entering the home you will be impressed by the high ceilings and open floorplan. Everything is luxury in this home. Designer kitchen is a chef's delight. One of Kings Mountain's finest homes located in the country but close to Kings Mountain and Shelby. Fenced backyard is perfect for a private retreat. Relax in your jacuzzi or just enjoy the natural setting. You will want this home as you drive up the stately driveway to the top of the hill. Your home-a showplace!

Listed by Jerry Simmons of Kings Mountain Realty

$
$
%
$/month over payments
Federal 30-year interest rate: 6.55% last updated on Jul 16, 2026
* All Figures are estimates. Check with your bank or proposed mortgage company for actual interest rates.
This product uses the FRED® API but is not endorsed or certified by the Federal Reserve Bank of St. Louis.

Save FavoriteSchedule TourAsk A QuestionMore Details

110 Persimmon Hill Court Columbus NC 28722

MLS Number CAR4370785

  • Residential
  • Bedrooms 3
  • Bathroom 3
  • Square Feet 2,121
  • Acreage 5.55

Welcome to a special place in the desirable Persimmon Hill subdivision! Enjoy a scenic year round view from this newly renovated and updated home on a wooded double lot with options to clear for even more views. There room to include more area for additional gardening and animals. The home has received an extensive renovation that includes changes to he original floorplan offering a double primary, including porcelain tiled three bathrooms, a new open kitchen that includes all new appliances, laundry room with washer and dryer, all new Anderson windows with a lifetime transferrable warranty, luxury vinal flooring, wiring, plumbing and so much more! Original to the home are the living room built ins and the the focal point of the wood burning fireplace. The sunroom has been converted to heated square footage with the addition of a Hearth Kite 1500 BTU propane wall heater! The well has had renovation including a new pump and the crawlspace has been encapsulated and has a dehumidifier. There is plenty of room to add a garage to the home, which was the intent of the Seller while clearing beside the current carport. The home and septic updates are permitted. Also note that the outbuilding has multifunctional purpose and has been use for a shop, garage, and storage and could make a wonderful studio or possibly convert to a guesthouse. The bunker on the property was the original location of the well components which have been redirected to a small addition off the right side of the home.

Listed by Roberta Heinrich of Walker Wallace and Emerson Realty

$
$
%
$/month over payments
Federal 30-year interest rate: 6.55% last updated on Jul 16, 2026
* All Figures are estimates. Check with your bank or proposed mortgage company for actual interest rates.
This product uses the FRED® API but is not endorsed or certified by the Federal Reserve Bank of St. Louis.

Save FavoriteSchedule TourAsk A QuestionMore Details

7 Acona Lane Asheville NC 28803

Asheville, NC7 Acona Lane

Price$699,000

Est. Mortgage: $/month

MLS Number CAR4377126

  • Residential
  • Bedrooms 4
  • Bathroom 3
  • Square Feet 1,759
  • Acreage 0.13

Built in 2020, this Arts & Crafts-style home in Oakley's Wanoca Cottages blends timeless character with modern efficiency. Designed with green construction and Energy Star certification, the home features an open-concept main level accented by wide-plank hardwood floors throughout. At the heart of the home, the chef's kitchen offers a farmhouse sink, black stainless appliances, gas range, custom cabinetry, and a butcher block island perfect for gathering and entertaining. A flexible main-level bedroom provides ideal space for a home office, nursery, studio, or guest room. The covered back porch creates an inviting outdoor living area overlooking a stone patio and fenced backyard-perfect for relaxing or enjoying time with pets. Upstairs, the spacious primary suite includes a bright walk-in closet, double vanity, and walk-in shower. Two additional bedrooms, a full bath, and laundry area complete the upper level. Conveniently located near parks, schools, restaurants, and shopping, this home offers easy access to everything Asheville and the surrounding communities have to offer. Over the past year, Trees have been added in the back, a security system was added, the interior was repainted, a Lutron hub was installed allowing all lights to turn on and off with voice command, new draperies through-out (and convey) a safe was added in one of the closets, (and conveys), new washer & dryer and an 50 amp Electric Car charger was added.

Listed by Anthony Guthmiller of Mosaic Community Lifestyle Realty

$
$
%
$/month over payments
Federal 30-year interest rate: 6.55% last updated on Jul 16, 2026
* All Figures are estimates. Check with your bank or proposed mortgage company for actual interest rates.
This product uses the FRED® API but is not endorsed or certified by the Federal Reserve Bank of St. Louis.

Virtual TourSave FavoriteSchedule TourAsk A QuestionMore Details

208 Altamahaw Avenue Black Mountain NC 28711

MLS Number CAR4375940

  • Residential
  • Bedrooms 3
  • Bathroom 2
  • Square Feet 2,060
  • Acreage 0.32

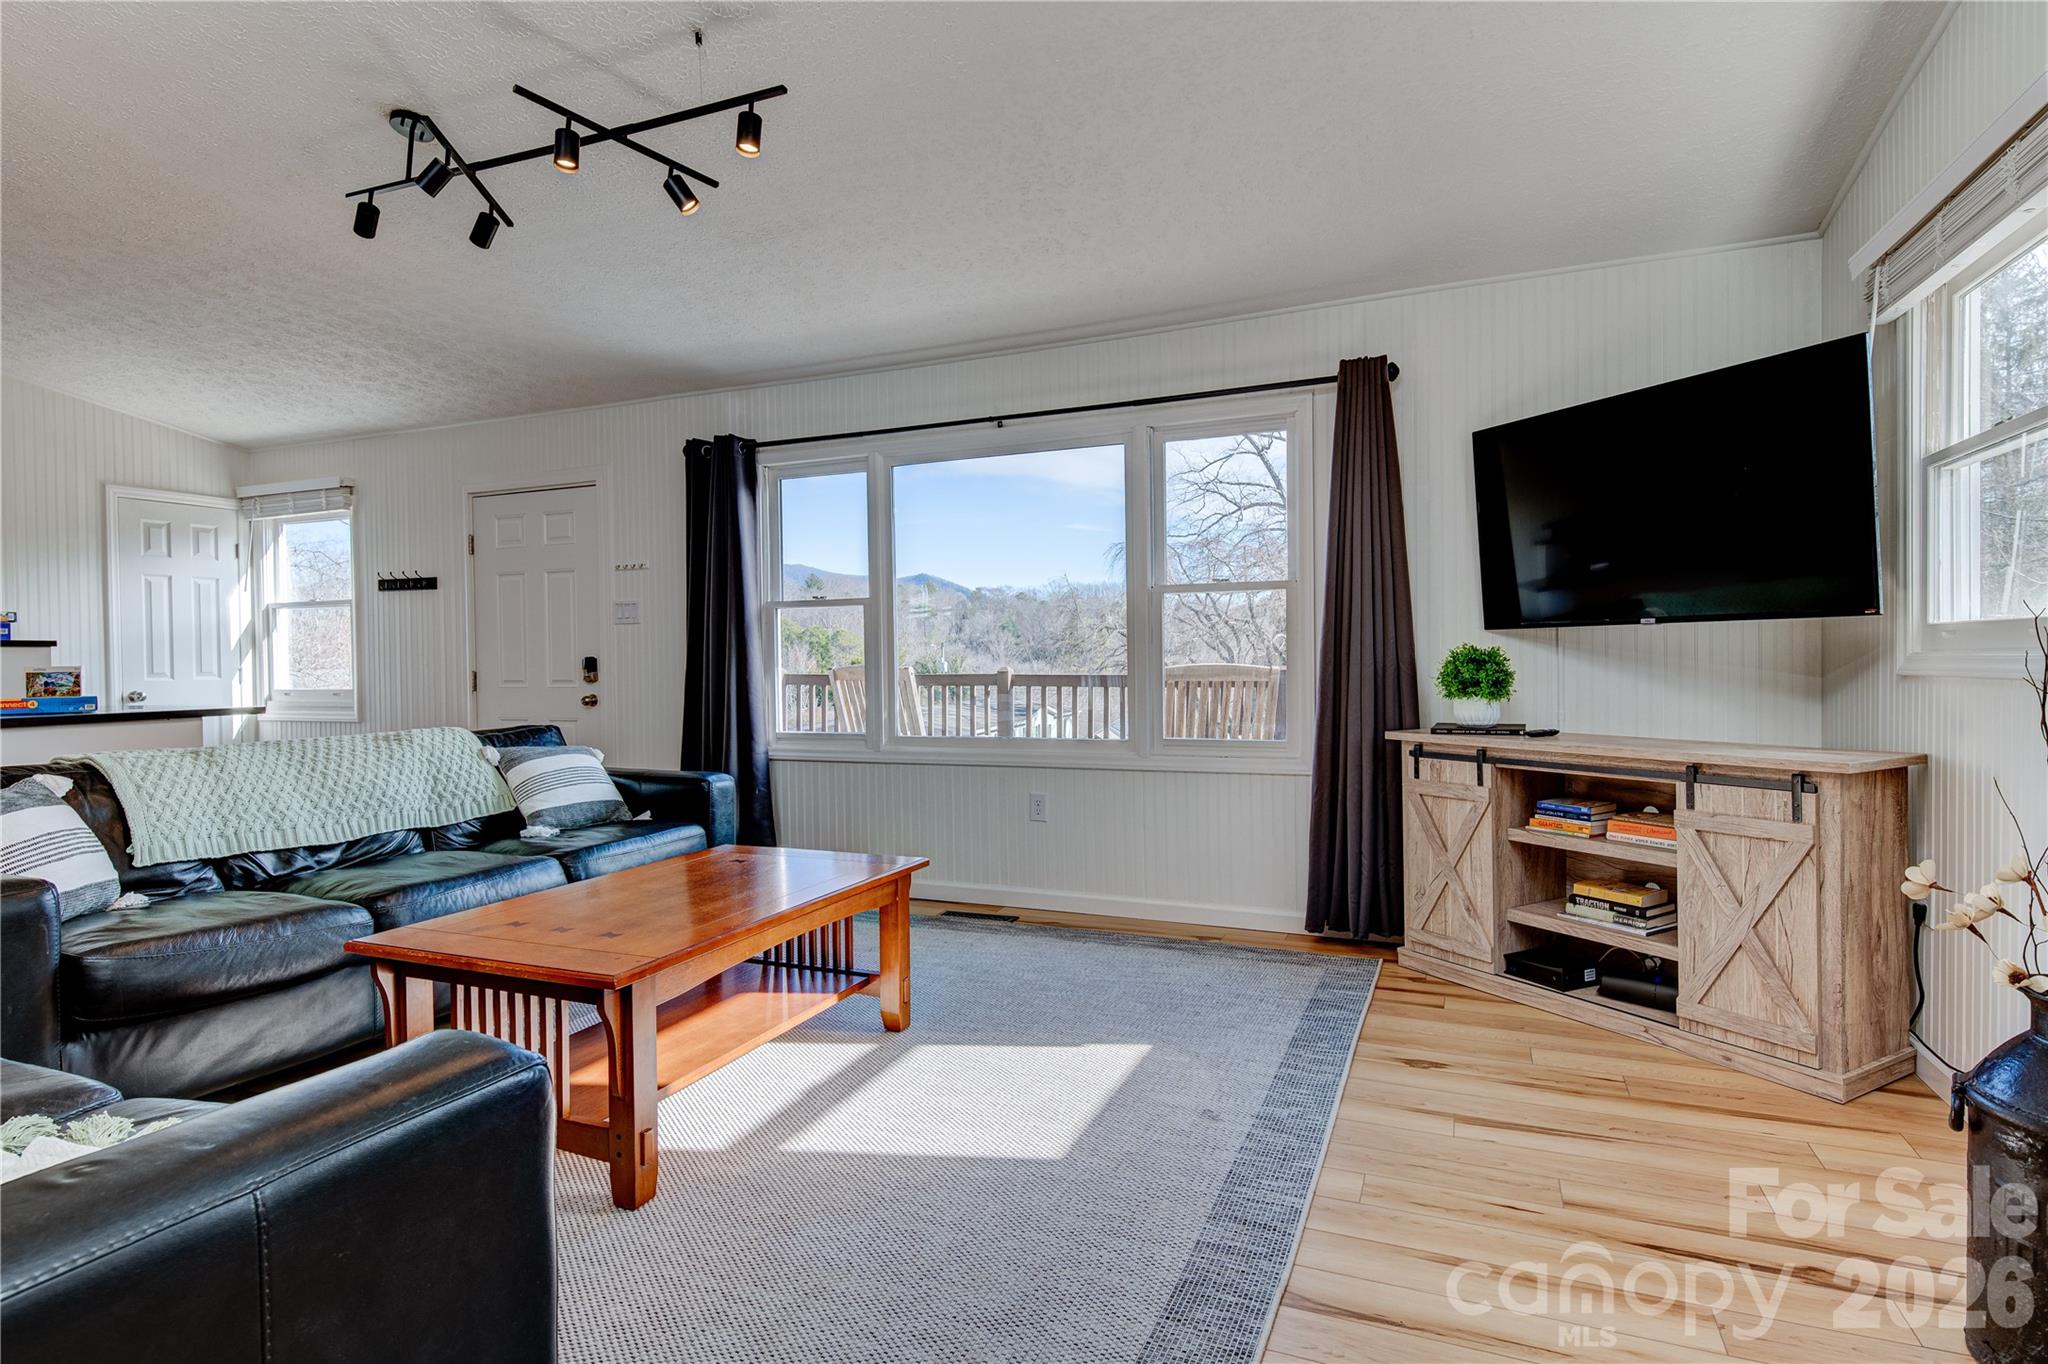
Come and see your new home in an ideal location in Black Mountain. Located at the end of a quiet culd-a-sac. Just a five minute walk to beautiful Lake Tomahawk. The tennis courts, basketball courts, and sports fields are right on the way. This home is one mile up the road from the quaint downtown of Black Mountain. So many locally owned shops, restaurants and breweries give you that small hometown feel. While outside you can enjoy your porch views of the mountains, take dip in your own heated pool & hot tub or make use of the fire pit area. Once you enter the home you will love the feel of the open floor plan and vaulted ceiling on the main level. With all bedrooms on this floor, your home is designed for convenience. Step downstairs into a spacious recreation room that can be used for gathering, privacy, exercise room or a man cave. This home is move in ready and has been carefully cared for as a short term rental the past few years. All furniture is negotiable.

Listed by Abigail Davis of Trailwood Realty,LLC

$
$
%
$/month over payments
Federal 30-year interest rate: 6.55% last updated on Jul 16, 2026
* All Figures are estimates. Check with your bank or proposed mortgage company for actual interest rates.
This product uses the FRED® API but is not endorsed or certified by the Federal Reserve Bank of St. Louis.

Save FavoriteSchedule TourAsk A QuestionMore Details

132 Balboa Street Matthews NC 28104

Matthews, NC132 Balboa Street

Price$699,000

Est. Mortgage: $/month

Pending

MLS Number CAR4333090

  • Residential
  • Bedrooms 4
  • Bathroom 4
  • Square Feet 3,608
  • Acreage 0.3

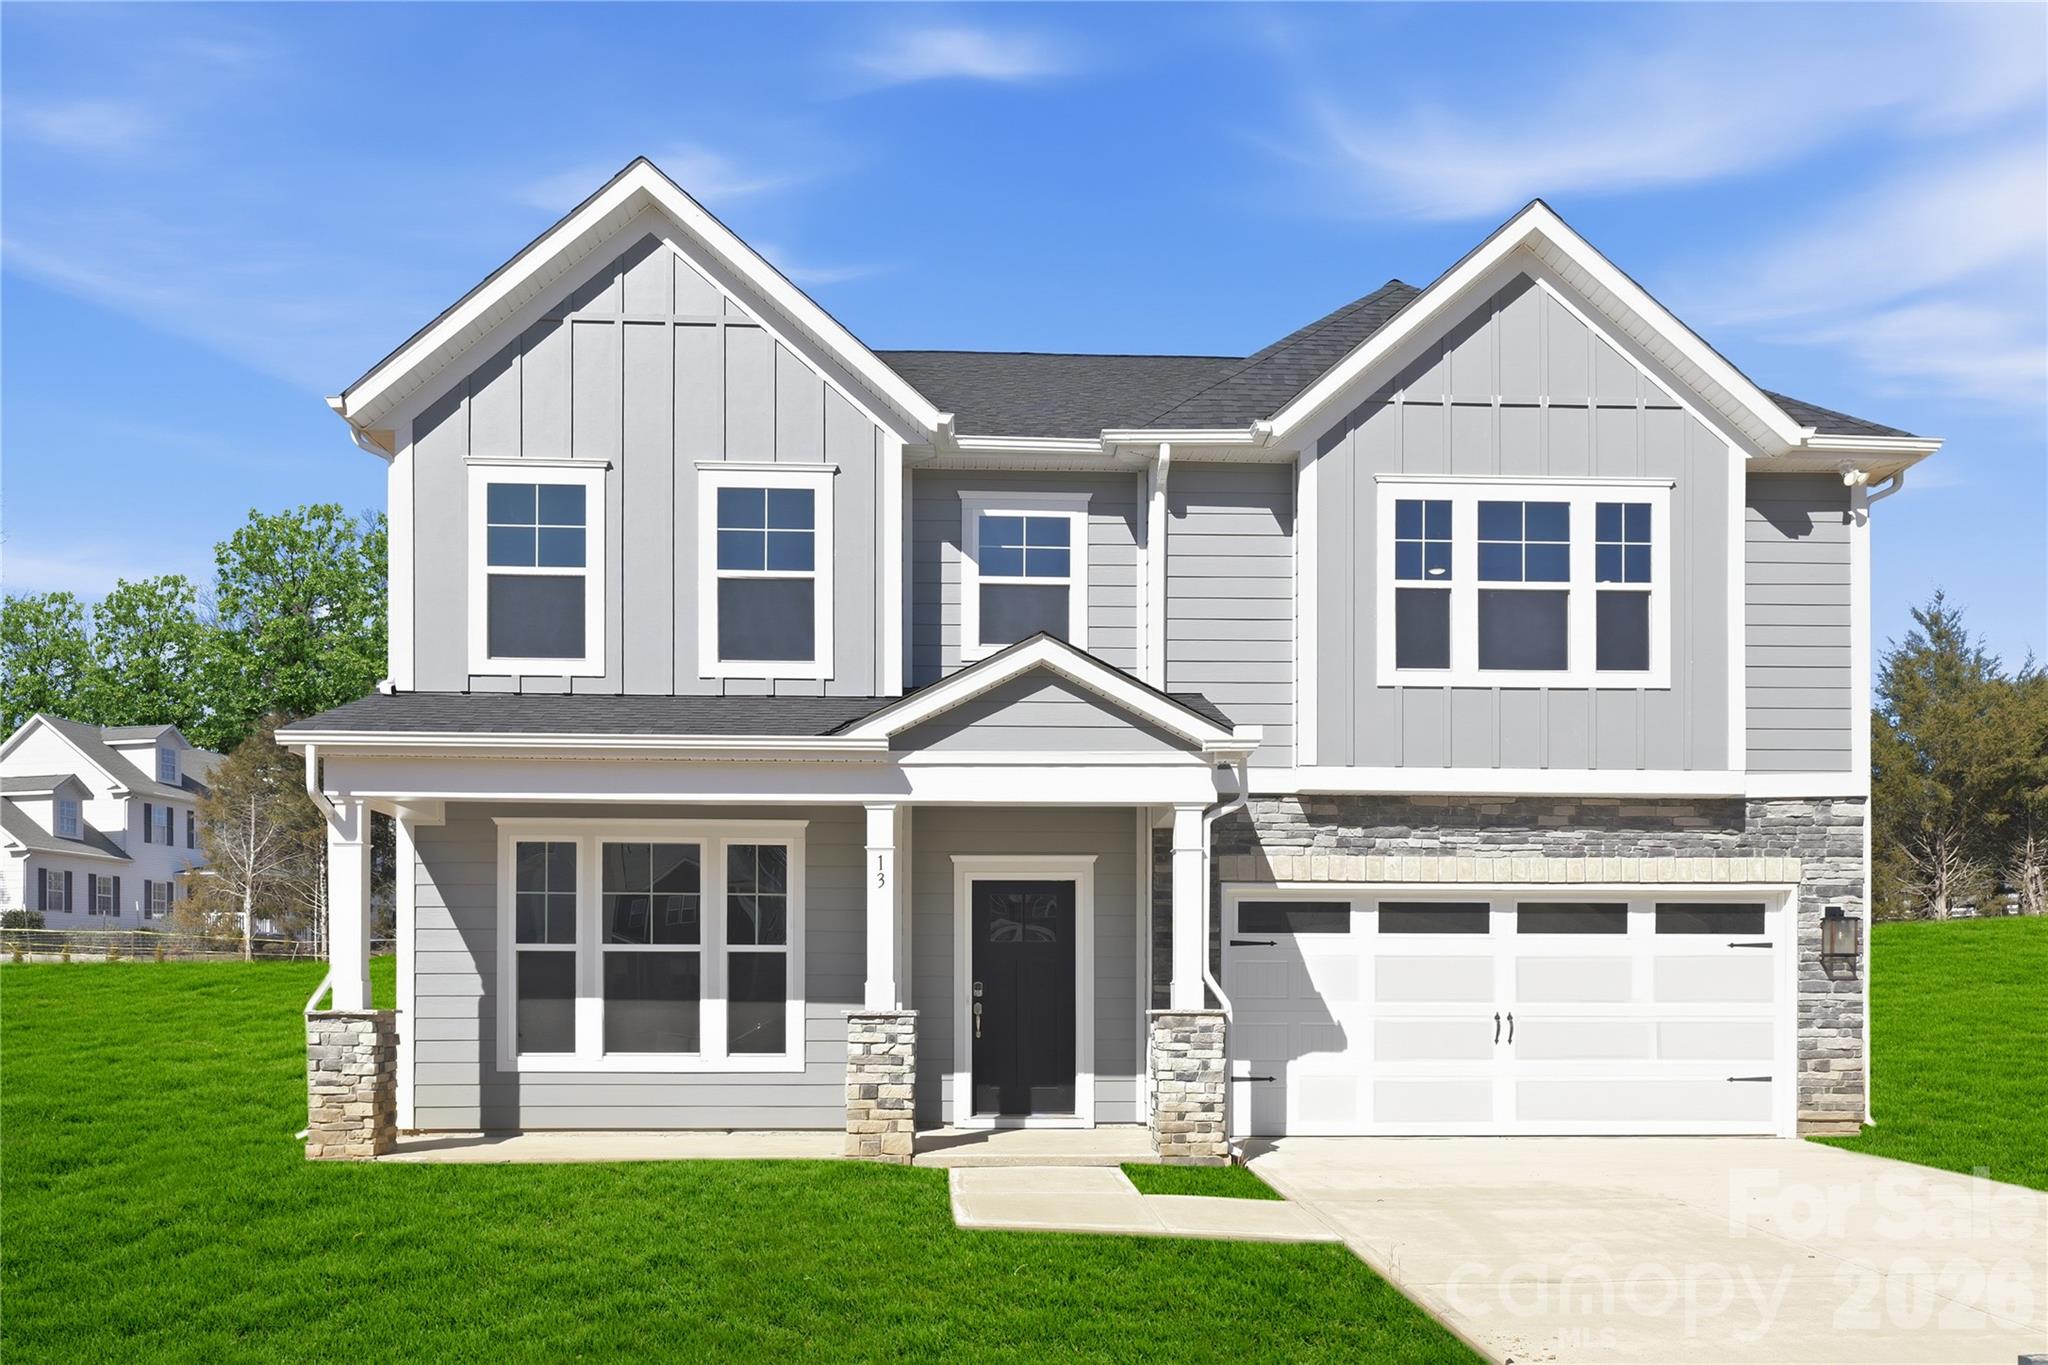
Experience the ideal combination of space, comfort, and flexibility in this beautifully designed 3,608 sq. ft. SHILOH home offering 4 bedrooms and 4 baths. The open-concept floor plan is enhanced by elegant finishes and a welcoming atmosphere throughout. The gourmet kitchen shines with quartz countertops, an apron-front sink, a generous center island, and both a butler's pantry and walk-in pantry-perfect for hosting or everyday family living. A private study with French doors and a formal dining room provide added style and function. The primary suite serves as a serene retreat, complete with a vaulted ceiling and spa-inspired bath. Enjoy outdoor living on the screened-in patio, ideal for gatherings or quiet relaxation. Spacious secondary bedrooms, an upper-level flex space, and energy-efficient features complete this exceptional home. Designed for both entertaining and everyday life, the SHILOH is ready to welcome you-schedule your private tour today!

Listed by Maria Bansal of SM North Carolina Brokerage LLC

$
$
%
$/month over payments
Federal 30-year interest rate: 6.55% last updated on Jul 16, 2026
* All Figures are estimates. Check with your bank or proposed mortgage company for actual interest rates.
This product uses the FRED® API but is not endorsed or certified by the Federal Reserve Bank of St. Louis.

Virtual TourSave FavoriteSchedule TourAsk A QuestionMore Details

21 Wild Flower Hollow Hendersonville NC 28739

MLS Number CAR4321049

  • Residential
  • Bedrooms 3
  • Bathroom 3
  • Square Feet 2,456
  • Acreage 0.12

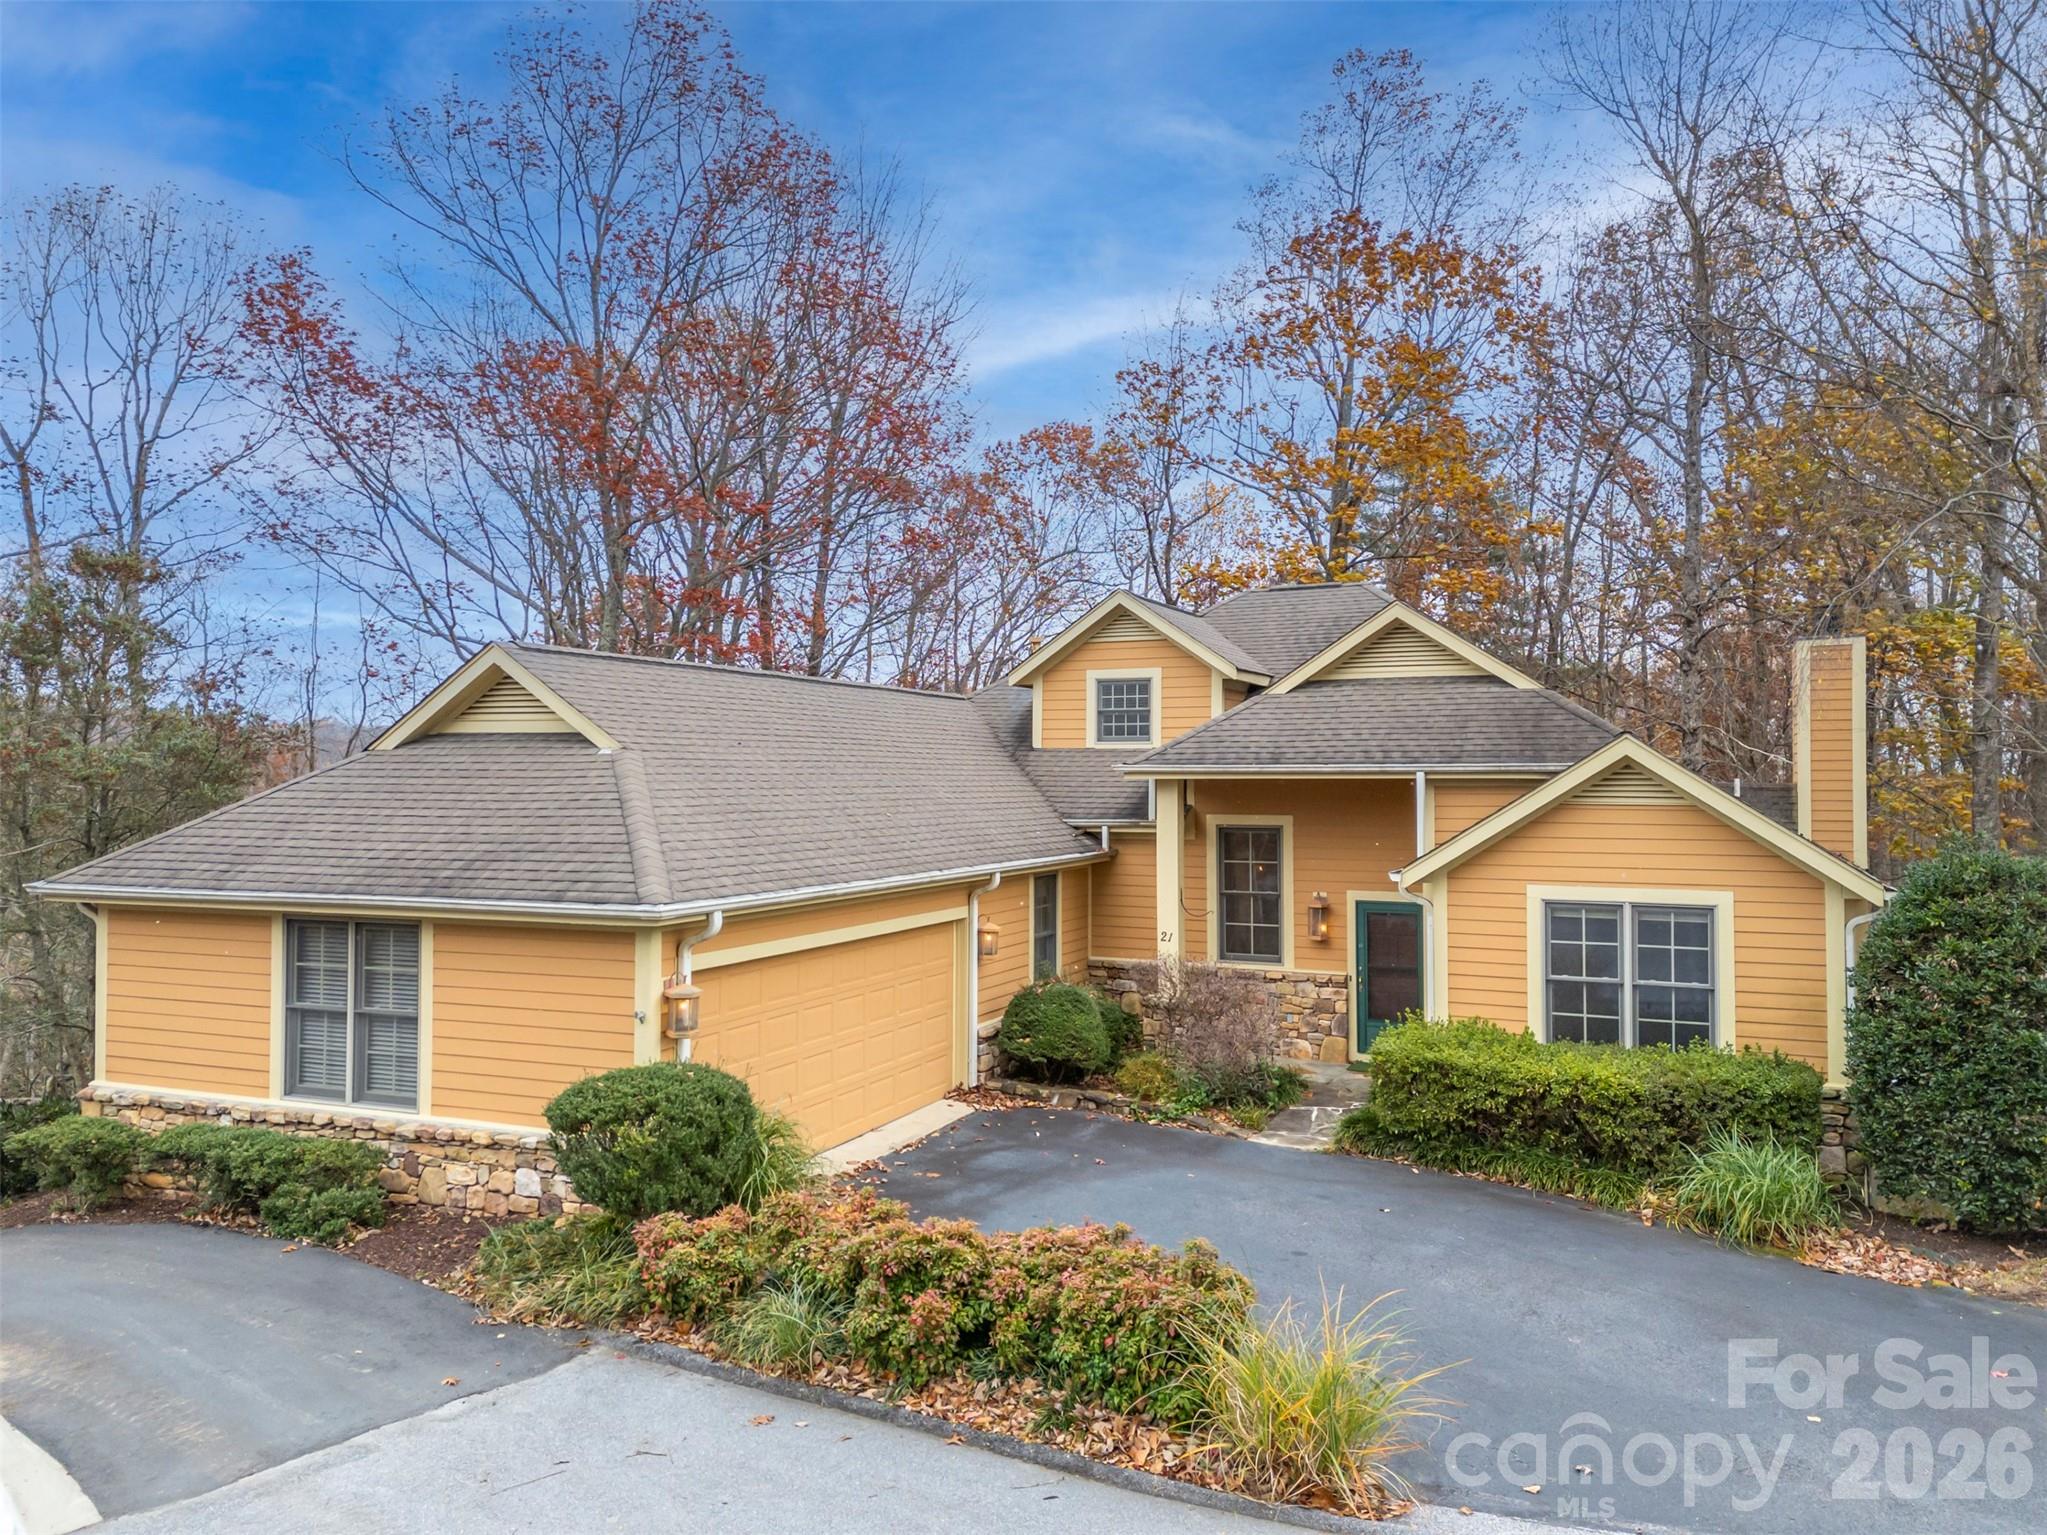
Now offered with a price improvement and a freshly painted interior, 21 Wild Flower Hollow presents a rare opportunity in the sought-after Champion Hills community, just minutes from vibrant downtown Hendersonville. This warm and inviting home has a thoughtful design and craftsmanship. Step inside to find vaulted wood ceilings, polished cypress floors, and custom built-ins that add character and charm throughout. The open concept living, dining, and kitchen areas are framed by a dramatic wall of windows, drawing in natural light and giving you the feeling of living among the trees. The main level guest room easily doubles as a home office, while the upstairs guest suite provides privacy and comfort for family or friends. Enjoy peaceful mornings or relaxing evenings on the screened porch and deck, surrounded by nature. With a golf cart garage tucked neatly beneath the home and a serene, private setting, this property perfectly blends convenience and mountain living. Discover why Champion Hills is one of Western North Carolina's premier communities featuring Tom Fazio's "Mountain Masterpiece", offering world-class amenities and a welcoming lifestyle just minutes from town.

Listed by Amber Saxon and Lauren Rippy of Howard Hanna Beverly-Hanks

$
$
%
$/month over payments
Federal 30-year interest rate: 6.55% last updated on Jul 16, 2026
* All Figures are estimates. Check with your bank or proposed mortgage company for actual interest rates.
This product uses the FRED® API but is not endorsed or certified by the Federal Reserve Bank of St. Louis.

Virtual TourSave FavoriteSchedule TourAsk A QuestionMore Details

122 Raptor Court Lake Lure NC 28746

Lake Lure, NC122 Raptor Court

Price$699,000

Est. Mortgage: $/month

MLS Number CAR4383793

  • Residential
  • Bedrooms 4
  • Bathroom 4
  • Square Feet 4,043
  • Acreage 0.94

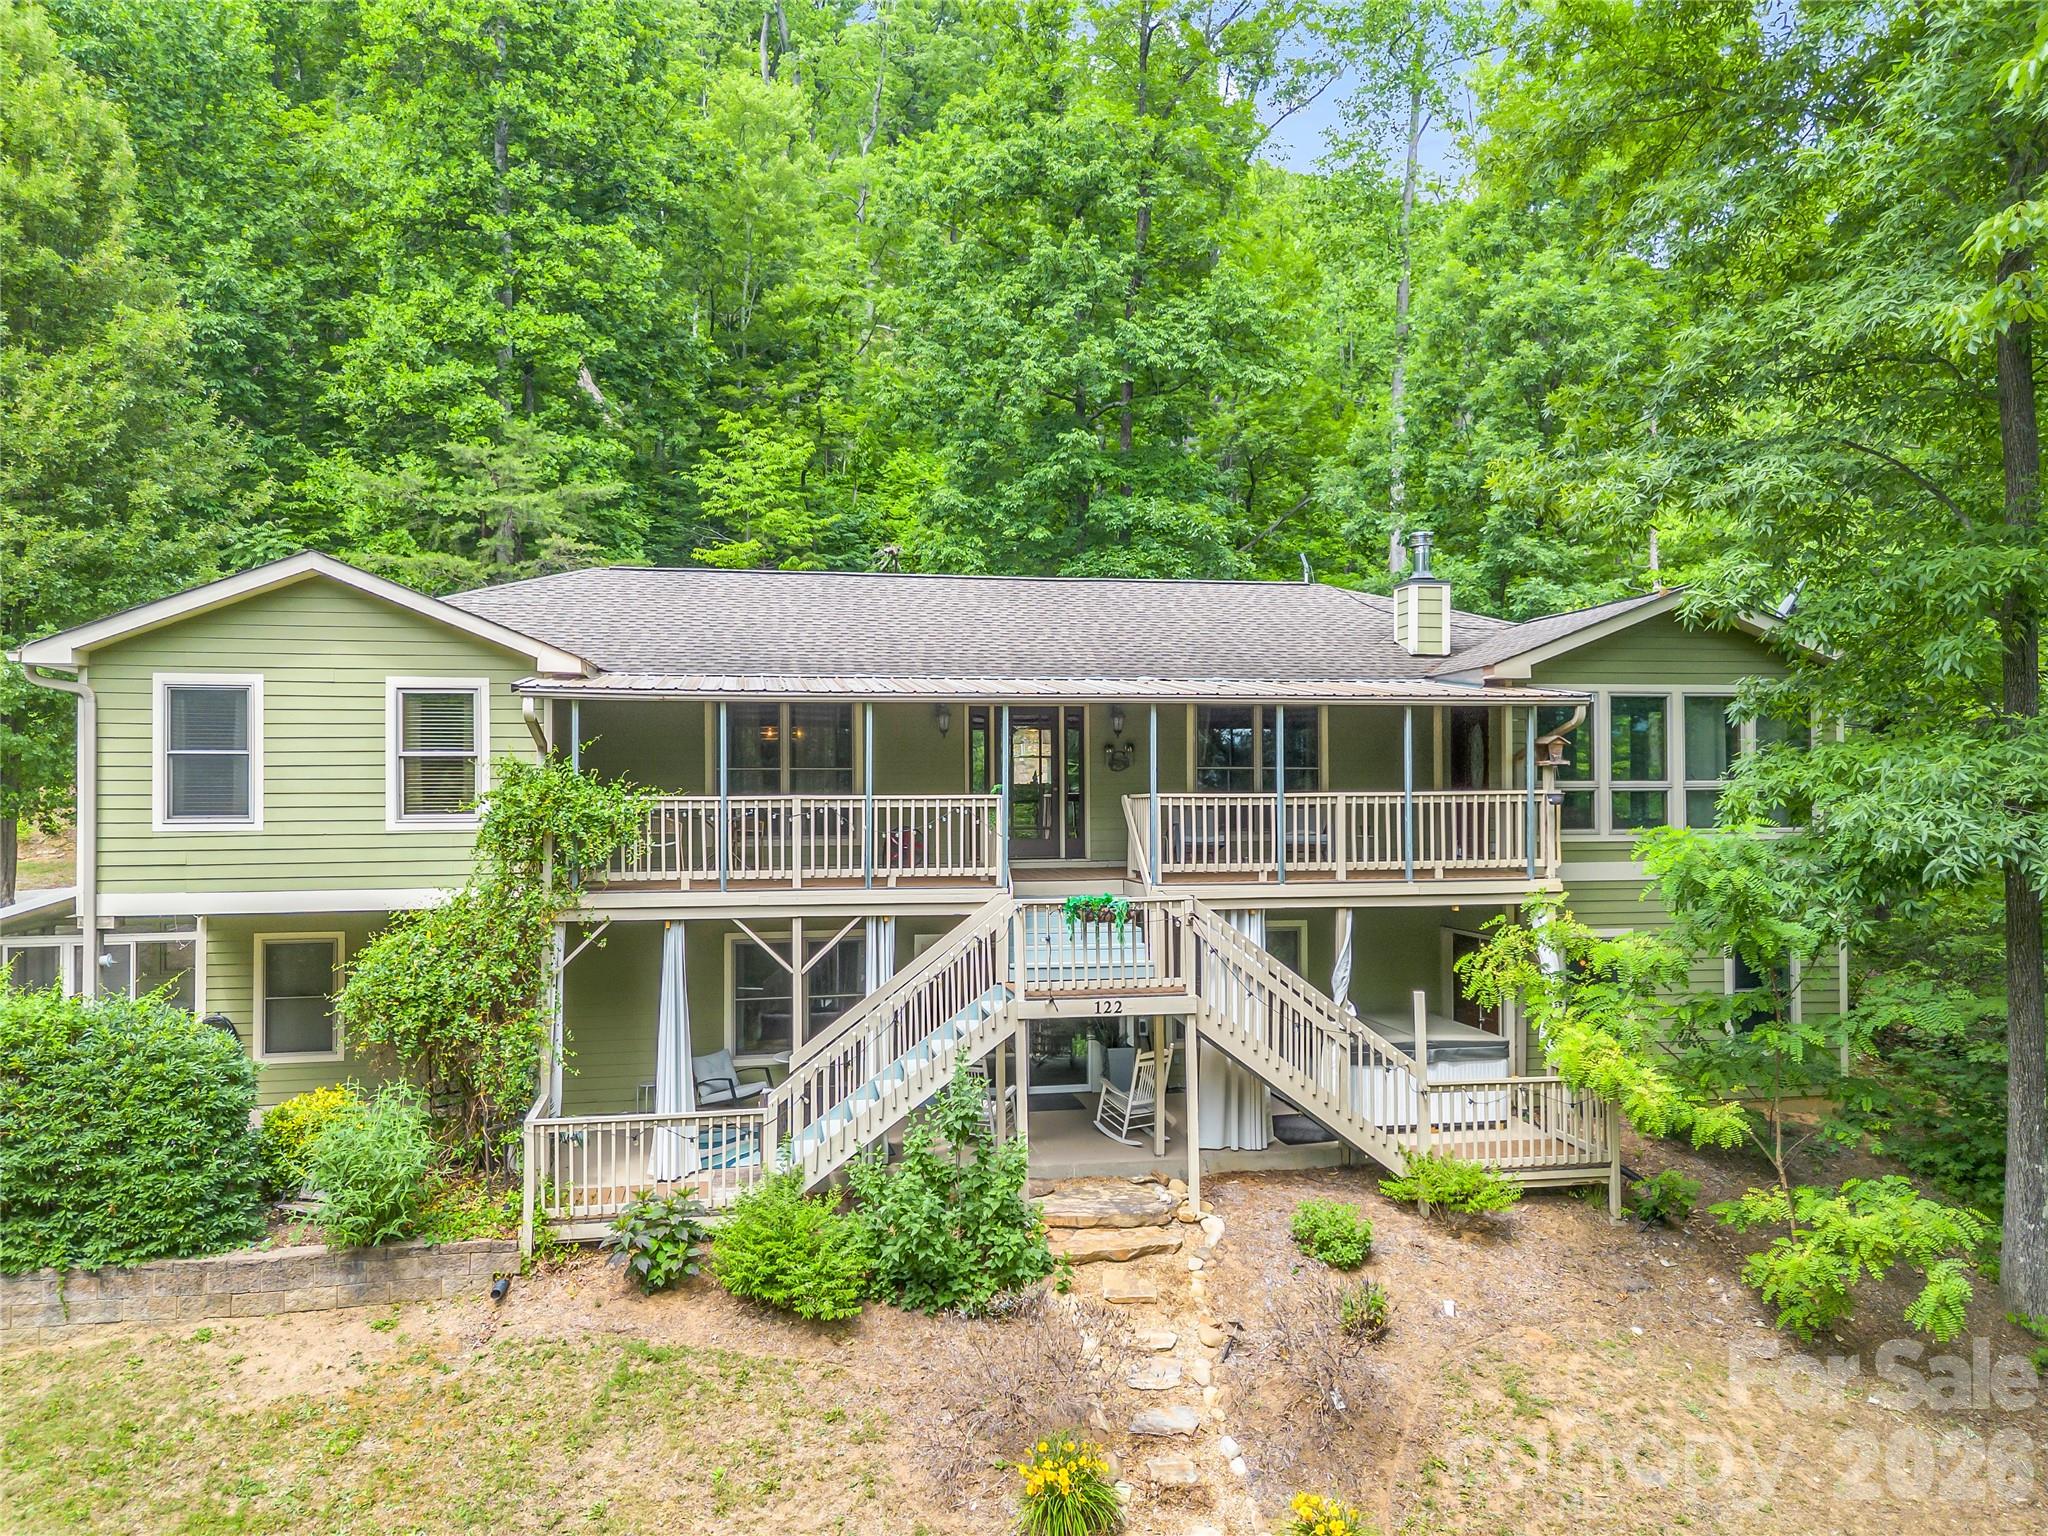
Seclusion and Serenity at its best at this fully renovated retreat in Rumbling Bald on Lake Lure! Welcome to 122 Raptor Court, a private, beautifully updated home nestled inside the gated community of Rumbling Bald. Backing up to state park land, this property offers unmatched seclusion while still providing access to premier resort-style amenities. This spacious home is ideal for both entertaining and relaxing, featuring a thoughtfully renovated interior with a custom kitchen island, updated paint and designer wallpaper, and an open layout perfect for gatherings. A fully finished lower level includes an in-law suite with its own kitchen-ideal for guests or added rental flexibility. Step outside to enjoy generous outdoor living space complete with a custom firepit and private hot tub. Currently operating as a successful short-term rental, this property offers excellent income potential or could serve as a full-time residence or vacation getaway. Rumbling Bald amenities include: 2 Championship Golf Courses, Wellness Center & Fitness Facilities, Tennis & Pickleball Courts, Private Beach Access (kayak, canoe, SUP rentals), 3 Swimming Pools, Mini Golf, 3 On-Site Restaurants. Visit https://rumblingbald.com/living-here/#section-property-owner-resources. Notes: Gated community-no drive-bys. Showings by appointment only with a licensed agent.

Listed by Jere Gladden of Rumbling Bald Real Estate

$
$
%
$/month over payments
Federal 30-year interest rate: 6.55% last updated on Jul 16, 2026
* All Figures are estimates. Check with your bank or proposed mortgage company for actual interest rates.
This product uses the FRED® API but is not endorsed or certified by the Federal Reserve Bank of St. Louis.

Save FavoriteSchedule TourAsk A QuestionMore Details

438 Plantation Drive Marion NC 28752

Marion, NC438 Plantation Drive

Price$699,000

Est. Mortgage: $/month

MLS Number CAR4373856

  • Residential
  • Bedrooms 3
  • Bathroom 3
  • Square Feet 2,409
  • Acreage 0.62

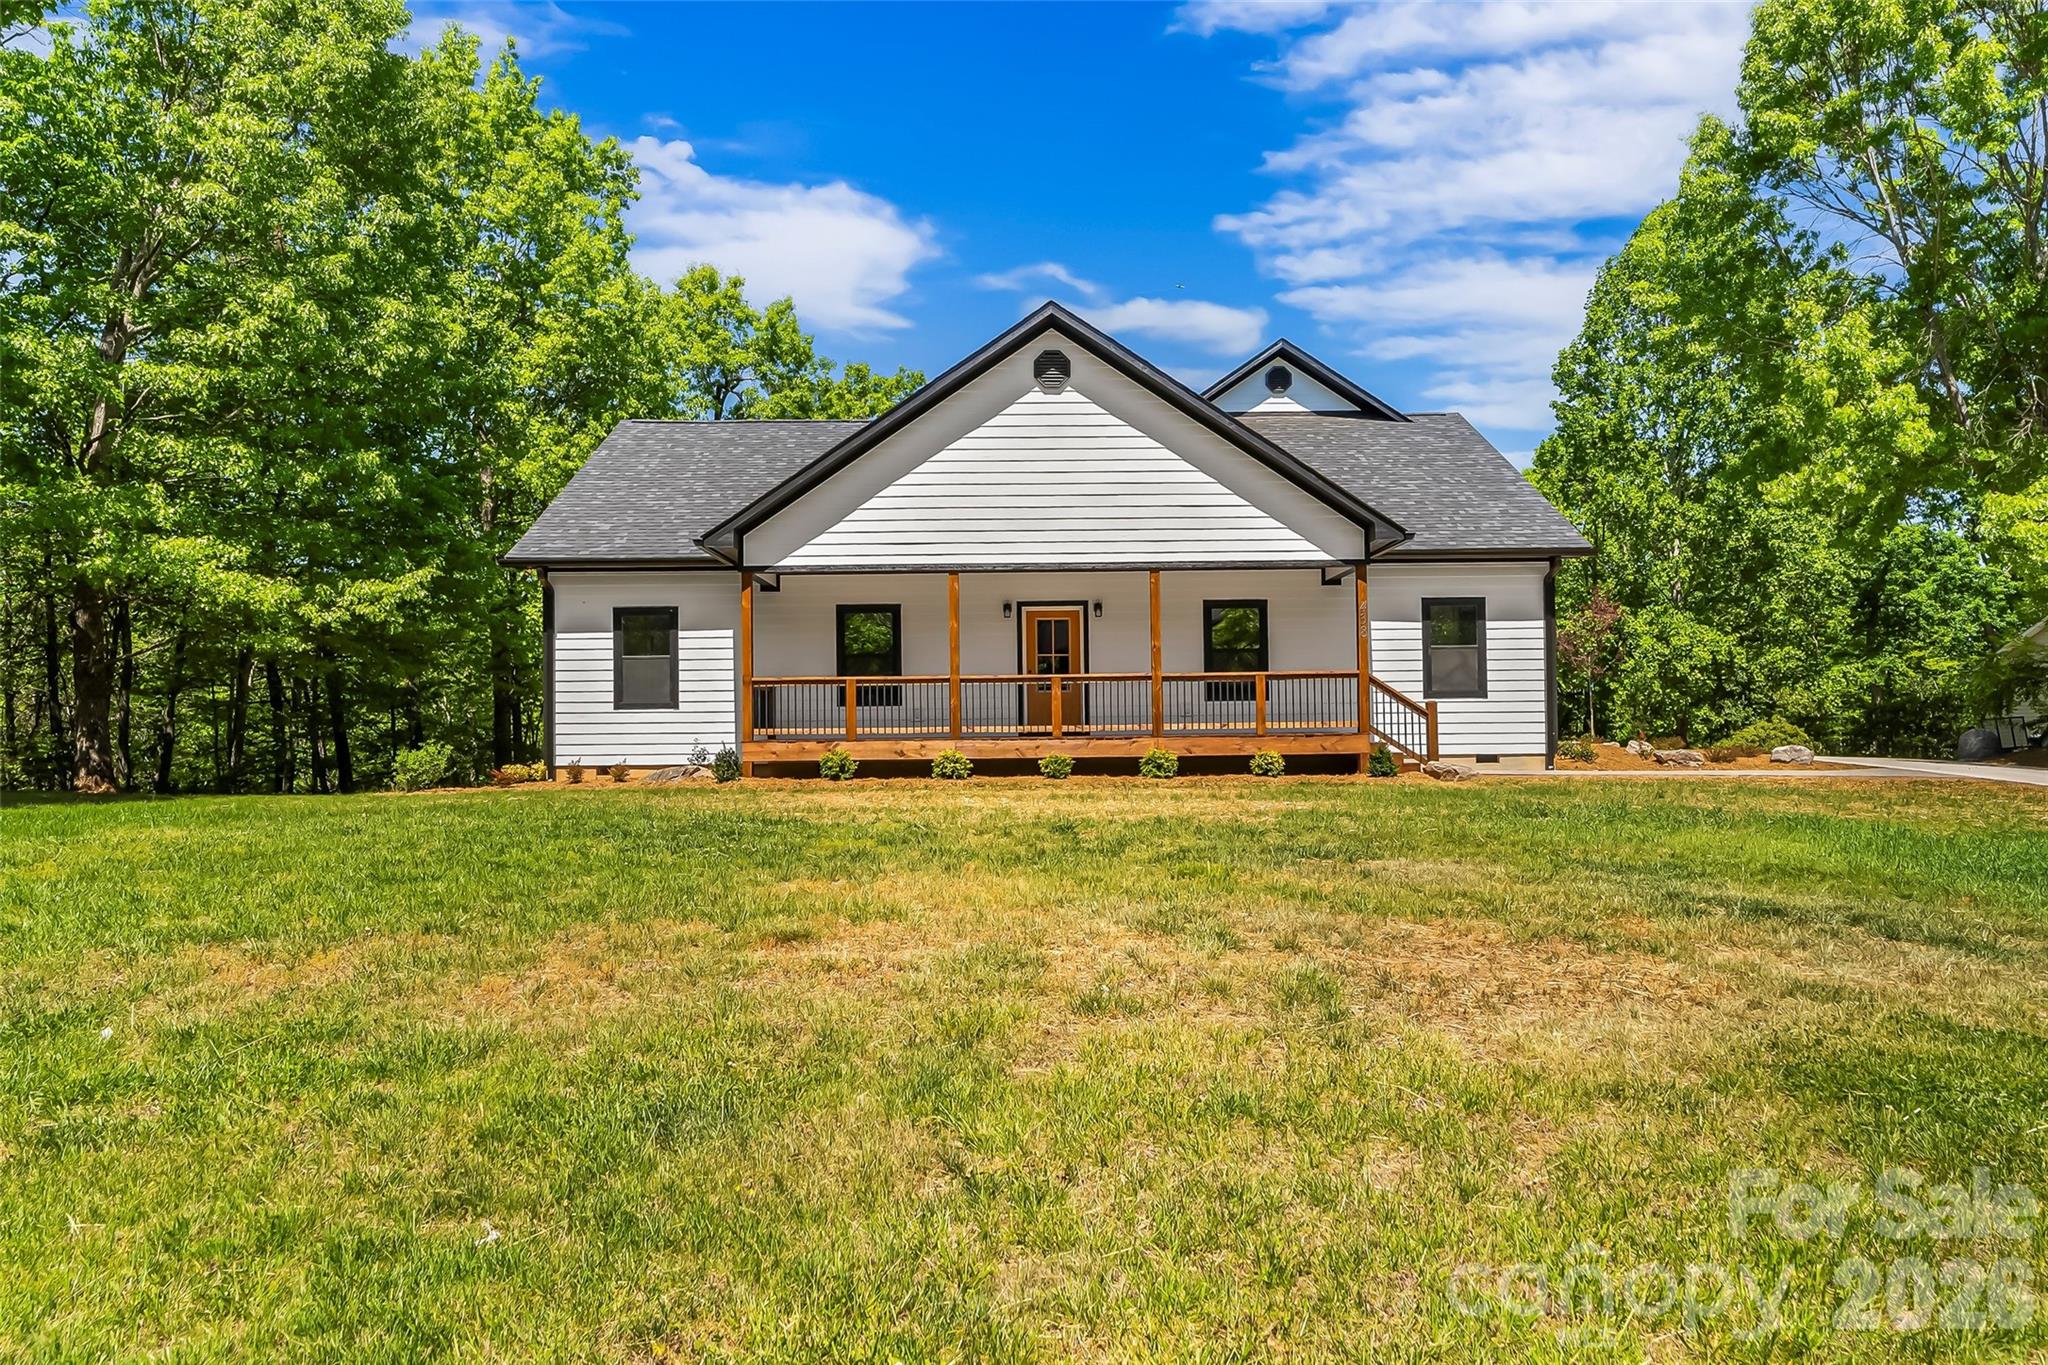
Welcome to this exceptional new construction home in the highly sought-after Plantation Point community at Lake James - where thoughtful design, quality craftsmanship, and comfortable luxury come together beautifully. The main level offers effortless one-level living featuring 3 bedrooms and 2 bathrooms, anchored by a spacious open-concept great room complete with a cozy fireplace. The well-designed layout includes a dedicated laundry/utility room, abundant storage, and seamless indoor-outdoor living with both a covered front porch and a relaxing covered back porch - perfect for enjoying the peaceful surroundings. The Primary Suite is truly a retreat, showcasing a luxurious private bath with a large walk-in shower, soaking tub, private water closet, dual exclusive vanities, and an impressive walk-in closet with built-in organizers. A standout feature of this home is the heated and cooled two-car garage, providing year-round comfort and flexibility. Above the garage, a finished upper-level bonus space offers endless possibilities - ideal for additional sleeping quarters, home office, recreation room, or guest suite - complete with its own full bath and spacious walk-in closet. Outside, the immaculately landscaped property enhances the home's curb appeal and creates a welcoming setting ready for its next owner. Residents of Plantation Point enjoy access to a community waterfront common area, offering a beautiful place to relax, socialize, and take in the natural beauty of Lake James. Built with remarkable attention to detail and designed for both everyday living and entertaining, this home is truly a must-see opportunity at Lake James.

Listed by Tami Newman and Trevor Newman of ERA Live Moore

$
$
%
$/month over payments
Federal 30-year interest rate: 6.55% last updated on Jul 16, 2026
* All Figures are estimates. Check with your bank or proposed mortgage company for actual interest rates.
This product uses the FRED® API but is not endorsed or certified by the Federal Reserve Bank of St. Louis.

Virtual TourSave FavoriteSchedule TourAsk A QuestionMore Details

0 Jim Dobbins Road Rutherfordton NC 28139

Rutherfordton, NC0 Jim Dobbins Road

Price$699,000

Est. Mortgage: $/month

MLS Number CAR4379470

  • Land
  • Acreage 57.04
  • County Rutherford

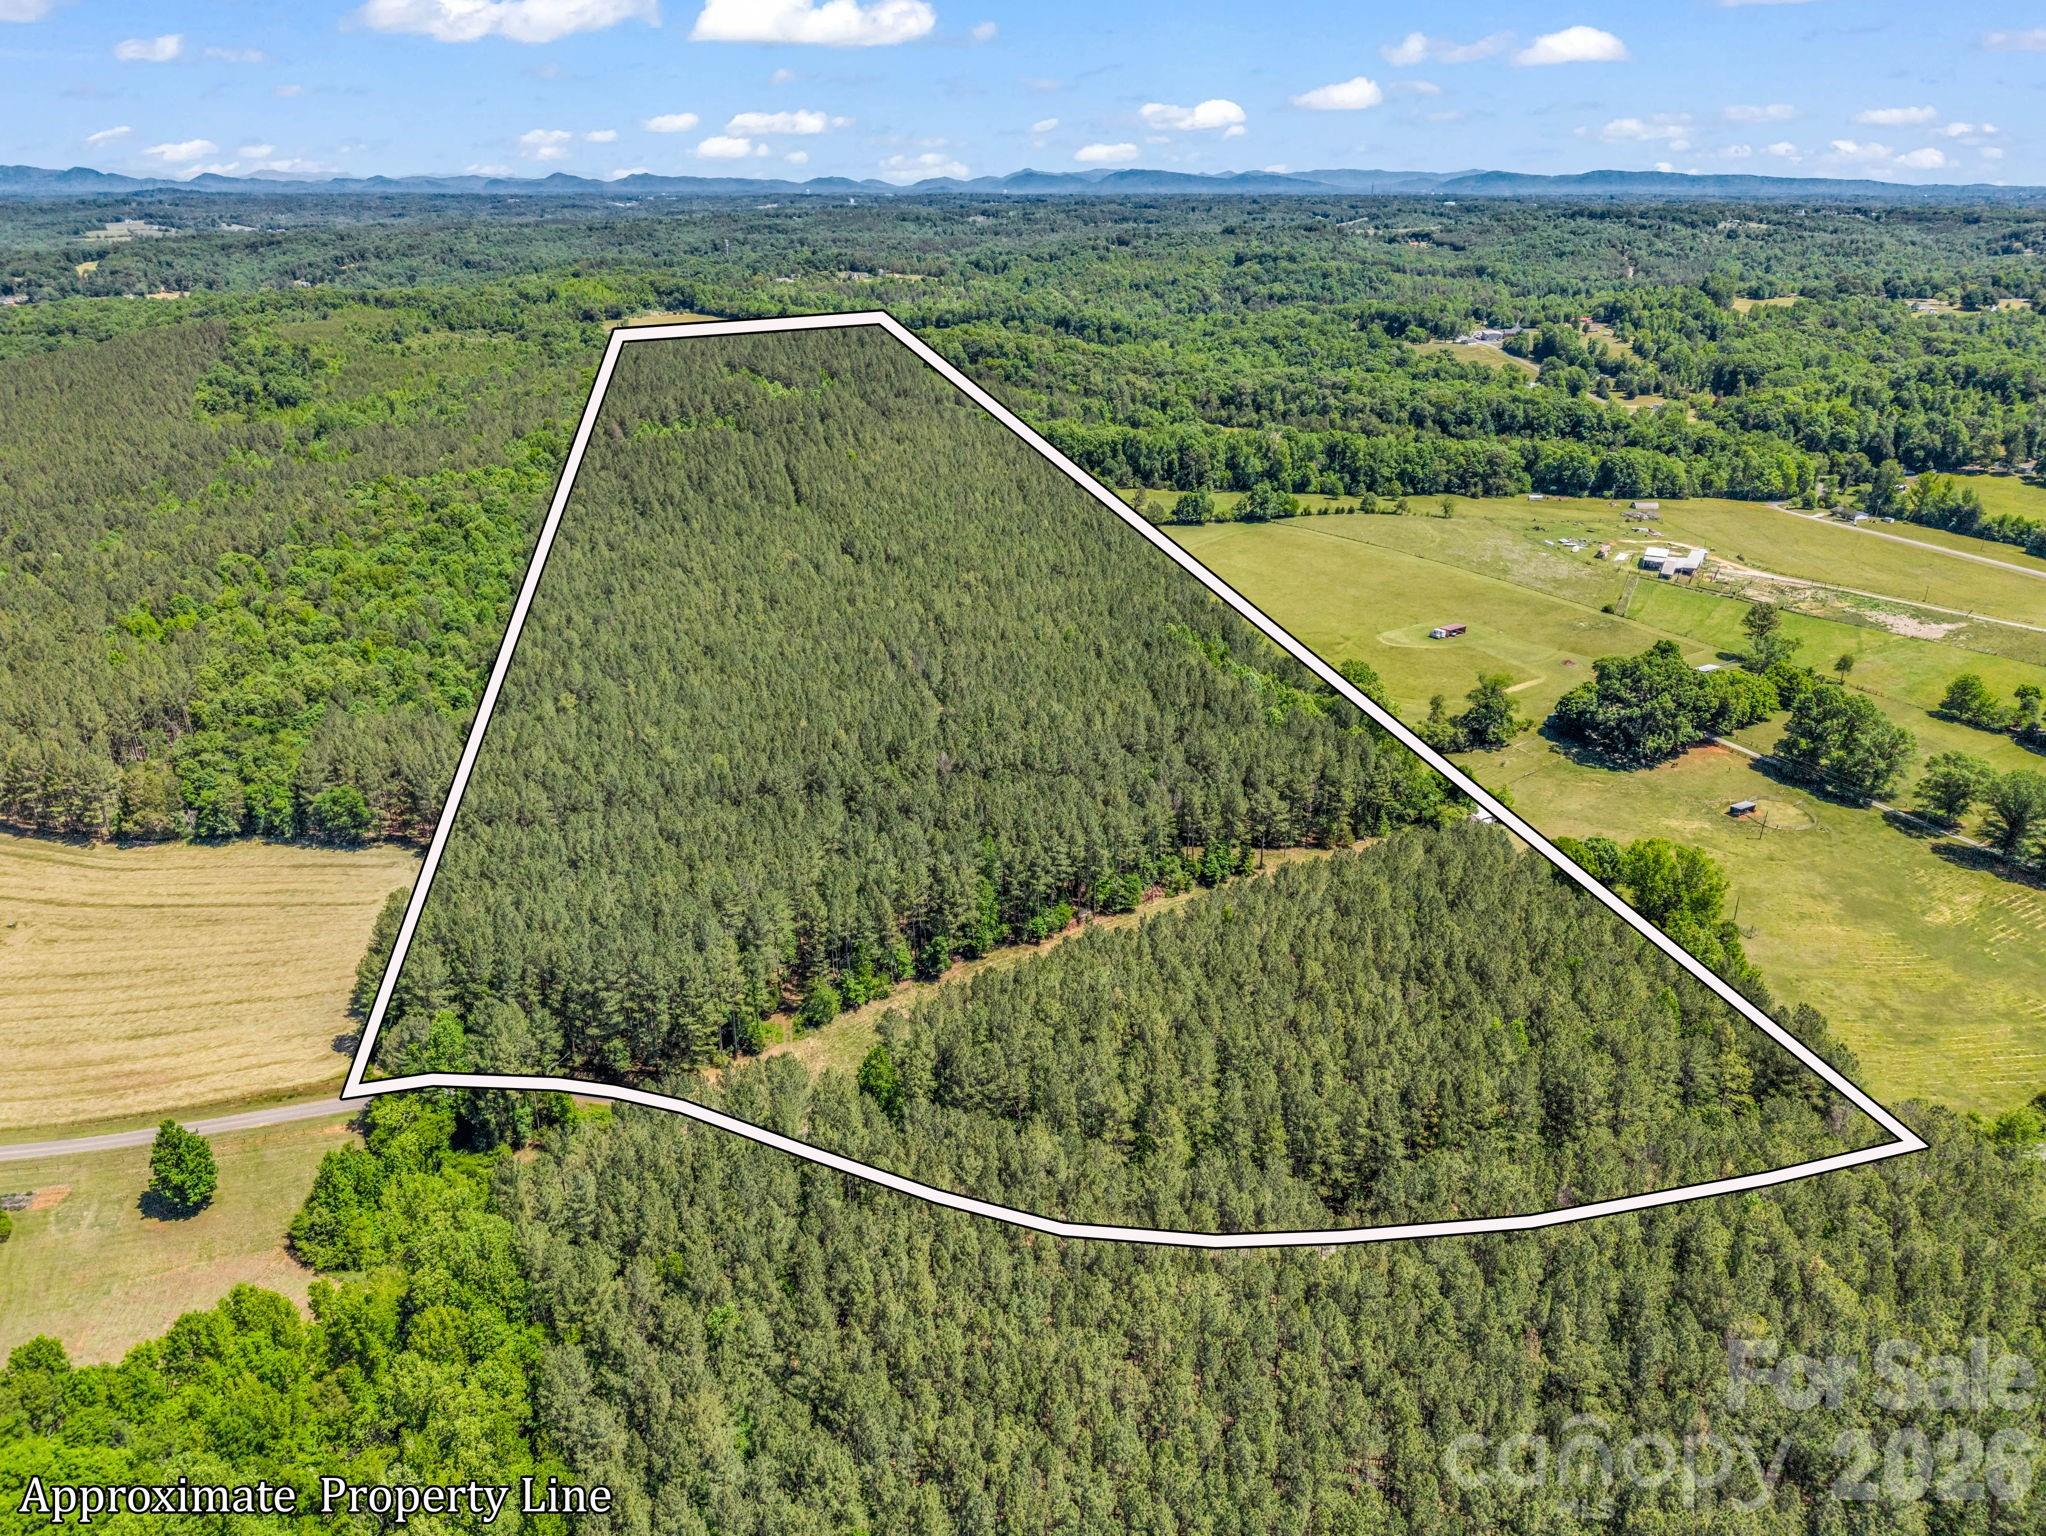
Discover 57.4 surveyed acres of mature pine and hardwood forest with a network of private, maintained trails ideal for riding, hiking, and hunting. Enjoy easy access from a county-maintained paved road while still feeling completely tucked away in nature. With no deed restrictions and only standard county zoning in place, this property offers flexible multiple-use possibilities-recreational retreat, homestead, timber, or future development. Possibilities are truly unlimited. The property is just 14 minutes to the Tryon International Equestrian Center and 5 minutes to Cleghorn Golf Club and resort. The convenience factor to necessary amenities from this property is paramount. Build the dream home on a quiet and peaceful property where only you decide the limits.

Listed by Ronald Piccari of Coldwell Banker Advantage

$
$
%
$/month over payments
Federal 30-year interest rate: 6.55% last updated on Jul 16, 2026
* All Figures are estimates. Check with your bank or proposed mortgage company for actual interest rates.
This product uses the FRED® API but is not endorsed or certified by the Federal Reserve Bank of St. Louis.

Save FavoriteSchedule TourAsk A QuestionMore Details

238 Millennium Drive Taylorsville NC 28681
Pending

MLS Number CAR4383822

  • Residential
  • Bedrooms 3
  • Bathroom 4
  • Square Feet 3,910
  • Acreage 9

Tucked away on 9 private wooded acres, this beautifully renovated home offers the perfect blend of luxury, comfort, and peaceful seclusion. Designed as a true private retreat, the property features expansive living spaces filled with natural light and light, airy finishes throughout that create a warm and inviting atmosphere. The stunning kitchen is a dream for cooking and entertaining, complete with a double oven gas range, quartz and quartzite countertops, and an open layout that flows effortlessly into the main living areas. The home's spacious rooms provide flexibility for both everyday living and hosting guests. Beautifully updated bathrooms add a spa-like feel, while the second floor offers a large bonus room ideal for a media room, home office, or playroom. A charming landing area creates the perfect space for a reading nook, lounge area, or cozy sitting space overlooking the serene surroundings. The unfinished basement offers an incredible opportunity for future expansion with approximately 1,955 square feet of additional space already featuring newly finished epoxy floors, drywalled walls, and plumbing in place for a future bathroom-ready to be transformed into additional living space, guest quarters, a recreation area, home gym, or theater room. Surrounded by nature and offering exceptional privacy, this one-of-a-kind property delivers the peaceful lifestyle you've been searching for while still providing the modern updates and bright, airy design today's buyers desire.

Listed by Celli Mellert of Weichert,Realtors - Team Metro

$
$
%
$/month over payments
Federal 30-year interest rate: 6.55% last updated on Jul 16, 2026
* All Figures are estimates. Check with your bank or proposed mortgage company for actual interest rates.
This product uses the FRED® API but is not endorsed or certified by the Federal Reserve Bank of St. Louis.

Save FavoriteSchedule TourAsk A QuestionMore Details

Broker Reciprocity MLS Grid Logo © 2026 Listings courtesy of Canopy MLS as distributed by MLS GRID. IDX information is provided exclusively for consumers’ personal non-commercial use and may not be used for any purpose other than to identify prospective properties consumers may be interested in purchasing. The IDX data is deemed reliable but is not guaranteed by MLS GRID and may be subject to an end user license agreement prescribed by the Member Participant’s applicable MLS.  Based on information submitted to the MLS GRID as of July 22, 2026 10:47 AM UTC . All data is obtained from various sources and may not have been verified by broker or MLS GRID. Supplied Open House Information is subject to change without notice. All information should be independently reviewed and verified for accuracy. Properties may or may not be listed by the office/agent presenting the information. Some IDX listings have been excluded from this website.