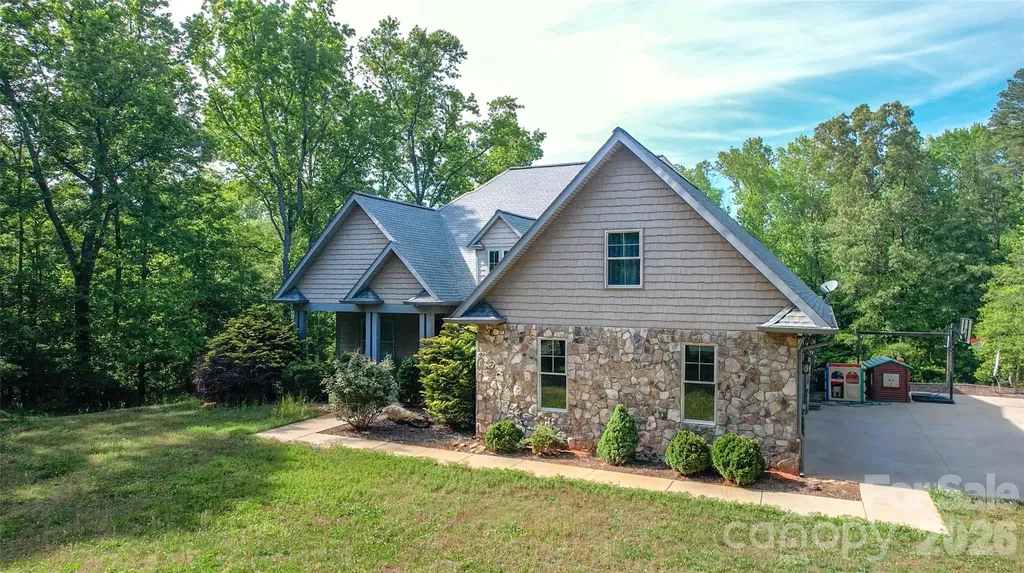
and narrow your search. If you have fewer than 200 results, you can save your search.

Alexander NC

r=8065-8076
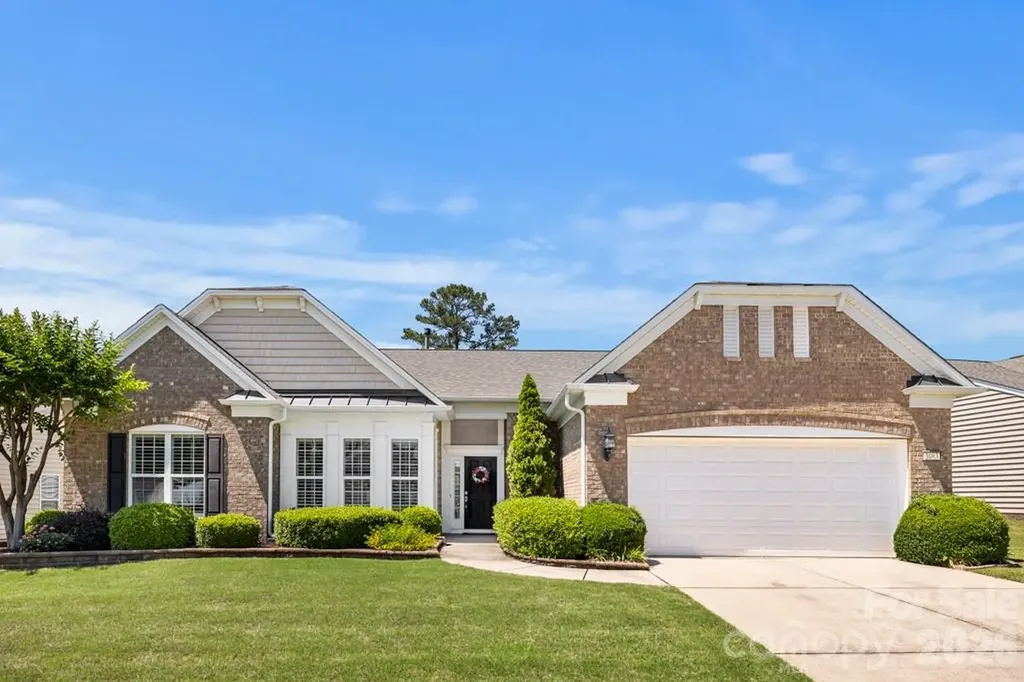
7561 Baybrooke Lane Harrisburg NC 28075

Harrisburg, NC7561 Baybrooke Lane

Price$689,003

Est. Mortgage: $/month

Pending

MLS Number CAR4246202

  • Residential
  • Bedrooms 2
  • Bathroom 2
  • Square Feet 2,054
  • Acreage 0.17

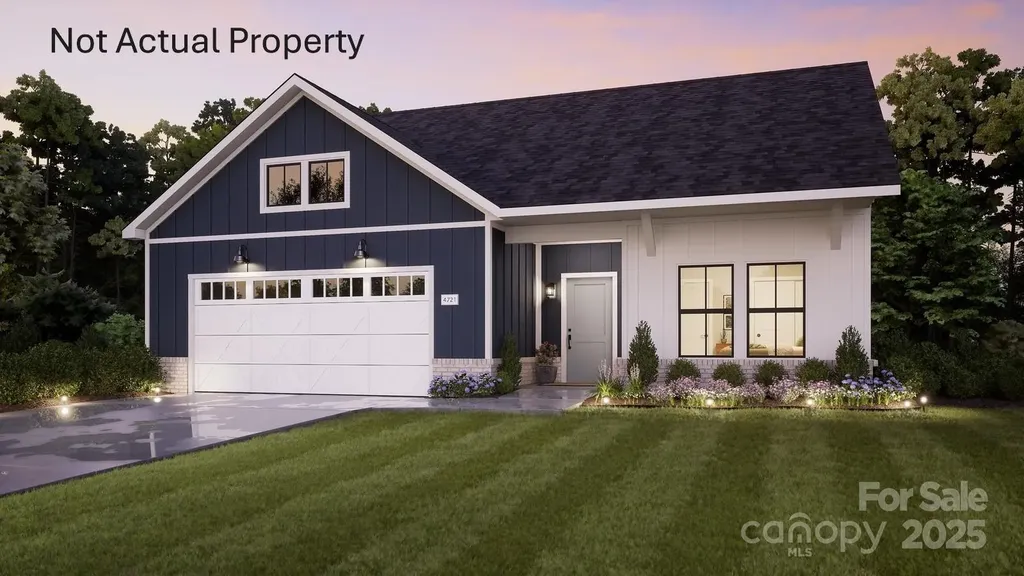
This luxury Promenade floor plan features a grand entrance foyer, open layout. Luxurious amenities, such as Deluxe Kitchen, 30" Built-in Combination Convection Microwave / Wall Oven. Private den with Barn Doors, spacious Primary Suite with zero threshold universal shower with bench and transom window. Beautiful open floor plan for the living and dinning room. The Courtyards on Robinson Church is your premier 55+ active lifestyle community, with 4 community parks, walking trails, salt water pool and club house. This 77 home boutique neighbor is designed to offer the perfect blend of comfort, luxury, and low-maintenances living. Say goodbye to yard work and Hello to more time for what matters most!

Listed by Ryan Plowman of Plowman Properties LLC.
$
$
%
$/month over payments
Federal 30-year interest rate: 6.55% last updated on Jul 16, 2026
* All Figures are estimates. Check with your bank or proposed mortgage company for actual interest rates.
This product uses the FRED® API but is not endorsed or certified by the Federal Reserve Bank of St. Louis.

Save FavoriteSchedule TourAsk A QuestionMore Details

382 Poole Road Ellenboro NC 28040

Ellenboro, NC382 Poole Road

Price$689,000

Est. Mortgage: $/month

MLS Number CAR4316216

  • Land
  • Acreage 19.5
  • County Rutherford

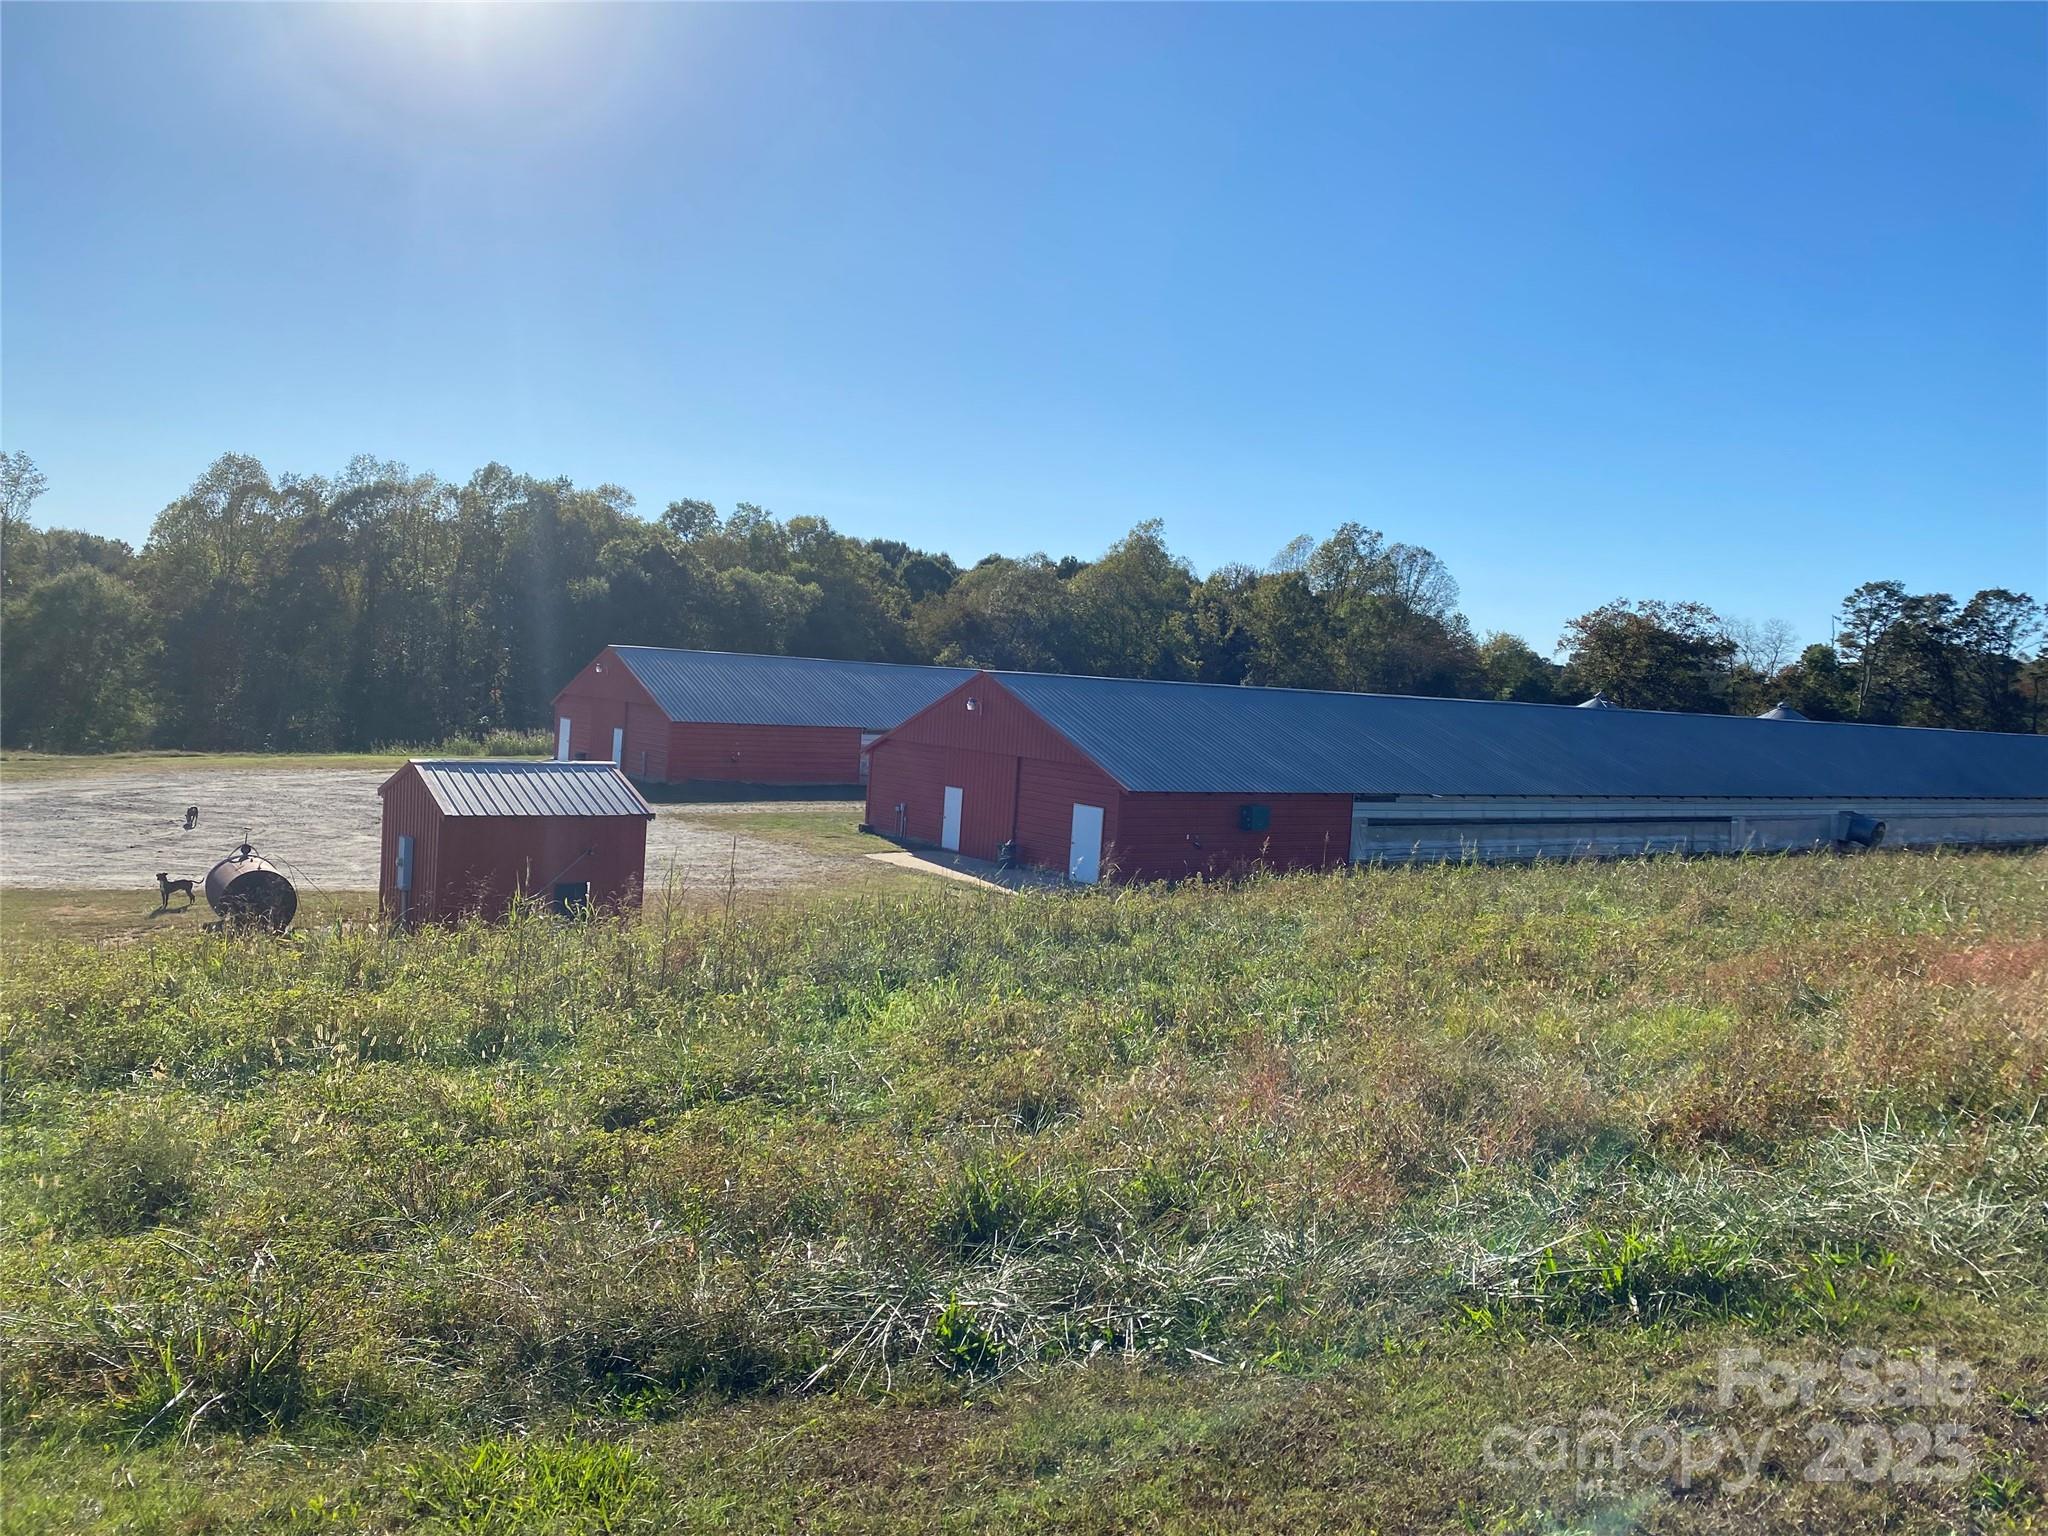
A great opportunity for anyone wanting to buy a poultry farm, already operational. J D Covington Poultry Farm is an established two house breeder farm located in Rutherford County, NC The farm currently produces for Case Farms. Barns and approx 19.5 acres have numerous possibilities. Creek runs with property line on back side . barn and land 18.6 acres . Approx 1 acre with 1800 sq ft warehouse/office included. The poultry houses are 42X435 and were put into production in 2011. These houses have Cumberland nests with wood slats, Cumberland chain female feeders, Cumberland Male Feeders, Lubing Drinkers, Cumberland conveyer and egg tables. Egg room and large work room in each barn. The farm has 3 working wells on the property. A diesel generator with building. A creek runs along the property line at back part of property. Plenty of beautiful land surrounding the barns and building. Poultry farms are bio-secure facilities. Absolutely no visits to the farm without an appointment.

Listed by Jane McBrayer of The Real Estate Place

$
$
%
$/month over payments
Federal 30-year interest rate: 6.55% last updated on Jul 16, 2026
* All Figures are estimates. Check with your bank or proposed mortgage company for actual interest rates.
This product uses the FRED® API but is not endorsed or certified by the Federal Reserve Bank of St. Louis.

Save FavoriteSchedule TourAsk A QuestionMore Details

382 Poole Road Ellenboro NC 28040

MLS Number CAR4305810

  • Commercial
  • Property SubType SPECIAL PURPOSE
  • Square Feet 36,540
  • Acreage 19.5

A great opportunity for anyone wanting to buy a poultry farm, already operational. J D Covington Poultry Farm is an established two house breeder farm located in Rutherford County, NC The farm currently produces for Case Farms. Barns and approx 19.5 acres have numerous possibilities. Creek runs with property line on back side . barn and land 18.6 acres . Approx 1 acre with 1800 sq ft warehouse/office included. The poultry houses are 42X435 and were put into production in 2011. These houses have Cumberland nests with wood slats, Cumberland chain female feeders, Cumberland Male Feeders, Lubing Drinkers, Cumberland conveyer and egg tables. Egg room and large work room in each barn. The farm has 3 working wells on the property. A diesel generator with building. A creek runs along the property line at back part of property. Plenty of beautiful land surrounding the barns and building. Poultry farms are bio-secure facilities. Absolutely no visits to the farm without an appointment.

Listed by Jane McBrayer of The Real Estate Place

$
$
%
$/month over payments
Federal 30-year interest rate: 6.55% last updated on Jul 16, 2026
* All Figures are estimates. Check with your bank or proposed mortgage company for actual interest rates.
This product uses the FRED® API but is not endorsed or certified by the Federal Reserve Bank of St. Louis.

Save FavoriteSchedule TourAsk A QuestionMore Details

1721 Meadow Road Ferguson NC 28624

Ferguson, NC1721 Meadow Road

Price$689,000

Est. Mortgage: $/month

MLS Number CAR4361972

  • Residential
  • Bedrooms 2
  • Bathroom 3
  • Square Feet 1,855
  • Acreage 2.1

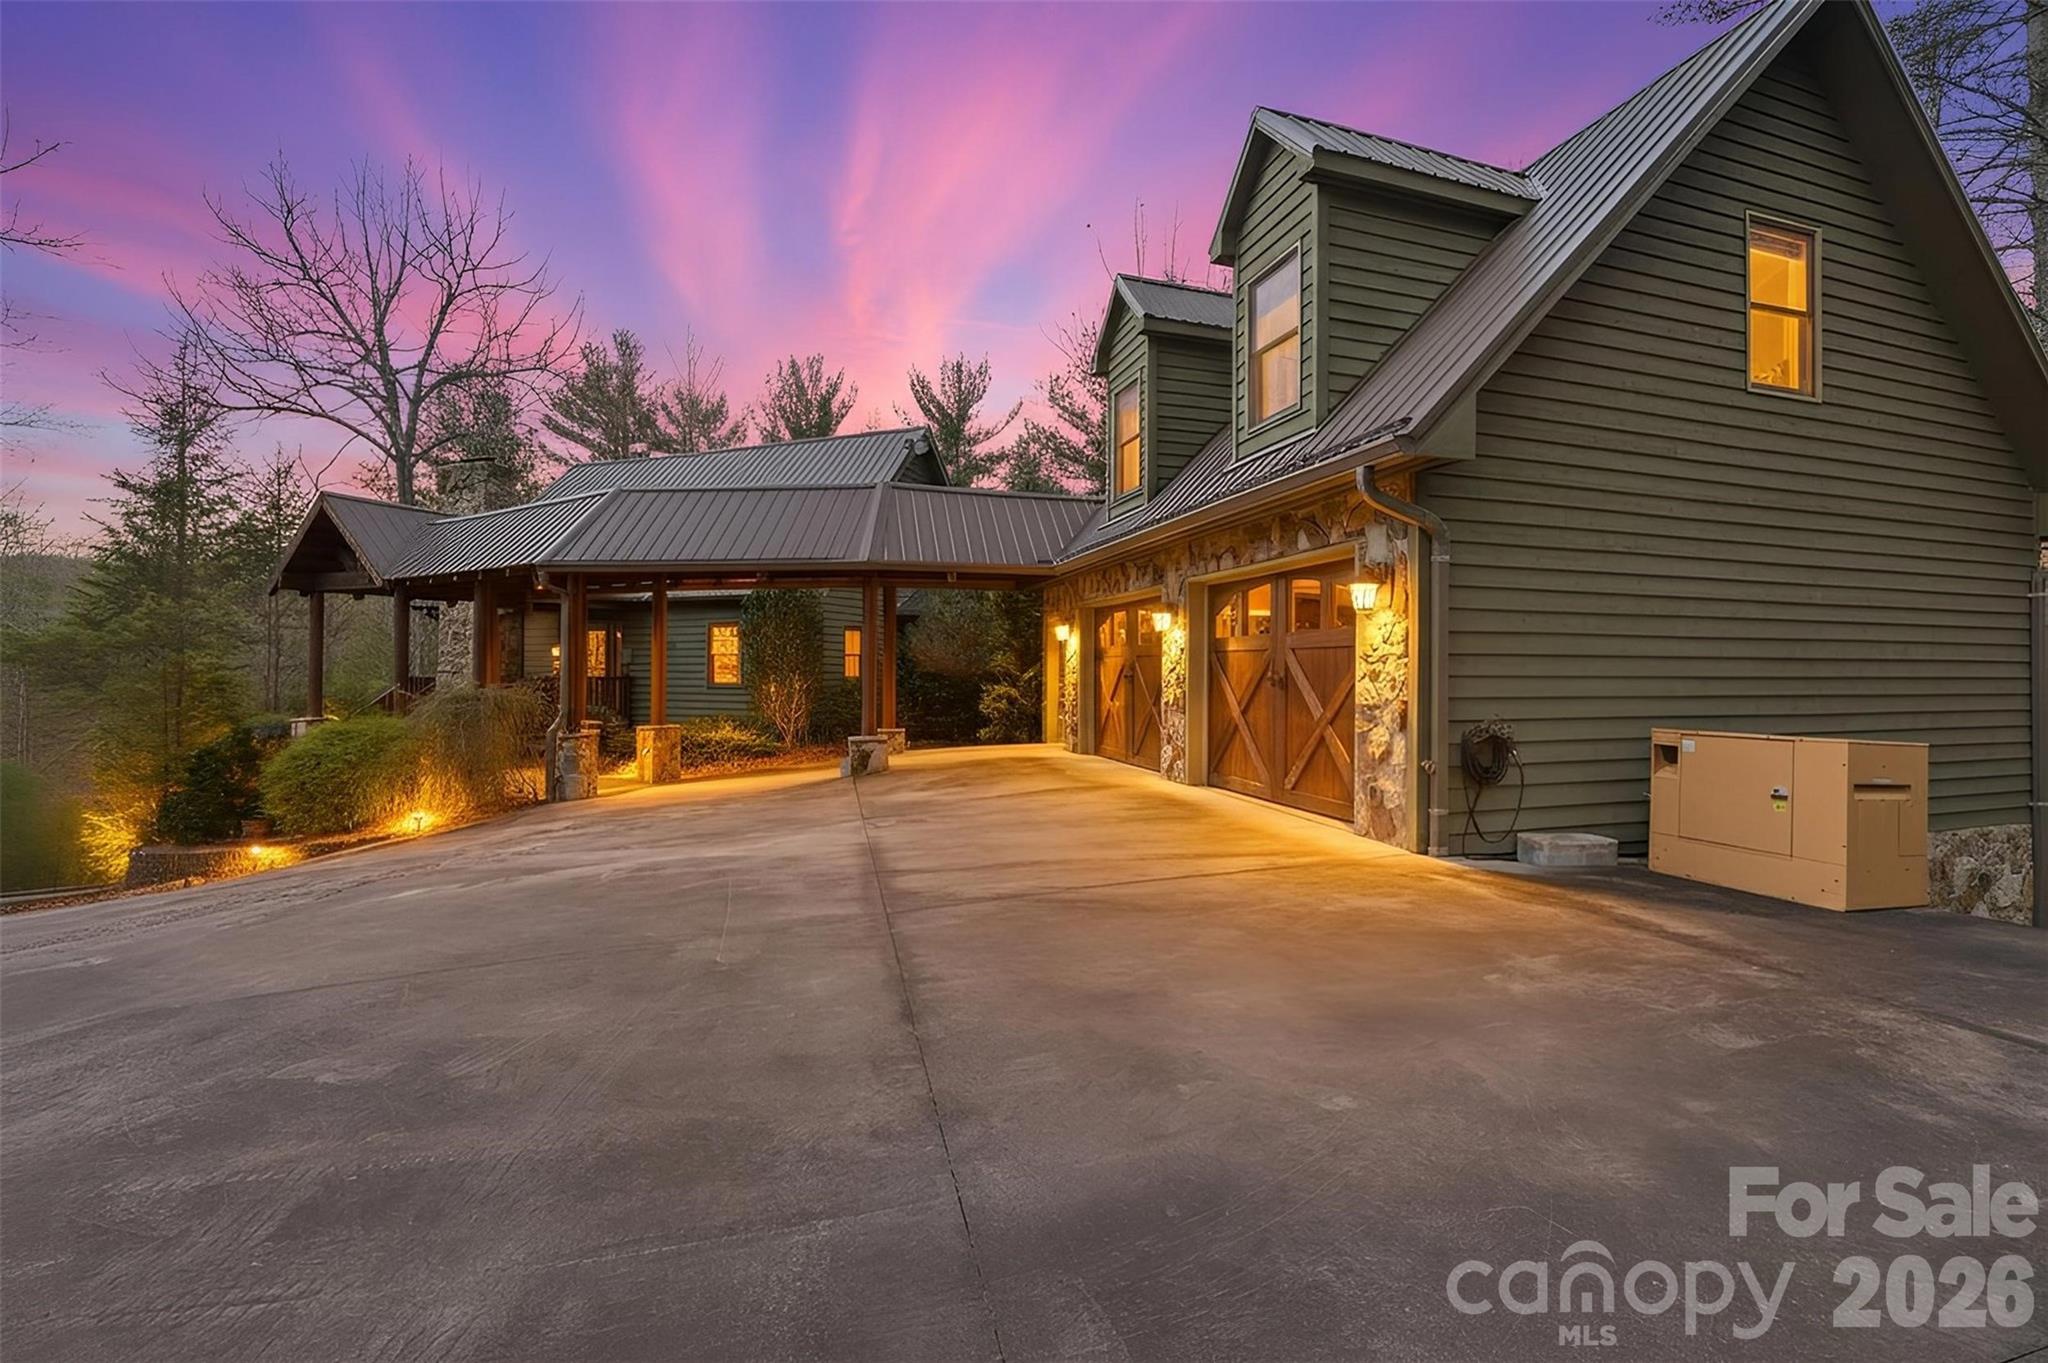
Beautiful Craftsman-style home located inside the gated community of Leatherwood Mountains. This 2-bedroom home with an above-garage apartment offers charm, space, and excellent investment potential. Eligible for the short-term vacation rental program and able to sleep up to 12 guests comfortably, this property is being sold furnished and could serve as a turnkey income-producing opportunity. The open kitchen and living area provide a welcoming space to gather, while multiple covered and open decks offer great outdoor living with long-range views. Enjoy the fenced outdoor area with fire feature and custom garden boxes. The home also features granite countertops, gas range, oversized refrigerator, custom cabinetry, plantation shutters, and a spacious bathroom with oversized shower and garden tub. Located just one mile from the front gate with access to Leatherwood amenities including pool, tennis, pickleball, pavilion, and nearly 50 miles of horseback and hiking trails.

Listed by Parker Ward of Ward & Ward Properties

$
$
%
$/month over payments
Federal 30-year interest rate: 6.55% last updated on Jul 16, 2026
* All Figures are estimates. Check with your bank or proposed mortgage company for actual interest rates.
This product uses the FRED® API but is not endorsed or certified by the Federal Reserve Bank of St. Louis.

Save FavoriteSchedule TourAsk A QuestionMore Details

1386 Highway 55 Highway E Clover SC 29710

Clover, SC1386 Highway 55 Highway E

Price$689,000

Est. Mortgage: $/month

MLS Number CAR4363490

  • Land
  • Acreage 2.04
  • County York

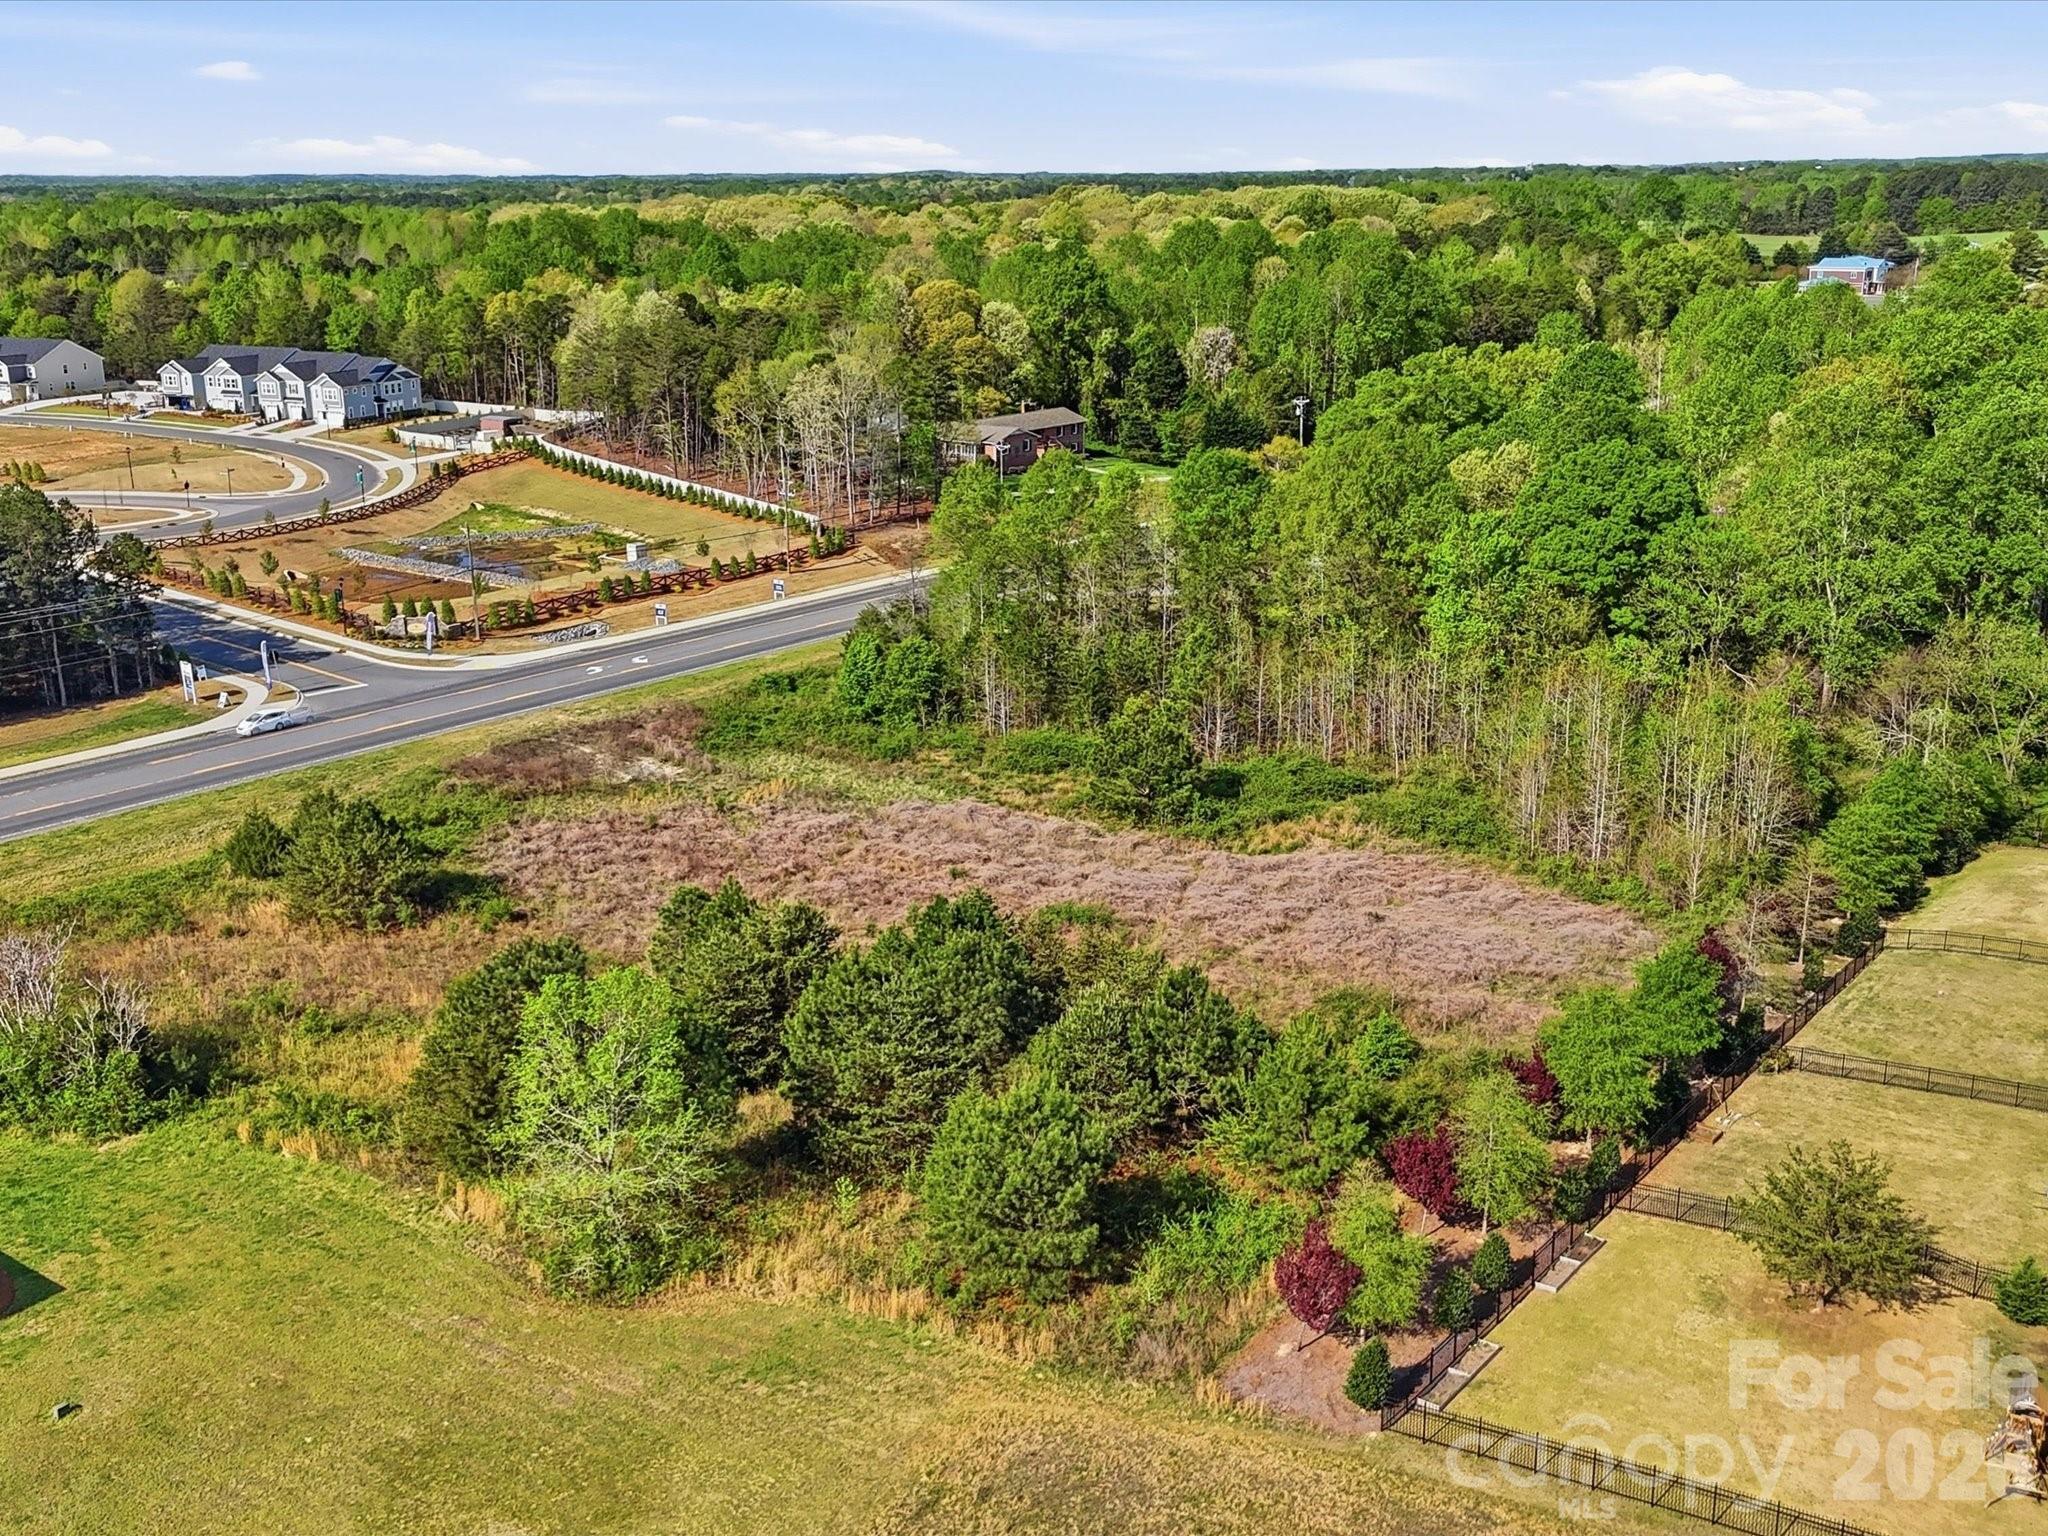
Prime opportunity to secure a high visibility commercial lot in a rapidly growing area. Offering over 2 acres and located within city limits, this property is zoned B-2, allowing for a wide range of commercial uses making it an ideal investment for developers, business owners, or those looking to expand their portfolio. Strategically positioned with excellent road frontage and easy access, the property benefits from strong traffic flow and outstanding exposure, providing maximum visibility for future development. Surrounded by established businesses and ongoing growth, this location supports both immediate opportunity and long term appreciation. With ample space to bring your vision to life, this versatile parcel presents endless possibilities for retail, office, or mixed use development. Interested parties are encouraged to confirm availability of utilities to suit their specific needs. Don't miss this chance to secure a prime commercial property in the thriving and expanding market of Clover SC!

Listed by Kippen Lester of Howard Hanna Allen Tate Lake Wylie

$
$
%
$/month over payments
Federal 30-year interest rate: 6.55% last updated on Jul 16, 2026
* All Figures are estimates. Check with your bank or proposed mortgage company for actual interest rates.
This product uses the FRED® API but is not endorsed or certified by the Federal Reserve Bank of St. Louis.

Save FavoriteSchedule TourAsk A QuestionMore Details

2818 Mandarin Street Fort Mill SC 29707

Fort Mill, SC2818 Mandarin Street

Price$689,000

Est. Mortgage: $/month

MLS Number CAR4374619

  • Residential
  • Bedrooms 3
  • Bathroom 3
  • Square Feet 2,777
  • Acreage 0.18

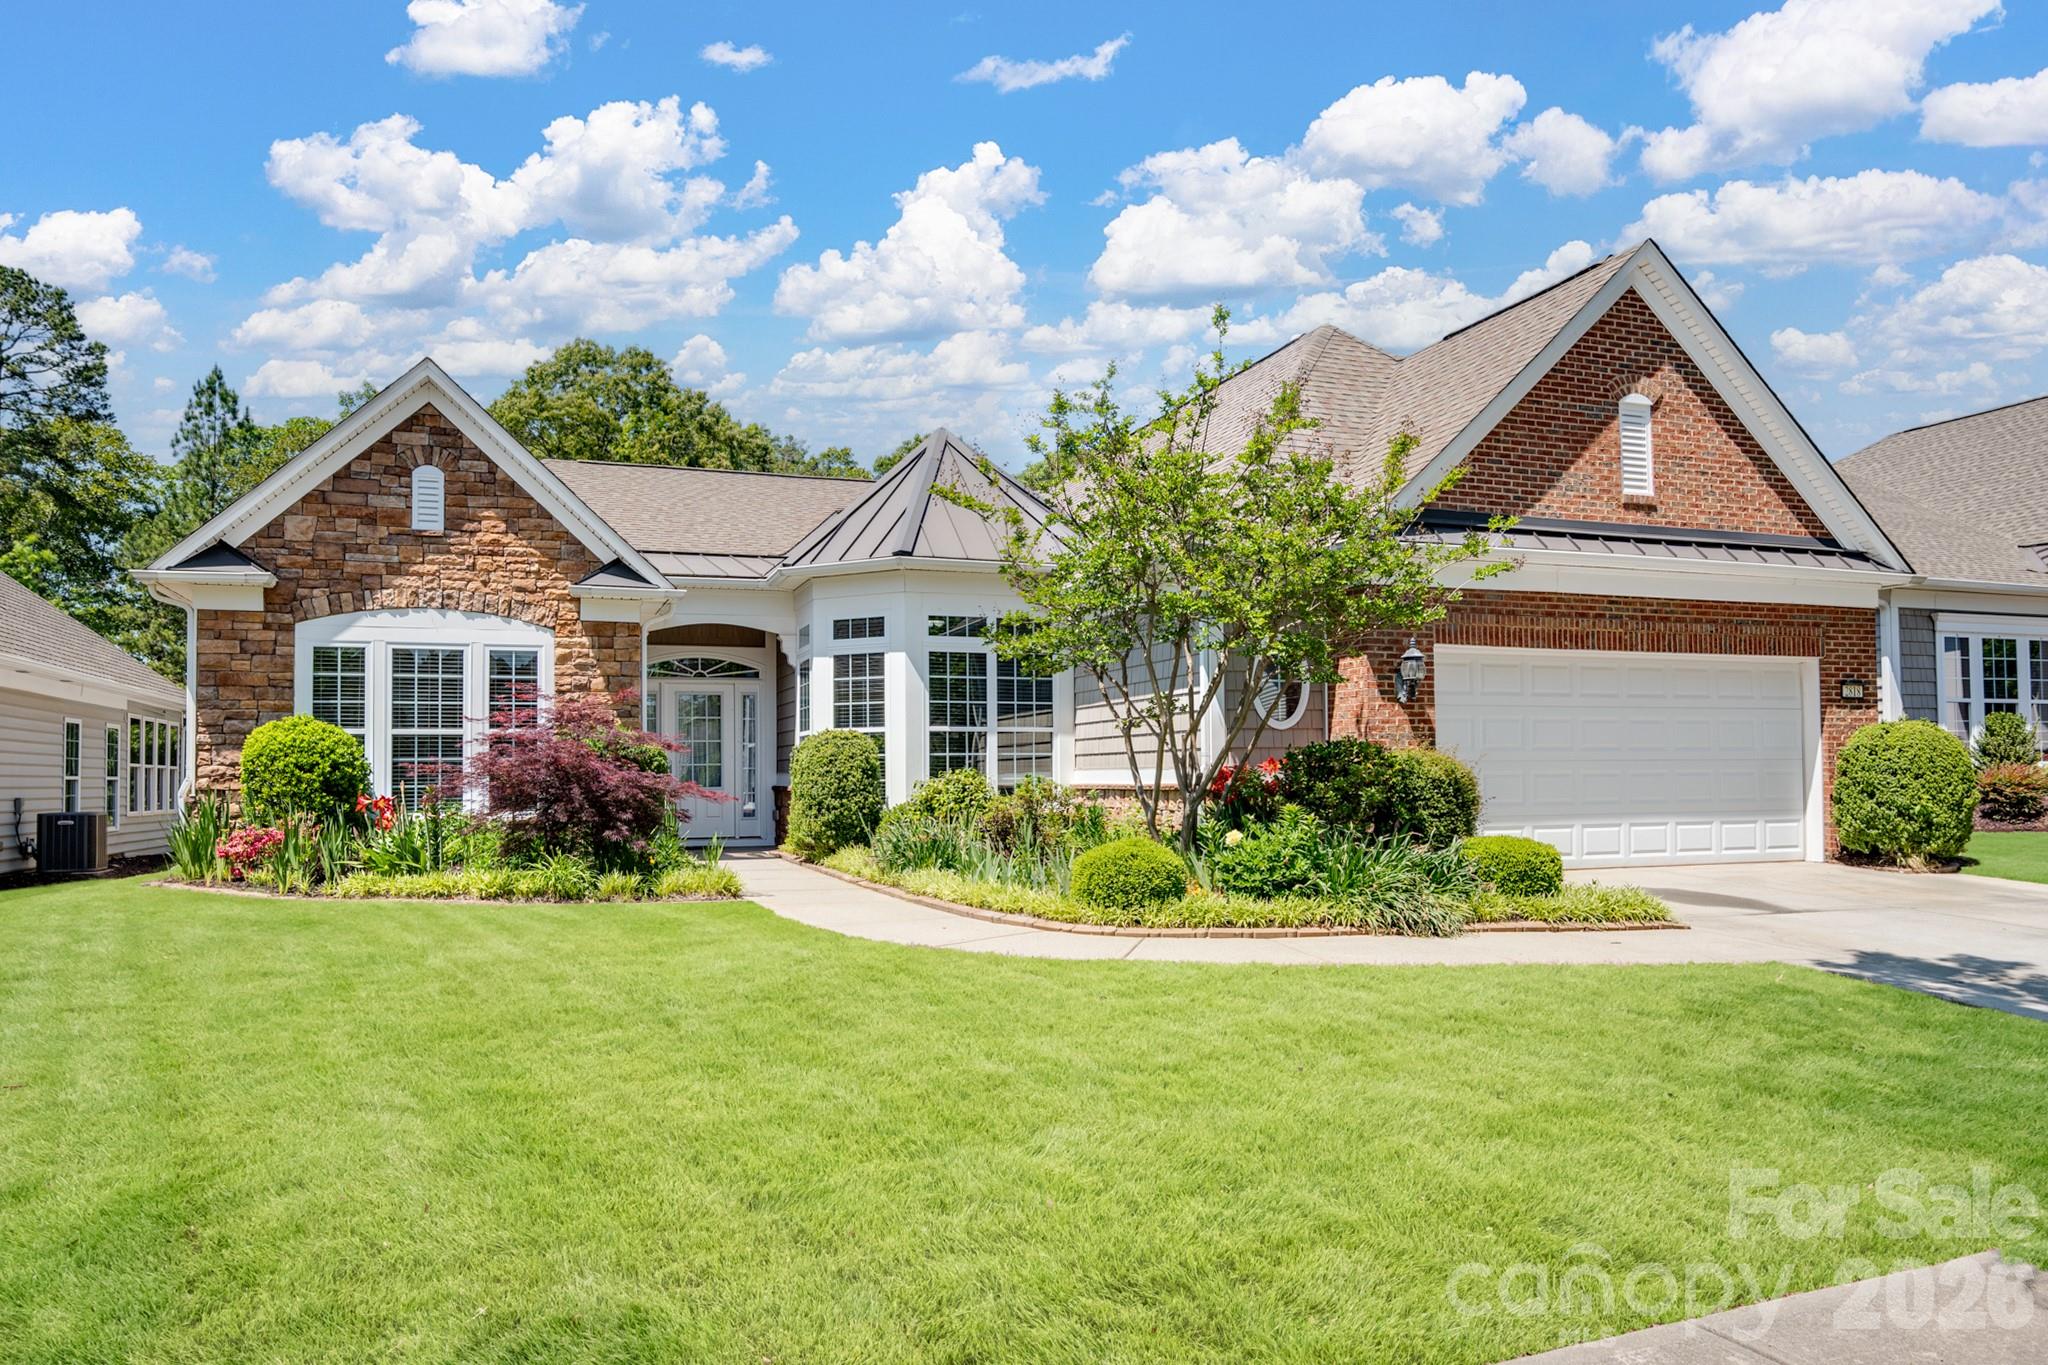
Welcome to this beautifully maintained Cumberland Hall model in the highly sought-after Sun City Carolina Lakes community. Just off the entryway, double glass doors open to a private home office or study - perfect for remote work, hobbies, or a quiet retreat. As you move down the hall accented with classic wainscoting, the home opens into a bright and airy great room filled with natural light from a stunning wall of windows. A gas log fireplace with picture frame molding creates a warm focal point, while the adjacent dining area features its own wainscoting and chandelier. The galley-style kitchen is both functional and inviting showcasing granite countertops, stainless steel appliances, a gas range, and a central island. A charming breakfast nook with a bay window and tray ceiling provides the perfect spot to start your day. The spacious primary suite offers a peaceful retreat complete with a tray ceiling, ceiling fan, and a well-appointed ensuite bath featuring a dual-sink vanity and a walk-in shower with glass enclosure, built-in bench, and a unique glass block window that brings in natural light while maintaining privacy. Two generously sized secondary bedrooms provide comfortable accommodations for guests and share access to a full hall bath. One of the home's standout features is the four-season room complete with tile flooring, a ceiling fan, and built-in storage - ideal for enjoying the outdoors year-round. Step outside to the covered patio with a striking cathedral-style ceiling and fan, where you can relax and take in serene wooded views with the golf course just beyond. Living in Sun City Carolina Lakes means enjoying an exceptional lifestyle, with access to resort-style amenities including golf, indoor and outdoor pools, tennis, pickleball, and a vibrant array of clubs and social activities.

Listed by Reid Baxter of RE/MAX Executive

$
$
%
$/month over payments
Federal 30-year interest rate: 6.55% last updated on Jul 16, 2026
* All Figures are estimates. Check with your bank or proposed mortgage company for actual interest rates.
This product uses the FRED® API but is not endorsed or certified by the Federal Reserve Bank of St. Louis.

Save FavoriteSchedule TourAsk A QuestionMore Details

414 E Wilkins Street Dallas NC 28034

Dallas, NC414 E Wilkins Street

Price$689,000

Est. Mortgage: $/month

MLS Number CAR4379211

  • MultiFamily
  • Bedrooms 8
  • Square Feet 2,880
  • Acreage 0.49
  • Property SubType Residential Income

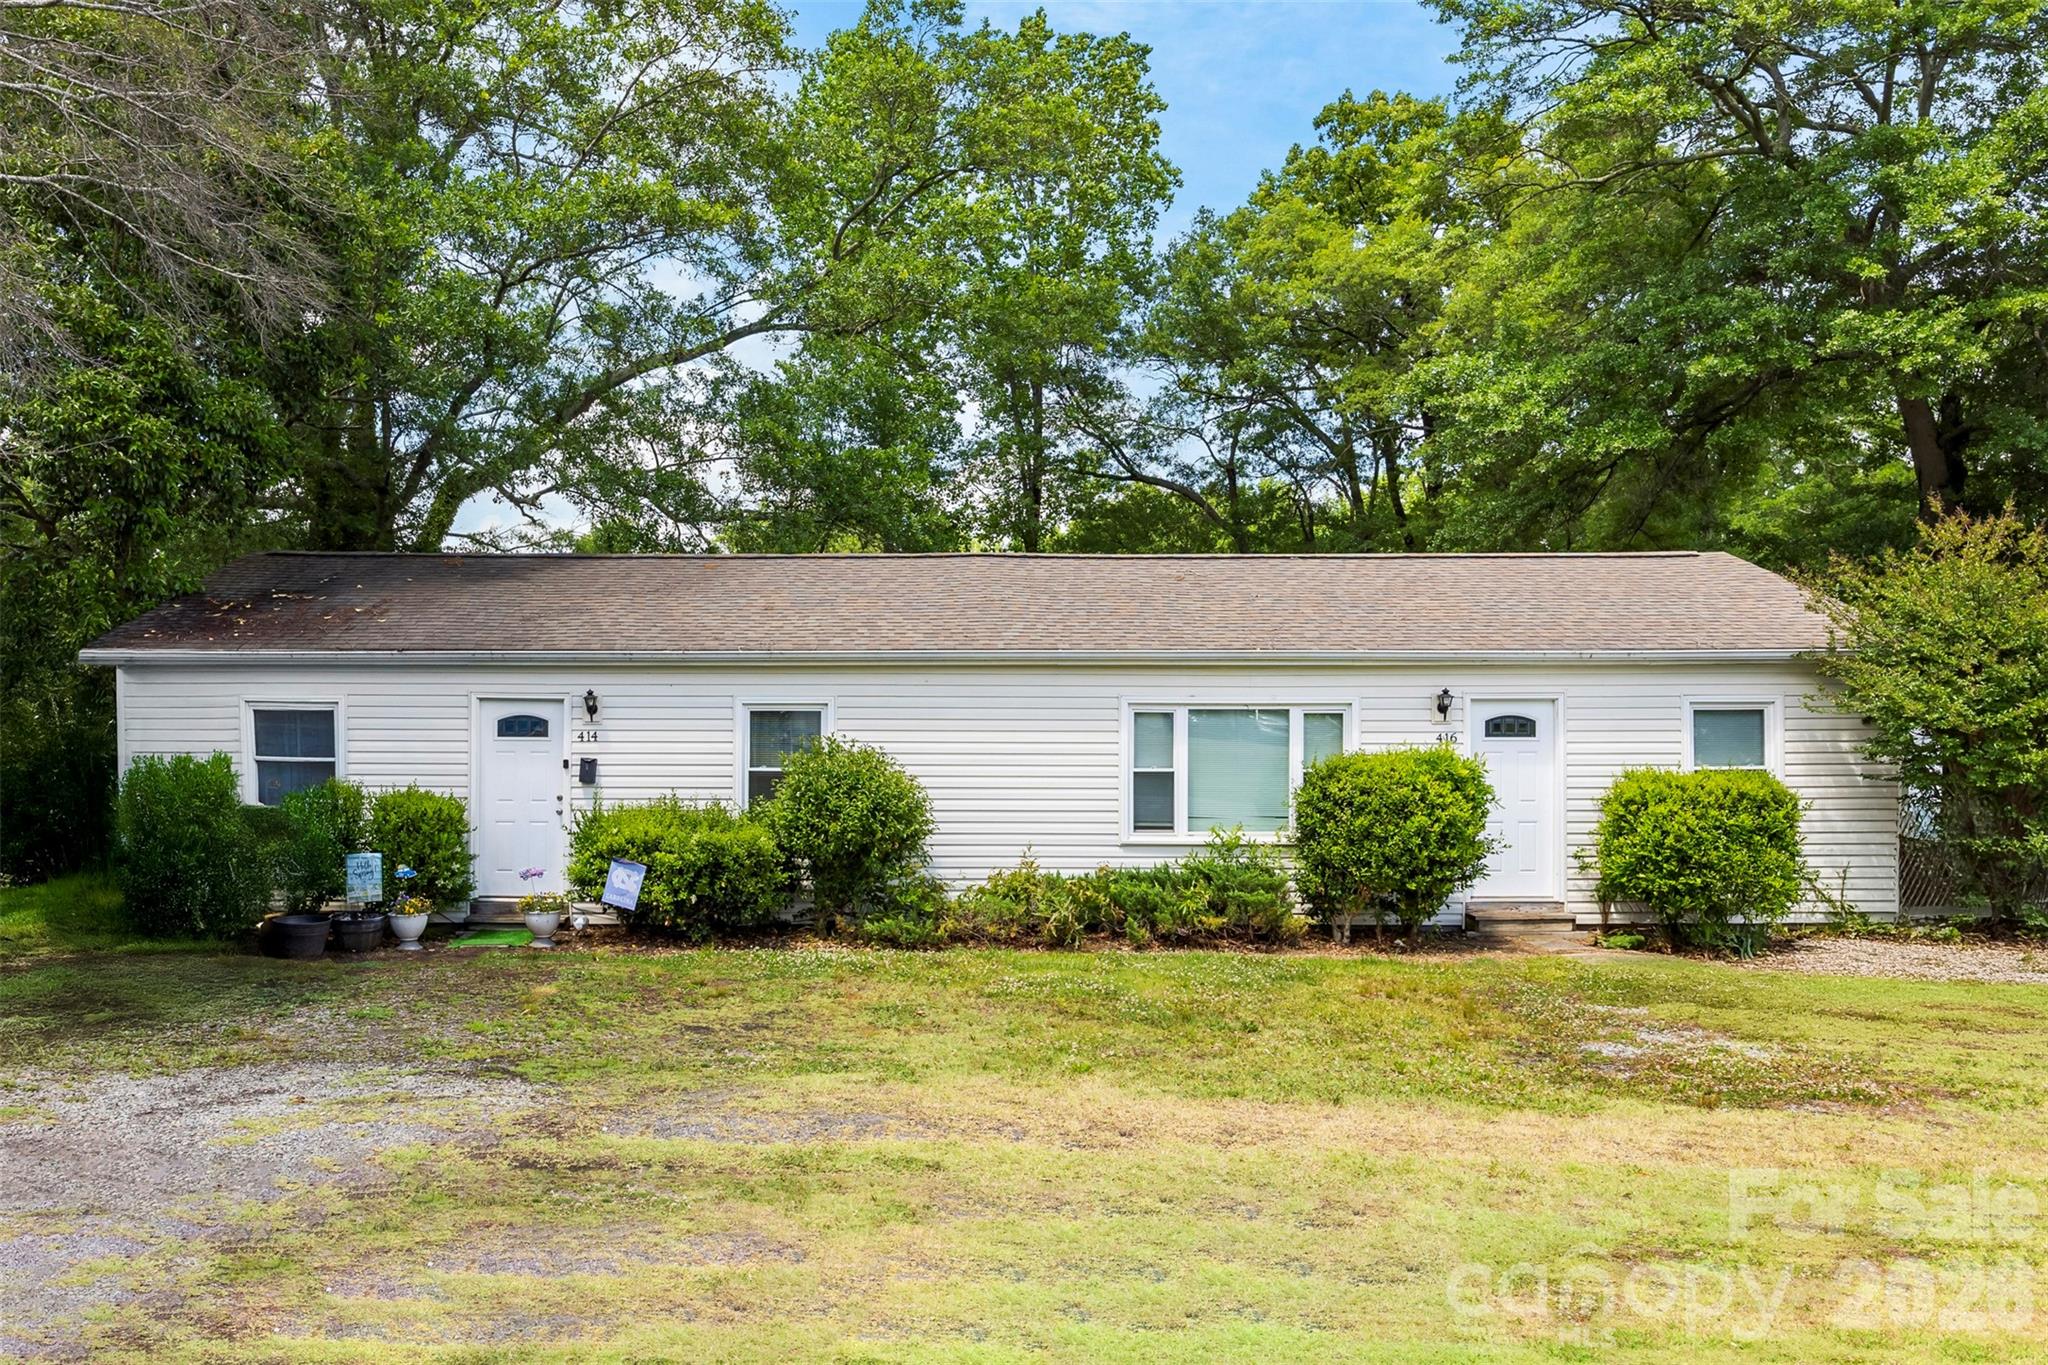
Wonderful investment opportunity now available in the historic town of Dallas. There are two buildings, 4 units total. Each unit has 2 bedrooms and 1 bath with laundry hookups. Tenant pays all utilites. These units have been well cared for and are low maintenance. All units are fully occupied allowing for immediate cash flow. Great opportinity to add to your portfolio or for a first investment.

Listed by Rebecca Maiwald of Premier South

$
$
%
$/month over payments
Federal 30-year interest rate: 6.55% last updated on Jul 16, 2026
* All Figures are estimates. Check with your bank or proposed mortgage company for actual interest rates.
This product uses the FRED® API but is not endorsed or certified by the Federal Reserve Bank of St. Louis.

Save FavoriteSchedule TourAsk A QuestionMore Details

3083 Ambleside Drive Fort Mill SC 29707

Fort Mill, SC3083 Ambleside Drive

Price$689,000

Est. Mortgage: $/month

Active With Contract

MLS Number CAR4382038

  • Residential
  • Bedrooms 3
  • Bathroom 3
  • Square Feet 2,618
  • Acreage 0.23

Welcome to this beautifully maintained Crestwood Meadow home in Sun City Carolina Lakes! Just off the foyer, French doors open to a private office or study, offering the perfect space for remote work or quiet relaxation. Two spacious secondary bedrooms and a full bath are tucked along the hallway, providing comfort and privacy for guests. The heart of the home features an open-concept layout ideal for both everyday living and entertaining. The great room is highlighted by a gas log fireplace with elegant mantle and picture frame molding details, while the formal dining area with tray ceiling and chandelier adds a touch of sophistication for gatherings and special occasions. The kitchen is designed with both style and function in mind featuring granite countertops, stainless steel appliances, tile backsplash, a large island with seating, and seamlessly flows into the breakfast area and sunroom. Natural light fills the space, creating warm and inviting views of the backyard. Privately located at the rear of the home, the spacious primary suite offers a relaxing retreat with an ensuite bath that includes a dual sink vanity and walk-in glass shower. Outdoor living is just as inviting with a custom paver patio perfect for enjoying peaceful Carolina evenings in the private backyard, framed by mature shade trees with views of the lake beyond. Living in Sun City Carolina Lakes means enjoying resort-style amenities including golf, indoor and outdoor pools, tennis and pickleball courts, walking trails, water access, and social clubs!

Listed by Reid Baxter of RE/MAX Executive

$
$
%
$/month over payments
Federal 30-year interest rate: 6.55% last updated on Jul 16, 2026
* All Figures are estimates. Check with your bank or proposed mortgage company for actual interest rates.
This product uses the FRED® API but is not endorsed or certified by the Federal Reserve Bank of St. Louis.

Save FavoriteSchedule TourAsk A QuestionMore Details

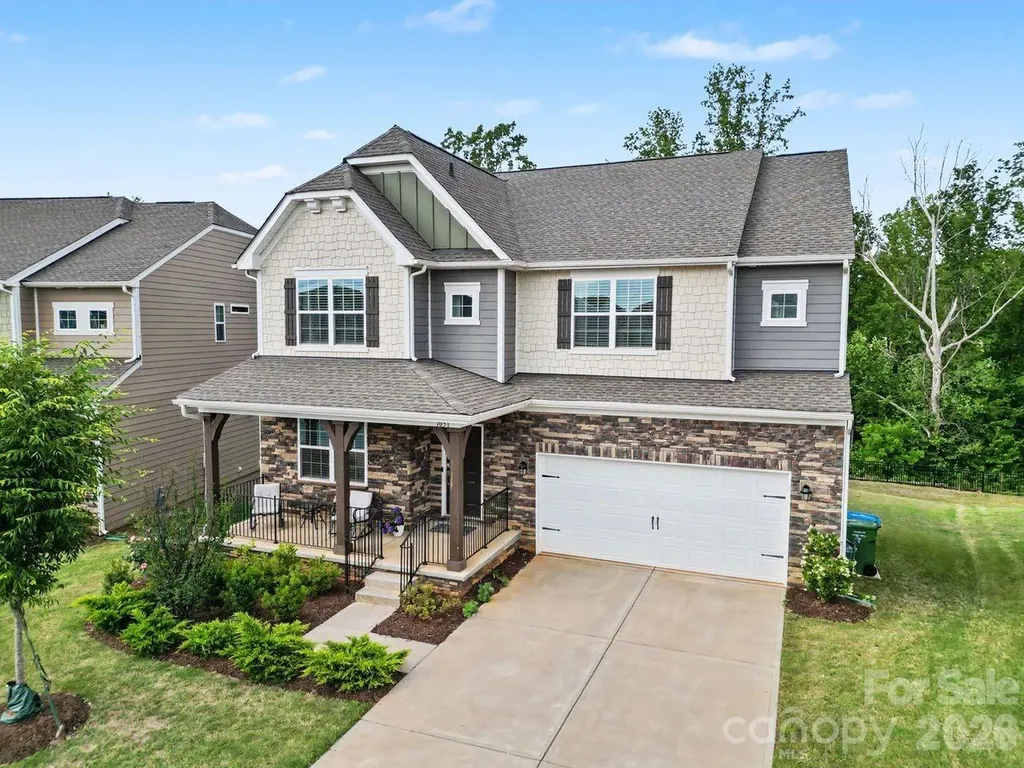
1031 Lookout Shoals Drive Fort Mill SC 29715

MLS Number CAR4371718

  • Residential
  • Bedrooms 5
  • Bathroom 5
  • Square Feet 3,272
  • Acreage 0.2

Huge, unfinished basement Located in the highly sought-after Elizabeth community in Fort Mill, this stunning five-bedroom home offers exceptional living with resort-style neighborhood amenities including an outdoor pool, spacious clubhouse, pickleball courts, and playgrounds. Inside, the gourmet white kitchen is filled with natural light and designed to impress, featuring updated stainless-steel appliances including double wall ovens, cooktop grill, dishwasher, microwave, ice maker refrigerator, beautiful 42-inch cabinetry, distractive pattern granite countertops, and a large statement island that anchors the space. The adjoining breakfast area flows seamlessly into the inviting great room highlighted by a cozy gas-log fireplace. The main level also includes a bedroom and full bath, making it ideal for guests or a private home office. Upstairs, you'll find the spacious primary suite along with three additional bedrooms. The luxurious primary bath features a long dual-sink vanity, relaxing double door separate shower. The unfinished basement offers tremendous expansion potential and is partially finished, providing excellent space for entertainment, recreation, or additional storage. A second-floor deck overlooks the open backyard, creating the perfect setting for relaxing mornings, outdoor dining, or enjoying peaceful views.

Listed by Richard Roskind of Lease Evaluations Inc

$
$
%
$/month over payments
Federal 30-year interest rate: 6.55% last updated on Jul 16, 2026
* All Figures are estimates. Check with your bank or proposed mortgage company for actual interest rates.
This product uses the FRED® API but is not endorsed or certified by the Federal Reserve Bank of St. Louis.

Save FavoriteSchedule TourAsk A QuestionMore Details

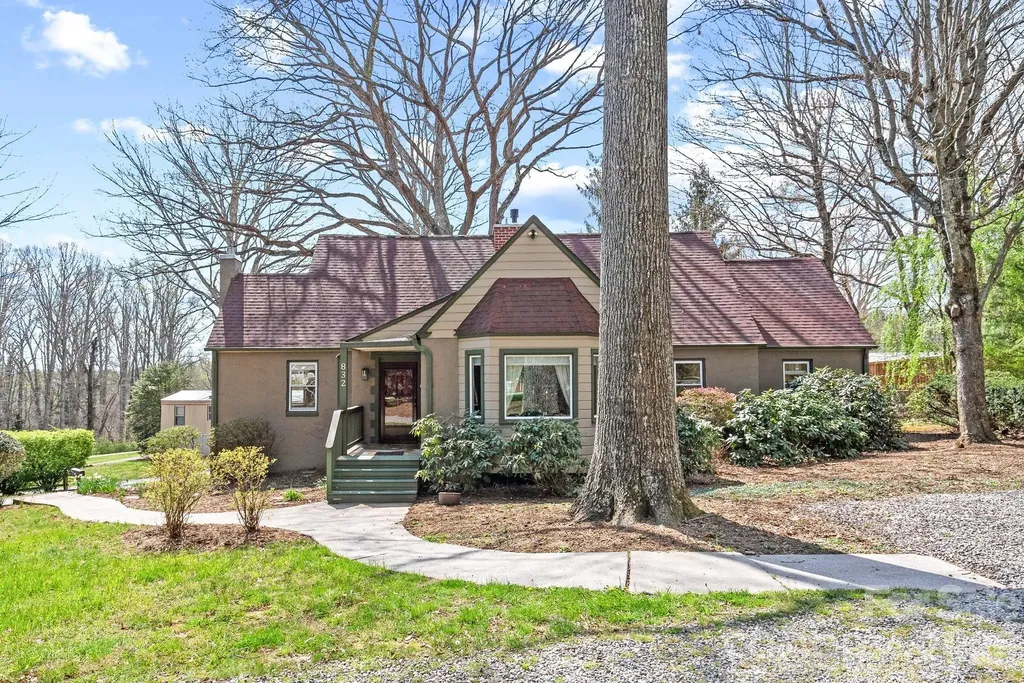
832 Sand Hill Road Asheville NC 28806

Asheville, NC832 Sand Hill Road

Price$689,000

Est. Mortgage: $/month

MLS Number CAR4363244

  • Residential
  • Bedrooms 4
  • Bathroom 3
  • Square Feet 2,373
  • Acreage 0.5

WEST ASHEVILLE EASY LIVIN' !! You're gonna love this place! West Asheville Charmer just outside the City Limits - No City Taxes- This place is spic and span and move in ready, all appliances convey even the stackable washer/dryer. Great Big Kitchen with plenty of room for everybody to hang out and chew the fat, perfect for dinner parties and extended family holiday celebrations. REALLY You'll love the kitchen! All the Baths have been updated and are super cute. With two Bedrooms on the main level and two bedrooms upstairs there's room for everybody and everybody's got some room. Layout works well - with front entry to the living room, rear door off the kitchen to the backyard and stairs off the kitchen that lead down to the massive basement shop space with pretty large walkout double doors. you're gonna need to buy some more stuff to fill that puppy up! The home really is dialed in. Outside is a gardeners delight, this 1/2 acre lot is filled with tons of curated native fauna (see landscape map in attachments). The outside space has a wonderfull ouside fireplace with seating, Natural Gas Grill, Canoe racks, RV parking on ohhh sooo much more.

Listed by Paul Harkrider of Appalachian Realty Associates

$
$
%
$/month over payments
Federal 30-year interest rate: 6.55% last updated on Jul 16, 2026
* All Figures are estimates. Check with your bank or proposed mortgage company for actual interest rates.
This product uses the FRED® API but is not endorsed or certified by the Federal Reserve Bank of St. Louis.

Save FavoriteSchedule TourAsk A QuestionMore Details

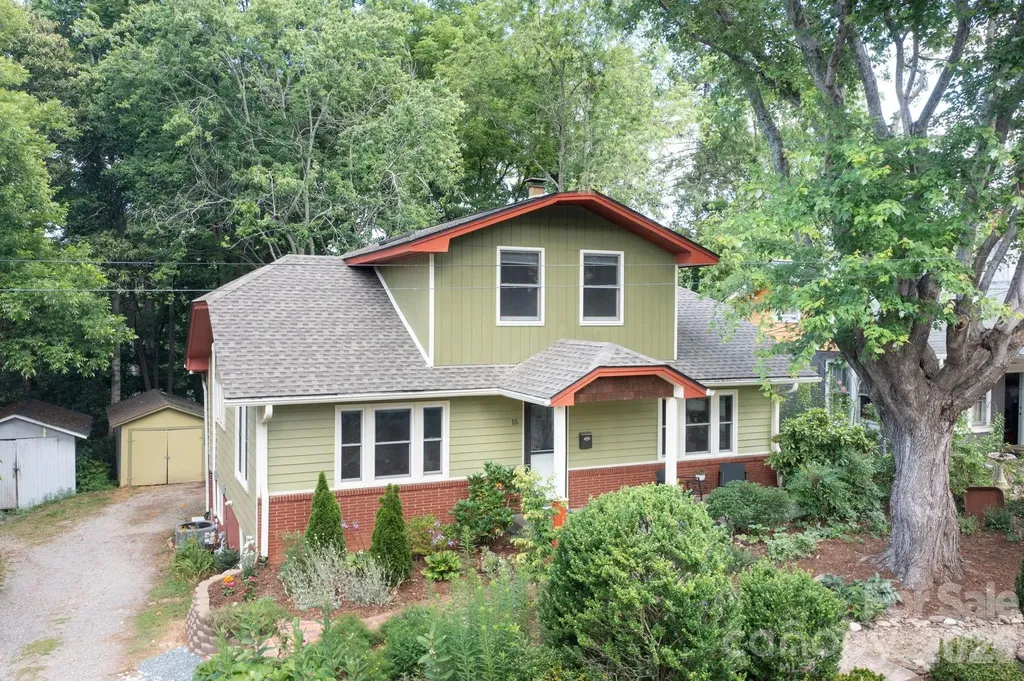
15 Westgate Road Asheville NC 28806

Asheville, NC15 Westgate Road

Price$689,000

Est. Mortgage: $/month

Active With Contract

MLS Number CAR4397245

  • Residential
  • Bedrooms 4
  • Bathroom 3
  • Square Feet 1,700
  • Acreage 0.22

Enjoy living on one of the most quiet and convenient streets in walkable West Asheville, just minutes from Haywood Road's restaurants, coffee shops, and parks, with downtown Asheville only a short drive or bike ride away. This well-maintained home gets great natural light and blends original character with thoughtful updates, including a remodeled kitchen, updated lighting and baths (main level and basement), replacement windows, radiant heated floors upstairs and newly added AC, and an expanded screened porch. A covered front porch welcomes you into the spacious open living/dining room with a brick wood-burning fireplace, built-ins, wide trim, and picture rails. The renovated kitchen features butcher-block counters, stainless appliances, tile backsplash, a pantry, and a breakfast nook with deck access. The main level includes a bedroom, updated full bath, and a flex room that opens to an amazing screened porch that overlooks a private backyard retreat. Upstairs are three bedrooms, including the primary suite with a walk-in closet, second closet, Juliet balcony, and ensuite bath. The heated and cooled basement is not included in the heated living area but provides valuable space with a den, bonus room, workshop, laundry, and the home's third full bath. It has remained dry, including during Helene. Gorgeous landscaping in the front yard takes advantage of the southern exposure. A shared driveway leads to a detached garage and parking pad. See brochure for updates.

Listed by Mike Figura of Mosaic Community Lifestyle Realty

$
$
%
$/month over payments
Federal 30-year interest rate: 6.55% last updated on Jul 16, 2026
* All Figures are estimates. Check with your bank or proposed mortgage company for actual interest rates.
This product uses the FRED® API but is not endorsed or certified by the Federal Reserve Bank of St. Louis.

Save FavoriteSchedule TourAsk A QuestionMore Details

2818 Rockford Road Shelby NC 28152

Shelby, NC2818 Rockford Road

Price$689,000

Est. Mortgage: $/month

MLS Number CAR4376093

  • Residential
  • Bedrooms 4
  • Bathroom 2
  • Square Feet 2,545
  • Acreage 15

Set on approximately 15± acres just outside Boiling Springs, NC, 2015 this custom-built home offers a rare blend of quality craftsmanship, privacy, and exceptional land features. The 4-bedroom, 2-bath home welcomes you with warm hardwood floors, granite countertops, beautifully crafted custom cabinetry and a private primary bedroom suite. Inside, you'll find vaulted ceilings, a striking rock fireplace, and large windows that fill the home with natural light while showcasing the surrounding landscape. The spacious layout flows seamlessly to a large back deck with low-maintenance composite decking, perfectly positioned to overlook a private, expansive backyard that is ideal for relaxing or entertaining. The land itself is truly special, featuring mature timber and a rich history of deer and turkey hunting, making it a haven for outdoor enthusiasts. Flowing through the property is the impressive Grog Creek, with a strong, year-round flow and an old grist mill dam that often creates a stunning waterfall feature. Additional highlights include a two-car garage with a heated and cooled bonus room above that would be perfect for a home office, guest space, or recreation area. The full, walk-out basement offers incredible expansion potential, already plumbed for an additional bathroom and framed with interior studded walls for future bedrooms and a family room. Whether you're looking for a custom built home on acreage, a unique recreational or hunting property, or a place to grow and customize, this unique property delivers the best of country living with convenient access to nearby amenities including Gardner Webb University and The Broad River Greenway.

Listed by Chip Camp and Derek Yelton of Whitetail Properties Real Estate LLC

$
$
%
$/month over payments
Federal 30-year interest rate: 6.55% last updated on Jul 16, 2026
* All Figures are estimates. Check with your bank or proposed mortgage company for actual interest rates.
This product uses the FRED® API but is not endorsed or certified by the Federal Reserve Bank of St. Louis.

Save FavoriteSchedule TourAsk A QuestionMore Details

Broker Reciprocity MLS Grid Logo © 2026 Listings courtesy of Canopy MLS as distributed by MLS GRID. IDX information is provided exclusively for consumers’ personal non-commercial use and may not be used for any purpose other than to identify prospective properties consumers may be interested in purchasing. The IDX data is deemed reliable but is not guaranteed by MLS GRID and may be subject to an end user license agreement prescribed by the Member Participant’s applicable MLS.  Based on information submitted to the MLS GRID as of July 23, 2026 12:48 PM UTC . All data is obtained from various sources and may not have been verified by broker or MLS GRID. Supplied Open House Information is subject to change without notice. All information should be independently reviewed and verified for accuracy. Properties may or may not be listed by the office/agent presenting the information. Some IDX listings have been excluded from this website.