and narrow your search. If you have fewer than 200 results, you can save your search.

Alexander NC

r=8077-8088
000 Stillwater Road Boomer NC 28606

Boomer, NC000 Stillwater Road

Price$689,000

Est. Mortgage: $/month

MLS Number CAR4389529

  • Land
  • Acreage 59.21
  • County Wilkes

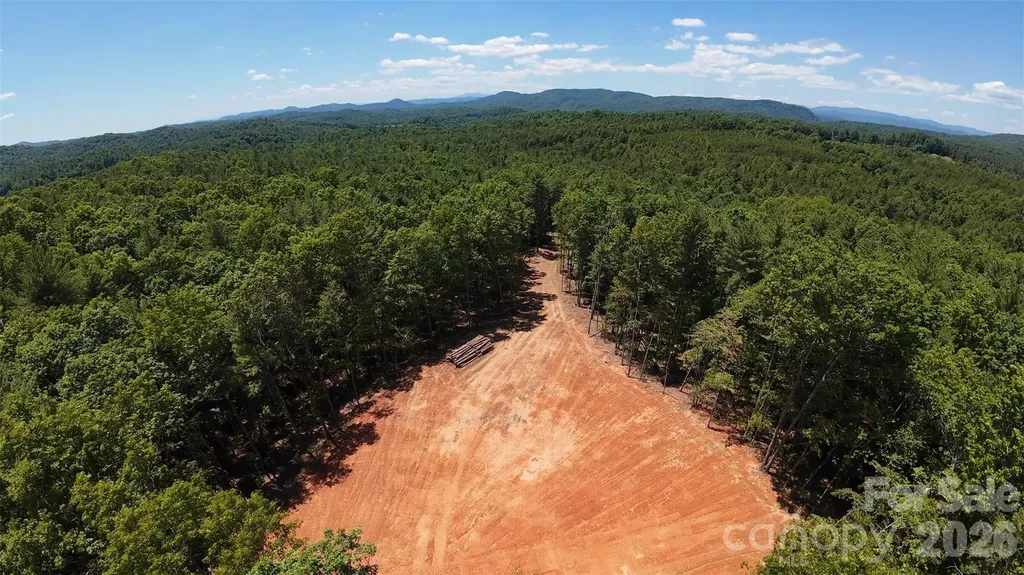
PRIVACY, PRIVACY, PRIVACY!!! Discover 59.206 acres of pristine countryside offering the perfect blend of privacy, recreation & future homesite already cleared in the Boomer area of Wilkes County. This exceptional property features seasonal mountain views, year-round creek & established side-by-side & horse trails winding throughout the land. A substantial 3,500-foot private, gravel driveway, complete with culverts, provide excellent access deep into the property while enhancing the secluded setting. A spacious 200 x 200 foot cleared homesite is already in place, offering an ideal location to build your dream home, family estate, mountain retreat or hunting lodge. With abundant wildlife, mature timber & multiple-use possibilities, this property is well suited for farming, hunting, recreation, timber investment, horseback riding, ATV adventures or simply enjoying the peace & beauty of nature. Whether you're seeking a private family compound, weekend getaway, or long-term investment, this rare Wilkes County tract offers endless opportunities. All boundaries & corners are clearly marked with pink ribbons, metal rods and posts from recent survey. Close proximity to downtown Wilkesboro & Lenoir, & just a short drive to Winston Salem, Charlotte & Asheville.

Listed by Josh Fox of Berkshire Hathaway HomeServices Blue Ridge REALTORS®

$
$
%
$/month over payments
Federal 30-year interest rate: 6.55% last updated on Jul 16, 2026
* All Figures are estimates. Check with your bank or proposed mortgage company for actual interest rates.
This product uses the FRED® API but is not endorsed or certified by the Federal Reserve Bank of St. Louis.

Virtual TourSave FavoriteSchedule TourAsk A QuestionMore Details
76 Louisiana Avenue Asheville NC 28806

Asheville, NC76 Louisiana Avenue

Price$689,000

Est. Mortgage: $/month

Active With Contract

MLS Number CAR4391196

  • Residential
  • Bedrooms 3
  • Bathroom 3
  • Square Feet 1,522
  • Acreage 0.23

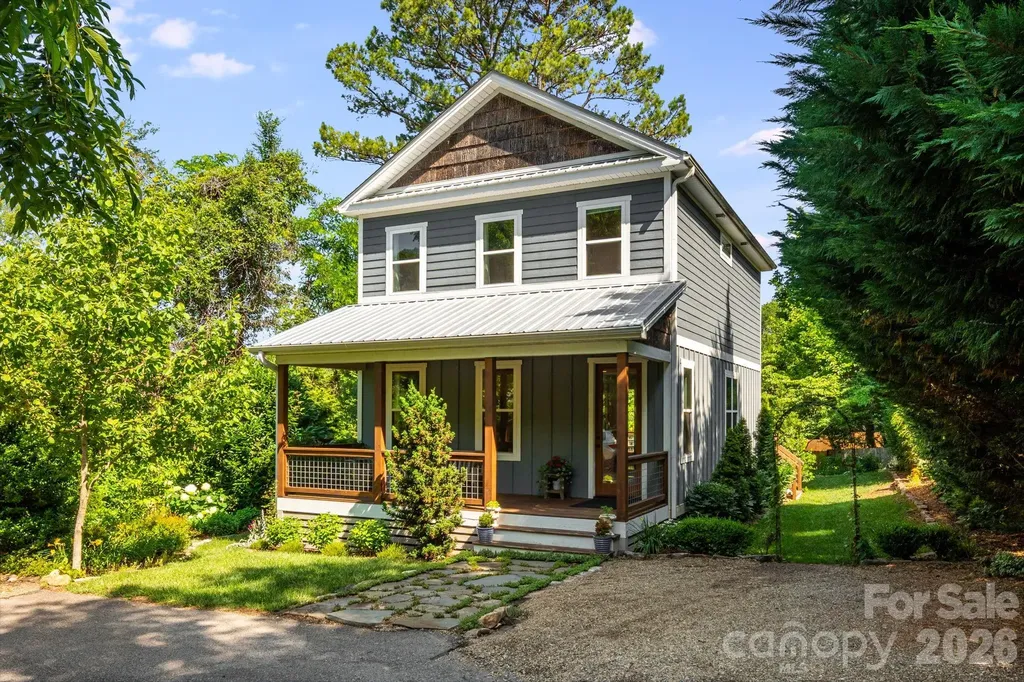
VERY QUIET & PRIVATE FLAG LOT OFF LOUISIANA! Tucked one lot back from the street, this rare West Asheville property offers a level of privacy, quiet, and seclusion that is nearly impossible to find while still being just minutes from Haywood Road. Enjoy the convenience of city living without sacrificing space, tranquility, or parking, with a private driveway accommodating at least four vehicles. Welcome to 76 Louisiana Avenue, a lovingly maintained one-owner home in the heart of West Asheville. Situated on a rare oversized lot, this property offers an exceptional combination of outdoor space, privacy, and convenience. The light-filled interior features a functional floor plan with comfortable living spaces, a spacious kitchen with abundant cabinetry, a dedicated pantry, and excellent storage throughout. Outside, the beautifully landscaped yard is a true highlight, featuring mature plantings, established garden areas, open green space, and a large matching storage shed. Whether you enjoy gardening, entertaining, spending time with pets, or simply relaxing outdoors, this lot provides space to enjoy it all. A private driveway offers ample off-street parking, a sought-after feature in this popular neighborhood. Located just minutes from Haywood Road's restaurants, breweries, coffee shops, parks, and local businesses, as well as downtown Asheville and the River Arts District, this home combines the charm of established West Asheville living with the functionality and outdoor space that are increasingly difficult to find. A rare opportunity to own a beautifully cared-for property in one of Asheville's most desirable neighborhoods.

Listed by Jackie Dirscherl of Mosaic Community Lifestyle Realty

$
$
%
$/month over payments
Federal 30-year interest rate: 6.55% last updated on Jul 16, 2026
* All Figures are estimates. Check with your bank or proposed mortgage company for actual interest rates.
This product uses the FRED® API but is not endorsed or certified by the Federal Reserve Bank of St. Louis.

Virtual TourSave FavoriteSchedule TourAsk A QuestionMore Details
3007 Birch Creek Drive Gastonia NC 28054

Gastonia, NC3007 Birch Creek Drive

Price$689,000

Est. Mortgage: $/month

MLS Number CAR4374210

  • Residential
  • Bedrooms 6
  • Bathroom 6
  • Square Feet 3,686
  • Acreage 0.67

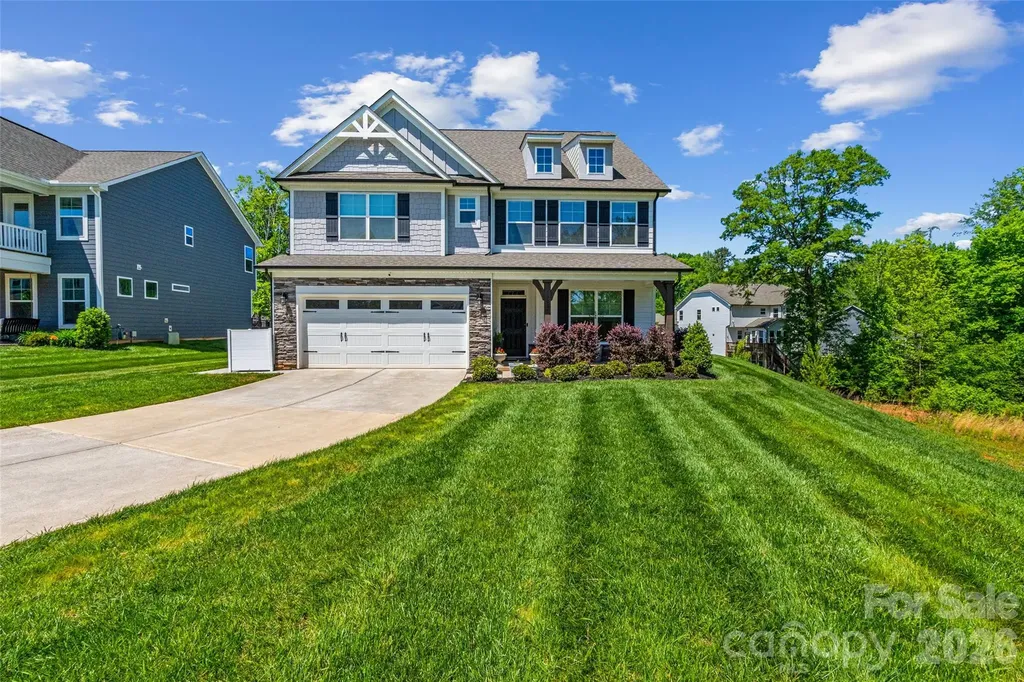
Stunning 6-bedroom, 5-bath home featuring thoughtful upgrades and modern conveniences throughout. The main level includes a beautifully enhanced office with custom wall detail, built-in cabinetry, and a stylish gold light fixture. Designer touches continue in the guest bath with eye-catching wallpaper, along with elegant wall molding along the stairwell. Storage and organization are exceptional, with custom closet systems installed by California Closets in the primary suite, pantry, third-floor closet, and main-level bedroom. The home is equipped with hardwired internet and a smart home system through CPI, offering seamless connectivity and security. Outdoor features include a smart irrigation system, a paved patio area for garbage containers, and added privacy with newly planted trees along the fence line. Enjoy your own fruit-bearing trees, including two apple, two pear, and one peach tree. This spacious and well-appointed home combines functionality, comfort, and style-perfect for modern living.

Listed by Conner Wick of Stephen Cooley Real Estate

$
$
%
$/month over payments
Federal 30-year interest rate: 6.55% last updated on Jul 16, 2026
* All Figures are estimates. Check with your bank or proposed mortgage company for actual interest rates.
This product uses the FRED® API but is not endorsed or certified by the Federal Reserve Bank of St. Louis.

Virtual TourSave FavoriteSchedule TourAsk A QuestionMore Details
9332 Whistling Straits Drive Fort Mill SC 29707
Active With Contract

MLS Number CAR4332758

  • Residential
  • Bedrooms 3
  • Bathroom 4
  • Square Feet 2,957
  • Acreage 0.24

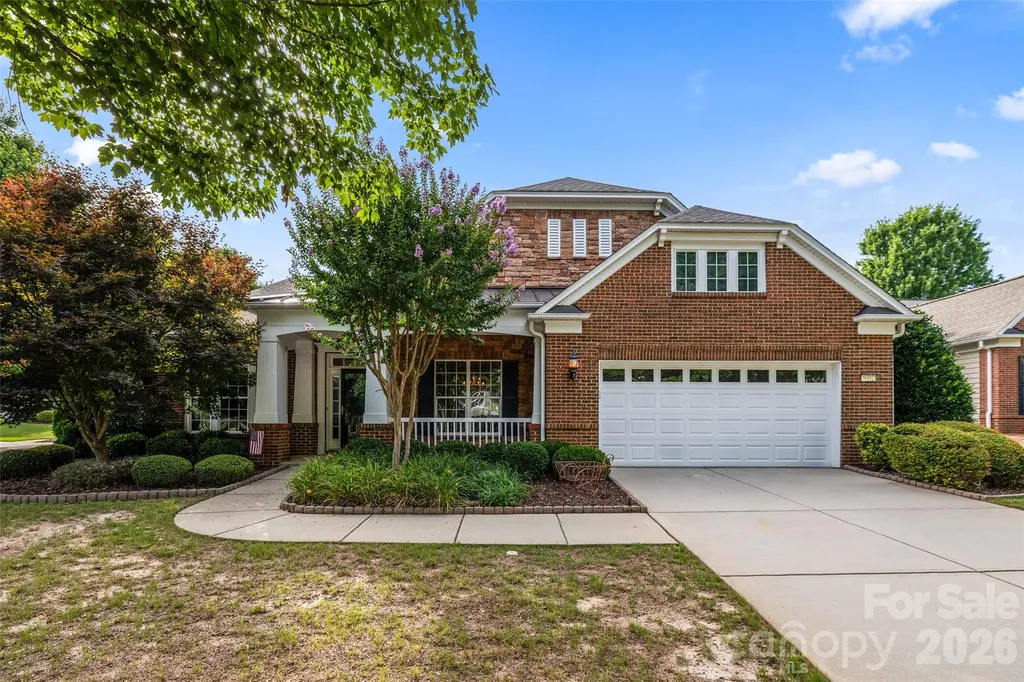
One of the best locations in Sun City with a quick 5 minute golf cart ride to the main clubhouse and amenities. Welcome home to this beautifully designed neutral Morningside Lane Manor Home . This stunning residence has nearly 3000 Square feet of living space with an elegant partial brick/stone exterior with a charming front porch on a corner lot. Inside you will find gorgeous hardwoods flowing through the main living areas enhanced by natural light from solar tubes in the kitchen and great room. The gourmet kitchen features off white cabinetry, stainless steel appliances, gas cooktop with vent hood, spacious center island, granite countertops, breakfast bar and a large walk-in pantry. Off the kitchen is the formal dining room with tray ceiling and butler's pantry for entertaining. The open great room has gas log fireplace flanked by custom built ins all abutting a glass walled sunroom. Off the sunroom is a glass enclosed 3 season room with vaulted ceiling and tile flooring for year round relaxation that opens to a patio for grilling and outdoor living. Retreat to your large primary suit with tray ceiling and spa inspired en suite bathroom with dual vanities, quartz counters, soaking tub, a frameless shower and huge split walk-in closet. On the other side of the home are 2 more bedrooms with en suite baths and a laundry room with mud sink. To the left of the front entrance is a dedicated room for an office or library. Additional highlights are a central vacuum connection, 2 car garage with insulated overhead door, epoxy flooring, storage cabinets. This one is move in ready and a must see , not on a busy street and close to clubhouse, amenities and shopping at the front of neighborhood.

Listed by Dan Dooley of NorthGroup Real Estate LLC

$
$
%
$/month over payments
Federal 30-year interest rate: 6.55% last updated on Jul 16, 2026
* All Figures are estimates. Check with your bank or proposed mortgage company for actual interest rates.
This product uses the FRED® API but is not endorsed or certified by the Federal Reserve Bank of St. Louis.

Save FavoriteSchedule TourAsk A QuestionMore Details
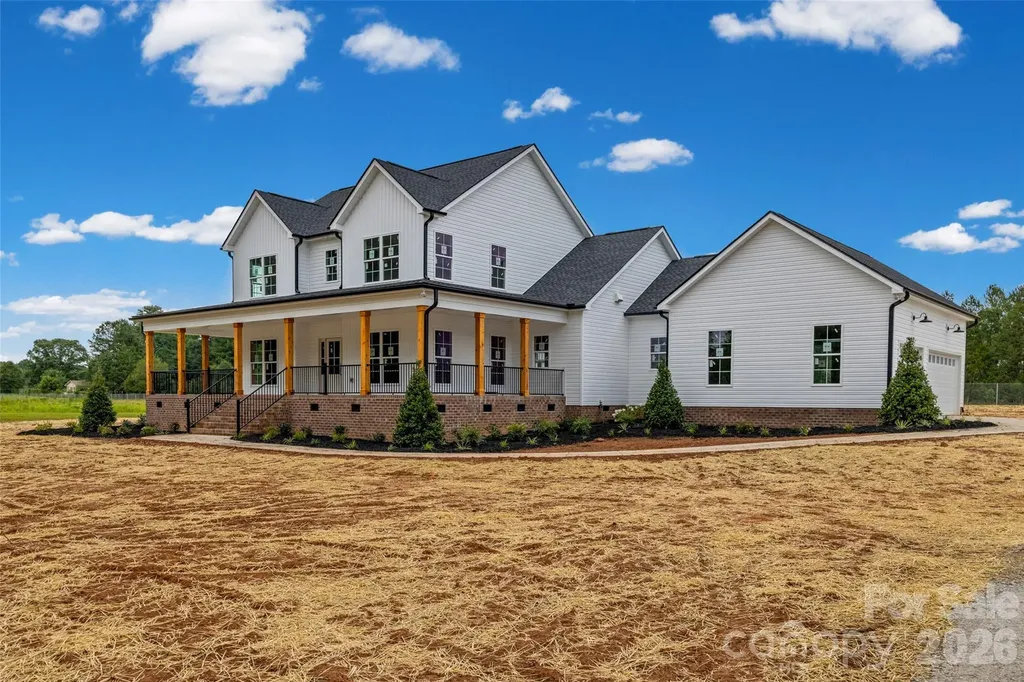
640 Edwards Road Fort Lawn SC 29714

Fort Lawn, SC640 Edwards Road

Price$689,000

Est. Mortgage: $/month

Pending

MLS Number CAR4398747

  • Residential
  • Bedrooms 4
  • Bathroom 4
  • Square Feet 3,225
  • Acreage 2.12

Welcome home to this stunning NEW construction custom home nestled on over 2 beautiful acres! Everything on your wish list plus a 3 CAR GARAGE! Thoughtfully designed with both everyday living and entertaining in mind, this spacious home offers 4 bedrooms, 4 full bathrooms, a large bonus room, and an exceptional floor plan filled with clever details throughout. The heart of the home is the expansive eat-in kitchen featuring abundant cabinetry, quartz countertops including a beautiful waterfall edge on the island, a walk-in pantry, and plenty of space to gather. Just off the kitchen, you'll find a formal dining room and an oversized living room filled with natural light. The luxurious primary suite on the main level is a true retreat, complete with a spacious walk-in closet and a beautiful bathroom designed for relaxation. A generously sized laundry room and convenient drop zone with built-in storage right off the 3-car garage help keep daily life organized. Enjoy peaceful mornings on the charming Southern front porch or unwind in the evenings on the covered back porch. With over 2 acres, you'll have room to spread out, play, garden, or simply enjoy the quiet country setting. Experience the best of both worlds-wide open spaces, fresh air, and the peace and privacy of rural living without sacrificing convenience. Located in Fort Lawn, this home offers an easy commute to Rock Hill, Lancaster, Charlotte, and surrounding areas, making it easy to enjoy a slower pace of life while staying close to work, shopping, dining, and everyday amenities. This home offers the peace of mind that comes with modern construction, energy efficiency, and low-maintenance living. If you've been searching for quality craftsmanship, thoughtful design, and room to breathe, this exceptional home is ready to welcome you.

Listed by Kara Winn of Rinehart Realty Corporation

$
$
%
$/month over payments
Federal 30-year interest rate: 6.55% last updated on Jul 16, 2026
* All Figures are estimates. Check with your bank or proposed mortgage company for actual interest rates.
This product uses the FRED® API but is not endorsed or certified by the Federal Reserve Bank of St. Louis.

Save FavoriteSchedule TourAsk A QuestionMore Details
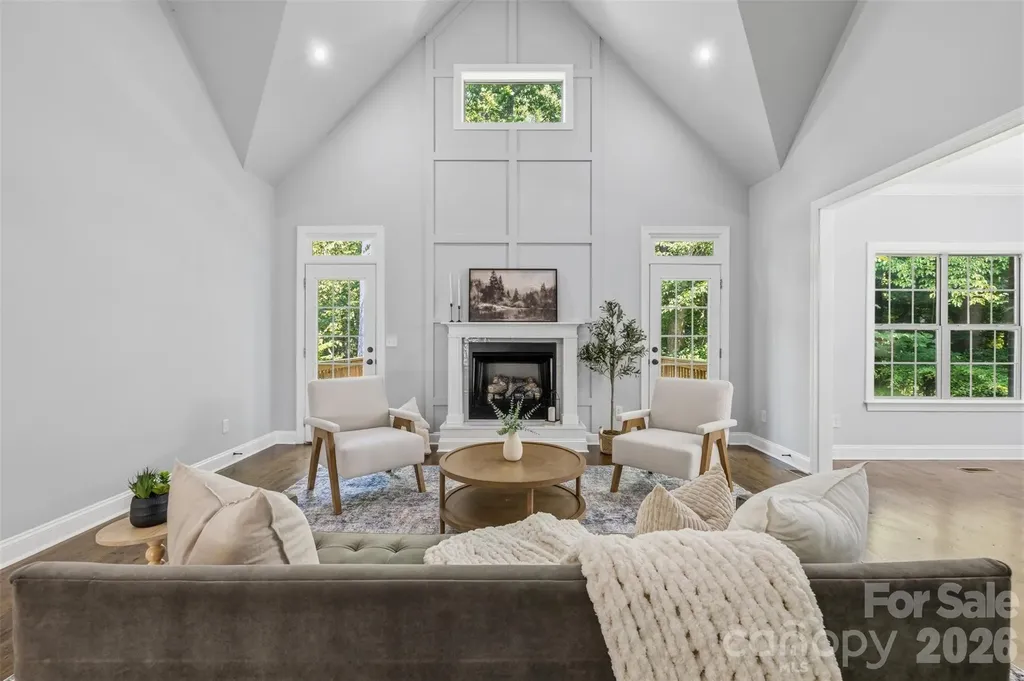
3408 Araglin Drive Gastonia NC 28056

Gastonia, NC3408 Araglin Drive

Price$689,000

Est. Mortgage: $/month

MLS Number CAR4341797

  • Residential
  • Bedrooms 4
  • Bathroom 4
  • Square Feet 3,175
  • Acreage 1.49

Looking for a home where you can enjoy privacy, nature, and everyday convenience without sacrificing space? Tucked away on a quiet cul-de-sac in Waterford Green, 3408 Araglin Drive offers the feeling of a peaceful retreat while remaining just minutes from Gastonia, Gaston Country Club, shopping, dining, and an easy commute to Charlotte. Wake up to wooded views, enjoy your morning coffee overlooking the your wooded private lot, and unwind with the peaceful sounds down by the creek. Set on 1.49 acres, this custom brick home offers room to spread out both inside and out. The main-level primary suite provides a private escape, while the soaring cathedral ceiling and gas fireplace create a warm gathering space for everyday living and entertaining. The kitchen is designed to stay connected to family and guests, and upstairs you'll find three additional bedrooms, two full baths, and a spacious bonus room ready for movie nights, games, hobbies, or guests. The unfinished basement, already framed and wired, offers the opportunity to create a home gym, recreation room, workshop, or additional living space to fit your lifestyle. The majority of the property offers a flat wooded retreat, seasonal Gaston Country Club views, low HOA dues, and a setting that feels tucked away while keeping daily conveniences close, this home offers the space, flexibility, and peaceful surroundings many buyers are searching for.

Listed by Rachael Powell of Premier South

$
$
%
$/month over payments
Federal 30-year interest rate: 6.55% last updated on Jul 16, 2026
* All Figures are estimates. Check with your bank or proposed mortgage company for actual interest rates.
This product uses the FRED® API but is not endorsed or certified by the Federal Reserve Bank of St. Louis.

Save FavoriteSchedule TourAsk A QuestionMore Details
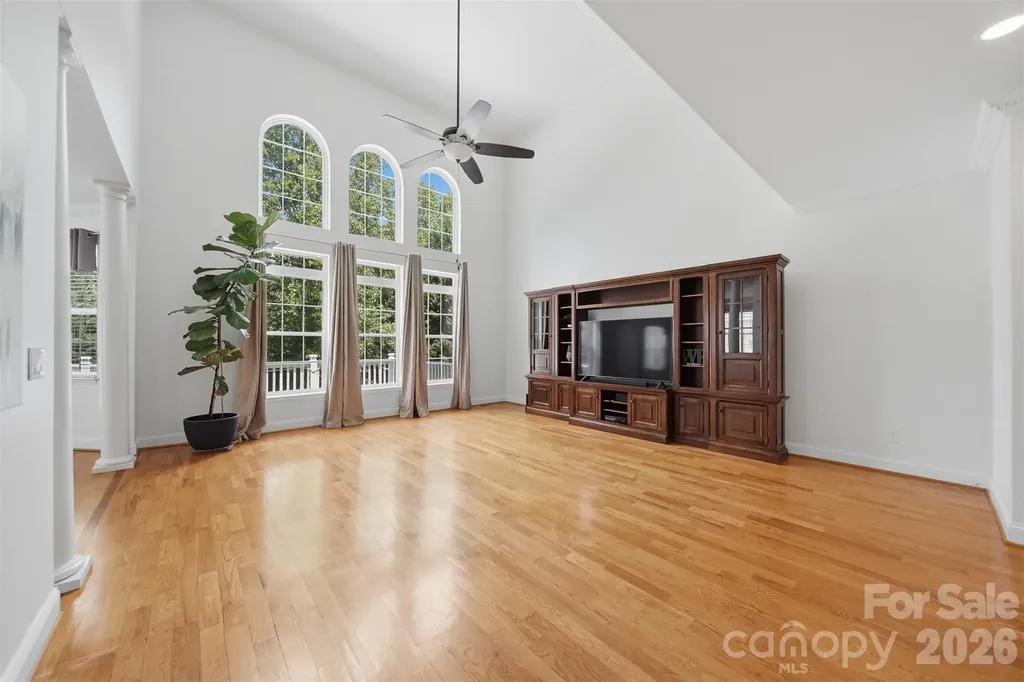
1245 34th Avenue NE Hickory NC 28601

Hickory, NC1245 34th Avenue NE

Price$689,000

Est. Mortgage: $/month

Open House

MLS Number CAR4387938

  • Residential
  • Next Open House: Sun 07/26 12:00 pm. to 3:00 pm.
  • Bedrooms 3
  • Bathroom 5
  • Square Feet 4,711

NO HOA! Welcome to this stunning executive brick home offering timeless elegance, exceptional living space, and a desirable location. From the moment you arrive, you'll appreciate the impressive curb appeal, circular driveway, and beautifully landscaped grounds. Inside, the thoughtfully designed floor plan features soaring 9- to 15-foot ceilings, crown molding, and spacious rooms filled with natural light. The main level showcases a luxurious primary suite, dedicated office, formal dining room, well-appointed kitchen with breakfast nook, and an inviting great room that is perfect for both entertaining and everyday living. Upstairs, you'll find two generously sized bedrooms, each with its own private full bathroom, providing comfort and privacy for family and guests alike. A spacious loft and versatile bonus room offer endless possibilities for a media room, playroom, home gym, or additional guest space. The finished walkout basement significantly expands the home's functionality and offers incredible flexibility. Complete with its own private exterior entrance, large living area, full bathroom, dining space, and a second kitchen featuring an electric range, refrigerator, microwave, and ample cabinetry, this level is ideal for multi-generational living, extended guests, a home office, or recreation. Buyers should note that portions of the basement finish were completed without permits. Step outside and enjoy multiple outdoor living areas overlooking the private backyard, creating the perfect setting for gatherings, morning coffee, or peaceful evenings at home. Conveniently located near shopping, dining, healthcare, and major commuter routes, this exceptional property combines luxury, comfort, and versatility in a setting that truly feels like home!

Listed by Claudia Vargas of RE/MAX Legendary

$
$
%
$/month over payments
Federal 30-year interest rate: 6.55% last updated on Jul 16, 2026
* All Figures are estimates. Check with your bank or proposed mortgage company for actual interest rates.
This product uses the FRED® API but is not endorsed or certified by the Federal Reserve Bank of St. Louis.

Virtual TourSave FavoriteSchedule TourAsk A QuestionMore Details
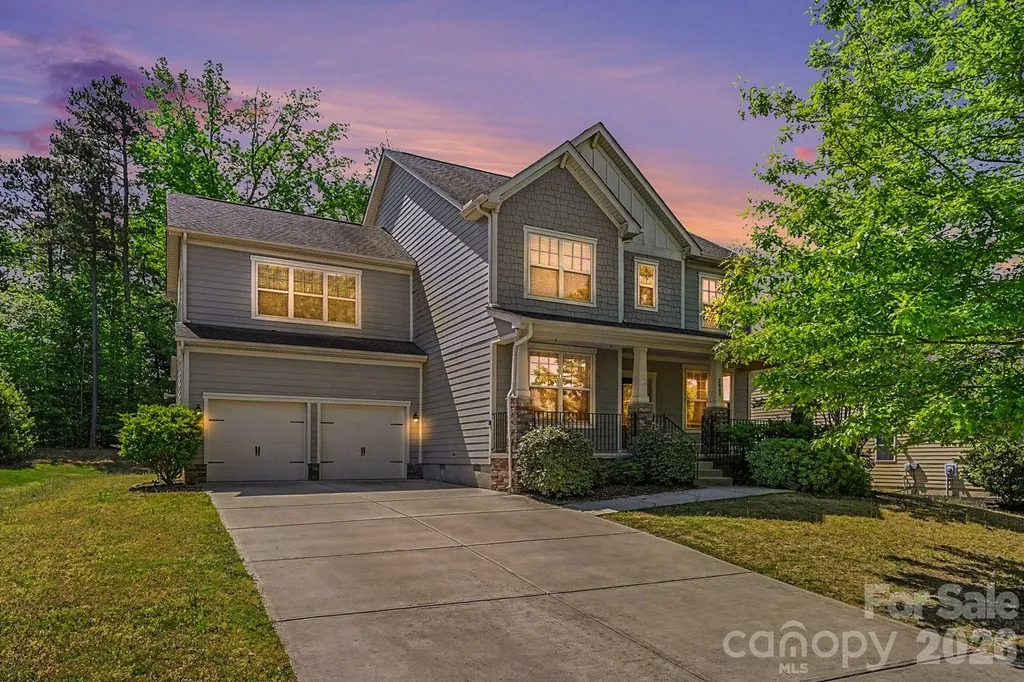
2009 Trading Path Lane Waxhaw NC 28173

Waxhaw, NC2009 Trading Path Lane

Price$689,000

Est. Mortgage: $/month

MLS Number CAR4373894

  • Residential
  • Bedrooms 5
  • Bathroom 4
  • Square Feet 2,974
  • Acreage 0.35

Welcome to 2009 Trading Path Ln a move in ready 5 bedroom 3.5 bath home located in the established Lawson neighborhood in Waxhaw. The homesite is well positioned towards the rear of the neighborhood with the back yard abutting a well forested area. A large two car garage provides amazing space for vehicles and extra storage for all your tools and toys. The inviting front porch is elevated and serves as a wonderful place to pass rest and recharge. Inside you'll find a convenient formal dining area that connects directly to the kitchen. Along with a ample home office or sitting room based on your needs. The open concept living room accented by a cozy fireplace grants immediate access to the luxurious kitchen with top end appliances, a huge kitchen island and walk-in pantry. Through the sliding back doors the screened in porch makes for a desirable setting for secluded and peaceful afternoons or entertaining guests at your occasional get-together. Upstairs you'll find and expansive primary suite with a spacious primary bathroom and walk in closet. Four additional guest rooms and two full guest bathrooms enable flexibility for family and friends staying over. The home has been freshly painted and is ready for your movers. Set your furniture down, and put your feet up and make 2009 Trading Path Ln your new home!

Listed by Bennett Dee of Costello Real Estate and Investments LLC

$
$
%
$/month over payments
Federal 30-year interest rate: 6.55% last updated on Jul 16, 2026
* All Figures are estimates. Check with your bank or proposed mortgage company for actual interest rates.
This product uses the FRED® API but is not endorsed or certified by the Federal Reserve Bank of St. Louis.

Save FavoriteSchedule TourAsk A QuestionMore Details
3774 Old Village Drive Maiden NC 28650

Maiden, NC3774 Old Village Drive

Price$689,000

Est. Mortgage: $/month

MLS Number CAR4381004

  • Residential
  • Bedrooms 4
  • Bathroom 4
  • Square Feet 3,041
  • Acreage 0.99

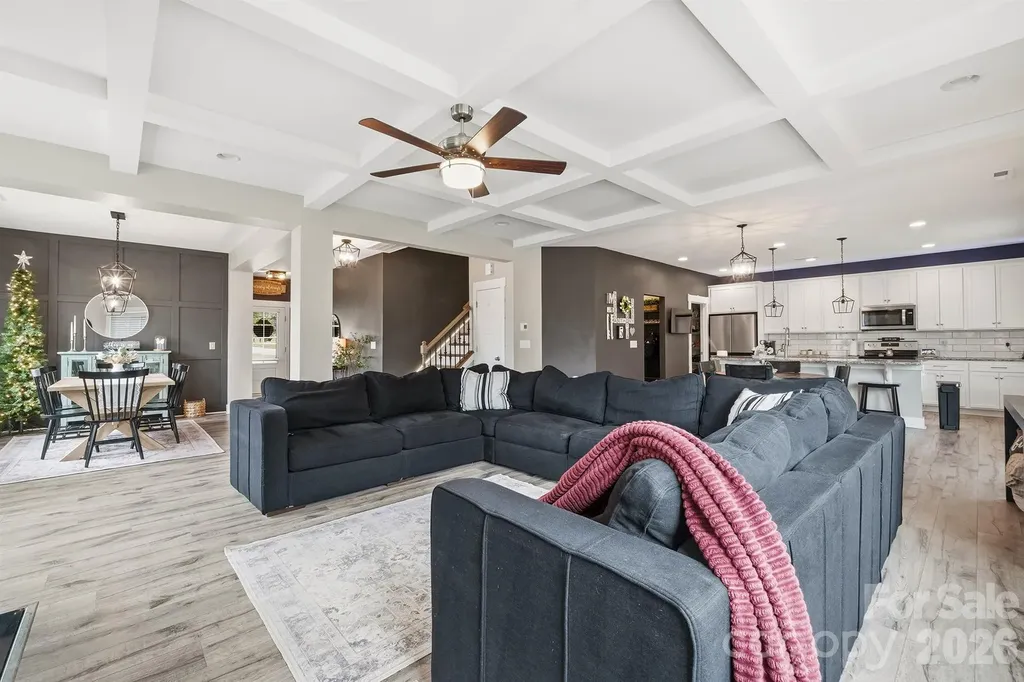
Welcome to 3774 Old Village Drive in Maiden, NC, located in the highly desirable Old Village community where homes rarely hit the market. This beautifully maintained home offers the perfect mix of comfort, style, and everyday luxury. Featuring 4 bedrooms and 3.5 baths with over 3,000 square feet of living space on a 0.99-acre lot, this home sits in the North Lincoln Middle and High School district. The open floor plan features a spacious living room with coffered ceilings and a shiplap fireplace that creates a warm and inviting centerpiece. The kitchen is designed to impress with custom white cabinetry, granite countertops, subway tile backsplash, stainless steel appliances, and a large island perfect for gathering and entertaining. Main-level office and formal dining room add both function and elegance. The oversized primary suite includes a spa-like bath, tile shower, and large walk-in closet. The upstairs loft offers great flex space. A Generac whole house generator has also been installed, adding comfort and peace of mind. Step outside to your private backyard retreat featuring a fully fenced yard, beautiful in-ground pool, enclosed rear porch, and large cul-de-sac lot. A rare opportunity in one of Maiden's most sought-after neighborhoods.

Listed by Lena Lawing of Century 21 Town & Country Rlty

$
$
%
$/month over payments
Federal 30-year interest rate: 6.55% last updated on Jul 16, 2026
* All Figures are estimates. Check with your bank or proposed mortgage company for actual interest rates.
This product uses the FRED® API but is not endorsed or certified by the Federal Reserve Bank of St. Louis.

Save FavoriteSchedule TourAsk A QuestionMore Details
53 Braddock Way Asheville NC 28803

Asheville, NC53 Braddock Way

Price$689,000

Est. Mortgage: $/month

Open House

MLS Number CAR4385957

  • Residential
  • Next Open House: Sun 07/26 2:00 pm. to 4:00 pm.
  • Bedrooms 4
  • Bathroom 3
  • Square Feet 2,670

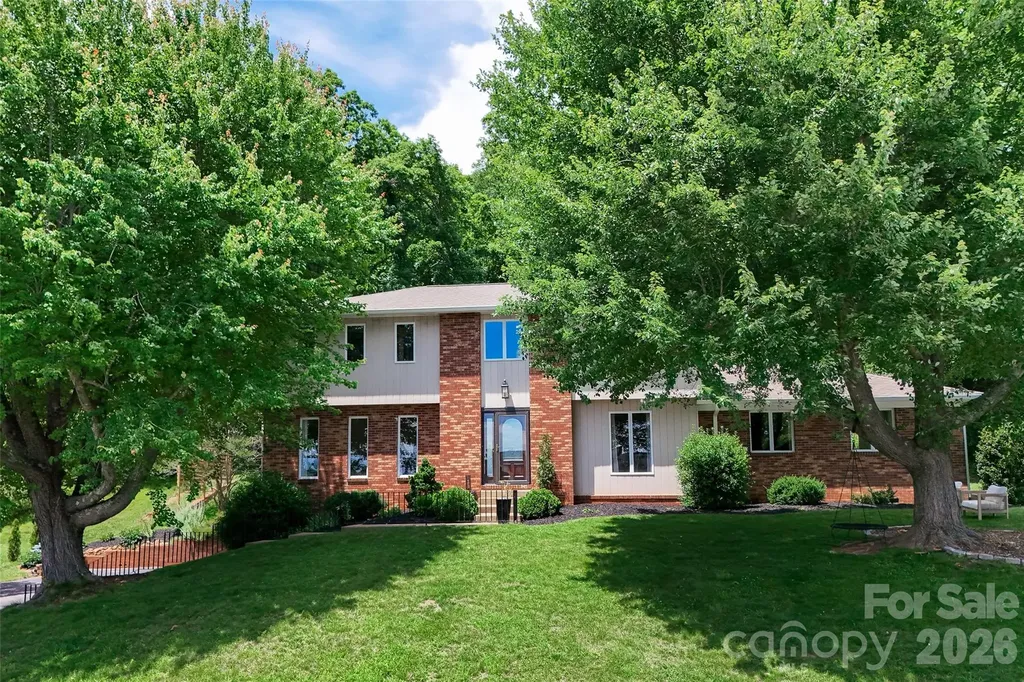
Welcome to Ballantree and 53 Braddock Way. This is one of Asheville's great neighborhoods and this is an excellent home in perhaps just the right spot. Need convenience to northern and southern parts of town? You've got it. Need four bedrooms, space for an office and multiple additional rooms to spread out into? You can have that too. Like evenings with friends and year round long distance mountain views? Right this way, please. 53 Braddock Way sits atop a circular road which means traffic within the neighborhood usually funnels away from the home on both sides. Less traffic means more peace and quiet while you enjoy your coffee and meals on the new elevated patio with a fire pit and a great view. Gaze to the west past your dogwood and crepe myrtle trees at Mt. Pisgah and Cold Mountain while you watch the sunset. If you have pets, not only is there space but there's already an electric fence in the backyard. And if you're a gardener there's room for that too. Inside you'll be greeted by lovely wood floors in the large dining room and living room, both in the front of the home, which have more southerly views and receive great sunlight. The kitchen boasts new appliances, fixtures and a new concrete countertop. There's another room off the kitchen which could make a superb breakfast room or office. On the other end of the home is the room where a lot of fun times will take place. This 480 square foot den can be your theater, your jam room, your art studio, you name it. Up the coziness factor with a roaring fire in the wood burning fireplace and you'll be set for whatever is in store. Of course, if you need more space for your hobbies and your gear, the two car garage and basement have it. Back upstairs you'll notice more updates amongst the four bedrooms and two full baths which make it the functional, elegant and relaxing home it is. Let's talk convenience. 53 Braddock Way is 14 minutes from downtown Asheville, 9 minutes to Biltmore Village, 5 minutes to Whole Foods and 16 minutes to the Asheville Airport. Ballantree is the type of neighborhood in which you're likely to see people out and about. There's a small community park and two "Little Free Libraries" both of which give it a welcoming feel. Book your showing soon and grab this opportunity to own an amazing home and the mountain lifestyle that comes with it.

Listed by Pete Anderson of Engel & Völkers Foothills Longtown

$
$
%
$/month over payments
Federal 30-year interest rate: 6.55% last updated on Jul 16, 2026
* All Figures are estimates. Check with your bank or proposed mortgage company for actual interest rates.
This product uses the FRED® API but is not endorsed or certified by the Federal Reserve Bank of St. Louis.

Virtual TourSave FavoriteSchedule TourAsk A QuestionMore Details
364 Luray Way Rock Hill SC 29730

Rock Hill, SC364 Luray Way

Price$689,000

Est. Mortgage: $/month

Open House

MLS Number CAR4397107

  • Residential
  • Next Open House: Sat 07/25 3:00 pm. to 5:00 pm.
  • Bedrooms 3
  • Bathroom 3
  • Square Feet 2,970

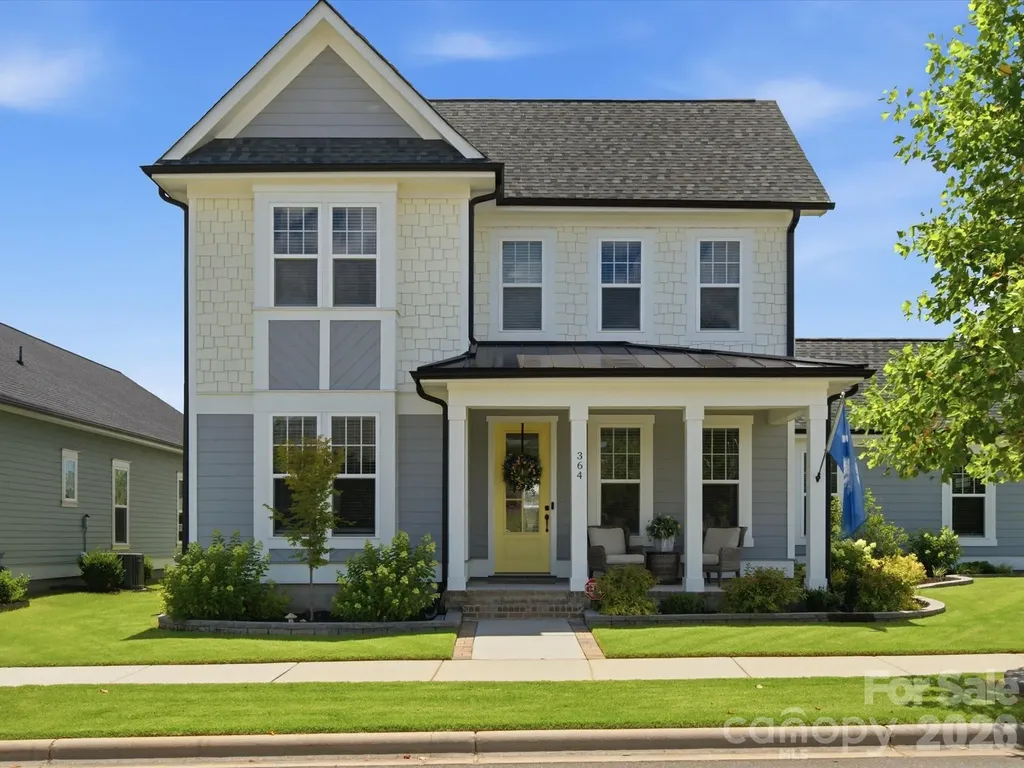
Welcome to this gorgeous home in the highly sought after Riverwalk community! This stunning two story residence offers 3 bedrooms, 2.5 bathrooms, and an exceptional floor plan designed for both everyday living and entertaining. Relax on the large covered front porch before stepping inside to find a private office, convenient mudroom, formal dining room, and a spacious great room featuring an electric fireplace. The beautifully appointed kitchen boasts quartz countertops, a large center island, tile backsplash, butler's pantry, and breakfast nook. Upstairs, the spacious primary suite offers a large walk in closet and luxurious bathroom with a walk in shower. Two additional bedrooms, each with walk in closets, provide plenty of storage, while the versatile recreation room can be used as a playroom, media room, fitness space, or additional living area. Situated on a beautifully landscaped corner lot, the outdoor living spaces are just as impressive, featuring a covered patio and inviting fire pit area perfect for relaxing or entertaining guests. Complete with an attached two-car garage and located in one of the area's most desirable neighborhoods, this beautiful home is a must see!

Listed by Kippen Lester of Howard Hanna Allen Tate Lake Wylie

$
$
%
$/month over payments
Federal 30-year interest rate: 6.55% last updated on Jul 16, 2026
* All Figures are estimates. Check with your bank or proposed mortgage company for actual interest rates.
This product uses the FRED® API but is not endorsed or certified by the Federal Reserve Bank of St. Louis.

Virtual TourSave FavoriteSchedule TourAsk A QuestionMore Details
13114 Kornegy Drive Charlotte NC 28277

Charlotte, NC13114 Kornegy Drive

Price$689,000

Est. Mortgage: $/month

MLS Number CAR4342893

  • Residential
  • Bedrooms 3
  • Bathroom 3
  • Square Feet 2,815
  • Acreage 0.06

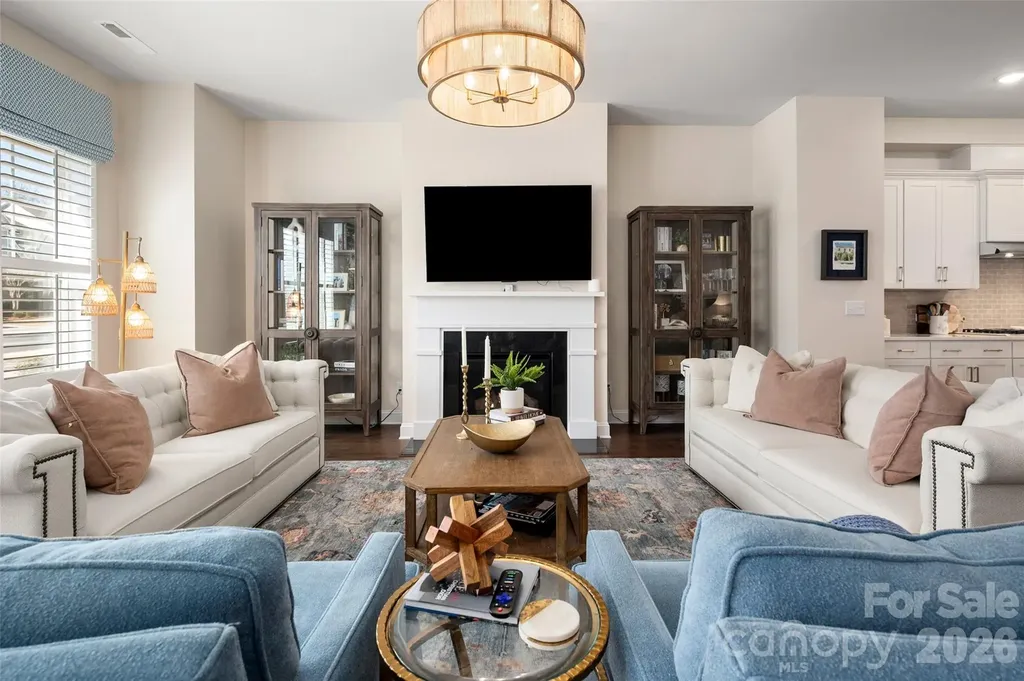
Enjoy easy living in the heart of Ballantyne! With very little maintenance, this townhome leaves you more time to have fun and enjoy all that the Ballantyne area has to offer. You will fall in love right as you walk through the front door. The current owners have made extensive updates to the home including new kitchen and bathroom countertops, plantation shutters, an additional 50 gallon water heater, new Bosch dishwasher, hardwood on stairs, fresh paint throughout the home including an accent wall in primary bedroom, California closets in the primary bedroom and kitchen pantry, new wallpaper in the primary bathroom, sitting room, and downstairs powder room, plus upgraded light fixtures in kitchen, bathrooms and dining area! Enjoy morning coffee or wind down in the evenings on the private, enclosed patio. There is a 2 car garage for parking convenience! The HOA maintains the lawns with weekly mowings along with shrub trimming and pine needles twice a year. Easy access to 485, Morrison YMCA, highly rated neighborhood schools and The Ballantyne Bowl.

Listed by Kelly Ellis Hare of Helen Adams Realty

$
$
%
$/month over payments
Federal 30-year interest rate: 6.55% last updated on Jul 16, 2026
* All Figures are estimates. Check with your bank or proposed mortgage company for actual interest rates.
This product uses the FRED® API but is not endorsed or certified by the Federal Reserve Bank of St. Louis.

Save FavoriteSchedule TourAsk A QuestionMore Details

Broker Reciprocity MLS Grid Logo © 2026 Listings courtesy of Canopy MLS as distributed by MLS GRID. IDX information is provided exclusively for consumers’ personal non-commercial use and may not be used for any purpose other than to identify prospective properties consumers may be interested in purchasing. The IDX data is deemed reliable but is not guaranteed by MLS GRID and may be subject to an end user license agreement prescribed by the Member Participant’s applicable MLS.  Based on information submitted to the MLS GRID as of July 23, 2026 1:50 PM UTC . All data is obtained from various sources and may not have been verified by broker or MLS GRID. Supplied Open House Information is subject to change without notice. All information should be independently reviewed and verified for accuracy. Properties may or may not be listed by the office/agent presenting the information. Some IDX listings have been excluded from this website.