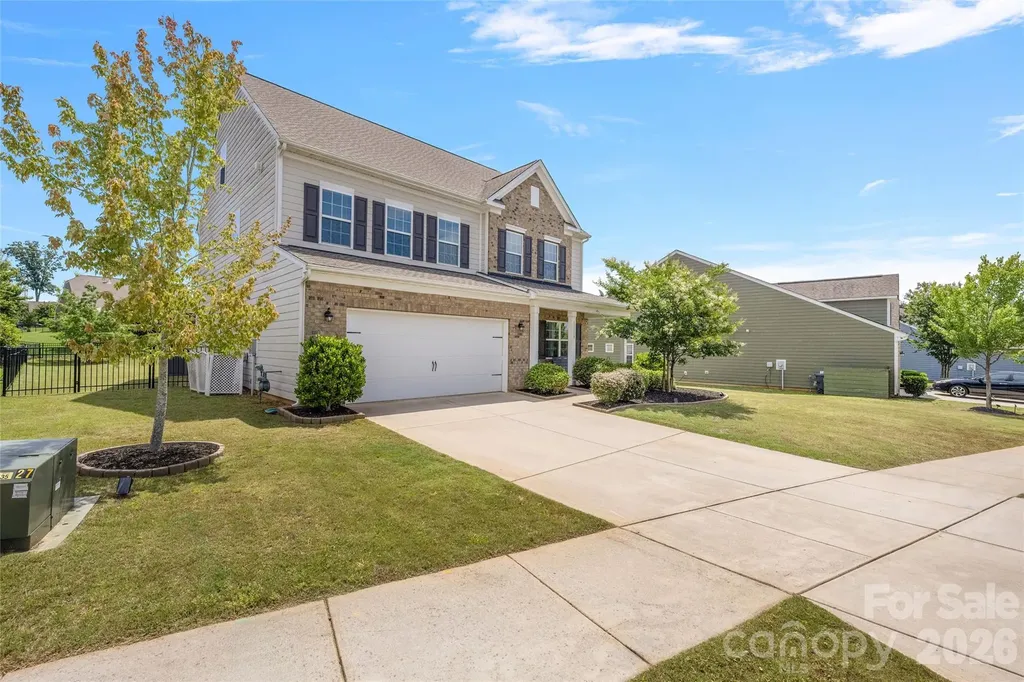
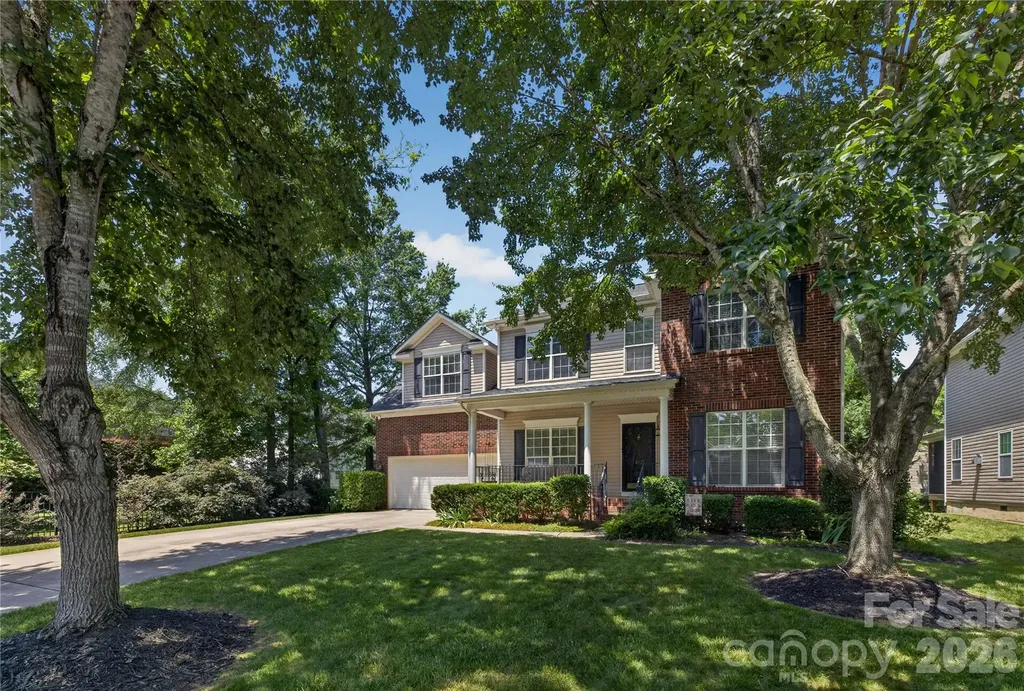
and narrow your search. If you have fewer than 200 results, you can save your search.

Alexander NC

r=8089-8100
6022 Wilkinson Boulevard Belmont NC 28012

Belmont, NC6022 Wilkinson Boulevard

Price$685,000

Est. Mortgage: $/month

MLS Number CAR4162511

  • Land
  • Acreage 1.33
  • County Gaston

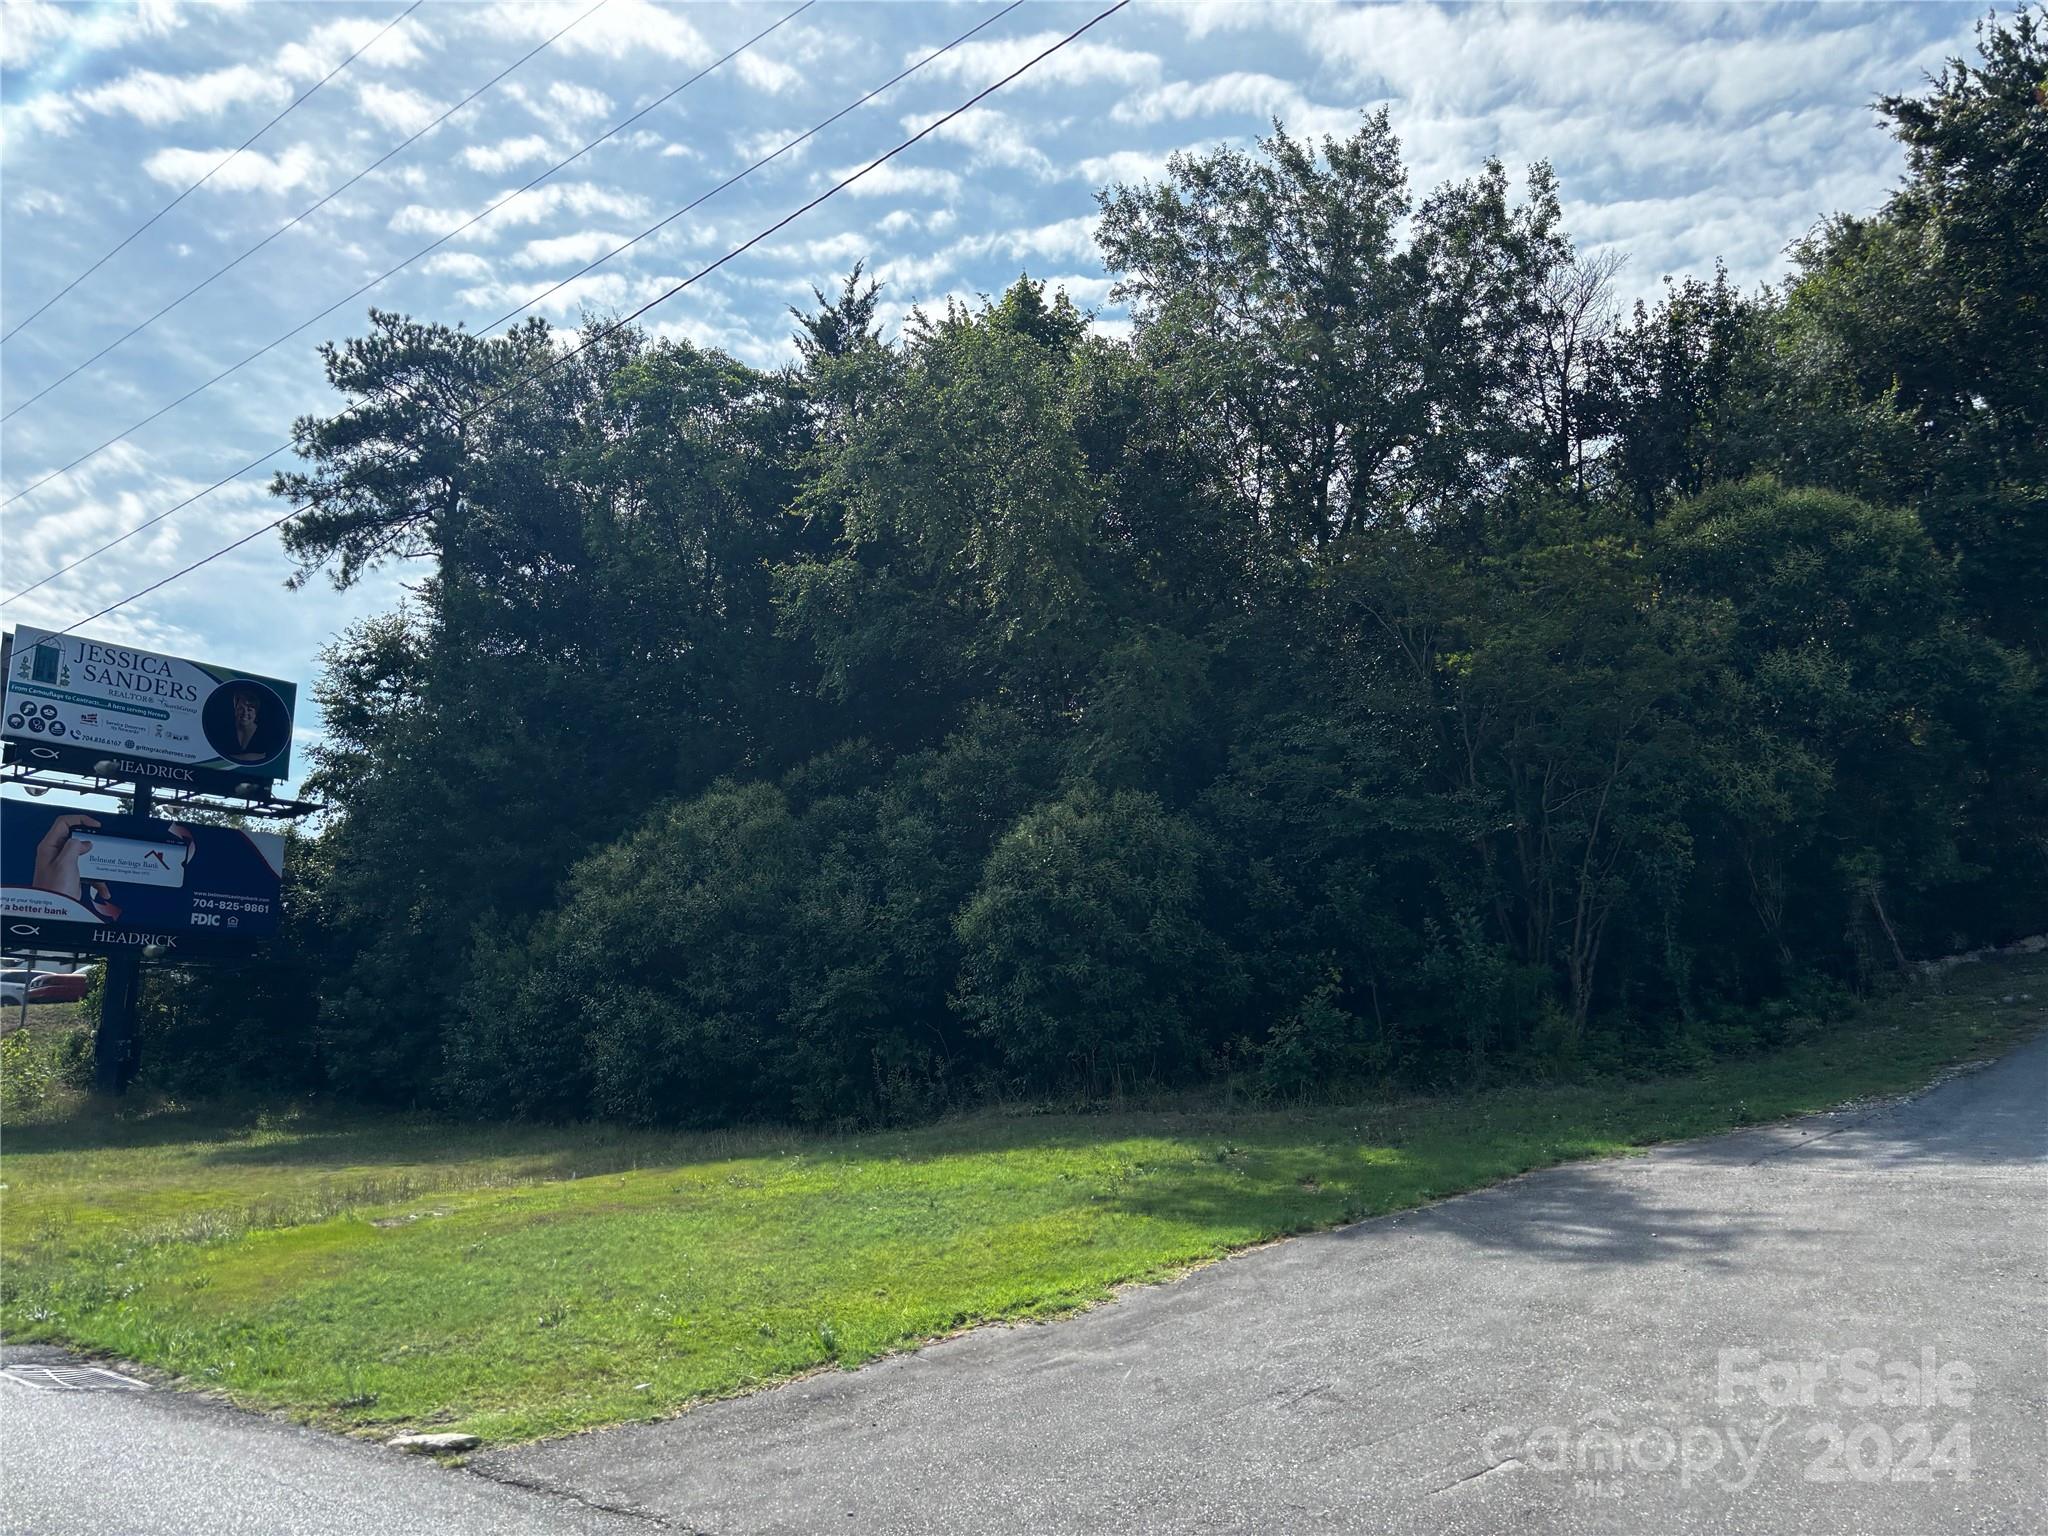
Highly Visible Location On Wilkinson Blvd In Belmont and very close to Cramerton, Prime Commercial spot, 2 Lots, 6022 W Wilkinson fronts Wilkinson Blvd and adjoining lot is Orchard Ln, Orchard Ln PID 185932 Zoned R-R, 6022 Wilkinson Blvd PID 185927 Zoned H-C, Buyer to verify Use, Zoning, Water, Sewer, and Building guidelines, There is a billboard on 6022 Wilkinson parcel

Listed by Sandy Thomas of Roby Realty Inc

$
$
%
$/month over payments
Federal 30-year interest rate: 6.55% last updated on Jul 16, 2026
* All Figures are estimates. Check with your bank or proposed mortgage company for actual interest rates.
This product uses the FRED® API but is not endorsed or certified by the Federal Reserve Bank of St. Louis.

Save FavoriteSchedule TourAsk A QuestionMore Details

10731 Persimmon Creek Drive Mint Hill NC 28227
Active With Contract

MLS Number CAR4383327

  • Residential
  • Bedrooms 5
  • Bathroom 3
  • Square Feet 2,973
  • Acreage 0.62

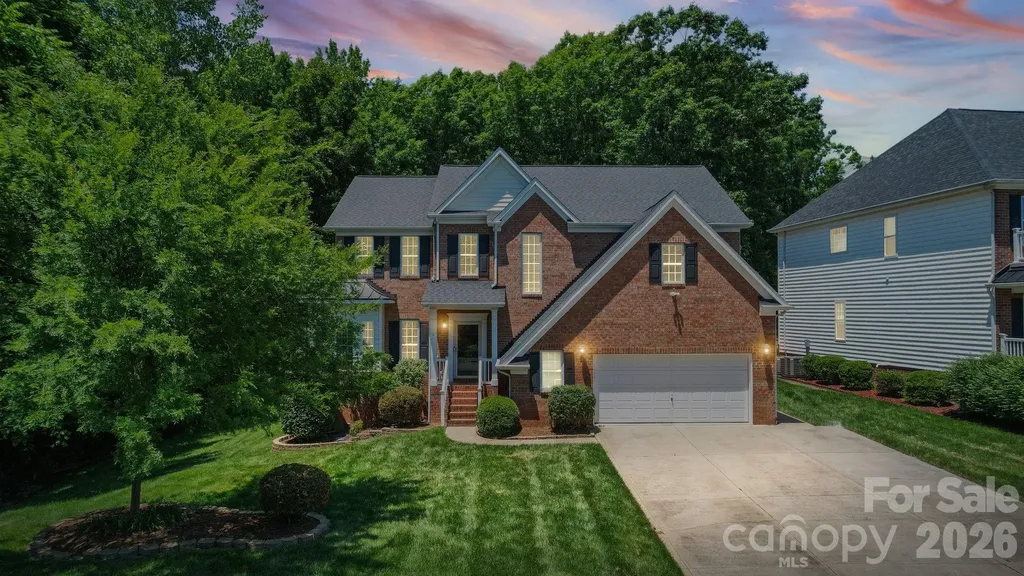
Absolutely stunning golf course home on one of the best lots in Olde Sycamore! Perfectly positioned on the 10th green with beautiful tree coverage that creates a rare blend of golf course views and backyard privacy. Filled with natural light, this home offers an open, flowing layout ideal for everyday living and entertaining. The backyard is truly a showstopper featuring gorgeous landscaping, incredible outdoor living space, and a custom putting green that makes this home feel like a private retreat. Inside, the updated kitchen includes quartz countertops, double wall ovens, stainless appliances, pull-out cabinetry, and opens seamlessly to the spacious living areas and enclosed sunroom. Thoughtfully upgraded throughout with new wood floors on the main level, custom primary shower, whole-house water filtration system with UV purifier, encapsulated crawl space with dehumidifier and lifetime moisture barrier warranty, app-based security system with cameras, irrigation system, oversized garage with workshop/storage space, and more. Beautifully maintained, move-in ready, and packed with upgrades in one of the area's most sought-after golf course communities. Minutes from downtown Mint Hill and Matthews, and close to 485!

Listed by Courtney Charzuk of Coldwell Banker Realty

$
$
%
$/month over payments
Federal 30-year interest rate: 6.55% last updated on Jul 16, 2026
* All Figures are estimates. Check with your bank or proposed mortgage company for actual interest rates.
This product uses the FRED® API but is not endorsed or certified by the Federal Reserve Bank of St. Louis.

Virtual TourSave FavoriteSchedule TourAsk A QuestionMore Details

10900 Rozzelles Ferry Road Charlotte NC 28214

MLS Number CAR4372959

  • Land
  • Acreage 8.66
  • County Mecklenburg

Set on Almost 9 acres along Rozzelles Ferry Road, this unique property offers a rare combination of space, flexibility, and proximity-located just 15 minutes from Uptown Charlotte. Currently, the site includes two existing residences: a large brick single-family home and a smaller wood-sided single-family home, presenting immediate opportunities for occupancy, rental income, or phased redevelopment. Whether you're envisioning a private estate, an investment project, or a larger-scale development, this property delivers exceptional potential. For homeowners, it can be transformed into a secluded oasis with room for outdoor living, recreation, or expansion-all while remaining conveniently close to the city. Builders and developers will recognize the value in the acreage and location, with the possibility of subdividing and creating a residential community. Additionally, the site may support a higher-density, multi-family redevelopment, subject to rezoning approval. The property is currently zoned N1-A, with most of the land falling under the CA-4 classification of the Mountain Island Lake Watershed. Any development will be subject to the Water Supply Watershed Protection and Post-Construction Stormwater Regulations as outlined in the Charlotte Unified Development Ordinance. Buyers are encouraged to conduct their own due diligence regarding rezoning, land use, and development requirements. With strong growth in the surrounding area and increasing demand for both residential and multi-family housing, this property represents a compelling opportunity for a wide range of buyers. Whether you're looking to build, invest, or create a one-of-a-kind living environment, 10900 Rozzelles Ferry Road offers the space and location to bring your vision to life. Current homes and buildings on property are being sold in as-is condition. Additional parcel lot across NC highway 16 (remainder of tract of property described in block 36383 page 750)(Tax ID 02323132). See book 27344 pg 885

Listed by Jeremy Howard of Keller Williams South Park

$
$
%
$/month over payments
Federal 30-year interest rate: 6.55% last updated on Jul 16, 2026
* All Figures are estimates. Check with your bank or proposed mortgage company for actual interest rates.
This product uses the FRED® API but is not endorsed or certified by the Federal Reserve Bank of St. Louis.

Save FavoriteSchedule TourAsk A QuestionMore Details

6015 Congaree Court Indian Land SC 29707

Indian Land, SC6015 Congaree Court

Price$685,000

Est. Mortgage: $/month

MLS Number CAR4370619

  • Residential
  • Bedrooms 3
  • Bathroom 3
  • Square Feet 2,764
  • Acreage 0.26

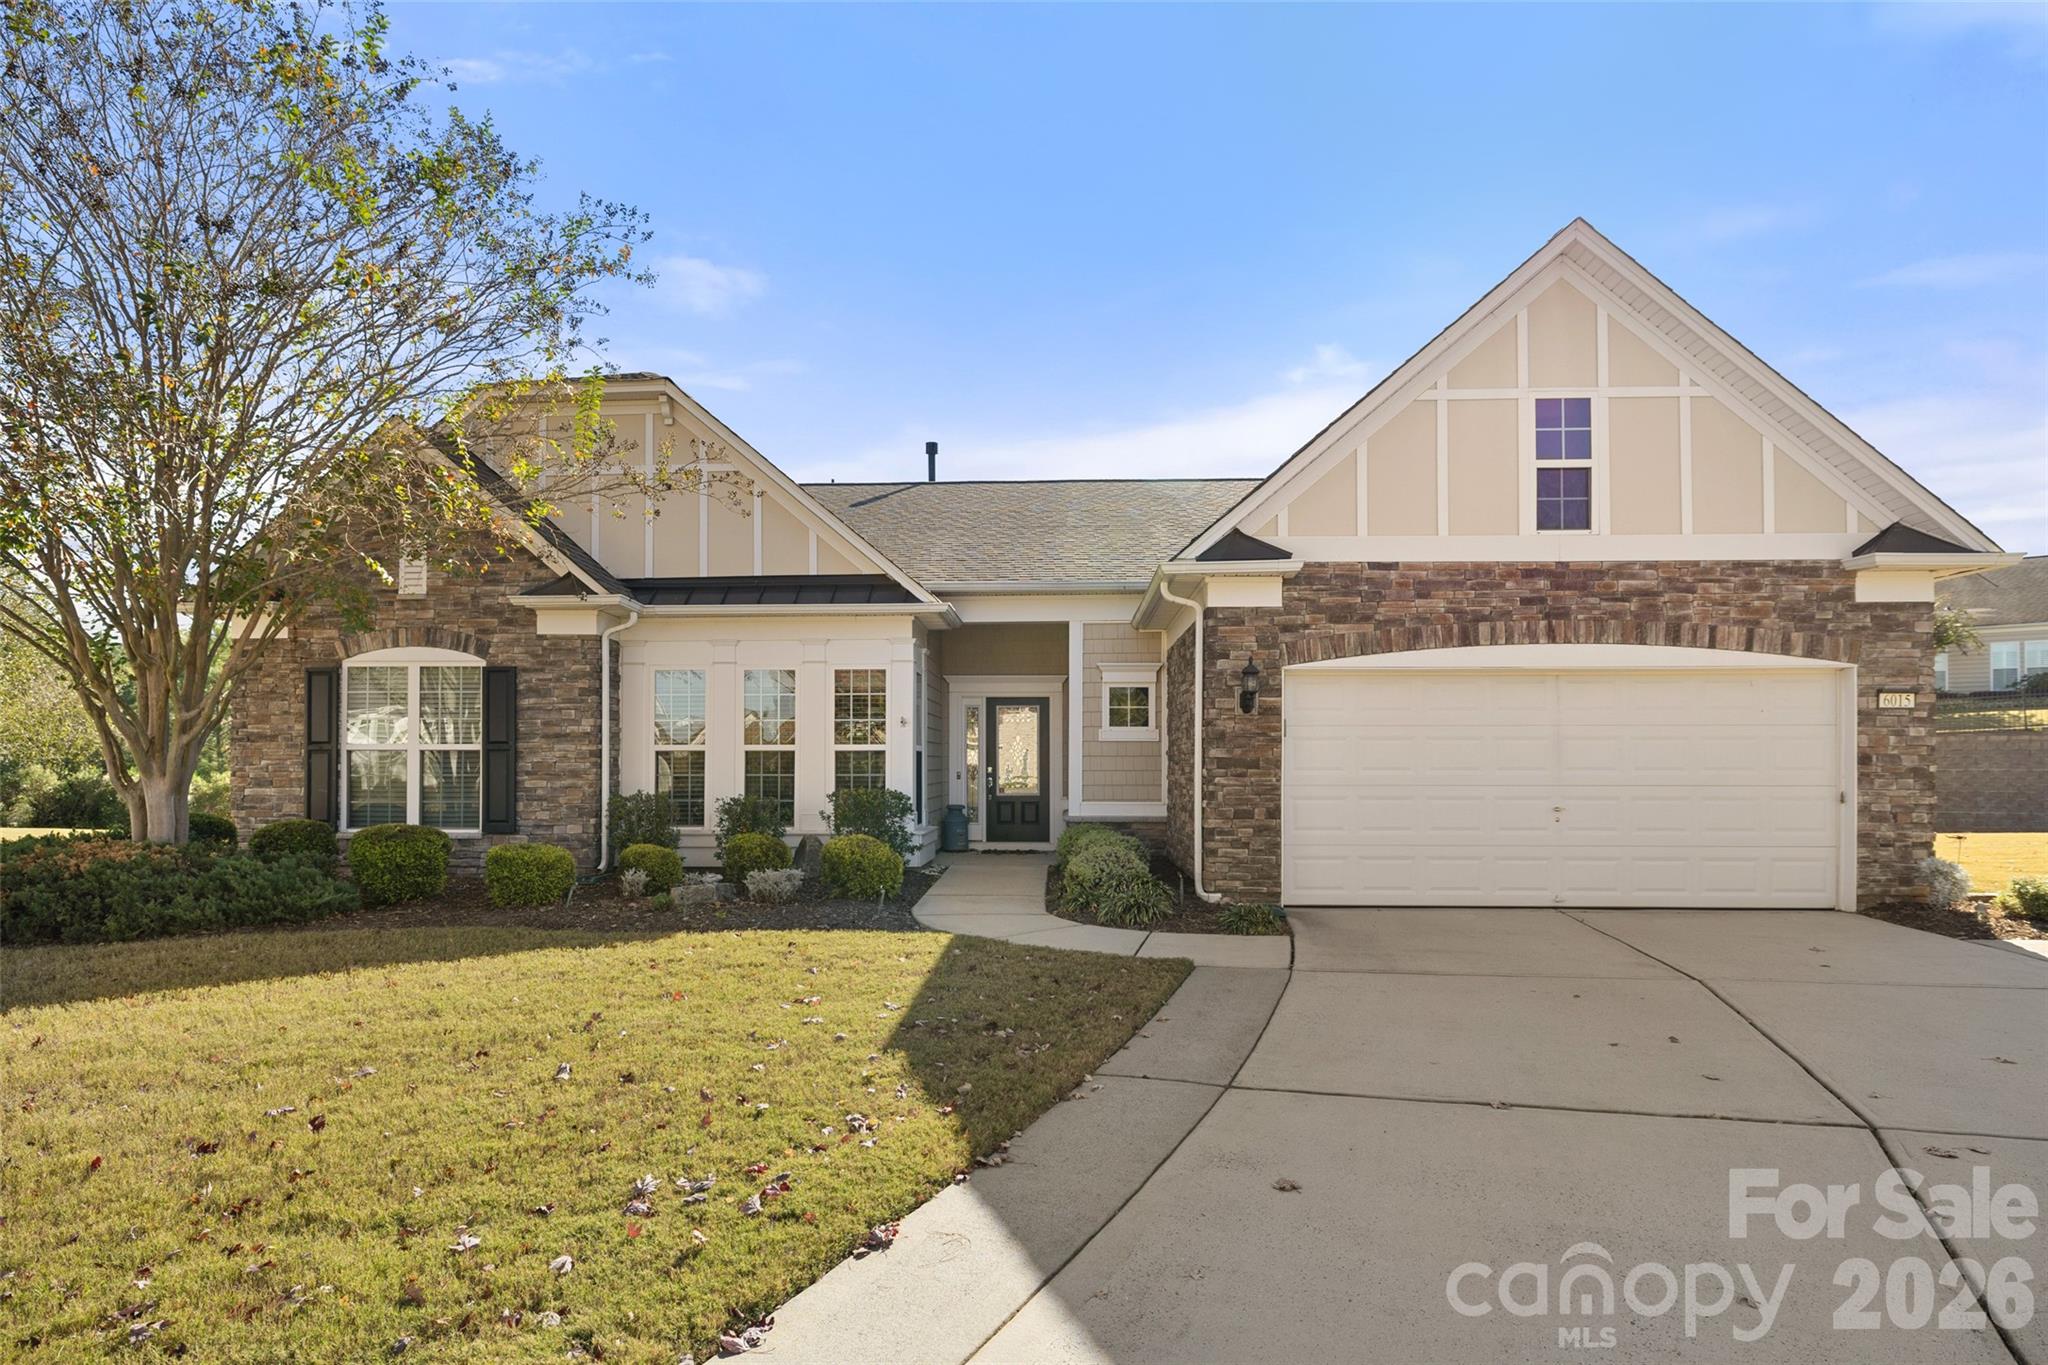
Experience the best of Sun City Carolina Lakes in this impeccably maintained home. The interior is finished with a neutral color palette, faux wood blinds, and a spacious, open floor plan. The highlight of this residence is the massive, window-wrapped sunroom. This bright, versatile space serves as the home's focal point, offering panoramic views and a seamless connection to the main living area. The gourmet kitchen is fully equipped with granite countertops, tile backsplash, stainless steel appliances, a vent hood, and a wall oven with microwave. The primary suite offers a peaceful retreat with tray ceilings and a private bath featuring both a walk-in shower and a soaking tub. For added utility, the large laundry room includes built-in cabinets, a laundry sink, and the washer and dryer to convey. Living here grants access to premier amenities: two amenity centers, 18 holes of golf, pickleball, and trails along the Catawba River. This home perfectly combines high-end upgrades with the vibrant, social lifestyle of Indian Land's top 55+ community.

Listed by Reid Baxter of RE/MAX Executive

$
$
%
$/month over payments
Federal 30-year interest rate: 6.55% last updated on Jul 16, 2026
* All Figures are estimates. Check with your bank or proposed mortgage company for actual interest rates.
This product uses the FRED® API but is not endorsed or certified by the Federal Reserve Bank of St. Louis.

Save FavoriteSchedule TourAsk A QuestionMore Details

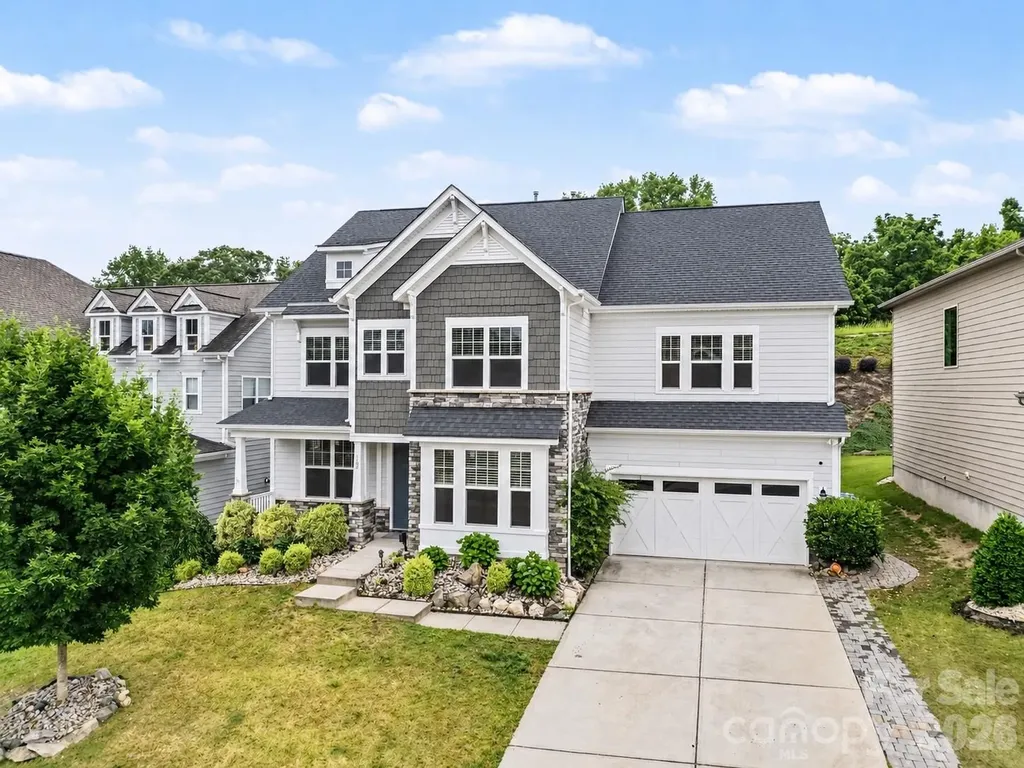
660 Vega Street NW Concord NC 28027

Concord, NC660 Vega Street NW

Price$685,000

Est. Mortgage: $/month

MLS Number CAR4381255

  • Residential
  • Bedrooms 6
  • Bathroom 3
  • Square Feet 3,478
  • Acreage 0.23

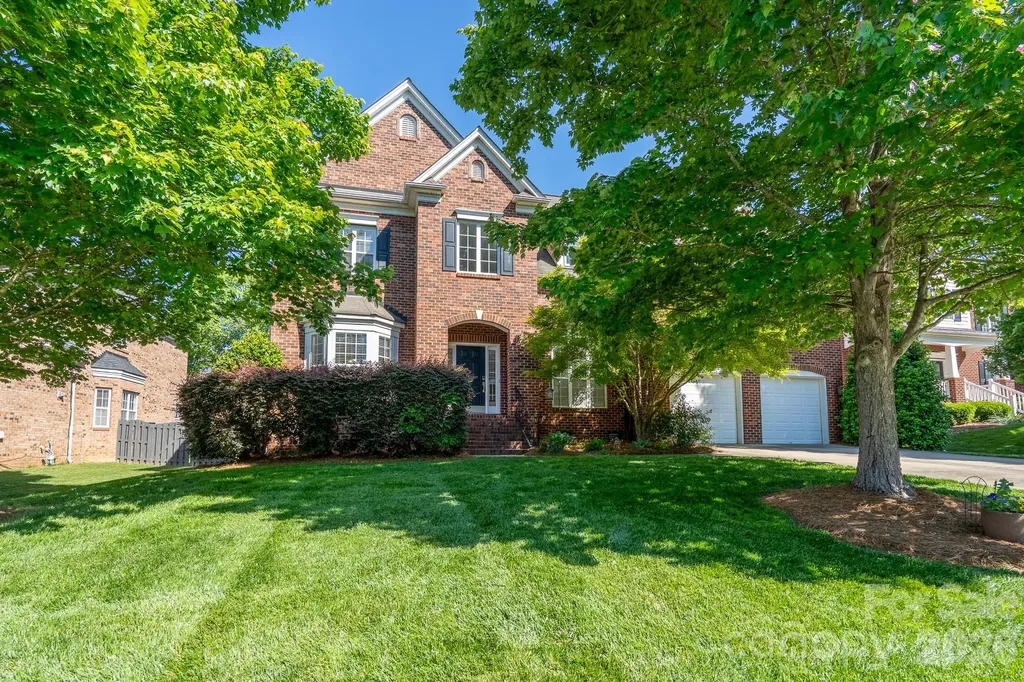
Welcome to this no compromise home nestled in the desirable Winding Walk community - one of Cabarrus County's most sought-after neighborhoods. Zoned for the highly rated Cox Mill High School, this spacious 6-bedroom, 3-full-bath residence combines elegant design, thoughtful upgrades, and an unbeatable lifestyle. Step inside to a grand, open-concept main floor. Soaring ceilings create an airy, dramatic focal point as the space opens to the upper level above. New flooring flows throughout the main living areas. The chef's kitchen is the heart of this home - anchored by rich granite countertops, a gas stove, and an oversized island suited to entertaining. The great room features a cozy gas log fireplace and flows seamlessly into a bright sunroom. Retreat upstairs to the generous primary suite. Five additional bedrooms (including a full bed/bath on the main level) offer flexibility for multi-generational living, growing families, guest quarters, and/or dedicated office space. The fenced back yard is your own private escape. A fantastic deck overlooks a beautifully appointed yard featuring a stylish hardscape paver patio. Mature, lush landscaping provides privacy and curb appeal. The oversized two-car garage rounds out the package with ample room for vehicles and storage. Living in Winding Walk means access to a full suite of resort-style amenities right outside your door - clubhouse, pool (with lazy river), tennis & pickleball courts, basketball court, disc golf, nature trails and multiple playgrounds. A home without compromise - no trading square footage for schools, or location for lifestyle, this home simply refuses to make you choose - delivering top-rated schools, unrivaled amenities, ample space, and a prime position near shopping, dining, the lake, and Uptown Charlotte, all at a price that makes the decision effortless.

Listed by Jordan Flair and Julia Pacifico of Pacifico Properties LLC

$
$
%
$/month over payments
Federal 30-year interest rate: 6.55% last updated on Jul 16, 2026
* All Figures are estimates. Check with your bank or proposed mortgage company for actual interest rates.
This product uses the FRED® API but is not endorsed or certified by the Federal Reserve Bank of St. Louis.

Virtual TourSave FavoriteSchedule TourAsk A QuestionMore Details

42 Salola Street Asheville NC 28806

Asheville, NC42 Salola Street

Price$685,000

Est. Mortgage: $/month

MLS Number CAR4369930

  • Residential
  • Bedrooms 3
  • Bathroom 3
  • Square Feet 1,930
  • Acreage 0.2

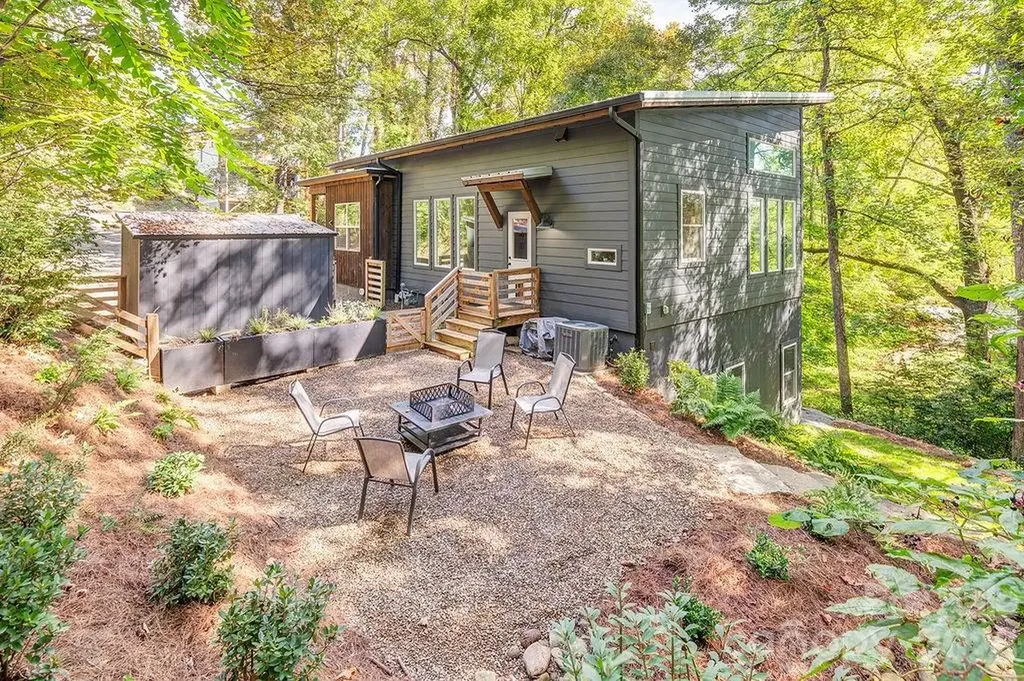
PRICED BELOW TAX VALUE! Tucked away on a serene wooded lot, this 2019 Green-Built/Energy Star gem offers the perfect balance of privacy and convenience in one of Asheville's most sought-after neighborhoods. With 3 spacious bedrooms, 2.5 bathrooms, and a versatile bonus room, this home provides flexible living options for remote workers, creatives, or anyone needing extra space. Inside, you'll find an open-concept floor plan flooded with natural light, thoughtfully designed for both comfort and energy efficiency. A bedroom on the main level offers convenience or can be repurposed as an office/playroom. The modern kitchen features sleek granite countertops, modern appliances, soft-close cabinetry, and a large peninsula perfect for meal prep or casual dining. The living and dining areas flow seamlessly together, enhanced by stylish finishes, warm White Ash floors, and recessed lighting throughout. On the lower level, the primary suite offers a walk-in closet and spa-like ensuite bath featuring a double vanity, tiled shower, and contemporary fixtures. An additional bedroom and a bonus flex space provide plenty of room for guests, a nursery or a home office. The tastefully landscaped outdoor area includes a spacious deck off the main living space, a covered patio below, and a cozy firepit area-perfect for entertaining or relaxing. The fenced backyard offers room for pets, play, or quiet evenings under the trees. A large storage shed adds convenient space for tools, bikes, or gear. Whether you're relaxing on the porch, entertaining friends, or exploring the vibrant restaurants and shops just minutes away, this West Asheville retreat combines modern comfort with a nature-inspired setting. Don't miss your chance to own a sustainable sanctuary in the city! Prime West Asheville location - right in the heart of it all, but tucked away with privacy. Home inspection available by request.

Listed by Sean Mack of Town and Mountain Realty

$
$
%
$/month over payments
Federal 30-year interest rate: 6.55% last updated on Jul 16, 2026
* All Figures are estimates. Check with your bank or proposed mortgage company for actual interest rates.
This product uses the FRED® API but is not endorsed or certified by the Federal Reserve Bank of St. Louis.

Save FavoriteSchedule TourAsk A QuestionMore Details

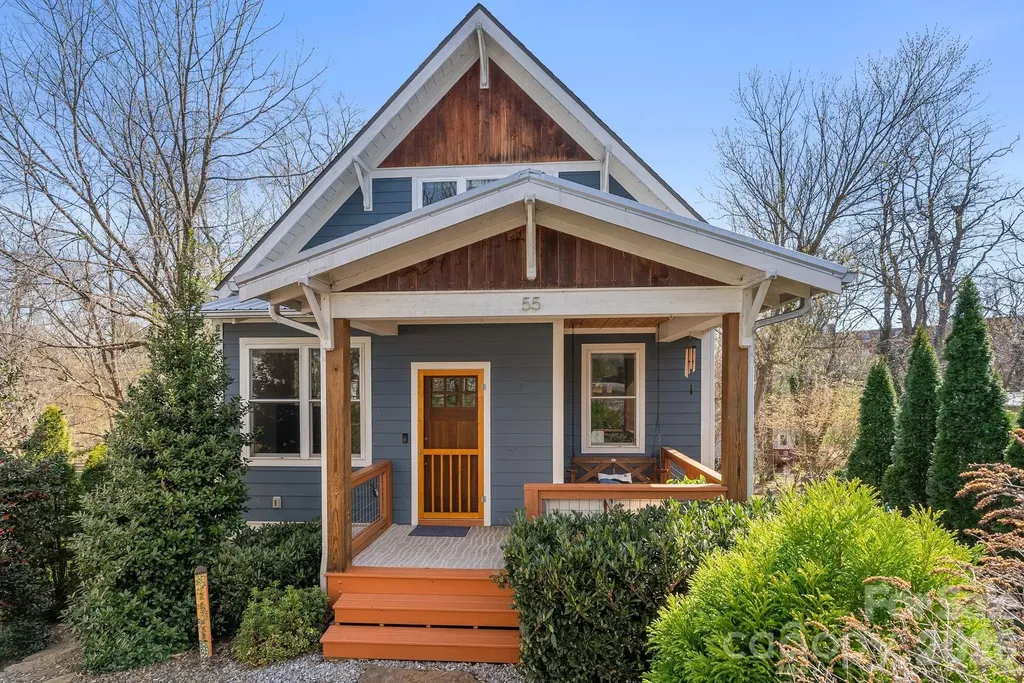
55 Vandalia Avenue Asheville NC 28806

Asheville, NC55 Vandalia Avenue

Price$685,000

Est. Mortgage: $/month

Active With Contract

MLS Number CAR4362677

  • Residential
  • Bedrooms 4
  • Bathroom 4
  • Square Feet 2,481
  • Acreage 0.14

MAJOR PRICE IMPROVEMENT! Spacious, like-new home in the heart of West Asheville! An easy walk to all your favorite spots on Haywood Road, or to New Belgium Brewing down on the river. The home features an open floor plan with primary suite on the main level, two additional bedrooms with shared bath upstairs, and a full guest suite or 2nd living quarters in the walk-out basement. Need space to spread out, an opportunity for multi-generational living, or potential for rental income? This is it. Light-filled interior, great outdoor living space, and cute backyard with outbuilding for additional storage and hot tub infrastructure already in place. Thoughtfully improved and well cared for by original owners, who are now ready to pass the torch to someone new. This is a fantastic opportunity in a vibrant, convenient neighborhood. Come take a look!

Listed by Alan Wray of Heartwood Realty LLC

$
$
%
$/month over payments
Federal 30-year interest rate: 6.55% last updated on Jul 16, 2026
* All Figures are estimates. Check with your bank or proposed mortgage company for actual interest rates.
This product uses the FRED® API but is not endorsed or certified by the Federal Reserve Bank of St. Louis.

Save FavoriteSchedule TourAsk A QuestionMore Details

162 Stibbs Cross Road Mooresville NC 28115

MLS Number CAR4385222

  • Residential
  • Bedrooms 4
  • Bathroom 4
  • Square Feet 3,664
  • Acreage 0.19

This beautifully appointed home offers the perfect blend of thoughtful design, upscale finishes, and everyday comfort, all set against a peaceful backdrop of protected open space. Enjoy exceptional privacy and serene views from the expansive covered patio, creating an ideal setting for relaxing evenings or outdoor entertaining. Inside, every detail has been carefully curated with stylish upgrades and custom touches throughout. The main level showcases rich wide-plank engineered hardwood & herring bone tile flooring, designer lighting, and inviting living spaces designed for both functionality and gathering. A spacious formal dining room provides the perfect space for hosting, while the versatile flex room on the first floor can easily adapt to a home office, playroom, or additional lounge area. At the heart of the home, the chef-inspired kitchen impresses with quartz countertops, an oversized island with generous seating, a five-burner gas cooktop, GE profile appliances, custom wood vent hood, and an enormous walk-in pantry. The seamless connection between the kitchen and living area creates an open, airy atmosphere enhanced by built-in features, custom shelving, gas fire place, and even wiring for surround sound. Upstairs, the luxurious primary suite serves as a private retreat with a sophisticated accent wall, spa-like bath with soaking tub, and dual walk-in closets. Additional accommodations include private guest suite, two secondary bedrooms, and another full bath, offering flexibility for family or visitors. An ideal laundry room with raised appliances built-in cabinetry, and folding table. A spacious loft and dedicated media room-already wired for surround sound-provide endless opportunities for movie nights, gaming, or recreation. Brand new (2026) carpet placed throughout the upstairs. The outdoor living space is equally impressive with a fully fenced backyard designed for enjoyment and entertaining. An paver patio extends beyond the covered back porch, usable yard, enhanced by a retaining wall addition, offers extra room to play or gather around the fire pit while taking in the tranquil open-space views. Completing the home is a highly desirable tandem three-car garage with ample storage and versatility.

Listed by Steven Mosher of RE/MAX Executive
$
$
%
$/month over payments
Federal 30-year interest rate: 6.55% last updated on Jul 16, 2026
* All Figures are estimates. Check with your bank or proposed mortgage company for actual interest rates.
This product uses the FRED® API but is not endorsed or certified by the Federal Reserve Bank of St. Louis.

Save FavoriteSchedule TourAsk A QuestionMore Details

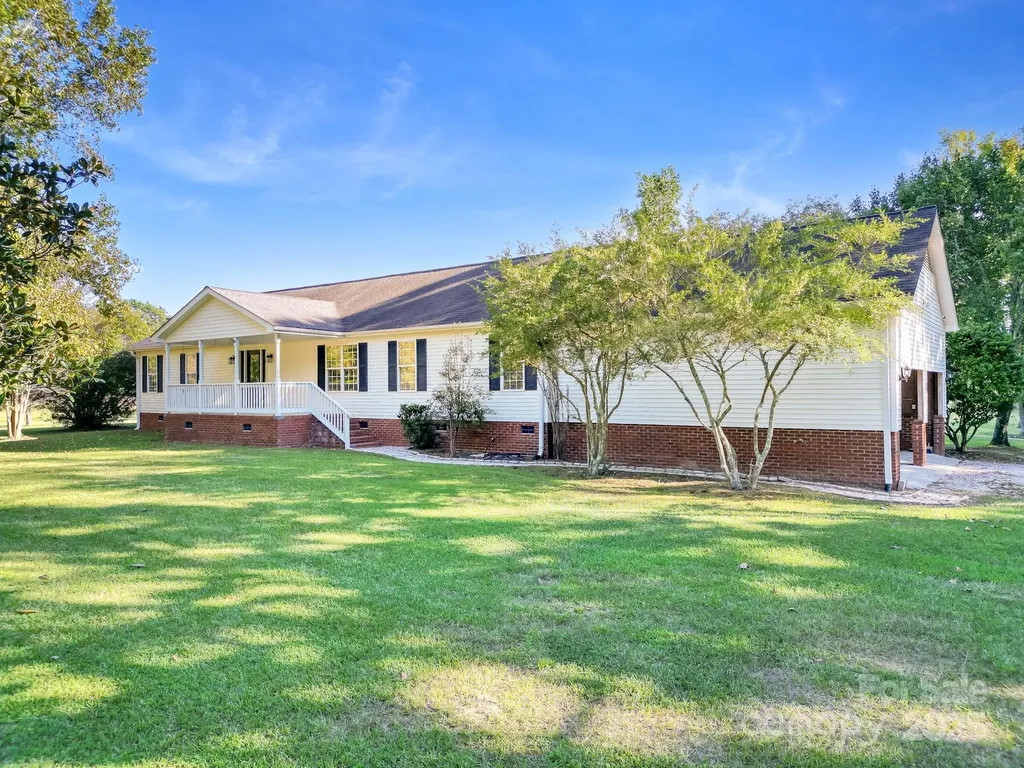
2716 Camp Creek Road Lancaster SC 29720

Lancaster, SC2716 Camp Creek Road

Price$685,000

Est. Mortgage: $/month

Active With Contract

MLS Number CAR4301902

  • Residential
  • Bedrooms 3
  • Bathroom 2
  • Square Feet 2,413
  • Acreage 19.34

If you have been searching for acreage in Buford, your opportunity has arrived! This 19.34 acre property features a serene half-acre stocked pond and plenty of cleared land, ready for your enjoyment. The property offers two adjoining parcels, each containing 9.67 acres. Together, the rectangular shaped tracts sit side by side, creating an expansive 19.34 acre property with endless possibilities. At the heart of it all sits a charming 3 bedroom, 2 bath modular home with a spacious 2 car attached garage. The homes' highlight is the stunning 4 seasons sunroom. boasting floor to ceiling windows that bring the outdoors in. You'll also love the brand new deck, perfect for hosting family and friends. A 20 x 20 storage building provides additional space for all of your needs. This property offers both comfort and functionality in a serene setting. Come tour and see all it has to offer.

Listed by Melanie Lee of Southern Properties Realty

$
$
%
$/month over payments
Federal 30-year interest rate: 6.55% last updated on Jul 16, 2026
* All Figures are estimates. Check with your bank or proposed mortgage company for actual interest rates.
This product uses the FRED® API but is not endorsed or certified by the Federal Reserve Bank of St. Louis.

Save FavoriteSchedule TourAsk A QuestionMore Details

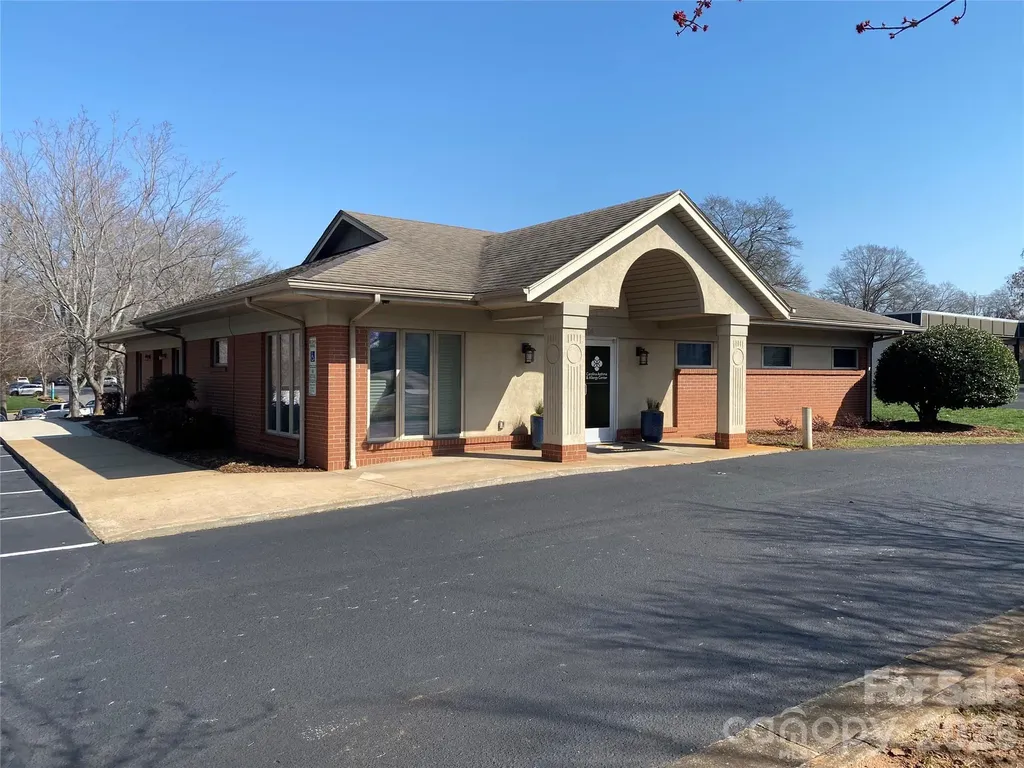
114 Lee Street Shelby NC 28150

MLS Number CAR4330000

  • Commercial
  • Property SubType MEDICAL
  • Square Feet 2,696
  • Acreage 0.62

Established tenant in place. Zoning RO. 2696 sq ft medical office with 18 parking places.

Listed by Adam Smith of Paramont LLC

$
$
%
$/month over payments
Federal 30-year interest rate: 6.55% last updated on Jul 16, 2026
* All Figures are estimates. Check with your bank or proposed mortgage company for actual interest rates.
This product uses the FRED® API but is not endorsed or certified by the Federal Reserve Bank of St. Louis.

Save FavoriteSchedule TourAsk A QuestionMore Details

11119 Grenfell Avenue Huntersville NC 28078

MLS Number CAR4397802

  • Residential
  • Bedrooms 5
  • Bathroom 4
  • Square Feet 3,435
  • Acreage 0.29

Welcome to the charm, space, and standout upgrades of this stunning home in sought-after Arrington! This beautifully designed 5-bedroom, 3.5-bath residence offers an inviting open-concept layout with room for everyone to live, gather, and unwind. Anchoring the main living area is the thoughtfully designed three-seasons room, complete with folding glass patio doors and Eze-Breeze windows. This impressive addition creates a true highlight of the home, seamlessly blending indoor comfort with outdoor living. The spacious kitchen is both stylish and functional, featuring a sunny breakfast nook, stainless steel appliances, a walk-in pantry, and easy flow into the formal dining room and large family room with a cozy gas log fireplace. A dedicated office or study adds wonderful flexibility for working from home or creating a quiet retreat. Upstairs, you'll find a peaceful owner's suite with a separate shower and soaking tub, dual vanities, and a walk-in closet. Three more generously sized bedrooms, another full bath, a loft that adds even more functional living space, and a convenient laundry room complete the second floor. The third floor provides exceptional versatility with a fifth bedroom, yet another full bath, and a bonus room perfect for guests, hobbies, or recreation. Overall, the layout feels both spacious and welcoming. Step outside and enjoy an exceptional outdoor living experience featuring a level, fenced backyard. A 287 sq. ft. composite deck further enhances the space, creating the perfect setting for relaxing evenings or effortless entertaining. With over $100,000 invested in these premium upgrades, this home offers comfort, style, and value at every turn. Enjoy the added bonus of wonderful community amenities, including a pool, “kiddie” pool, and playground, all in a neighborhood you'll love coming home to.

Listed by Jeff Sny of Blue Oak Realty Group

$
$
%
$/month over payments
Federal 30-year interest rate: 6.55% last updated on Jul 16, 2026
* All Figures are estimates. Check with your bank or proposed mortgage company for actual interest rates.
This product uses the FRED® API but is not endorsed or certified by the Federal Reserve Bank of St. Louis.

Save FavoriteSchedule TourAsk A QuestionMore Details

402 Abercairn Way Waxhaw NC 28173

Waxhaw, NC402 Abercairn Way

Price$685,000

Est. Mortgage: $/month

MLS Number CAR4401794

  • Residential
  • Bedrooms 5
  • Bathroom 3
  • Square Feet 2,410
  • Acreage 0.18

Quietly offered within one of South Charlotte's most established communities, this thoughtfully maintained Hunter Oaks home presents a rare opportunity to enter a neighborhood where inventory remains exceptionally limited and surrounding values continue to strengthen. Set beneath a mature tree canopy along walkable streets with sidewalks, neighborhood amenities, and a genuine sense of community, the home reflects an increasingly uncommon quality: restraint. Rather than chasing trends, it has been carefully cared for and thoughtfully lived in, creating interiors that feel warm, balanced, and enduring. Natural light moves comfortably through the living spaces, where hardwood floors, generous proportions, and an intuitive floor plan support everyday life with quiet confidence. Each space connects naturally to the next, allowing the home to read as a single composition rather than a series of individual rooms. Outside, mature landscaping and a custom fire pit gathering area extend that same sense of ease, creating spaces equally suited to conversation, friends, or an unhurried evening outdoors. Positioned within the Marvin school district and surrounded by homes often trading substantially higher, this offering represents one of the more compelling opportunities to establish a foothold within Hunter Oaks.

Listed by Kyle Smith of COMPASS

$
$
%
$/month over payments
Federal 30-year interest rate: 6.55% last updated on Jul 16, 2026
* All Figures are estimates. Check with your bank or proposed mortgage company for actual interest rates.
This product uses the FRED® API but is not endorsed or certified by the Federal Reserve Bank of St. Louis.

Save FavoriteSchedule TourAsk A QuestionMore Details

Broker Reciprocity MLS Grid Logo © 2026 Listings courtesy of Canopy MLS as distributed by MLS GRID. IDX information is provided exclusively for consumers’ personal non-commercial use and may not be used for any purpose other than to identify prospective properties consumers may be interested in purchasing. The IDX data is deemed reliable but is not guaranteed by MLS GRID and may be subject to an end user license agreement prescribed by the Member Participant’s applicable MLS.  Based on information submitted to the MLS GRID as of July 23, 2026 2:49 PM UTC . All data is obtained from various sources and may not have been verified by broker or MLS GRID. Supplied Open House Information is subject to change without notice. All information should be independently reviewed and verified for accuracy. Properties may or may not be listed by the office/agent presenting the information. Some IDX listings have been excluded from this website.